2 pictures
House
·
for sale
£ 170,000
3 bed house for sale
TS23
· 3 Bedrooms · House
· Garden · Equipped kitchen · Parking
TS23 · 3 Bedrooms · House · Garden · Equipped kitchen · Parking
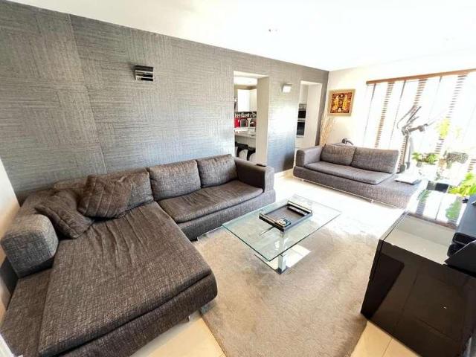
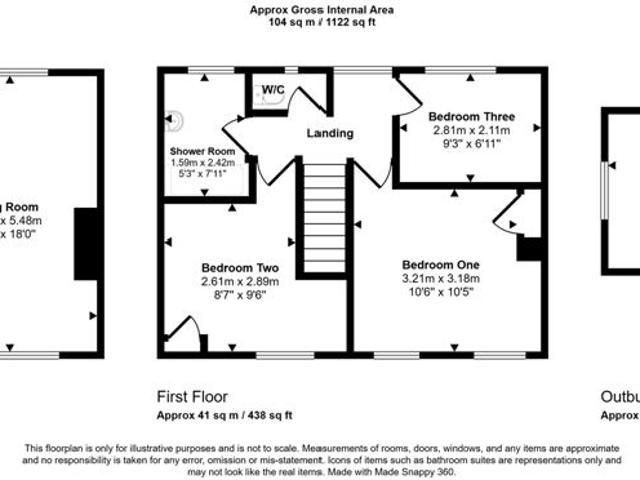
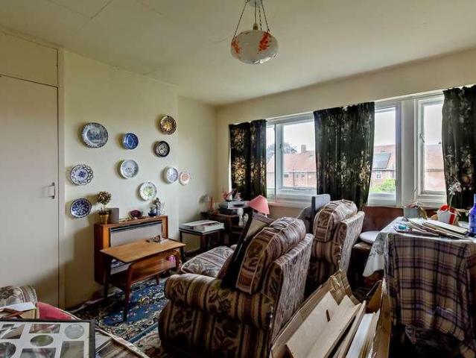
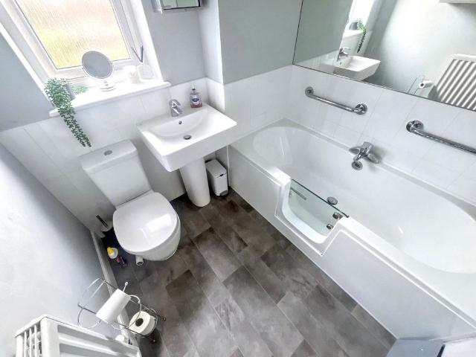
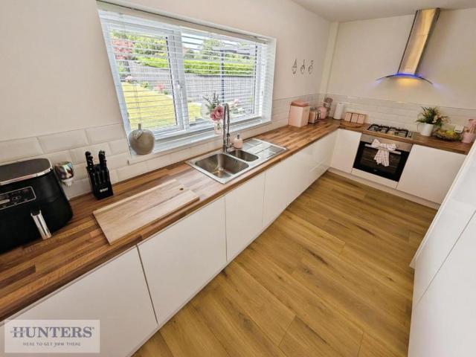
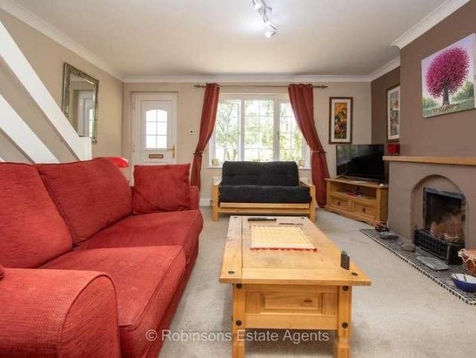
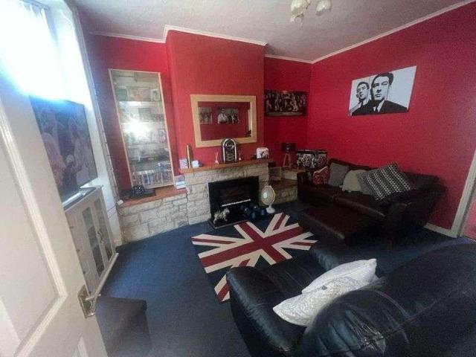
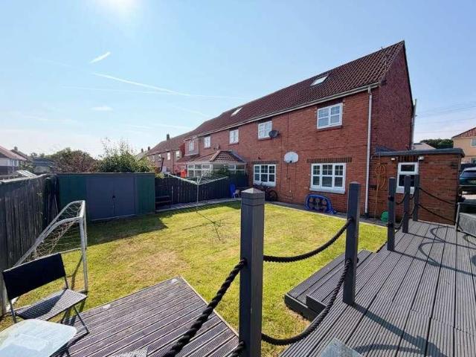
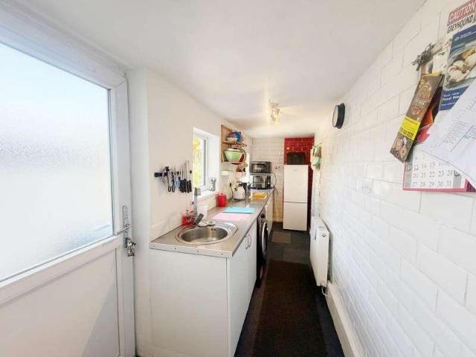
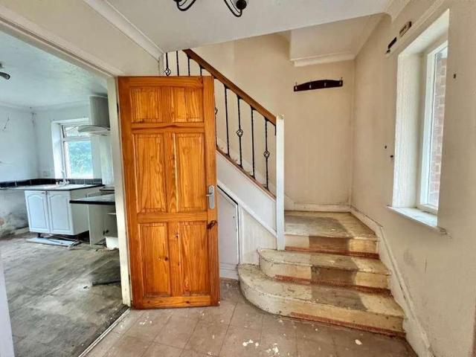
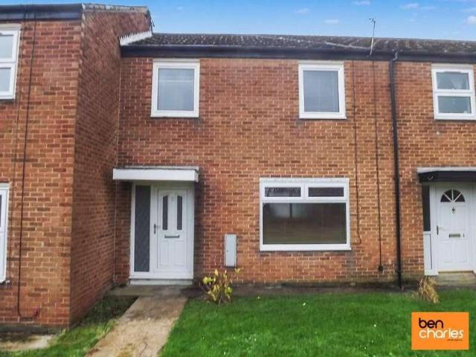
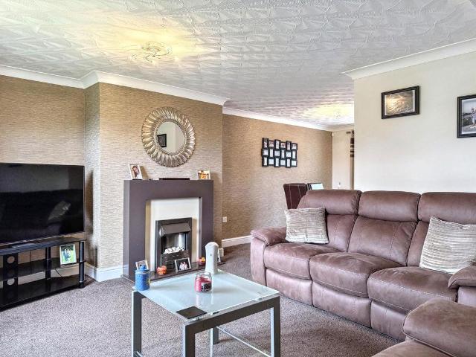
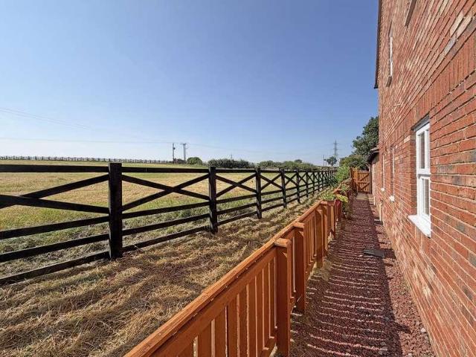
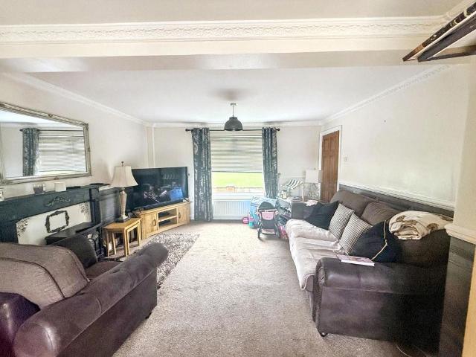
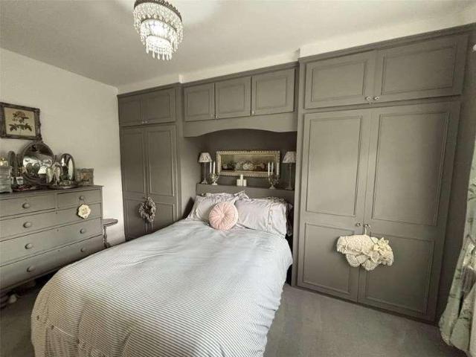
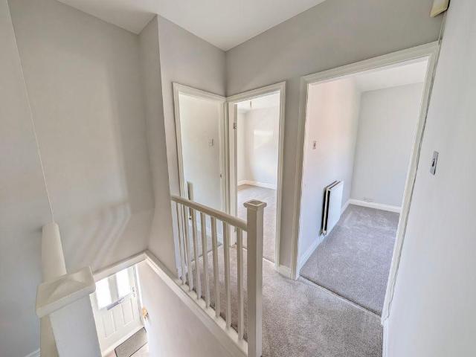
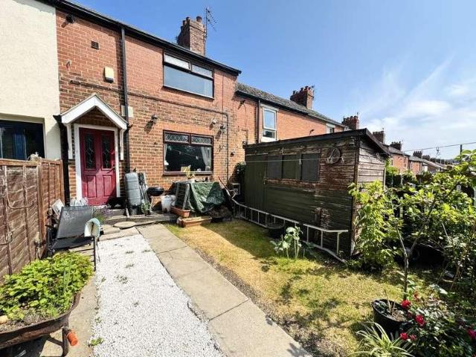
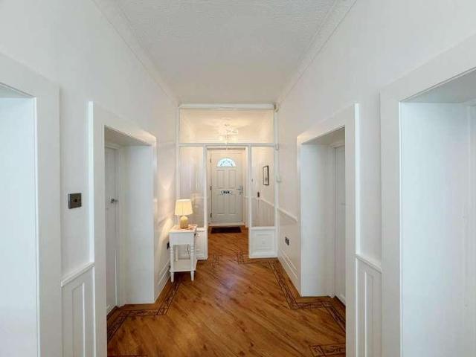
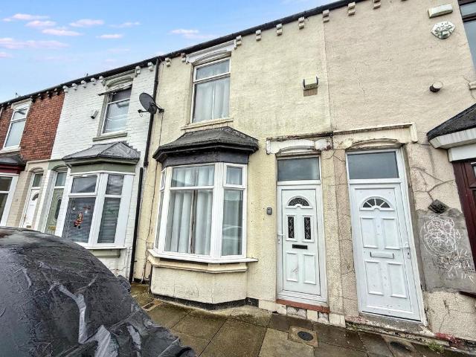
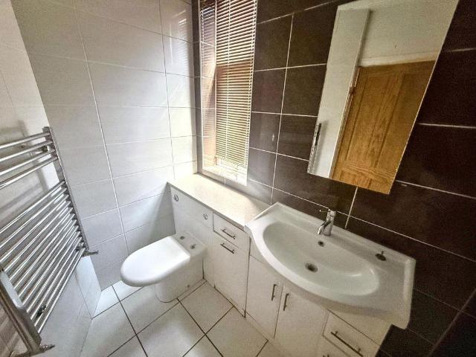
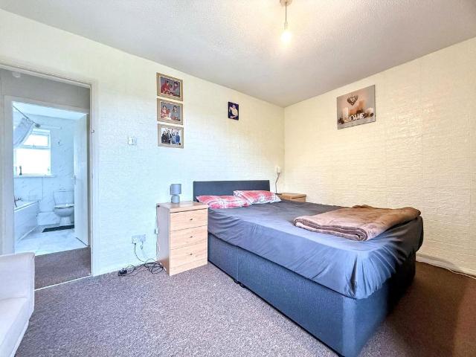
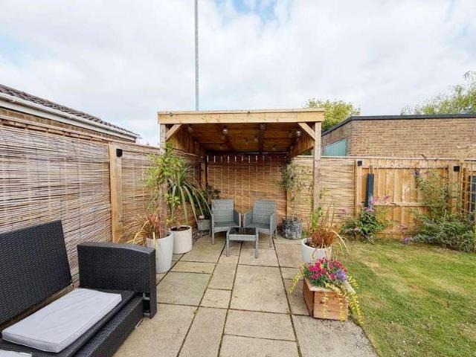
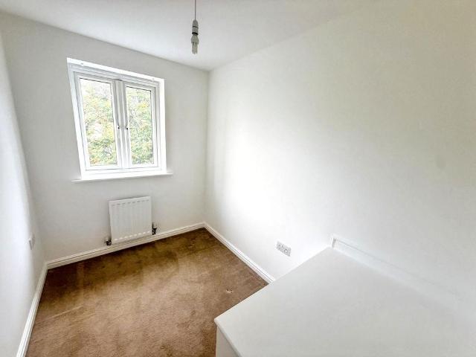
Located within the popular Pottery Wharf development in Thornaby, this well-maintained three-bedroom detached home offers comfortable accommodation, making it an excellent choice for first-time buyers or young families. The ground floor comprises a welcoming lounge, a fitted kitchen, dining room and a convenient downstairs W/C. Upstairs, there are three well-proportioned bedrooms served by a family bathroom. Externally, the property benefits from a driveway providing off-road parking and access to a garage. The enclosed rear and side gardens offer a pleasant outdoor space, ideal for relaxing, entertaining, or gardening. Conveniently situated close to local amenities, schools, and excellent transport links, this charming detached home presents a fantastic opportunity for a range of buyers. Call today for more information and to arrange an internal inspection. EntranceW/CLounge4.15m x 3.75m (13'7 x 12'3)Kitchen3.20m x 2.34m (10'5 x 7'8)Dining Room2.97m x 2.17m (9'8 x 7'1)Stairs to First
Located within the popular Pottery Wharf development in Thornaby, this well-maintained three-bedroom detached home offers comfortable accommodation, making it an excellent choice for first-time buyers or young families. The ground floor comprises a welcoming lounge, a fitted kitchen, dining room and a convenient downstairs W/C. Upstairs, there are three well-proportioned bedrooms served by a family bathroom. Externally, the property benefits from a driveway providing off-road parking and access to a garage. The enclosed rear and side gardens offer a pleasant outdoor space, ideal for relaxing, entertaining, or gardening. Conveniently situated close to local amenities, schools, and excellent transport links, this charming detached home presents a fantastic opportunity for a range of buyers. Call today for more information and to arrange an internal inspection. EntranceW/CLounge4.15m x 3.75m (13'7 x 12'3)Kitchen3.20m x 2.34m (10'5 x 7'8)Dining Room2.97m x 2.17m (9'8 x 7'1)Stairs to First
£ 170,000