4,835 properties for sale in TS4

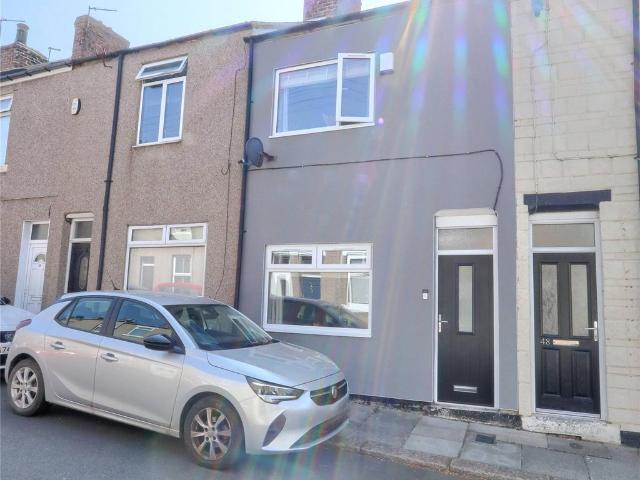
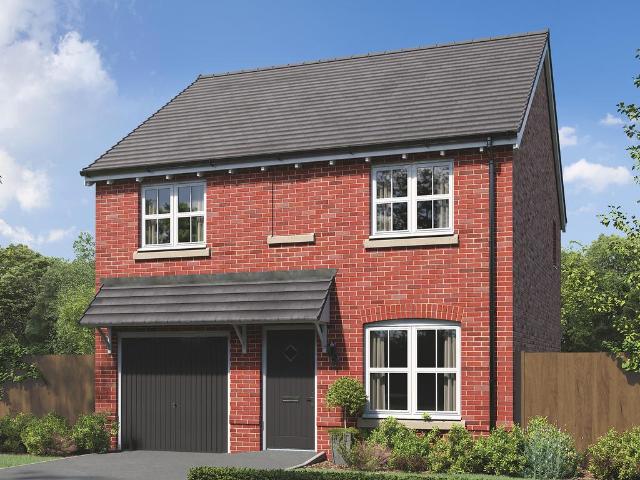
3 bedroom terraced house for sale
View photo
House · for sale
£ 85,000
New
3 bedroom terraced house for sale
TS4
· 3 Bedrooms · 1 Bath · House
· Garden · Equipped kitchen
TS4 · 3 Bedrooms · 1 Bath · House · Garden · Equipped kitchen
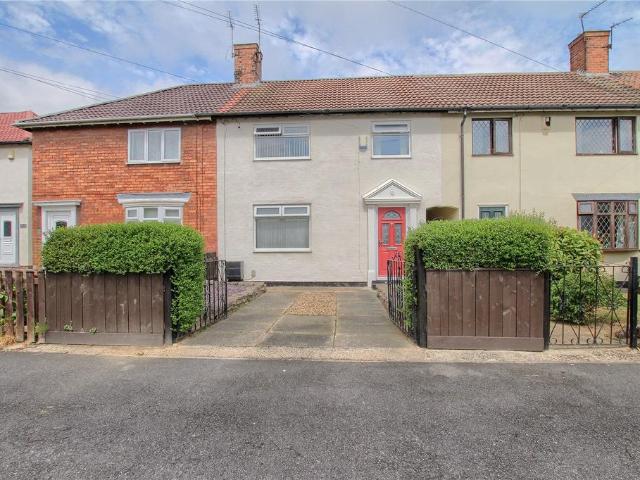
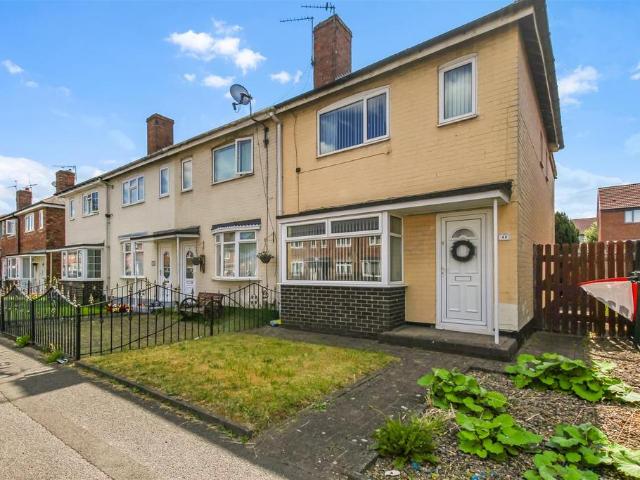
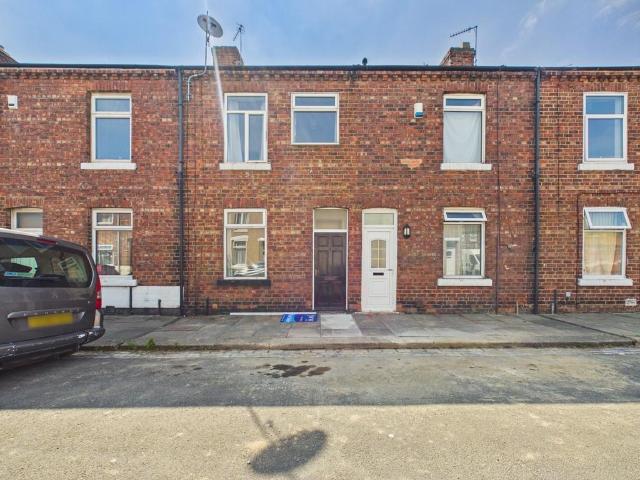
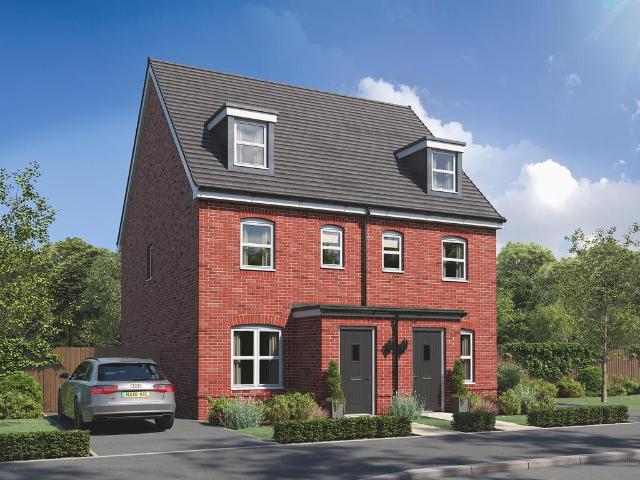
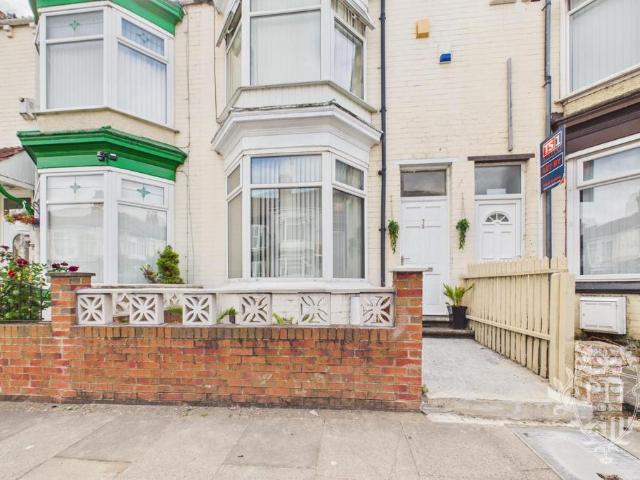
SUMMARYThis three bedroom home offers a fantastic opportunity for buyers looking to put their own stamp on a property.DESCRIPTIONThis three bedroom home offers a fantastic opportunity for buyers looking to put their own stamp on a property. The ground floor features a spacious living room, a good sized kitchen, and a convenient WC. To the rear, you'll find a small private garden, ideal for low maintenance outdoor space or future landscaping ideas. Upstairs, the property includes three well proportioned bedrooms and a family bathroom. While the home would benefit from some modernisation and general improvement works, it provides a solid layout and great potential for renovation, investment, or first time buyers.Entrance Enter through UPVC double glazed door into living room.Lounge 17' 6 x 11' 2 excl archway under stairs ( 5.33m x 3.40m excl archway under stairs )UPVC double glazed window to front, radiator.Hallway Staircase to first floor, radiator, storage cupboard, access to downstair
£ 85,000
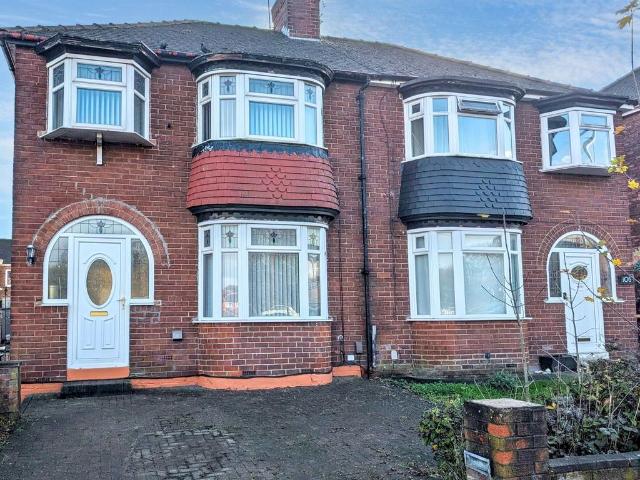
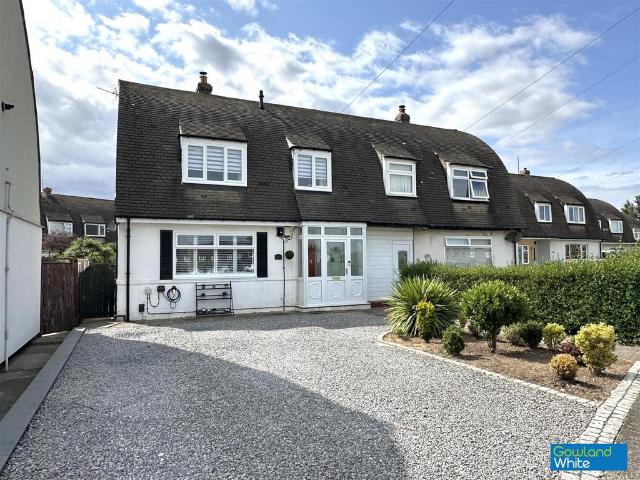
3 bedroom semi detached house for sale
View photo
House · for sale
£ 175,000
New
3 bedroom semi detached house for sale
TS4
· 3 Bedrooms · 1 Bath · House
TS4 · 3 Bedrooms · 1 Bath · House
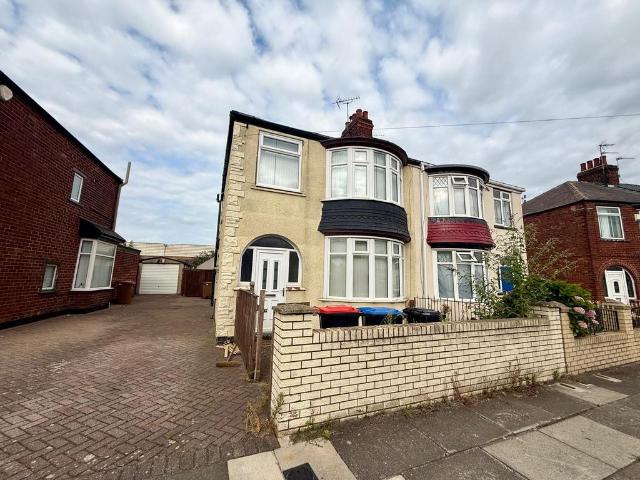
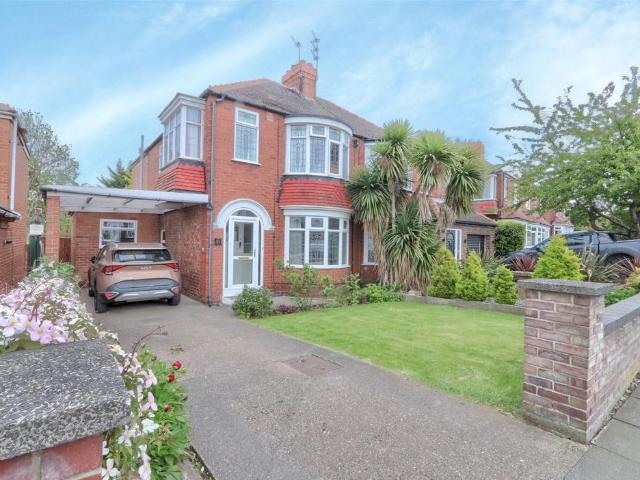
Located within a popular area of Normanby, this traditional bay fronted property ticks plenty of boxes. Extended to create a characterful family home with many period fixtures and fittings. Fantastic scope for future development if required. This family home spans over 1,100 sq. ft and offers spacious living both inside and out. Brilliant for local amenities, schooling and transport links. Early viewing is advised to fully appreciate this lovely property.Mains UtilitiesGas Central HeatingMains SewerageNo Known Flooding RiskNo Known Legal ObligationsStandard Broadband & Mobile SignalNo Known Rights of WayTenure - FreeholdCouncil Tax Band D
£ 175,000
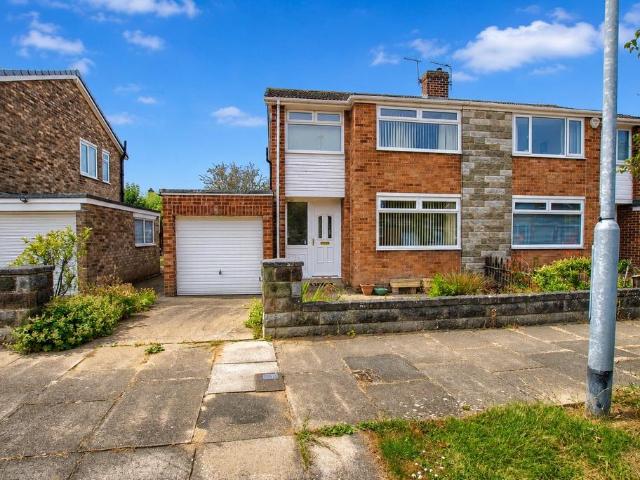
2 bedroom semi detached house for sale
View photo
House · for sale
£ 150,000
New
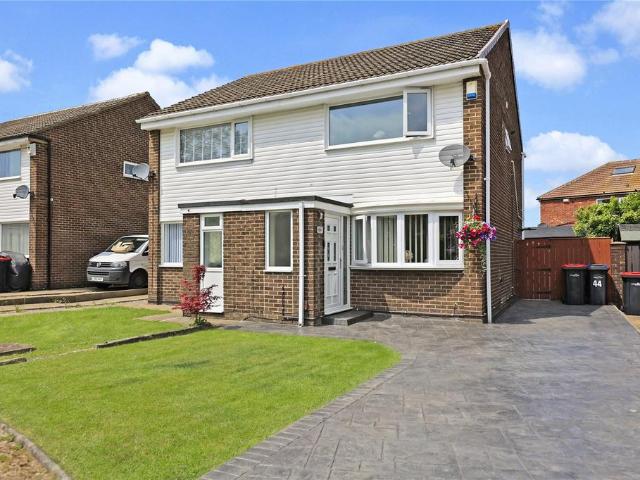
2 bedroom semi detached house for sale
TS4
· 2 Bedrooms · 1 Bath · House
· Garden · Equipped kitchen
TS4 · 2 Bedrooms · 1 Bath · House · Garden · Equipped kitchen
Well Presented two bedroomed semi detached house located in a popular area of Marton with a good sized rear garden and internal features that include a modern bathroom and smart fitted kitchen
£ 150,000
2 bedroom terraced house for sale
View photo
House · for sale
£ 115,000
New
2 bedroom terraced house for sale
TS4
· 2 Bedrooms · 1 Bath · House
· Garden · Equipped kitchen · Parking
TS4 · 2 Bedrooms · 1 Bath · House · Garden · Equipped kitchen · Parking
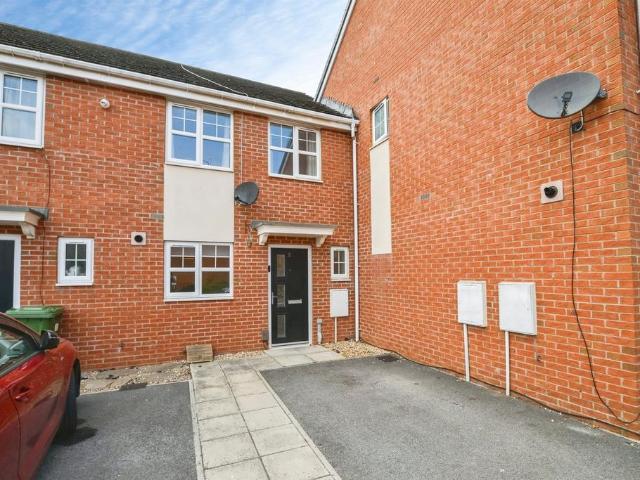
On the face of it this seems to be just like every other terraced house in Billingham town centre but there is plenty out of the ordinary to mention here! To start with the good sized rear garden is delightful and a driveway to the front provides some really useful forecourt car parking space. Internally, the accommodation is very nicely presented and comprises entrance hall, lounge with living flame electric fire and breakfast kitchen fitted with a stylish range of oak style units and some built-in appliances. The first floor has two double bedrooms (bedroom one being particularly large) and shower room/WC with an attractive white suite fitted by Courts. Other features include UPVC double glazing and central heating with Worcester combi boiler. The location means that Billingham town centre, Billingham Forum and other really useful facilities are all within easy reach. Tenure - FreeholdCouncil Tax Band A
£ 115,000
Related searches
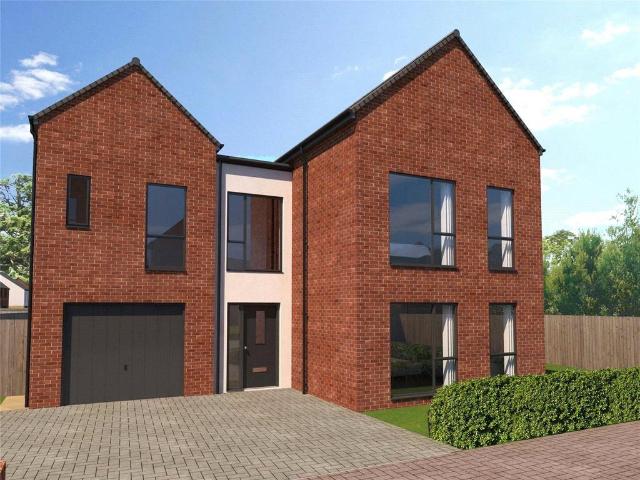
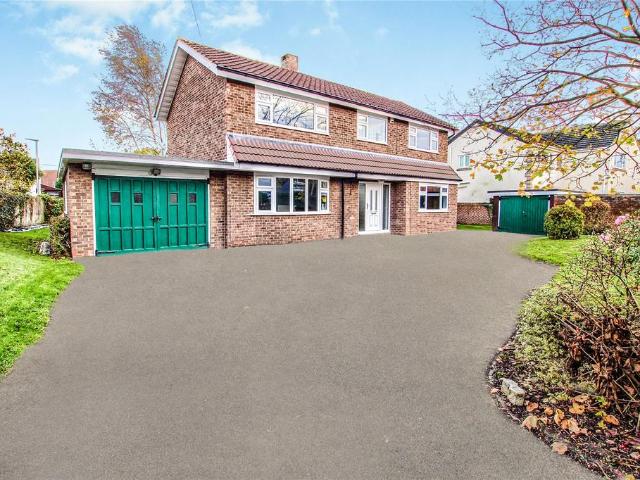
3 bedroom detached house for sale
View photo
House · for sale
£ 215,000
New
3 bedroom detached house for sale
TS4
· 3 Bedrooms · 2 Baths · House
· Garden · Fireplace · Equipped kitchen · Parking · Concierge
TS4 · 3 Bedrooms · 2 Baths · House · Garden · Fireplace · Equipped kitchen · Parking · Concierge
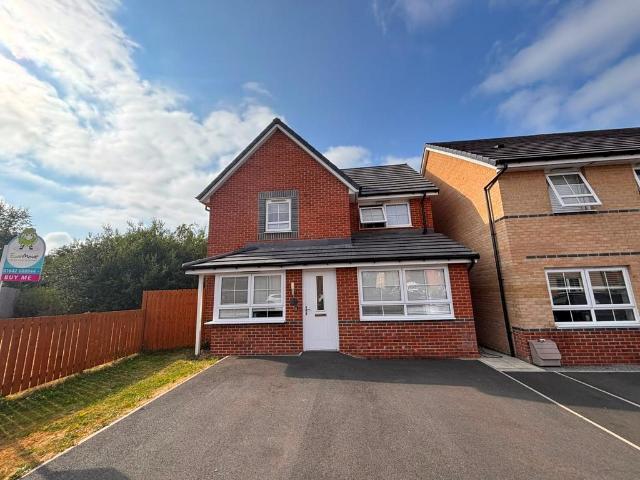
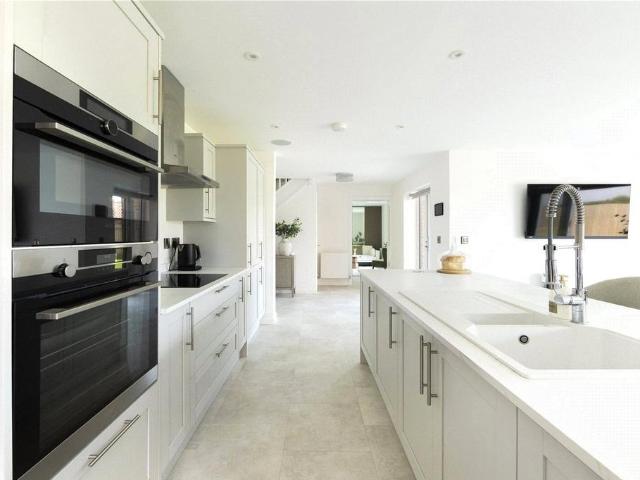
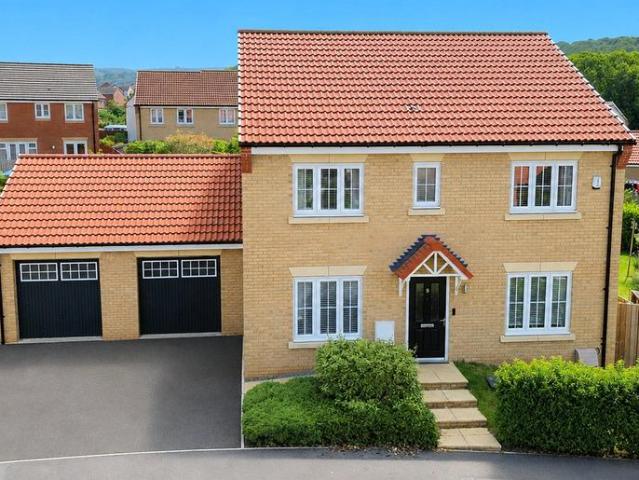
SUMMARYOccupying a sought-after position on Hills Drive, this beautifully presented detached home, built by Barratt Homes in 2021, offers contemporary living at its finest. Featuring spacious outdoor areas, a converted garage, utility room and excellent access to amenities and transport links.DESCRIPTIONPresented to an exceptional standard throughout, this beautifully upgraded family home offers spacious and versatile accommodation. The professionally converted garage provides a stylish additional reception room or ground floor bedroom, while the elegant lounge features contemporary panelling and a media wall with inset electric fireplace.To the rear, the impressive open-plan kitchen/dining room is flooded with natural light from French doors opening onto the garden. Fitted with a range of modern units, oak worktops and integrated appliances, the space is perfectly suited to both everyday living and entertaining. A useful utility room and ground floor WC complete the accommodation.The
£ 215,000
5 bedroom detached house for sale
View photo
House · for sale
£ 575,000
New
5 bedroom detached house for sale
TS4
· 5 Bedrooms · 4 Baths · House
· Gym · Swimming pool · Powder room
TS4 · 5 Bedrooms · 4 Baths · House · Gym · Swimming pool · Powder room
“House to Sell? No problem, we can get you moving with our Assisted Move Scheme”The Hilton is a beautiful 5 bedroom Detached home which offers generous living and communal family space, along with a separate study, ideal for home working, cloakroom and utility.The upper floor comprises five spacious bedrooms, three of which are en-suiteThe Meadows nestles alongside Maltby Cricket Club on the A1044 and is little more than a well-timed cover drive from the centre of Yarm and its Georgian high street, brimming with quaint independent shops, bars and restaurants. Even closer to home, a Co-Op caters for all those everyday essentials.Head north for less than two miles and you will find the bustling town of Ingleby Barwick with a full range of amenities including several primary schools, shops, a supermarket, doctors, dentists, an excellent library and a choice of pubs. For fitness fanatics IB Leisure boasts two swimming pools, a modern gym and three purpose built fitness class studios. Meanw
£ 575,000
2 bedroom terraced house for sale
View photo
House · for sale
£ 85,000
New
2 bedroom terraced house for sale
TS4
· 2 Bedrooms · 1 Bath · House
TS4 · 2 Bedrooms · 1 Bath · House
Located within easy reach of Normanby high street this well-maintained property ticks plenty of boxes ideally suited to a FTB or BTL benefits from recent upgrades and improvements including, new windows and doors damp proofing rendering and 2026 fitted Worcester combi boiler. Early viewings are advisable.Mains UtilitiesGas Central HeatingMains SewerageNo Known Flooding RiskNo Known Legal ObligationsStandard Broadband & Mobile SignalNo Known Rights of WayCouncil Tax Band: ATenure: Freehold
£ 85,000
3 bedroom semi detached house for sale
View photo
House · for sale
£ 139,950
New
3 bedroom semi detached house for sale
TS4
· 3 Bedrooms · 1 Bath · House
· Garden · Parking
TS4 · 3 Bedrooms · 1 Bath · House · Garden · Parking
A Charming Family Home with No Onward Chain – Perfectly Positioned in Norton This delightful semi-detached property offers an enviable location, just moments from the bustling amenities of Norton High Street, with its vibrant selection of bars, restaurants, and eateries. Whether you're looking for a relaxing night out or a quick bite to eat, everything you need is within easy reach. Plus, with quick access to the A19, commuting is a breeze. Best of all, this home is being sold with No Onward Chain, making your move even easier! The accommodation is light, airy, and in great condition, making it an ideal first-time purchase or a fantastic choice for a growing family. Approached by a block-paved driveway offering off-road parking, the property benefits from shared access to the side, leading to the rear garden. Step inside to the entrance hall with a staircase leading to the first floor. The generous living room is bathed in natural light thanks to its large bay window. A decorative open
£ 139,950
4 bedroom detached house for sale
View photo
House · for sale
£ 449,950
New
4 bedroom detached house for sale
TS4
· 4 Bedrooms · 3 Baths · House
· Equipped kitchen · Parking · Powder room
TS4 · 4 Bedrooms · 3 Baths · House · Equipped kitchen · Parking · Powder room
The Maltby - Plot 50 Home of the Month*5% Deposit Paid by Developer*Mode Homes present the Maltby a 4 Bedroom Detached Home. Spacious living is the order of the day with this beautifully presented property.To the ground floor there is an open plan dining/kitchen, separate lounge, cloakroom, utility and garage.Four spacious bedrooms occupy the upper floor, two of which include an en-suite and there is also the house bathroom.The Meadows nestles alongside Maltby Cricket Club on the A1044 and is little more than a well-timed cover drive from the centre of Yarm and its Georgian high street, brimming with quaint independent shops, bars and restaurants. Even closer to home, a Co-Op caters for all those everyday essentials.Head north for less than two miles and you will find the bustling town of Ingleby Barwick with a full range of amenities including several primary schools, shops, a supermarket, doctors, dentists, an excellent library and a choice of pubs. For fitness fanatics IB Leisure bo
£ 449,950
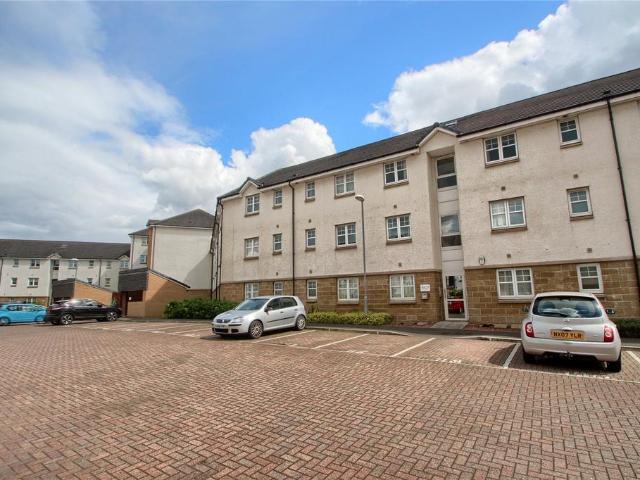
3 bedroom flat for sale
View photo
Flat · for sale
£ 95,000
New
3 bedroom flat for sale
TS4
· 3 Bedrooms · 2 Baths · Flat
· Equipped kitchen
TS4 · 3 Bedrooms · 2 Baths · Flat · Equipped kitchen
‘Appearances Can Be Deceptive’ and This Generous Apartment is Just That! An Impressive and Large Interior Greets You on Entering and with an En-Suite, Fitted Kitchen and Fitted Wardrobes, it Offers Most Things Modern Buyer are Looking for.Leasehold Property Council Tax Band C
£ 95,000
3 bedroom detached house for sale
View photo
House · for sale
£ 247,950
3 bedroom detached house for sale
TS4
· 3 Bedrooms · House
· Equipped kitchen · Parking
TS4 · 3 Bedrooms · House · Equipped kitchen · Parking
The Kingley is a new home that embraces all the comings and goings of family life. An en suite bedroom with a dressing area looks after the grown-ups, the open plan kitchen/dining room with French doors takes care of an inside-outside lifestyle, an integral garage keeps the family car under cover and a utility room provides an extra practical space.Additional InformationTenure: FreeholdCouncil tax band: Not made available by local authority until post-occupation
£ 247,950
3 bedroom semi detached house for sale
View photo
House · for sale
£ 160,000
New
3 bedroom semi detached house for sale
TS4
· 3 Bedrooms · 1 Bath · House
· Garden · Equipped kitchen · Concierge
TS4 · 3 Bedrooms · 1 Bath · House · Garden · Equipped kitchen · Concierge
Set in a well positioned spot overlooking a greenbelt, this superb three bedroom semi-detached home is ideal for first-time buyers and families. Immaculately presented throughout, perfectly placed for everyday convenience, this home sits within easy reach of reputable local schooling, shops and amenities.An entrance porch leads into the hallway and through to the L-shaped lounge, a lovely space featuring a multi-fuel burner, shutters to the front and patio doors opening out to the rear garden. The modern kitchen is fitted with integrated appliances, and a rear lobby provides access to a handy WC. A versatile reception room with French doors to the garden offers excellent flexibility, easily serving as a second reception room, playroom or home office.Upstairs, the landing leads to three bedrooms and a bathroom with shower over the bath.The west-facing rear garden provides a pleasant outdoor area to enjoy with patio areas and lawn, while the front of the property features a double drivew
£ 160,000
4 bedroom detached house for sale
View photo
House · for sale
£ 525,000
New
4 bedroom detached house for sale
TS4
· 4 Bedrooms · 1 Bath · House
· Garden · Parking · Equipped kitchen · Powder room
TS4 · 4 Bedrooms · 1 Bath · House · Garden · Parking · Equipped kitchen · Powder room
This fabulous self-build four bedroom detached house offers more than meets your eye with spacious accommodation throughout! It sits wonderfully well in the heart of Wolviston Village with a large 0.20 acres plot and the property has recently been brought back to the 21st century with brilliant renovation that has seen a brand-new kitchen, bathroom, flooring, and windows to name just a few. The interior has neutral décor throughout and comprises spacious entrance hall with cloakroom WC, main lounge with bi-fold doors opening onto the garden, dining room, further sitting room, kitchen with a fabulous range of modern Shaker design units and useful utility room. The first floor has a large landing with plenty or storage, three generous double bedrooms, further roomy single, bathroom with modern four piece suite and further WC. There is a walled wraparound garden circling the property, driveway, 18ft x 12ft garage and another detached garage. Other features worthy of a mention include gas
£ 525,000
3 bedroom semi detached house for sale
View photo
House · for sale
£ 170,000
New
3 bedroom semi detached house for sale
TS4
· 3 Bedrooms · 1 Bath · House
· Garden · Equipped kitchen · Parking · Heating
TS4 · 3 Bedrooms · 1 Bath · House · Garden · Equipped kitchen · Parking · Heating
This larger style Moore & Cartwright semi detached is excellently located within walk distance to Billingham Golf club & local amenities. Perfect for someone looking to put their own stamp on a property. It is offered to the market with a CHAIN FREE sale and features a WESTERLY facing rear garden. The house comprises, entrance hall, lounge/diner and kitchen. The first floor has two double bedrooms (Bedroom one with built in wardrobe), roomy single and modern bathroom with separate modern W/C. Outside there is parking on the driveway leading up to the garage with rear access and side access to the rear garden.Other features include double glazed window and gas central heating.Freehold Council Tax Band B
£ 170,000
5 bedroom detached house for sale
View photo
House · for sale
£ 825,000
New
5 bedroom detached house for sale
TS4
· 5 Bedrooms · 3 Baths · House
· Parking · Concierge
TS4 · 5 Bedrooms · 3 Baths · House · Parking · Concierge
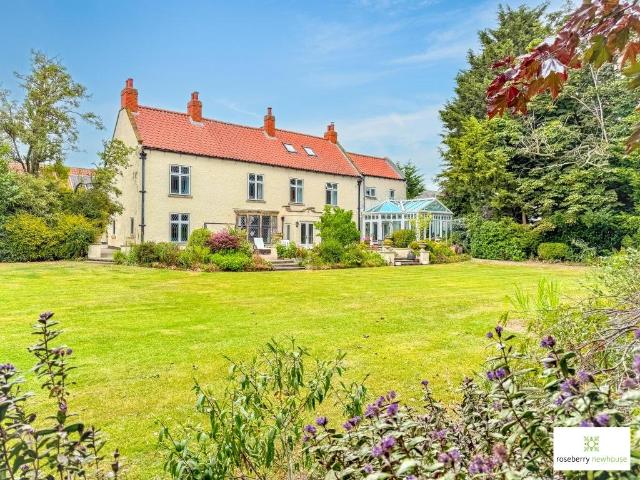
Believed to be one of Ingleby Barwick's oldest surviving dwellings, Ingleby Close Farm is a magnificent period farmhouse, thought to date from the late 18th or early 19th century. Steeped in local history and occupying a secluded plot which is in excess of 0.7 acres, this remarkable residence seamlessly combines the timeless charm of a bygone era with the space and versatility demanded by modern family life.Approached via gates, a driveway provides extensive secure parking for numerous vehicles whilst leading to a detached garage / workshop that also benefits from a first-floor office, ideal for those working from home or seeking additional ancillary accommodation.Internally, the property extends to almost 5000 sq.ft. and offers beautifully proportioned accommodation arranged over three floors. The elegant reception rooms are rich in character, displaying a wealth of traditional features synonymous with a home of this period. Two magnificent mullioned bay windows create striking focal
£ 825,000
2 bedroom semi detached house for sale
View photo
House · for sale
£ 77,500
New
2 bedroom semi detached house for sale
TS4
· 2 Bedrooms · 1 Bath · House
· Garden
TS4 · 2 Bedrooms · 1 Bath · House · Garden
Loving owned and cared for by one owner for over 50+ years, now we're looking for someone for the next 50!Take a look at this fantastic two-bedroom property which offers an excellent opportunity for first-time buyers looking to get onto the property ladder, investors looking for a great investment property which would currently show a yield of 10.8%!, or those perhaps looking for a home they can update and add value to.The family home comprises of two well-proportioned bedrooms, a comfortable lounge leading into a separate open plan dining area, and a family bathroom. Outside, the property has a generous rear garden, providing plenty of space for outdoor entertaining, gardening, or future landscaping.While the property would benefit from modernisation throughout, it offers fantastic potential to create a stylish and comfortable home tailored to your own taste. With its spacious layout and large garden, this is a property with plenty of scope to increase value.General Information: - Ten
£ 77,500
3 bedroom terraced house for sale
View photo
House · for sale
£ 229,950
New
3 bedroom terraced house for sale
TS4
· 3 Bedrooms · 1 Bath · House
· Equipped kitchen · Concierge
TS4 · 3 Bedrooms · 1 Bath · House · Equipped kitchen · Concierge
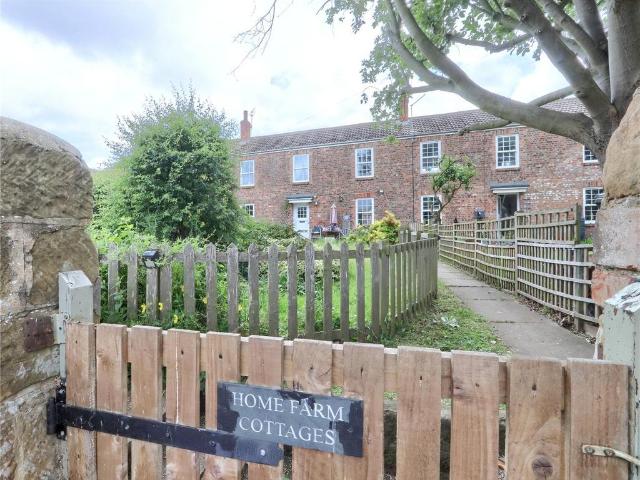
Nestled within the sought-after rural village of Yearby, this charming three-bedroom terraced cottage offers an exceptional opportunity to acquire a characterful family home in a peaceful countryside setting. Offered for sale with no onward chain, the property combines period charm with generous living accommodation, making it an ideal purchase for familiesThe spacious accommodation is well proportioned offering versatile reception space and excellent room sizes across both floors.The ground floor provides generous living accommodation with a welcoming lounge and a well appointed kitchen/dining area ideal for everyday living and entertaining. To the first floor, three comfortable bedrooms offer ample accommodation for growing families, together with a family bathroom.Early viewing is advised
£ 229,950
4 bedroom detached house for sale
View photo
House · for sale
£ 670,000
New
4 bedroom detached house for sale
TS4
· 4 Bedrooms · 2 Baths · House
· Garden · Fireplace · Equipped kitchen · Powder room
TS4 · 4 Bedrooms · 2 Baths · House · Garden · Fireplace · Equipped kitchen · Powder room
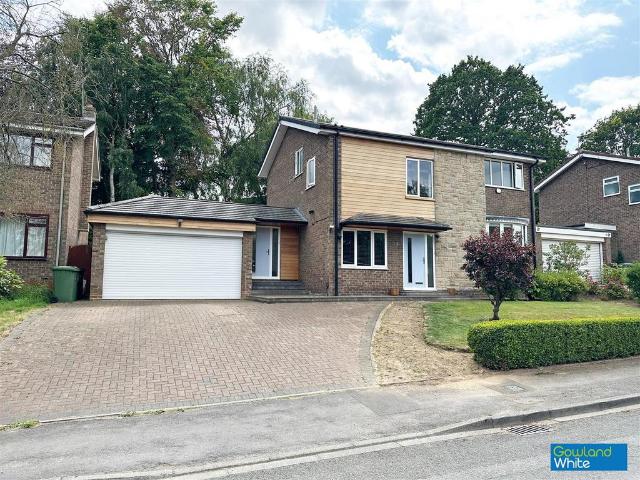
Set within this very highly desired road sits an extended four bedroom detached home that combines generous living space with tasteful, modern decor throughout. It’s a property that feels immediately welcoming, with a layout designed to suit family life.An inviting entrance hallway leads with wide staircase leads to a cloakroom/WC and a useful study. There is a good sized lounge, complete with a contemporary media wall and electric fireplace. The heart of the home is the modern kitchen/breakfast room to the rear with a Belfast sink, integrated appliances and the range cooker included in the sale, opening directly into the impressive full width family and dining room extension with bespoke shelving and bifold doors out to the south-facing garden, this is a wonderful everyday living and entertaining space. A side lobby and utility room with space for two appliances and a back door add further practicality.Upstairs, the property continues to impress. The first floor presents four bedrooms
£ 670,000
4 bedroom detached house for sale
View photo
House · for sale
£ 390,000
New
4 bedroom detached house for sale
TS4
· 4 Bedrooms · 3 Baths · House
· Garden · Equipped kitchen · Parking
TS4 · 4 Bedrooms · 3 Baths · House · Garden · Equipped kitchen · Parking
Situated within a quiet cul-de-sac on the ever-popular Siskin Close, this impressive four-bedroom detached family home offers generous and versatile living accommodation, making it an ideal purchase for growing families seeking both space and convenience.The ground floor is thoughtfully designed for modern family life, featuring a spacious fitted kitchen, a separate dining room perfect for entertaining, a cosy lounge, a useful home office, utility room and a convenient downstairs WC.To the first floor, the property offers four well-proportioned bedrooms, with the principal bedroom benefiting from its own en-suite shower room. A contemporary family bathroom serves the remaining bedrooms.Externally, the property enjoys a substantial rear garden, providing an excellent space for children to play, outdoor dining and entertaining. To the front, there is ample off-street parking leading to a double attached garage, offering excellent storage and additional parking.Occupying a desirable posit
£ 390,000
3 bedroom semi detached house for sale
View photo
House · for sale
£ 160,000
3 bedroom semi detached house for sale
TS4
· 3 Bedrooms · 1 Bath · House
· Garden · Equipped kitchen · Parking · Concierge
TS4 · 3 Bedrooms · 1 Bath · House · Garden · Equipped kitchen · Parking · Concierge
SUMMARYSituated in the popular TS4 area, this three-bedroom semi-detached property offers excellent potential for buyers looking to put their own stamp on a home.DESCRIPTIONSituated in the popular TS4 area, this three-bedroom semi-detached property offers excellent potential for buyers looking to put their own stamp on a home. The accommodation comprises an entrance hallway, a spacious reception room, a kitchen, three well-proportioned bedrooms, and a family bathroom. Externally, the property benefits from a driveway providing off-road parking, a garage to the rear, and an enclosed rear garden this property presents an ideal opportunity for first-time buyers, families, or investors seeking a home with great potential in a sought-after residential location.Entrance Hall Enter through UPVC double glazed door into hallway, staircase to first floor, radiator, under stair storage.Lounge 25' 4 excl bay window x 11' 4 excl chimney breasts ( 7.72m excl bay window x 3.45m excl chimney breasts )
£ 160,000
3 bedroom terraced house for sale
View photo
House · for sale
£ 75,000
New
3 bedroom terraced house for sale
TS4
· 3 Bedrooms · 1 Bath · House
· Equipped kitchen
TS4 · 3 Bedrooms · 1 Bath · House · Equipped kitchen
The property enjoys a highly convenient location, being close to a selection of local amenities, schools and transport links. Darlington railway station is just a short distance away and forms part of the main East Coast railway line, providing excellent connectivity for commuters and those travelling further afield. The town centre is also within easy reach, offering a wide range of shops, cafés, restaurants, leisure facilities and everyday amenities.The property would make an ideal investment purchase, whilst also offering excellent potential for private buyers looking to create a comfortable home in a well-connected location. Some light cosmetic refurbishment would allow a new owner to update and personalise the accommodation to their own taste and requirements.The property briefly comprises an entrance lobby, lounge, dining room, kitchen and ground floor bathroom, whilst to the first floor there are three bedrooms.Externally, the property benefits from an enclosed rear courtyard, p
£ 75,000
2 bedroom terraced house for sale
View photo
House · for sale
£ 120,000
New
2 bedroom terraced house for sale
TS4
· 2 Bedrooms · 1 Bath · House
· Garden · Equipped kitchen · Powder room
TS4 · 2 Bedrooms · 1 Bath · House · Garden · Equipped kitchen · Powder room
SUMMARYWell-presented two-bedroom mid-terrace home in a popular Stockton location. Featuring a modern kitchen, ground floor WC, spacious lounge with French doors, enclosed rear garden, two generous bedrooms and excellent access to North Tees Hospital, local amenities and the A19.DESCRIPTIONAn excellent opportunity to acquire this well-presented two-bedroom mid-terrace property, ideally situated in the heart of Stockton and perfectly suited to a wide range of buyers.The accommodation briefly comprises an inviting entrance hallway, a modern fitted kitchen with integrated oven, hob, dishwasher and washing machine, a ground floor cloakroom with WC and wash hand basin, and a spacious lounge with French doors opening onto the enclosed rear garden, creating an ideal space for both relaxing and entertaining.To the first floor are two generously sized bedrooms and a contemporary family bathroom finished to a modern standard.Externally, the property benefits from a driveway providing off-street
£ 120,000
3 bedroom end of terrace house for sale
View photo
House · for sale
£ 175,960
3 bedroom end of terrace house for sale
TS4
· 3 Bedrooms · House
· Equipped kitchen · Parking
TS4 · 3 Bedrooms · House · Equipped kitchen · Parking
An attractive three-storey home, the Saunton has an open-plan kitchen/dining room, a living room and three bedrooms. The top floor bedroom has an en suite. The enclosed porch, downstairs WC, three storage cupboards and off-road parking mean it's practical as well as stylish. Additional InformationTenure: FreeholdCouncil tax band: Not made available by local authority until post-occupation
£ 175,960
3 bedroom terraced house for sale
View photo
House · for sale
£ 129,950
3 bedroom terraced house for sale
TS4
· 3 Bedrooms · 1 Bath · House
· Garden · Concierge
TS4 · 3 Bedrooms · 1 Bath · House · Garden · Concierge
A fantastic family sized mid-terraced property on Wellesley Road TS4! Close to local schools, amenities and to Teesside University. Book your viewing today on[use Contact Agent Button]!Hallway - 2.97m x 0.89m (9'9 x 2'11 ) - Stepping through a rustic wooden door from the expansive, paved garden, you are welcomed into the hallway. This space provides access to the reception room, the dining room, and the staircase leading to the first floor.Reception Room - 4.24m x 3.33m (13'11 x 10'11 ) - The expansive reception room boasts ample space, effortlessly accommodating a full set of living room furniture. Presently serving as a ground floor bedroom, this versatile room is enhanced by a large UPVC double glazed window that floods the space with natural light, as well as a radiator ensuring warmth and comfort.Dining Room - 3.61m x 3.35m (11'10 x 11'0) - The heart of the property is the expansive dining room, currently serving as a welcoming reception area. This generously-sized space easily ac
£ 129,950
3 bedroom detached house for sale
View photo
House · for sale
£ 170,000
3 bedroom detached house for sale
TS4
· 3 Bedrooms · 2 Baths · House
· Garden · Equipped kitchen · Parking · Powder room
TS4 · 3 Bedrooms · 2 Baths · House · Garden · Equipped kitchen · Parking · Powder room
Attractively price under a 'Taylor Wimpey' part exchange scheme, early viewing could prove essential when it comes to this larger style, three bedroom detached home.Constructed in 2018, and situated on the popular 'Acklam Gardens' development, whilst enjoying a generous rear garden which brings lawn, and large deck, together with a sunny southerly aspect, front garden, drive and garage.Internally, the well appointed accommodation comprises an entrance hall, lounge, open-plan kitchen/diner and cloakroom/WC to the ground floor. The first floor delivering three really good bedrooms, 'Master' with ensuite and separate modern family bathroom
£ 170,000

Get email alerts

Don't miss out: be the first to know about new properties

The alert was correctly created

On subscribing you accept the conditions of use and the privacy policy
Alert
Receive new ads in your inbox
Save this search
Receive alerts for new listings

We'll send you an email when we have new properties for: "Properties for sale in TS4"

The alert was correctly created

Glendale Road TS5 Middlesbrough
Saltersgill Avenue TS4 Middlesbrough
Get email alerts and be the first to see new listings
Required field
On subscribing I accept the terms of the privacy policy
Perfect! You'll soon start receiving new listings via email
Alert
Receive an email when we have new ads for Properties for sale in TS4
Save this search
Filters

Bedrooms

Size (sq.ft)

sq.ft
sq.ft

Price

£
£

Property type

Bathrooms

Clear all filters
Receive notifications when new entries are published.