View photo
House
·
for sale
£ 850,000
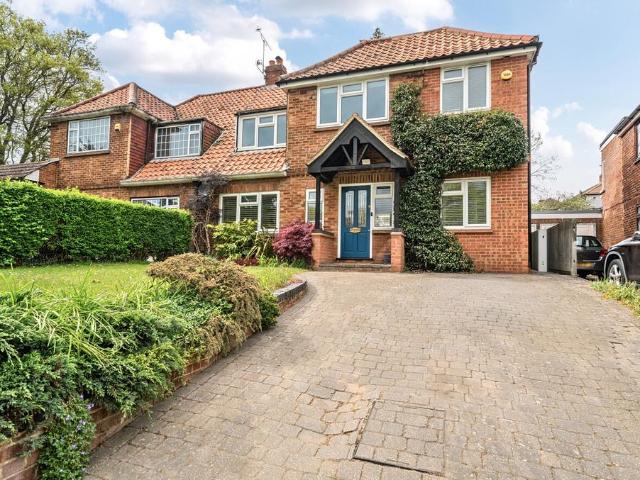
5 bedroom semi detached house for sale
Tubbenden Lane BR6 Orpington
· 5 Bedrooms · 2 Baths · House
· Garden · Fireplace · Equipped kitchen · Powder room
Tubbenden Lane BR6 Orpington · 5 Bedrooms · 2 Baths · House · Garden · Fireplace · Equipped kitchen · Powder room
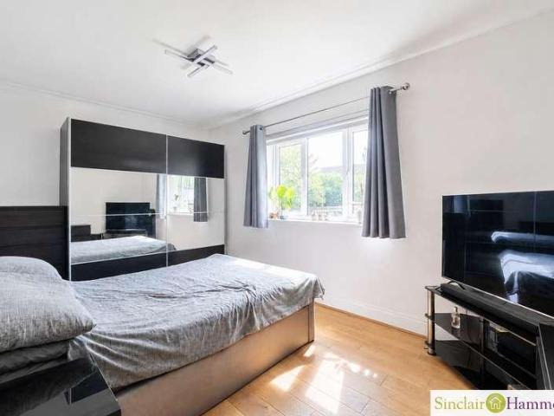
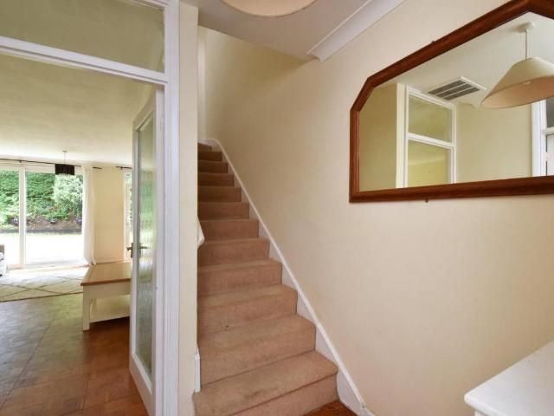
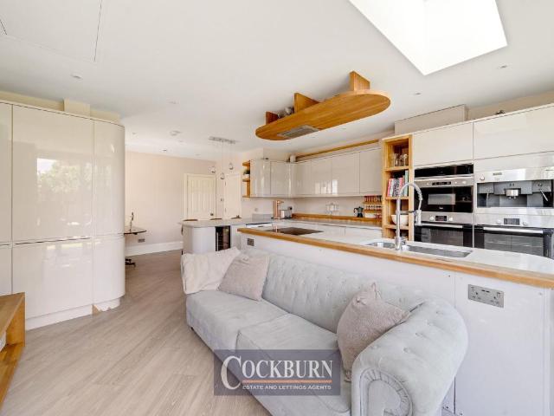
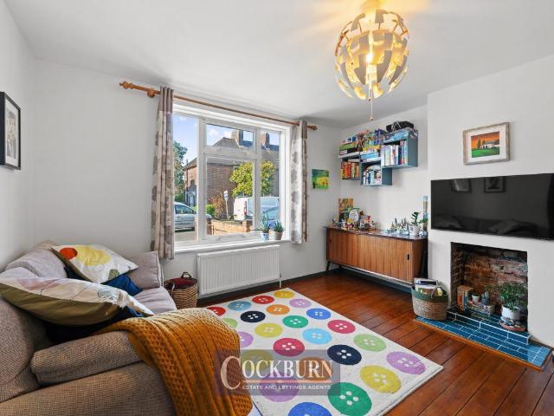
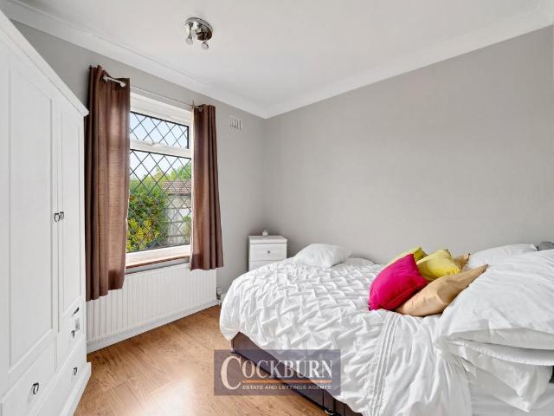
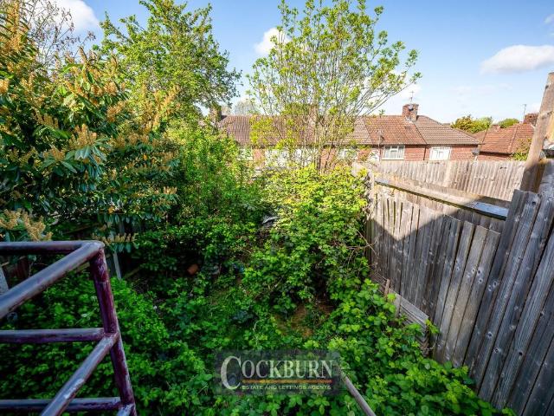
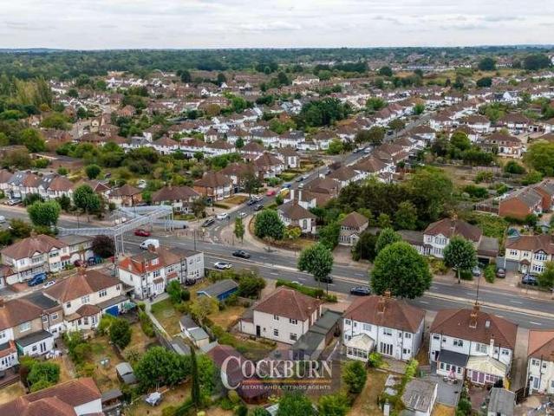
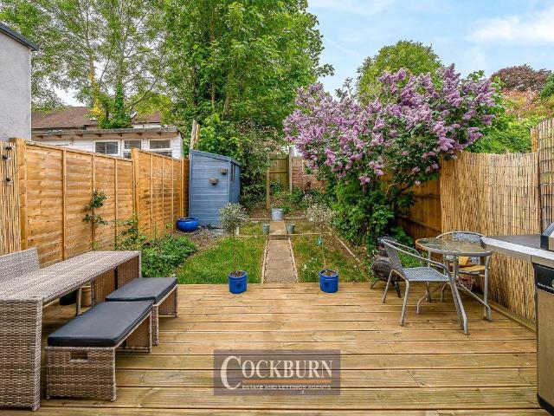
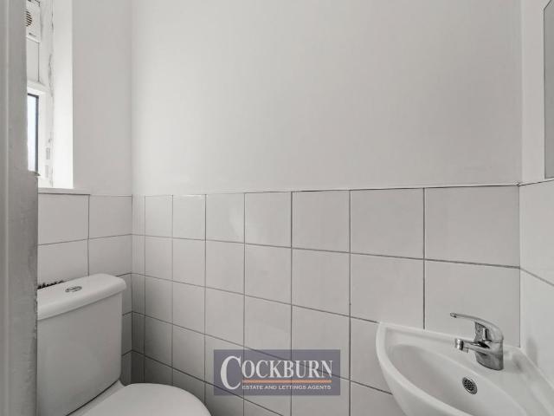
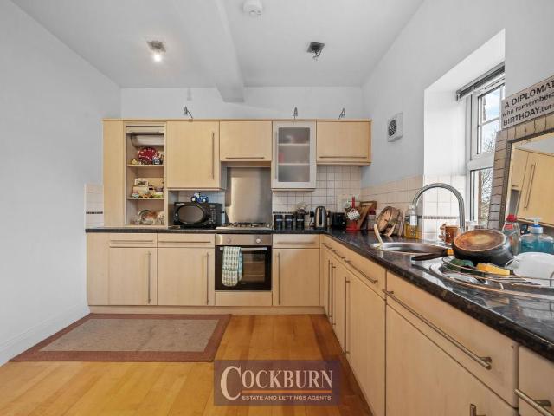
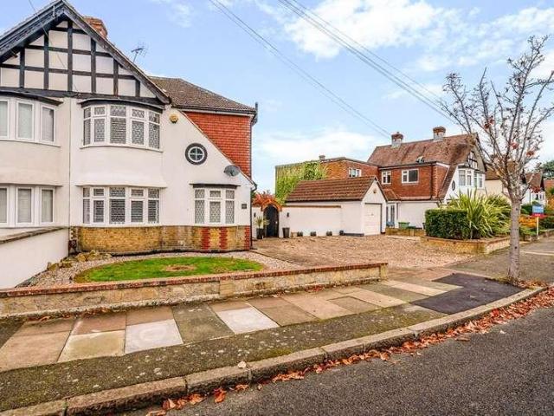
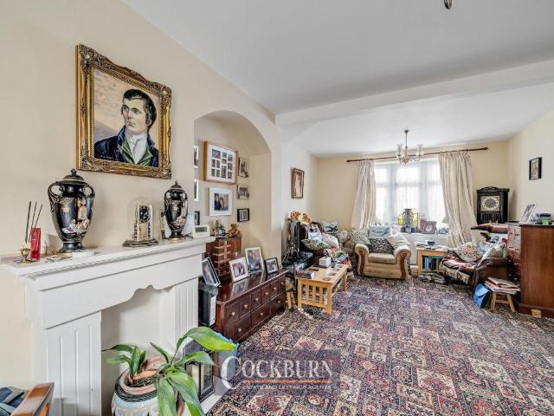
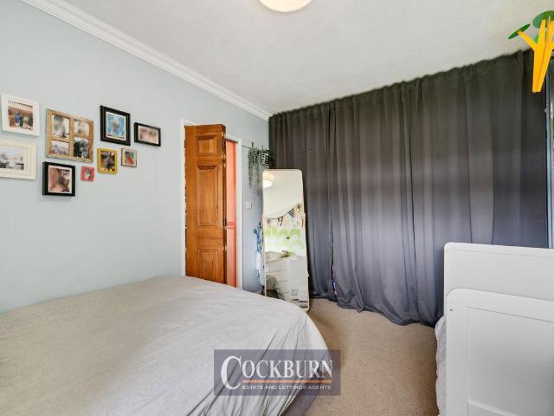
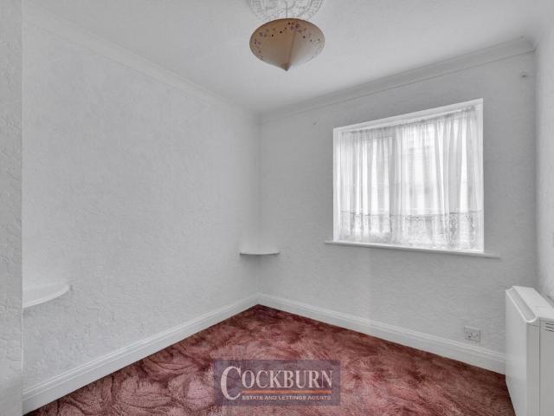
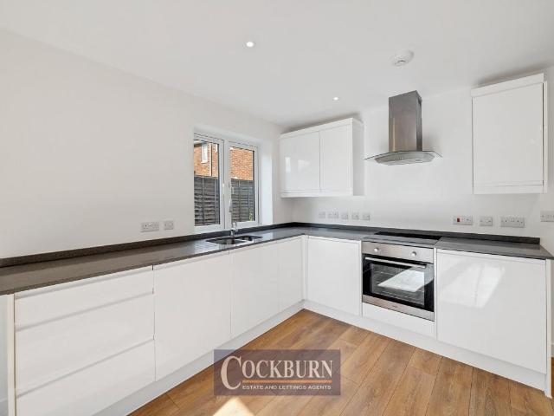
Guide Price £850,000 to £900,000. CHAIN FREE. Well presented, extended 5 bed family home offering flexible accommodation over 3 floors. Convenient for several well regarded schools, local shops and Orpington station. This well presented, CHAIN FREE, extended family home offers well thought-out accommodation set over three floors.The front door opens into a spacious entrance hall with walnut woodblock flooring and a two piece downstairs cloakroom. There is an elegant lounge/dining room with a feature fireplace and stunning maple woodblock flooring. Double doors connect the adjoining room which means this space can be opened up to create an impressive entertaining area or closed off to create a separate room.The heart of this home is the openplan kitchen/breakfast/family room stretching across the back of the property with walnut woodblock flooring and doors opening out to the rear garden.The kitchen area comprises a comprehensive range of neutral coloured wall and base units with contra
Guide Price £850,000 to £900,000. CHAIN FREE. Well presented, extended 5 bed family home offering flexible accommodation over 3 floors. Convenient for several well regarded schools, local shops and Orpington station. This well presented, CHAIN FREE, extended family home offers well thought-out accommodation set over three floors.The front door opens into a spacious entrance hall with walnut woodblock flooring and a two piece downstairs cloakroom. There is an elegant lounge/dining room with a feature fireplace and stunning maple woodblock flooring. Double doors connect the adjoining room which means this space can be opened up to create an impressive entertaining area or closed off to create a separate room.The heart of this home is the openplan kitchen/breakfast/family room stretching across the back of the property with walnut woodblock flooring and doors opening out to the rear garden.The kitchen area comprises a comprehensive range of neutral coloured wall and base units with contra
£ 850,000