2,340 houses for sale in Tufton Road ME8 Gillingham

3 bed house for sale
2 pictures
House · for sale
£ 325,000
3 bed house for sale
Tufton Road ME8 Gillingham
· 3 Bedrooms · House
· Garden · Equipped kitchen · Parking · Concierge
Tufton Road ME8 Gillingham · 3 Bedrooms · House · Garden · Equipped kitchen · Parking · Concierge
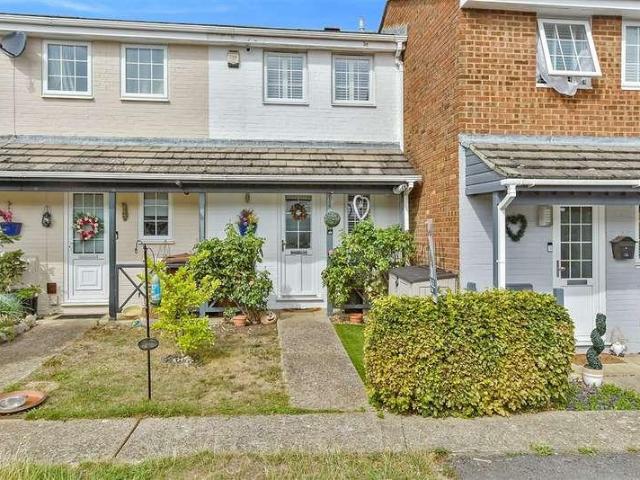
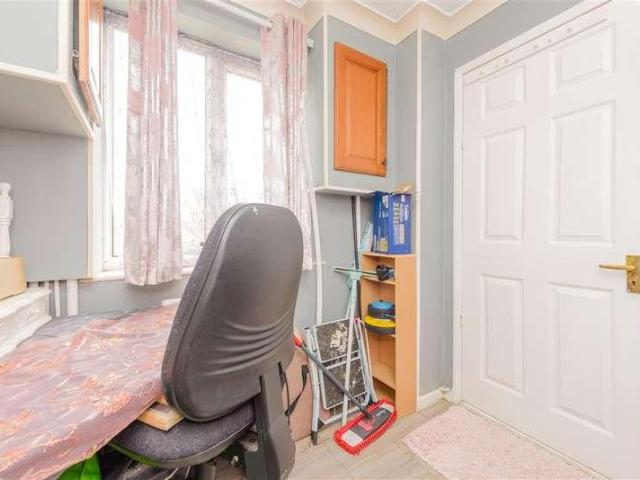
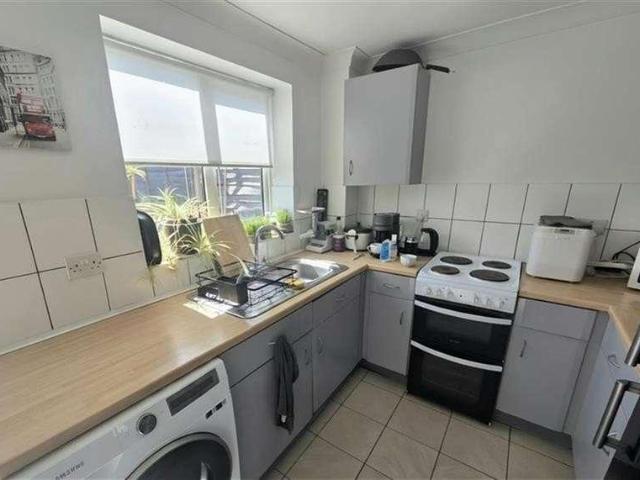
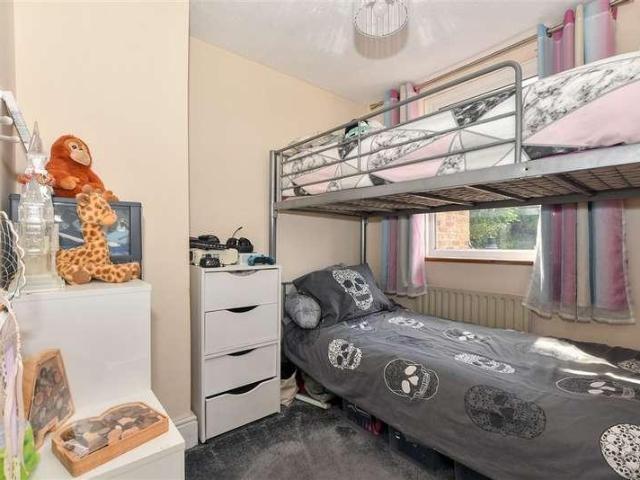
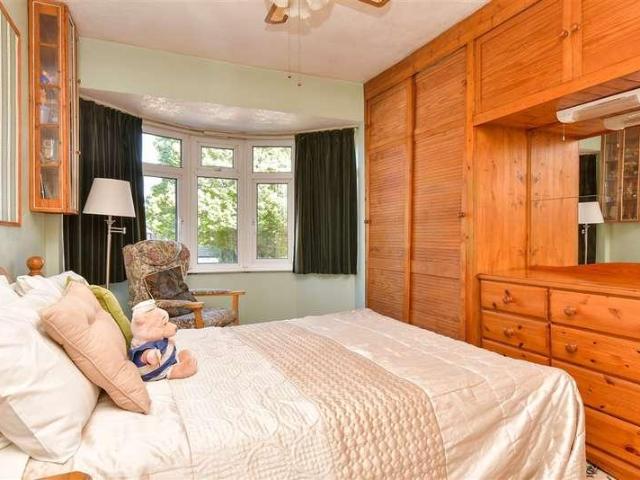
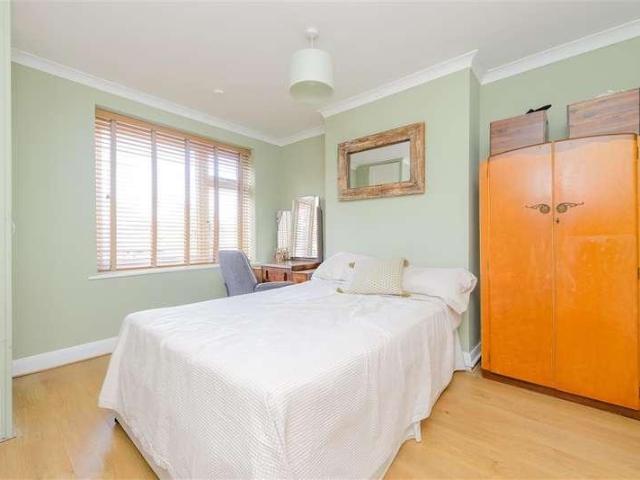
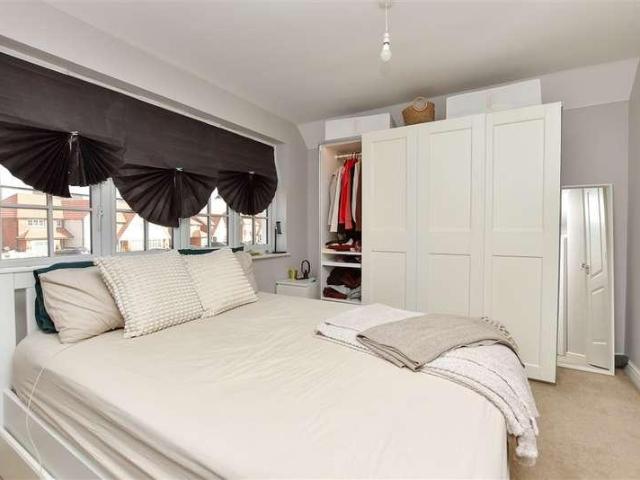
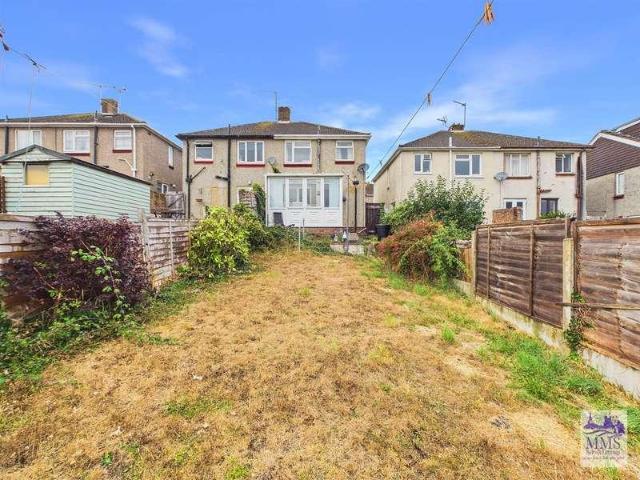
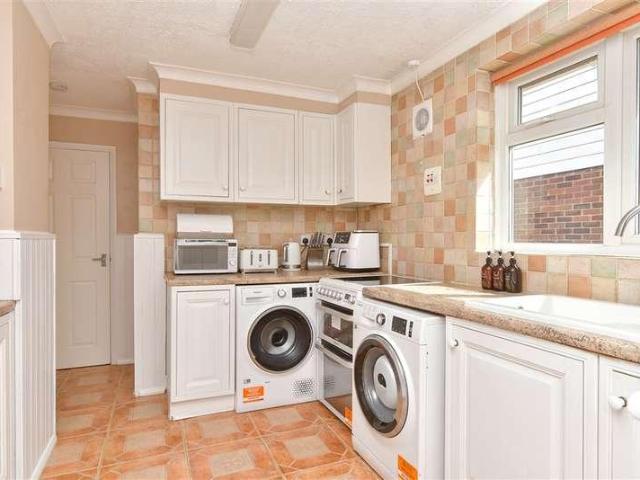
Council tax band: C. *GARAGE* *END OF TERRACE* *DESIRABLE LOCATION* Dont miss this fantastic three-bedroom end-of-terrace home, tucked away in the charming area of Walderslade. Enjoy the perfect blend of urban convenience and rural tranquillity, surrounded by beautiful natural spaces. The property features a garage, a downstairs W/C, a welcoming front porch, and a spacious front garden. Inside, youll find three well-proportioned bedrooms and a fully equipped kitchen that flows into two generous reception roomsideal for modern family living. Freehold. EPC 69C. Council Tax Band C
£ 325,000
2 bed house for sale
2 pictures
House · for sale
£ 250,000
2 bed house for sale
Tufton Road ME8 Gillingham
· 2 Bedrooms · House
· Garden · Equipped kitchen
Tufton Road ME8 Gillingham · 2 Bedrooms · House · Garden · Equipped kitchen
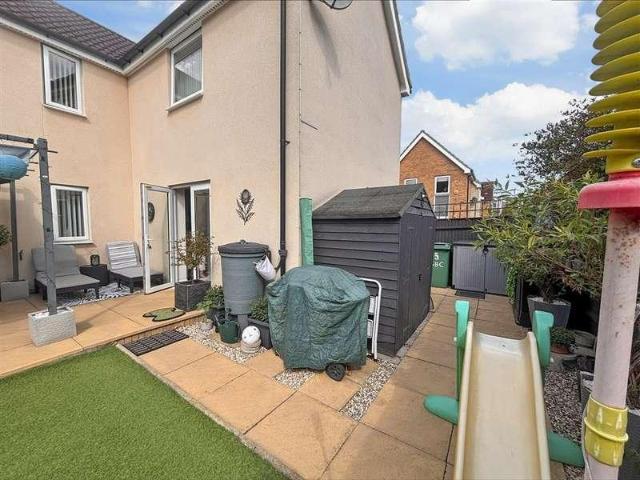
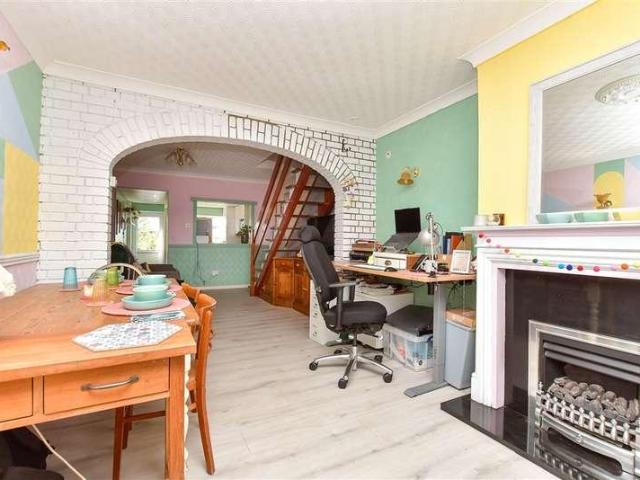
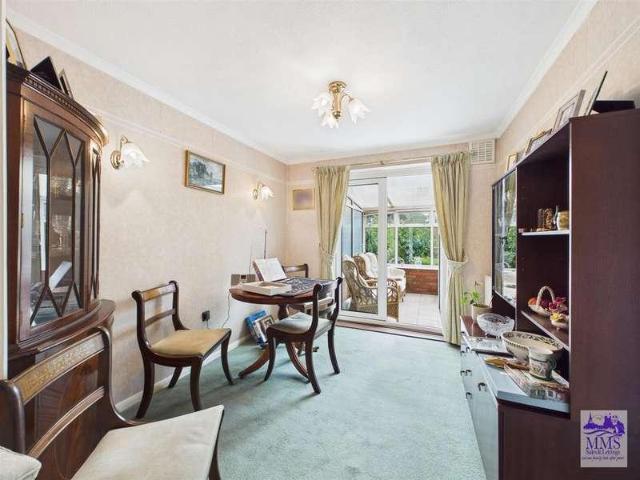
This chain free terraced house will make a perfect first time buy! It's ready to move into with no work required and is located within walking distance to the historic High Street and high speed station.Room sizes:Lounge: 15'5 x 12'8 (4.70m x 3.86m)Dining Area: 12'10 x 12'6 (3.91m x 3.81m)Kitchen Area: 10'2 x 7'5 (3.10m x 2.26m)Utility Area: 6'10 x 6'1 (2.08m x 1.86m)LandingBedroom 1: 12'9 x 11'5 (3.89m x 3.48m)Bedroom 2: 12'7 x 7'10 (3.84m x 2.39m)Bathroom: 10'0 x 7'4 (3.05m x 2.24m)Rear Garden The information provided about this property does not constitute or form part of an offer or contract, nor may it be regarded as representations. All interested parties must verify accuracy and your solicitor must verify tenure/lease information, fixtures & fittings and, where the property has been extended/converted, planning/building regulation consents. All dimensions are approximate and quoted for guidance only as are floor plans which are not to scale and their accuracy cannot be confirmed
£ 250,000
2 bed house for sale
2 pictures
House · for sale
£ 270,000
2 bed house for sale
Tufton Road ME8 Gillingham
· 2 Bedrooms · House
· Equipped kitchen · Parking
Tufton Road ME8 Gillingham · 2 Bedrooms · House · Equipped kitchen · Parking
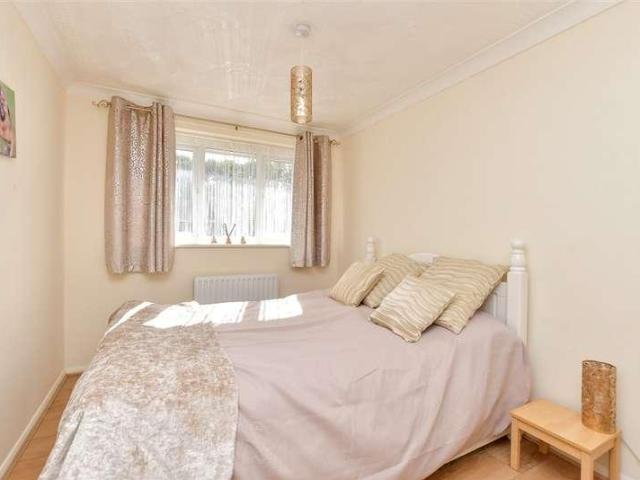
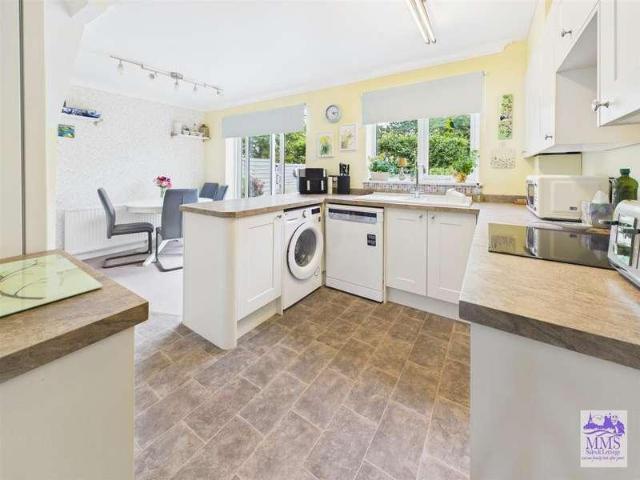
An attractive terraced house in a sought after residential area and offering allocated parking. The open plan kitchen/living area has a large island, ideal for preparation or breakfast bar also benefits being situated close to the A2/M2 links.Room sizes:Kitchen/Living Area: 22'3 x 11'10 (6.79m x 3.61m)Conservatory: 9'8 x 7'9 (2.95m x 2.36m)LandingBedroom 1: 11'9 x 8'2 (3.58m x 2.49m)Bedroom 2: 8'3 x 7'3 (2.52m x 2.21m)BathroomFront GardenRear GardenAllocated Parking The information provided about this property does not constitute or form part of an offer or contract, nor may it be regarded as representations. All interested parties must verify accuracy and your solicitor must verify tenure/lease information, fixtures & fittings and, where the property has been extended/converted, planning/building regulation consents. All dimensions are approximate and quoted for guidance only as are floor plans which are not to scale and their accuracy cannot be confirmed. Reference to appliances and/
£ 270,000
4 bed house for sale
2 pictures
House · for sale
£ 475,000
4 bed house for sale
Tufton Road ME8 Gillingham
· 4 Bedrooms · House
· Garden · Equipped kitchen · Powder room
Tufton Road ME8 Gillingham · 4 Bedrooms · House · Garden · Equipped kitchen · Powder room
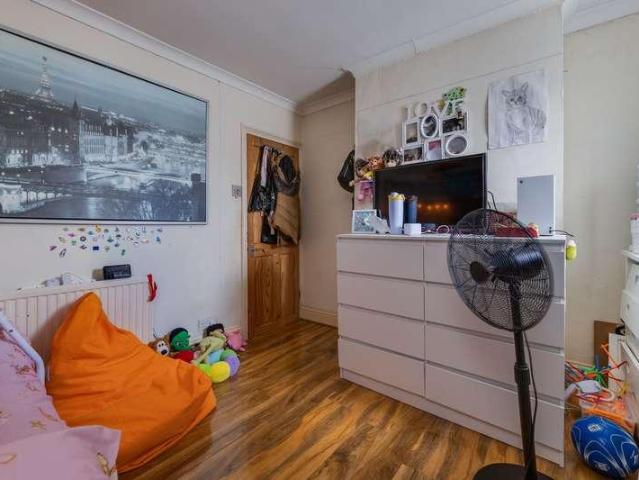
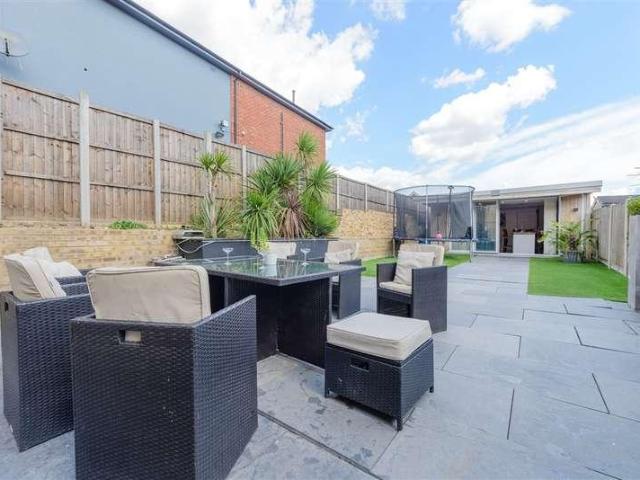
Welcoming this detached house with a beautifully landscaped rear garden. Close to local amenities, such as shops, pub and hairdressers. Ideal family home.Room sizes:Entrance HallLounge: 16'8 x 11'10 (5.08m x 3.61m)Kitchen / Diner: 24'4 x 14'0 (7.42m x 4.27m)Cloakroom: 6'2 x 3'11 (1.88m x 1.19m)LandingBedroom 1: 14'5 x 12'0 (4.40m x 3.66m)En-suite Shower Room: 8'3 x 3'10 (2.52m x 1.17m)Bedroom 2: 13'0 x 11'10 (3.97m x 3.61m)Bedroom 3: 11'3 x 7'2 (3.43m x 2.19m)Bedroom 4: 8'8 x 7'3 (2.64m x 2.21m)Bathroom: 6'8 x 6'3 (2.03m x 1.91m)Rear GardenDrivewayCar Port The information provided about this property does not constitute or form part of an offer or contract, nor may it be regarded as representations. All interested parties must verify accuracy and your solicitor must verify tenure/lease information, fixtures & fittings and, where the property has been extended/converted, planning/building regulation consents. All dimensions are approximate and quoted for guidance only as are floor plans
£ 475,000
5 bed house for sale
2 pictures
House · for sale
£ 450,000
5 bed house for sale
Tufton Road ME8 Gillingham
· 5 Bedrooms · House
· Garden · Equipped kitchen · Parking · Powder room
Tufton Road ME8 Gillingham · 5 Bedrooms · House · Garden · Equipped kitchen · Parking · Powder room
This detached house boasts spacious living, large bedrooms, downstairs cloakroom and en-suite wet room. Conveniently situated in the heart of Rainham within reach of the High Street and train station. The rear garden offers privacy and there is ample parking on the driveway.Room sizes:Entrance HallDownstairs CloakroomLounge/Diner: 20'8 x 11'7 (6.30m x 3.53m)Kitchen: 11'3 x 11'1 (3.43m x 3.38m)Bedroom 1: 18'4 x 13'1 (5.59m x 3.99m)En-Suite Wet RoomDressing Area: 8'4 x 7'11 (2.54m x 2.41m)LandingBedroom 2: 12'5 x 9'8 (3.79m x 2.95m)Bedroom 3: 12'1 x 8'4 (3.69m x 2.54m)Bedroom 4: 9'7 x 8'8 (2.92m x 2.64m)Bedroom 5: 8'9 x 8'2 (2.67m x 2.49m)BathroomFront GardenRear GardenDriveway The information provided about this property does not constitute or form part of an offer or contract, nor may it be regarded as representations. All interested parties must verify accuracy and your solicitor must verify tenure/lease information, fixtures & fittings and, where the property has been extended/conver
£ 450,000
3 bed house for sale
2 pictures
House · for sale
£ 190,000
3 bed house for sale
Tufton Road ME8 Gillingham
· 3 Bedrooms · House
· Equipped kitchen
Tufton Road ME8 Gillingham · 3 Bedrooms · House · Equipped kitchen
Presenting this well-proportioned three-bedroom terraced house, offered with vacant possession and no onward chain, creating an excellent opportunity for both first-time buyers and investors seeking a straightforward purchase. The property is attractively priced to sell and is positioned within Council Tax Band B, ensuring manageable ongoing costs. Upon entering, you are welcomed by a spacious hallway that leads to a bright and airy living room, ideal for relaxing or entertaining guests. The kitchen is functional and well laid out, providing ample storage and workspace, with the potential for modernisation to suit your personal tastes. Upstairs, you will find three generously sized bedrooms, each benefiting from natural light and offering flexible accommodation for families, professionals, or those in need of a home office or guest room. The bathroom is conveniently located and features a white suite, with scope for updating to add further value. The propertys Energy Performance Certif
£ 190,000
3 bed house for sale
2 pictures
House · for sale
£ 295,000
3 bed house for sale
Tufton Road ME8 Gillingham
· 3 Bedrooms · House
· Garden · Equipped kitchen
Tufton Road ME8 Gillingham · 3 Bedrooms · House · Garden · Equipped kitchen
This end of terrace house boasts a very generous garden and driveway with deceptively spacious accommodation. Suitable for many buyers and conveniently situated in a great spot with various local schools, shops and transport links on your doorstep.Room sizes:Entrance HallLounge: 16'7 x 10'2 (5.06m x 3.10m)Study: 7'7 x 7'1 (2.31m x 2.16m)Kitchen: 13'0 x 9'9 (3.97m x 2.97m)LandingBedroom 1: 11'6 x 10'4 (3.51m x 3.15m)Dressing Room: 10'0 x 4'5 (3.05m x 1.35m)Bedroom 2: 9'0 x 9'0 (2.75m x 2.75m)Bedroom 3: 9'3 x 7'0 (2.82m x 2.14m)BathroomWorkshop: 24'6 x 11'11 (7.47m x 3.63m)Front GardenRear GardenDriveway The information provided about this property does not constitute or form part of an offer or contract, nor may it be regarded as representations. All interested parties must verify accuracy and your solicitor must verify tenure/lease information, fixtures & fittings and, where the property has been extended/converted, planning/building regulation consents. All dimensions are approximate
£ 295,000
2 bed house for sale
2 pictures
House · for sale
£ 260,000
2 bed house for sale
Tufton Road ME8 Gillingham
· 2 Bedrooms · House
· Equipped kitchen · Parking
Tufton Road ME8 Gillingham · 2 Bedrooms · House · Equipped kitchen · Parking
A well presented terraced house in a cul-de-sac setting, being offered with no chain, allocated parking and an ideal property if you are looking to downsize or searching for that first home. Situated close to Avenue Tennis which has recently become a David Lloyd Centre and offers easy access to the A2 links.Room sizes:PorchLounge/Diner: 14'6 x 11'3 (4.42m x 3.43m)Kitchen: 11'11 x 8'6 (3.63m x 2.59m)LandingBedroom 1: 11'8 x 7'8 (3.56m x 2.34m)Bedroom 2: 9'7 x 5'2 (2.92m x 1.58m)BathroomFront GardenRear GardenAllocated Parking The information provided about this property does not constitute or form part of an offer or contract, nor may it be regarded as representations. All interested parties must verify accuracy and your solicitor must verify tenure/lease information, fixtures & fittings and, where the property has been extended/converted, planning/building regulation consents. All dimensions are approximate and quoted for guidance only as are floor plans which are not to scale and thei
£ 260,000
2 bed house for sale
2 pictures
House · for sale
£ 230,000
2 bed house for sale
Tufton Road ME8 Gillingham
· 2 Bedrooms · House
· Garden
Tufton Road ME8 Gillingham · 2 Bedrooms · House · Garden
This characteristic Victorian terraced house is situated in the heart of Newington village. Full of charm and boasting a generous sized rear garden. This property would be perfect for first time buyers or someone looking to downsize.Room sizes:Lounge: 18'10 x 11'2 (5.74m x 3.41m)BathroomKitchen: 10'9 x 6'8 (3.28m x 2.03m)LandingBedroom 1: 11'1 x 10'9 (3.38m x 3.28m)Bedroom 2: 8'0 x 7'11 (2.44m x 2.41m)Front GardenRear Garden The information provided about this property does not constitute or form part of an offer or contract, nor may it be regarded as representations. All interested parties must verify accuracy and your solicitor must verify tenure/lease information, fixtures & fittings and, where the property has been extended/converted, planning/building regulation consents. All dimensions are approximate and quoted for guidance only as are floor plans which are not to scale and their accuracy cannot be confirmed. Reference to appliances and/or services does not imply that they are n
£ 230,000
3 bed house for sale
2 pictures
House · for sale
£ 350,000
3 bed house for sale
Tufton Road ME8 Gillingham
· 3 Bedrooms · House
· Garden · Equipped kitchen · Parking
Tufton Road ME8 Gillingham · 3 Bedrooms · House · Garden · Equipped kitchen · Parking
Located on one of Rochester's most sought after roads this pretty chain free 1920's terraced house with potential to add off-road parking must be viewed to appreciate everything it has to offer! It's within walking distance to the historic High Street and high speed station and is in the catchment area for top performing schools. Please refer to the footnote regarding the services and appliances.Room sizes:HallwayDining Room: 13'2 x 9'11 (4.02m x 3.02m)Lounge: 13'1 x 12'1 (3.99m x 3.69m)Kitchen: 9'9 x 7'5 (2.97m x 2.26m)LandingBedroom 1: 13'3 x 9'7 (4.04m x 2.92m)Bedroom 2: 11'6 x 10'0 (3.51m x 3.05m)Bedroom 3: 9'0 x 7'3 (2.75m x 2.21m)Bathroom: 7'5 x 7'3 (2.26m x 2.21m)Front and Rear Garden The information provided about this property does not constitute or form part of an offer or contract, nor may it be regarded as representations. All interested parties must verify accuracy and your solicitor must verify tenure/lease information, fixtures & fittings and, where the property has been
£ 350,000
3 bed house for sale
2 pictures
House · for sale
£ 325,000
3 bed house for sale
Tufton Road ME8 Gillingham
· 3 Bedrooms · House
· Garden · Equipped kitchen · Parking
Tufton Road ME8 Gillingham · 3 Bedrooms · House · Garden · Equipped kitchen · Parking
Offered to the market with no onward chain, this immaculately presented semi-detached home is situated in the highly sought-after area of Lords Wood. Finished to an exceptional standard throughout, the property provides spacious and versatile accommodation ideal for families, first-time buyers, or those looking to upsize. The home boasts a bright and welcoming living space, a modern fitted kitchen, and three well-proportioned bedrooms, complemented by a contemporary family bathroom. Outside, the property benefits from a well-maintained rear garden and ample parking. Conveniently located close to local amenities, reputable schools, transport links, and woodland walks, this superb home is ready to move straight into and offers an excellent opportunity for buyers seeking a stylish property in a desirable residential location.Room sizes:Entrance Porch: 6'4 x 4'1 (1.93m x 1.25m)HallwayLounge/Diner: 21'11 (6.68m) x 11'1 (3.38m) narrowing to 9'1 (2.77m)Kitchen: 10'8 x 8'6 (3.25m x 2.59m)Conse
£ 325,000
3 bed house for sale
2 pictures
House · for sale
£ 315,000
3 bed house for sale
Tufton Road ME8 Gillingham
· 3 Bedrooms · House
· Garden · Equipped kitchen · Powder room
Tufton Road ME8 Gillingham · 3 Bedrooms · House · Garden · Equipped kitchen · Powder room
Offered to the market with no onward chain, this well-presented end of terrace house provides spacious and practical accommodation, making it an ideal purchase for first-time buyers, families, or investors. The ground floor comprises a comfortable living space, a fitted kitchen with the added benefit of a utility area, and a convenient downstairs cloakroom. Externally, the home benefits from low-maintenance front and rear gardens. The property is well placed for local amenities, schools, and transport links.Room sizes:Entrance PorchHallwayCloakroomLounge: 26'6 (8.08m) x 10'0 (3.05m) narrowing to 7'8 (2.34m)Kitchen: 11'8 x 9'5 (3.56m x 2.87m)Utility Room: 7'8 x 6'4 (2.34m x 1.93m)LandingBedroom 1: 11'6 x 9'10 (3.51m x 3.00m)Bedroom 2: 12'7 x 9'9 (3.84m x 2.97m)Bedroom 3: 8'10 x 7'7 (2.69m x 2.31m)Shower Room: 7'8 x 5'11 (2.34m x 1.80m)Front Garden (Paved)Rear Garden (Paved) The information provided about this property does not constitute or form part of an offer or contract, nor may it
£ 315,000
3 bed house for sale
2 pictures
House · for sale
£ 325,000
3 bed house for sale
Tufton Road ME8 Gillingham
· 3 Bedrooms · House
· Garden · Parking
Tufton Road ME8 Gillingham · 3 Bedrooms · House · Garden · Parking
Offered to the market with no onward chain, this townhouse provides spacious and versatile accommodation, ideal for families and professionals alike. The property features good-sized bedrooms, including a generous main bedroom with a dressing area and en-suite shower room. The ground floor benefits from a convenient downstairs WC, while a modern family bathroom serves the remaining bedrooms. Externally, the property offers a private driveway for off-road parking. Ideally located close to reputable schools, local shops, and excellent motorway linksRoom sizes:Entrance HallKitchen: 9'1 x 8'0 (2.77m x 2.44m)CloakroomLounge: 17'4 x 13'7 (5.29m x 4.14m)LandingBedroom 2: 11'8 x 8'2 (3.56m x 2.49m)Bedroom 3: 13'6 x 10'9 (4.12m x 3.28m)Bathroom: 6'9 x 6'5 (2.06m x 1.96m)LandingBedroom 1: 13'8 x 10'0 (4.17m x 3.05m)Dressing Room: 9'2 x 6'4 (2.80m x 1.93m)En suite Shower Room: 7'7 x 6'8 (2.31m x 2.03m)Front GardenDrivewayRear Garden The information provided about this property does not constitute
£ 325,000
4 bed house for sale
2 pictures
House · for sale
£ 335,000
4 bed house for sale
Tufton Road ME8 Gillingham
· 4 Bedrooms · House
· Garden · Parking
Tufton Road ME8 Gillingham · 4 Bedrooms · House · Garden · Parking
Located in a quiet cul-de-sac, this link-detached home offers well-proportioned living space with a garage conversion providing an additional bedroom. The property features a separate lounge and dining room, ideal for family living and entertaining. In need of some updating, this home presents an excellent opportunity to modernise and add value. Conveniently positioned within walking distance of quality local schools and offering easy access to the A2, M2 and M20 road links, it is ideal for both families and commuters. Further benefits include off-road parking to the rear and no onward chain.Room sizes:Entrance HallCloakroomKitchen: 10'6 x 6'0 (3.20m x 1.83m)Dining Room: 15'4 x 7'8 (4.68m x 2.34m)Lounge: 15'5 x 11'3 (4.70m x 3.43m)Bedroom 4 (Former Garage): 17'9 x 7'7 (5.41m x 2.31m)LandingBedroom 1: 15'5 x 11'6 (4.70m x 3.51m)Bedroom 2: 10'4 x 7'9 (3.15m x 2.36m)Bedroom 3: 7'0 x 7'0 (2.14m x 2.14m)Bathroom: 8'6 x 4'2 (2.59m x 1.27m)Front GardenDrivewayRear Garden The information provi
£ 335,000
2 bed house for sale
2 pictures
House · for sale
£ 550,000
2 bed house for sale
Tufton Road ME8 Gillingham
· 2 Bedrooms · House
· Equipped kitchen · Concierge
Tufton Road ME8 Gillingham · 2 Bedrooms · House · Equipped kitchen · Concierge
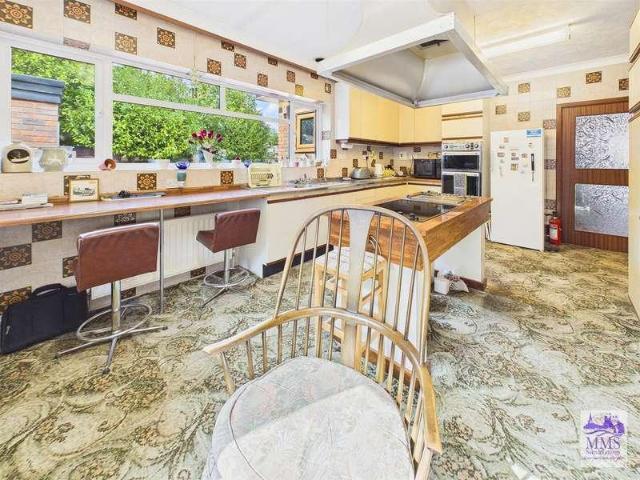
GUIDE PRICE ?550,000 - ?600,000 *DECEPTIVELY LARGE*FANTASTIC PROJECT*TUCKED AWAY*OVER 1800sqft OF LIVING SPACE* Presenting this detached bungalow on a private road just off of Walderslade Road in Chatham which presents a unique opportunity for those seeking a spacious and versatile home. With over 1800 square feet of living space, this property is deceptively large and offers immense potential for modernisation, allowing you to create your dream residence. Upon entering, you are greeted by a welcoming entrance area that leads into a vast internal hallway, which is as spacious as another reception room. The bungalow boasts a generous master bedroom, complete with access to a substantial bathroom featuring a separate shower cubicle. A second double bedroom provides ample space for family or guests, ensuring comfort and privacy. The large kitchen, equipped with a central island, is perfect for culinary enthusiasts and and there is utility room that conveniently leads to the cloak room and
£ 550,000
3 bed house for sale
2 pictures
House · for sale
£ 425,000
3 bed house for sale
Tufton Road ME8 Gillingham
· 3 Bedrooms · House
· Garden · Equipped kitchen
Tufton Road ME8 Gillingham · 3 Bedrooms · House · Garden · Equipped kitchen
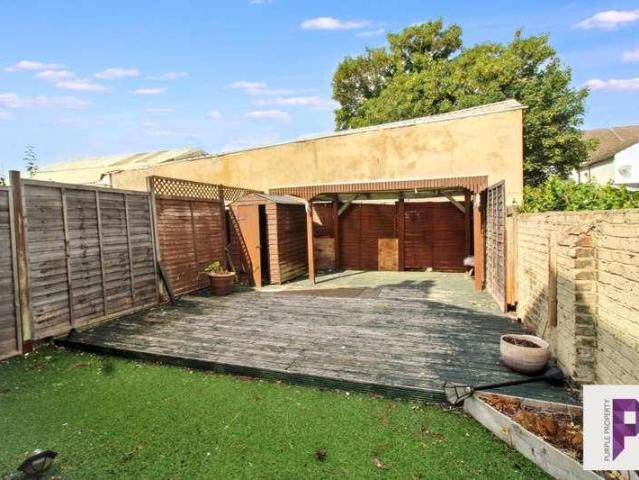
If you are looking for a home with something a bit extra this is the one for you! This semi-detached house has a spacious open plan living space that provides a great area for a growing family. Enjoy the benefit of shops and amenities on the doorstep being in the centre of Hoo village. One of the stand out features is the outbuilding which as a bespoke bar area including remote lighting, air conditioning and a toilet. This has the potential to be an annexe or space for a family member to reside - this would be subject to the necessary planning permission being obtained.Room sizes:Entrance HallCloakroomLounge: 12'9 x 11'7 (3.89m x 3.53m)Kitchen: 17'6 x 11'1 (5.34m x 3.38m)Utility Room: 7'10 x 5'4 (2.39m x 1.63m)LandingBedroom 1: 13'10 x 10'9 (4.22m x 3.28m)Bedroom 2: 11'0 x 9'10 (3.36m x 3.00m)Bedroom 3: 7'9 x 7'2 (2.36m x 2.19m)BathroomCloakroomGarden Room: 17'6 x 16'8 (5.34m x 5.08m)CloakroomStore Room: 12'4 x 7'10 (3.76m x 2.39m)DrivewayFront GardenRear Garden The information provide
£ 425,000
2 bed house for sale
2 pictures
House · for sale
£ 250,000
2 bed house for sale
Tufton Road ME8 Gillingham
· 2 Bedrooms · House
· Garden · Equipped kitchen
Tufton Road ME8 Gillingham · 2 Bedrooms · House · Garden · Equipped kitchen
For those wanting character charm in a beautiful semi-rural location, this gorgeous Victorian terraced house oozes charm and spacious accommodation throughout. With two double bedrooms, open plan living spaces and a generous rear garden, this property is great for first time buyers, investors or those downsizing. Location is ideal being so close to both the M20 and M2 and equi-distant from both Maidstone and Rochester towns.Room sizes:Dining Area: 12'7 x 10'9 (3.84m x 3.28m)Lounge Area: 13'6 x 10'5 (4.12m x 3.18m)Kitchen: 10'6 x 9'6 (3.20m x 2.90m)LandingBedroom 1: 12'0 x 10'7 (3.66m x 3.23m)Bedroom 2: 12'3 x 7'10 (3.74m x 2.39m)BathroomGarage/WorkshopRear Garden The information provided about this property does not constitute or form part of an offer or contract, nor may it be regarded as representations. All interested parties must verify accuracy and your solicitor must verify tenure/lease information, fixtures & fittings and, where the property has been extended/converted, planning
£ 250,000
3 bed house for sale
2 pictures
House · for sale
£ 375,000
3 bed house for sale
Tufton Road ME8 Gillingham
· 3 Bedrooms · House
· Garden · Gym
Tufton Road ME8 Gillingham · 3 Bedrooms · House · Garden · Gym
This semi-detached house with driveway is wonderfully located on the outskirts of town, offering easy access to the M2 and set on a plot with a large rear garden. Potential to create gym/office to the rear, subject to necessary planning consents. Beautifully updated, blending modern fitments and key original features.Room sizes:Entrance HallKitchen: 14'8 x 7'5 (4.47m x 2.26m)Lounge: 11'7 x 11'5 (3.53m x 3.48m)Dining Area: 10'9 x 10'9 (3.28m x 3.28m)Conservatory: 10'7 x 8'8 (3.23m x 2.64m)LandingBedroom 1: 12'6 x 10'1 (3.81m x 3.08m)Bedroom 2: 12'7 x 11'2 (3.84m x 3.41m)Bedroom 3: 7'9 x 6'4 (2.36m x 1.93m)BathroomGarageFront GardenRear GardenDriveway The information provided about this property does not constitute or form part of an offer or contract, nor may it be regarded as representations. All interested parties must verify accuracy and your solicitor must verify tenure/lease information, fixtures & fittings and, where the property has been extended/converted, planning/building regu
£ 375,000
4 bed house for sale
2 pictures
House · for sale
£ 600,000
4 bed house for sale
Tufton Road ME8 Gillingham
· 4 Bedrooms · House
· Garden · Equipped kitchen · Parking · Powder room
Tufton Road ME8 Gillingham · 4 Bedrooms · House · Garden · Equipped kitchen · Parking · Powder room
This well presented detached house will be the perfect home for the family with plenty of living accommodation on offer to include a spacious open plan kitchen/diner with underfloor heating, a downstairs cloakroom and a utility room for added space and storage. There is an en-suite shower room to the main bedroom and outside you can enjoy the benefit of a driveway and garage for ease of parking. The nearby Medway Valley Park offers a variety of things to do for the family to include a cinema, bowling alley, leisure club and a choice of restaurants.Room sizes:Entrance HallCloakroomLounge: 16'5 x 11'6 (5.01m x 3.51m)Kitchen/Diner: 30'9 x 13'3 (9.38m x 4.04m)Utility Room: 10'1 x 5'0 (3.08m x 1.53m)LandingBedroom 1: 13'1 x 10'8 (3.99m x 3.25m)En-Suite Shower Room: 8'2 x 4'5 (2.49m x 1.35m)Bedroom 2: 11'10 x 8'8 (3.61m x 2.64m)Bedroom 3: 13'1 x 9'9 (3.99m x 2.97m)Bedroom 4: 12'0 x 8'2 (3.66m x 2.49m)Bathroom: 8'11 x 6'2 (2.72m x 1.88m)DrivewayGarageFront GardenRear Garden The information pr
£ 600,000
3 bed house for sale
2 pictures
House · for sale
£ 425,000
3 bed house for sale
Tufton Road ME8 Gillingham
· 3 Bedrooms · House
· Garden · Parking
Tufton Road ME8 Gillingham · 3 Bedrooms · House · Garden · Parking
Located in the highly sought-after area of Hollywood Lane, Wainscott, this charming 3 bedroom semi-detached house presents an excellent opportunity for families. Spanning an impressive 1,030 square feet, the property boasts three well-proportioned bedrooms, making it ideal for those seeking space and comfort. The home offers generous through lounge and dining room, perfect for entertaining guests or enjoying family meals. The property features an entry area, a convenient downstairs WC and utility area, adding to its practicality. A delightful sun room extends the living space, providing a bright and airy spot to relax and enjoy the views of the expansive rear garden. The large garden is a standout feature, offering ample outdoor space for children to play or for gardening enthusiasts to cultivate their green thumbs. Additionally, the property includes a garage and a drive to the front, ensuring convenience for residents and visitors alike. This home is chain-free, with a grant of proba
£ 425,000
4 bed house for sale
2 pictures
House · for sale
£ 575,000
4 bed house for sale
Tufton Road ME8 Gillingham
· 4 Bedrooms · House
· Garden · Equipped kitchen · Parking
Tufton Road ME8 Gillingham · 4 Bedrooms · House · Garden · Equipped kitchen · Parking
Having been improved and updated over the years by the current home owners this well presented detached house is ready to move into. Positioned in a quiet cul-de-sac and just a short distance from a local shop, school and wide open garden spaces this would make a great family home. Parking for several vehicles and a garage provide ample space, while the conservatory offers a wonderful place to relax and enjoy views over the gardens.Room sizes:Entrance HallCloakroomLounge: 16'2 x 10'10 (4.93m x 3.30m)Dining Room: 11'0 x 9'6 (3.36m x 2.90m)Kitchen: 15'7 x 9'8 (4.75m x 2.95m)Conservatory: 11'1 x 9'3 (3.38m x 2.82m)Study: 8'6 x 8'0 (2.59m x 2.44m)LandingBedroom 1: 12'3 x 8'6 (3.74m x 2.59m)En suite Shower RoomBedroom 2: 11'3 x 9'5 (3.43m x 2.87m)Bedroom 3: 11'2 x 9'4 (3.41m x 2.85m)Bedroom 4: 8'2 x 7'0 (2.49m x 2.14m)Bathroom: 8'3 x 4'10 (2.52m x 1.47m)DrivewayGarageFront gardenRear garden The information provided about this property does not constitute or form part of an offer or contract
£ 575,000
2 bed house for sale
2 pictures
House · for sale
£ 170,000
2 bed house for sale
Tufton Road ME8 Gillingham
· 2 Bedrooms · House
· Garden · Equipped kitchen
Tufton Road ME8 Gillingham · 2 Bedrooms · House · Garden · Equipped kitchen
For sale by Modern Auction - this chain free Victorian terraced house with the third bedroom off the second is an ideal refurbishment property. Situated in the popular Poet's Corner area of Upper Gillingham.This property is for sale by the Modern Method of Auction. Should you view, offer or bid on the property, your information will be shared with the Auctioneer. Please refer to the footnote regarding the services and appliances.Room sizes:HallwayLounge: 12'1 x 9'3 (3.69m x 2.82m)Dining Room: 12'4 x 10'2 (3.76m x 3.10m)Kitchen: 9'3 x 7'1 (2.82m x 2.16m)LobbyShower RoomGarden Room: 7'9 x 6'2 (2.36m x 1.88m)LandingBedroom 1: 12'0 x 10'3 (3.66m x 3.13m)Bedroom 2: 12'0 x 10'4 (3.66m x 3.15m)Bedroom 3 (off of Bedroom 2): 9'4 x 7'2 (2.85m x 2.19m)Front GardenRear Garden AUCTIONEER'S COMMENTSThis property is for sale by the Modern Method of Auction. Should you view, offer or bid on the property, your information will be shared with the Auctioneer, iamsold.This method of auction requires both
£ 170,000
2 bed house for sale
2 pictures
House · for sale
£ 270,000
2 bed house for sale
Tufton Road ME8 Gillingham
· 2 Bedrooms · House
· Garden · Equipped kitchen · Parking
Tufton Road ME8 Gillingham · 2 Bedrooms · House · Garden · Equipped kitchen · Parking
Welcome to this two-bedroom semi-detached house located on Settington Avenue in Chatham. This delightful property is perfect for first-time buyers or those looking to downsize, and it comes with the added benefit of no forward chain, allowing for a smooth and hassle-free purchase. As you enter the home, you are greeted by an entrance area that leads into a spacious lounge, ideal for relaxing or entertaining guests. The kitchen/breakfast room is well-appointed, providing a comfortable space for family meals and morning coffee. Upstairs, you will find two generously sized bedrooms, perfect for restful nights, along with a well-equipped bathroom. Externally, the property boasts a good-sized rear garden, offering a private outdoor space for gardening or enjoying the sunshine. There is also side access to the front of the house, where you will find a front garden and a driveway that accommodates parking for one vehicle. Situated conveniently close to Chatham town centre and the railway stat
£ 270,000
3 bed house for sale
2 pictures
House · for sale
£ 280,000
3 bed house for sale
Tufton Road ME8 Gillingham
· 3 Bedrooms · House
· Garden · Equipped kitchen · Powder room
Tufton Road ME8 Gillingham · 3 Bedrooms · House · Garden · Equipped kitchen · Powder room
Guide Price 280,000 to 300,000 Purple Property are delighted to offer for sale, with no forward chain this 3 bedroom family home. The property offering generous rooms sizes comprises of Entrance hallway, lounge/diner, kitchen/breakfast room, utility area and d/s cloakroom, to the first floor are 3 double bedrooms and a separate family bathroom. The property benefits from rear garden, double glazing and central heating. Located in a prestigiousroad in Upper Gillinghamwithin easy reach of local shops, Gillinghampark and bus routes. Council tax band C EPCrating D
£ 280,000
3 bed house for sale
2 pictures
House · for sale
£ 225,000
3 bed house for sale
Tufton Road ME8 Gillingham
· 3 Bedrooms · House
Tufton Road ME8 Gillingham · 3 Bedrooms · House
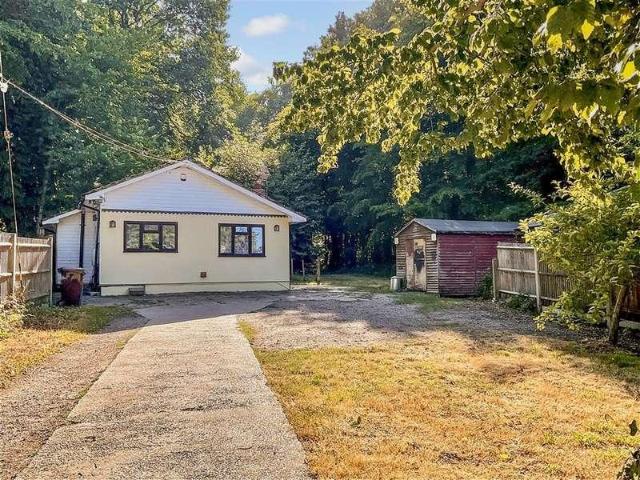
Situated on Dargets Road in the sought-after Lords Wood area, this detached bungalow occupies an extensive woodland plot, offering a rare opportunity for purchasers seeking a property with significant potential. Set within generous grounds and surrounded by mature trees, the property enjoys a private and tranquil setting while remaining conveniently located for local amenities and transport links. The bungalow offers scope for improvement, reconfiguration, or potential redevelopment, subject to obtaining the necessary planning permissions. The substantial plot size may appeal to those looking to create a bespoke family home or explore alternative development opportunities. Please note that the property is of non-standard construction, and as such is likely to be suitable for cash purchasers only. Prospective buyers are advised to make their own enquiries regarding financing options and any future planning proposals. A unique opportunity to acquire a detached property on a sizeable wood
£ 225,000
3 bed house for sale
2 pictures
House · for sale
£ 450,000
3 bed house for sale
Tufton Road ME8 Gillingham
· 3 Bedrooms · House
· Parking · Equipped kitchen
Tufton Road ME8 Gillingham · 3 Bedrooms · House · Parking · Equipped kitchen
Offered to the market chain free, this extended detached family home is situated on the highly sought-after Robin Hood Estate and is presented in good condition throughout. The property boasts two spacious living rooms, two bathrooms, and generous living accommodation ideal for modern family life. Externally, there is a large double garage and ample parking to the rear. Conveniently located within walking distance of local shops and amenities, while also benefiting from excellent motorway links for commuters. Early viewing is highly recommended.Room sizes:Entrance HallSnug: 11'7 x 7'5 (3.53m x 2.26m)Dining Room: 13'0 x 11'2 (3.97m x 3.41m)Lounge: 14'4 x 14'2 (4.37m x 4.32m)Kitchen: 11'8 x 11'4 (3.56m x 3.46m)Utility Room: 10'9 x 4'8 (3.28m x 1.42m)Shower Room: 5'8 x 5'5 (1.73m x 1.65m)LandingBedroom 1: 15'9 x 9'5 (4.80m x 2.87m)Bedroom 2: 11'4 x 11'3 (3.46m x 3.43m)Bedroom 3: 12'8 x 12'0 (3.86m x 3.66m)Bathroom: 6'4 x 5'7 (1.93m x 1.70m)Front GardenRear GardenDouble Garage to Rear The
£ 450,000
2 bed house for sale
2 pictures
House · for sale
£ 375,000
2 bed house for sale
Tufton Road ME8 Gillingham
· 2 Bedrooms · House
· Garden · Parking
Tufton Road ME8 Gillingham · 2 Bedrooms · House · Garden · Parking
This semi-detached bungalow will be perfect if you are looking to downsize to something that is more manageable or if you need everything on one level and Hoo village offers plenty of amenities including a leisure centre, shops and cafes and restaurants so along with having a bus stop within walking distance everything should be accessible. There is a low maintenance rear garden along with having a driveway and garage for ease of parking.Room sizes:Entrance PorchEntrance HallKitchen: 10'2 x 9'5 (3.10m x 2.87m)Conservatory: 8'6 x 6'7 (2.59m x 2.01m)Lounge: 15'8 x 14'7 (4.78m x 4.45m)Bedroom 1: 16'1 x 7'3 (4.91m x 2.21m)Bedroom 2: 12'5 x 9'9 (3.79m x 2.97m)Bathroom: 8'2 x 5'3 (2.49m x 1.60m)DrivewayGarageRear Garden The information provided about this property does not constitute or form part of an offer or contract, nor may it be regarded as representations. All interested parties must verify accuracy and your solicitor must verify tenure/lease information, fixtures & fittings and, wher
£ 375,000
3 bed house for sale
2 pictures
House · for sale
£ 280,000
3 bed house for sale
Tufton Road ME8 Gillingham
· 3 Bedrooms · House
· Garden · Cellar
Tufton Road ME8 Gillingham · 3 Bedrooms · House · Garden · Cellar
This Victorian terraced house with the third bedroom off the second bedroom is situated on a traffic calmed, tree lined road within walking distance of Gillingham High Street and main line station. It benefits from a large rear garden and 2 useful cellar rooms.Room sizes:Lounge: 12'1 x 10'5 (3.69m x 3.18m)Middle HallwayKitchen/Diner: 12'5 x 10'5 (3.79m x 3.18m)Utility Room: 10'7 x 5'9 (3.23m x 1.75m)BathroomCellar Room 1: 11'6 x 10'0 (3.51m x 3.05m)Cellar Room 2: 11'5 x 10'6 (3.48m x 3.20m)LandingBedroom 1: 12'3 x 10'6 (3.74m x 3.20m)Bedroom 2: 12'2 x 10'1 (3.71m x 3.08m)Bedroom 3 (off of Bedroom 2): 10'6 x 6'7 (3.20m x 2.01m)Front Courtyard GardenRear Garden The information provided about this property does not constitute or form part of an offer or contract, nor may it be regarded as representations. All interested parties must verify accuracy and your solicitor must verify tenure/lease information, fixtures & fittings and, where the property has been extended/converted, planning/bui
£ 280,000
3 bed house for sale
2 pictures
House · for sale
£ 365,000
3 bed house for sale
Tufton Road ME8 Gillingham
· 3 Bedrooms · House
· Garden · Parking · Concierge
Tufton Road ME8 Gillingham · 3 Bedrooms · House · Garden · Parking · Concierge
Set in the tranquil cul-de-sac of Camellia Close, Rainham, this charming semi-detached house offers a delightful blend of comfort and convenience. The property features three well-proportioned bedrooms, ample storage and larger tan average STORAGE cupboard, making it an ideal home for families or those seeking extra space. Upon entering, you will find a welcoming reception room that is neutrally decorated, providing a perfect canvas for personal touches. The layout flows seamlessly, allowing for both relaxation and entertaining. The property boasts a well-appointed shower room, ensuring that all essential amenities are readily available. One of the standout features of this home is the beautiful garden, which offers a serene outdoor space for gardening enthusiasts or those who simply wish to enjoy the fresh air. Additionally, the property includes a garage and a driveway, providing ample parking and storage options. Situated in a highly desirable area of Rainham, this home benefits fro
£ 365,000
3 bed house for sale
2 pictures
House · for sale
£ 595,000
3 bed house for sale
Tufton Road ME8 Gillingham
· 3 Bedrooms · House
· Garden · Parking
Tufton Road ME8 Gillingham · 3 Bedrooms · House · Garden · Parking
A beautifully presented and spacious detached family home offering generous sized bedrooms in the highly sought-after Blue Bell Hill area. Boasting a large driveway, garage, utility room, and an ensuite to the main bedroom, this house provides excellent living accommodation throughout. Outside, the well-maintained garden offers the perfect space for relaxing and entertaining. Ideally situated for fantastic motorway links, making commuting effortless. This home is also offered with no forward chain. Early viewing is highly advised to fully appreciate all this wonderful home has to offer.Room sizes:Entrance PorchEntrance HallCloakroomKitchen: 10'8 x 9'5 (3.25m x 2.87m)Dining Room: 10'7 x 8'4 (3.23m x 2.54m)Lounge: 24'8 x 15'8 (7.52m x 4.78m)Utility Room: 10'4 x 7'9 (3.15m x 2.36m)Bedroom 1: 24'8 x 10'5 (7.52m x 3.18m)En Suite: 5'2 x 4'8 (1.58m x 1.42m)Bedroom 2: 11'6 x 7'0 (3.51m x 2.14m)Bedroom 3: 8'4 x 8'0 (2.54m x 2.44m)Bathroom: 8'6 x 6'8 (2.59m x 2.03m)Front GardenDrivewayGarageRear
£ 595,000

Get email alerts

Don't miss out: be the first to know about new properties

The alert was correctly created

On subscribing you accept the conditions of use and the privacy policy
Alert
Receive new ads in your inbox
Save this search
Receive alerts for new listings

We'll send you an email when we have new properties for: "Houses for sale in Tufton Road ME8 Gillingham"

The alert was correctly created

Silverweed Road ME5 Chatham
Princes Avenue ME5 Chatham
Get email alerts and be the first to see new listings
Required field
On subscribing I accept the terms of the privacy policy
Perfect! You'll soon start receiving new listings via email
Alert
Receive an email when we have new ads for Houses for sale in Tufton Road ME8 Gillingham
Save this search
Filters

Bedrooms

Size (sq.ft)

sq.ft
sq.ft

Price

£
£

Property type

Bathrooms

Clear all filters
Receive notifications when new entries are published.