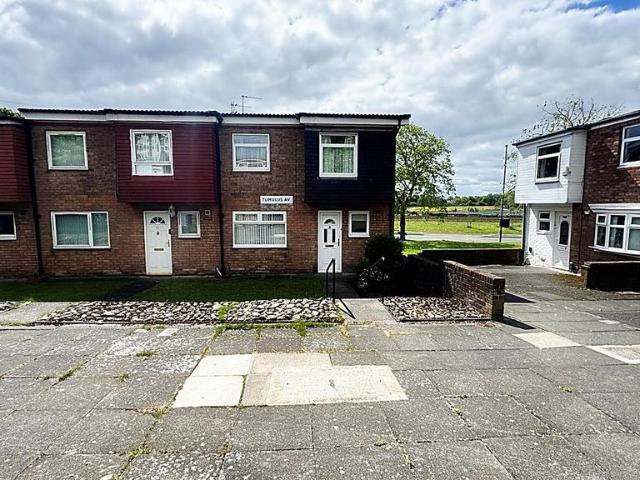
View photo
House
·
for sale
£ 115,000
3 bedroom terraced house for sale
Tumulus Avenue NE6 Newcastle Upon Tyne
· 3 Bedrooms · 1 Bath · House
· Garden · Equipped kitchen
Tumulus Avenue NE6 Newcastle Upon Tyne · 3 Bedrooms · 1 Bath · House · Garden · Equipped kitchen
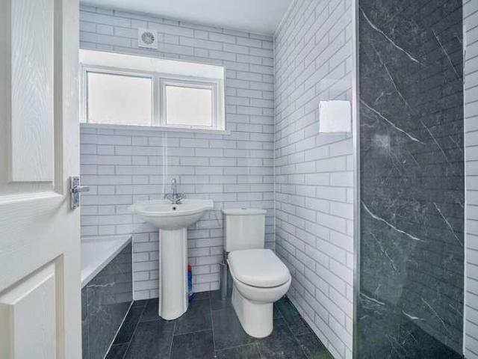

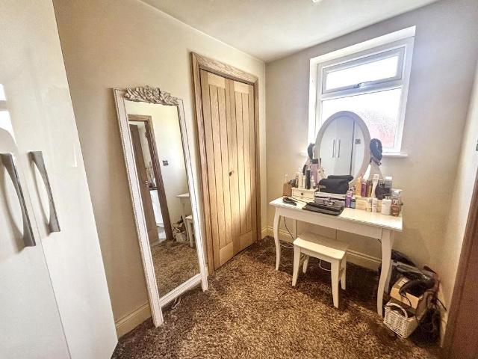
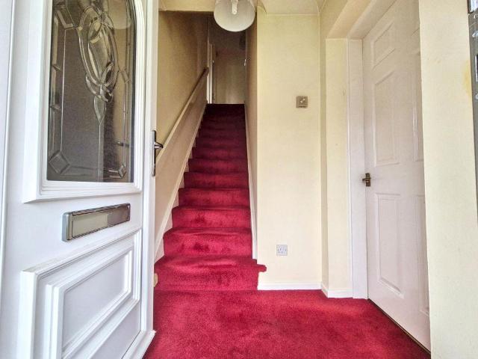
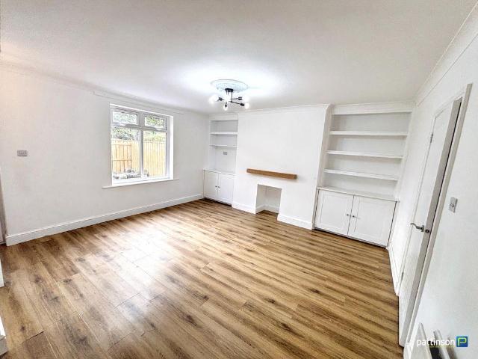
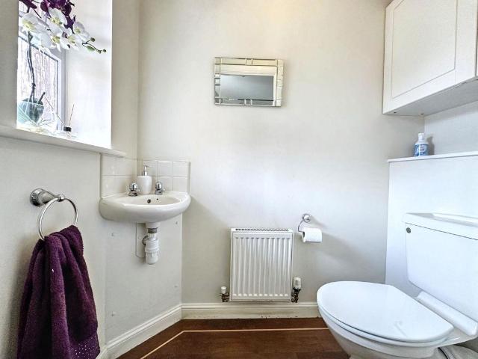
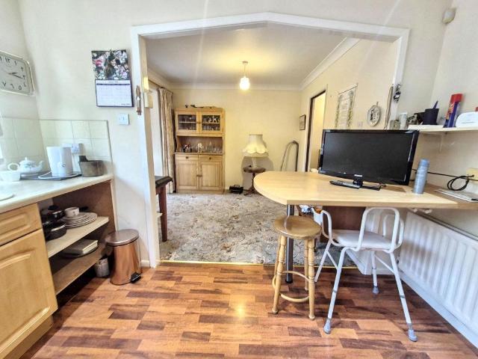
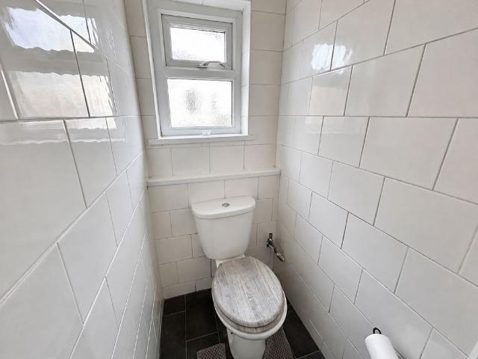
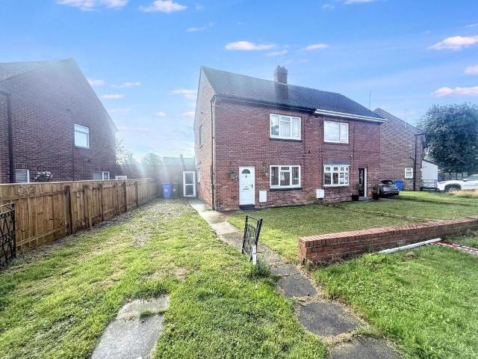
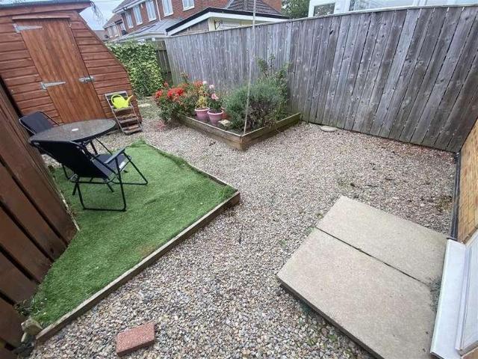
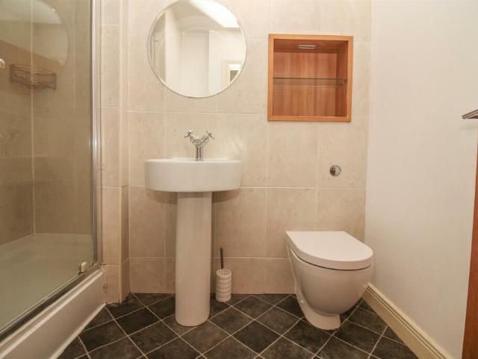
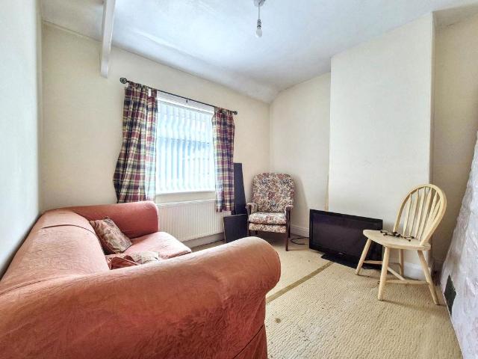
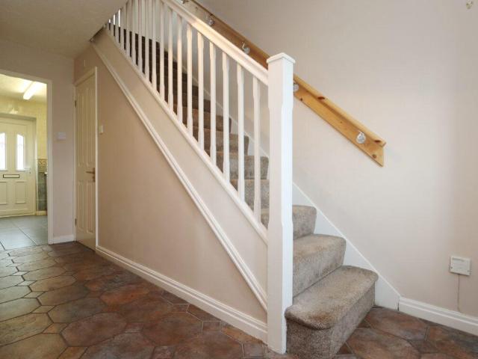
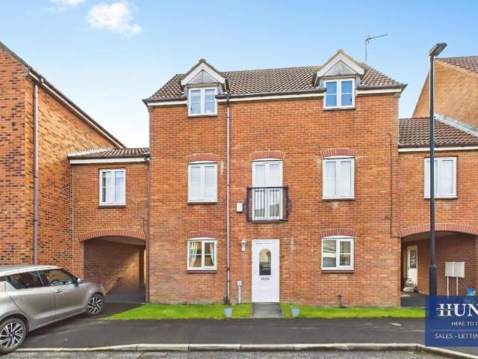
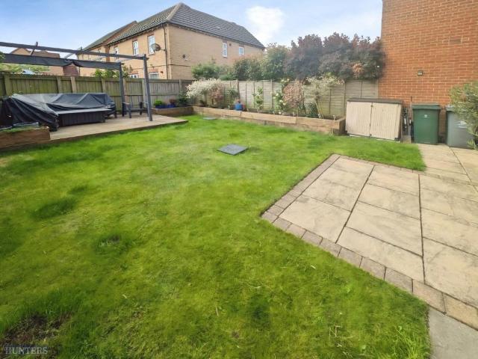
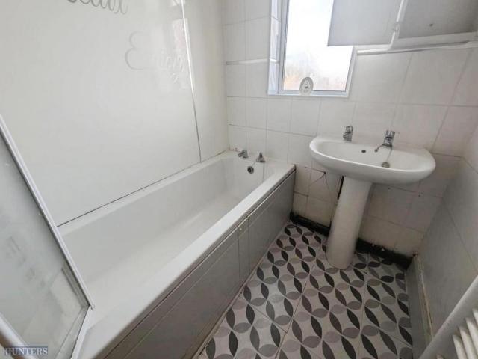
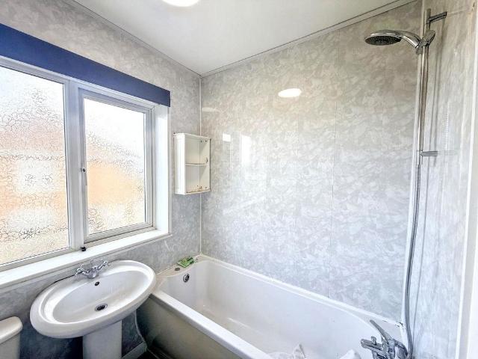
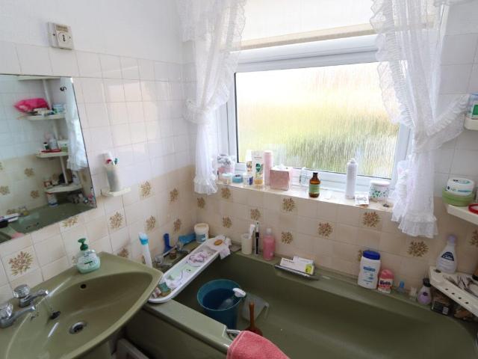
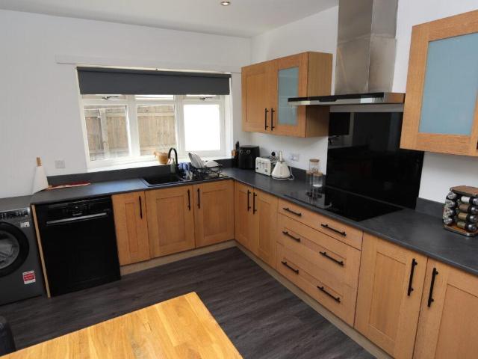
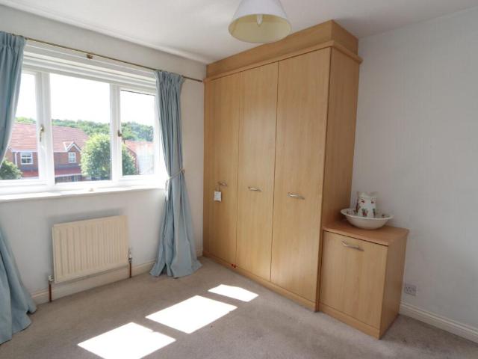
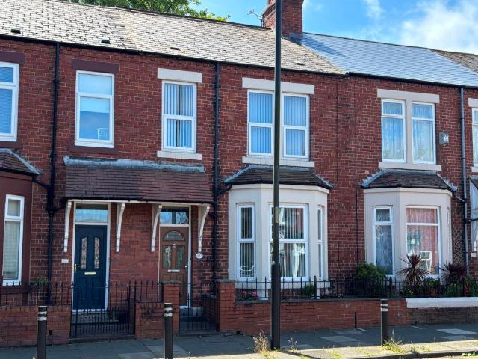
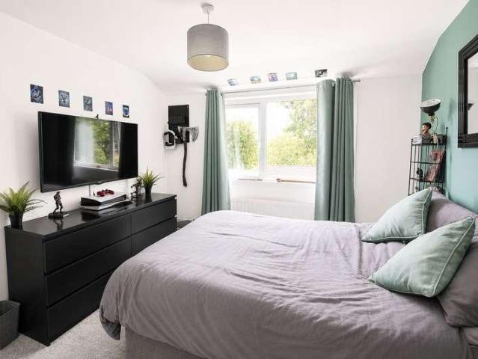
NO ONWARD CHAIN * END TERRACE HOUSE * FREEHOLD * SPACIOUS LOUNGE * * PRIVATE REAR GARDEN * GREAT FIRST TIME BUY * THREE DOUBLE BEDROOMS * * SOUTH FACING REAR GARDEN * CLOSE TO LOCAL AMENITIES, TRANSPORT LINKS AND SCHOOLS * * COUNCIL TAX BAND A * ENERGY RATING E *Entrance - UPVc door in to lobby, door in to. Hallway - 3.11 x 0.79 (10'2 x 2'7) - Stairs to first floor, understairs cupboardBedroom 1 - 3.91 x 2.96 (12'9 x 9'8) - Could be used as dining area also. Double glazed window, warm air heating vent and storage cupboard.Bathroom - 1.62 x 1.37 (5'3 x 4'5) - UPVc double glazed window, tiled walls, fitted with a wash basin and bath with overhead shower.Lounge - 6.33 x 3.39 (20'9 x 11'1) - UPVc double glazed bay window, electric fire with a wooden surround, warm air heating vent.Wc - 1.38 x 0.79 (4'6 x 2'7) - WC, double glazed window.Kitchen - 3.96 x 1.92 max (12'11 x 6'3 max) - UPVc door and window to rear, fitted with a range of floor and wall units, part tiled walls, gas hob with over
NO ONWARD CHAIN * END TERRACE HOUSE * FREEHOLD * SPACIOUS LOUNGE * * PRIVATE REAR GARDEN * GREAT FIRST TIME BUY * THREE DOUBLE BEDROOMS * * SOUTH FACING REAR GARDEN * CLOSE TO LOCAL AMENITIES, TRANSPORT LINKS AND SCHOOLS * * COUNCIL TAX BAND A * ENERGY RATING E *Entrance - UPVc door in to lobby, door in to. Hallway - 3.11 x 0.79 (10'2 x 2'7) - Stairs to first floor, understairs cupboardBedroom 1 - 3.91 x 2.96 (12'9 x 9'8) - Could be used as dining area also. Double glazed window, warm air heating vent and storage cupboard.Bathroom - 1.62 x 1.37 (5'3 x 4'5) - UPVc double glazed window, tiled walls, fitted with a wash basin and bath with overhead shower.Lounge - 6.33 x 3.39 (20'9 x 11'1) - UPVc double glazed bay window, electric fire with a wooden surround, warm air heating vent.Wc - 1.38 x 0.79 (4'6 x 2'7) - WC, double glazed window.Kitchen - 3.96 x 1.92 max (12'11 x 6'3 max) - UPVc door and window to rear, fitted with a range of floor and wall units, part tiled walls, gas hob with over
£ 115,000