View photo
Villa
·
for sale
£ 850,000
6 Bedroom Detached House
Turners Hill Crawley
· 6 Bedrooms · Villa
· Garden · Equipped kitchen · Parking · Powder room · Concierge
Turners Hill Crawley · 6 Bedrooms · Villa · Garden · Equipped kitchen · Parking · Powder room · Concierge
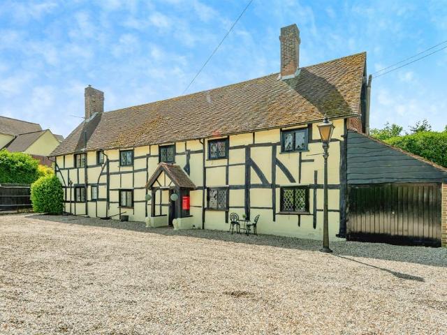
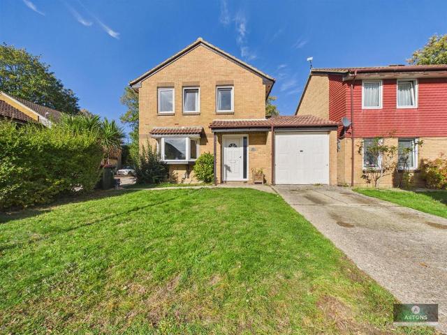
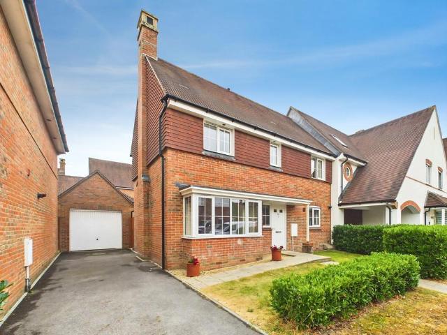
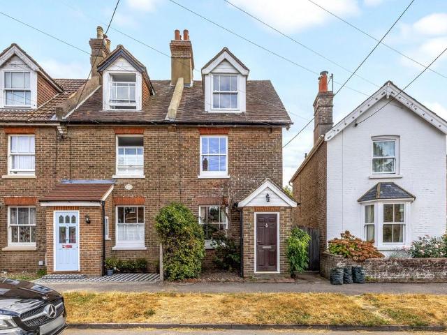
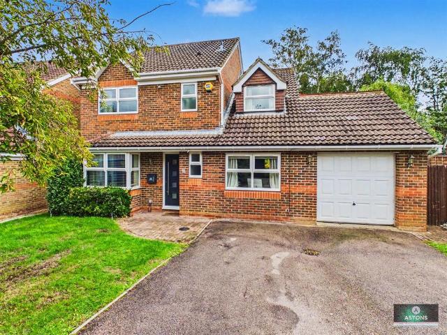
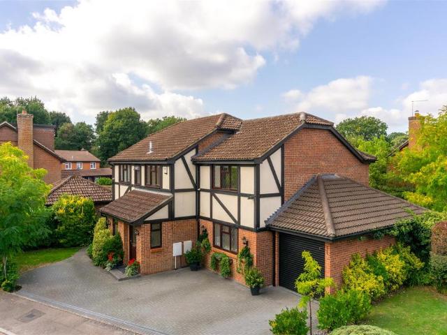
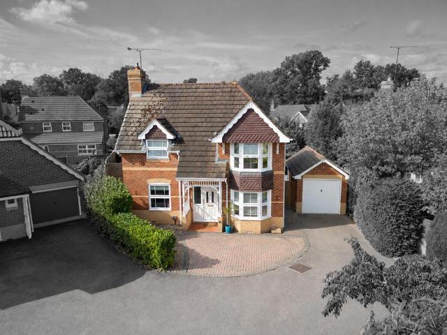
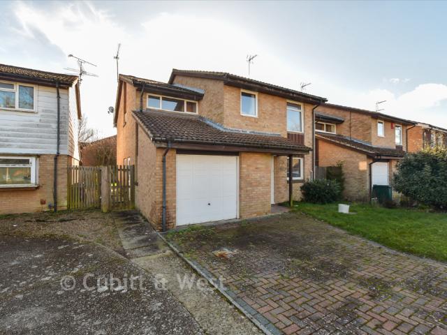
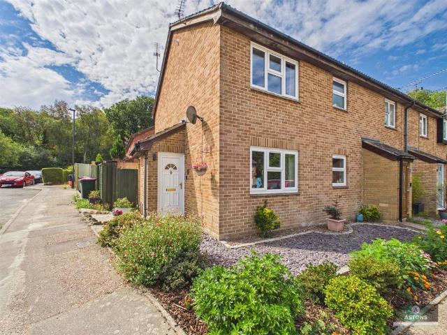
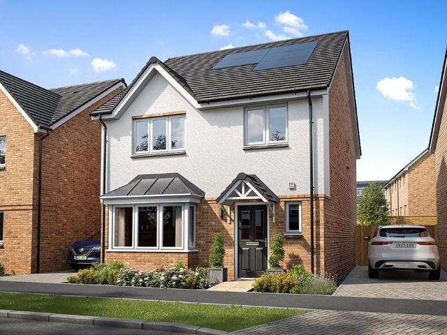
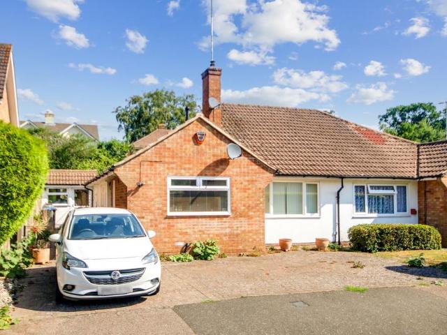
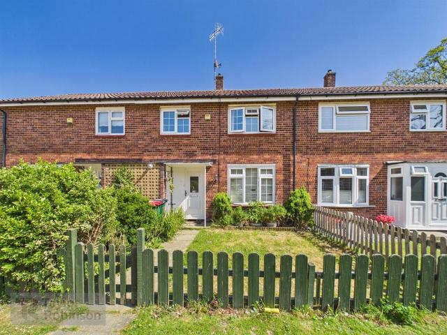
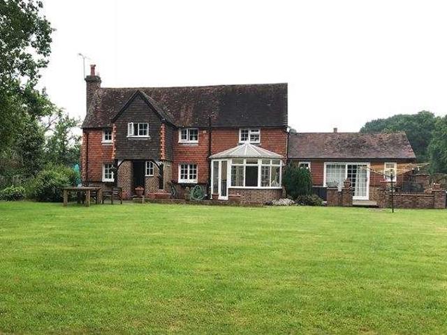
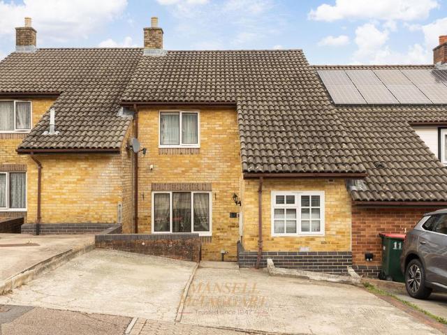
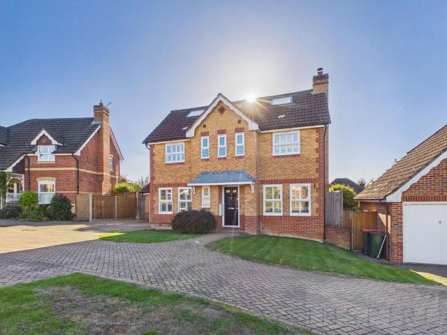
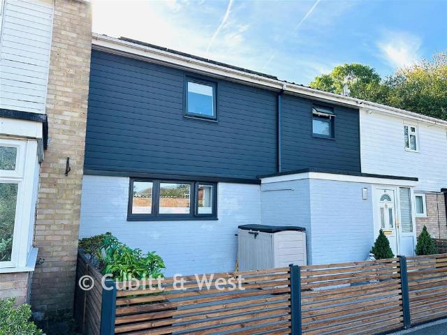
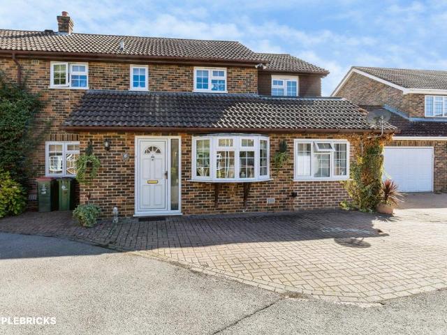
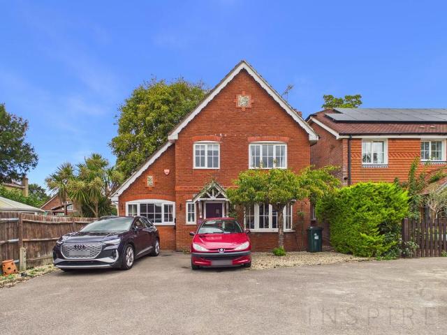
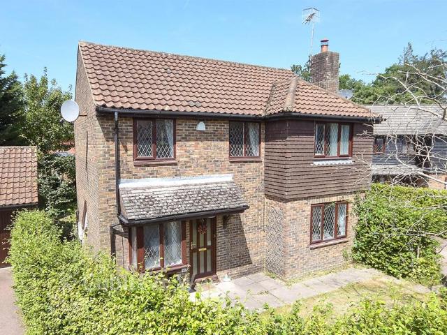
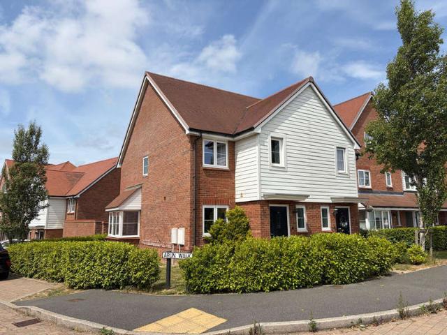
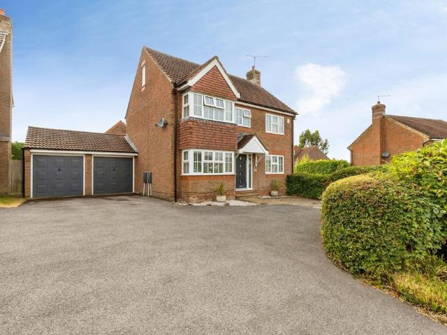
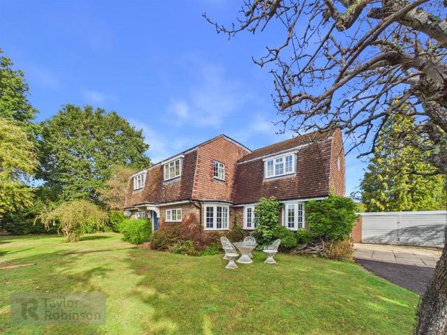
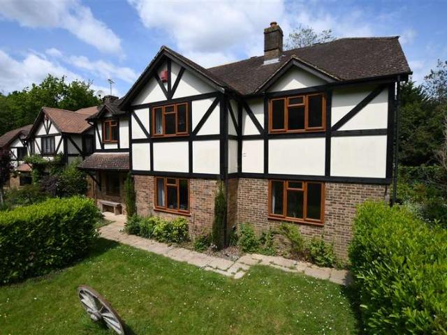
Being sold with no upper chain, this impressive extended detached house is just a short walk from Three Bridges Railway Station, offering both convenience and generous living space.Inside, there is plenty of room for the whole family, featuring six bedrooms, four reception areas, and a large kitchen/breakfast room. Perfect for entertaining or family living. Upstairs, two of the bedrooms have en suites, in addition to the family bathroom.Outside, the property benefits from established gardens to the front, side, and rear, along with a double-width garage and off-street parking.Room sizes: Entrance Hall Cloakroom Lounge: 17'11 x 12'8 (5.46m x 3.86m) Family Room: 14'7 x 13'8 (4.45m x 4.17m) Study: 10'10 x 7'9 (3.30m x 2.36m) Dining Area: 10'4 x 9'8 (3.15m x 2.95m) Kitchen/Breakfast Room: 17'3 x 10'5 (5.26m x 3.18m) Landing Bedroom 1: 13'10 x 12'5 (4.22m x 3.79m) En Suite Shower Room: 7'11 x 5'2 (2.41m x 1.58m) Bedroom 2: 12'11 x 12'6 (3.94m x 3.81m) En Suite Shower Room: 6'10 x 3'10 (2.08
Being sold with no upper chain, this impressive extended detached house is just a short walk from Three Bridges Railway Station, offering both convenience and generous living space.Inside, there is plenty of room for the whole family, featuring six bedrooms, four reception areas, and a large kitchen/breakfast room. Perfect for entertaining or family living. Upstairs, two of the bedrooms have en suites, in addition to the family bathroom.Outside, the property benefits from established gardens to the front, side, and rear, along with a double-width garage and off-street parking.Room sizes: Entrance Hall Cloakroom Lounge: 17'11 x 12'8 (5.46m x 3.86m) Family Room: 14'7 x 13'8 (4.45m x 4.17m) Study: 10'10 x 7'9 (3.30m x 2.36m) Dining Area: 10'4 x 9'8 (3.15m x 2.95m) Kitchen/Breakfast Room: 17'3 x 10'5 (5.26m x 3.18m) Landing Bedroom 1: 13'10 x 12'5 (4.22m x 3.79m) En Suite Shower Room: 7'11 x 5'2 (2.41m x 1.58m) Bedroom 2: 12'11 x 12'6 (3.94m x 3.81m) En Suite Shower Room: 6'10 x 3'10 (2.08
£ 850,000