View photo
House
·
for sale
£ 550,000
4 bedroom detached house for sale
Turners Hill Crawley
· 4 Bedrooms · 1 Bath · House
· Garden · Concierge
Turners Hill Crawley · 4 Bedrooms · 1 Bath · House · Garden · Concierge
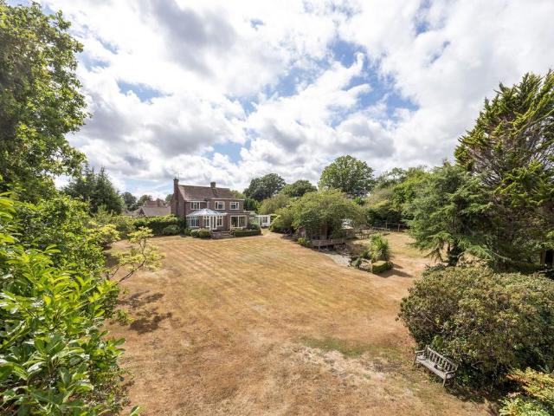
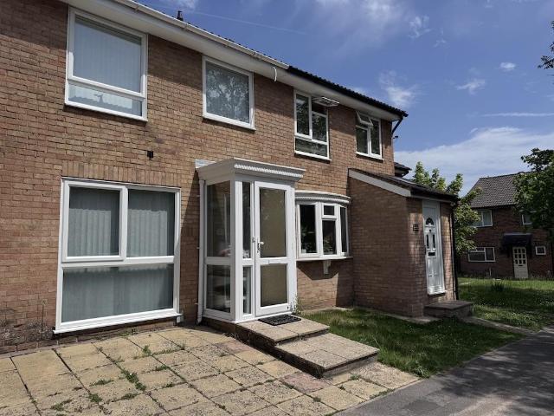
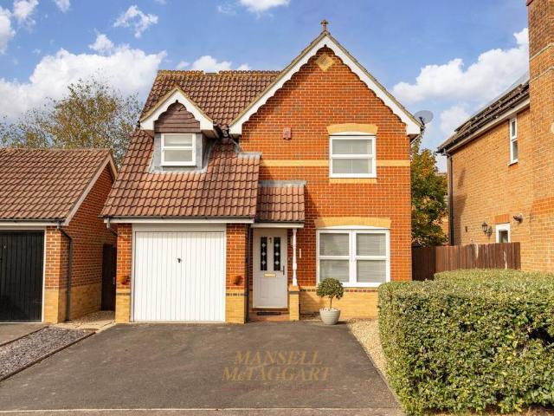
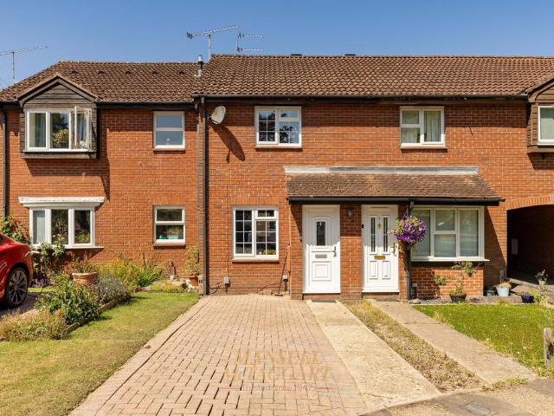
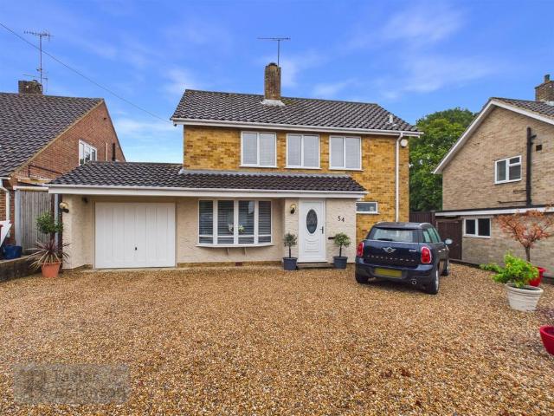
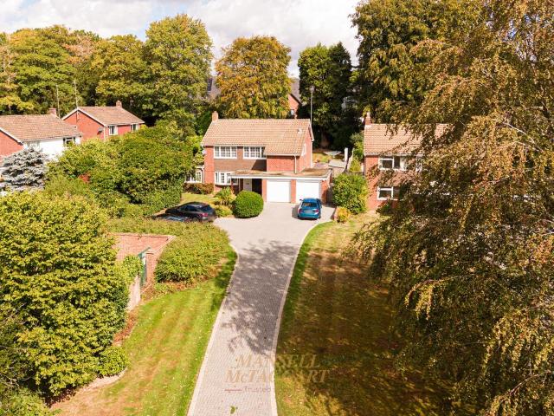
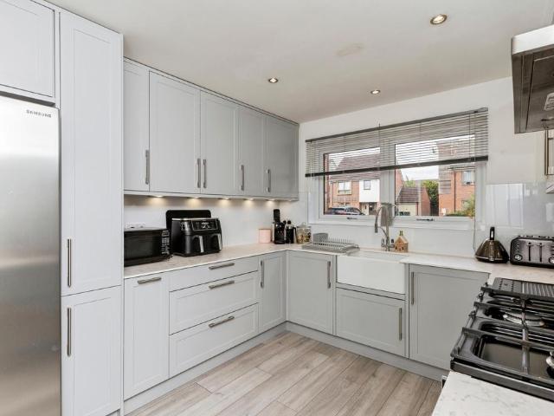
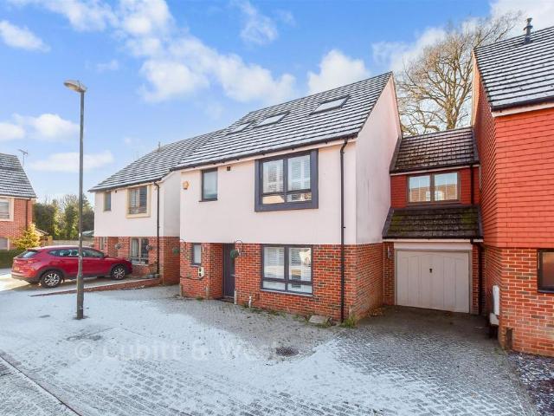
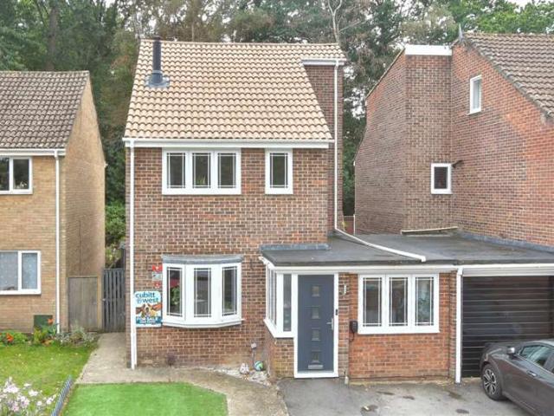
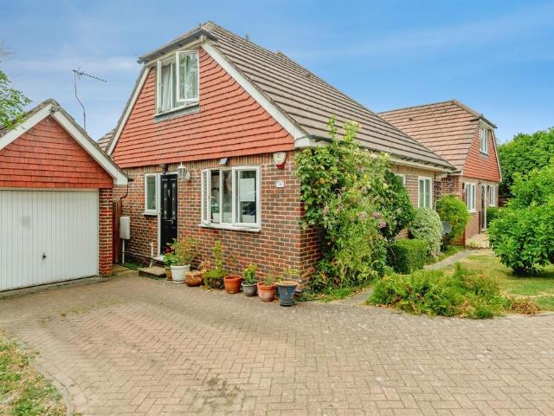
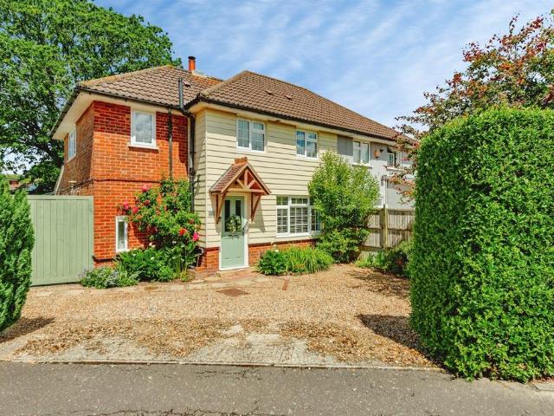
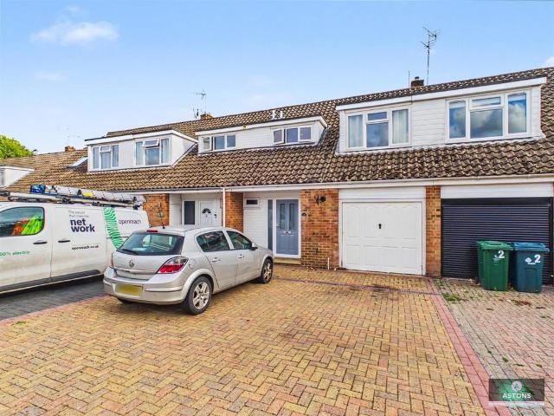
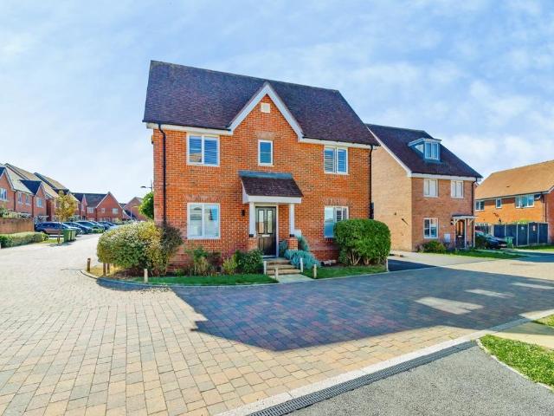
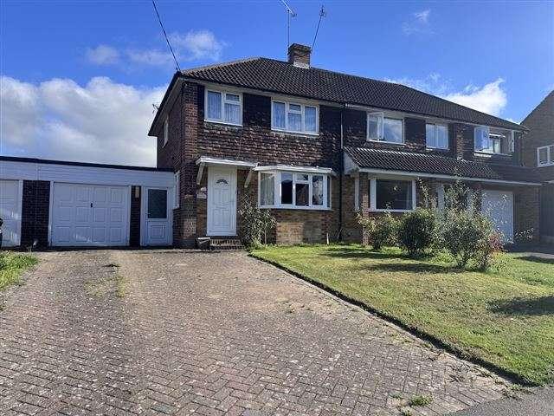
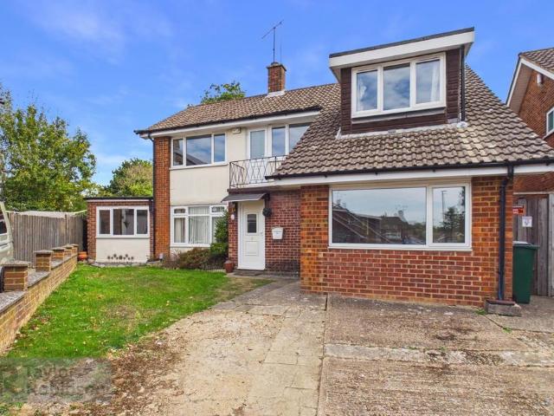
GUIDE PRICE £550,000 - £575,000Nestled in the charming neighbourhood of Harewood Close, Pound Hill, Crawley, this extended four-bedroom detached family home offers a perfect blend of space and versatility. The property, which boasts an impressive side extension, presents a unique opportunity for various uses, whether you envision it as a games room, a home office, or an additional reception room to entertain guests.As you step inside, you will be greeted by three well-proportioned reception rooms that provide ample space for family gatherings and relaxation. The accommodation is both spacious and adaptable, ensuring that it meets the needs of modern family life. The four bedrooms are generously sized, offering comfort and privacy for all family members.One of the standout features of this property is the very large, private rear garden, which is perfect for outdoor activities, gardening, or simply enjoying the fresh air. The garden provides a tranquil retreat from the hustle and bustle
GUIDE PRICE £550,000 - £575,000Nestled in the charming neighbourhood of Harewood Close, Pound Hill, Crawley, this extended four-bedroom detached family home offers a perfect blend of space and versatility. The property, which boasts an impressive side extension, presents a unique opportunity for various uses, whether you envision it as a games room, a home office, or an additional reception room to entertain guests.As you step inside, you will be greeted by three well-proportioned reception rooms that provide ample space for family gatherings and relaxation. The accommodation is both spacious and adaptable, ensuring that it meets the needs of modern family life. The four bedrooms are generously sized, offering comfort and privacy for all family members.One of the standout features of this property is the very large, private rear garden, which is perfect for outdoor activities, gardening, or simply enjoying the fresh air. The garden provides a tranquil retreat from the hustle and bustle
£ 550,000