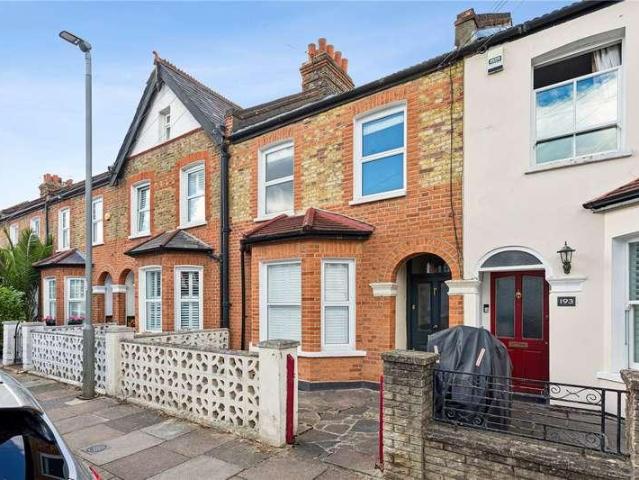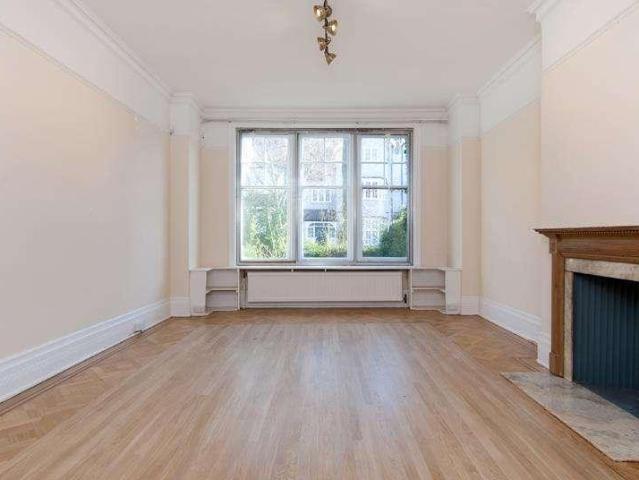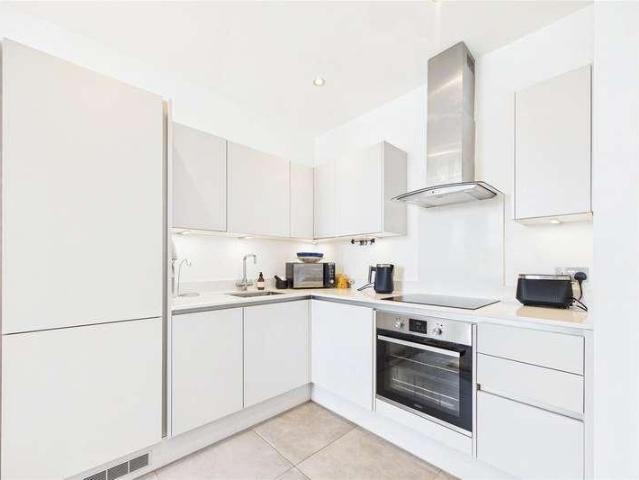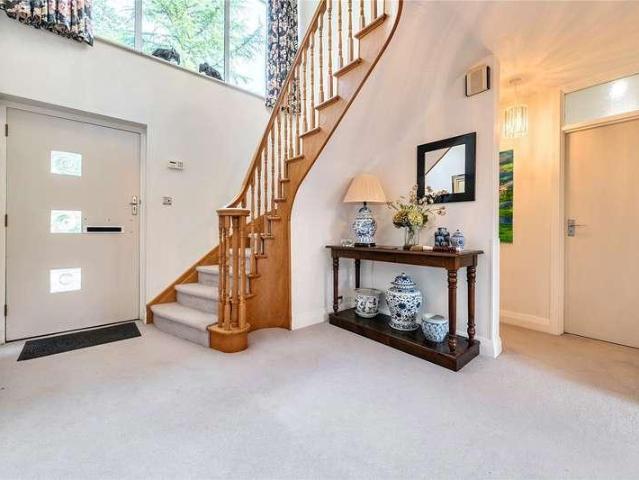
55,217 properties for sale in TW15

4 bed house for sale
2 pictures
House · for sale
£ 1,350,000
New
4 bed house for sale
TW15
· 4 Bedrooms · House
· Garden · Equipped kitchen · Parking
TW15 · 4 Bedrooms · House · Garden · Equipped kitchen · Parking
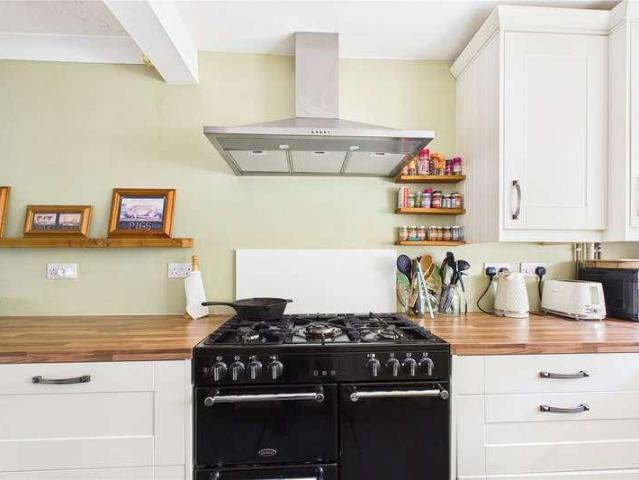
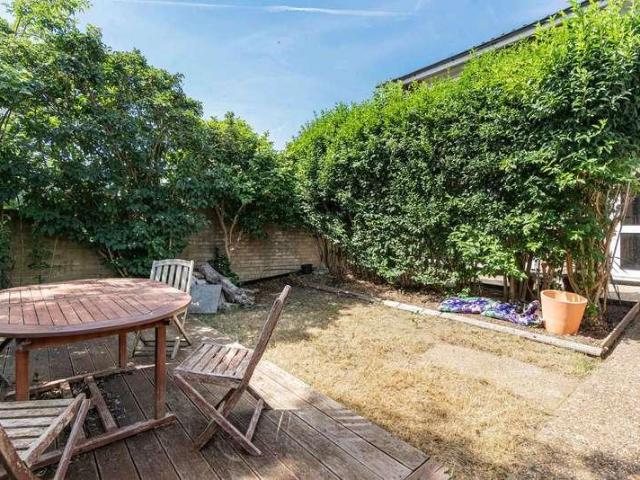
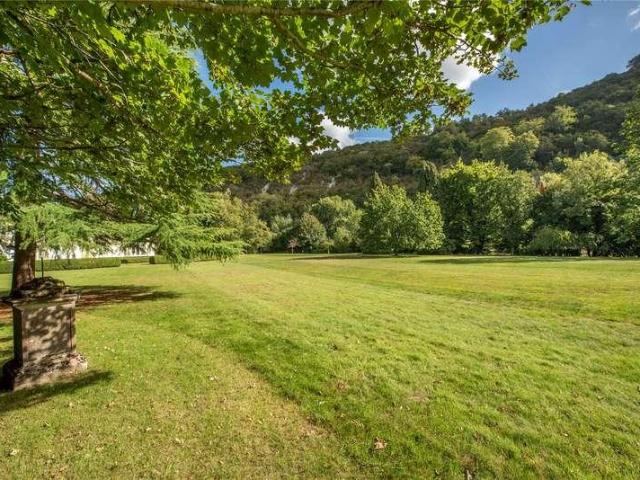
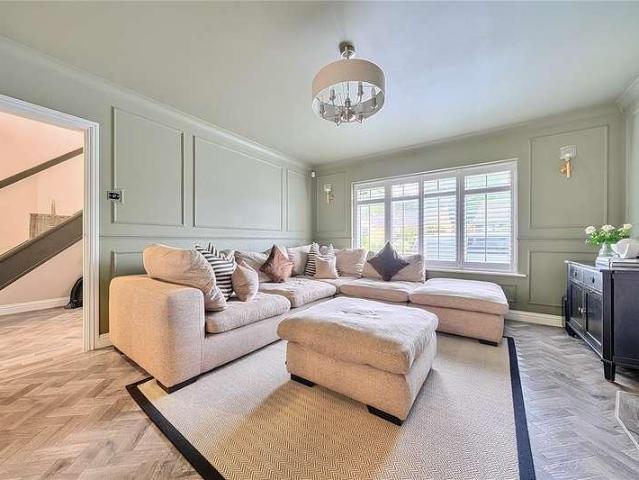
Tucked away on the outskirts of Camberley in a highly sought-after and peaceful location, this impressive detached home offers over 3,000 sq ft of beautifully presented and versatile accommodation, set within a generous plot of approximately 0.7 acres. No onward chain. Backing directly onto the 9th fairway of Camberley Heath Golf Club, the property enjoys a truly exceptional setting, combining privacy, natural beauty, and far-reaching green outlooks. The house sits slightly elevated above the road and is approached via a long, sweeping driveway that leads through the front garden, culminating in a turning circle in front of the property. Surrounded by mature trees and established planting, the approach creates an immediate sense of seclusion and arrival, while also providing ample parking alongside an integral garage. At the heart of the home lies a stunning open-plan kitchen/breakfast room, thoughtfully designed with sleek cabinetry, high-quality worktops, and a substantial central is
£ 1,350,000
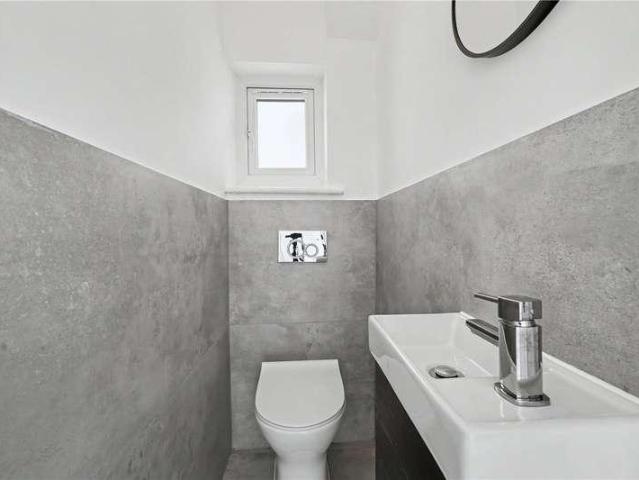
3 bed house for sale
2 pictures
House · for sale
£ 799,950
New
3 bed house for sale
TW15
· 3 Bedrooms · House
· Garden · Equipped kitchen · Parking
TW15 · 3 Bedrooms · House · Garden · Equipped kitchen · Parking
Finished to an excellent standard, this three bedroom family home provides bright and contemporary living and dining spaces with a modern kitchen, three well-sized bedrooms and fully tiled family bathroom with high quality fittings, additional WC on the first floor and guest WC on the ground floor. The house has been thoughtfully updated and renovated throughout and is ready for a new owner to move straight into where they can still add their own touch. Externally, the property benefits from a private driveway providing convenient off-street parking, together with large private garden to the rear as well as side access. Ideally located within easy reach of Dollis Hill Station and the Jubilee Line, the property is well placed for local shops, amenities and green open spaces. Offered to the market chain free, this is a fantastic opportunity to acquire a newly renovated family home in a convenient and well-connected location, with the added potential to extend on both the ground floor and
£ 799,950
3 bed house for sale
2 pictures
House · for sale
£ 425,000
New
3 bed house for sale
TW15
· 3 Bedrooms · House
· Garden · Equipped kitchen · Patio · Powder room
TW15 · 3 Bedrooms · House · Garden · Equipped kitchen · Patio · Powder room
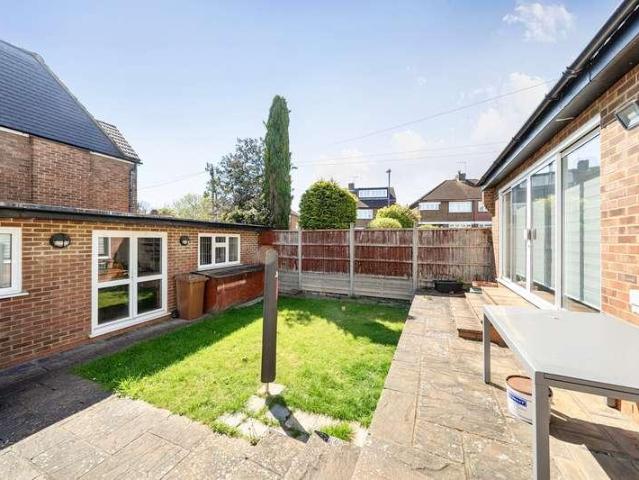
Offered with no onward chain, this well-proportioned three-bedroom semi-detached home occupies an unusually generous plot within the ever-popular Heatherside development. The size of the rear garden is a particularly rare feature for this style of property in the area, providing excellent outside space together with exciting potential to further enhance the home. The ground floor is centred around an impressive 27ft kitchen/dining room, creating a superb family and entertaining space with ample room for both cooking and dining. To the rear, a separate living room enjoys an attractive outlook across the substantial garden and opens directly onto the patio, creating a natural connection between the house and its impressive outside space. A downstairs cloakroom completes the ground-floor accommodation. Upstairs are three well-proportioned bedrooms, including two generous doubles, alongside the family bathroom. A real highlight of the property is the exceptionally generous rear garden, whi
£ 425,000
3 bed house for sale
2 pictures
House · for sale
£ 375,000
New
3 bed house for sale
TW15
· 3 Bedrooms · House
· Garden · Equipped kitchen
TW15 · 3 Bedrooms · House · Garden · Equipped kitchen
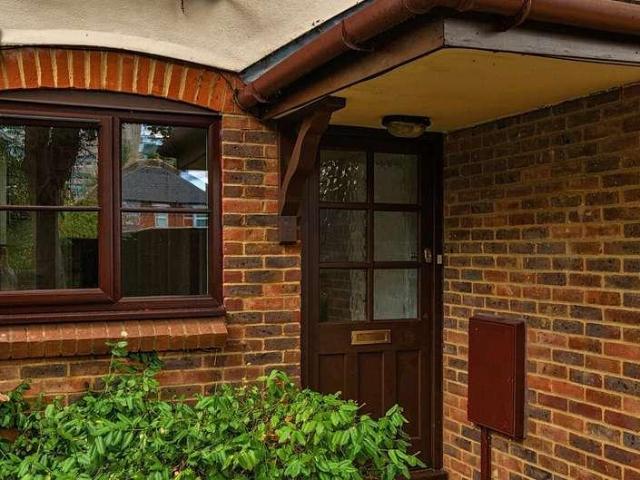
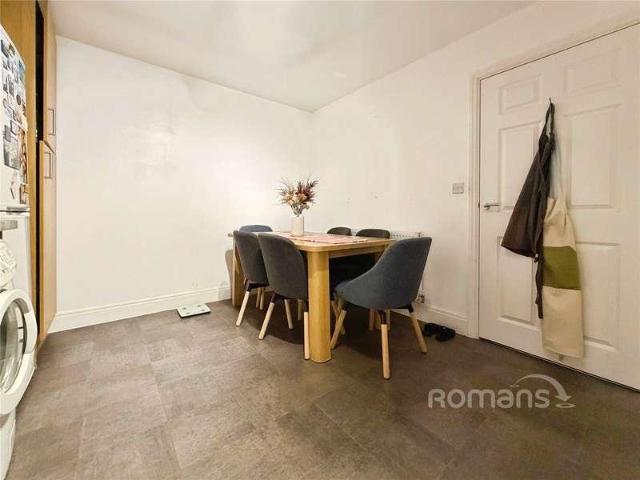
A fantastic opportunity to acquire this chain-free three-bedroom end-of-terrace family home, tucked away in a highly sought-after cul-de-sac in Bellfields, just 1.5 miles from Guildford town centre. Offering generous living space, excellent storage, and exciting potential to extend (STPP), this property is ideal for growing families and buyers looking to create their dream home. The welcoming entrance hall features two large storage cupboards and a convenient downstairs WC. From here, a door leads into the spacious kitchen/dining room full of light, fitted with a range of units and ample space for appliances, with direct access to the rear garden. To the back of the property, the bright and generously proportioned living room enjoys garden views and benefits from glazed doors opening onto the outdoor space, creating an excellent setting for both everyday living and entertaining. Upstairs, the first-floor landing provides access to three well-sized double bedrooms, offering flexible acc
£ 375,000
Related searches
5 bed house for sale
2 pictures
House · for sale
£ 2,000,000
New
5 bed house for sale
TW15
· 5 Bedrooms · House
· Parking · Equipped kitchen · Concierge
TW15 · 5 Bedrooms · House · Parking · Equipped kitchen · Concierge
Situated within the highly sought-after Chalfont Heights private estate, this exceptional detached residence offers approximately 3,884 sq ft (360.8 sq m) of beautifully presented accommodation, including a double garage. Finished to a modern standard throughout, the property combines elegant living spaces, generous bedroom accommodation and a superb open-plan kitchen designed for contemporary family living.Accessed via a gated driveway, the home enjoys a prestigious setting and provides ample off-street parking in addition to the spacious double garage (196 x 187 / 5.94m x 5.66m).Ground FloorA welcoming entrance hall provides access to the principal reception rooms and staircase to the first floor.To the front of the property is a generously proportioned sitting room (162 x 150 / 4.94m x 4.58m) featuring a charming bay window, creating a bright and sophisticated space. Adjacent is the elegant living room (213 x 151 / 6.48m x 4.60m),providing direct access though French doors to the re
£ 2,000,000
2 bed flat for sale
2 pictures
Flat · for sale
£ 275,000
New
2 bed flat for sale
TW15
· 2 Bedrooms · Flat
· Equipped kitchen · Concierge
TW15 · 2 Bedrooms · Flat · Equipped kitchen · Concierge
This ground floor two bedroom flat has been refurbished and modernised by the current owners and is located in a popular area close to Guildford Town Centre and benefits from a long lease. The front door opens into the hallway which leads onto the spacious reception room with space for a dining area and large window allowing in plenty of natural light. The adjacent kitchen features a range of units. Off the living room is another hallway which provides access to both bedrooms and the bathroom. The main bedroom is generously sized and both bedrooms offer built in storage. The property has had modern flooring and radiators fitted. Tenure: Leasehold Pets Allowed: Yes Annual Service Charges: 2000 Service Charge Review Period: Annually Annual Ground Rent: N/A Ground Rent Review Period: N/A Lease Term: 999 Years from 24th June 1959 Years Remaining on Lease: 932
£ 275,000
1 bed flat for sale
2 pictures
Flat · for sale
£ 845,000
New
1 bed flat for sale
TW15
· 1 Bedroom · Flat
· Equipped kitchen · Concierge
TW15 · 1 Bedroom · Flat · Equipped kitchen · Concierge
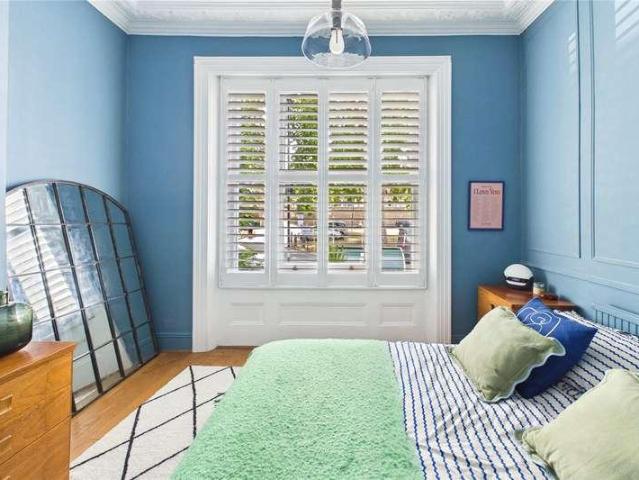
Completed to the refined West11 specification, this charming raised ground floor apartment extends to 542 sq ft. The property opens directly into a bright open-plan reception room and kitchen, featuring wonderfully high ceilings, a large west-facing sash window and beautiful parquet flooring throughout. The generously proportioned bedroom is positioned to the rear and benefits from built-in wardrobes, leading through to a luxuriously finished en-suite shower room
£ 845,000
3 bed house for sale
2 pictures
House · for sale
£ 500,000
New
3 bed house for sale
TW15
· 3 Bedrooms · House
· Garden · Equipped kitchen · Parking · Patio · Powder room
TW15 · 3 Bedrooms · House · Garden · Equipped kitchen · Parking · Patio · Powder room
Situated in a sought-after Guildford location, Almond Close is within easy reach of local amenities, reputable schools, and excellent transport links. This well-presented home offers bright, versatile accommodation arranged over two floors, together with a private garden and garage. The ground floor features an inviting living room, ideal for relaxing or entertaining, which flows through to a spacious kitchen/dining room overlooking the garden. A useful downstairs cloakroom completes the ground-floor layout. Upstairs, the property benefits from three well-proportioned bedrooms, including two double rooms and a single, all served by a modern family bathroom. Outside, the property benefits from an enclosed rear garden featuring a generous patio and level lawn as well as the attached garage offering excellent storage or parking options, complemented by an ample driveway to the front providing additional off-road parking
£ 500,000
2 bed flat for sale
2 pictures
Flat · for sale
£ 1,275,000
New
2 bed flat for sale
TW15
· 2 Bedrooms · Flat
· Equipped kitchen · Concierge
TW15 · 2 Bedrooms · Flat · Equipped kitchen · Concierge
Situated within a sought-after period mansion block on the prestigious Fulham Road, this beautifully proportioned two-bedroom flat extends to approximately 850 sq ft and offers well-balanced accommodation in the heart of Chelsea. The property is centred around an impressive reception/dining room, bathed in natural light from an attractive bay window and providing an excellent space for both relaxing and entertaining. A separate fitted kitchen is conveniently positioned adjacent to the reception room, creating a practical and well-defined living arrangement. The flat features two generous double bedrooms, both benefiting from built-in storage and ample natural light. The principal bedroom is particularly spacious, while a second well-proportioned bedroom offers flexibility for guests, family, or a study. The accommodation further benefits from a family bathroom and a separate shower room. Combining excellent proportions with a highly desirable Chelsea address, Thurloe Court has been rec
£ 1,275,000
1 bed flat for sale
2 pictures
Flat · for sale
£ 175,000
New
1 bed flat for sale
TW15
· 1 Bedroom · Flat
· Lift · Equipped kitchen · Security
TW15 · 1 Bedroom · Flat · Lift · Equipped kitchen · Security
Well presented throughout, accommodation comprises a studio room with an integrated pull-down double bed, hidden from view with shelving which all items may be left intact when retracted. A large picture window flooding the property with natural light and views over the central courtyard. There is also an adjacent kitchen with a range of wall and base units and a separate shower room. Residents of Du Cane Court benefit from the services of a 24 hour concierge, security, on-site services and access to all floors is provided by a number of lifts Du Cane Court is ideally situated for the local shops and amenities of Balham High Road. Balham station (Underground & National Rail) is approximately a 3 minute walk away and provides quick and convenient access to central London. Tooting Bec Underground station is also a short walk away as are the green open spaces of Tooting Bec Common and Wandsworth Common. Council Band Tax: A | EPC: C | Tenure: Leasehold | Length of lease: 75 years remaining
£ 175,000
5 bed house for sale
2 pictures
House · for sale
£ 775,000
New
5 bed house for sale
TW15
· 5 Bedrooms · House
· Garden · Equipped kitchen · Parking · Concierge
TW15 · 5 Bedrooms · House · Garden · Equipped kitchen · Parking · Concierge
Presenting this chain free, five-bedroom semi-detached family home situated on a quiet residential street in Harrow Weald, ideal for families and offering Approx. 2,671 Sq. Ft of space. The accommodation encompasses of a large open plan through lounge and reception room which is bright, airy, and spacious. This leads effortlessly through to the modern fitted kitchen and dining room. There are the added convenience of a downstairs shower room, storage and a spacious garage which completes the ground floor. To the first floor there are four double bedrooms and a family bathroom suite. To the second floor is the master bedroom which is wonderfully spacious. To the rear of the property is the neat garden with a lawn area, fencing for privacy and a summerhouse/workshop to the back. To the front of the property is a paved driveway with space for several cars and a garage, providing off-street parking. The property benefits from further scope for extension (STPP). Whitegate Gardens is close t
£ 775,000
2 bed flat for sale
2 pictures
Flat · for sale
£ 500,000
New
2 bed flat for sale
TW15
· 2 Bedrooms · Flat
· Garden · Equipped kitchen · Concierge
TW15 · 2 Bedrooms · Flat · Garden · Equipped kitchen · Concierge
Positioned on the ground floor of a attractive period property, this exceptionally well presented two bedroom flat offers a bright layout complemented by its own large private rear garden. The front entrance opens into a welcoming hallway equipped with built-in storage cupboards. Positioned toward the front of the home, the primary bedroom enjoys high ceilings, large windows, and built-in alcove storage. Moving along the hall, the second bedroom offers great versatility as a guest room, childs bedroom, or dedicated dressing room and home office. Centrally located, the stylish family bathroom is finished with modern floor-to-ceiling wall tiles, a bath with an overhead shower, dark framed glass screen, and contemporary vanity sink. Toward the rear, the bright reception room provides a comfortable central living and dining hub with wood flooring and fitted alcove shelving. Directly off the reception area, the separate kitchen features white shaker-style cabinetry, wooden worktops, a tradi
£ 500,000
2 bed flat for sale
2 pictures
Flat · for sale
£ 475,000
New
2 bed flat for sale
TW15
· 2 Bedrooms · Flat
· Balcony · Fireplace · Equipped kitchen · Concierge
TW15 · 2 Bedrooms · Flat · Balcony · Fireplace · Equipped kitchen · Concierge
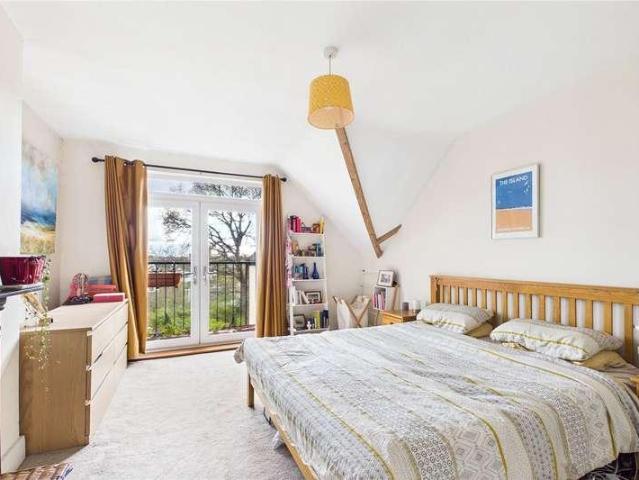
Occupying the top floor of this handsome period conversion, the flat is defined by its bright, dual-aspect layout and thoughtful separation of space. The heart of the home is a spacious front reception room, where vaulted ceilings are accented by original wooden beams and a classic fireplace, creating a characterful yet modern environment for relaxing or entertaining. This flows into a separate kitchen fitted with crisp white cabinetry and wooden worktops, supported by a highly practical standalone pantry and utility room that keeps the main living areas clutter-free. The accommodation comprises two well-proportioned bedrooms. The primary bedroom is a generous, tranquil retreat featuring a Juliet balcony. Positioned at the rear of the property, the second bedroom offers a quiet, versatile space perfect for guests or a home office. An east-west orientation ensures the property is bathed in natural light throughout the day, with morning sun flooding the front living space and the evening
£ 475,000
2 bed flat for sale
2 pictures
Flat · for sale
£ 595,000
New
2 bed flat for sale
TW15
· 2 Bedrooms · Flat
· Fireplace · Equipped kitchen
TW15 · 2 Bedrooms · Flat · Fireplace · Equipped kitchen
ELEGANT LIVING AT THE FOOT OF BOX HILL. A rare opportunity in a historic setting, 9 Burford Lodge is a beautifully appointed first floor apartment with two double bedrooms, each with en-suite facilities, nestled within a prestigious gated development set in approx. 8 acres of manicured grounds. Located at the foot of Box Hill, a National Trust treasure, this residence offers the perfect blend of heritage, tranquility, and modern convenience. With a shared entrance with just one other apartment, stairs rise to the first-floor landing and private front door, the entrance hall is filled with light and leads to the spacious sitting/dining room with a grand bay window providing an outlook to Box Hill, complemented by a feature fireplace. The fitted kitchen has been thoughtfully designed with integrated appliances and cabinetry along with a breakfast bar for the informal occasions. The two generous bedrooms each have an outlook to the rear giving a different aspect of Box Hill and over the c
£ 595,000
4 bed house for sale
2 pictures
House · for sale
£ 950,000
New
4 bed house for sale
TW15
· 4 Bedrooms · House
TW15 · 4 Bedrooms · House
VIEW WITH KIER CHARLES SURREY. A magnificent family home having undergone complete refurbishment internally and externally creating a stylish timeless design ideal for family living. The property is positioned in a highly sought after location offering easy reach to well regarded schools, Camberley centre and ideal commuter links. To fully appreciate the space, location and impeccable interior and exterior design features, a personal tour with Kier Charles is highly recommended
£ 950,000
5 bed house for sale
2 pictures
House · for sale
£ 1,350,000
New
5 bed house for sale
TW15
· 5 Bedrooms · House
· Garden · Fireplace · Equipped kitchen · Cellar · Concierge
TW15 · 5 Bedrooms · House · Garden · Fireplace · Equipped kitchen · Cellar · Concierge
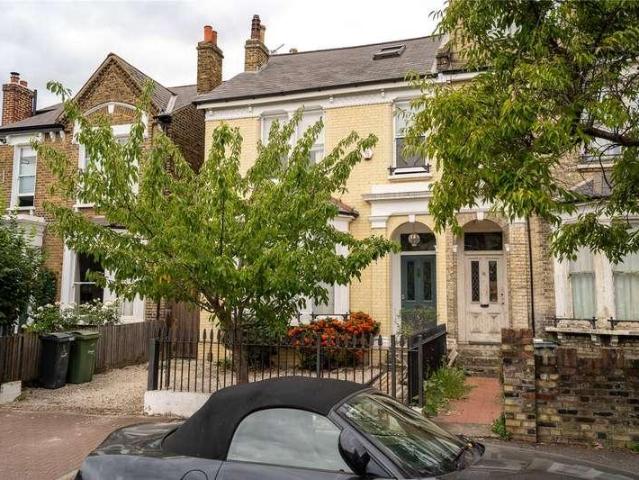
Set on one of Streathams most desirable tree-lined roads, this magnificent five-bedroom Victorian home is a rare opportunity to secure a property of exceptional charm and scale. Lewin Road is steeped in character and history, once home to the Great Exhibitions legacy of grand houses, and this residence stands as a beautiful example of period craftsmanship paired with modern family living. The house opens with an elegant hallway leading into two impressive reception rooms, both with high ceilings, ornate cornicing, feature fireplaces, and sash windows drawing in natural light. The rear reception enjoys French doors opening onto the landscaped garden, providing a pleasant connection between the indoor and outdoor spaces. At the rear, the kitchen and dining space serves as the heart of the home, finished with bespoke cabinetry and sleek worktops, with direct access onto the garden terrace ideal for family gatherings and entertaining. A basement adds valuable storage and utility space. Ups
£ 1,350,000
2 bed flat for sale
2 pictures
Flat · for sale
£ 310,000
New
2 bed flat for sale
TW15
· 2 Bedrooms · Flat
· Garden · Equipped kitchen · Parking · Patio
TW15 · 2 Bedrooms · Flat · Garden · Equipped kitchen · Parking · Patio
A well-presented two bedroom ground floor apartment, ideally located in the heart of Guildford and offered to the market with no onward chain. The property benefits from direct access to the communal garden, allocated and visitors parking and bright, neutrally decorated accommodation throughout. The entrance hall includes useful built-in storage and provides access to each of the rooms. The spacious sitting room offers ample space for both seating and dining areas, with sliding glazed doors opening directly onto a patio and the communal garden beyond. The separate kitchen is fitted with a range of modern units and work surfaces, together with an integrated oven, hob and extractor hood and space for the necessary appliances. There are two well-proportioned bedrooms, both overlooking the communal grounds, with the principal bedroom further benefiting from fitted wardrobes. The accommodation is completed by a bathroom fitted with a bath, separate shower enclosure, wash hand basin and WC.
£ 310,000
2 bed flat for sale
2 pictures
Flat · for sale
£ 180,000
New
2 bed flat for sale
TW15
· 2 Bedrooms · Flat
· Equipped kitchen
TW15 · 2 Bedrooms · Flat · Equipped kitchen
Available with 60% Ownership* Rarely available, this beautifully presented two-bedroom top-floor apartment is situated within the ever-popular Keaver Drive, offering spacious accommodation and a peaceful setting. Upon entering the property, you are welcomed by a large and inviting entrance hall that sets the tone for the generous proportions found throughout. To the right is a bright and spacious living room, providing the perfect space for relaxing or entertaining. Further along the hallway, the well-appointed kitchen is located on the right and benefits from a skylight, allowing natural light to flood the space and creating a bright, airy atmosphere. Positioned at the end of the hallway is the impressive principal bedroom, complete with built-in wardrobes and tranquil woodland views, offering a peaceful retreat. The second double bedroom is located adjacent to the principal bedroom and provides versatile accommodation for guests, family, or a home office. Completing the accommodation
£ 180,000
3 bed house for sale
2 pictures
House · for sale
£ 625,000
New
3 bed house for sale
TW15
· 3 Bedrooms · House
· Fireplace · Equipped kitchen · Concierge
TW15 · 3 Bedrooms · House · Fireplace · Equipped kitchen · Concierge
Enviably located on a highly desirable residential street, this exceptionally solid and well-maintained end-of-terrace family home provides incredibly comfortable, versatile living space. Lovingly cared for and fully serviced by the current owners for over 13 years, the property stands as a fantastic opportunity for an incoming family looking to secure a quiet and safe environment. The ground floor layout flows from a welcoming entrance hallway into a bright front reception room complete with wood-effect flooring and a feature fireplace with custom built-in shelving alcoves. To the rear, a generous dining room connects seamlessly to a large brick-base conservatory extension, flooding the ground level with natural light and offering an ideal spot for year-round family gatherings. A gallery-style kitchen sits adjacent, fitted with ample counter space, integrated appliances, and a practical breakfast bar that leads through to a dedicated utility and laundry area. The ground floor layout i
£ 625,000
1 bed flat for sale
2 pictures
Flat · for sale
£ 239,000
New
1 bed flat for sale
TW15
· 1 Bedroom · Flat
· Garden · Equipped kitchen · Parking
TW15 · 1 Bedroom · Flat · Garden · Equipped kitchen · Parking
END OF CHAIN: Share of Freehold - This well presented second-floor conversion flat is situated in the highly sought-after area of Charlotteville, right in the heart of Guildford town centre. Its ideally located within a short walk of both London Road railway station, Guildfords mainline station, and the towns historic High Street. The property offers light and spacious accommodation with vaulted ceilings, featuring a bright double bedroom, an attractive sitting room, a modern kitchen, and a good sized bathroom. Externally, the property benefits from street parking and attractive communal gardens
£ 239,000
1 bed flat for sale
2 pictures
Flat · for sale
£ 285,000
New
1 bed flat for sale
TW15
· 1 Bedroom · Flat
· Balcony · Lift · Equipped kitchen · Parking
TW15 · 1 Bedroom · Flat · Balcony · Lift · Equipped kitchen · Parking
A superb one bedroom first floor modern apartment situated within a highly regarded development in the town centre, convenient for the main line station and amenities. The apartment benefits from being one of the largest one bedrooms in the block, and there is lift access and allocated underground parking. The welcoming hallway allows access to all rooms and has a useful, large storage cupboard. The high-specification fully- fitted kitchen benefits from integral appliances and smart granite worktops This space is open-plan to the spacious living room which is laid to Karndean flooring throughout and has aa glazed door opening onto the south-facing balcony allowing light to flood into this generous-sized room. There is a large double- bedroom, another light and airy space, which features fitted wardrobes with plenty of hanging and storage space. The modern,tiled bathroom is fitted with a contemporary white suite comprising bath with shower over, wash basin and W/C. Presented in immacula
£ 285,000
2 bed flat for sale
2 pictures
Flat · for sale
£ 450,000
New
2 bed flat for sale
TW15
· 2 Bedrooms · Flat
· Garden · Equipped kitchen · Parking
TW15 · 2 Bedrooms · Flat · Garden · Equipped kitchen · Parking
Located within the highly sought-after Boxgrove Gardens development, this impressive first-floor apartment features two spacious bedrooms and two bathrooms. The property enjoys beautifully landscaped communal gardens, an allocated parking space, and an enviable location just moments from Guildford town centre and London Road railway station. The main entrance with video entry phone leads to the well-kept communal hall with stairs to the first floor. The front door opens to the spacious hall with large storage cupboard and video entry phone handset. To the rear is the impressive open plan sitting and dining room with twin French doors with security balustrades and views over the well-maintained communal gardens. The modern kitchen has been thoughtfully designed with sleek fitted cabinetry, an integrated breakfast bar and a range of premium integrated appliances. The main bedroom features full height windows with open views, built-in wardrobes and door to large fully tiled ensuite shower
£ 450,000
3 bed house for sale
2 pictures
House · for sale
£ 685,000
New
3 bed house for sale
TW15
· 3 Bedrooms · House
· Garden · Equipped kitchen · Concierge
TW15 · 3 Bedrooms · House · Garden · Equipped kitchen · Concierge
A beautifully presented three bedroom period home situated on the highly sought-after Fallsbrook Road, offering stylish interiors, generous living accommodation and a fantastic private garden. The property has been tastefully finished throughout and combines a wealth of charm with contemporary living. The ground floor comprises a welcoming front reception room, a separate dining room and a well-appointed kitchen leading through to a bright conservatory. From here, there is direct access onto the impressive rear garden, which extends approximately 54'9 and provides an excellent space for entertaining and relaxing. Upstairs, there are three well-proportioned bedrooms, including a generous principal bedroom, alongside a modern family bathroom. There is also a convenient downstairs WC. With approximately 1,015 sq. ft. of internal accommodation, the property offers an excellent balance of living and bedroom space, while the beautifully maintained interiors mean the house is ready to move st
£ 685,000
2 bed flat for sale
2 pictures
Flat · for sale
£ 895,000
New
2 bed flat for sale
TW15
· 2 Bedrooms · Flat
· Garden · Equipped kitchen · Cellar · Concierge
TW15 · 2 Bedrooms · Flat · Garden · Equipped kitchen · Cellar · Concierge
This incredibly spacious 2 bedroom garden flat is situated in a large semi-detached house, located on one of areas premier and most sought after residential, tree lined roads in the heart of West Hampstead. Featuring a large double bedroom with built-in wardrobes, second double bedroom, large reception room leading on to private rear garden, separate modern fitted kitchen and family bathroom. The property further benefits from high ceilings, large windows, attractive wooden floors and large cellar storage area. A short walk from Finchley Road, West Hampstead & South Hampstead stations. In addition, it further benefits from its close proximity to shops and amenities on Finchley Road and West Hampstead's West End Lane, making this an ideally located property
£ 895,000
1 bed flat for sale
2 pictures
Flat · for sale
£ 170,000
New
1 bed flat for sale
TW15
· 1 Bedroom · Flat
· Lift · Equipped kitchen
TW15 · 1 Bedroom · Flat · Lift · Equipped kitchen
A beautifully presented first-floor apartment forming part of the exclusive Parkgate House development, a stylish conversion completed in 2021 by LUX Homes. Finished to a high specification throughout, this contemporary home offers well-planned accommodation ideal for first-time buyers, professionals, or investors alike. The apartment features a bright and spacious open-plan kitchen/living area measuring approximately 17'7 x 11'1, designed for modern living and entertaining. The sleek fitted kitchen is appointed with quality units, quartz work surfaces, and integrated Zanussi appliances, combining practicality with contemporary style. The generous double bedroom benefits from a fitted wardrobe, providing useful built-in storage while maximising floor space and natural light. The luxurious bathroom is finished with elegant Italian tiling and premium-quality fittings, reflecting the high-end finish carried throughout the development. Additional benefits include lift access within the bui
£ 170,000

Get email alerts

Don't miss out: be the first to know about new properties

The alert was correctly created

On subscribing you accept the conditions of use and the privacy policy
Alert
Receive new ads in your inbox
Save this search
Receive alerts for new listings

We'll send you an email when we have new properties for: "Properties for sale in TW15"

The alert was correctly created

Ashgrove Road TW15 Ashford
Feltham Road TW15 Ashford
Get email alerts and be the first to see new listings
Required field
On subscribing I accept the terms of the privacy policy
Perfect! You'll soon start receiving new listings via email
Alert
Receive an email when we have new ads for Properties for sale in TW15
Save this search
Filters

Bedrooms

Size (sq.ft)

sq.ft
sq.ft

Price

£
£

Property type

Bathrooms

Clear all filters
Receive notifications when new entries are published.