54,121 properties for sale in TW15

3 bed house for sale
2 pictures
House · for sale
£ 599,950
New
3 bed house for sale
TW15
· 3 Bedrooms · House
· Equipped kitchen · Concierge
TW15 · 3 Bedrooms · House · Equipped kitchen · Concierge
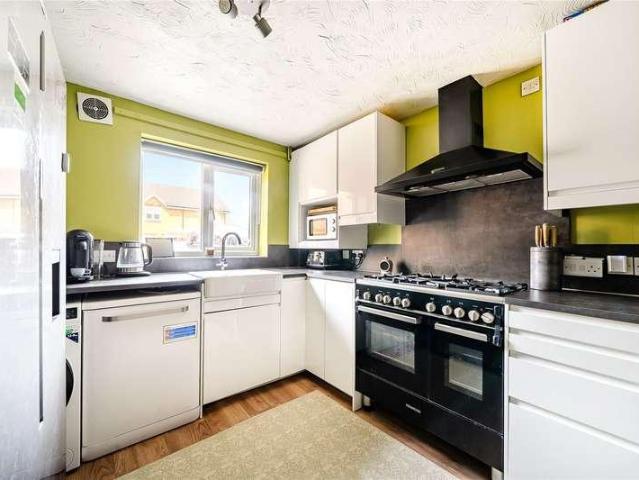
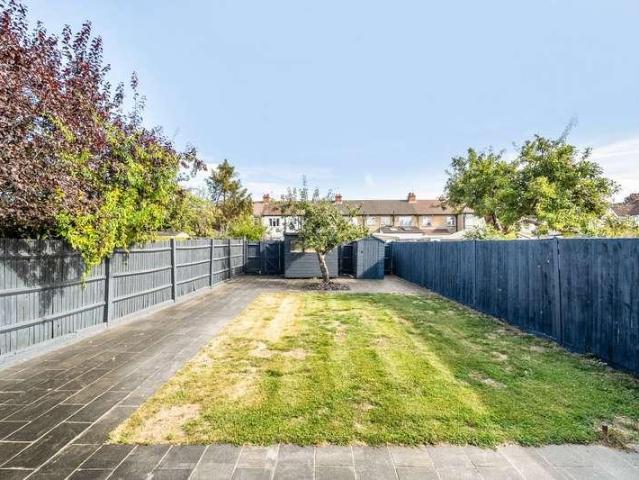
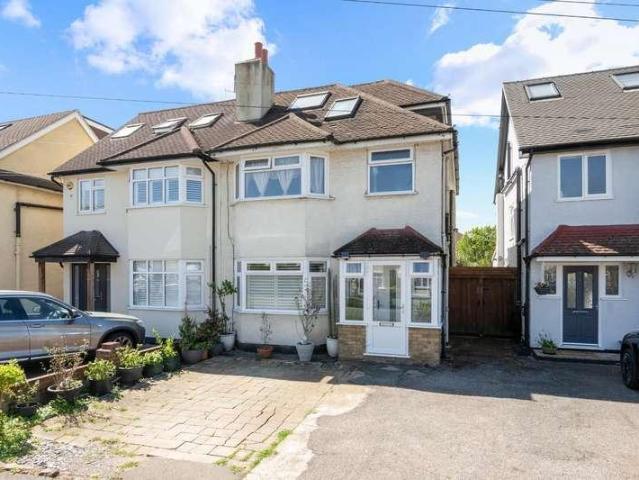
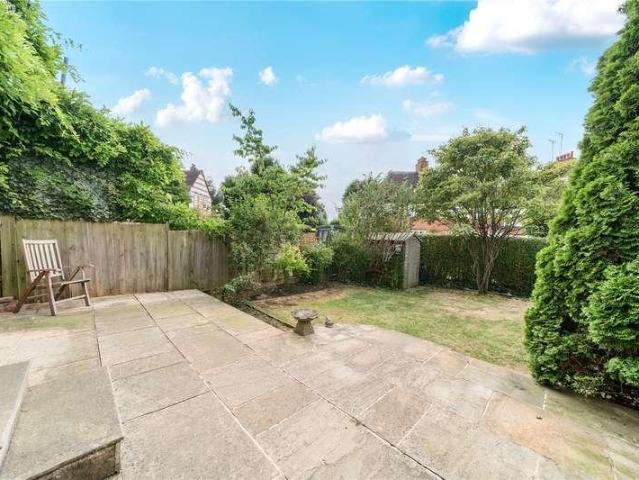
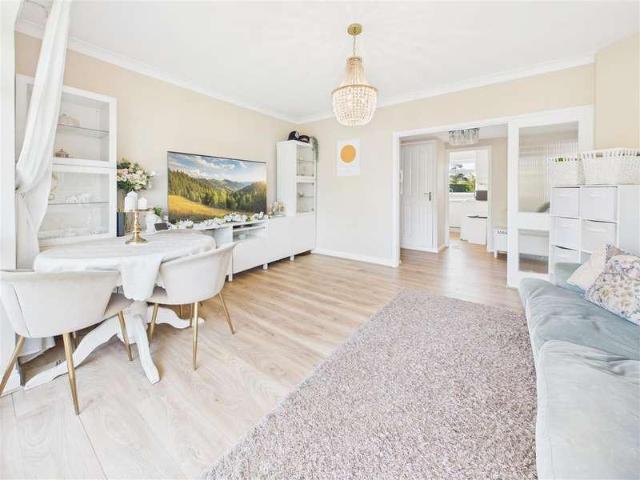
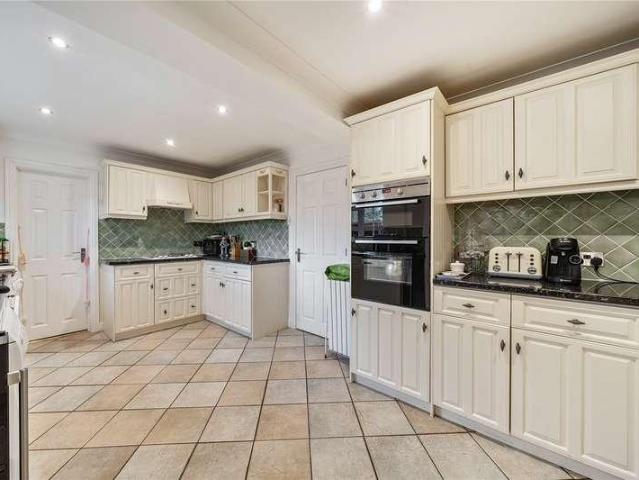
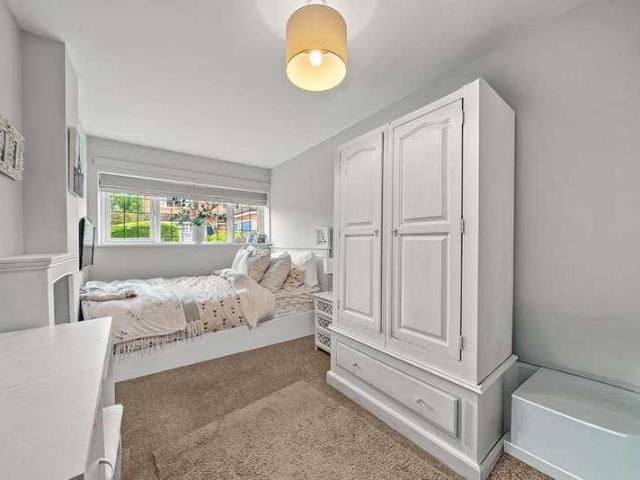
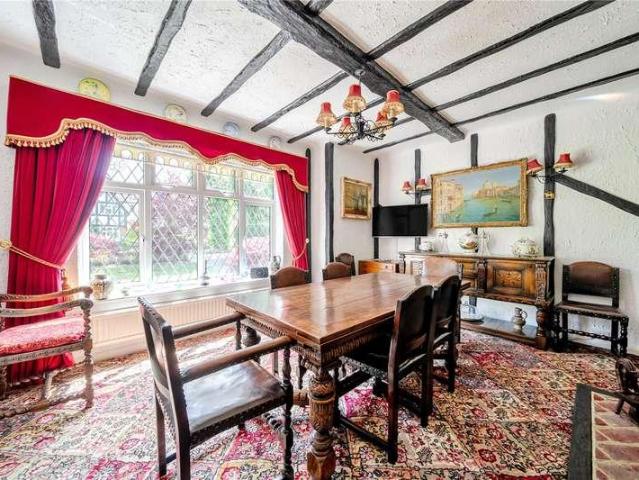
Set within a peaceful cul-de-sac on Curtis Road in Whitton, this attractive semi-detached family home offers an excellent combination of generous living space, versatility and comfort. Extending to approximately 991 sq ft, the property features three well-proportioned bedrooms and a range of additional spaces, making it an ideal home for growing families.Upon entering, a welcoming hallway provides access to two spacious reception rooms. The comfortable living room offers a relaxing environment, while the separate dining room provides an ideal setting for family meals and entertaining. The generously sized main kitchen, accessed from the dining area, offers ample room for both everyday cooking and entertaining.The ground floor further benefits from a shower room with underfloor heating, as well as an additional compact kitchen area which offers excellent potential to be converted into a practical utility room, subject to any necessary consents.Upstairs, there are two well-sized double b
£ 599,950
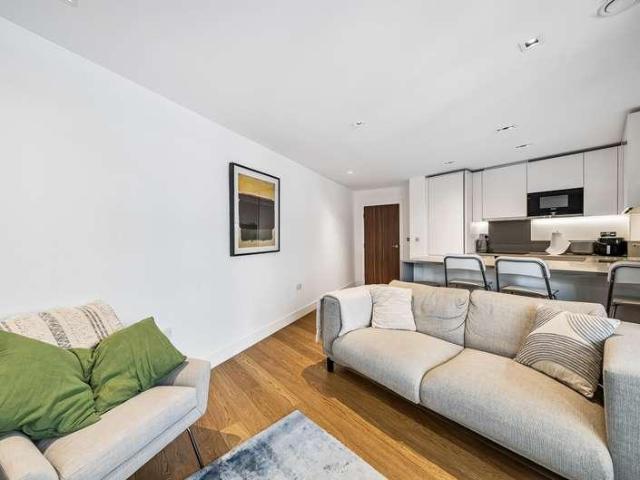
1 bed flat for sale
2 pictures
Flat · for sale
£ 485,000
New
1 bed flat for sale
TW15
· 1 Bedroom · Flat
· Balcony · Sauna · Gym · Swimming pool · Equipped kitchen · Security · Concierge
TW15 · 1 Bedroom · Flat · Balcony · Sauna · Gym · Swimming pool · Equipped kitchen · Security · Concierge
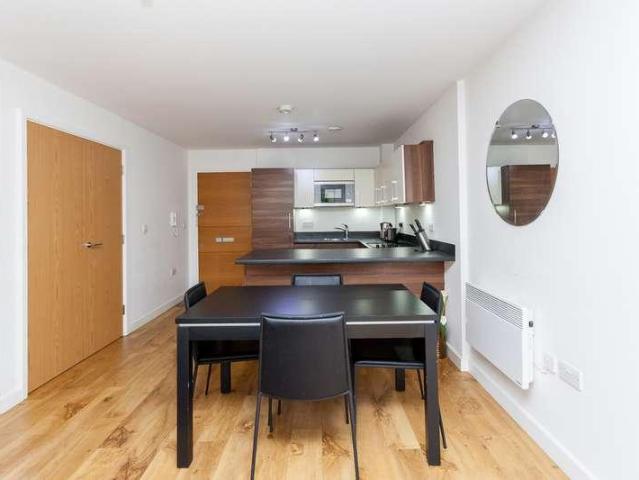
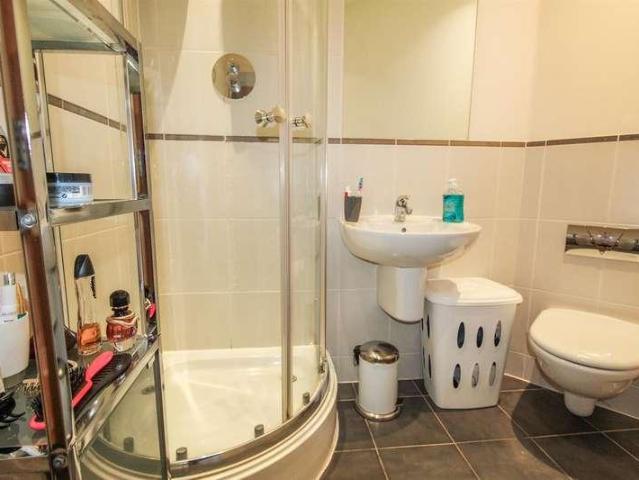
This elegant one bedroom apartment is located in the Fitzroy House building within the prestigious Dickens Yard development, right in the heart of Ealing. Spanning approximately 535 square feet, the property offers a peaceful and well-designed living environment that perfectly complements modern urban life. The apartment features a spacious reception room with wood flooring, a dining area, and floor-to-ceiling windows. The fully fitted kitchen comes complete with integrated appliances, ample cabinetry, and a granite worktop. The double bedroom provides generous storage space, while the stylish bathroom includes built-in shelves and a shower over the bath. A private balcony, accessible via the reception room, offers a quiet spot to relax outdoors. Residents of Dickens Yard enjoy exclusive access to premium facilities including a gym, swimming pool, sauna, and steam room. A 24-hour concierge desk ensures convenience and peace of mind. The development is just a short walk from Ealing Broa
£ 485,000
2 bed flat for sale
2 pictures
Flat · for sale
£ 650,000
2 bed flat for sale
TW15
· 2 Bedrooms · Flat
· Garden
TW15 · 2 Bedrooms · Flat · Garden
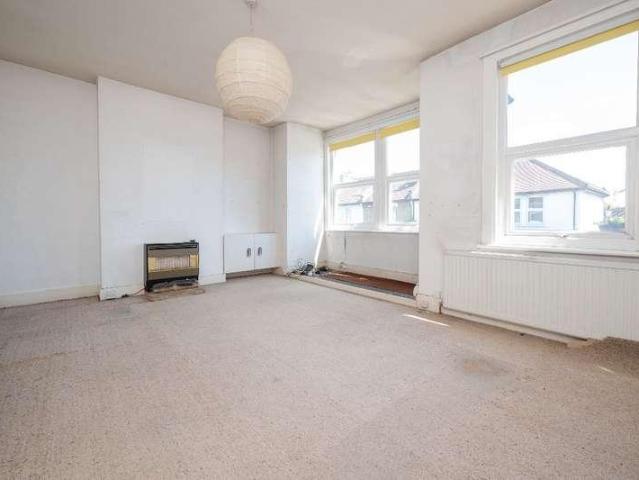
This well proportioned maisonette enjoys incredible natural light and comes complete with a new lease of 136 years, low running costs and full planning consent granted to add two further bedrooms, a shower room and roof terrace. The property requires modernisation and represents a very exciting opportunity in this most sought after residential area. Located in the heart of Little Chelsea, and just the shortest of strolls from Barnes Primary School, Barnes Bridge Station and the River Thames, White Hart Lane is a very vibrant area of Barnes, with a range of shops cafes and bars. Barnes Bridge Station connects into Waterloo in 23 minutes. Application Number PA26/0818. Lease 136 Years Remaining Service Charge 0.00 Ground Rent 75.00 Tenure: Leasehold (136 years) Ground Rent: 75 per year Service Charge: 0 per year PA26/0818 Planning Granted Garden details: Communal Garden
£ 650,000
2 bed house for sale
2 pictures
House · for sale
£ 599,950
New
2 bed house for sale
TW15
· 2 Bedrooms · House
· Balcony · Equipped kitchen · Parking · Patio · Concierge
TW15 · 2 Bedrooms · House · Balcony · Equipped kitchen · Parking · Patio · Concierge
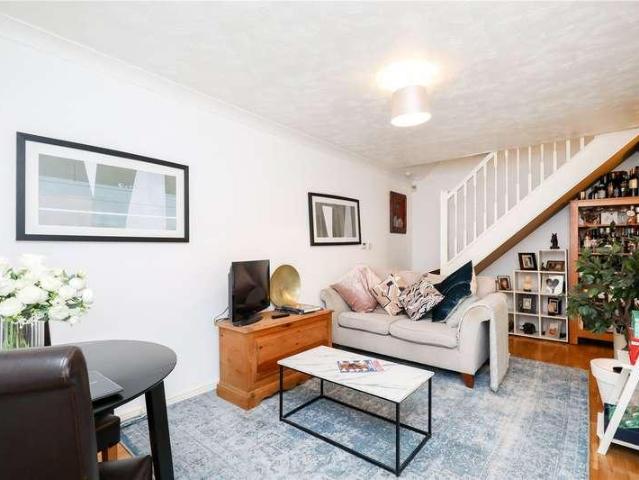
Tucked away in a quiet and sought-after mews setting, this well-proportioned two-bedroom home is ideally located on Burlington Mews, just moments from Acton Central and a wide range of local amenities along Churchfield Road. Offering approximately 719 sq ft of internal space including a private garage, the property is thoughtfully arranged over two floors. The ground floor features a generous open-plan reception and dining room creating a bright and versatile living space ideal for both relaxing and entertaining. The adjoining kitchen is neatly positioned to the rear, while direct internal access leads to a substantial private garage, providing excellent storage or secure parking. A charming patio area to the front enhances the sense of space and offers an inviting spot for outdoor seating. Upstairs, the first floor comprises two well-sized double bedrooms, both benefiting from access to a private balcony. A family bathroom is conveniently located off the landing, along with additional
£ 599,950
Related searches
2 bed flat for sale
2 pictures
Flat · for sale
£ 495,000
2 bed flat for sale
TW15
· 2 Bedrooms · Flat
· Garden · Equipped kitchen · Concierge
TW15 · 2 Bedrooms · Flat · Garden · Equipped kitchen · Concierge
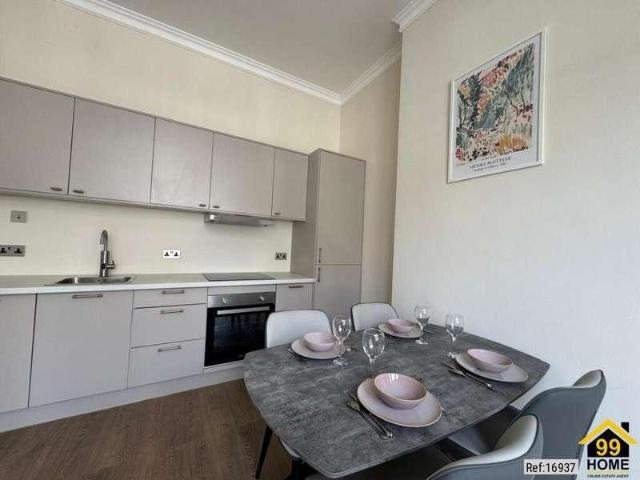
Property Ref: 16937 Overview Discover this stunning, newly refurbished two-bedroom apartment, finished to the highest standard and ready for you to move in immediately. Located in a prime position in Acton, this home perfectly blends modern luxury with convenient city living. Key Features ' 'Newly Refurbished:' Exquisite design with high-quality finishes throughout. ' 'Spacious Living:' Large, open-plan reception room perfect for relaxing and entertaining, complemented by parquet flooring. ' 'Fully Equipped:' Modern kitchen featuring brand-new appliances (dishwasher, washing machine, oven, and full-size fridge freezer). ' 'Comfortable Bedrooms:' Two generously sized double bedrooms. ' ' Outdoor Space:' Direct access to a charming south-facing back garden. ' 'Peace of Mind:' Offered chain-free with a 999-year lease. EPC: C Council Band D: 2,138 per annum Location & Lifestyle Situated just a short walk from the vibrant Churchfield Road, you will have an array of charming cafs, restaurant
£ 495,000
1 bed flat for sale
2 pictures
Flat · for sale
£ 90,000
New
1 bed flat for sale
TW15
· 1 Bedroom · Flat
· Garden · Equipped kitchen
TW15 · 1 Bedroom · Flat · Garden · Equipped kitchen
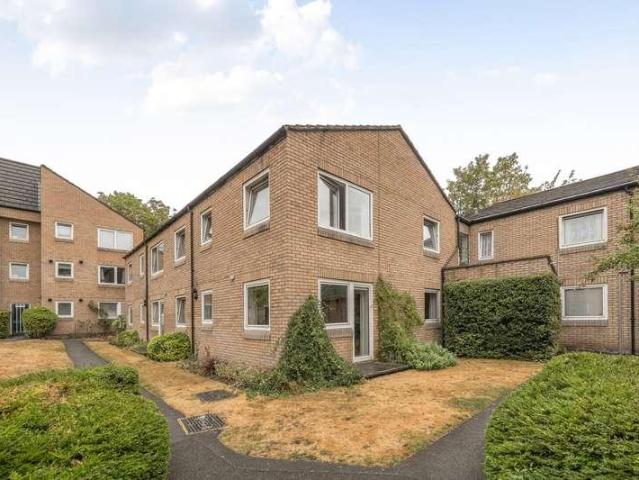
Occupying a desirable position within the sought-after Homeworth House retirement development on Mount Hermon Road, this beautifully presented one-bedroom ground floor apartment offers an appealing blend of understated elegance, comfort and independent living for the over-60s with direct access to the communal gardens. Thoughtfully arranged and filled with natural light, the apartment enjoys a particularly spacious dual-aspect living room, with a pleasant outlook over the communal grounds that creates a wonderfully tranquil apartment. The separate modern fitted kitchen is equipped with an integrated oven and hob, while the generous double bedroom benefits from built-in wardrobe storage. A well-appointed bathroom completes the accommodation. Homeworth House is an established McCarthy & Stone development, designed to provide residents with both independence and reassurance. Set within attractive communal gardens, the development offers a welcoming residents' lounge, laundry facilities, g
£ 90,000
3 bed house for sale
2 pictures
House · for sale
£ 600,000
New
3 bed house for sale
TW15
· 3 Bedrooms · House
· Garden · Parking
TW15 · 3 Bedrooms · House · Garden · Parking
Seymours are delighted to offer to the market this modern house positioned in a quiet cul-de-sac location in New Malden. The property offers well-balanced accommodation and further benefits from allocated parking and a private South facing garden
£ 600,000
4 bed house for sale
2 pictures
House · for sale
£ 800,000
New
4 bed house for sale
TW15
· 4 Bedrooms · House
· Garden · Equipped kitchen · Parking
TW15 · 4 Bedrooms · House · Garden · Equipped kitchen · Parking
This well-presented four-bedroom semi-detached family home offers spacious and versatile accommodation. The ground floor features a bright lounge, a modern fitted kitchen, a separate dining room, while the upper floors provide four well-proportioned bedrooms, including a generous principal bedroom, and a contemporary family bathroom. Externally, the property benefits from a private rear garden, ideal for entertaining, relaxing and family enjoyment, together with off-street parking to the front and an integral garage offering additional storage or potential for further use, subject to the usual planning permissions. Cornwall Road is perfectly positioned within easy reach of Ruislip's excellent range of shops, cafs and restaurants, as well as highly regarded local schools and attractive parks. Ruislip Manor and South Ruislip stations are both nearby, providing convenient access into Central London via the Metropolitan, Piccadilly and Central lines, while the A40 and M25 are easily access
£ 800,000
4 bed house for sale
2 pictures
House · for sale
£ 500,000
New
4 bed house for sale
TW15
· 4 Bedrooms · House
· Garden · Fireplace · Equipped kitchen
TW15 · 4 Bedrooms · House · Garden · Fireplace · Equipped kitchen
A four bedroom semi detached family home with rear extension, loft conversion, driveway and a well established level rear garden. The property is located in popular residential area close to good schools and Hogsmill Nature Reserve. From the moment you arrive, the house sets a welcoming tone. A practical porch and entrance hall leads into a well proportioned living room, filled with natural light from the bay window. This space would provide calm and comfortable evenings in, yet generously sized for hosting friends or family. A feature fireplace anchors the room, adding character and creating a warm focal point. Flowing seamlessly beyond is the dining room, perfectly placed at the heart of the home. Whether used for family meals, homework sessions or informal gatherings, this room connects naturally to the rear of the property and reinforces the home s sociable layout. The kitchen has been thoughtfully arranged to maximise both storage and worktop space, with contemporary cabinets, int
£ 500,000
2 bed flat for sale
2 pictures
Flat · for sale
£ 395,000
New
2 bed flat for sale
TW15
· 2 Bedrooms · Flat
· Equipped kitchen · Concierge
TW15 · 2 Bedrooms · Flat · Equipped kitchen · Concierge
A recently fully redecorated two-bedroom ground floor apartment offering approximately 678 sq ft (63 sq m) of well-proportioned accommodation, ideally situated on Church Road, W3. Offered with a share of freehold, vacant possession and no onward chain, this well-presented property is ready to move into and makes an excellent first-time purchase or investment opportunity. The accommodation comprises a spacious reception room with an open-plan fitted kitchen, two well-sized bedrooms, an en-suite shower room to the principal bedroom, and a separate family bathroom. Further benefits include good natural light, generous room proportions and convenient access to Acton's local amenities and excellent transport links
£ 395,000
4 bed house for sale
2 pictures
House · for sale
£ 895,000
New
4 bed house for sale
TW15
· 4 Bedrooms · House
· Equipped kitchen · Powder room · Concierge
TW15 · 4 Bedrooms · House · Equipped kitchen · Powder room · Concierge
The Amtico Mulled Oak large parquet flooring flows seamlessly through the principal areas, setting the tone for this beautifully presented home. Designed with entertaining and dynamic family living firmly in mind, the hub of the property is the impressive part-vaulted kitchen/dining/family room, creating a fabulous open-plan space with an excellent sense of volume and natural light. The extensively fitted kitchen incorporates a comprehensive range of contemporary units, beautifully complemented by quartz work surfaces and an abundance of integrated appliances. Bi-fold doors open directly onto the sun terrace, creating an effortless connection between the indoor and outdoor entertaining spaces. A useful utility room and cloakroom further enhance the practicality. The principal reception room is an excellent size and features a range of bespoke built-in cabinetry, while the separate study provides an ideal environment for those working from home. On the first floor, there are four well-p
£ 895,000
4 bed house for sale
2 pictures
House · for sale
£ 1,175,000
New
4 bed house for sale
TW15
· 4 Bedrooms · House
· Garden · Equipped kitchen · Parking
TW15 · 4 Bedrooms · House · Garden · Equipped kitchen · Parking
Discover Plot 2 at The Court Yard, a four-bedroom detached new home in Send, Surrey, offering over 2,000 sq ft including an integral garage. Offering the most extensive overall footprint at The Court Yard, Plot 2 is a substantial four-bedroom detached home with approximately 1,746 sq ft of internal accommodation, together with a 258 sq ft integral garage. This individually designed new home is ideally suited to growing families and space-led buyers seeking versatile accommodation, private outdoor space and the convenience of an integral garage within a peaceful Surrey village. The ground floor provides an excellent balance of sociable, formal and practical living areas. At its heart is the impressive kitchen and dining room, measuring approximately 20'8 x 14'7. The generous proportions create plenty of room for cooking, dining and entertaining, with bifold doors providing a direct connection to the private garden. The bespoke German kitchen is complemented by quartz worktops and matchi
£ 1,175,000
3 bed house for sale
2 pictures
House · for sale
£ 550,000
New
3 bed house for sale
TW15
· 3 Bedrooms · House
· Garden · Parking · Equipped kitchen
TW15 · 3 Bedrooms · House · Garden · Parking · Equipped kitchen
NO ONWARD CHAIN Harmes Turner Brown are pleased to offer this well-presented three-bedroom semi-detached family home. The accommodation briefly comprises an entrance hallway with feature stained glass window, a bay-fronted living room, and an open-plan kitchen/dining room with modern fitted kitchen, breakfast bar and integrated appliances. To the rear, there is a utility room and walk-in wet room with shower and WC. On the first floor, there are three bedrooms and a modern three piece family bathroom. Externally, the rear garden is paved for ease of maintenance and there is a detached garage providing storage. To the front, the property offers off-street parking via a private driveway. The property is offered for sale with no onward chain and also provides further potential to extend, subject to the usual planning permissions. NB: The seller has recently replaced the boiler and fuse board. For further information or to arrange a viewing, please contact Harmes Turner Brown's Walton offi
£ 550,000
3 bed house for sale
2 pictures
House · for sale
£ 585,000
New
3 bed house for sale
TW15
· 3 Bedrooms · House
· Garden · Equipped kitchen · Parking
TW15 · 3 Bedrooms · House · Garden · Equipped kitchen · Parking
Located in the desirable Frymley View area of Windsor, this charming three-bedroom detached bungalow offers comfortable and convenient single-level living. The property features a modern fitted kitchen, spacious living areas, and three well-proportioned bedrooms. Outside, the private rear garden provides a peaceful space for relaxing or entertaining, while driveway parking and a garage add further practicality. Conveniently situated close to local amenities, schools, and transport links, this attractive bungalow is ideal for families, downsizers, or those seeking a peaceful home in Windsor
£ 585,000
3 bed house for sale
2 pictures
House · for sale
£ 850,000
New
3 bed house for sale
TW15
· 3 Bedrooms · House
· Garden · Fireplace · Equipped kitchen · Patio · Concierge
TW15 · 3 Bedrooms · House · Garden · Fireplace · Equipped kitchen · Patio · Concierge
This delightful semi-detached Brentham house blends timeless character with modern comfort. The ground floor boasts a bright and spacious 17ft double-aspect reception room, featuring beautifully stripped and varnished original floorboards and a charming fireplace with a log burner stove. The generous 13ft fitted kitchen, complete with granite work surfaces, offers ample space and leads directly out to the rear garden. A convenient guest WC completes the ground floor layout. Upstairs, the property offers three well-proportioned bedrooms and a family bathroom. Outside, a private rear garden provides a peaceful retreat, with a patio area ideal for entertaining, a lawn bordered by mature shrubs, and a garden shed. Offered to the market with no onward chain, this characterful home presents an excellent opportunity for a smooth and swift purchase in one of Ealings most desirable neighbourhoods. Fowlers Walk is a sought-after, tree-lined street located in Ealing's historic Brentham Garden Est
£ 850,000
flat for sale
2 pictures
Flat · for sale
£ 249,950
New
flat for sale
TW15
· Flat
· Garden · Equipped kitchen · Parking
TW15 · Flat · Garden · Equipped kitchen · Parking
A bright and airy ground floor studio apartment nestled within a leafy cul-de-sac. The property consists of a large studio room with an attractive box bay window and pull down double bed overlooking the well maintained communal gardens, kitchen and bathroom plus an ample amount of built in storage. This fantastic space boasts a Freehold Share and allocated off road parking. Perfect for a Pied-a-terre or first time purchase. No Stamp Duty payable on the first 125,000. The portion from 125,001 to 250,000 at 2% for the First Time Buyer. Maintained to a high standard by our current Vendor, this apartment would also work well for the smart commuter with South Acton train station just moments away and Chiswick Park Tube station being within a third of a mile. Chiswick High Road with it's great choice of shops and eateries is within close proximity. Offered with no onward chain and priced to sell. Servicve Charge - 942 for 2024 Ground rent is included in the Service Charge along with building
£ 249,950
2 bed house for sale
2 pictures
House · for sale
£ 425,000
New
2 bed house for sale
TW15
· 2 Bedrooms · House
· Garden · Fireplace · Equipped kitchen · Parking · Patio · Concierge
TW15 · 2 Bedrooms · House · Garden · Fireplace · Equipped kitchen · Parking · Patio · Concierge
No onward Chain. Located on a quiet residential road in Addlestone, this well-maintained two-bedroom semi-detached house offers comfortable living with practical features and a fantastic garden. With off-street parking and a great layout, its an ideal choice for buyers looking for a solid home in a convenient location. The ground floor features a light and airy front-aspect reception room with neutral dcor, creating a welcoming space to relax. To the rear, a spacious and stylish kitchen/diner includes an integrated oven and hob, a window over the sink, and a good-sized dining area with French doors leading out to the garden. An attractive ornate fireplace adds character to the space. Upstairs, there are two well-proportioned double bedrooms. The generous main bedroom benefits from built-in storage and another ornate fireplace, while the second bedroom offers ample space and flexibility. The property also boasts a large garden, with a mix of patio, lawn, and mature fruit trees, ideal fo
£ 425,000
3 bed house for sale
2 pictures
House · for sale
£ 400,000
New
3 bed house for sale
TW15
· 3 Bedrooms · House
· Garden · Equipped kitchen · Parking · Patio · Concierge
TW15 · 3 Bedrooms · House · Garden · Equipped kitchen · Parking · Patio · Concierge
A fully refurbished 3 bedroom end terrace bungalow, conveniently situated just a short walk from Woking Town centre, mainline station and the highly sought after Goldsworth Primary School. As you enter the property a handy entrance porch has storage cupboard and door leading to the main reception room. To the rear of the property you'll find a modern refitted kitchen with a range of wall and base level units featuring a chic two-tone design and generous storage. Two large double bedrooms are on offer and a further 3rd bedroom with skylight are all serviced by a refitted family bathroom with stylish tiled surrounds and white sanitaryware. Externally, a low-maintenance south-facing garden is mainly laid to patio. Furthermore, a garden room/office helps cater to those who require space to work from home or could utilise the space as a workshop. Residents parking is in ready supply and a garage in a block offers an allocated parking space in front. Council Tax band C - 2,206.25pa EPC: E
£ 400,000
1 bed flat for sale
2 pictures
Flat · for sale
£ 235,000
New
1 bed flat for sale
TW15
· 1 Bedroom · Flat
· Garden · Balcony · Gym · Equipped kitchen · Security · Parking · Concierge
TW15 · 1 Bedroom · Flat · Garden · Balcony · Gym · Equipped kitchen · Security · Parking · Concierge
Ref: CHD240003 The 427 square foot (approx.) apartment offers: a bright open plan reception room with space for dining, wood flooring, floor-to-ceiling windows affording lots of natural light, and a fully fitted modern kitchen with appliances. There's a double bedroom area with storage space separated by a partitioned glass-effect sliding door, and an en-suite bathroom complete with power shower. Other benefits include a private balcony accessed via the reception room. The property is offered on a furnished basis and has been neutrally decorated throughout. The development benefits from a 24-hour concierge, residents' gym, landscaped communal garden and a secure parking space. The local area of West Drayton has a good selection of shops, restaurants, cafes and bars. Located moments away from West Drayton station (Zone 6) servicing the Elizabeth Line giving you direct links to Paddington, Bond Street and Liverpool Street
£ 235,000
2 bed flat for sale
2 pictures
Flat · for sale
£ 310,000
New
2 bed flat for sale
TW15
· 2 Bedrooms · Flat
· Equipped kitchen · Parking · Concierge
TW15 · 2 Bedrooms · Flat · Equipped kitchen · Parking · Concierge
NO ONWARD CHAIN: Welcome to this beautifully presented two-bedroom apartment located in the desirable Oakdene Court, Walton-On-Thames. Situated on the second floor, this purpose-built apartment offers a perfect blend of comfort and convenience, making it an ideal choice for both first-time buyers and those looking to downsize. As you enter, you are greeted by a spacious reception hall with access to all accommodation including the reception room that provides a warm and inviting atmosphere, perfect for relaxing or entertaining guests. The modern fitted kitchen is a highlight of the property, equipped with contemporary appliances and ample storage, making it a joy for any home cook. The apartment features two well-proportioned bedrooms, providing plenty of space for rest and relaxation. The four-piece bathroom is a luxurious addition, complete with a separate shower cubicle, ensuring that you have all the amenities you need for your daily routine. For those who require parking/storage t
£ 310,000
4 bed house for sale
2 pictures
House · for sale
£ 995,000
New
4 bed house for sale
TW15
· 4 Bedrooms · House
· Garden · Fireplace · Equipped kitchen
TW15 · 4 Bedrooms · House · Garden · Fireplace · Equipped kitchen
Tucked away towards the end of a peaceful cul-de-sac, this lovely home on Beecot Lane enjoys a wonderfully quiet position while remaining superbly convenient for a wide range of local amenities just moments away. Stepping inside, the ground floor immediately feels warm and welcoming. The front-facing living room is a cosy yet elegant space, centred around an attractive feature fireplace and ideal for relaxing evenings. Double doors lead through to a separate dining room, creating a lovely flow thats perfect for both everyday family life and entertaining guests. To the rear, the generously proportioned kitchen/breakfast room is very much the heart of the home. Fitted with an extensive range of matching base and eye-level units, it offers ample storage and worktop space, along with integrated appliances and room for additional freestanding items. There is plenty of space for casual dining, a return door to the dining room, and direct access out to the garden. A convenient ground-floor ba
£ 995,000
2 bed flat for sale
2 pictures
Flat · for sale
£ 275,000
New
2 bed flat for sale
TW15
· 2 Bedrooms · Flat
· Garden · Balcony · Equipped kitchen · Parking
TW15 · 2 Bedrooms · Flat · Garden · Balcony · Equipped kitchen · Parking
Available Now A spacious and well presented two bedroom, two bathroom top floor apartment offered to the market with no onward chain. The property is situated in a sought after gated development constructed in 2005 by Michael Shanley Homes. Located only 0.9 miles of Burnham Station (CROSSRAIL) and only 0.8 miles to the M4 junction 7. Making this apartment an ideal investment or first time purchase. The accommodation comprises an entrance hall (with storage cupboards), bathroom, en-suite shower room, two double bedrooms (with fitted wardrobes), kitchen and living/dining room (with double doors opening onto the balcony). The property also provides access to a large boarded loft space with power and lighting. The surrounding area includes well maintained gardens, allocated parking and visitors parking set behind electric gates
£ 275,000
3 bed house for sale
2 pictures
House · for sale
£ 600,000
New
3 bed house for sale
TW15
· 3 Bedrooms · House
· Garden · Equipped kitchen · Parking · Powder room
TW15 · 3 Bedrooms · House · Garden · Equipped kitchen · Parking · Powder room
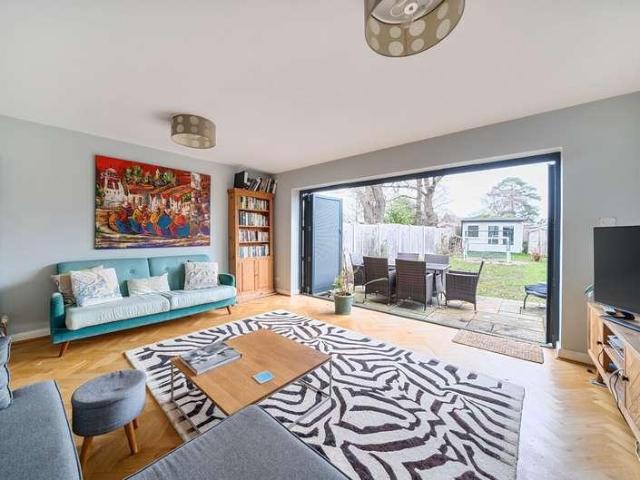
Situated in a cul-de-sac, an exceptional detached home offering versatile living space tailored for modern family life in the heart of Row Town. The ground floor has been impressively extended to create a spectacular rear living room that serves as the true centrepiece of the home. This magnificent living space features seamless bi-fold doors opening out to the garden, providing abundant room for both everyday relaxation and large family gatherings. To the front, the modern kitchen is beautifully presented with high-end finishes, complemented by excellent additional storage and a practical downstairs cloakroom. Furthermore, the former garage has been thoughtfully converted into a flexible front room, currently utilised as a fourth bedroom, which offers ideal flexibility as a home office, playroom, or guest suite. Upstairs, the property features three well-proportioned bedrooms, with plenty of built-in wardrobes to maximise space. The main bedroom boasts its own private en-suite shower
£ 600,000
3 bed house for sale
2 pictures
House · for sale
£ 1,200,000
New
3 bed house for sale
TW15
· 3 Bedrooms · House
· Garden · Equipped kitchen · Parking
TW15 · 3 Bedrooms · House · Garden · Equipped kitchen · Parking
One of the standout features of this wonderful home is the stunning private and secluded garden, offering a wonderfully quiet and green setting. The walled front garden and off-street parking provide an attractive approach, while the rear garden is beautifully mature and ideal for both relaxing and entertaining. There are two terraces perfectly positioned to enjoy the sun in both the morning and evening, along with a charming summer house set within the garden. The house itself is a three bedroom detached property presented in good condition throughout, while still offering excellent scope to extend and create a superb long-term family home, subject to the usual consents. The accommodation currently comprises a dining room to the front, a sitting room to the rear opening into a conservatory, a kitchen leading through to a utility room, plus a downstairs W/C and a double-length garage. Upstairs there are three generous double bedrooms, an en-suite and a family bathroom
£ 1,200,000
3 bed house for sale
2 pictures
House · for sale
£ 600,000
New
3 bed house for sale
TW15
· 3 Bedrooms · House
· Equipped kitchen
TW15 · 3 Bedrooms · House · Equipped kitchen
Tucked away in the ever-popular cul-de-sac of Burwood Close, this beautifully extended three-bedroom semi-detached home offers a wonderful balance of peace, practicality and contemporary living. Ideally located just moments from the charm of Hersham Village and highly regarded local schools, its perfectly suited to both families and professionals seeking a relaxed yet well-connected setting. Extended to both front and rear and finished with insulating render this inviting home opens to a separate entrance hall. At the heart of the home sits the open-plan kitchen and dining area, designed with modern living in mind. A central island takes centre stage, providing the perfect spot for cooking, casual dining or gathering with friends. A separate utility room with WC adds valuable storage and everyday convenience. Rear aspect Bi-fold doors open the space effortlessly to the outdoors, creating an inviting flow thats ideal for entertaining, summer evenings or simply soaking up the sunshine. T
£ 600,000

Get email alerts

Don't miss out: be the first to know about new properties

The alert was correctly created

On subscribing you accept the conditions of use and the privacy policy
Alert
Receive new ads in your inbox
Save this search
Receive alerts for new listings

We'll send you an email when we have new properties for: "Properties for sale in TW15"

The alert was correctly created

Ashgrove Road TW15 Ashford
Feltham Road TW15 Ashford
Get email alerts and be the first to see new listings
Required field
On subscribing I accept the terms of the privacy policy
Perfect! You'll soon start receiving new listings via email
Alert
Receive an email when we have new ads for Properties for sale in TW15
Save this search
Filters

Bedrooms

Size (sq.ft)

sq.ft
sq.ft

Price

£
£

Property type

Bathrooms

Clear all filters
Receive notifications when new entries are published.