74,445 properties for sale in TW7

3 bed house for sale
2 pictures
House · for sale
£ 450,000
New
3 bed house for sale
TW7
· 3 Bedrooms · House
· Garden · Equipped kitchen · Concierge
TW7 · 3 Bedrooms · House · Garden · Equipped kitchen · Concierge
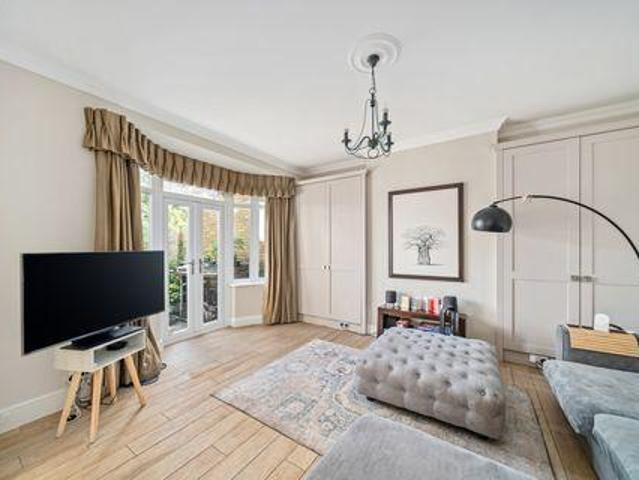
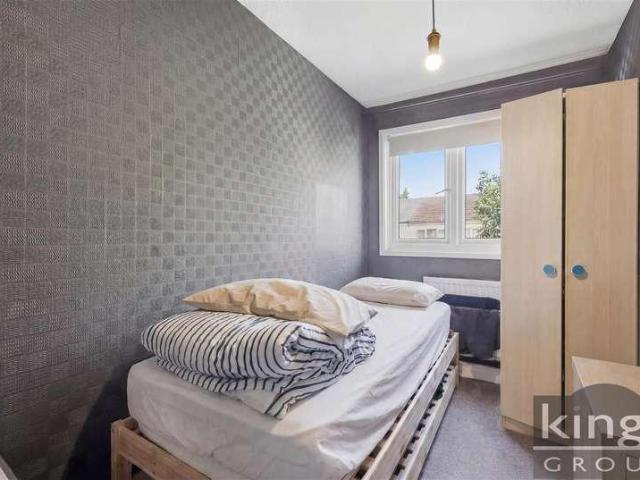
Kings Group are delighted to present this well-maintained three-bedroom family home, ideally situated in a quiet cul-de-sac just moments from Tottenham Hale Station. Arranged over two floors, the property offers bright and spacious accommodation throughout. The ground floor comprises a welcoming and airy reception room, a convenient downstairs WC, a generously sized fitted kitchen, and access to a private rear garden, perfect for outdoor entertaining and family enjoyment. The first floor features two well-proportioned double bedrooms, a comfortable single bedroom, and a modern three-piece family bathroom suite. This attractive property presents an excellent opportunity for both families seeking a well-connected home and investors looking to benefit from the area's ongoing growth and development. Ideally located just a short walk from Tottenham Hale Train and Bus Station, the property offers excellent transport links into Central London and beyond. Residents will also enjoy easy access
£ 450,000
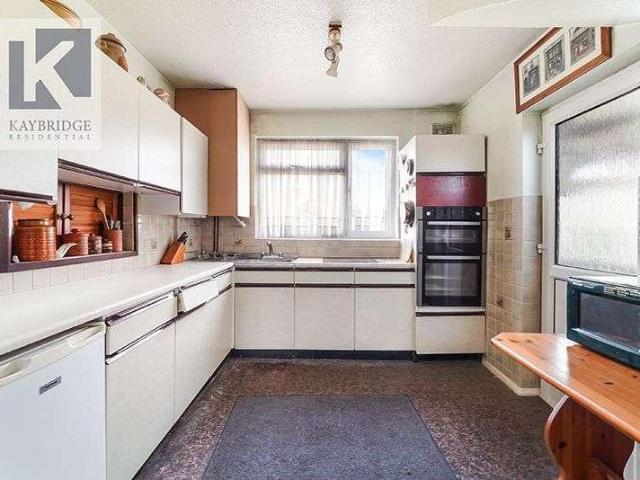
3 bed house for sale
2 pictures
House · for sale
£ 525,000
New
3 bed house for sale
TW7
· 3 Bedrooms · House
· Equipped kitchen · Parking · Concierge
TW7 · 3 Bedrooms · House · Equipped kitchen · Parking · Concierge
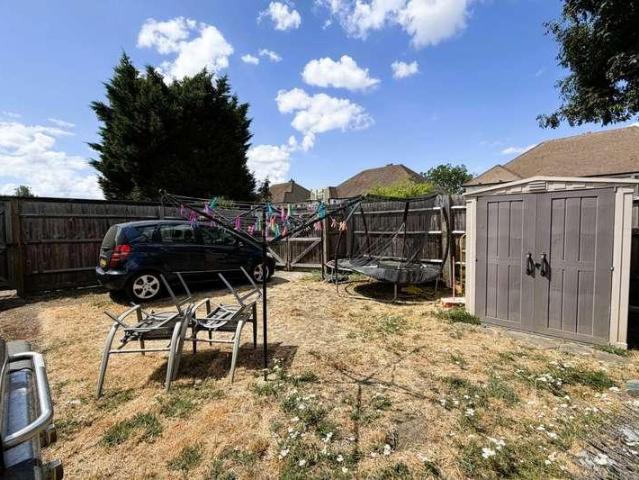
This three bedroom semi detached house presents a fantastic opportunity for buyers seeking a property they can truly make their own. Offered to the market with no onward chain, this home occupies a generous corner plot and benefits from a single garage, providing practical storage or parking options. The property is ideally located for Chessington North and Tolworth stations, making it a convenient choice for commuters or families looking for excellent transport links. Internally, the house is in need of modernisation throughout, but offers a blank canvas for those wishing to update and personalise the space to their own taste and requirements (subject to planning permission for any significant alterations). The well-proportioned layout includes three bedrooms, a spacious reception room, a kitchen, and a family bathroom, with scope to reconfigure or extend (STPP) to suit modern lifestyles. Large windows throughout the property ensure plenty of natural light, while the semi detached des
£ 525,000
3 bed house for sale
2 pictures
House · for sale
£ 550,000
New
3 bed house for sale
TW7
· 3 Bedrooms · House
· Equipped kitchen
TW7 · 3 Bedrooms · House · Equipped kitchen
THE LOCATION Weald Road is a highly sought-after residential address, ideally located just minutes from North Hillingdon's excellent selection of highly regarded primary and secondary schools. The property is superbly positioned for commuters, with easy access to Hillingdon Underground Station, served by the Metropolitan and Piccadilly lines, while the A40/M40 provides convenient road links into London and the Home Counties. Uxbridge town centre, with its extensive range of shopping, restaurants and leisure facilities, is also within easy reach. In addition, Stockley Park, Heathrow Airport and the M4, A4 and M25 motorway networks are all just a short drive away, making this an ideal location for both families and professionals alike. THE PROPERTY The accommodation comprises an entrance hall with stairs leading to the first floor and doors providing access to a spacious through lounge, an extended fitted kitchen and a ground floor bathroom. The first floor offers three well-proportioned
£ 550,000
3 bed house for sale
2 pictures
House · for sale
£ 550,000
New
3 bed house for sale
TW7
· 3 Bedrooms · House
· Garden · Equipped kitchen · Concierge
TW7 · 3 Bedrooms · House · Garden · Equipped kitchen · Concierge
Situated on the desirable Cottimore Lane in Walton-on-Thames, this attractive three-bedroom semi-detached residence presents an exceptional opportunity to create a superb family home, with excellent scope to extend and enhance (subject to the usual planning permissions). Upon entering, you are welcomed by a bright and inviting entrance hall leading to two well-proportioned reception rooms, comprising a comfortable living room and a separate dining room ideal for both everyday family living and entertaining. The kitchen offers exciting potential for modernisation and reconfiguration, while the conservatory provides valuable additional living space with views over the garden. A convenient downstairs WC completes the ground floor accommodation. The first floor comprises three generously sized bedrooms and a well-appointed family bathroom finished with contemporary tiling, offering practical and versatile accommodation suited to modern family life. Externally, the property enjoys a substan
£ 550,000
Related searches
house for sale
2 pictures
House · for sale
£ 110,000
New
house for sale
TW7
· House
· Equipped kitchen
TW7 · House · Equipped kitchen
Standout Features ASKING PRICE 110,000 CHAIN-FREE SHARE OF FREEHOLD TOP-FLOOR STUDIO WITHIN PERIOD CONVERSION SPANNING APPROXIMATELY 319SQFT SEPARATE LIVING ROOM/BEDROOM FAMILY BATHROOM In Proximity of Shops, Restaurants and Amenities In Proximity of Schools, Transport Links In Proximity of Parks and Green Spaces Property Description CHAIN-FREE ASKING PRICE 110,000 SHARE OF FREEHOLD A top-floor studio within a Period Conversion on Lee High Road spanning approximately 319sqft. The property benefits from a living room/bedroom, a family bathroom and a separate kitchen. The property is offered with vacant possession and is in need of full refurbishment. Lee High Road benefits from a plethora of shops, restaurants and amenities.CHAIN-FREE ASKING PRICE 110,000 SHARE OF FREEHOLD New to the market is this top-floor studio within a period conversion on Lee High Road spanning approximately 319sqft. The property is well proportioned offering a bedroom/living room offering over 204 sqft of living
£ 110,000
2 bed flat for sale
2 pictures
Flat · for sale
£ 1,250,000
2 bed flat for sale
TW7
· 2 Bedrooms · Flat
· Garden · Equipped kitchen · Security · Parking
TW7 · 2 Bedrooms · Flat · Garden · Equipped kitchen · Security · Parking
Set in one of the most desirable developments in East Twickenham, the Richmond Bridge Estate is moments from The River Thames. This ground floor apartment with a leafy aspect comprises two double bedrooms, two bathrooms (one en-suite) and an open plan kitchen/diner. The apartment has been sympathetically refurbished to the highest standard. The entrance hallway is spacious with ample storage, Crittall doors lead onto the spacious living area. This gated apartment has private allocated parking and manicured communal gardens. The building itself has grand communal areas, including a 24 hour concierge service. Richmond and St Margarets train stations are easily accessible, with the District line and fast service to Waterloo. A diverse range of amenities, cafes and restaurants are located close-by. Both St Margarets and Richmond are within a short stroll. EPC| C = Council Tax Band | G
£ 1,250,000
3 bed flat for sale
2 pictures
Flat · for sale
£ 1,850,000
New
3 bed flat for sale
TW7
· 3 Bedrooms · Flat
· Garden · Security · Powder room · Concierge
TW7 · 3 Bedrooms · Flat · Garden · Security · Powder room · Concierge
Over 1,200 sq ft and offered with no onward chain, this third-floor, elegant three double bedroom apartment sits directly opposite Hyde Park and enjoys one of Londons most privileged positions. With the parks lakes, walking paths and peaceful gardens just moments away, the home offers a rare blend of city living and natural tranquility, all within a prestigious and beautifully maintained, lift-serviced building. Arranged laterally, the apartment features a generous double reception room, creating an inviting setting for both quiet evenings at home and effortless entertaining. The three bedrooms are well proportioned and areserved by two bath and shower rooms, one of which is en-suite, along with a guest cloakroom for added convenience. Albion Gate is renowned for its excellent service and sense of security, with a 24-hour concierge providing reassurance and ease of living at all times. The apartment also comes with a share of freehold and the addedbenefit of a separate storage room, of
£ 1,850,000
3 bed house for sale
2 pictures
House · for sale
£ 900,000
New
3 bed house for sale
TW7
· 3 Bedrooms · House
· Garden · Equipped kitchen
TW7 · 3 Bedrooms · House · Garden · Equipped kitchen
A stylish, modern town house, designed to a smart contemporary finish, offering open-plan living and a modern, landscaped garden. Located in a highly convenient location Between the Commons just off fashionable Northcote Road and Wandsworth Common and very close to excellent state schools including Honeywell, Belleville (both primary) and Bolingbroke (secondary) and just over half a mile from Clapham Junction station.The house is part of a small modern development of six townhouses houses, built circa 2011, on the site of the former Bolingbroke Pub, which stood for over 100 years just off Bolingbroke Grove by Wandsworth Common. With a smart contemporary look throughout, the houses are arranged over three floors and are ideal for a young family, a couple wanting a freehold house (rather than a flat) and also as a rental investment.The ground floor provides a very light and open-plan living/kitchen/dining room, with glass doors opening onto the garden. Kitchens feature built-in appliance
£ 900,000
1 bed flat for sale
2 pictures
Flat · for sale
£ 210,000
New
1 bed flat for sale
TW7
· 1 Bedroom · Flat
· Balcony · Equipped kitchen · Heating
TW7 · 1 Bedroom · Flat · Balcony · Equipped kitchen · Heating
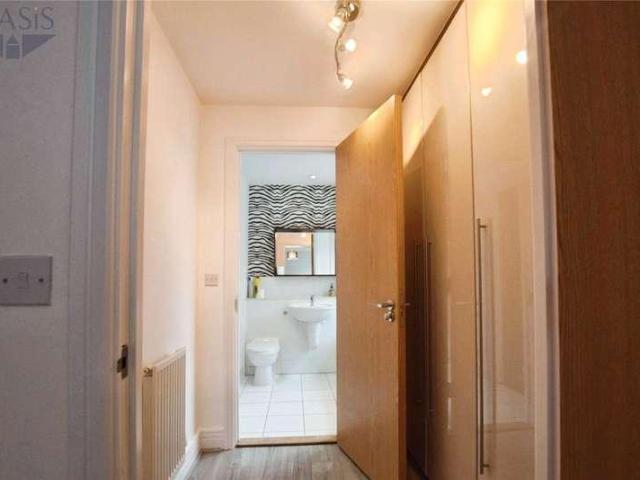
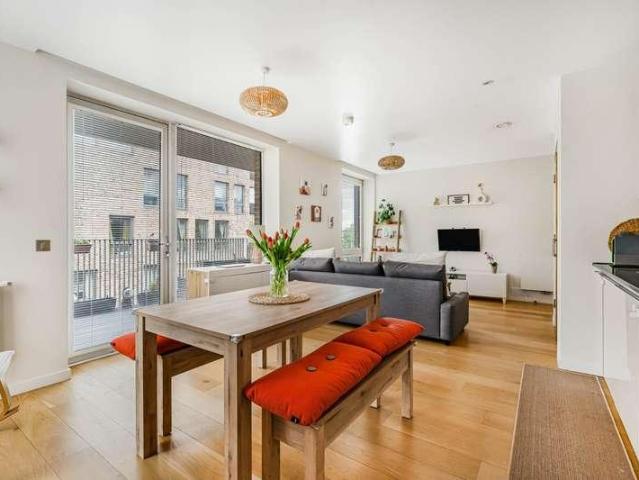
A stunning one bedroom ground floor apartment situated within a short distance of Staines upon Thames town centre. The property has been redecorated throughout with new flooring and comprises: one bedroom, walk-in wardrobe, bathroom, kitchen with built in appliances, and an open-plan lounge/diner with French doors leading onto a private balcony. Further benefits include gas central heating, double glazing and security intercom. The property has a potential rental income of 1350pcm, offering a gross return of 7.7% making this a fantastic purchase for investors, downsizers and first-time buyers alike. For more information and to arrange a viewing, please contact the OASiS sales team
£ 210,000
2 bed house for sale
2 pictures
House · for sale
£ 500,000
2 bed house for sale
TW7
· 2 Bedrooms · House
· Garden · Fireplace · Equipped kitchen · Patio · Concierge
TW7 · 2 Bedrooms · House · Garden · Fireplace · Equipped kitchen · Patio · Concierge
Blending period charm with contemporary living, this exceptional home has been thoughtfully modernised throughout whilst retaining its Victorian character. The heart of the property is the stunning extended open-plan kitchen and dining area, flooded with natural light from the skylight and bi-fold doors, creating the perfect space for entertaining and family life. To the front, the elegant reception room features bespoke cabinetry and a charming fireplace, providing a cosy yet sophisticated living space. Upstairs are two generous double bedrooms, including an impressive principal bedroom with bespoke shelving and ample space for wardrobes. The luxurious family bathroom has been finished to a high specification, featuring a walk-in rainfall shower, freestanding bath and contemporary fittings. Outside, the rear garden offers a fantastic low-maintenance entertaining space with decking and patio areas. Perfectly positioned for commuters, the property is within easy reach of Lee Station, of
£ 500,000
2 bed flat for sale
2 pictures
Flat · for sale
£ 325,000
New
2 bed flat for sale
TW7
· 2 Bedrooms · Flat
· Equipped kitchen · Parking
TW7 · 2 Bedrooms · Flat · Equipped kitchen · Parking
Offered with vacant possession this well presented, redecorated two double bedroom ground floor flat with a 151 x 135 lounge/dining room, fitted kitchen, built in appliances, white bathroom suite, allocated parking space and 900+ year lease Situated on the popular Cotswold Way development close to local schools, parks and the 93 bus route which takes you to Wimbledon, Putney and Morden, the latter having the Northern Line tube station. ENTRYPHONE SYSTEM * ENTRANCE HALLWAY * 151 X 135 LOUNGE/DINING ROOM * FITTED KITCHEN * BUILT IN APPLIANCES * TWO DOUBLE BEDROOMS * BUILT IN WARDROBES * DOUBLE GLAZING * ECONOMY 7 HEATING * WHITE BATHROOM SUITE * ALLOCATED PARKING * NEW CARPETS * 900+ YEAR LEASE * VACANT POSSESSION * SOLE AGENTS * Communal entrance hallway, front door to:- ENTRANCE HALLWAY Entryphone, built in storage cupboards housing water tanks. LOUNGE/DINING ROOM 151 X 135 (Maximum measurements) Front aspect double glazed windows, T.V. point, two electric radiators, rounded arch throu
£ 325,000
1 bed flat for sale
2 pictures
Flat · for sale
£ 275,000
1 bed flat for sale
TW7
· 1 Bedroom · Flat
· Garden · Gym · Equipped kitchen · Security
TW7 · 1 Bedroom · Flat · Garden · Gym · Equipped kitchen · Security
Showcasing this wonderful lower ground floor apartment in the ever popular Great West Quarter development. The development offers benefits such as the concierge, residents gym, and communal gardens, whilst inside the apartment, you will find a video-Entryphone system, spot-lighting and wooden flooring. The property consists of an open-plan living room, fully fitted kitchen, study, modern bathroom and a large double bedroom and a terrrace. The Great West Quarter is a prestigious development occupying a prominent location in Brentford. Residents are moments away from South Ealing and the Kew Bridge area in addition to Brentford town centre, and can take advantage of a range of shopping and dining opportunities in all three locations. The development itself provides additional amenities including a supermarket, cafe, gym and communal gardens. South Ealing Underground station, Kew Bridge and Brentford Mainline stations, and the A4/M4 provide excellent transport links for commuters both int
£ 275,000
2 bed flat for sale
2 pictures
Flat · for sale
£ 625,000
New
2 bed flat for sale
TW7
· 2 Bedrooms · Flat
· Equipped kitchen · Concierge
TW7 · 2 Bedrooms · Flat · Equipped kitchen · Concierge
A beautifully bright and generously proportioned two double bedroom, two bathroom apartment positioned on a quiet residential road in the heart of West Hampstead. The property offers two similarly sized double bedrooms, making it particularly well suited to professional sharers, couples or a small family. High ceilings and large windows create an excellent sense of space and natural light throughout, while the spacious reception room provides a comfortable area for both relaxing and entertaining. The living space benefits from wooden flooring and incorporates a modern open-plan fully fitted kitchen, complete with excellent storage, integrated appliances and a dishwasher. Both bedrooms are well proportioned, complemented by two bathrooms for added convenience. Situated on Hemstal Road, just off West End Lane, the apartment is superbly positioned for everything West Hampstead has to offer. The neighbourhood is renowned for its independent caf?s, restaurants, bars, bakeries and everyday a
£ 625,000
3 bed house for sale
2 pictures
House · for sale
£ 600,000
New
3 bed house for sale
TW7
· 3 Bedrooms · House
· Garden · Equipped kitchen · Parking
TW7 · 3 Bedrooms · House · Garden · Equipped kitchen · Parking
A fantastic opportunity to purchase a full of potential three bedroom semi-detached blank canvas well positioned close by to the heart of Kenton and all of its amenities. South Kenton and Kenton Stations are just 1 mile away serving the Bakerloo Line, and the property sits within the catchment area for highly rated schools including Sinai Jewish Primary, Uxendon Manor, St Bernadette's, Claremont, JFS and St Gregory's. The property currently consists of a bright through lounge/ dining room, and a functional kitchen on the ground floor, and three well-proportioned bedrooms with a family bathroom & separate W/C on the upper level. The garden is private, well sized & inclusive of a garage. Further benefits include scope to extend (STPP)into the loft and to the rear, as well as parking via a shared driveway. An internal viewing is essential
£ 600,000
House 5 Bedroom For Sale London England 2161985 ES104892318
View photo
House · for sale
£ 2,161,985
New
House 5 Bedroom For Sale London England 2161985 ES104892318
TW7
· 5 Bedrooms · House
· Garden · Parking · Equipped kitchen · Cellar · Concierge
TW7 · 5 Bedrooms · House · Garden · Parking · Equipped kitchen · Cellar · Concierge
A wonderful semi-detached period family home with superb accommodation of 2090 sq. ft. over just two floors. The property is full of character, comprising generous living room, exceptional kitchen dining/ family room, a further reception room, cloak room and utility room on the ground floor. Whilst on the first floor can be found four very good size double bedrooms a fifth smaller double bedroom and two bathrooms. Outside there is off street parking for two cars at the front, a super 85 ft rear garden with a fabulous summer house currently used as a games room and very useful cellar. The property also benefits from roof affixed solar panels along with the potential to extend subject to the usual consents.Skeena Hill runs off of Sutherland Grove and as such is ideally located for Southfields Tube and the excellent selection of shops, cafes and restaurants on Wimbledon Park Road and Replingham Road
£ 2,161,985
2 bed flat for sale
2 pictures
Flat · for sale
£ 325,000
New
2 bed flat for sale
TW7
· 2 Bedrooms · Flat
· Equipped kitchen
TW7 · 2 Bedrooms · Flat · Equipped kitchen
We are pleased to be able to bring to the market this spacious second floor flat benefitting from two double bedrooms, open plan lounge/kitchen and bathroom/WC.The property is priced to sell and on completion a potential buyer will receive a long lease of approximately 170 years.The property is situated in a residential cul-de-sac forming part of an estate and the flat is offered for sale chain free. The property is located within half a mile maximum radius of shopping and bus services at the Edgware Road with the nearest Station being Brent Cross West (Thameslink) with trains into Farringdon in approximately 20 minutes.Second Floor: Entrance Hall: Hatch to loft storage. Wood flooring. Lounge/Kitchen: 20?5? x 16?6? (6.22m x 5.03m). Double glazed window. Wood flooring. Open plan with Kitchen: Sink unit with mixer tap. Fitted wall and matching base cabinets with work surfaces above. Fully tiled walls. Built-in electric hob with oven below and extractor hood above hob. Wood flooring. Inte
£ 325,000
2 bed flat for sale
2 pictures
Flat · for sale
£ 325,000
New
2 bed flat for sale
TW7
· 2 Bedrooms · Flat
· Equipped kitchen · Parking
TW7 · 2 Bedrooms · Flat · Equipped kitchen · Parking
A well-presented two-bedroom home offering bright and practical accommodation, ideal for first-time buyers, professionals or investors. The property features a spacious lounge providing an excellent space for relaxing and entertaining, a fitted kitchen with ample storage and worktop space, two well-proportioned bedrooms, and a shower room. Further benefits include a private garage, double glazing and a convenient location within a quiet residential cul-de-sac. Ideally situated for commuters, the property is within easy walking distance of Morden Underground Station (Northern Line) and Morden South railway station, providing excellent transport links into Central London. The area is also well served by local bus routes, shopping facilities, parks and leisure amenities. Families will appreciate the selection of well-regarded nearby schools, including Abbotsbury Primary School, Poplar Primary School, Merton Park School, and the highly regarded Rutlish School
£ 325,000
For Sale 5 Bedroom House London England DS104892318
View photo
House · for sale
£ 2,161,985
New
For Sale 5 Bedroom House London England DS104892318
TW7
· 5 Bedrooms · 2 Baths · House
· Garden · Parking · Equipped kitchen · Cellar · Concierge
TW7 · 5 Bedrooms · 2 Baths · House · Garden · Parking · Equipped kitchen · Cellar · Concierge
A wonderful semi-detached period family home with superb accommodation of 2090 sq. ft. over just two floors. The property is full of character, comprising generous living room, exceptional kitchen dining/ family room, a further reception room, cloak room and utility room on the ground floor. Whilst on the first floor can be found four very good size double bedrooms a fifth smaller double bedroom and two bathrooms. Outside there is off street parking for two cars at the front, a super 85 ft rear garden with a fabulous summer house currently used as a games room and very useful cellar. The property also benefits from roof affixed solar panels along with the potential to extend subject to the usual consents.Skeena Hill runs off of Sutherland Grove and as such is ideally located for Southfields Tube and the excellent selection of shops, cafes and restaurants on Wimbledon Park Road and Replingham Road
£ 2,161,985
5 Bedroom House London England 104892318
View photo
House · for sale
£ 2,161,985
New
5 Bedroom House London England 104892318
TW7
· 5 Bedrooms · 2 Baths · House
· Garden · Parking · Equipped kitchen · Cellar · Concierge
TW7 · 5 Bedrooms · 2 Baths · House · Garden · Parking · Equipped kitchen · Cellar · Concierge
A wonderful semi-detached period family home with superb accommodation of 2090 sq. ft. over just two floors. The property is full of character, comprising generous living room, exceptional kitchen dining/ family room, a further reception room, cloak room and utility room on the ground floor. Whilst on the first floor can be found four very good size double bedrooms a fifth smaller double bedroom and two bathrooms. Outside there is off street parking for two cars at the front, a super 85 ft rear garden with a fabulous summer house currently used as a games room and very useful cellar. The property also benefits from roof affixed solar panels along with the potential to extend subject to the usual consents.Skeena Hill runs off of Sutherland Grove and as such is ideally located for Southfields Tube and the excellent selection of shops, cafes and restaurants on Wimbledon Park Road and Replingham Road
£ 2,161,985
2 bed flat for sale
2 pictures
Flat · for sale
£ 350,000
New
2 bed flat for sale
TW7
· 2 Bedrooms · Flat
· Garden · Fireplace · Equipped kitchen · Parking · Heating
TW7 · 2 Bedrooms · Flat · Garden · Fireplace · Equipped kitchen · Parking · Heating
An extremely spacious first floor Crouch built maisonette requiring some updating. Gas central heating and double glazing. Lounge, kitchen, two double bedrooms, bathroom, separate w.c Own private rear garden with space for parking. ENTRANCE HALL Built-in storage cupboard, radiator, stairs to first floor. FIRST FLOOR LANDING window in flank wall, access to loft, picture rail, two built-in storage cupboards, central heating thermostat, radiator. LOUNGE - 15'11 (4.85m) x 11'9 (3.58m) Fireplace with wooden surround,t.v. point, telephone point, radiator. KITCHEN - 11'0 (3.35m) x 8'0 (2.44m) Part tiled walls, stainless steel bowl sink unit with mixer tap, range of wall and base units with worksurface over, Electrolux built-in electric oven, Bellin built-in electric hob, Electrolux cooker hood over, plumbed for dishwasher, fridge/freezer space, cupboard housing Vaillant central heating boiler and plumbed for washing machine, space for tumble dryer, radiator. BEDROOM ONE - 14'0 (4.27m) x 11'7
£ 350,000
1 bed flat for sale
2 pictures
Flat · for sale
£ 375,000
1 bed flat for sale
TW7
· 1 Bedroom · Flat
· Garden · Balcony · Equipped kitchen · Concierge
TW7 · 1 Bedroom · Flat · Garden · Balcony · Equipped kitchen · Concierge
Oasis are delighted to present this beautifully appointed one-bedroom second-floor apartment in Copland Court, part of the highly regarded Brentford Lock West development, offered to the market with no onward chain. Built in 2017 as part of the award-winning Brentford Lock West regeneration by Waterside Places a joint venture between Muse Developments and the Canal & River Trust Copland Court combines contemporary architecture with an exceptional waterside setting. The apartment offers a south facing, bright and spacious open-plan living and dining area, thoughtfully designed to maximise natural light and everyday comfort. The modern kitchen is finished to a high standard, while the generous double bedroom benefits from fitted storage. The reception room opens onto a private balcony, providing an ideal space to relax or entertain. Residents of Brentford Lock West enjoy beautifully landscaped communal gardens, scenic canal-side walks and access to a vibrant waterside community. The deve
£ 375,000
2 bed flat for sale
2 pictures
Flat · for sale
£ 849,950
New
2 bed flat for sale
TW7
· 2 Bedrooms · Flat
· Balcony · Equipped kitchen
TW7 · 2 Bedrooms · Flat · Balcony · Equipped kitchen
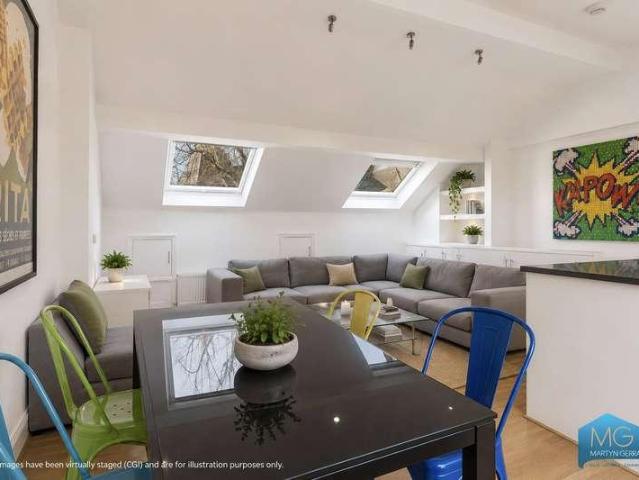
Split-level, two en-suites + top-floor open-plan living with balcony | Goldhurst Terrace, NW6 A beautifully finished split-level apartment offering two double bedrooms, both with en-suite bathrooms, and a standout top-floor living space designed for modern living. The upper level opens into an impressive open-plan kitchen/dining area, enhanced by large Velux windows that flood the space with natural light. The kitchen is ultra-modern with integrated appliances and clean, contemporary finishes, ideal for hosting, working from home, or relaxed day-to-day living. Stepping outside, the property benefits from a balcony area, providing a private spot for a morning coffee, breakfast in the sun, or a glass of wine in the evening. The Owners Love Our home is very bright and spacious, with excellent built-in storage and practical, well-used living space. The balcony is large enough for a table and chairs and is wonderfully secluded and filled with natural light a perfect spot for a cup of tea on
£ 849,950
3 bed flat for sale
2 pictures
Flat · for sale
£ 560,000
New
3 bed flat for sale
TW7
· 3 Bedrooms · Flat
· Garden · Equipped kitchen · Parking · Concierge · Heating
TW7 · 3 Bedrooms · Flat · Garden · Equipped kitchen · Parking · Concierge · Heating
A spacious and characterful three-bedroom penthouse apartment situated on the Denham / Uxbridge border offering over 1,500 sq ft of accommodation, a large private roof terrace with magnificent panoramic views over surrounding countryside. This property is coming to market with no onward chain. The property is arranged over a generous footprint and comprises a large reception room, a fitted kitchen, three well-proportioned bedrooms, a family bathroom with shower and a separate W/C. The home has recently had a new gas central heating system installed and offers well maintaned communal gardens surrounding the property providing lots of space to relax. One of the standout features is the impressive private roof terrace, providing far-reaching views across Denham and an ideal space for entertaining or relaxing. The property also benefits from a garage and car port. The property combines peaceful surroundings with excellent connectivity. Denham Station (Chiltern Railways) offers fast service
£ 560,000
2 bed flat for sale
2 pictures
Flat · for sale
£ 795,000
New
2 bed flat for sale
TW7
· 2 Bedrooms · Flat
· Garden · Gym · Equipped kitchen · Security · Concierge
TW7 · 2 Bedrooms · Flat · Garden · Gym · Equipped kitchen · Security · Concierge
A beautiful, well appointed, two bedroom, two bathroom apartment set on the 13th floor of this sought after modern block in the heart of Nine Elms adjacent to the American Embassy. Haines House is a Manhattan loft-style development, part of The Residence, by Bellway Homes and designed by Grid architects. Set in London s transport Zone 1, and within the Vauxhall Nine Elms Opportunity Area which lies between the iconic St George Wharf Tower and the new Battersea Power Station, on the south bank of the Thames. Together with two earlier developments, Embassy Gardens and Riverlight, and the new US Embassy. The Residence delivers over 500 apartments, Glacier House housing the main reception with a 24hr concierge, a gym, yoga room, media lounge and access to the residents only podium gardens, Haines House, Thornes House and Madeira Tower. Entrance Hall: Reception Room With Access To A Private Terrace and Fitted Kitchen: 2 Double Bedrooms:Ensuite Bathroom: Shower Room: Terrace: EPC B:Leasehold
£ 795,000
1 bed flat for sale
2 pictures
Flat · for sale
£ 425,000
New
1 bed flat for sale
TW7
· 1 Bedroom · Flat
· Equipped kitchen · Concierge
TW7 · 1 Bedroom · Flat · Equipped kitchen · Concierge
A well-presented one-bedroom first-floor flat on Clapham High Street, offering approximately 458 sq. ft. of well-arranged accommodation. The reception room provides plenty of space for both living and dining areas, with high ceilings, a large window and a feature wall with built-in shelving. The separate kitchen has been thoughtfully fitted with shaker-style cabinetry, generous worktop space, integrated appliances and open timber shelving. The bedroom is a good-sized double, with space for additional furniture as well as a full wall of fitted wardrobes providing excellent storage. To the rear, residents have use of a communal paved outdoor area, providing a useful space for outdoor dining and entertaining. Clapham High Street offers an excellent range of shops, cafs, bars and restaurants, with Clapham North Underground and Clapham High Street Overground stations both close by, providing excellent transport links, and Clapham Common and Clapham Old Town also within easy reach
£ 425,000

Get email alerts

Don't miss out: be the first to know about new properties

The alert was correctly created

On subscribing you accept the conditions of use and the privacy policy
Alert
Receive new ads in your inbox
Save this search
Receive alerts for new listings

We'll send you an email when we have new properties for: "Properties for sale in TW7"

The alert was correctly created

TW7
Union Lane TW7 Isleworth
Get email alerts and be the first to see new listings
Required field
On subscribing I accept the terms of the privacy policy
Perfect! You'll soon start receiving new listings via email
Alert
Receive an email when we have new ads for Properties for sale in TW7
Save this search
Filters

Bedrooms

Size (sq.ft)

sq.ft
sq.ft

Price

£
£

Property type

Bathrooms

Clear all filters
Receive notifications when new entries are published.