2 pictures
House
·
for sale
£ 4,750,000
5 bed house for sale
Tylecroft Road SW16 London
· 5 Bedrooms · House
· Garden · Equipped kitchen · Parking
Tylecroft Road SW16 London · 5 Bedrooms · House · Garden · Equipped kitchen · Parking
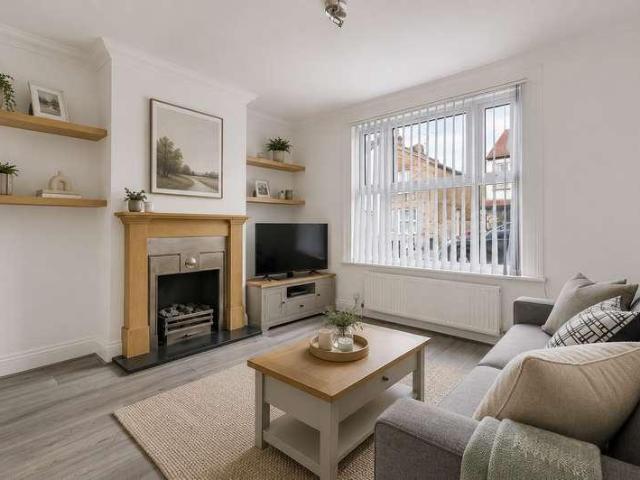
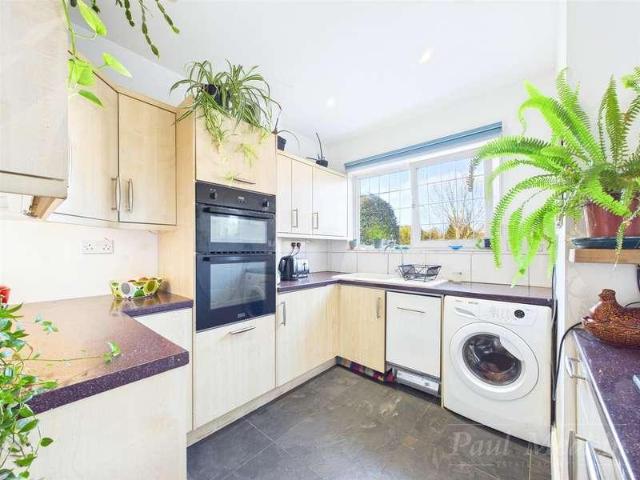
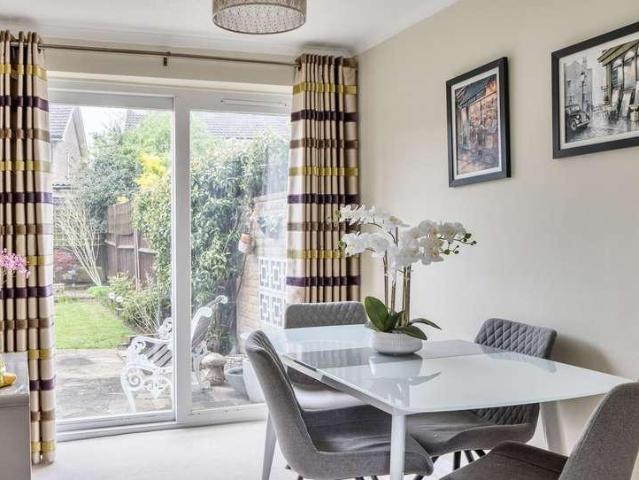
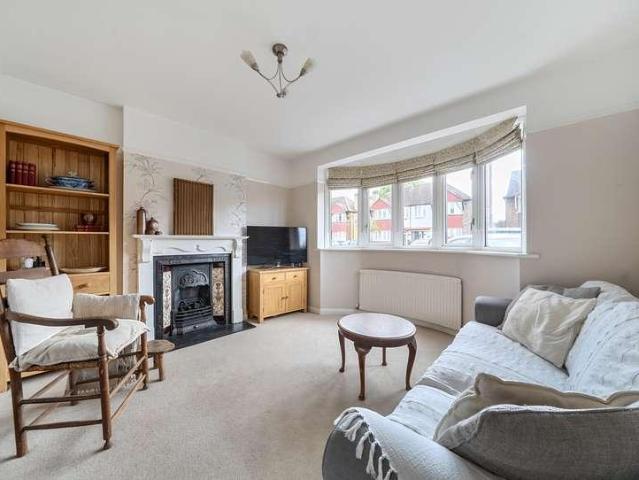
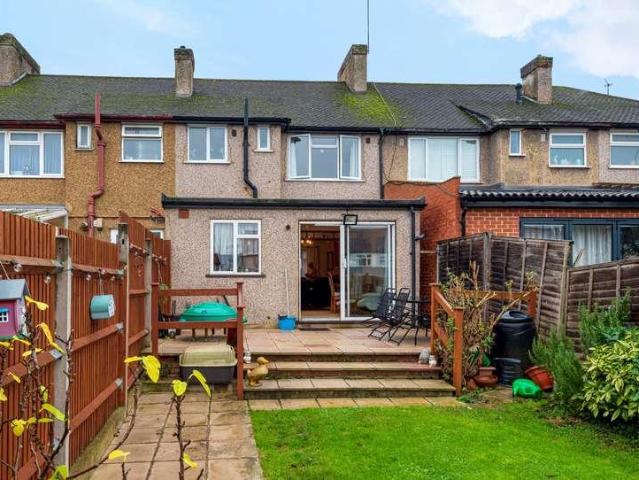
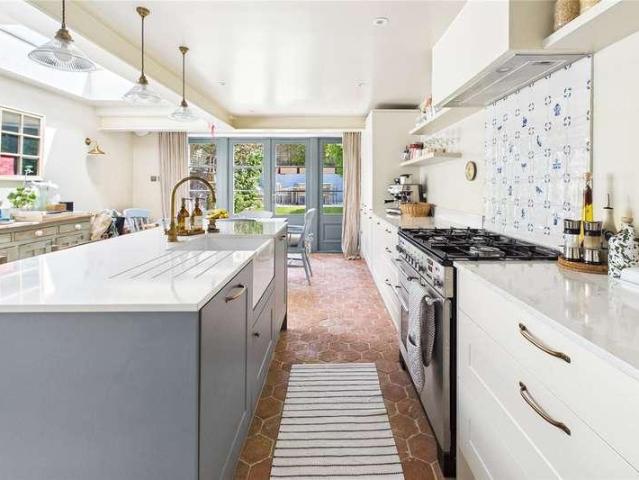
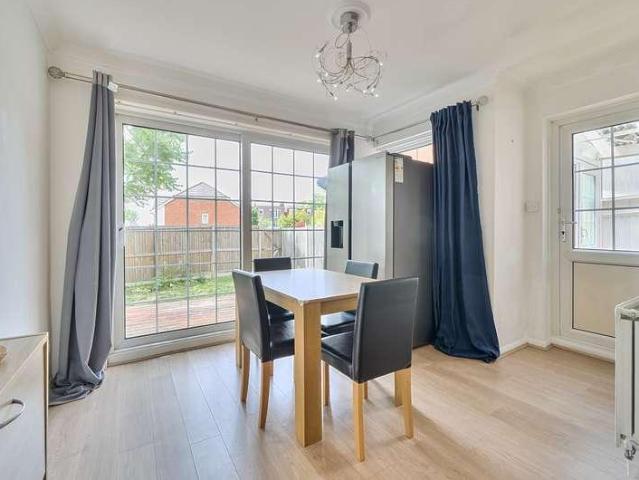
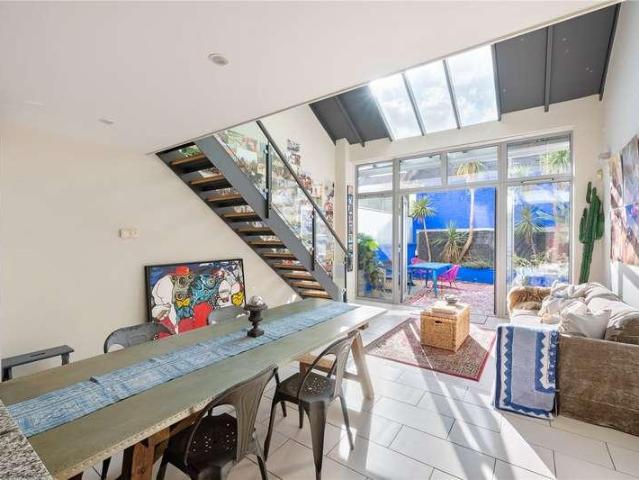
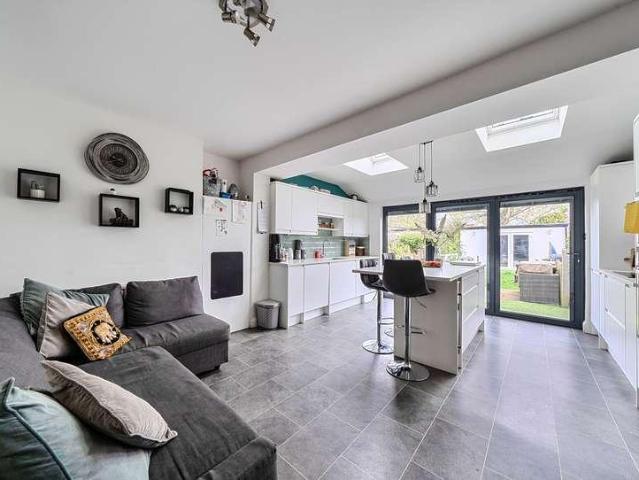
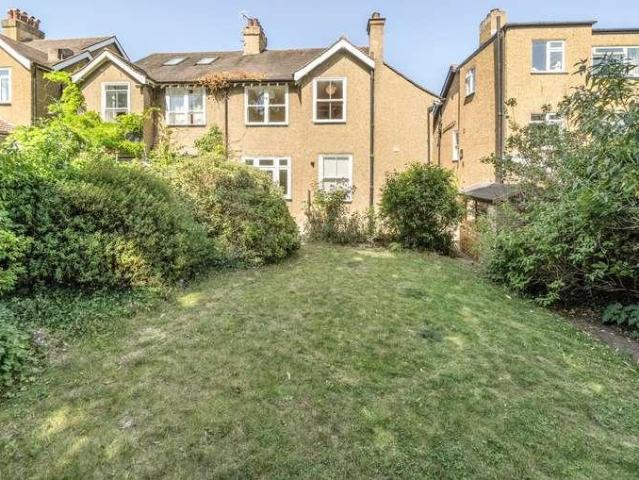
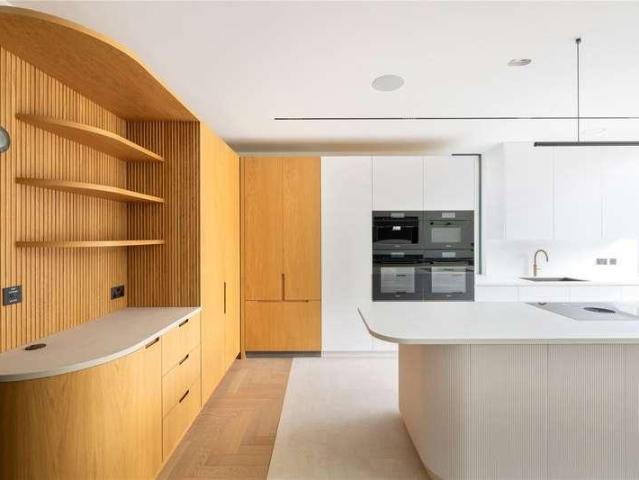
The ground floor forms the principal entertaining level, with a striking open-plan kitchen and dining room extending across the rear of the house. The kitchen is centred around a long island with bespoke cabinetry, Miele appliances, a Bora induction hob with integrated extraction, Quooker Qube providing chilled, filtered, sparkling and boiling water, and a Fisher & Paykel double-door larder fridge/freezer. Full-height glass doors opens directly onto the landscaped south-facing garden, creating a seamless connection between the interior and exterior. The garden has been designed by Studio Montagu, extends to almost 50 ft and is thoughtfully arranged with separate sitting and dining areas, mature planting and a high degree of privacy. At the front of this level, a formal sitting room provides a more intimate space away from the main entertaining area. A dedicated boot room and guest WC complete the ground floor, while off-street parking is provided to the front. The lower ground floor pr
The ground floor forms the principal entertaining level, with a striking open-plan kitchen and dining room extending across the rear of the house. The kitchen is centred around a long island with bespoke cabinetry, Miele appliances, a Bora induction hob with integrated extraction, Quooker Qube providing chilled, filtered, sparkling and boiling water, and a Fisher & Paykel double-door larder fridge/freezer. Full-height glass doors opens directly onto the landscaped south-facing garden, creating a seamless connection between the interior and exterior. The garden has been designed by Studio Montagu, extends to almost 50 ft and is thoughtfully arranged with separate sitting and dining areas, mature planting and a high degree of privacy. At the front of this level, a formal sitting room provides a more intimate space away from the main entertaining area. A dedicated boot room and guest WC complete the ground floor, while off-street parking is provided to the front. The lower ground floor pr
£ 4,750,000