7,087 houses for sale in Tylecroft Road SW16 London

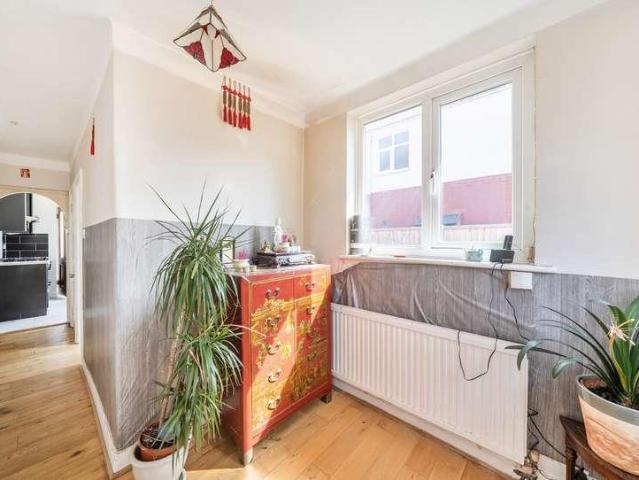
4 bed house for sale
2 pictures
House · for sale
£ 845,000
4 bed house for sale
Tylecroft Road SW16 London
· 4 Bedrooms · House
· Garden · Concierge
Tylecroft Road SW16 London · 4 Bedrooms · House · Garden · Concierge
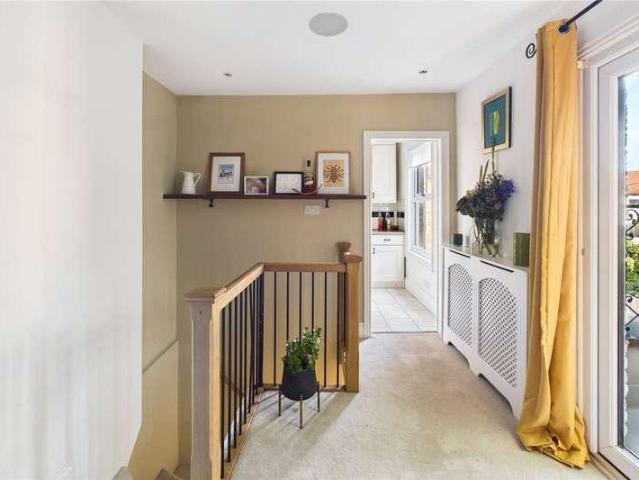
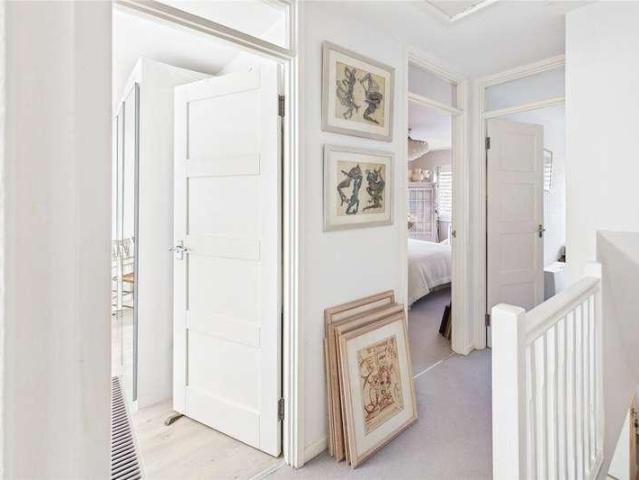
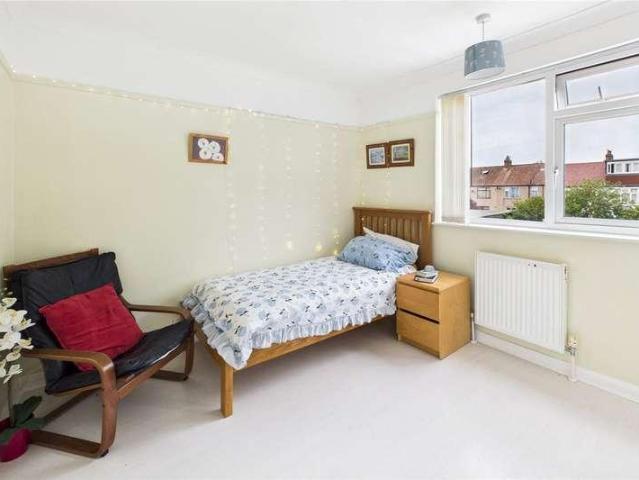
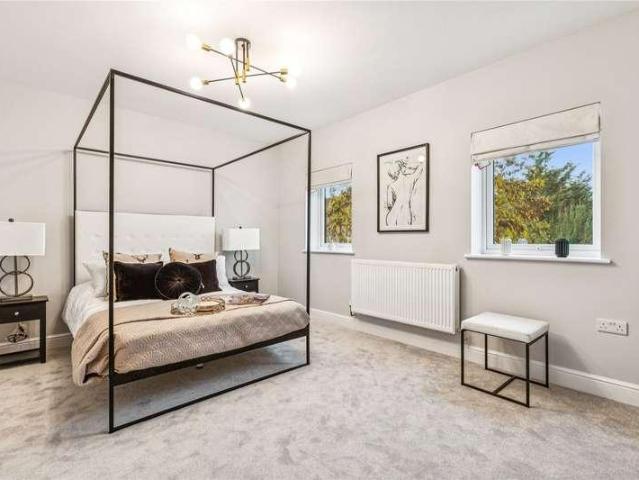
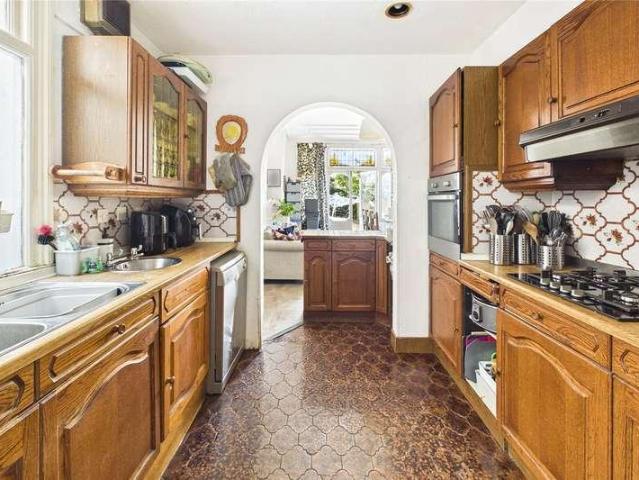
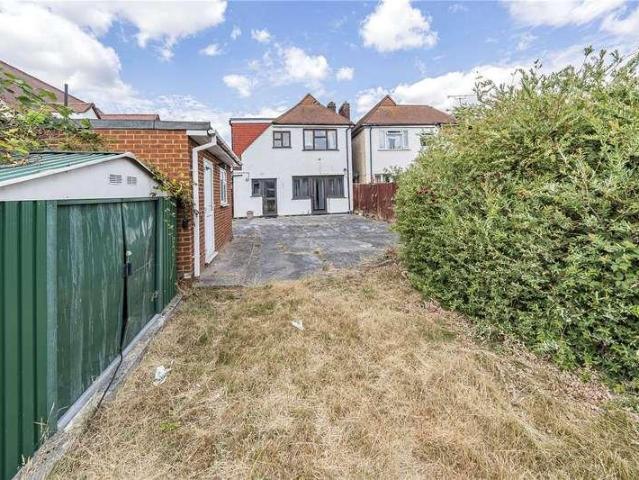
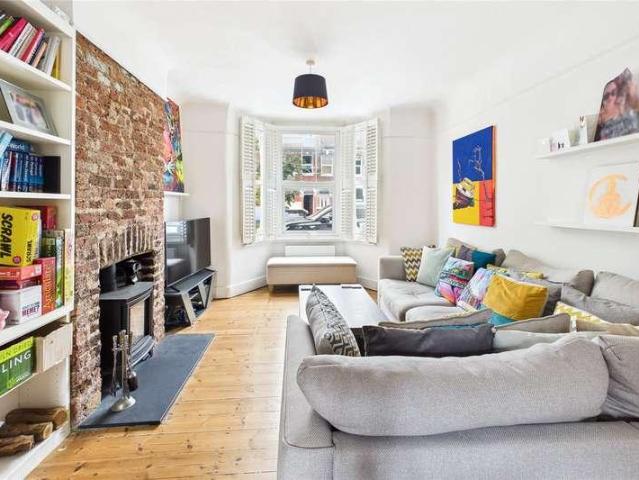
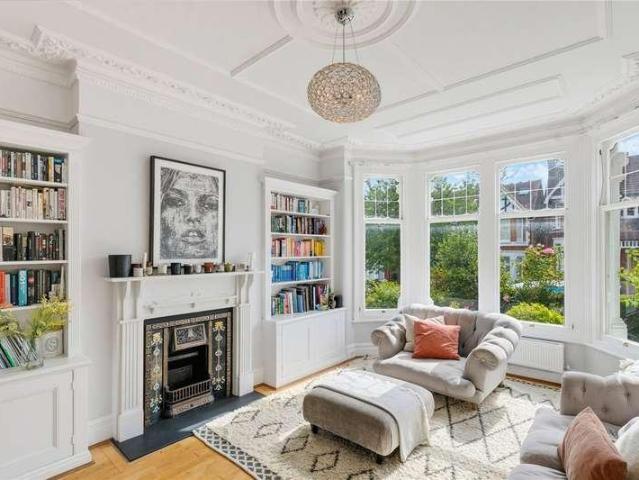
Nestled within a desirable residential area, this four-bedroom detached home on London Road presents a rare opportunity to create a bespoke living space. Located just 0.1 miles from the expansive green spaces of Nonsuch Park, the property combines generous living accommodation with significant potential for enhancement. The home offers two reception rooms, one bathroom, a ground floor WC, study/utility room, and a private garden, providing ample space for family life and entertaining. Its size, layout, and prime location make it an ideal canvas for buyers looking to personalise their home and add value. This is an excellent opportunity to acquire a substantial property in a tree-lined neighbourhood, with convenient access to parks, schools, and local amenities, all within 0.5 miles
£ 845,000
3 bed house for sale
2 pictures
House · for sale
£ 730,000
3 bed house for sale
Tylecroft Road SW16 London
· 3 Bedrooms · House
· Garden · Parking · Equipped kitchen · Powder room · Concierge
Tylecroft Road SW16 London · 3 Bedrooms · House · Garden · Parking · Equipped kitchen · Powder room · Concierge
Large through reception room, kitchen and cloakroom to the ground floor. Three generous bedrooms, family bathroom and separate W.C. to the first floor. South/West facing rear garden with side access. Single garage. Front garden/drive, providing off street parking. Viewing highly recommended. Exclusive to Andrews. E.P.C. Rating: D. Council Tax Band: F. LOCATION The property is set in this ultra-convenient residential road, ideally located for popular local schools. Worcester Park town centre with its mainline station (Waterloo) are both moments away, nearby Malden Road providing direct access to the A3. DISCLAIMER Andrews Estate Agents are unable to confirm whether statutory consents have been obtained for any extension(s)/conversion/alterations. It is the responsibility of all prospective purchasers to ensure that they and their legal representatives make all necessary enquiries with regard to these alterations as part of any conveyancing
£ 730,000
3 bed house for sale
2 pictures
House · for sale
£ 575,000
3 bed house for sale
Tylecroft Road SW16 London
· 3 Bedrooms · House
· Garden · Parking · Equipped kitchen · Patio · Powder room · Concierge
Tylecroft Road SW16 London · 3 Bedrooms · House · Garden · Parking · Equipped kitchen · Patio · Powder room · Concierge
Entrance hall, reception/dining room and cloakroom to the ground floor. Through reception and kitchen to the first floor. Three bedrooms and family bathroom to the second floor. Lawned rear garden with patio area. Integral single garage. Front drive providing off street parking for two/three cars. Viewing recommended. Exclusive to Andrews. Council Tax Band: D. EPC Rating: C. Set on The Avenue, the area's premier residential road. Worcester Park town centre with its mainline station (Waterloo) is 0.14 miles away. Local schools include Malden Parochial CofE Primary School, Cheam Common Junior School, Green Lane Primary and Nursery School, Cuddington Community Primary School, Linden Bridge School and Richard Challoner School, to name a few. DISCLAIMER Andrews Estate Agents are unable to confirm whether statutory consents have been obtained for any extension(s)/conversion/alterations. It is the responsibility of all prospective purchasers to ensure that they and their legal representatives
£ 575,000
3 bed house for sale
2 pictures
House · for sale
£ 550,000
3 bed house for sale
Tylecroft Road SW16 London
· 3 Bedrooms · House
· Garden · Parking · Equipped kitchen
Tylecroft Road SW16 London · 3 Bedrooms · House · Garden · Parking · Equipped kitchen
The property comprises of an entrance hall and sitting room to the front, with kitchen/dining room to the rear of the ground floor. The first floor provides three bedrooms and a family bathroom, with bedroom one benefiting from fitted storage. Externally, there is a rear garden and a separate detached shed. The property also comes with the added benefit of off street parking for two cars
£ 550,000
2 bed house for sale
2 pictures
House · for sale
£ 700,000
2 bed house for sale
Tylecroft Road SW16 London
· 2 Bedrooms · House
· Garden · Equipped kitchen · Concierge
Tylecroft Road SW16 London · 2 Bedrooms · House · Garden · Equipped kitchen · Concierge
Guide Price: 700,000 - 750,000 Extending to approximately 782 sq. ft this attractive home offers well-proportioned accommodation throughout, including two genuine double bedrooms, a spacious reception room, a kitchen/dining room and a shower suite. Already a highly appealing home in its current form, the property also presents an excellent opportunity for an incoming purchaser to further enhance and grow into the space over time. The standout feature is undoubtedly the substantial private garden, which provides impressive outdoor space rarely found at this level and offers clear scope for extension, subject to the usual consents. This creates a particularly compelling proposition for buyers seeking not just a home for today, but a property with genuine long-term potential to evolve into a larger three bedroom house. Combining charm, practicality and future value in one of South East Londons most sought-after settings, this is a superb opportunity for discerning buyers looking to secure
£ 700,000
2 bed house for sale
2 pictures
House · for sale
£ 650,000
2 bed house for sale
Tylecroft Road SW16 London
· 2 Bedrooms · House
· Equipped kitchen · Powder room
Tylecroft Road SW16 London · 2 Bedrooms · House · Equipped kitchen · Powder room
Williams Harlow Cheam - A very smart and tidy house in the heart of Cheam Village on a road brimming with charm and character. Moments from Cheam park, Cheam Village shops and restaurants the location dazzles. Immaculate condition and super easy to live in, any occupier will enjoy their new life here.The Property - Immaculate D?corSmart, tidy and perfectly packaged; this two bedroom mid-terraced house is ideal for down sizers, couples and small families. The exterior is handsome whilst the interior strikes a balance between comfort and style and really stands out for the right reasons. You enter through the inner lobby with a cloakroom to your left and the lounge to the right, the eat-in kitchen breakfast room follows and leads into the orangery. The first has two bedrooms and a spacious bathroom. The entire house is full of light and vendor has expertly chosen the d?cor, neutral with flashes of colour, as a back drop to enhance the property.Outside Space - As Pretty As the InteriorCir
£ 650,000
2 bed house for sale
2 pictures
House · for sale
£ 635,000
2 bed house for sale
Tylecroft Road SW16 London
· 2 Bedrooms · House
· Garden · Parking · Equipped kitchen · Patio · Concierge
Tylecroft Road SW16 London · 2 Bedrooms · House · Garden · Parking · Equipped kitchen · Patio · Concierge
Entrance hall, through reception room and kitchen to the ground floor. Two bedrooms and family bathroom to the first floor. West facing rear garden, with patio area and side access. Front garden/drive, providing off street parking. Potential to extend subject to planning permission. No onward chain. Viewing highly recommended. Exclusive to Andrews. E.P.C. Rating: D. Council Tax Band: D. LOCATION: Positioned within the Dover House Road Conservation Area and set close to the extensive open spaces of Putney Heath, Wimbledon/Putney/Barnes Commons and Richmond Park. Local shops are found nearby on Upper Richmond Road and Roehampton High Street. Putney town centre, with its extensive selection of shops, bars and restaurants, in addition to mainline (Waterloo) and District Line train services, is a short bus/car ride away. Mainline services also available from nearby Barnes Station. Popular schools and Roehampton University are also close by. The 430 bus service runs along Dover House Road be
£ 635,000
5 bed house for sale
2 pictures
House · for sale
£ 1,500,000
5 bed house for sale
Tylecroft Road SW16 London
· 5 Bedrooms · House
· Garden · Parking · Equipped kitchen · Powder room · Concierge
Tylecroft Road SW16 London · 5 Bedrooms · House · Garden · Parking · Equipped kitchen · Powder room · Concierge
Impressive entrance hall, large double aspect reception room, luxury kitchen/breakfast room, utility room, dining room, study and cloakroom to the ground floor. Principle bedroom with ensuite bath/shower room and separate walk in wardrobe. Four further bedrooms (bedroom two with ensuite bath/shower room) and further large family bath/shower room to the first floor. Private rear garden with side access. Front drive providing off street parking. Double garage. Viewing highly recommended to fully appreciate this stunning family home. Exclusive to Andrews. E.P.C. Rating C. Council Tax Band H. LOCATION Set within this exclusive private residential gated development, in one of the areas premier private roads. Worcester Parks vibrant high street with its mainline station (Wimbledon/Waterloo) is 0.56 miles away. Malden Manor 0.59 miles away. Conveniently located for public parks, local clubs, nurseries, public and private primary and secondary schools, also New Malden, Ewell, Kingston and Epso
£ 1,500,000
4 bed house for sale
2 pictures
House · for sale
£ 1,750,000
4 bed house for sale
Tylecroft Road SW16 London
· 4 Bedrooms · House
· Garden · Balcony · Equipped kitchen · Cellar · Powder room · Concierge
Tylecroft Road SW16 London · 4 Bedrooms · House · Garden · Balcony · Equipped kitchen · Cellar · Powder room · Concierge
An exciting and rare opportunity to acquire an unmodernised four bedroom house spanning 2005 sq. ft. spread over four floors, with a cellar and large 31ft west facing garden with potential to extend (STPP). You enter the property into a spacious hallway, which leads through to an impressive double reception room that can be separated by bi-folding doors. A large bay window floods the space with natural light, creating a bright and airy atmosphere. To the rear is a generous kitchen, with French doors opening directly onto a substantial 31ft garden, creating a seamless connection between indoor and outdoor living. A convenient cloakroom completes the ground floor. The first floor is home to the principal bedroom, featuring built-in wardrobes, a large bay window, a Juliet balcony and a modern en-suite shower room. To the rear is a further good-sized double bedroom with built-in storage, while a spacious family bathroom serves this floor. The second floor offers two further good-sized doub
£ 1,750,000
2 bed house for sale
2 pictures
House · for sale
£ 375,000
2 bed house for sale
Tylecroft Road SW16 London
· 2 Bedrooms · House
· Garden · Fireplace · Equipped kitchen
Tylecroft Road SW16 London · 2 Bedrooms · House · Garden · Fireplace · Equipped kitchen
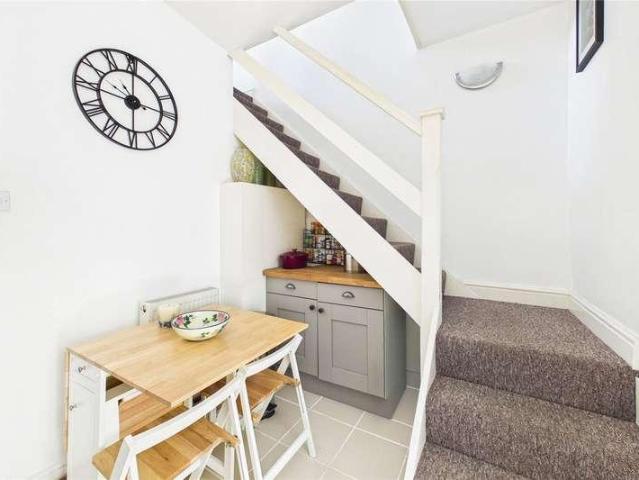
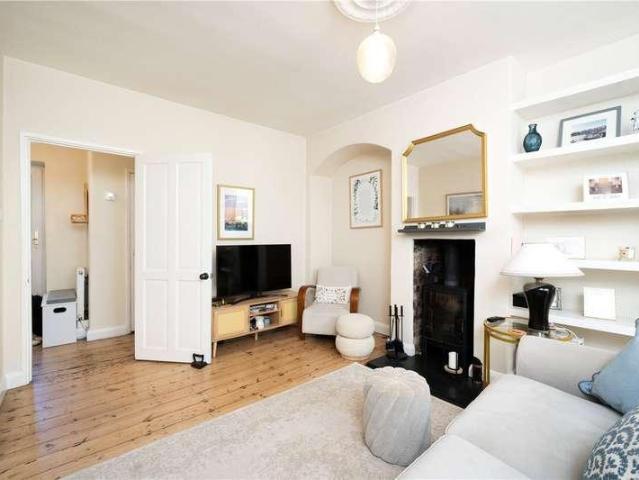
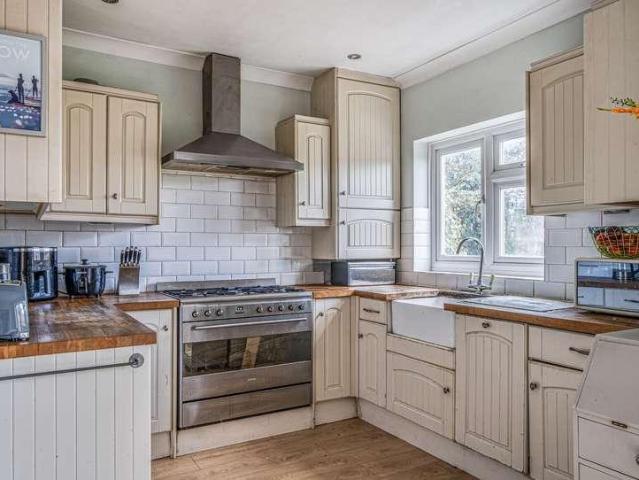
This charming terraced freehold house offers a wonderful blend of character and practical living, neatly arranged across three floors. The ground floor accommodation opens from a dedicated entrance entry into a welcoming living room, complete with wood-effect flooring and an integrated focal fireplace. This flows through to a generous, bright kitchen and breakfast room fitted with shaker-style cabinetry, solid wood worktops, and metro brick tiling. A clever dining nook is nestled under the stairs. Positioned at the far rear, a modern downstairs bathroom includes a panelled bath with a shower overhead and a window for natural ventilation. From the kitchen, a back door leads directly out to a private south-facing rear garden featuring a central lawn and paved borders, ideal for outdoor entertaining. The first floor comprises two well-proportioned double bedrooms. The principal bedroom to the front aspect benefits from an angled layout providing an abundance of light, while the second bed
£ 375,000
3 bed house for sale
2 pictures
House · for sale
£ 575,000
Updated
3 bed house for sale
Tylecroft Road SW16 London
· 3 Bedrooms · House
· Garden · Parking · Equipped kitchen · Concierge
Tylecroft Road SW16 London · 3 Bedrooms · House · Garden · Parking · Equipped kitchen · Concierge
Entrance hall, front reception, dining room, kitchen, conservatory, shower room and separate W.C. to the ground floor. Three bedrooms to the first floor. Mainly laid to lawn rear garden with garden building/office with en suite shower room. Front drive providing off street parking. No onward chain. Exclusive to Andrews. E.P.C. Rating: D. Council Tax Band: E. LOCATION The property is set in this residential avenue. Local schools include, Malden Parochial C of E Primary School, Malden Manor Primary and Nursery School, Green Lane Primary and Nursery School and Linden Bridge School. Kingston and Sutton are the nearest grammar schools. Worcester Park town centre and Malden Manor with their mainline stations (Waterloo) are 0.65 miles and 0.12 miles respectively. Nearby Malden Road, providing direct access to the A3. DISCLAIMER Andrews Estate Agents are unable to confirm whether statutory consents have been obtained for any extension(s)/conversion/alterations. It is the responsibility of all
£ 575,000
5 bed house for sale
2 pictures
House · for sale
£ 1,250,000
5 bed house for sale
Tylecroft Road SW16 London
· 5 Bedrooms · House
· Garden · Parking · Gym · Equipped kitchen · Patio · Powder room · Concierge
Tylecroft Road SW16 London · 5 Bedrooms · House · Garden · Parking · Gym · Equipped kitchen · Patio · Powder room · Concierge
Entrance hall, triple aspect main reception room, family room, kitchen/breakfast/dining room, study/reception three, utility room and cloakroom to the ground floor. Main bedroom with en-suite shower room, bedroom two with en-suite shower room, three further bedrooms and family bathroom to the first floor. Large loft. Mainly laid to lawn South/West facing rear garden, with patio area and side access. Laid to lawn front garden. Double garage (currently used as a gym and storage). Front drive, O.S.P for two cars. Exclusive to Andrews. E.P.C. Rating: C. Council Tax Band: F. LOCATION Set in one of the areas premier residential cul-de-sacs. Worcester Park town centre is 0.55 miles away, with its mainline station (Wimbledon/Waterloo). Bus services to Heathrow run on Malden Road. Local schools include Malden Parochial C of E Primary School, Linden Bridge School, Cuddington Community Primary School, to name a few. DISCLAIMER Andrews Estate Agents are unable to confirm whether statutory consents
£ 1,250,000
4 bed house for sale
2 pictures
House · for sale
£ 985,000
4 bed house for sale
Tylecroft Road SW16 London
· 4 Bedrooms · House
· Garden · Equipped kitchen
Tylecroft Road SW16 London · 4 Bedrooms · House · Garden · Equipped kitchen
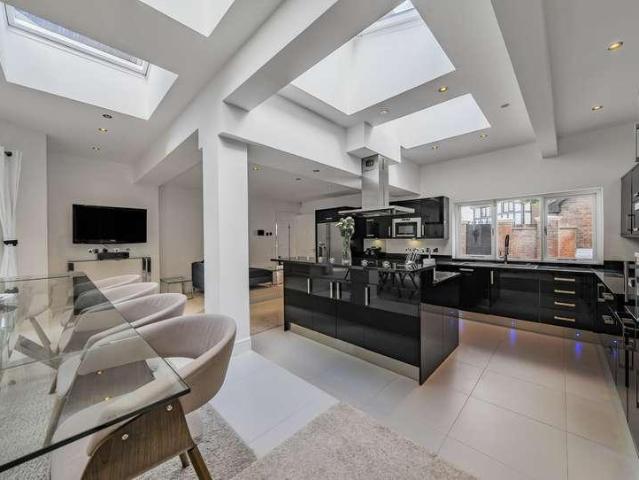
Sinclair Hammelton is pleased to present this turnkey four - bedroom semi - detached family home located on Croydon Road in West Wickham. This property has been thoughtfully extended and modernised to an exceptional standard, providing a perfect blend of luxury, comfort, and practicality for family living. Spanning three floors, the accommodation is both spacious and versatile. The heart of the home is the stunning open-plan kitchen, dining, and family room, designed for both everyday living and entertaining. This impressive space features a contemporary fitted kitchen with a substantial central island, generous dining area, and a comfortable seating space. Expansive glazing overlooks the beautifully landscaped rear garden, creating a seamless connection between indoor and outdoor living. The ground floor also includes a separate living room, study, utility room, and a convenient downstairs WC. To the first floor there are three well-proportioned bedrooms, one of which benefits from an
£ 985,000
3 bed house for sale
2 pictures
House · for sale
£ 695,000
3 bed house for sale
Tylecroft Road SW16 London
· 3 Bedrooms · House
· Garden
Tylecroft Road SW16 London · 3 Bedrooms · House · Garden
A charming freehold family home extending to approximately 850 sq ft, ideally situated within the highly sought-after Dover House Conservation Area. Offering well-balanced accommodation throughout, the property comprises three bedrooms, a family bathroom, and bright, versatile living space, making it an excellent opportunity for first-time buyers, young families, or those looking to upsize. To the rear, a delightful south-facing garden provides the perfect setting for outdoor entertaining, al fresco dining, or simply relaxing in the sun
£ 695,000
2 bed house for sale
2 pictures
House · for sale
£ 375,000
2 bed house for sale
Tylecroft Road SW16 London
· 2 Bedrooms · House
· Balcony · Fireplace · Equipped kitchen · Concierge
Tylecroft Road SW16 London · 2 Bedrooms · House · Balcony · Fireplace · Equipped kitchen · Concierge
Tucked away behind a secure gated entrance on a peaceful residential street, this truly unique two-bedroom freehold home has been meticulously modernised to offer an impressive blend of character and cutting-edge technology. The home is introduced by a private front courtyard, providing a rare and versatile outdoor space that is ideal for entertaining or relaxing. Inside, the well-balanced accommodation features two generous double bedrooms; the principal bedroom benefits from an attractive feature fireplace. Serving the home is a contemporary three-piece bathroom suite, fully tiled and fitted with a panelled bath with overhead shower, integrated basin, and WC. The bright and spacious reception room serves as an inviting central hub, opening directly onto a private balcony that draws in excellent natural light. Adjoining this space is a contemporary kitchen, thoughtfully fitted with integrated appliances and the modern convenience of an instant boiling water tap. Elevating the property
£ 375,000
3 bed house for sale
2 pictures
House · for sale
£ 575,000
3 bed house for sale
Tylecroft Road SW16 London
· 3 Bedrooms · House
· Garden · Equipped kitchen · Concierge
Tylecroft Road SW16 London · 3 Bedrooms · House · Garden · Equipped kitchen · Concierge
Tucked away in a quiet close on the Norbury side of Pollards Hill, this bright three bedroom house has been thoughtfully opened up and beautifully kept, with a light, airy feel that carries from the front door right through to a wonderfully mature garden. You enter into a welcoming hallway, where a convenient ground floor shower room with WC sits just off to the side, a genuinely useful addition for busy households and guests alike. From here the house opens into a superb open plan reception room and kitchen, the real heart of the home. The sitting area to the front is a calm, elegant space with plantation shutters filtering the light, and the staircase rises from within the room, keeping everything connected and sociable. Beyond, the kitchen is fitted with crisp white handleless cabinetry and a central island, perfect for casual breakfasts or chatting with friends while you cook, with useful storage tucked away on this level too. To the rear, a glazed conservatory floods the space wit
£ 575,000
3 bed house for sale
2 pictures
House · for sale
£ 600,000
3 bed house for sale
Tylecroft Road SW16 London
· 3 Bedrooms · House
· Fireplace · Equipped kitchen · Concierge
Tylecroft Road SW16 London · 3 Bedrooms · House · Fireplace · Equipped kitchen · Concierge
Enviably located on a highly desirable residential street, this exceptionally solid and well-maintained end-of-terrace family home provides incredibly comfortable, versatile living space. Lovingly cared for and fully serviced by the current owners for over 13 years, the property stands as a fantastic opportunity for an incoming family looking to secure a quiet and safe environment. The ground floor layout flows from a welcoming entrance hallway into a bright front reception room complete with wood-effect flooring and a feature fireplace with custom built-in shelving alcoves. To the rear, a generous dining room connects seamlessly to a large brick-base conservatory extension, flooding the ground level with natural light and offering an ideal spot for year-round family gatherings. A gallery-style kitchen sits adjacent, fitted with ample counter space, integrated appliances, and a practical breakfast bar that leads through to a dedicated utility and laundry area. The ground floor layout i
£ 600,000
4 bed house for sale
2 pictures
House · for sale
£ 690,000
4 bed house for sale
Tylecroft Road SW16 London
· 4 Bedrooms · House
· Garden · Equipped kitchen · Powder room · Concierge
Tylecroft Road SW16 London · 4 Bedrooms · House · Garden · Equipped kitchen · Powder room · Concierge
Set back from the road in a newly landscaped road and behind a front garden, the front door opens into a spacious hallway with good storage cupboards and a downstairs cloakroom. The fantastic open-plan kitchen reception room covers almost the full footprint of the downstairs, with the kitchen to the front and the living space to the rear. Wonderfully bright thanks to its westerly aspect and sliding doors to the back to the garden, there is plenty of space for both everyday living and entertaining with room for a comfortable seating area and dining table. The landscaped garden acts as an extension of the indoor living space, bringing the outdoors in, and is the ideal spot for al fresco eating and entertaining in the warmer months. Luxury Amtico flooring with underfloor heating runs throughout this room of 31ft in length and the kitchen has an excellent range of sleek, handleless wall and base units with fully integrated Bosch appliances and stone quartz worksurfaces and splashbacks. Fou
£ 690,000
4 bed house for sale
2 pictures
House · for sale
£ 975,000
4 bed house for sale
Tylecroft Road SW16 London
· 4 Bedrooms · House
· Garden · Fireplace · Equipped kitchen
Tylecroft Road SW16 London · 4 Bedrooms · House · Garden · Fireplace · Equipped kitchen
Offering over 1,600 square feet of versatile space across two floors, this substantial four bedroom period home presents an exceptional renovation opportunity to create a tailored family residence. The ground floor opens into a wide entrance hallway leading into a bright front living room centred around a deep bay window and characterful fireplace. Positioned directly behind, a dedicated office room provides ideal flexibility for home working. Continuing down the hallway, the kitchen leads through to an impressive rear living and dining room extending over five metres in length, with direct access out to the garden. Adjoining this rear living space sits a separate utility room complete with a guest WC. Ascending to the first floor, the landing connects four well-proportioned bedrooms and a central family bathroom suite. The principal bedroom is positioned at the front of the home, framed by a wide bay window and generous proportions. A second double bedroom sits in the middle of the fl
£ 975,000
4 bed house for sale
2 pictures
House · for sale
£ 650,000
4 bed house for sale
Tylecroft Road SW16 London
· 4 Bedrooms · House
· Garden · Parking
Tylecroft Road SW16 London · 4 Bedrooms · House · Garden · Parking
An impressive 4 bedroom link-detached chalet-style property with a spacious interior and a large southerly-facing rear garden with a separate studio and plenty of parking. Situated on the slip-road of the A3 and having NO ONWARD CHAIN
£ 650,000
4 bed house for sale
2 pictures
House · for sale
£ 750,000
4 bed house for sale
Tylecroft Road SW16 London
· 4 Bedrooms · House
· Garden · Equipped kitchen · Powder room · Concierge
Tylecroft Road SW16 London · 4 Bedrooms · House · Garden · Equipped kitchen · Powder room · Concierge
Set back from the road in a newly landscaped road and behind a front garden, the front door opens into a spacious hallway with good storage cupboards and a downstairs cloakroom. The fantastic open-plan kitchen reception room covers almost the full footprint of the downstairs, with the kitchen to the front and the living space to the rear. Wonderfully bright thanks to its westerly aspect and sliding doors to the back to the garden, there is plenty of space for both everyday living and entertaining with room for a comfortable seating area and dining table. The landscaped garden acts as an extension of the indoor living space, bringing the outdoors in, and is the ideal spot for al fresco eating and entertaining in the warmer months. Luxury Amtico flooring with underfloor heating runs throughout this room of 31ft in length and the kitchen has an excellent range of sleek, handleless wall and base units with fully integrated Bosch appliances and stone quartz worksurfaces and splashbacks. Fou
£ 750,000
4 bed house for sale
2 pictures
House · for sale
£ 625,000
4 bed house for sale
Tylecroft Road SW16 London
· 4 Bedrooms · House
· Garden · Equipped kitchen · Concierge
Tylecroft Road SW16 London · 4 Bedrooms · House · Garden · Equipped kitchen · Concierge
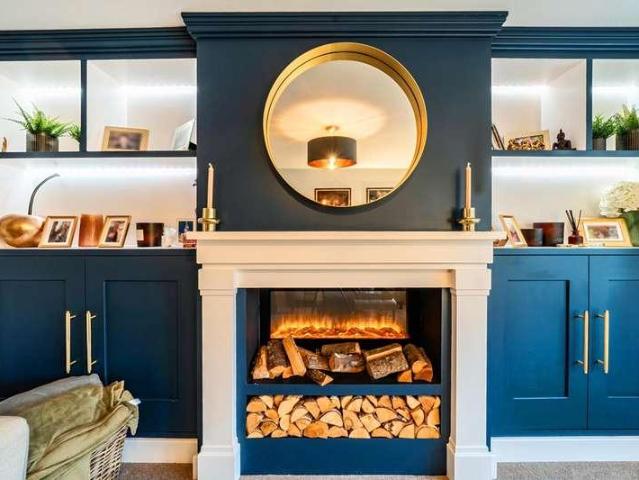
Set behind a neat front garden, this bay fronted terraced home has been thoughtfully extended and converted to give four bedrooms, two bathrooms and a superb open plan heart across three floors. The entrance hall leads first to the front reception room, where a broad bay window fills the space with light. It is currently set up as a home office, lined with shelving, though it would sit just as comfortably as a snug, playroom or second sitting room. Also on this floor are a downstairs WC and useful understairs storage. At the rear, the house really opens up. The kitchen, dining and living space runs the full width and depth of the extension, crowned by a roof lantern that pours daylight down onto the island. The kitchen is finished in deep navy shaker style cabinetry with brass handles, a gas hob and integrated ovens, with plenty of worktop and storage throughout. Beyond the island there is generous room for a family dining table and a relaxed lounge area, with sleek vertical radiators
£ 625,000
3 bed house for sale
2 pictures
House · for sale
£ 750,000
3 bed house for sale
Tylecroft Road SW16 London
· 3 Bedrooms · House
· Garden · Equipped kitchen · Cellar · Concierge
Tylecroft Road SW16 London · 3 Bedrooms · House · Garden · Equipped kitchen · Cellar · Concierge
Positioned on an attractive residential street, this mid-terrace Victorian home offers balanced living space across two floors, complemented by a private cellar, a secluded rear garden, and approved planning permission for comprehensive ground floor and loft extensions. The ground floor opens into an entrance hallway leading through to an expansive double reception room extending over seven metres in length. Characterised by an exposed brick chimney breast, classic sash bay window, and bespoke built-in shelving, this bright reception provides versatile space for everyday relaxation and dining. Toward the rear, the separate fitted kitchen features contemporary metro tiling, a freestanding range-style cooker, an integrated dishwasher, and breakfast seating, opening out to the side return and rear garden. Completing the ground level is a practical utility and laundry room alongside a separate guest WC, with access down to a substantial storage cellar. Ascending to the first floor, the spl
£ 750,000
4 bed house for sale
2 pictures
House · for sale
£ 1,695,000
4 bed house for sale
Tylecroft Road SW16 London
· 4 Bedrooms · House
· Garden · Fireplace · Equipped kitchen · Concierge
Tylecroft Road SW16 London · 4 Bedrooms · House · Garden · Fireplace · Equipped kitchen · Concierge
Upon entering, the property immediately impresses with its elegant hallway, complete with ornate cornicing and a striking stained-glass window, setting the tone for the rest of this handsome home. To the front are two beautifully proportioned reception rooms, both filled with period charm courtesy of decorative fireplaces, intricate moulding, high ceilings and large windows overlooking the garden and street, wonderful spaces for both relaxing and entertaining. A further reception room provides excellent additional living space, ideal as a formal dining room. The kitchen is a real highlight, generously proportioned and fitted with a classic range of shaker-style units, timber worktops and a range cooker, with plenty of room for informal dining. Large windows and doors flood the space with natural light and provide a lovely outlook over the garden. Outside, the exceptionally generous over 62 ft garden is a real feature of the property, laid mainly to lawn and bordered by trees and hedgin
£ 1,695,000
4 bed house for sale
2 pictures
House · for sale
£ 563,000
4 bed house for sale
Tylecroft Road SW16 London
· 4 Bedrooms · House
· Garden · Fireplace · Equipped kitchen · Patio · Concierge
Tylecroft Road SW16 London · 4 Bedrooms · House · Garden · Fireplace · Equipped kitchen · Patio · Concierge
An elegant and well-proportioned four-bedroom Victorian home offering approximately 1,324 sqft of internal space, this attractive property combines classic period features with a practical and well-balanced layout. The ground floor provides two distinct reception rooms. The front reception is a standout space, featuring a bay window, high ceilings, detailed cornicing and a feature fireplace, creating a bright and inviting principal living area. To the rear, a separate dining room offers an ideal setting for entertaining and also access to the garden, with a natural flow through to the kitchen. The kitchen is sensibly arranged with good storage and workspace, leading directly out to the garden. A useful utility area and ground floor WC sit beyond, adding further practicality. Externally, the rear garden is a pleasant space, combining a patio area with lawn and well suited to both relaxing and entertaining. Upstairs, the first floor comprises four bedrooms arranged off a central landing.
£ 563,000
2 bed house for sale
2 pictures
House · for sale
£ 500,000
2 bed house for sale
Tylecroft Road SW16 London
· 2 Bedrooms · House
· Garden · Parking · Equipped kitchen · Patio · Concierge
Tylecroft Road SW16 London · 2 Bedrooms · House · Garden · Parking · Equipped kitchen · Patio · Concierge
Peacefully positioned within a quiet residential close, this beautiful two bedroom bungalow offers bright, modern living arranged across a single level, with allocated off street parking and a generous rear garden. A welcoming entrance hallway leads through to the heart of the home, an impressive open plan kitchen, dining and living space designed for both everyday comfort and entertaining. The kitchen is neatly arranged with excellent worktop space and storage, opening into a wide reception area with room for dining and relaxing. Large doors draw you out to a patio and on into the garden, creating a brilliant indoor outdoor flow for warmer months. Both bedrooms are well proportioned doubles and sit away from the main living space, offering a calm and private feel. The family bathroom is finished in a contemporary style and completes a layout that feels well balanced and easy to live in. The property has been meticulously maintained and combines modern finishes with practical storage a
£ 500,000
3 bed house for sale
2 pictures
House · for sale
£ 750,000
3 bed house for sale
Tylecroft Road SW16 London
· 3 Bedrooms · House
· Garden · Fireplace · Equipped kitchen · Concierge
Tylecroft Road SW16 London · 3 Bedrooms · House · Garden · Fireplace · Equipped kitchen · Concierge
Nestled on the ever-popular Leverson Street, this attractive Edwardian three-bedroom freehold home offers spacious accommodation, a private garden and an excellent opportunity to enjoy family living in the heart of Tooting Graveney. The property is arranged over three floors, spanning 1,237 sqft. It features a welcoming open plan reception room with retained period features; high ceilings, a fire place, and cornicing, which leads into a well-equipped kitchen with plenty of storage and workspace. To the rear, through the bi-fold doors of the kitchen, the private south-facing garden provides a peaceful retreat, ideal for summer entertaining, children's play or simply unwinding after a busy day. Over the second and third floor there are three generously sized bedrooms and a contemporary family bathroom. The master bedroom benefits from a fabulous ensuite and excellent eaves storage. Offering a fantastic balance of comfort and practicality, this home is perfectly suited to growing families
£ 750,000
5 bed house for sale
2 pictures
House · for sale
£ 900,000
5 bed house for sale
Tylecroft Road SW16 London
· 5 Bedrooms · House
· Garden · Equipped kitchen · Parking · Powder room · Concierge
Tylecroft Road SW16 London · 5 Bedrooms · House · Garden · Equipped kitchen · Parking · Powder room · Concierge
Occupying a substantial plot set behind a paved private driveway and integrated garage, this impressive semi-detached family home offers expansive living accommodation complemented by a generous private rear garden, an adaptable ground floor annexe and scope for a substantial loft conversion. The ground floor opens through an entrance porch into a central reception hallway featuring a useful cloakroom alongside dedicated under-stair storage. Positioned to the front, the bright living room (currently arranged as a bedroom) is framed by a wide bay window drawing in natural light. Directly behind, a generous rear lounge provides an inviting setting for relaxing and entertaining, opening directly onto the private garden. Positioned off the inner hallway between the kitchen and the annexe, there is internal access directly into the garage. The fitted kitchen is equipped with ample cabinetry and work surfaces, featuring its own direct access out to the rear garden while flowing seamlessly in
£ 900,000
3 bed house for sale
2 pictures
House · for sale
£ 685,000
3 bed house for sale
Tylecroft Road SW16 London
· 3 Bedrooms · House
· Garden · Equipped kitchen · Concierge
Tylecroft Road SW16 London · 3 Bedrooms · House · Garden · Equipped kitchen · Concierge
A beautifully presented three bedroom period home situated on the highly sought-after Fallsbrook Road, offering stylish interiors, generous living accommodation and a fantastic private garden. The property has been tastefully finished throughout and combines a wealth of charm with contemporary living. The ground floor comprises a welcoming front reception room, a separate dining room and a well-appointed kitchen leading through to a bright conservatory. From here, there is direct access onto the impressive rear garden, which extends approximately 54'9 and provides an excellent space for entertaining and relaxing. Upstairs, there are three well-proportioned bedrooms, including a generous principal bedroom, alongside a modern family bathroom. There is also a convenient downstairs WC. With approximately 1,015 sq. ft. of internal accommodation, the property offers an excellent balance of living and bedroom space, while the beautifully maintained interiors mean the house is ready to move st
£ 685,000
4 bed house for sale
2 pictures
House · for sale
£ 1,375,000
4 bed house for sale
Tylecroft Road SW16 London
· 4 Bedrooms · House
· Garden · Fireplace · Equipped kitchen · Concierge
Tylecroft Road SW16 London · 4 Bedrooms · House · Garden · Fireplace · Equipped kitchen · Concierge
The ground floor opens into a beautifully light-filled, open-plan kitchen and reception space, finished to an exceptional standard. The sleek kitchen features Italian cabinetry, marble worktops, integrated Siemens appliances, and a statement SMEG oven, while an elegant oak partition subtly defines the dining and living areas. Designed with entertaining in mind, the dining space is complemented by a bespoke bar and wine fridge, while the sitting room offers air conditioning and a contemporary electric fireplace. Full-height glass doors lead out to the landscaped garden - an inviting extension of the living space. Mature trees, multiple seating areas, and a bespoke pergola create a calm oasis, alongside a vegetable plot and discreet storage, making it ideal for family living or entertaining. The lower level provides four generously proportioned double bedrooms, each opening onto a unique sunken courtyard with exotic planting, bringing light and greenery into every space. A fifth versatil
£ 1,375,000

Get email alerts

Don't miss out: be the first to know about new properties

The alert was correctly created

On subscribing you accept the conditions of use and the privacy policy
Alert
Receive new ads in your inbox
Save this search
Receive alerts for new listings

We'll send you an email when we have new properties for: "Houses for sale in Tylecroft Road SW16 London"

The alert was correctly created

Love Lane CR4 Mitcham
Spencer Road CR4 Mitcham
Get email alerts and be the first to see new listings
Required field
On subscribing I accept the terms of the privacy policy
Perfect! You'll soon start receiving new listings via email
Alert
Receive an email when we have new ads for Houses for sale in Tylecroft Road SW16 London
Save this search
Filters

Bedrooms

Size (sq.ft)

sq.ft
sq.ft

Price

£
£

Property type

Bathrooms

Clear all filters
Receive notifications when new entries are published.