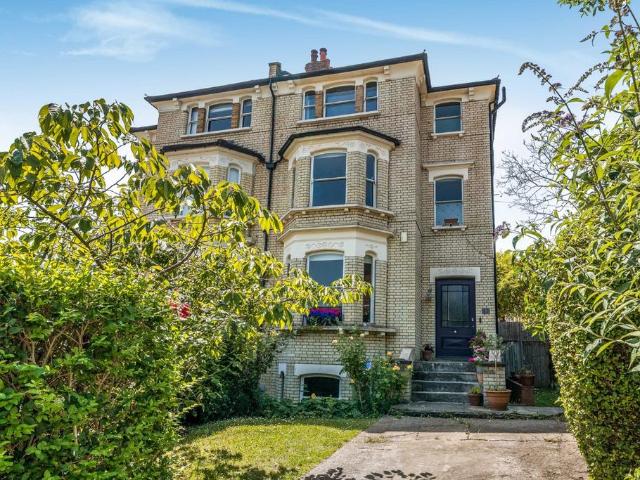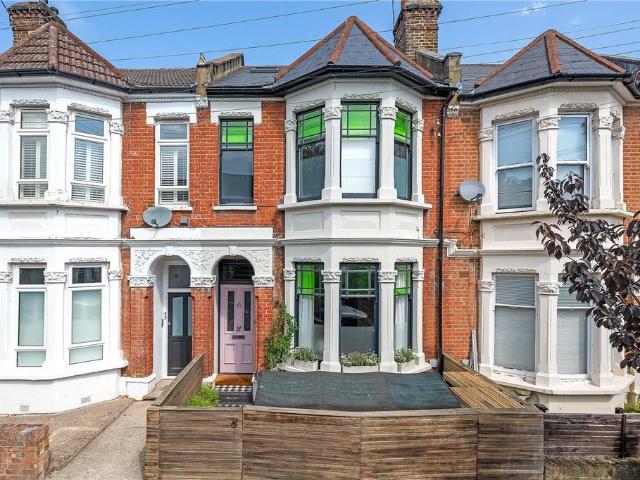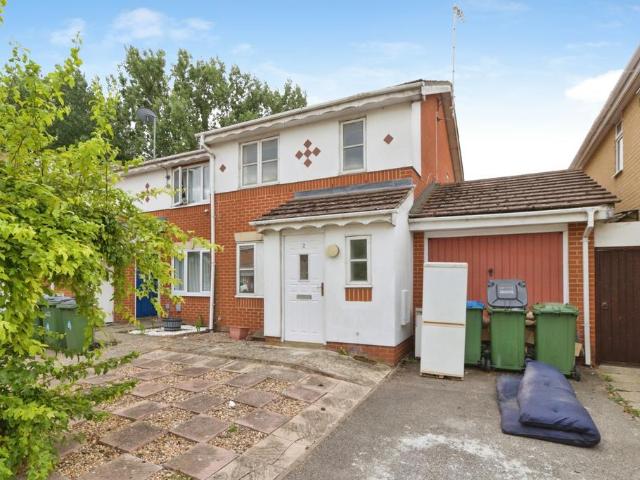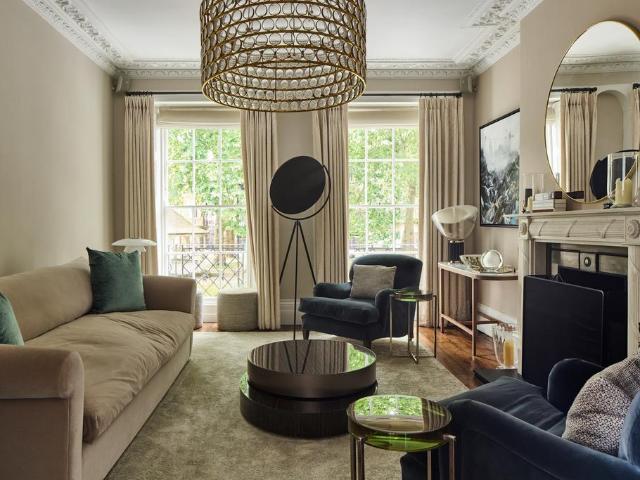
2,638 properties for sale in Tyrwhitt Road SE4 London with 4 bedrooms

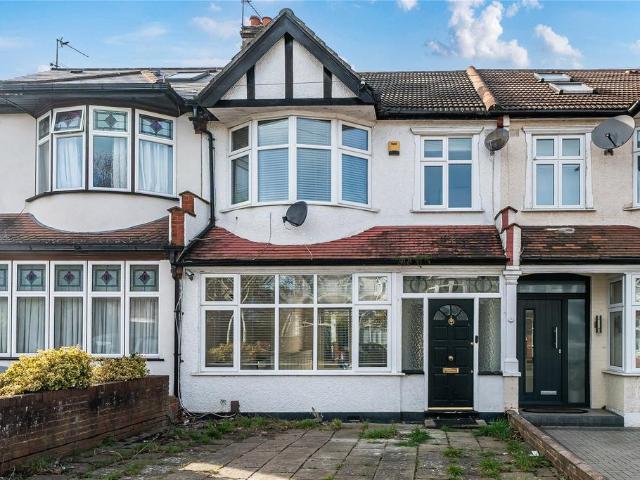
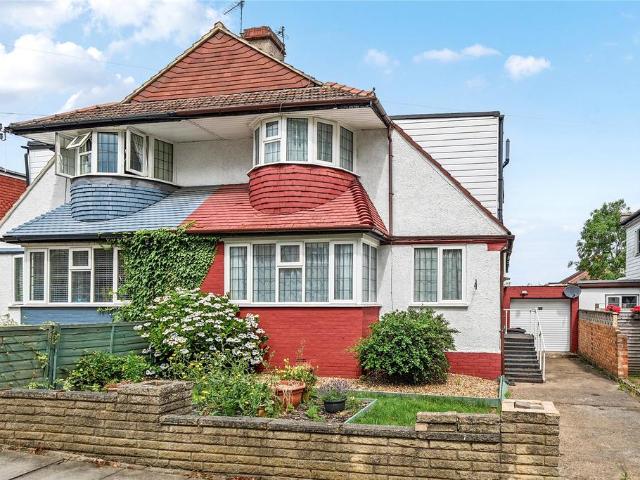
4 bedroom terraced house for sale
View photo
House · for sale
£ 575,000
4 bedroom terraced house for sale
Tyrwhitt Road SE4 London
· 4 Bedrooms · 3 Baths · House
· Garden · Equipped kitchen · Parking · Powder room · Concierge
Tyrwhitt Road SE4 London · 4 Bedrooms · 3 Baths · House · Garden · Equipped kitchen · Parking · Powder room · Concierge
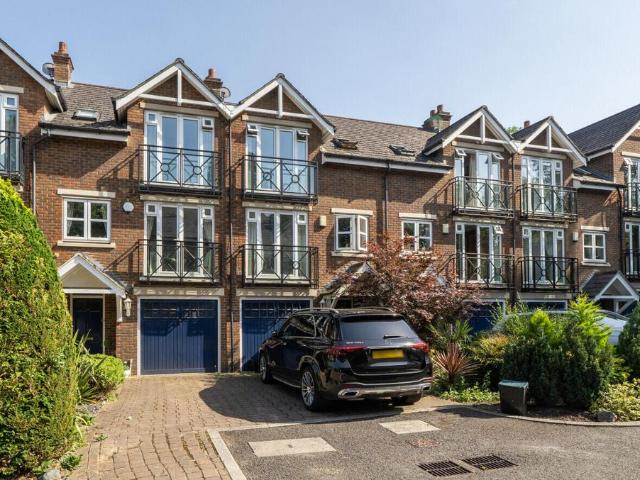
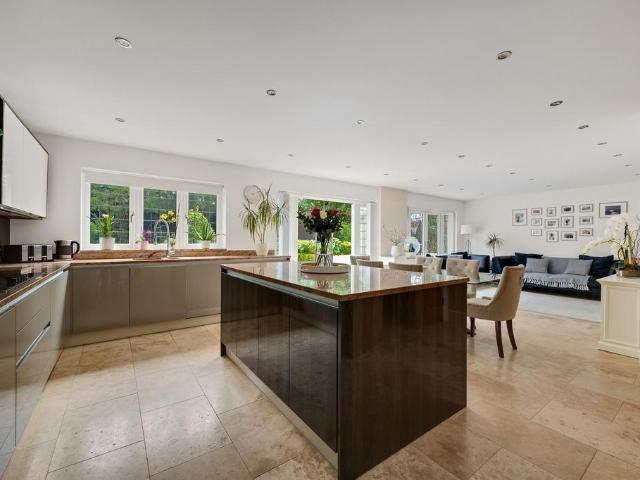
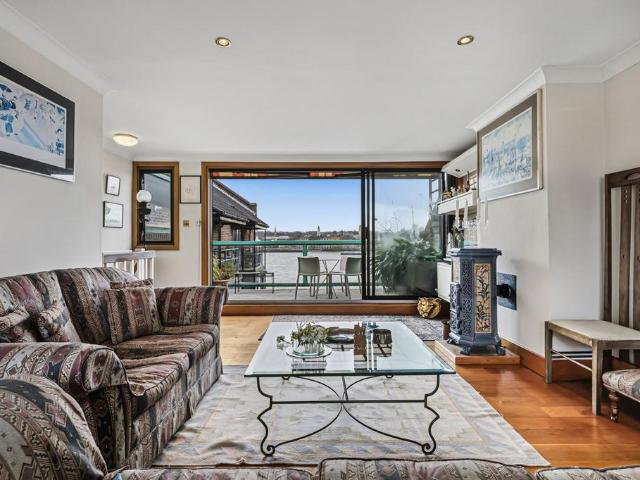
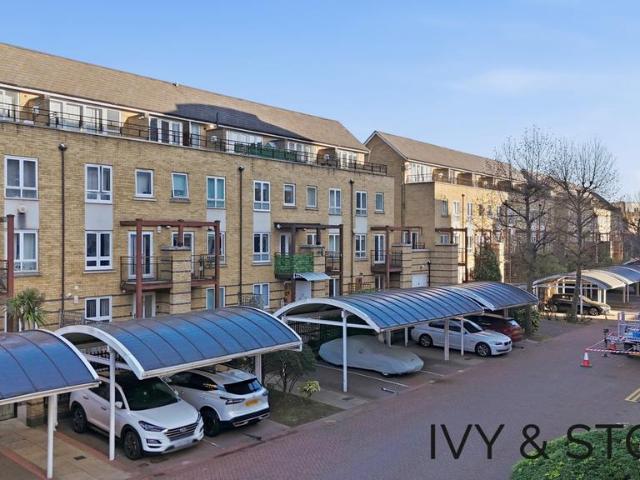
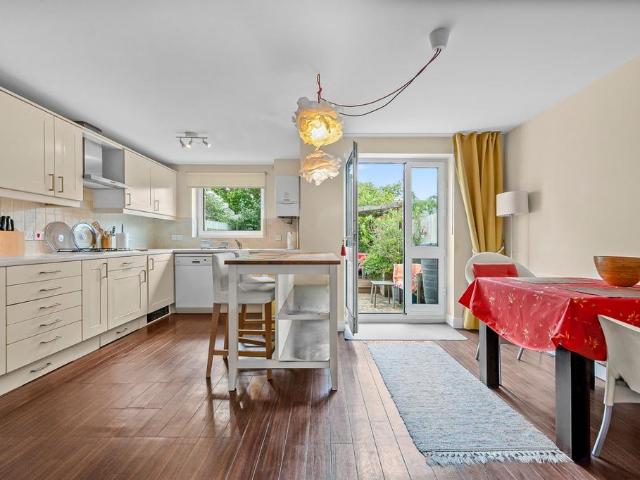
Situated within a peaceful and secure riverside development, this beautifully presented five-bedroom townhouse offers spacious and highly versatile accommodation across three floors.The heart of the home is a generous open-plan kitchen/dining room with ample storage, perfect for both everyday living and entertaining, with French doors opening onto a larger-than-average south and west-facing private garden. Beautifully landscaped with mature planting, multiple seating areas and a pergola, the garden provides a private outdoor retreat enjoying both sun and shade throughout the day. The flexible layout includes a spacious first-floor reception room that can also be used as a fifth bedroom, while the principal bedroom benefits from an en-suite shower room. Two further bathrooms, a ground floor cloakroom, an integral garage with a fitted utility area, extensive built-in storage, a partially boarded loft and two private parking spaces further enhance this exceptional home.Presented in excell
£ 575,000
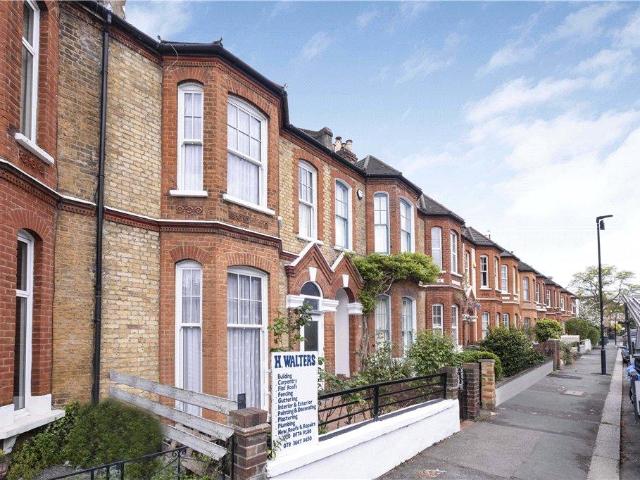
5 bedroom terraced house for sale
View photo
House · for sale
£ 1,150,000
5 bedroom terraced house for sale
Tyrwhitt Road SE4 London
· 5 Bedrooms · 2 Baths · House
· Garden · Equipped kitchen · Concierge
Tyrwhitt Road SE4 London · 5 Bedrooms · 2 Baths · House · Garden · Equipped kitchen · Concierge
Stirling Ackroyd are delighted to offer this well-presented five bedroom family home, offering a charming living and entertaining space with a fantastic double reception room, a bright kitchen/dining room and a delightful rear garden. Kingswood Road is situated close to the shopping and entertainment amenities of both Clapham High Street and Brixton Road. The nearest underground station is Clapham North (Northern Line) and Brixton Station (National Rail and Victoria Line) is close by. Internal viewings are highly recommended
£ 1,150,000
4 bedroom terraced house for sale
View photo
House · for sale
£ 650,000
4 bedroom terraced house for sale
Tyrwhitt Road SE4 London
· 4 Bedrooms · 1 Bath · House
· Garden · Equipped kitchen · Parking · Powder room
Tyrwhitt Road SE4 London · 4 Bedrooms · 1 Bath · House · Garden · Equipped kitchen · Parking · Powder room
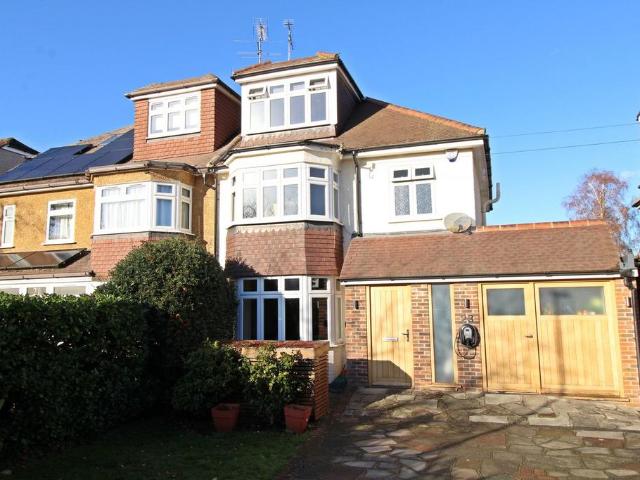
CHAIN FREE. This four bedroom, extended family home is perfectly located within the Palace Estate offering excellent local schooling and convenient for Bromley South and Bromley North stations and within easy reach of Bromley town centre which offers an array of shops, restaurants, bars and leisure amenities, this location really does tick all the boxes.The property offers great family living space and has the potential to further extend, (subject to usual planning permission) The accommodation comprises; porch, hallway, cloakroom with WC, lounge which opens through to the dining room and has patio doors to the garden and fitted kitchen plus breakfast room with door to garden.Upstairs offers two double bedrooms, a single bedroom and a modern family bathroom. To the second floor is a further double bedroom with access to eaves storage.Externally there is off-street parking on driveway to the front and additional parking at the rear via the shared service road. The rear garden is mainly
£ 650,000
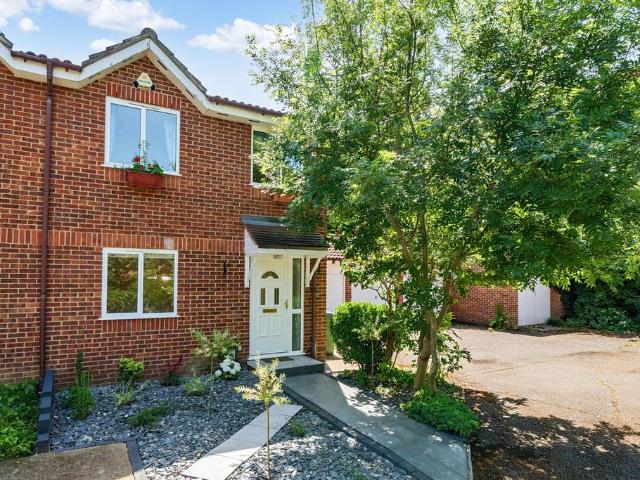
4 bedroom end of terrace house for sale
View photo
House · for sale
£ 750,000
4 bedroom end of terrace house for sale
Tyrwhitt Road SE4 London
· 4 Bedrooms · 2 Baths · House
· Garden · Equipped kitchen · Parking · Concierge
Tyrwhitt Road SE4 London · 4 Bedrooms · 2 Baths · House · Garden · Equipped kitchen · Parking · Concierge
A truly wonderful four-bedroom end-of-terrace family home, quietly positioned within a peaceful cul-de-sac and offered to the market in excellent condition throughout, with the added benefit of no onward chain and off-street parking for two cars.Extending to an impressive 1,058 sq. ft of versatile living accommodation, this well-maintained home is perfectly suited to modern family living. Upon entering, you are welcomed into a spacious reception room, centred around an attractive staircase and offering ample space for relaxation and entertaining. This flows seamlessly into a dining area and a contemporary open-plan kitchen, fitted with a range of modern units, integrated appliances, and generous worktop space.A particular highlight of the property is the substantial conservatory, which provides an exceptional additional reception area and enjoys attractive views over the large private rear garden. Flooded with natural light, this space creates a wonderful sense of indoor-outdoor living
£ 750,000
4 bedroom terraced house for sale
View photo
House · for sale
£ 750,000
4 bedroom terraced house for sale
Tyrwhitt Road SE4 London
· 4 Bedrooms · 3 Baths · House
· Equipped kitchen · Parking · Concierge
Tyrwhitt Road SE4 London · 4 Bedrooms · 3 Baths · House · Equipped kitchen · Parking · Concierge
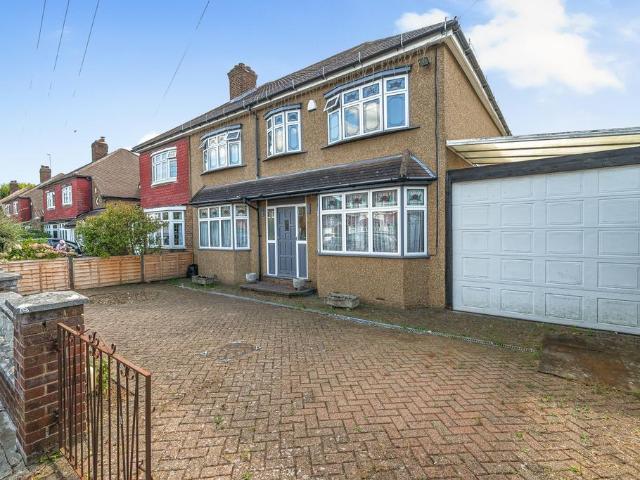
Sinclair Hammelton are proud to present to the market this well-presented three/four-bedroom family home, situated within a private gated development and conveniently located just 0.5 miles from Bromley South Station. The property is also within easy reach of Bromley High Street, offering an excellent selection of shops, bars, restaurants and a cinema.The accommodation comprises an entrance hallway, an integral garage, a downstairs WC and a versatile fourth bedroom/home office with an en-suite shower room. The first floor features a spacious reception room and a contemporary open-plan kitchen/dining room with fully integrated appliances, providing an ideal space for both everyday living and entertaining.On the second floor, there are two double bedrooms, with the principal bedroom benefitting from an en-suite shower room and a walk-in wardrobe. There is also a generously sized single bedroom and a modern family bathroom.Externally, the property offers off-street parking and a private,
£ 750,000
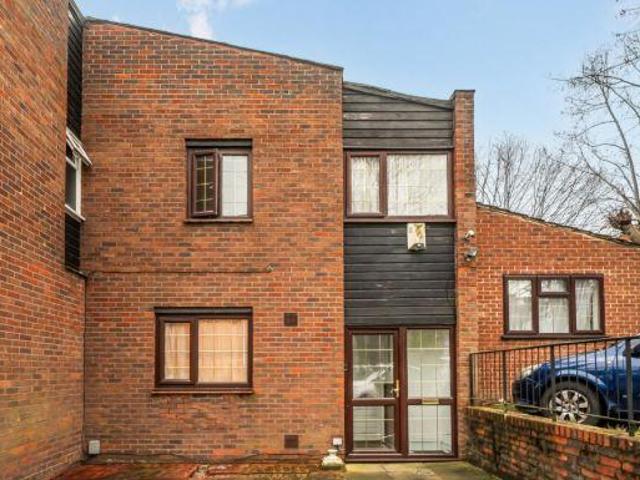
6 bedroom end of terrace house for sale
View photo
House · for sale
£ 515,000
6 bedroom end of terrace house for sale
Tyrwhitt Road SE4 London
· 6 Bedrooms · House
· Garden · Parking
Tyrwhitt Road SE4 London · 6 Bedrooms · House · Garden · Parking
Guide Price = £515,000+*For Sale By Online PublicAuction 29th July 2026 09:30 AM. To inspect the legal documents for this property go to our website to download the legal pack*A Six Bedroom End of Terrace House Offered with Vacant PossessionTenureFreeholdLocationThe property is situated on a residential road close to local shops and amenities. The open spaces of Mayow Park are within easy reach. Transport links are provided by Sydenham overground station and Forest Hill rail station.DescriptionThe property comprises a six bedroom end of terrace house arranged over ground and first floors.AccommodationGround FloorReception RoomKitchenTwo BedroomsStudy RoomBathroomFirst FloorFour BedroomsBathroomAccommodationExteriorThe property benefits from a rear garden and off street parking.NoteEPC RatingCViewing Appointments to be Confirmed
£ 515,000
6 bedroom semi detached house for sale
View photo
House · for sale
£ 1,799,000
6 bedroom semi detached house for sale
Tyrwhitt Road SE4 London
· 6 Bedrooms · 3 Baths · House
· Garden · Equipped kitchen · Concierge
Tyrwhitt Road SE4 London · 6 Bedrooms · 3 Baths · House · Garden · Equipped kitchen · Concierge
Set across four spacious floors & extending to approximately 2495 sqft, this charming Victorian semi-detached townhouse offers exceptional versatility & character throughout. Benefiting from two separate entrances at the lower ground & raised ground levels, the property combines practicality with period elegance. To the front is a private driveway & to the rear a beautifully maintained 80ft south west facing garden. Occupying an elevated position, the house enjoys impressive far reaching views that truly distinguish it from neighbouring homes. The flexible accommodation includes six generously proportioned rooms in addition to a substantial reception room & expansive kitchen/dining space on the raised ground floor. These rooms can be configured as bedrooms, home offices, additional living areas, or a combination to suit modern family life. A family bathroom, two shower rooms & a separate boiler serving the lower ground floor ensure comfort & convenience throughout. The home retains an
£ 1,799,000
5 bedroom terraced house for sale
View photo
House · for sale
£ 1,600,000
5 bedroom terraced house for sale
Tyrwhitt Road SE4 London
· 5 Bedrooms · 3 Baths · House
· Fireplace · Equipped kitchen · Concierge
Tyrwhitt Road SE4 London · 5 Bedrooms · 3 Baths · House · Fireplace · Equipped kitchen · Concierge
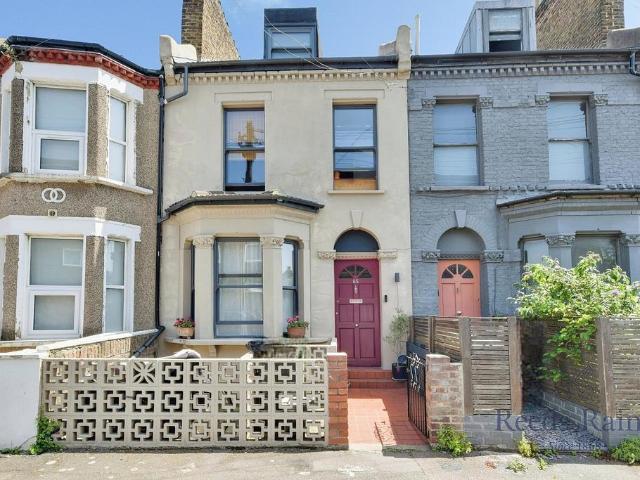
Set on the popular Tarbert Road, this beautifully presented five bedroom Victorian family home has been lovingly maintained and thoughtfully updated, effortlessly blending its wealth of original period features with stylish contemporary living. Full of warmth, character, and natural light, this is a home that has been carefully designed for modern family life while preserving the charm and elegance of its Victorian heritage.Stepping inside, you are welcomed by a double reception room where high ceilings, intricate cornicing, two matching Victorian fireplaces and an original oak sliding door create an inviting space that is equally suited to cosy evenings by the fire or entertaining family and friends.To the rear of the house lies the heart of the home, a stunning extended kitchen and dining space, beautifully designed with everyday living in mind. A generous central island provides the perfect gathering place, while ample bespoke storage keeps the space effortlessly practical. Flooded
£ 1,600,000
4 bedroom house for sale
View photo
House · for sale
£ 450,000
4 bedroom house for sale
Tyrwhitt Road SE4 London
· 4 Bedrooms · 2 Baths · House
· Garden · Parking · Equipped kitchen
Tyrwhitt Road SE4 London · 4 Bedrooms · 2 Baths · House · Garden · Parking · Equipped kitchen
This well presented four-bedroom family home offers versatile living accommodation throughout and benefits from off street parking, two bathrooms and a generous rear garden.Upon entering the property, you are welcomed by a convenient ground floor WC and a spacious lounge, providing the perfect space for relaxing and entertaining. The former garage has been thoughtfully converted to create a fourth bedroom, ideal for growing families, guests or those working from home. To the rear of the property, the modern kitchen/diner offers ample space for both cooking and dining and enjoys direct access to the generous rear garden, creating a wonderful indoor-outdoor flow for family life and summer gatherings.The first floor comprises three well-proportioned bedrooms, all offering comfortable accommodation, alongside a family bathroom serving the upper level.Externally, the property benefits from off-street parking to the front and an ample-sized rear garden, providing plenty of space for children
£ 450,000
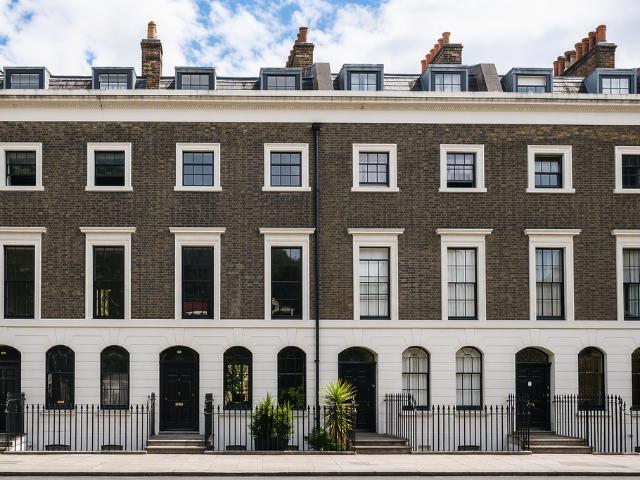
4 bedroom terraced house for sale
View photo
House · for sale
£ 2,650,000
4 bedroom terraced house for sale
Tyrwhitt Road SE4 London
· 4 Bedrooms · 2 Baths · House
· Garden
Tyrwhitt Road SE4 London · 4 Bedrooms · 2 Baths · House · Garden
Original features are woven throughout this elegant townhouse, built as part of the late-Georgian Northampton Square development in Clerkenwell, central London. Grade II-listed, it has been meticulously renovated by architects MoreySmith in consultation with English Heritage. It unfolds gracefully across over 2,900 sq ft, with five storeys, including a light-filled first-floor sitting room with wonderful views out to the garden square in front. Setting the Scene Laid out in the early 19th century, Northampton Square was developed on land owned by the Northampton Estate. It later became associated with the skilled trades that defined Clerkenwell during the late-Georgian and Victorian periods, including clockmaking, watchmaking and silversmithing. At the centre of the terrace lies a garden square, opened to the public in 1885 following a redesign by Fanny Wilkinson, a pioneering landscape designer and later activist associated with sanitary and political reform, the open-spaces movement,
£ 2,650,000
4 bedroom semi detached house for sale
View photo
House · for sale
£ 800,000
4 bedroom semi detached house for sale
Tyrwhitt Road SE4 London
· 4 Bedrooms · 2 Baths · House
· Garden · Equipped kitchen · Parking · Powder room
Tyrwhitt Road SE4 London · 4 Bedrooms · 2 Baths · House · Garden · Equipped kitchen · Parking · Powder room
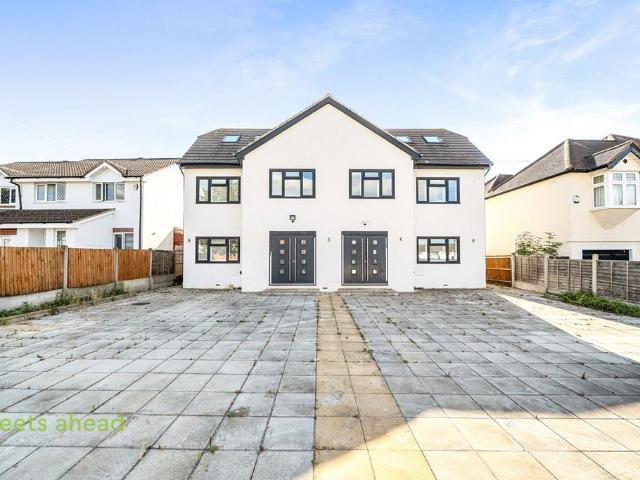
Just two bespoke family homes set within a small gated development on a popular residential road The Glade is a popular residential road running between Wickham Road Shirley & Long Lane, Elmers End within easy reach of trams and trains at Elmers End The beautifully presented accommodation extends to over 1500sq ft and is arranged over three floors and they offer contemporary and spacious living with the ground floor offering a spacious entrance hall with storage cupboards and cloakroom, a bright lounge leading to a fully fitted kitchen/diner with high quality appliances and bi-fold doors leading to a mature private garden with terrace and apple trees To the first floor are three generous bedrooms and the luxury family bathroom, where as to the top floor is the master bedroom with an en-suite shower room with a steam shower. Further benefits include gated off road parking & no onward chain!DIRECTIONSClose to the junction of Darley CloseTRANSPORTArena Tram 0.7m Elmers End station & tram
£ 800,000
5 bedroom house for sale
View photo
House · for sale
£ 1,500,000
5 bedroom house for sale
Tyrwhitt Road SE4 London
· 5 Bedrooms · 3 Baths · House
· Garden · Equipped kitchen · Patio · Concierge
Tyrwhitt Road SE4 London · 5 Bedrooms · 3 Baths · House · Garden · Equipped kitchen · Patio · Concierge
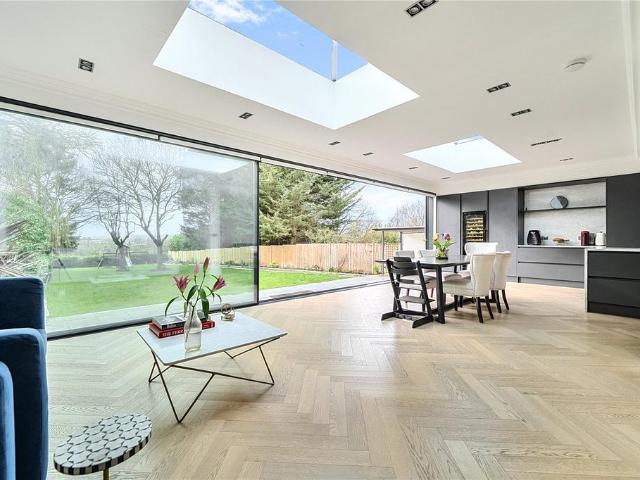
St Luke's Vicarage is an exceptional five-bedroom semi-detached family home extending to approximately 2,774 sq ft, ideally positioned close to highly regarded schools, excellent transport links, and backing directly onto playing fields.The property has been thoughtfully extended and comprehensively refurbished to an outstanding standard, offering contemporary interiors and beautifully designed living spaces throughout.A welcoming entrance hall leads to an elegant front reception room, together with a versatile study that could also serve as a fifth bedroom, complete with its own en-suite shower room. The true centrepiece of the home is the spectacular open-plan kitchen, dining and family room spanning the full width of the rear of the property. Floor-to-ceiling sliding glass doors flood the space with natural light and open seamlessly onto the impressive 160 ft south-facing garden, which features a generous patio and dedicated seating area, ideal for entertaining and family life.The f
£ 1,500,000
4 bedroom detached house for sale
View photo
House · for sale
£ 950,000
4 bedroom detached house for sale
Tyrwhitt Road SE4 London
· 4 Bedrooms · 1 Bath · House
· Garden · Equipped kitchen · Parking
Tyrwhitt Road SE4 London · 4 Bedrooms · 1 Bath · House · Garden · Equipped kitchen · Parking
Welcome to this exquisite 4-bedroom detached Victorian house, a true gem nestled in a prestigious neighbourhood. As you step into this fully-furnished property, you are greeted by the perfect blend of classic charm and modern convenience. The spacious living area is ideal for hosting gatherings, featuring high ceilings and a seamless flow into the garden through elegant French doors. The heart of the home, the kitchen, invites creativity with its design and functionality, offering a space where culinary delights come to life.This property boasts four generously sized bedrooms, providing ample space for family and guests. The master bedroom is a sanctuary of relaxation, ensuring a peaceful night's sleep after a long day. Added perks include off-street parking, ensuring convenience and security for residents.Ideally suited for those seeking upscale living, this property offers a lifestyle of luxury and comfort. With easy access to local amenities, schools, and public transport, this home
£ 950,000
4 bedroom detached house for sale
View photo
House · for sale
£ 3,200,000
4 bedroom detached house for sale
Tyrwhitt Road SE4 London
· 4 Bedrooms · 3 Baths · House
Tyrwhitt Road SE4 London · 4 Bedrooms · 3 Baths · House
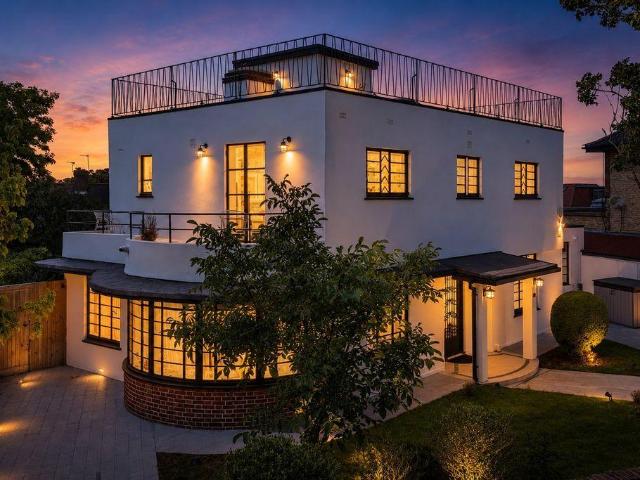
There are houses that offer beautiful accommodation, and there are houses that tell a story. 10 Dorchester Drive is one of the latter.Designed by architects Leslie H. Kemp and Frederick E. Tasker, the house was conceived as part of the groundbreaking Daily Mail Ideal Home Exhibition's Village of Tomorrow in 1934 a visionary showcase that imagined the future of British family living.Completed in 1935-36, only three examples of this remarkable design were ever built, making 10 Dorchester Drive exceptionally rare.Today, the property is Grade II listed, recognised by Historic England for its architectural significance, elegant Art Deco styling and remarkably preserved original features, including its steel Crittall windows, curved elevations and roof terrace.The property also formed the long-term home of the internationally renowned psychologist Professor Hans J. Eysenck, adding another fascinating chapter to its remarkable history.Nearly ninety years later, this extraordinary house remain
£ 3,200,000
4 bedroom semi detached house for sale
View photo
House · for sale
£ 950,000
4 bedroom semi detached house for sale
Tyrwhitt Road SE4 London
· 4 Bedrooms · 2 Baths · House
Tyrwhitt Road SE4 London · 4 Bedrooms · 2 Baths · House
GUIDE PRICE £950,000 to £1,000,000.EweMove Hayes are delighted to offer to the market this extended four bedroom, semi-detached family home that is presented in good decorative order throughout. Northbourne is a popular tree lined road located in the heart of Hayes with excellent access to Hayes Primary, Pickhurst Infant and Junior Schools and the sought after 'Outstanding' 'Ofsted' rated Hayes Secondary school. Hayes Station Approach is conveniently located with Hayes mainline station serving several London termini, local shops and amenities. The 314 and 119 bus routes serve Bromley South with fast routes available to London Victoria and the Glades shopping centre with an array of shopping, leisure and recreation facilities. Local walks are aplenty and can be found at Norman Park, Pickhurst Recreation ground, Husseywell Park and Hayes Common. Boasting a wider than usual plot this property offers excellent outdoor space. To the ground floor the entrance hall leads to the large, open pl
£ 950,000
4 bedroom detached house for sale
View photo
House · for sale
£ 1,350,000
4 bedroom detached house for sale
Tyrwhitt Road SE4 London
· 4 Bedrooms · 3 Baths · House
· Garden · Parking · Equipped kitchen · Concierge · Heating
Tyrwhitt Road SE4 London · 4 Bedrooms · 3 Baths · House · Garden · Parking · Equipped kitchen · Concierge · Heating
Occupying a desirable residential location within walking distance of both Bickley and Chislehurst stations, this stunning four bedroom detached family home with secluded mature landscaped garden, off street parking and garage (used for storage). Beautifully maintained and appointed by the current owners, the property offers bright and spacious accommodation with luxury interiors, neutral decor and high quality finish throughout – perfect for a modern lifestyle with an inviting reception room and high end fitted reception/kitchen/diner providing plenty of space for all the family. Further features include three bath/shower rooms (two en-suite) plus guest WC, quality floor coverings, gas central heating, and double glazing. The property also benefits from excellent additional potential to extend into the loft and/or convert the garage, subject to the normal planning consents. Accommodation comprises a large and grand entrance hallway with inbuilt storage and access to guest WC and separ
£ 1,350,000
4 bedroom terraced house for sale
View photo
House · for sale
£ 750,000
4 bedroom terraced house for sale
Tyrwhitt Road SE4 London
· 4 Bedrooms · 2 Baths · House
· Garden · Fireplace · Equipped kitchen · Concierge
Tyrwhitt Road SE4 London · 4 Bedrooms · 2 Baths · House · Garden · Fireplace · Equipped kitchen · Concierge
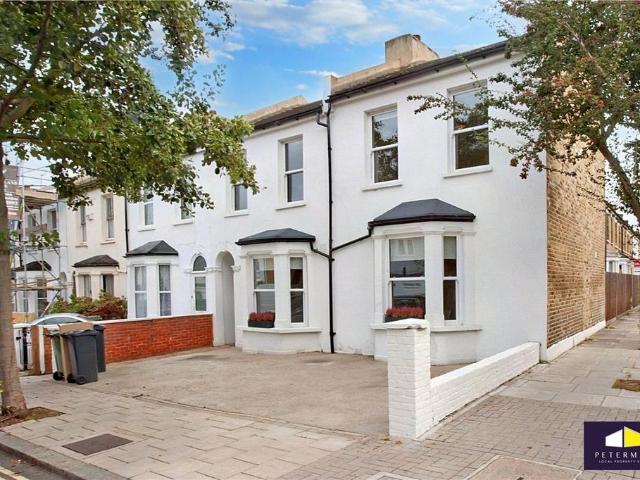
This four-bedroom terraced house is for sale in a sought-after residential pocket of London, within easy reach to several exceptional parks and the open spaces around Hither Green and Ladywell. Arranged over four storeys, it offers two reception rooms, two bathrooms and a separate kitchen, giving plenty of flexibility for family living or working from home.Each of the upper bedrooms is a double, with generous proportions and good natural light. On the living levels, two reception rooms provide options for a living room and separate dining or family room. A feature fireplace adds a focal point and character to the space. Two bathrooms serve the property, supporting busy households across the four floors.The location offers good access to local amenities, with a range of shops, cafés and everyday services available in nearby Hither Green, Ladywell and Lewisham. Green spaces are a particular benefit here, with Manor House gardens and Mountsfield Park all within easy reach for walks, exerc
£ 750,000
4 bedroom semi detached house for sale
View photo
House · for sale
£ 875,000
4 bedroom semi detached house for sale
Tyrwhitt Road SE4 London
· 4 Bedrooms · 3 Baths · House
· Garden · Equipped kitchen
Tyrwhitt Road SE4 London · 4 Bedrooms · 3 Baths · House · Garden · Equipped kitchen
Deceptive, extended four bedroom semi detached family home (about 2088 Sq. Ft.), over three floors with a side extension, which could provide a possible one bedroom annexe, subject to any necessary consents. Convenient location for a number of sought after local schools and about 0.3 of a mile from West Wickham station. Spacious open plan living/dining room, kitchen and extended sitting room, which has double glazed bi-folding doors to the garden. Off the kitchen is the good size utility room, which gives access to the study, the wet room style shower room and playroom/snug, which also has bi-folding doors to the garden. Bedroom one has fitted wardrobes and an en suite shower room. Bedroom two has a fitted wardrobe and the family bathroom has a bath and tiled shower. Two bedrooms to the loft extension. Gas fired heating with radiators via a Worcester boiler and double glazing. 78' x 29' rear garden with a paved terrace, ramp and steps down to the garden, with lawn area, established shr
£ 875,000
4 bedroom semi detached house for sale
View photo
House · for sale
£ 630,000
4 bedroom semi detached house for sale
Tyrwhitt Road SE4 London
· 4 Bedrooms · House
· Garden · Parking · Patio · Concierge · Heating
Tyrwhitt Road SE4 London · 4 Bedrooms · House · Garden · Parking · Patio · Concierge · Heating
One of the larger of this style of house occupying in excess of 1400 sq. ft.Accommodation comprises: four bedrooms (three upstairs), two bathrooms (shower room to ground floor), two reception rooms and fitted kitchenThis family home is offered to the market with no onward chain. Benefits include gas central heating, double glazing, and a generous walk in wardrobe to the master bedroom which could easily be converted to an en suite. The rear garden has a patio areas, ideal for entertaining and is mainly laid to lawn, there is also a garage via its own driveway and ample off street parking.The area is well served by good local schools. Grove Park Station (a short 0.5m walk) with direct links into London Bridge, Charing Cross and Cannon Street in as little as 14 minutes. Bromley Town Centre is just 2.1miles South - boasting 'The Glades Bromley' shopping centre and a vibrant high street.Local Authority: BromleyCouncil Tax Band: E
£ 630,000
5 bedroom house for sale
View photo
House · for sale
£ 3,400,000
5 bedroom house for sale
Tyrwhitt Road SE4 London
· 5 Bedrooms · 2 Baths · House
Tyrwhitt Road SE4 London · 5 Bedrooms · 2 Baths · House
Guide Price £3,400,000 to £3,600,000 This is a very rare opportunity to buy a freehold house in south London’s finest Georgian square. Nearly all of the properties in the surrounding Trinity Church Square Conservation Area are owned by Trinity House, the UK maritime charity. This is one of only four privately owned houses in the Square. The last time one of the houses changed hands was in 2002, when the current owners bought this property. The house was completed in 1828 and is unusual for the original features retained, including cornicing, ceiling roses and areas of the original wall paper. Reflecting this heritage, it was the selected property in “Picture Perfect Homes – the Georgian Town House”, presented by Ptolemy Dean, the architect, television presenter and Surveyor of the Fabric of Westminster Abbey. Spread across five floors and extending to approximately 2,400 sq ft, this impressive family home offers generous and versatile living space throughout. The property features five
£ 3,400,000
4 bedroom end of terrace house for sale
View photo
House · for sale
£ 1,000,000
4 bedroom end of terrace house for sale
Tyrwhitt Road SE4 London
· 4 Bedrooms · 2 Baths · House
· Garden · Balcony · Equipped kitchen · Parking · Concierge
Tyrwhitt Road SE4 London · 4 Bedrooms · 2 Baths · House · Garden · Balcony · Equipped kitchen · Parking · Concierge
This handsome end of terrace townhouse is full of charm and character and spans over 1750sqft (including garage), a private terrace and balcony. The accommodation comprises of four bedrooms, two bathrooms, a separate fitted kitchen, two reception rooms, a handy separate utility room and guest W/C. Both reception rooms have direct access on to their own private outside space, with a balcony on the first floor and a large roof terrace on up on the third. Both areas offer fantastic south-facing views over the communal gardens towards the River Thames, the Cutty Sark and the Greenwich Old Naval College. The property also has its own front garden and offers a complete serene setting, whilst located moments away from the greens of Mudchute Park and Farm. The DLR connections of Island Gardens and Mudchute are within a few hundred metres walk, and the house is also located within the catchment area for Canary Wharf College. Ideally located close to the River Taxi and the Greenwich Foot Tunnel
£ 1,000,000
5 bedroom end of terrace house for sale
View photo
House · for sale
£ 780,000
5 bedroom end of terrace house for sale
Tyrwhitt Road SE4 London
· 5 Bedrooms · 2 Baths · House
· Equipped kitchen
Tyrwhitt Road SE4 London · 5 Bedrooms · 2 Baths · House · Equipped kitchen
Situated in the desirable St. Davids Square, this five-bedroom house presents a significant opportunity for families seeking ample space and a well-connected London location. The property is thoughtfully designed to accommodate modern living, featuring a practical layout that maximises both comfort and utility.Upon entering, residents are greeted by a welcoming atmosphere that extends throughout the home. The kitchen is well-appointed and benefits from an adjoining utility room, a highly practical addition for managing household tasks and maintaining an organised living environment. A convenient ground floor bedroom/study and downstairs W.C. further enhances the functionality of the ground floor.The accommodation comprises five generously sized bedrooms, offering flexibility for a growing family, guest rooms, or dedicated home office spaces. The master bedroom is a particular highlight, featuring a walk-in wardrobe that provides extensive storage and a touch of luxury. The property inc
£ 780,000
4 bedroom apartment for sale
View photo
Flat · for sale
£ 610,000
4 bedroom apartment for sale
Tyrwhitt Road SE4 London
· 4 Bedrooms · 2 Baths · Flat
· Equipped kitchen
Tyrwhitt Road SE4 London · 4 Bedrooms · 2 Baths · Flat · Equipped kitchen
Welcome to South Croxted Road in West Dulwich! Here we have a four double bedroom apartment on the first floor of a stunning Victorian House. The apartment has a large separate living room and a kitchen in the centre of the home along with two bathrooms resulting in it being extremely popular with professionals. The property is located on a tree lined, residential street which is a short walk to either West Dulwich or Gipsy Hill Over ground train station allowing for a easy journey to London Bridge via numerous stops in-between. The area is very green with numerous parks and commons to choose from including Dulwich Park, Dulwich Golf Course and the Sydenham Hill Wood being within close proximity. Crystal Palace is also a short bike ride or bus ride away. The property is being sold with Tenants in- situ, therefore, a ready made investment with a rental yield of 6%.Living Room - Kitchen - Bedroom One - Bedroom Two - Bedroom Three - Bedroom Four - Bathroom One - Bathroom Two
£ 610,000
5 bedroom semi detached house for sale
View photo
House · for sale
£ 3,000,000
5 bedroom semi detached house for sale
Tyrwhitt Road SE4 London
· 5 Bedrooms · 3 Baths · House
· Garden · Equipped kitchen · Concierge
Tyrwhitt Road SE4 London · 5 Bedrooms · 3 Baths · House · Garden · Equipped kitchen · Concierge
An exceptional double-fronted residence occupying a commanding position on Maze Hill, directly overlooking Greenwich Park, with far-reaching views across the London skyline.Extending to over 3,200 sq ft, this remarkable home offers a rare combination of scale, elegance, and setting situated along one of Greenwich’s most distinguished addresses, where properties enjoy an immediate relationship with one of London’s most historic Royal Parks and its elevated panoramic outlooks. The house opens into a generous entrance hall, setting a tone of understated grandeur that continues throughout. The ground floor has been carefully arranged to provide a sequence of beautifully proportioned reception spaces, ideal for both formal entertaining and relaxed family life. To the rear, an expansive kitchen and dining room forms the natural heart of the home, opening directly onto a substantial 70 ft garden, perfectly designed for seamless indoor–outdoor living.The sense of volume continues on the first
£ 3,000,000
4 bedroom end of terrace house for sale
View photo
House · for sale
£ 1,495,000
4 bedroom end of terrace house for sale
Tyrwhitt Road SE4 London
· 4 Bedrooms · 3 Baths · House
Tyrwhitt Road SE4 London · 4 Bedrooms · 3 Baths · House
Situated on Foxes Dale, a distinguished tree-lined avenue within the private Cator Estate in the Royal Borough of Greenwich, is this sterling example of Eric Lyons’ Span designs. Grade II-listed, the house unfolds over three levels with a deceptively layered footprint. The interiors retain a wealth of mid-century fixtures and finishes and pair geometric forms with a remarkable sense of light, space and attention to nature. The Architect Built by Span in 1957 under the direction of celebrated architect-developer duo Eric Lyons and Geoffrey Townsend, this house stands apart from typical Span models, with a richer exploration of material palette and spatial orchestration that introduced ideas never widely repeated elsewhere in the company's work. Span set out to build affordable architect-designed homes that were community-centred, well integrated within a landscaped setting and committed to contemporary design. The result in this exceptional example was a considered and humanised form of
£ 1,495,000

Get email alerts

Don't miss out: be the first to know about new properties

The alert was correctly created

On subscribing you accept the conditions of use and the privacy policy
Alert
Receive new ads in your inbox
Save this search
Receive alerts for new listings

We'll send you an email when we have new properties for: "Properties for sale in Tyrwhitt Road SE4 London with 4 bedrooms"

The alert was correctly created

Get email alerts and be the first to see new listings
Required field
On subscribing I accept the terms of the privacy policy
Perfect! You'll soon start receiving new listings via email
Alert
Receive an email when we have new ads for Properties for sale in Tyrwhitt Road SE4 London with 4 bedrooms
Save this search
Filters

Bedrooms

Size (sq.ft)

sq.ft
sq.ft

Price

£
£

Property type

Bathrooms

Clear all filters
Receive notifications when new entries are published.