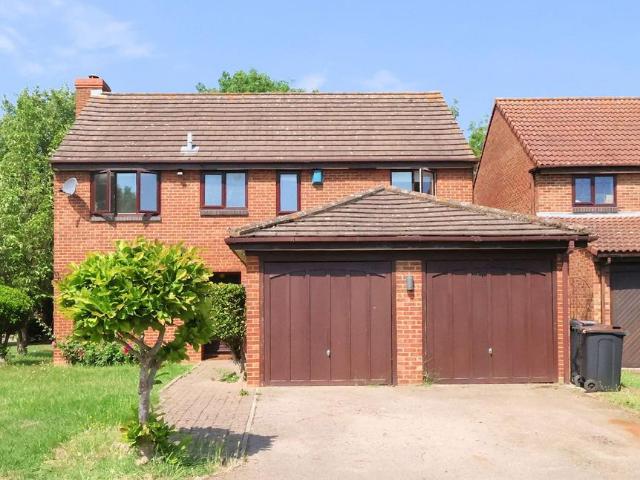
2,638 properties for sale in Tyrwhitt Road SE4 London with 4 bedrooms

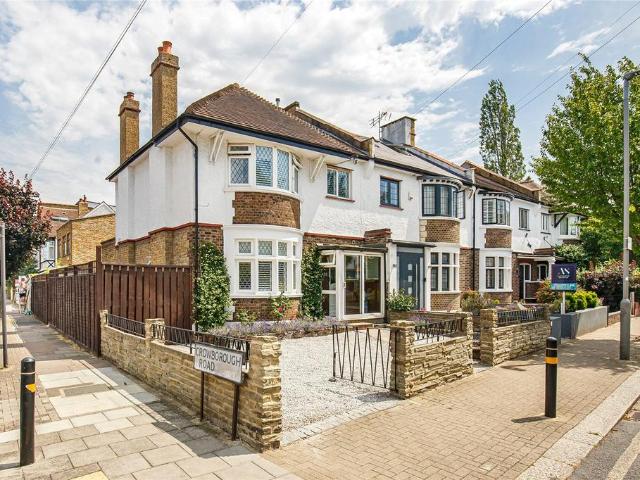
4 bedroom terraced house for sale
View photo
House · for sale
£ 900,000
4 bedroom terraced house for sale
Tyrwhitt Road SE4 London
· 4 Bedrooms · 3 Baths · House
· Garden · Parking · Concierge
Tyrwhitt Road SE4 London · 4 Bedrooms · 3 Baths · House · Garden · Parking · Concierge
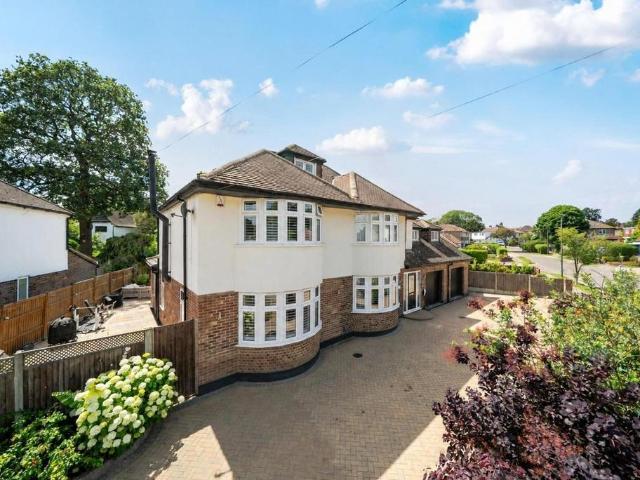
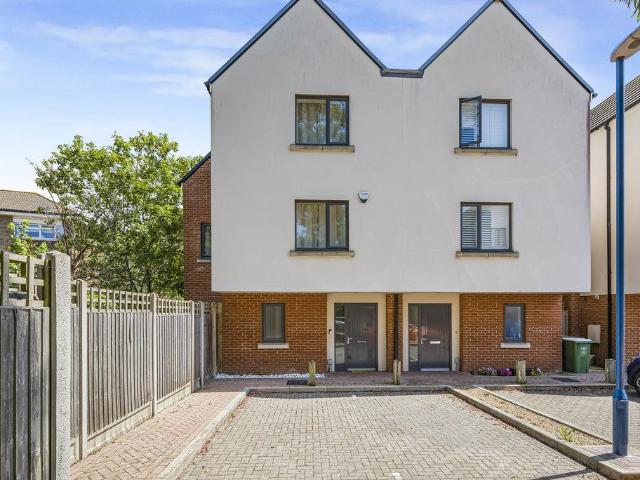
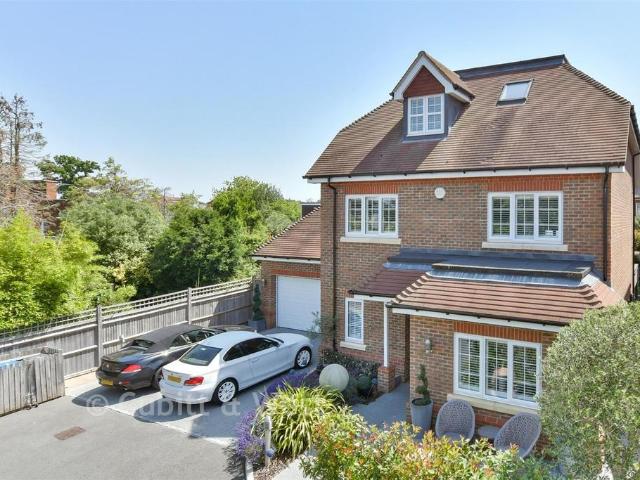
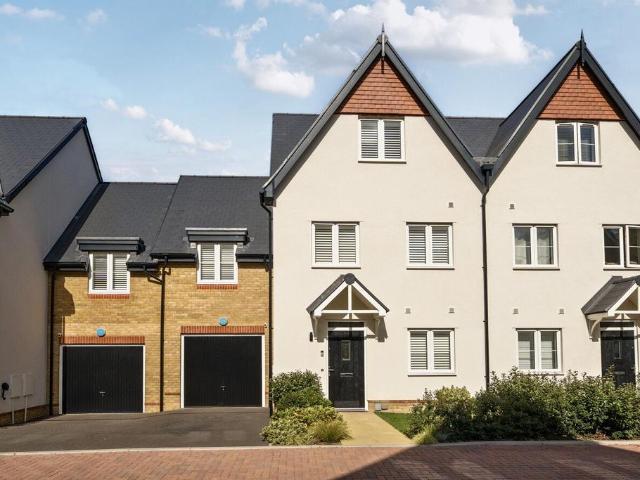
Situated in a tranquil cul-de-sac, this recently constructed family home features four bedrooms and three bathrooms, thoughtfully arranged over three floors to offer a seamless open-plan living experience downstairs along with a utility room and study with a separate reception room on the first floor. Its prime location provides easy access to Beckenham Junction tram and train station along with Eden Park Station, Fennies nursery, and Langley schools. The property is complemented by an eight-year NHBC guarantee, a beautifully landscaped garden, and a garage
£ 900,000
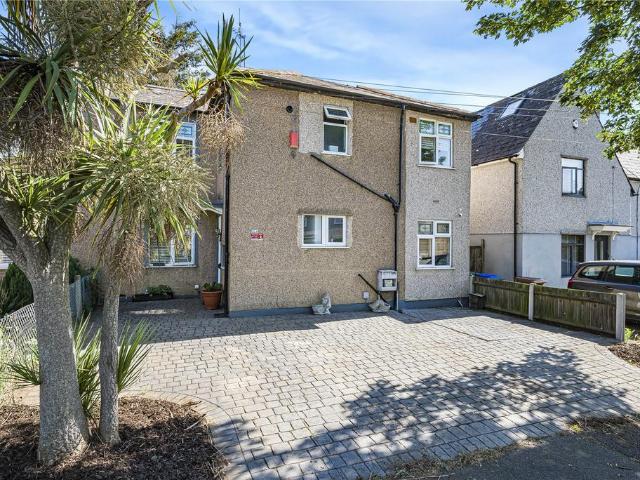
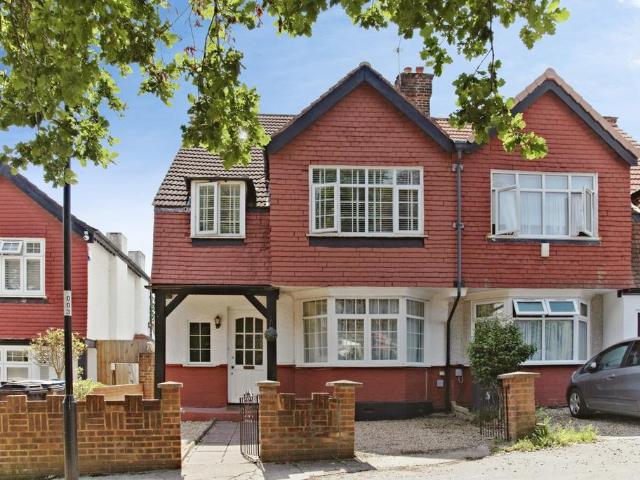
4 bedroom semi detached house for sale
View photo
House · for sale
£ 500,000
4 bedroom semi detached house for sale
Tyrwhitt Road SE4 London
· 4 Bedrooms · 1 Bath · House
· Garden · Swimming pool · Concierge
Tyrwhitt Road SE4 London · 4 Bedrooms · 1 Bath · House · Garden · Swimming pool · Concierge
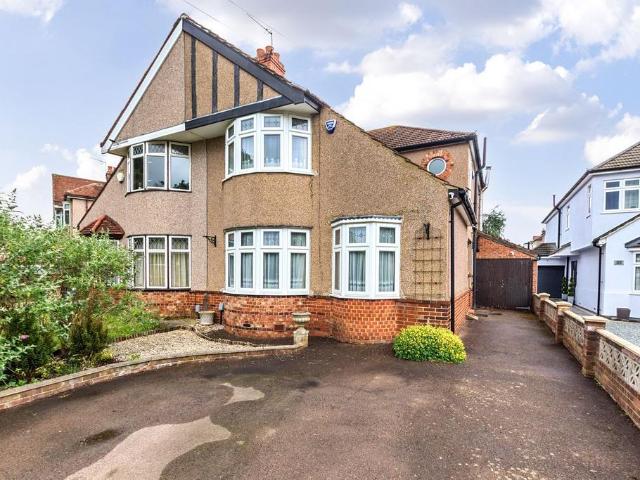
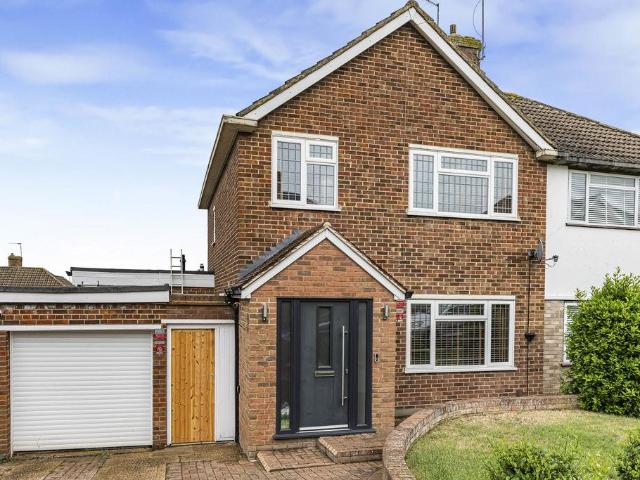
Guide Price £500,000- 530,000Burnell avenueAn exceptional opportunity to acquire this substantial four-bedroom, semi-detached family home, perfectly situated just moments from Welling Station. Boasting a front driveway, a large rear garden, and two reception rooms, A ground floor W.C and first floor bathroom. It presents the perfect blank canvas for buyers looking to update, modernise, and truly put their own mark on a home.Key TermsWelling has been a favoured town for many years, with access to Bexley borough’s four grammar schools as well as the 78-hectare Danson Park, with its historic house, boating lake, sports pitches, splash park and pub.The town’s heart is in the High Street, where you’ll find shops, pubs, restaurants and the mainline train station, with its direct trains to London. Don’t miss Crook Log Leisure Centre – Welling’s sports and pool complex
£ 500,000
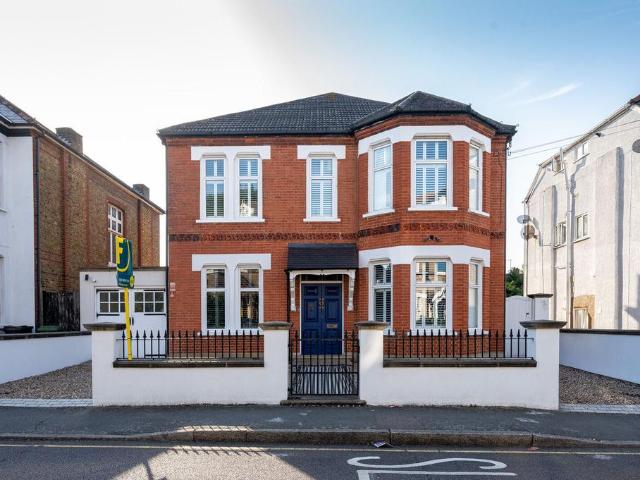
4 bedroom detached house for sale
View photo
House · for sale
£ 950,000
4 bedroom detached house for sale
Tyrwhitt Road SE4 London
· 4 Bedrooms · 3 Baths · House
· Garden · Parking · Gym · Swimming pool · Equipped kitchen
Tyrwhitt Road SE4 London · 4 Bedrooms · 3 Baths · House · Garden · Parking · Gym · Swimming pool · Equipped kitchen
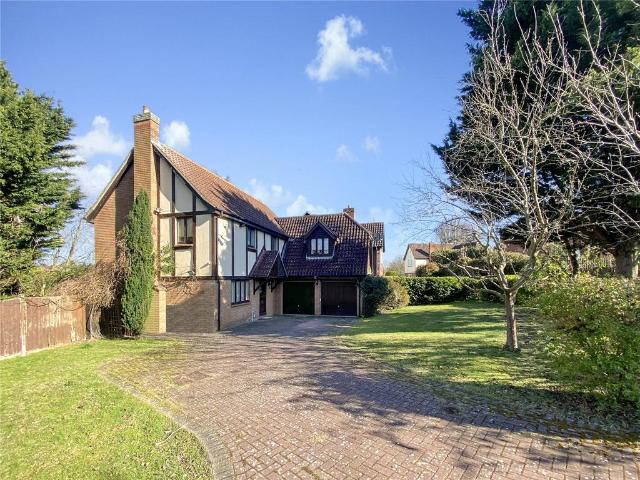
Situated within the prestigious ‘Hollies’ development, this well presented four-bedroom detached home offers the perfect blend of space, style, and exclusivity.Designed for modern family living, the property features a spacious kitchen/diner with a separate utility room, a bright and airy living area and the convenience of a ground-floor WC. Upstairs, there are four well-proportioned bedrooms, including two with en-suites, plus a family bathroom.Externally, the home boasts a double garage, ample off-street parking, and well-maintained front and rear gardens, providing the perfect outdoor space for relaxation and entertaining.Residents of ‘The Hollies’ enjoy exclusive access to the private Country Club, featuring a gym, indoor swimming pool, outdoor tennis courts, and an events/activities hall available for private hire.Located close to highly sought-after schools and excellent transport links, this home is ideal for families seeking a peaceful yet well-connected lifestyle.Don’t miss th
£ 950,000
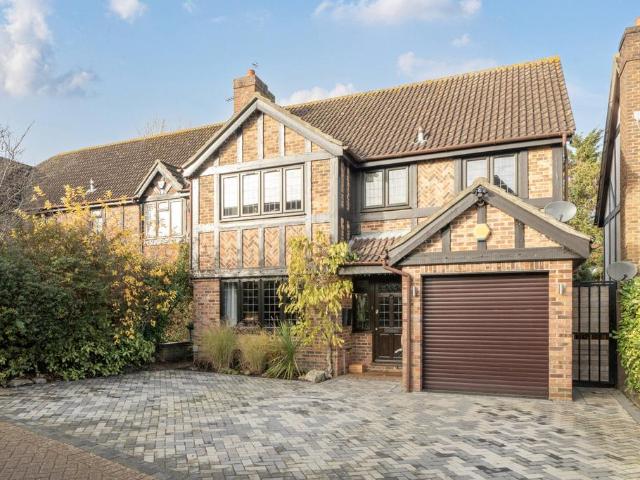
5 bedroom semi detached house for sale
View photo
House · for sale
£ 950,000
5 bedroom semi detached house for sale
Tyrwhitt Road SE4 London
· 5 Bedrooms · 2 Baths · House
· Garden · Equipped kitchen · Parking · Concierge
Tyrwhitt Road SE4 London · 5 Bedrooms · 2 Baths · House · Garden · Equipped kitchen · Parking · Concierge
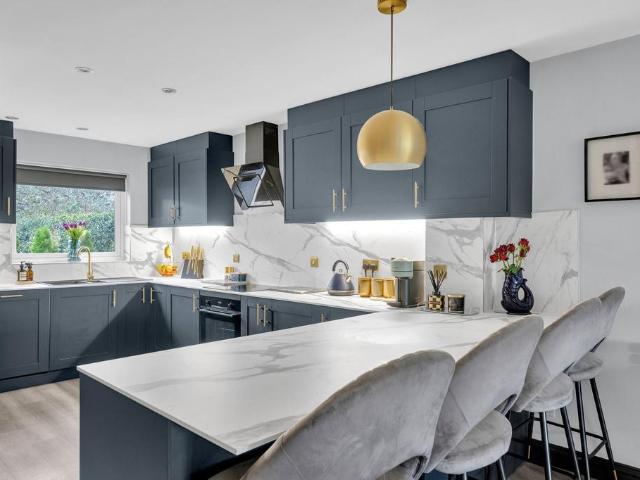
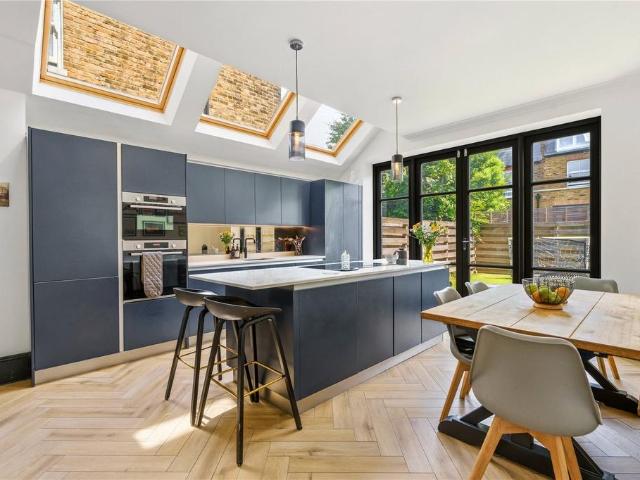
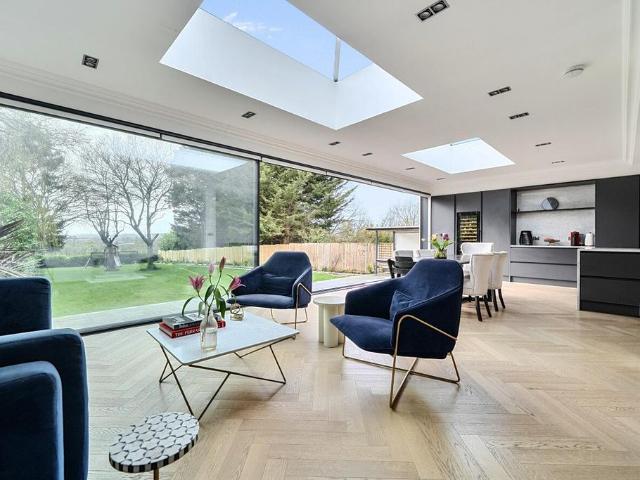
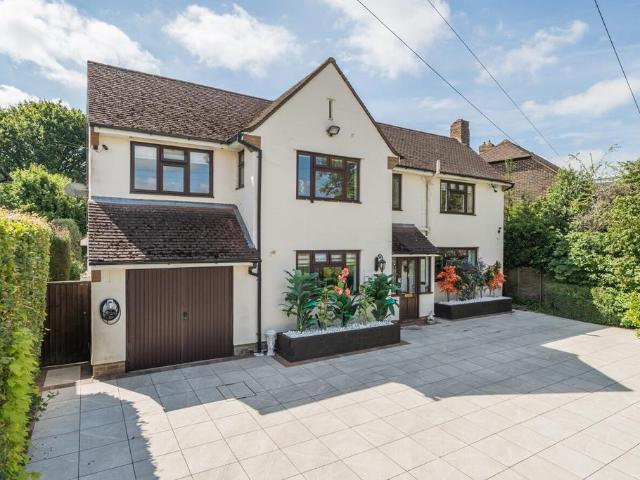
Tucked away at the end of a peaceful cul-de-sac, the property enjoys an attractive frontage with driveway parking for multiple vehicles and an electric car charging point.Inside, the home immediately impresses with its exceptional presentation and sense of space. The heart of the property is the expansive open-plan kitchen, dining and sitting area spanning over 850 sq ft — a superb environment for entertaining and everyday family living.The contemporary kitchen features striking dark blue cabinetry, marble work surfaces and a generous breakfast bar, seamlessly flowing into relaxed seating and dining areas. A wall of bespoke built-in shelving and storage enhances both style and practicality, while wide bi-fold doors open directly onto the south-westerly garden, creating a seamless indoor-outdoor connection.A substantial utility room provides excellent additional storage and laundry space, ensuring the main living areas remain clutter-free. To the front of the house, a separate reception
£ 950,000
4 bedroom semi detached house for sale
View photo
House · for sale
£ 700,000
4 bedroom semi detached house for sale
Tyrwhitt Road SE4 London
· 4 Bedrooms · 2 Baths · House
· Garden · Parking · Equipped kitchen · Patio
Tyrwhitt Road SE4 London · 4 Bedrooms · 2 Baths · House · Garden · Parking · Equipped kitchen · Patio
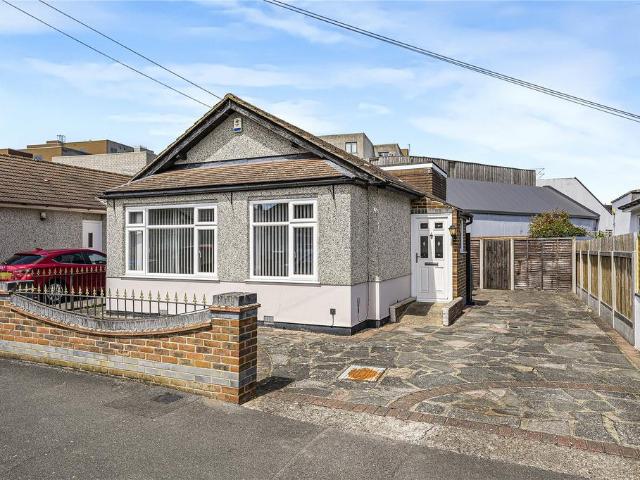
Rarely available B type semi detached chalet style house situated in a popular location under a mile to Sidcup train station and within walking distance of Chatsworth, Holy Trinity, Days Lane and Our Lady of The Rosary Primary schools and Chislehurst and Sidcup and Bexley grammar schools.Having already been partly extended, the property offers fantastic potential further to extend both downstairs and upstairs (stpp).Downstairs, the property currently comprises an entrance hall, large lounge, fitted kitchen, WC, dining room, a conservatory extension and a garage which is accessed via the kitchen, garden and front driveway.Upstairs there are four double bedrooms and a family bathroom and benefits from eaves storage in the main bedroom.The rear garden features a patio area leading to lawn.There is off street parking to the front for several cars.Council Tax Band F.Agents Note: Material Information is available online as brochure 2 below
£ 700,000
5 bedroom terraced house for sale
View photo
House · for sale
£ 675,000
5 bedroom terraced house for sale
Tyrwhitt Road SE4 London
· 5 Bedrooms · 1 Bath · House
· Garden · Parking · Equipped kitchen · Patio · Heating
Tyrwhitt Road SE4 London · 5 Bedrooms · 1 Bath · House · Garden · Parking · Equipped kitchen · Patio · Heating
An extended five bedroom family home in an quiet location close to shop and local amenities.The ground floor offers a lounge room, dining room with double doors to the rear garden and a modern fitted kitchen.The first floor offers three bedrooms and a family bathroom.The second floor offers two bedrooms and a shower room. The property also benefits from double glazing, gas central heating, a well maintained garden with a patio area and a double garage at the rear. EPC [use Contact Agent Button]-2522-2902 Video tour
£ 675,000
4 bedroom house for sale
View photo
House · for sale
£ 1,100,000
4 bedroom house for sale
Tyrwhitt Road SE4 London
· 4 Bedrooms · 1 Bath · House
· Garden
Tyrwhitt Road SE4 London · 4 Bedrooms · 1 Bath · House · Garden
A charming four/five bedroom house with a private garden, presenting an exciting opportunity for refurbishment and personalisation. This property is ideally located just moments from the open green spaces of Clapham Common and within easy reach of the vibrant amenities of Northcote Road and the charming boutiques and cafés of Clapham Old Town. This impressive freehold property is currently arranged as two separate apartments.A one bedroom garden flat and a spacious three/four bedroom top floor apartment.Situated moments from the green spaces of Clapham Common and the superb transport links at Clapham Junction
£ 1,100,000
4 bedroom semi detached house for sale
View photo
House · for sale
£ 750,000
4 bedroom semi detached house for sale
Tyrwhitt Road SE4 London
· 4 Bedrooms · 2 Baths · House
· Garden · Equipped kitchen
Tyrwhitt Road SE4 London · 4 Bedrooms · 2 Baths · House · Garden · Equipped kitchen
Guide Price From £750,000 to £775,000.An exceptional four-bedroom semi-detached chalet-style house, comprehensively refurbished and finished to an outstanding standard throughout.Located in a sought after location, the property is just a short walk from The Oval shopping parade, offering an excellent array of coffee bars, restaurants, wine bars, and local amenities.The home is perfectly positioned for some of the area’s most highly regarded schools, including Days Lane and Our Lady of the Rosary Primary Schools, with Bexley Grammar also within easy reach. Sidcup and New Eltham train stations provide excellent commuter links.Internally, this elegant family home boasts a beautiful open-plan kitchen, dining, and family space designed for modern living, complemented by a separate, generously proportioned lounge.There are four beautifully appointed bedrooms and two luxurious bathrooms, all finished with meticulous attention to detail.Externally, the landscaped rear garden features a strikin
£ 750,000
4 bedroom end of terrace house for sale
View photo
House · for sale
£ 650,000
4 bedroom end of terrace house for sale
Tyrwhitt Road SE4 London
· 4 Bedrooms · House
· Equipped kitchen
Tyrwhitt Road SE4 London · 4 Bedrooms · House · Equipped kitchen
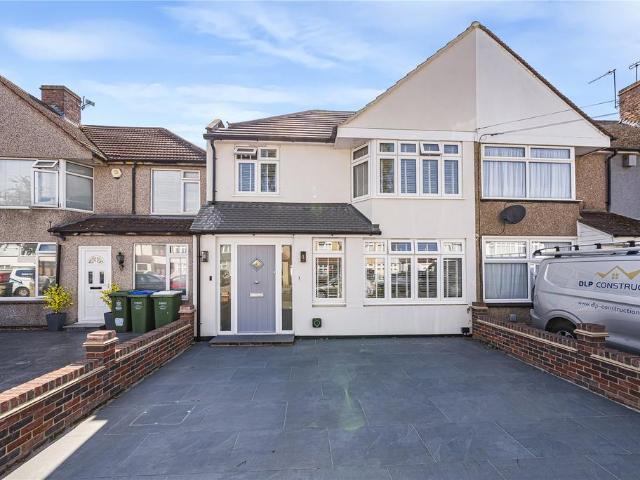
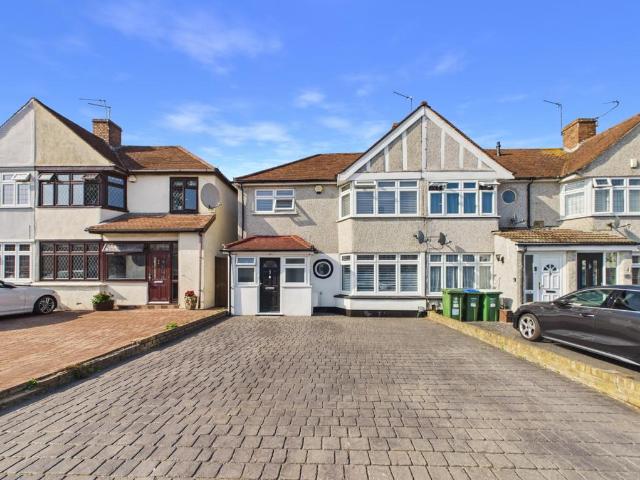
Immaculate Four-Bedroom End-of-Terrace Family Home in the Heart of BlackfenSituated in the heart of Blackfen, this beautifully presented four-bedroom end-of-terrace family home offers spacious, modern living and is truly turn-key ready, allowing the next owners to move straight in with nothing to do.The property has been thoughtfully extended with a double-storey rear extension, creating generous accommodation throughout. The heart of the home is the stunning open-plan kitchen and dining area, flooded with natural light from a striking skylight. The contemporary kitchen is fitted with integrated appliances including an oven, hob, and dishwasher, making it perfect for both everyday family life and entertaining.The ground floor also benefits from a convenient downstairs WC and a separate utility room, providing additional practicality and storage.Upstairs, there are four well-proportioned bedrooms, all presented in immaculate condition, alongside a stylish family bathroom.Externally, the
£ 650,000
4 bedroom terraced house for sale
View photo
House · for sale
£ 1,495,000
4 bedroom terraced house for sale
Tyrwhitt Road SE4 London
· 4 Bedrooms · 2 Baths · House
· Garden · Fireplace · Equipped kitchen · Concierge
Tyrwhitt Road SE4 London · 4 Bedrooms · 2 Baths · House · Garden · Fireplace · Equipped kitchen · Concierge
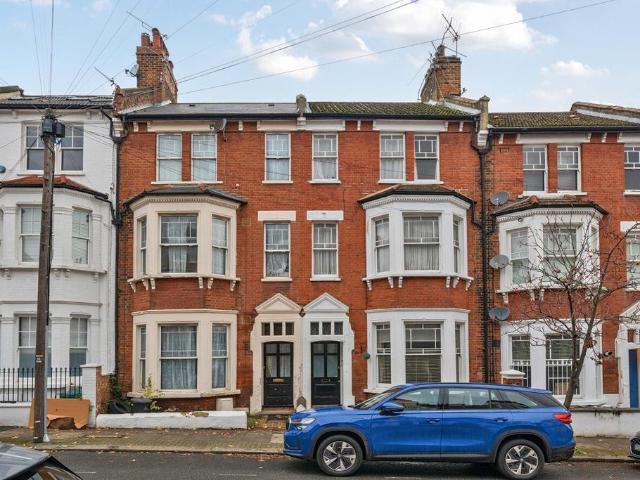
This exceptional four-bedroom terraced Victorian house is on one of Battersea’s finest residential roads between the commons. The property measures approximately 1,630 sq ft of accommodation and arranged over three floors. it is generously proportioned throughout, with a wonderful sense of light and space. an added draw to this home is the private 24 ft garden. The ground floor has been thoughtfully arranged to offer exceptional everyday living. The reception room showcases beautiful herringbone flooring, a feature fireplace flanked by bespoke cabinetry and a large bay window that floods the room with light.Continuing through from the reception, a spectacular open-plan kitchen and family room awaits. The kitchen itself is fitted with high-quality wall and base units, integrated appliances, and a large kitchen island/ breakfast bar ideal for modern day living. There is also ample space for comfortable seating and a large dining table. The space opens directly onto the private fenced gar
£ 1,495,000
4 bedroom detached house for sale
View photo
House · for sale
£ 750,000
4 bedroom detached house for sale
Tyrwhitt Road SE4 London
· 4 Bedrooms · 2 Baths · House
· Parking · Equipped kitchen · Powder room
Tyrwhitt Road SE4 London · 4 Bedrooms · 2 Baths · House · Parking · Equipped kitchen · Powder room
Within a peaceful cul-de-sac containing just six detached houses of a similar ilk, stands this extremely impressive detached residence. Well presented throughout, this superior family home offers spacious, bright, and sensibly laid out accommodation. The versatile ground floor includes a large front-to-back lounge, a sociable dining room, and a virtually brand new attractive kitchen breakfast room, which was fully re-fitted in 2026. Upstairs, you will find four bedrooms, all of which are generously proportioned, and the en-suite to bedroom one adds a touch of luxury to everyday living. Many practical benefits are present in the form of a handy utility room, a downstairs cloakroom, a double garage, and parking to the front. Well presented throughout, this distinguished home cannot be recommended highly enough. An internal viewing comes highly recommended.Future PotentialWhilst the property already benefits from comprehensive family-sized accommodation, there is scope for further additio
£ 750,000
4 bedroom semi detached house for sale
View photo
House · for sale
£ 600,000
4 bedroom semi detached house for sale
Tyrwhitt Road SE4 London
· 4 Bedrooms · 2 Baths · House
· Garden · Equipped kitchen · Concierge
Tyrwhitt Road SE4 London · 4 Bedrooms · 2 Baths · House · Garden · Equipped kitchen · Concierge
Located in the sort after Pollards Hill area, this spacious four-bedroom semi deatched house is an exceptional opportunity for buyers looking for a big family home with scaope to extend and personalise to your own standards.Nestled in a leafy cul-de-sac, this wonderful house features a large reception and dining room with a study area, modern fully fitted kitchen, 2 stylish bathrooms and a beautiful garden.Offering approximately 1,464 sq ft of internal living space, the property features a spacious through lounge with direct access to the rear garden and a separate a fitted modern kitchen with space for a dinning table that also grants access to the rear landscapped garden. The first floor comprises three well-sized bedrooms and a family bathroom, providing ample space for growing families or those needing versatile accommodation. On the 2nd floor you have a further bedroom and shower room.The property further benefits from a sizeable private garden-an ideal space for entertaining frie
£ 600,000
5 bedroom detached house for sale
View photo
House · for sale
£ 1,700,000
5 bedroom detached house for sale
Tyrwhitt Road SE4 London
· 5 Bedrooms · 4 Baths · House
· Garden · Parking
Tyrwhitt Road SE4 London · 5 Bedrooms · 4 Baths · House · Garden · Parking
Exceptional 4-storey detached 4,000+sq/ft home in Bromley boasts vast rooms with bags of period charm, blended with modern functionality, sleek bathrooms, off-road parking and huge garden with terrace for family living. Ideally set for Bromley North and Sundridge Park stations with quick links into London; as well as moments from The Glades shopping centre, local cafés, pubs and restaurants, plus green spaces like Sundridge Park Golf Club and well-rated schools nearby. Please use the reference CHPK3910795 when contacting Foxtons
£ 1,700,000
4 bedroom detached house for sale
View photo
House · for sale
£ 925,000
4 bedroom detached house for sale
Tyrwhitt Road SE4 London
· 4 Bedrooms · 2 Baths · House
· Garden · Equipped kitchen · Parking · Concierge
Tyrwhitt Road SE4 London · 4 Bedrooms · 2 Baths · House · Garden · Equipped kitchen · Parking · Concierge
GUIDE PRICE £925,000 - £950,000 * An immaculately presented four double bedroom detached family home, tucked away in a peaceful residential cul-de-sac in Chislehurst.Beautifully arranged over two floors, the ground level offers a welcoming entrance hall, a formal reception room, downstairs WC, and a utility room with side access. The impressive kitchen/dining room spans the full width of the rear, featuring elegant Crittall-style doors opening onto the garden. The kitchen is equipped with a range of quality appliances, including a freestanding range cooker with double oven, integrated dishwasher, and an American-style fridge freezer.On the first floor is a newly fitted family bathroom and four well-proportioned double bedrooms, all with built-in wardrobes. The primary bedroom further benefits from a modern en-suite shower room.Additional highlights include a paved driveway for up to three cars, integral garage with electric door, and security gates.The landscaped rear garden has been t
£ 925,000
5 bedroom detached house for sale
View photo
House · for sale
£ 1,650,000
5 bedroom detached house for sale
Tyrwhitt Road SE4 London
· 5 Bedrooms · 3 Baths · House
· Garden · Equipped kitchen · Parking · Concierge
Tyrwhitt Road SE4 London · 5 Bedrooms · 3 Baths · House · Garden · Equipped kitchen · Parking · Concierge
With a commanding presence, a wide carriage driveway and double-bay frontage, this substantial family home with a south-westerly garden is a must-see. The renovated, impressive interior provides five bedrooms, four bathrooms and extensive reception space, all situated in this highly favoured location close to Chislehurst Village and a number of popular schools. The property is approached via a sizeable landscaped frontage, with a block-paved carriage driveway providing parking for multiple vehicles, alongside mature planted beds and access to the garage.A standout feature of the house is the remarkable 1,664 sq ft open-plan living space, incorporating the kitchen, dining area and family lounge. The kitchen is fitted with an extensive range of Shaker-style units complemented by quartz work surfaces, with peninsula units extending into the room to create a breakfast bar. A feature tiled wall adds further character and interest. Natural light floods the space through five large roof light
£ 1,650,000
5 bedroom house for sale
View photo
House · for sale
£ 1,500,000
5 bedroom house for sale
Tyrwhitt Road SE4 London
· 5 Bedrooms · 3 Baths · House
· Garden · Equipped kitchen · Parking · Concierge
Tyrwhitt Road SE4 London · 5 Bedrooms · 3 Baths · House · Garden · Equipped kitchen · Parking · Concierge
Guide price £1,500,000 - £1,600,000. Kinleigh Folkard and Hayward are pleased to present to the market this exceptional five-bedroom family home, beautifully extended and refurbished to a high contemporary standard. It features a spacious open-plan kitchen/family room with floor-to-ceiling doors opening onto a south-facing garden, multiple reception areas, three bathrooms, a large driveway and garage, plus scope for further extension (STPP). Ideally located near Bromley town centre, St Mark's Square, Bromley South Station (with fast links to London Victoria station and London Blackfriars station), and several highly regarded schools including Hayes Secondary School and Bromley High School, the property combines space, style and excellent transport connections
£ 1,500,000
4 bedroom detached house for sale
View photo
House · for sale
£ 1,375,000
4 bedroom detached house for sale
Tyrwhitt Road SE4 London
· 4 Bedrooms · 3 Baths · House
· Garden · Equipped kitchen · Parking · Patio · Powder room · Concierge
Tyrwhitt Road SE4 London · 4 Bedrooms · 3 Baths · House · Garden · Equipped kitchen · Parking · Patio · Powder room · Concierge
Offering over 2,500 sq. ft. of beautifully finished living space, this exceptional detached home perfectly combines modern luxury with elegant style. Featuring designer tiles, marble, wood accents, underfloor heating, & a built-in 7.1 home cinema, it delivers comfort & sophistication throughout.The spacious entrance leads to a bright reception room & a contemporary open-plan kitchen/diner with Corian worktops & integrated appliances, flowing seamlessly into a large, heated conservatory overlooking a private, south-facing 100ft landscaped garden – ideal for entertaining & family life.Downstairs includes a versatile bedroom with en-suite, utility room, & guest cloakroom. Upstairs, the luxurious principal suite boasts a dressing area & en-suite, complemented by three additional double bedrooms & a modern family bathroom.Externally, enjoy a mature garden, expansive patio, & a tiled driveway with parking for four cars. Conveniently located just 0.5 miles from Chislehurst & Bickley stations,
£ 1,375,000
4 bedroom end of terrace house for sale
View photo
House · for sale
£ 600,000
4 bedroom end of terrace house for sale
Tyrwhitt Road SE4 London
· 4 Bedrooms · 3 Baths · House
· Equipped kitchen · Parking · Patio · Concierge
Tyrwhitt Road SE4 London · 4 Bedrooms · 3 Baths · House · Equipped kitchen · Parking · Patio · Concierge
Nestled in a sought-after area of Sidcup, this beautifully presented and extended four bedroom end of terraced house offers an exceptional opportunity for discerning buyers, being offered chain free at £600,000From the moment you approach, the property's inviting facade and convenient driveway, providing off-street parking for approx cars, set a welcoming tone.Step inside to discover a thoughtfully designed interior, boasting two versatile reception rooms.The main reception area flows seamlessly into an open-plan dining space, creating an ideal environment for both everyday family life and entertaining guests. This expansive layout is complemented by bi-fold doors that open directly onto the patio area, blurring the lines between indoor and outdoor living and enhancing the sense of space and light.The heart of this home is undoubtedly the fully integrated modern kitchen, a culinary delight featuring a practical breakfast bar.This contemporary space is equipped with high-quality applian
£ 600,000
4 bedroom bungalow for sale
View photo
Bungalow · for sale
£ 475,000
4 bedroom bungalow for sale
Tyrwhitt Road SE4 London
· 4 Bedrooms · 1 Bath · Bungalow
· Garden · Equipped kitchen · Parking
Tyrwhitt Road SE4 London · 4 Bedrooms · 1 Bath · Bungalow · Garden · Equipped kitchen · Parking
Guide price£475,000 - £500,000St. Johns RoadOffered to the market with no onward chain, this four-bedroom detached bungalow occupies a sought-after position in South Welling and provides spacious, versatile accommodation throughout.The property features a welcoming entrance hall leading to a cosy living area, a well-appointed kitchen/breakfast room, and a separate utility room offering additional storage and practicality. There are four bedrooms and family bathroom facilities, making the home suitable for families, downsizers, or those seeking single-level living.Externally, the property benefits from a driveway providing ample off-road parking, together with attractive front and rear gardens offering excellent space for outdoor enjoyment.Conveniently located within easy reach of local shops, schools, transport links, and amenities, this rarely available detached bungalow presents an excellent opportunity for buyers looking for a spacious home in a desirable residential location.Early
£ 475,000
4 bedroom house for sale
View photo
House · for sale
£ 1,250,000
4 bedroom house for sale
Tyrwhitt Road SE4 London
· 4 Bedrooms · 3 Baths · House
· Garden · Equipped kitchen · Powder room · Concierge
Tyrwhitt Road SE4 London · 4 Bedrooms · 3 Baths · House · Garden · Equipped kitchen · Powder room · Concierge
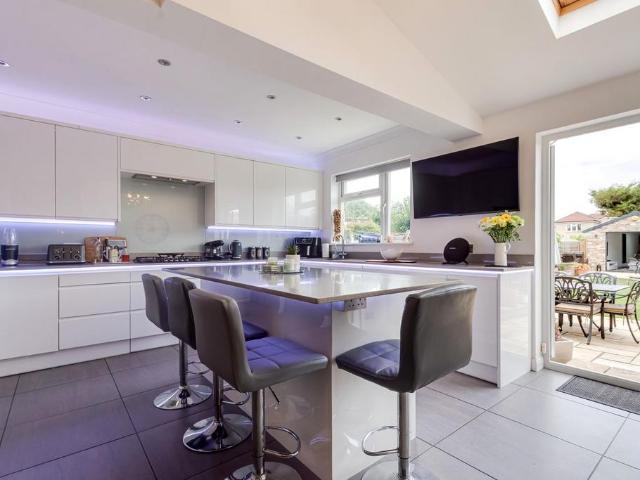
A gated entrance leads through a charming front garden to the property, where a useful built-in laundry area with a washing machine and separate dryer sits beside the front door. Inside, a wide entrance hall creates an immediate sense of space and provides access to a guest cloakroom and downstairs W/C as well as the impressive open-plan living accommodation. The heart of the home is a magnificent 30ft kitchen, dining and reception room, flooded with natural light from its double aspect and finished with attractive wooden flooring throughout. The contemporary kitchen is fitted with sleek gloss white handleless cabinetry, stone worktops and a central island, complemented by a range of high-quality integrated appliances. Open-plan to the living and dining areas, the space has been designed for modern family life and entertaining, with large dual expanding doors opening directly onto the rear garden to create a seamless connection between inside and out. The first floor comprises three be
£ 1,250,000
4 bedroom semi detached house for sale
View photo
House · for sale
£ 575,000
4 bedroom semi detached house for sale
Tyrwhitt Road SE4 London
· 4 Bedrooms · 2 Baths · House
· Equipped kitchen
Tyrwhitt Road SE4 London · 4 Bedrooms · 2 Baths · House · Equipped kitchen
SPACIOUS FAMILY HOME PRESENTED TO AN EXCELLENT STANDARD WITH FLEXIBLE LIVING ACCOMMODATION! Guide Price £575,000 - £600,000. Village Estates are delighted to present this extended four-bedroom family home, situated in a popular and sought-after location. Offering a versatile layout and an abundance of living space, this generously proportioned property is ideal for growing families. The ground floor features a spacious living room, a modern fitted kitchen, and a separate dining area, providing excellent space for both everyday living and entertaining. A particular highlight is the large double bedroom on the ground floor, complete with its own en-suite bathroom, making it perfect for multi-generational living, guests, or those seeking additional privacy. There is also the added benefit of a separate utility room. Upstairs, there are three generously sized bedrooms, all offering ample living and storage space, serviced by a well-presented family bathroom. Externally, the property benefi
£ 575,000
5 bedroom semi detached house for sale
View photo
House · for sale
£ 700,000
5 bedroom semi detached house for sale
Tyrwhitt Road SE4 London
· 5 Bedrooms · 2 Baths · House
· Garden · Parking
Tyrwhitt Road SE4 London · 5 Bedrooms · 2 Baths · House · Garden · Parking
Guide Price £700,000 to £725,000 * NO ONWARD CHAIN! Built in 2015 and part of a development of exclusive four/five family homes, Village Estates are delighted to present to the market for the first time a five bedroom semi-detached property. Located in a secluded cul-de-sac within walking distance to Sidcup train station and local high street. Positioned on an end plot the property benefits from an extended front garden and off street parking for two cars. The property also falls into the catchment area of many highly rated Primary and Secondary schools such as Chis and Sid Grammar School.Council Tax Band: FTenure: Freehold
£ 700,000
4 bedroom end of terrace house for sale
View photo
House · for sale
£ 1,199,950
4 bedroom end of terrace house for sale
Tyrwhitt Road SE4 London
· 4 Bedrooms · 2 Baths · House
· Garden · Equipped kitchen · Parking · Concierge
Tyrwhitt Road SE4 London · 4 Bedrooms · 2 Baths · House · Garden · Equipped kitchen · Parking · Concierge
An end-of-terrace, four-bedroom family home enviably located just yards from Graveney School. Further benefits include off-street parking to the front and a garage to the rear. Highlights of the ground floor include a front sitting room, a spacious shower room, a further reception room, and a well-appointed kitchen/dining room with sliding doors leading out to a private rear garden, which also provides access to the garage. The first floor offers three bedrooms and a family bathroom, while a further double bedroom can be found on the second floor. Chillerton Road is a peaceful, tree-lined residential street running south from Tooting Bec Common. Furzedown Recreation Ground is close by, along with the popular cafés and independent shops of Moyser Road. Tooting Bec and Tooting Broadway Underground stations are both approximately 0.8 miles away
£ 1,199,950
5 bedroom detached house for sale
View photo
House · for sale
£ 1,100,000
5 bedroom detached house for sale
Tyrwhitt Road SE4 London
· 5 Bedrooms · 3 Baths · House
· Garden · Parking · Equipped kitchen
Tyrwhitt Road SE4 London · 5 Bedrooms · 3 Baths · House · Garden · Parking · Equipped kitchen
Fabulous detached family house in a private cul-de-sac with numerous features to mention, including a stunning open-plan kitchen/dining/family area, underfloor heating, separate living room, family bathroom, 2 en-suite shower rooms, study, and BLP structural defect insurance. Outside, the beautiful landscaped rear garden is the perfect place to sit and relax and parking is catered for with a driveway and double garage.Room sizes:Entrance HallLounge: 17'6 x 10'5 (5.34m x 3.18m)Dining/Family Room: 23'11 x 11'10 (7.29m x 3.61m)Kitchen: 13'5 x 10'1 (4.09m x 3.08m)Study: 10'0 x 8'0 (3.05m x 2.44m)CloakroomLandingBedroom 2: 13'7 maximum x 12'9 maximum (4.14m x 3.89m)En-Suite Shower RoomBedroom 3: 11'11 x 11'0 (3.63m x 3.36m)Bedroom 4: 10'11 x 10'6 (3.33m x 3.20m)Bedroom 5: 11'5 maximum x 8'4 (3.48m x 2.54m)BathroomLandingBedroom 1: 22'2 into bay x 11'10 maximum (6.76m x 3.61m)En-Suite Shower RoomDouble GarageDrivewayFront GardenRear Garden The information provided about this property does no
£ 1,100,000
5 bedroom detached house for sale
View photo
House · for sale
£ 726,500
5 bedroom detached house for sale
Tyrwhitt Road SE4 London
· 5 Bedrooms · 3 Baths · House
Tyrwhitt Road SE4 London · 5 Bedrooms · 3 Baths · House
SECURING THIS PROPERTY WITH A LIFETIME LEASEOVER 60s can secure this property with a HOME FOR LIFE from HOMEWISEThrough the Home for Life Plan from Homewise, those AGED 60 or over can purchase a Lifetime Lease and a share of the property value to safeguard for the future. The cost to purchase the Lifetime Lease is always less than the full market value. OVER 60s customers typically save between from 20% to 50%*.Home for Life Plan guide price for OVERS 60s: The Lifetime Lease price for this property is £726,500 based on an average saving of 33%.Market Value Price: £1,100,000The price you pay will vary according to your age, personal circumstances and requirements and will be adjusted to include any percentage of the property you wish to safeguard. The plan allows customers to purchase a share of the property value (UP TO 50%) to safeguard for the future.For an indication of what you could save, please use our CALCULATOR on the HOMEWISE website.Please CALL for more information or a PERSO
£ 726,500

Get email alerts

Don't miss out: be the first to know about new properties

The alert was correctly created

On subscribing you accept the conditions of use and the privacy policy
Alert
Receive new ads in your inbox
Save this search
Receive alerts for new listings

We'll send you an email when we have new properties for: "Properties for sale in Tyrwhitt Road SE4 London with 4 bedrooms"

The alert was correctly created

Get email alerts and be the first to see new listings
Required field
On subscribing I accept the terms of the privacy policy
Perfect! You'll soon start receiving new listings via email
Alert
Receive an email when we have new ads for Properties for sale in Tyrwhitt Road SE4 London with 4 bedrooms
Save this search
Filters

Bedrooms

Size (sq.ft)

sq.ft
sq.ft

Price

£
£

Property type

Bathrooms

Clear all filters
Receive notifications when new entries are published.