306 properties for sale in Tysoe Warwick

4 bedroom detached house for sale
View photo
House · for sale
£ 695,000
Updated
4 bedroom detached house for sale
Tysoe Warwick
· 4 Bedrooms · 2 Baths · House
· Garden · Fireplace · Equipped kitchen · Powder room
Tysoe Warwick · 4 Bedrooms · 2 Baths · House · Garden · Fireplace · Equipped kitchen · Powder room
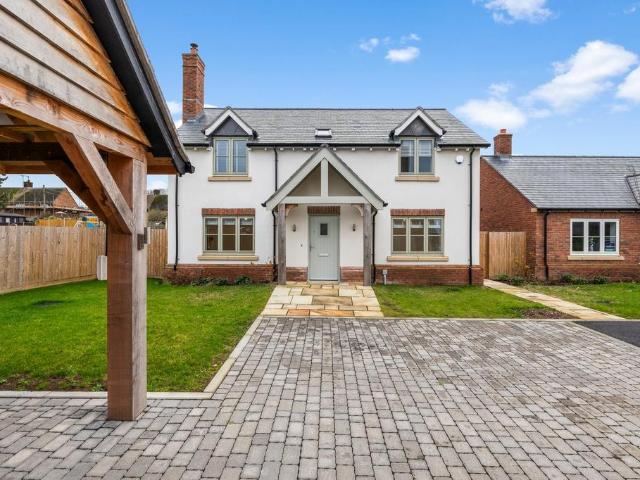
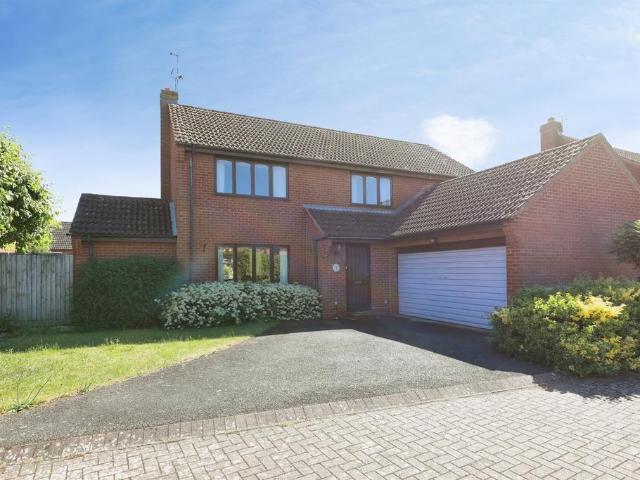
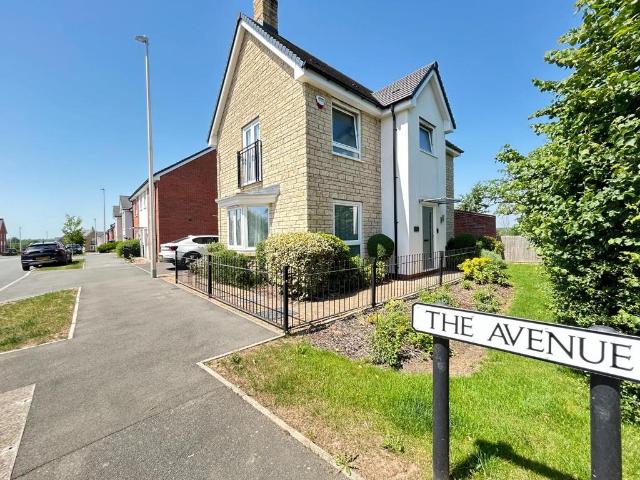
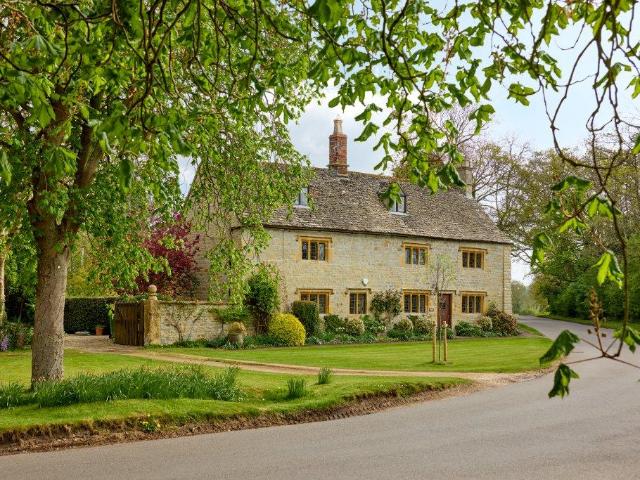
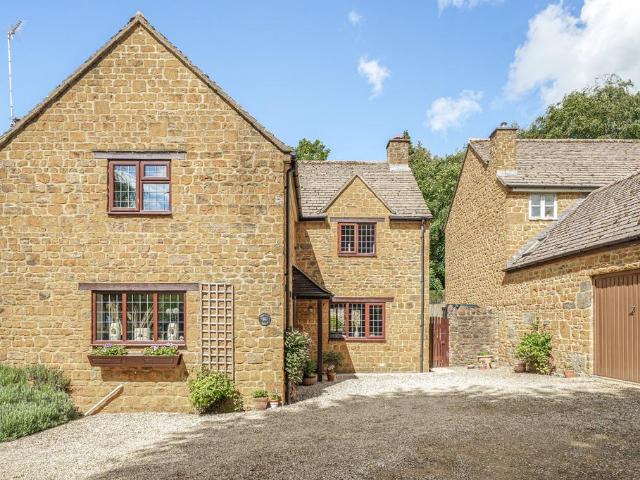
Constructed of local ironstone beneath a tiled roof with wooden double glazed windows. The property offers well proportioned accommodation arranged over two floors. A welcoming entrance gives access to all the ground floor accommodation including a cloakroom. The dual aspect sitting room features an inglenook fireplace with wood burner and central ceiling beam. A separate dining room has a patio door leading to the garden. The kitchen is fitted with a range of base and eye level units with work surfaces and fitted appliances including dishwasher, oven, hob and extractor. A separate utility room has matching units and houses the oil fired boiler. On the first floor. there are four bedrooms and a family bathroom. The principal bedroom has an en-suite shower room. In addition there is a family bathroom fitted with a modern white suite. Mains services include drainage, water, electricity and oil fired central heating. For broadband/mobile speeds please check location at checker.ofcom.org.u
£ 695,000
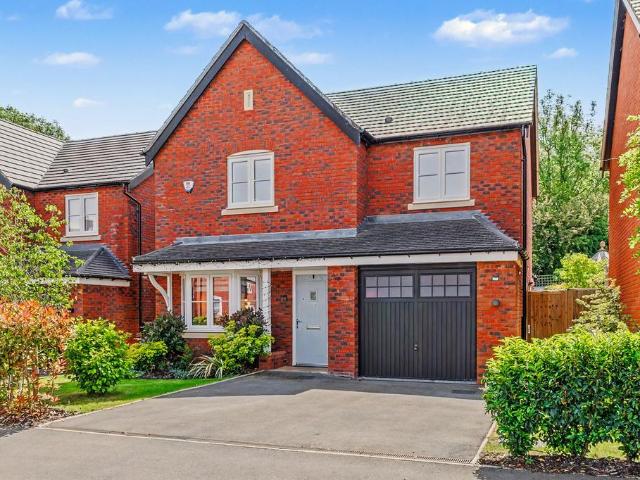
3 bedroom detached house for sale
View photo
House · for sale
£ 500,000
3 bedroom detached house for sale
Tysoe Warwick
· 3 Bedrooms · 3 Baths · House
· Garden · Equipped kitchen · Parking
Tysoe Warwick · 3 Bedrooms · 3 Baths · House · Garden · Equipped kitchen · Parking
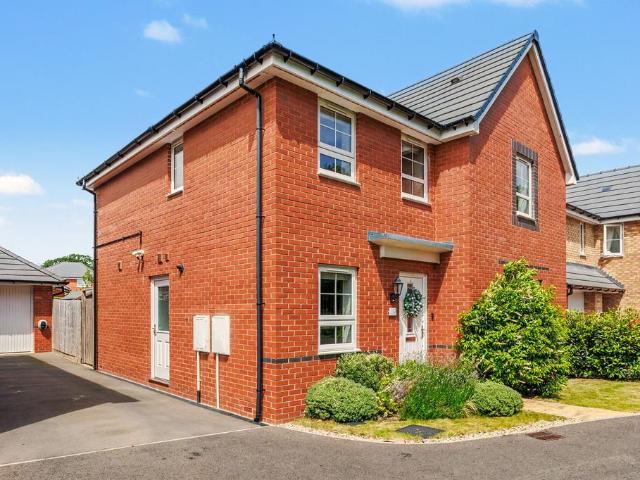
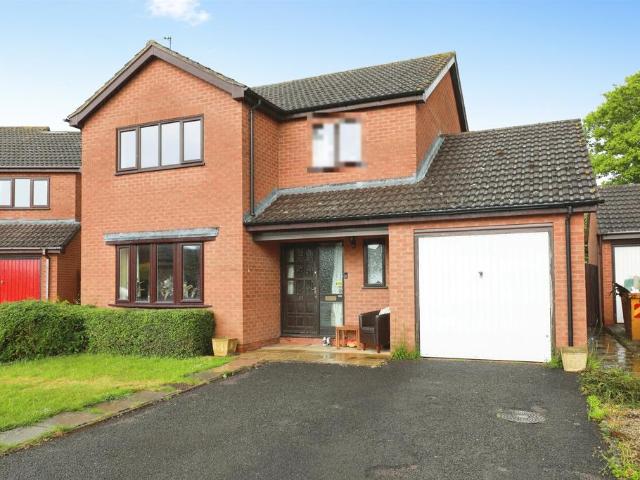
Situated within a sought-after modern development in the highly desirable village of Kineton, this immaculately presented three-bedroom detached family home offers stylish and spacious accommodation throughout, ideally positioned for local amenities, highly regarded schooling and excellent transport links. Offered with no onward chain and thoughtfully enhanced by the current owners, the property benefits from a stunning conservatory extension which features underfloor heating, private south-facing garden, driveway parking and integral garage with off-street parking.The welcoming entrance hall leads through to a generous sitting room featuring an attractive bay window, with double opening doors leading seamlessly into the impressive open-plan kitchen/dining room, creating an ideal flow for both everyday living and entertaining. The contemporary kitchen is fitted with a range of modern units and integrated appliances including a double oven, dishwasher and fridge freezer, complemented by
£ 500,000
3 bedroom bungalow for sale
View photo
Bungalow · for sale
£ 650,000
3 bedroom bungalow for sale
Tysoe Warwick
· 3 Bedrooms · 1 Bath · Bungalow
· Garden · Parking · Equipped kitchen · Powder room · Concierge
Tysoe Warwick · 3 Bedrooms · 1 Bath · Bungalow · Garden · Parking · Equipped kitchen · Powder room · Concierge
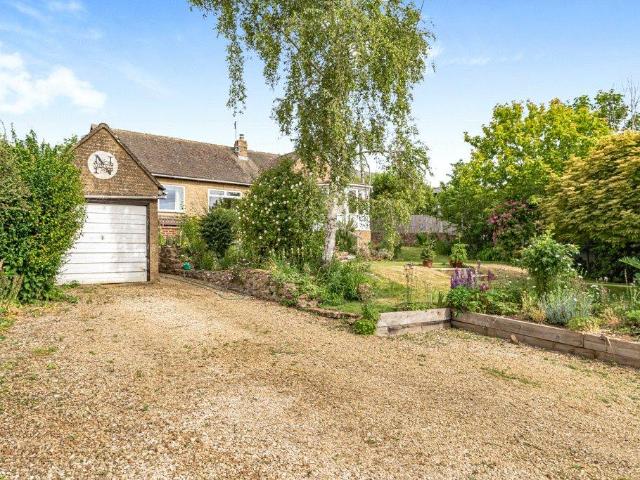
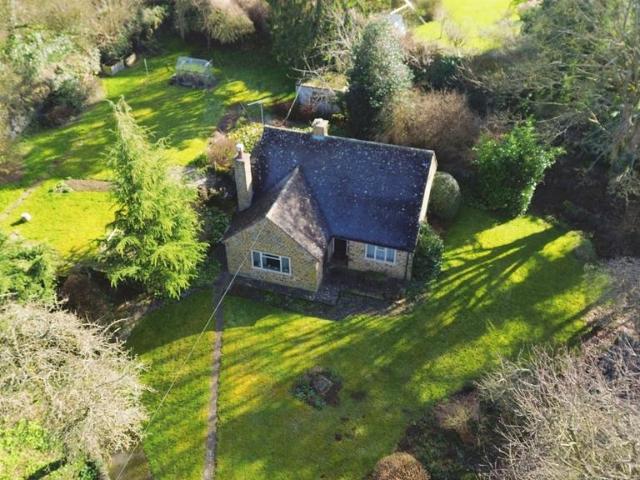
Set in approx. 0.23 of an acre and backing onto fields this versatile three bedroom detached bungalow has plenty to offer. Entrance HallwayWith a handy porch leading onto the central hallway opening the main areas.Sitting Room A delightful and spacious sitting room with wood burning stove opening onto a conservatory to the front and a dining room to the rear.Dining RoomSituated to the rear of the property opening onto the kitchen and rear garden.KitchenA fully fitted kitchen opening onto a further conservatory/utility space to the rear allowing garden access.Utility/Garden RoomA versatile space with cloakroom attached.Inner HallwayThe inner hallway separates the reception rooms from the bedrooms Three double bedrooms and a family bathroom.Outside The rear garden is beautifully maintained mostly laid to lawn with a mix of flower and shrub borders. The garden has wonderful views of open countryside.The front garden is significant in size offering off street parking and a garage with both
£ 650,000
4 bedroom semi detached house for sale
View photo
House · for sale
£ 455,000
4 bedroom semi detached house for sale
Tysoe Warwick
· 4 Bedrooms · 1 Bath · House
· Garden · Equipped kitchen · Parking · Concierge
Tysoe Warwick · 4 Bedrooms · 1 Bath · House · Garden · Equipped kitchen · Parking · Concierge
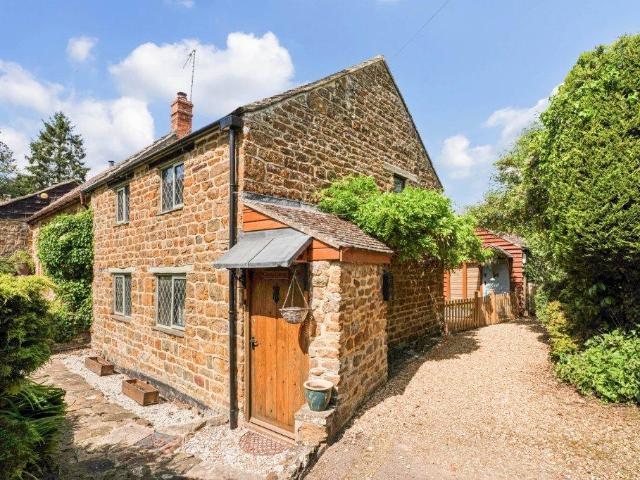
Characterful stone cottage with flexible accommodation, in need of some updating Pretty cottage with an impressive detached timber-built garden roomPROPERTY DESCRIPTIONPretty Hornton stone-built three-bedroom semi-detached cottage with off-street parking, block-paved rear garden and a substantial wooden-built outbuildingThe entrance hall leads through to the inner hall, with stairs rising to the first floorThe sitting room is spacious in size with part-exposed stone walls, solid oak flooring, a corner cast-iron wood burner with tiled hearth and two window seatsThe kitchen offers a selection of wall and base units, laminated work surfaces, inset stainless-steel sink, space and plumbing for washing machine, cooker, fridge, and separate freezer, floor-mounted oil boiler and quarry tiled floorOff the kitchen is the dining room with ample space for a large dining table and chairs, quarry tiled floor and door to outsideConnecting to the dining room, is an additional reception room, providing
£ 455,000
2 bedroom semi detached house for sale
View photo
House · for sale
£ 300,000
2 bedroom semi detached house for sale
Tysoe Warwick
· 2 Bedrooms · 1 Bath · House
· Garden · Fireplace · Equipped kitchen · Parking · Powder room
Tysoe Warwick · 2 Bedrooms · 1 Bath · House · Garden · Fireplace · Equipped kitchen · Parking · Powder room
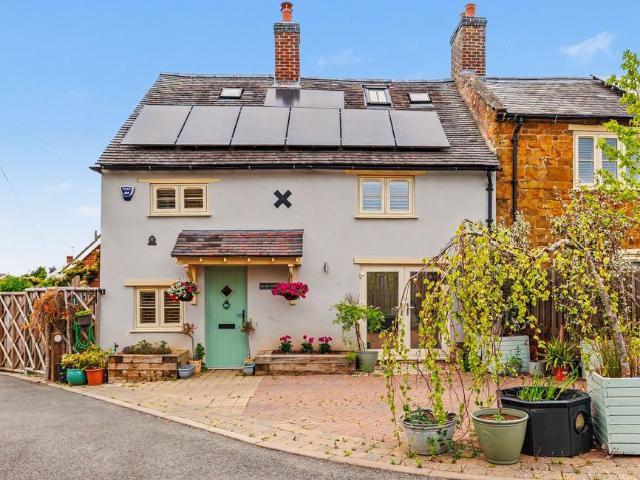
A beautifully presented two bedroom cottage-style property set within the heart of the sought after village of Northend. This delightful home, which was renovated four years ago and carries six years of the remaining builders warranty. The property benefits from off-street parking, courtyard garden and is surrounded by attractive South Warwickshire countryside, all within walking distance to a fantastic local pub and post office.The accommodation is approached via an attractive entrance hall which incorporates a useful home office/study area, ideal for modern home working requirements, together with a cloakroom/WC. The spacious sitting is a superb living and entertaining space featuring exposed brickwork, character beams and an impressive inglenook-style fireplace recess which creates a striking focal point. French doors open directly onto the front courtyard, flooding the room with natural light and providing an attractive connection to the outside space.The stylish galley kitchen has
£ 300,000
4 bedroom detached house for sale
View photo
House · for sale
£ 725,000
4 bedroom detached house for sale
Tysoe Warwick
· 4 Bedrooms · 2 Baths · House
· Garden · Equipped kitchen · Powder room · Concierge
Tysoe Warwick · 4 Bedrooms · 2 Baths · House · Garden · Equipped kitchen · Powder room · Concierge
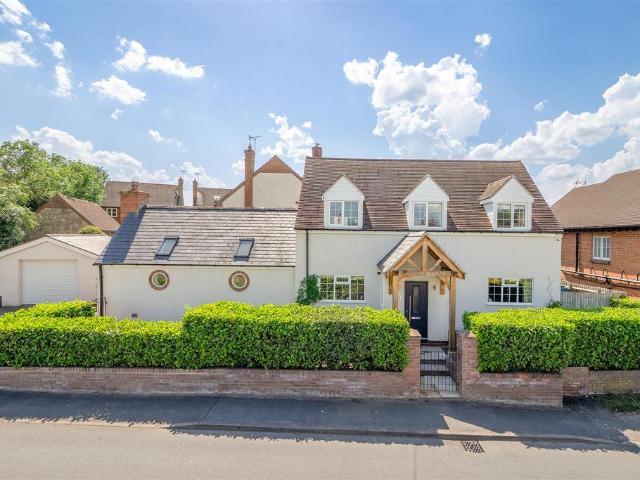
An individually designed detached village home offering spacious and beautifully appointed accommodation, ideally situated in the heart of the highly regarded village of Ettington and within easy walking distance of the excellent local amenities including village school, shop, public house and coffee shop.The property stands attractively behind a mature laurel hedge and has been thoughtfully extended to create superb family living space throughout. Benefiting from oil fired central heating and double glazing, the accommodation briefly comprises reception hall, guest cloakroom/WC, fitted kitchen with integrated appliances and granite work surfaces, utility room, generous living room and separate dining room.A particular feature of the property is the hugely impressive open plan family room with vaulted ceiling and bi-fold doors opening onto the rear garden, creating a wonderful space for modern family living and entertaining.To the first floor, the landing leads to a principal bedroom w
£ 725,000
4 bedroom detached house for sale
View photo
House · for sale
£ 695,000
4 bedroom detached house for sale
Tysoe Warwick
· 4 Bedrooms · 3 Baths · House
· Equipped kitchen
Tysoe Warwick · 4 Bedrooms · 3 Baths · House · Equipped kitchen
Harts are delighted to offer this amazing opportunity to own this desirable home.4 Benfield Close - is a four bedroom detached family home situated on this exclusive development of only five properties. It is finished to a high level of specification and offers countryside living with modern comfort.Stunning Four-Bedroom Detached Home – Exclusive Development of Just Five PropertiesSituated in the charming village of Northend, close to Southam, this beautifully crafted four-bedroom detached home forms part of an exclusive development of just five properties. Built in an attractive blend of Horton stone and Warwickshire red brick, the property combines traditional character with modern energy-efficient living.The heart of the home is a spacious open-plan kitchen/dining/family room featuring a solid wood Shaker-style kitchen with integrated appliances and Quartz worktops. A separate living room with log burner, study, and utility room complete the ground floor, which benefits from underfl
£ 695,000
4 bedroom detached house for sale
View photo
House · for sale
£ 550,000
4 bedroom detached house for sale
Tysoe Warwick
· 4 Bedrooms · 3 Baths · House
· Garden · Parking · Equipped kitchen · Powder room
Tysoe Warwick · 4 Bedrooms · 3 Baths · House · Garden · Parking · Equipped kitchen · Powder room
SUMMARYWell presented spacious FOUR bedroom DETACHED property, located in the sought after village of Wellesbourne. The property briefly comprises hallway, lounge, dining room, study, kitchen, utility, cloakroom, family bathroom, en suite and private rear garden and double GARAGE. NO CHAINDESCRIPTIONConnells are delighted to present this spacious FOUR-BEDROOM DETACHED family home, situated in the highly sought-after village of Wellesbourne. Ideally positioned between Warwick, Stratford-upon-Avon and Royal Leamington Spa, the village offers excellent commuter links, local amenities, and a welcoming community feel.This property provides generous living accommodation throughout, including a kitchen, utility room, CLOAKROOM, lounge, dining room, and a separate study. Upstairs features FOUR well-proportioned bedrooms, with the main bedroom benefiting from an EN SUITE, along with a family bathroom. Outside, the property enjoys a DOUBLE GARAGE and an enclosed, private rear garden, perfect for
£ 550,000
4 bedroom detached house for sale
View photo
House · for sale
£ 500,000
4 bedroom detached house for sale
Tysoe Warwick
· 4 Bedrooms · 2 Baths · House
· Garden · Parking · Equipped kitchen
Tysoe Warwick · 4 Bedrooms · 2 Baths · House · Garden · Parking · Equipped kitchen
Located on private no through road overlooking greenery and a nearby pond, this beautifully presented four double bedroom detached home offers stylish family living, a south-west facing garden, detached garage and driveway parking.Set back from the road in one of the development's most desirable positions, the property combines a peaceful setting with spacious and versatile accommodation, finished to an excellent standard throughout. The current owners have meticulously maintained and enhanced the home, creating a property that is ready for its next owners to move straight into.The welcoming entrance hall leads to a spacious sitting room with a large window overlooking the greenery and allowing natural light to flood the room, whilst to the rear of the property is a stunning open-plan kitchen/dining room, designed to be the heart of the home. The contemporary kitchen benefits from a range of integrated appliances, modern cabinetry and generous worktop space, with French doors opening o
£ 500,000
3 bedroom end of terrace house for sale
View photo
House · for sale
£ 133,000
3 bedroom end of terrace house for sale
Tysoe Warwick
· 3 Bedrooms · 1 Bath · House
· Garden · Parking
Tysoe Warwick · 3 Bedrooms · 1 Bath · House · Garden · Parking
SUMMARY* LAST 3 PLOTS * The Foxglove- A Three Bedroom End Terraced Family Home with Private Parking & a Private Garden. Ready to View & Reserve NOW. 40% Shared Ownership. Limited Plots Available- Enquire TodayDESCRIPTIONAston Grange features a beautiful selection of one and three-bedroom Shared Ownership homes, nestled in the picturesque Warwickshire countryside. Designed to meet the needs of first-time buyers, professional couples, and growing families, these homes offer the ideal balance of quality, affordability, and location. Call us to discuss your buying options with our experts. Positioned just one mile from the M40 motorway, Aston Grange offers easy access to the region's most desirable destinations with excellent links to Birmingham, Oxford, Royal Leamington Spa and Banbury.About This Home The three-bedroom Foxglove home features luxury Amtico flooring and is ideal for first-time buyers and young families looking for a little extra space to grow.Step inside and discover the li
£ 133,000
3 bedroom detached house for sale
View photo
House · for sale
£ 370,000
3 bedroom detached house for sale
Tysoe Warwick
· 3 Bedrooms · 2 Baths · House
· Garden · Balcony · Equipped kitchen · Parking · Powder room
Tysoe Warwick · 3 Bedrooms · 2 Baths · House · Garden · Balcony · Equipped kitchen · Parking · Powder room
An immaculate three bedroomed detached Bellway home, built in 2023, situated on the highly sought after Kings Grove development. The property offers beautifully presented accommodation throughout, beginning with a welcoming entrance hall leading to a spacious lounge, a modern open plan kitchen diner, ideal for family living and entertaining and a convenient downstairs cloakroom.To the first floor are three generous double bedrooms, all benefiting from fitted wardrobes. The principle bedroom enjoys French doors opening to a Juliet balcony, along with a stylish en suite shower room. A contemporary family bathroom completes the upstairs accommodation.Externally the property boasts a rare and very private landscaped rear garden, perfect for outdoor dining and relaxation. Further benefits include driveway parking for two vehicles and a single garage.Boasting Bellway upgrades to include; tiles to bathroom walls and floor, chrome switches and doors handles, brick walled garden to maintain pri
£ 370,000
4 bedroom detached house for sale
View photo
House · for sale
£ 460,000
4 bedroom detached house for sale
Tysoe Warwick
· 4 Bedrooms · 1 Bath · House
· Garden · Equipped kitchen · Parking · Patio
Tysoe Warwick · 4 Bedrooms · 1 Bath · House · Garden · Equipped kitchen · Parking · Patio
SUMMARYA well-presented four-bedroom home offering spacious accommodation, including a lounge opening to dining room, fitted kitchen with utility, and principal bedroom with en-suite. Benefiting from off-road parking for 2 cars, garage, and a generous private rear garden.DESCRIPTIONA well-presented and spacious home offering versatile accommodation throughout. The property features a bright lounge leading to a dining room with access to the rear garden, alongside a well-appointed kitchen and utility room. Upstairs comprises four bedrooms, including a principal with en-suite, and a family bathroom.Externally, there is off-road parking for 2 cars to the front with garage access, side and front garden, and a generously sized, private rear garden with patio area, ideal for outdoor enjoyment and entertainmentIntroduction Combining the peace and tranquillity of the countryside with the convenience of the town and city, Wellesbourne occupies an enviable semi-rural location within Southern War
£ 460,000
3 bedroom detached house for sale
View photo
House · for sale
£ 410,000
3 bedroom detached house for sale
Tysoe Warwick
· 3 Bedrooms · House
· Garden · Equipped kitchen
Tysoe Warwick · 3 Bedrooms · House · Garden · Equipped kitchen
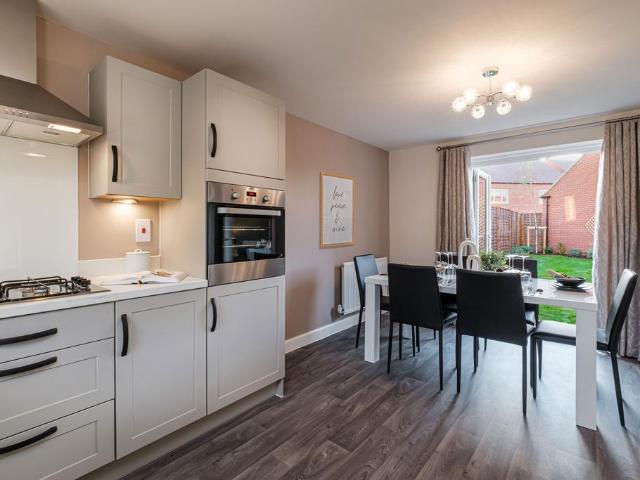
The Lutterworth is a spacious and modern family home. Bright and flexible areas to enjoy modern-day living. French doors open onto the rear garden from both the dual-aspect lounge and the open-plan kitchen with dining area. Galleried landing leads to two double bedrooms - the main bedroom with en suite - a single bedroom and the family bathroom
£ 410,000
4 bedroom detached house for sale
View photo
House · for sale
£ 590,000
4 bedroom detached house for sale
Tysoe Warwick
· 4 Bedrooms · 2 Baths · House
· Equipped kitchen · Parking
Tysoe Warwick · 4 Bedrooms · 2 Baths · House · Equipped kitchen · Parking
'THE ALFRETON DESIGN'. WALKING DISTANCE TO JAGUAR LANDROVER GAYDON. MASTER EN-SUITE. FOUR BEDROOMS. OFF ROAD PARKING & GARAGE. BRAND NEW BUILD. OPEN PLAN KITCHEN DINING ROOM. UTILITY ROOM. TEN YEAR WARRANTY. SOUGHT AFTER 'ASTON GRANGE' DEVELOPMENT. Welcome to this stunning detached house located on 'Aston Grange' development in Upper Lighthorne. This beautiful brand new build offers a modern and comfortable living experience, perfect for families or professionals seeking a new stylish home. Being an ECO home, energy efficiency is a key feature of this property, equipped with solar panels, water waste and heat flue recovery systems and argon-filled double glazing, which not only helps to reduce energy bills but also contributes to a more sustainable lifestyle. Additionally, the property includes an electric vehicle charging point, catering to the needs of modern living.With a 10-year NHBC warranty, you can have peace of mind knowing that this home is built to the highest standards. This
£ 590,000
2 bedroom detached bungalow for sale
View photo
Bungalow · for sale
£ 650,000
2 bedroom detached bungalow for sale
Tysoe Warwick
· 2 Bedrooms · 1 Bath · Bungalow
· Fireplace · Concierge
Tysoe Warwick · 2 Bedrooms · 1 Bath · Bungalow · Fireplace · Concierge
SUMMARYA two bedroom detached bungalow in a large plot in need of modernisation in the popular and sought after village of Edgehill. The plot has potential for possible development or the construction of a substantial home, subject to planning.DESCRIPTIONA two bedroom detached bungalow in a large plot in need of modernisation in the popular and sought after village of Edgehill. Set in a lovely plot with alot of potential for further development (subject to planning) or improvementIn the valuers opinion if planning permission could be obtained for 4 or 5 Detached homes the GDV could be in the region of 2.8 - 3.5 million.Connells have its own land and New Homes division who are more than happy to help and adviseEntrance Hall 17' x 5' 5 ( 5.18m x 1.65m )Good Size Entrance hall leading through to the accommodationLounge 15' 2 x 14' 2 ( 4.62m x 4.32m )Windows to the front and side aspect. Doors to the side aspect. Fireplace.Reception Room 12' 11 x 9' 5 ( 3.94m x 2.87m )Window to the side as
£ 650,000
2 bedroom semi detached house for sale
View photo
House · for sale
£ 309,995
2 bedroom semi detached house for sale
Tysoe Warwick
· 2 Bedrooms · House
· Garden · Equipped kitchen
Tysoe Warwick · 2 Bedrooms · House · Garden · Equipped kitchen
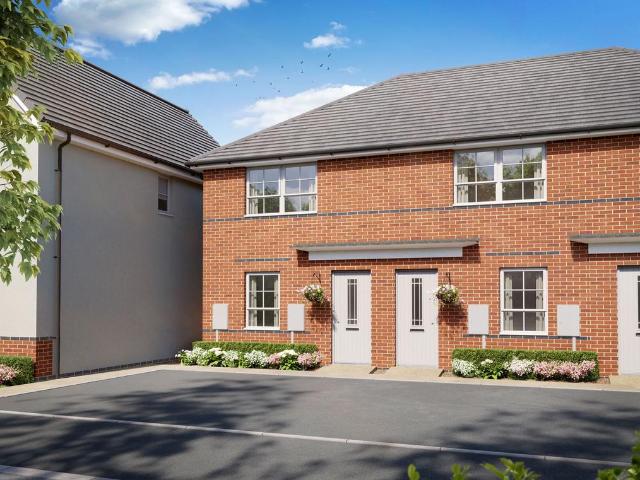
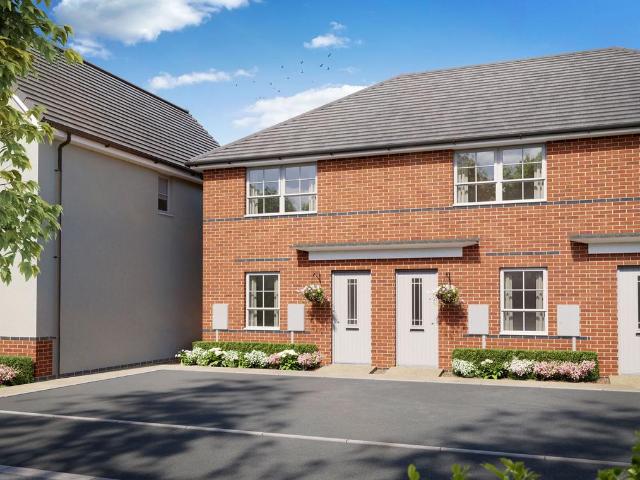
£3,000 TOWARDS MOVING COSTS AVAILABLE WHEN YOU RESERVE THIS HOME* The Kenley is an ideal first home if you're looking to step onto the property ladder. Downstairs features an open-plan kitchen with dining area and French doors that lead out to the rear garden and a separate lounge. Two double bedrooms and a family bathroom complete this home
£ 309,995
2 bedroom end of terrace house for sale
View photo
House · for sale
£ 240,000
2 bedroom end of terrace house for sale
Tysoe Warwick
· 2 Bedrooms · 1 Bath · House
· Garden · Equipped kitchen · Parking · Patio
Tysoe Warwick · 2 Bedrooms · 1 Bath · House · Garden · Equipped kitchen · Parking · Patio
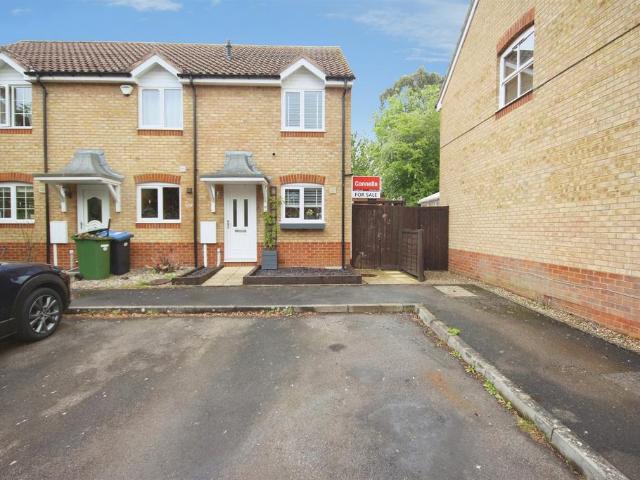
SUMMARY* END OF TERRACE * TWO BEDROOMS * LANDSCAPED GARDEN * LOUNGE DINER * RESIDENT PARKING TO THE FRONT * MODERN KITCHEN * GREAT COMMUTING LINKS *DESCRIPTIONSituated in the sought-after village of Lighthorne Heath, this well-presented two-bedroom end of terrace home benefits from excellent commuting links, making it an ideal purchase for first-time buyers, downsizers, or investors alike.The property is entered via a welcoming entrance hallway, with a modern fitted kitchen located to the front. To the rear, a spacious lounge/diner provides a comfortable living and dining area, with doors opening directly onto the rear garden, allowing for plenty of natural light and seamless indoor-outdoor living.To the first floor, there are two well-proportioned bedrooms and a family bathroom.Externally, the property boasts a thoughtfully landscaped rear garden, featuring a paved patio area and a decking space, ideal for relaxing or entertaining. There is also the added benefit of side access, provi
£ 240,000
3 bedroom property for sale
View photo
House · for sale
£ 750,000
3 bedroom property for sale
Tysoe Warwick
· 3 Bedrooms · 2 Baths · House
· Garden · Equipped kitchen · Parking
Tysoe Warwick · 3 Bedrooms · 2 Baths · House · Garden · Equipped kitchen · Parking
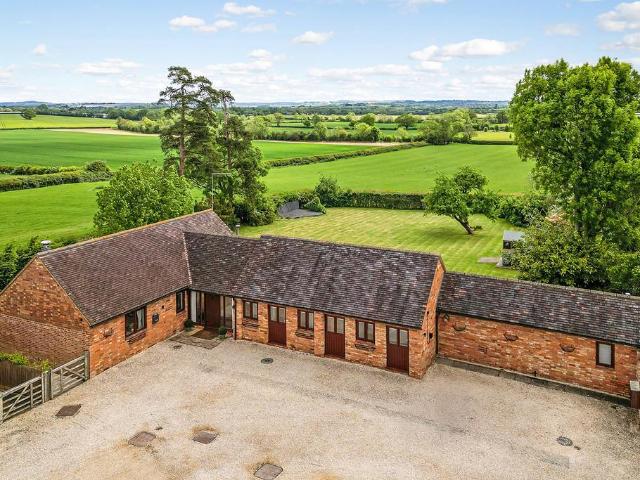
INTRODUCTION TROTTERS1½ miles from Bishops Itchington village centre1 mile to Gaydon and M40 junction 129 miles to Warwick and Leamington Spa12 miles to BanburyA SUPERB, THREE BEDROOM SINGLE STOREY BARN CONVERSION WITH FAR REACHING RURAL VIEWS, STANDING IN APPROXIMATELY HALF AN ACRE OF LANDSCAPED GARDENS•Entrance Hall•Sitting Room•Dining Room•Kitchen Breakfast Room•Three Bedrooms•Bathroom•Ensuite Shower Room & Dressing Room•Large Gardens•Parking & Garage•EPC Rating E LOCATION Bishop's Itchington is a thriving South Warwickshire village located around three miles south of Southam and close to Royal Leamington Spa. Set amidst rolling countryside, the village combines rural charm with a strong community spirit. The village offers a good range of everyday facilities including local shops, post office, doctor's surgery, primary school, pub, social club, community café and village halls. Residents also benefit from sports pitches, tennis courts, children's play areas and access to scenic wal
£ 750,000
2 bedroom semi detached house for sale
View photo
House · for sale
£ 315,000
2 bedroom semi detached house for sale
Tysoe Warwick
· 2 Bedrooms · House
· Garden · Equipped kitchen
Tysoe Warwick · 2 Bedrooms · House · Garden · Equipped kitchen
£3.000 TOWARDS MOVING COSTS AVAILABE* The Kenley is an ideal first home if you're looking to step onto the property ladder. Downstairs features an open-plan kitchen with dining area and French doors that lead out to the rear garden and a separate lounge. Two double bedrooms and a family bathroom complete this home
£ 315,000
4 bedroom semi detached house for sale
View photo
House · for sale
£ 800,000
4 bedroom semi detached house for sale
Tysoe Warwick
· 4 Bedrooms · 2 Baths · House
· Fireplace · Equipped kitchen
Tysoe Warwick · 4 Bedrooms · 2 Baths · House · Fireplace · Equipped kitchen
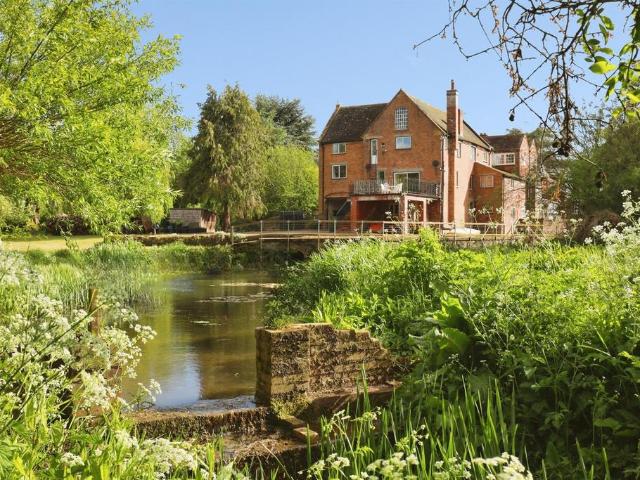
SUMMARYA truly unique opportunity to own a beautifully converted former MILL, set in a private countryside position overlooking its own MILL POND and sitting on approximately 3 ACRES.DESCRIPTIONLocated on Mill Lane in the sought-after village of Newbold-on-Stour, this beautifully characterful former water-powered mill offers a rare opportunity to own a unique piece of local history. Originally operating for centuries on the River Stour before its conversion in 1947, The Mill retains an abundance of period charm, with exposed beams, timber paneling and feature fireplaces throughout.Set within approximately three acres of private grounds and enjoying stunning views across its own mill pond and surrounding countryside, the property is arranged over three floors and provides spacious, versatile living. The ground floor offers flexible accommodation including a games room, office, shower room and extensive storage. The first floor forms the main living space, featuring a well-fitted kitchen
£ 800,000
4 bedroom detached house for sale
View photo
House · for sale
£ 530,000
Updated
4 bedroom detached house for sale
Tysoe Warwick
· 4 Bedrooms · House
· Garden · Equipped kitchen · Parking
Tysoe Warwick · 4 Bedrooms · House · Garden · Equipped kitchen · Parking
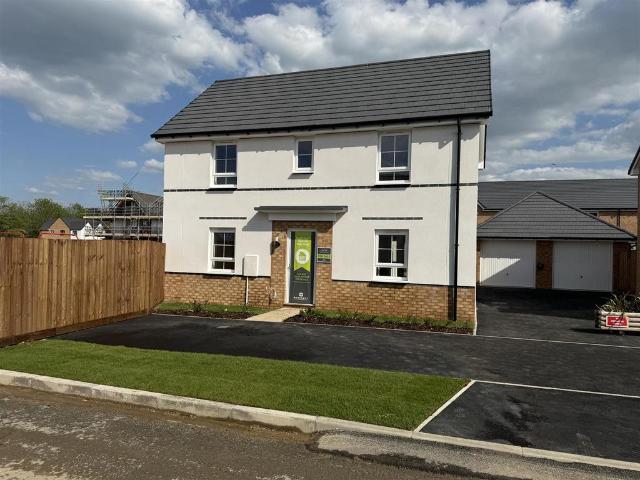
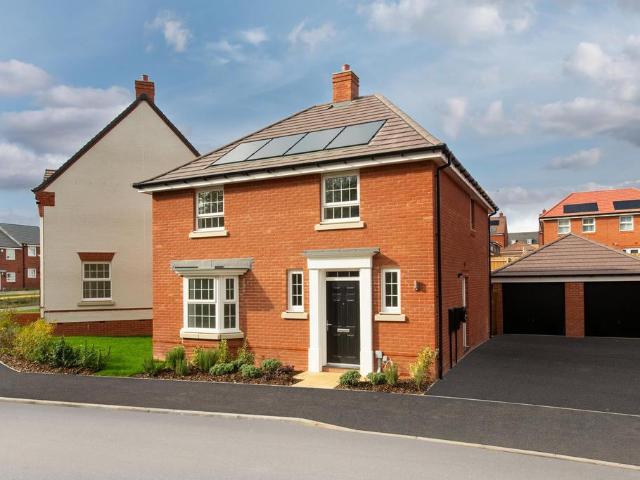
READY TO MOVE INTO NOW! *105% PART EXCHANGE - GET UP TO 5% MORE FOR YOUR HOME*Over £13,000 luxury upgrades included*DETACHED home with GARAGE and driveway parking. FULLY FITTED OPEN PLAN kitchen diner with INTEGRATED APPLIANCES, family seating area and FRENCH DOORS to your SOUTH FACING garden. Handy UTILITY room leads off the kitchen, plus a ground floor WC. Upstairs are FOUR DOUBLE BEDROOMS, one with an EN SUITE, plus a family bathroom
£ 530,000
4 bedroom detached house for sale
View photo
House · for sale
£ 1,500,000
4 bedroom detached house for sale
Tysoe Warwick
· 4 Bedrooms · 3 Baths · House
· Concierge
Tysoe Warwick · 4 Bedrooms · 3 Baths · House · Concierge
Stunning Grade II Listed family home, in approx. 1.16 acres, situated in an idyllic setting Originally built in the late 17th Century during the Stuart period, with later additions, Shoemakers Cottage is well situated on the edge of the sought-after semi-rural village of Honington, overlooking the village green, opposite the gated entrance to Honington HallThe property was originally two Yeomans cottages, which eventually evolved to become the village cobblers and post office, and then the property you see today, a large detached period residenceThe property has been meticulously maintained and sympathetically updated by the current owners to an extremely high standard, offering the wonderful blend of history, whilst offering a home perfectly suited to modern family living, with bright and airy accommodation over three floors measuring 4,168 sq.ft. in total, including the attached glasshousePROPERTY DESCRIPTIONThe beautifully-presented reception hall offers an abundance of period featu
£ 1,500,000
2 bedroom end of terrace house for sale
View photo
House · for sale
£ 230,000
2 bedroom end of terrace house for sale
Tysoe Warwick
· 2 Bedrooms · 1 Bath · House
· Garden · Fireplace
Tysoe Warwick · 2 Bedrooms · 1 Bath · House · Garden · Fireplace
A well presented two bedroom mid terrace house situated in the sought-after village of Lighthorne Heath, ideally positioned for excellent transport links and major employers including JLR and Aston Martin. The property offers comfortable living accommodation, making it an ideal purchase with convenient access to nearby motorway networks further enhances its appeal for commuters aswell as a generous rear garden.Accommodation - Door into hallway with stairs to first floor with access to both kitchen-diner and living area offering a dual aspect. Feature brick fireplace with wood burner. The kitchen-diner is fitted with a range of wall and base units with worktop over inset sink and drainer with window overlooking front aspect, integrated oven, hob with extractor hood, space and plumbing for a washing machine and space for a fridge freezer. Door leading out to rear garden. The first floor landing offers window overlooking rear garden and doors to all bedrooms and bathroom. Bedroom one with
£ 230,000
7 bedroom detached house for sale
View photo
House · for sale
£ 2,950,000
7 bedroom detached house for sale
Tysoe Warwick
· 7 Bedrooms · 7 Baths · House
Tysoe Warwick · 7 Bedrooms · 7 Baths · House
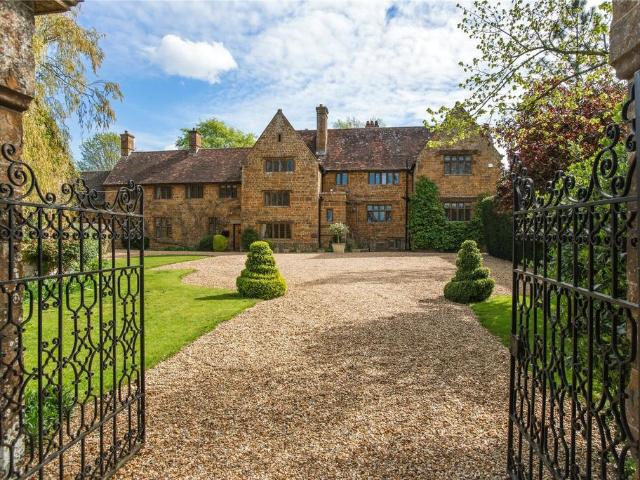
An historic Manor House and substantial secondary house set amidst beautiful grounds of about 14 acres.Northend Manor is a splendid period house dating from the 16th century and Listed Grade II for its architectural and historic importance. The main house has beautiful ironstone elevations featuring stone mullioned and transomed windows, hood moulds and a variety of climbing plants including wisteria, hydrangea, jasmine, pyracantha, fig and roses. There are distinctive pitched and gable tiled roofs displaying numerous impressive chimney stacks.Historical NotesThe Willoughby de Broke family was originally given the land that the house now sits upon, by Henry VIII. They owned large estates across South Warwickshire, and Northend Manor was part of this wider rural estate. The original Manor House was built for the estate manager of the Willoughby de Broke family during the 16th century and it is understood that the house was then later extended in 1664. The property was originally called
£ 2,950,000
4 bedroom house for sale
View photo
House · for sale
£ 900,000
4 bedroom house for sale
Tysoe Warwick
· 4 Bedrooms · 2 Baths · House
· Garden · Fireplace · Equipped kitchen
Tysoe Warwick · 4 Bedrooms · 2 Baths · House · Garden · Fireplace · Equipped kitchen
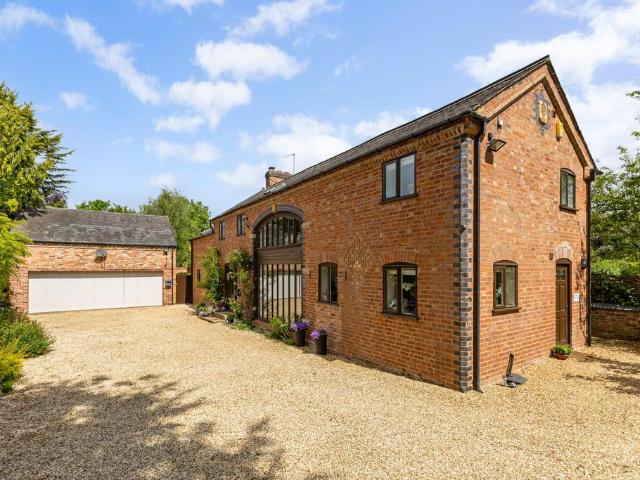
This delightful 19th-century barn conversion is a true hidden gem, offering impressive versatility and character throughout. Approached via a gated driveway, the property reveals spacious and well-balanced accommodation suitable for a variety of lifestyles, including multi-generational living. The welcoming entrance hall leads to a striking sitting room featuring an impressive inglenook fireplace, polished wooden flooring and patio doors that lead out into the garden. The dining room, with its floor-to-ceiling glazing, provides a wonderful entertaining area and connects to a snug or optional bedroom, along with a convenient shower room. The kitchen/breakfast room is thoughtfully designed with handmade cabinetry, granite worktops and ample space for modern appliances, complemented by a separate utility room. Upstairs, there are three bedrooms, two with an en-suite and one with an additional dressing room. A standout feature is the self-contained annexe, complete with its own studio/work
£ 900,000

Get email alerts

Don't miss out: be the first to know about new properties

The alert was correctly created

On subscribing you accept the conditions of use and the privacy policy
Alert
Receive new ads in your inbox
Save this search
Receive alerts for new listings

We'll send you an email when we have new properties for: "Properties for sale in Tysoe Warwick"

The alert was correctly created

Wroxton Banbury
Moreton Morrell Warwick
Get email alerts and be the first to see new listings
Required field
On subscribing I accept the terms of the privacy policy
Perfect! You'll soon start receiving new listings via email
Alert
Receive an email when we have new ads for Properties for sale in Tysoe Warwick
Save this search
Filters

Bedrooms

Size (sq.ft)

sq.ft
sq.ft

Price

£
£

Property type

Bathrooms

Clear all filters
Receive notifications when new entries are published.