View photo
Villa
·
for sale
£ 220,000
3 Bedroom Semi Detached House
Undercliffe
· 3 Bedrooms · Villa
· Garden · Fireplace · Equipped kitchen · Parking · Heating
Undercliffe · 3 Bedrooms · Villa · Garden · Fireplace · Equipped kitchen · Parking · Heating
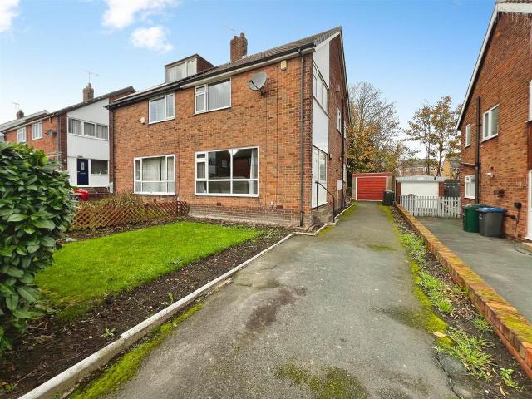
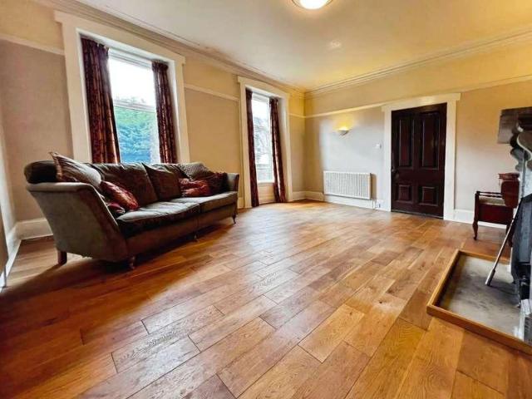
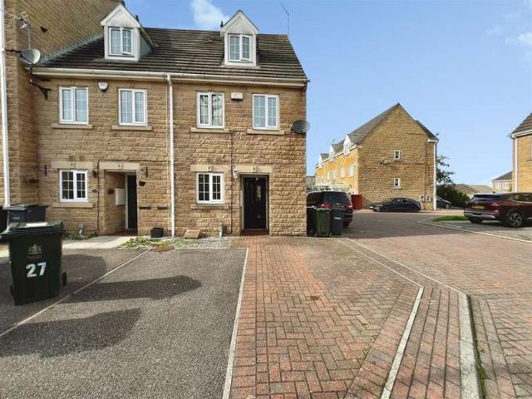
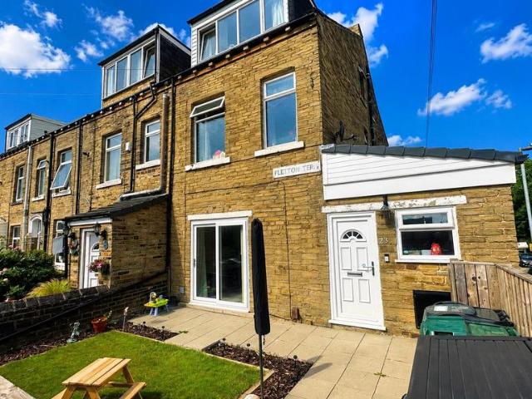
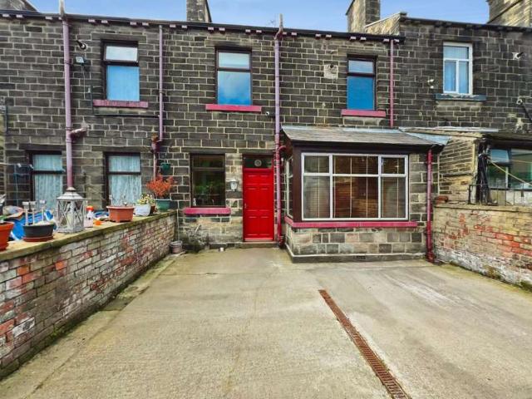
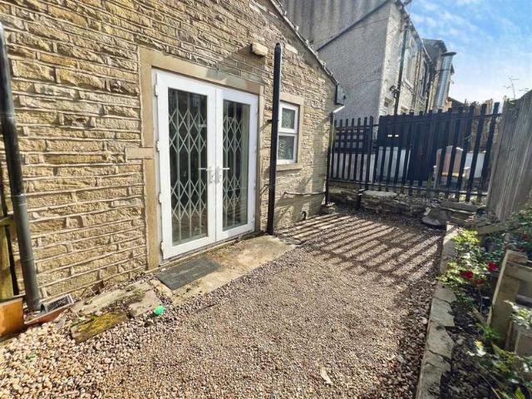
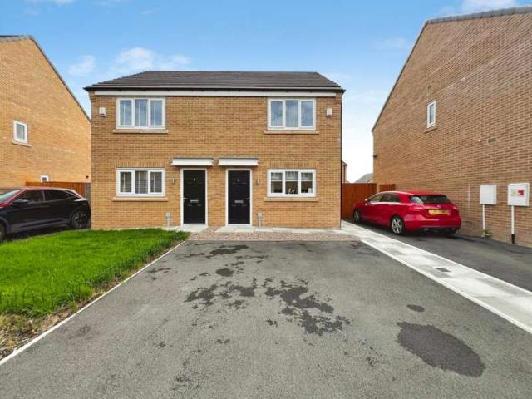
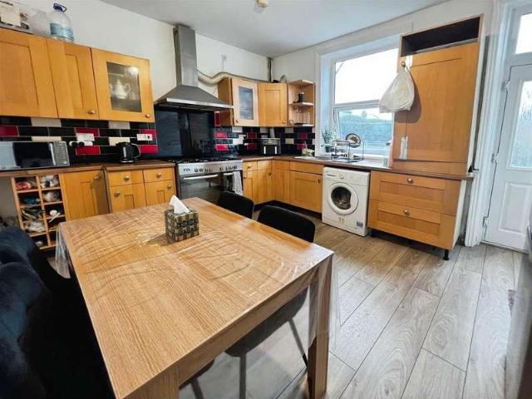
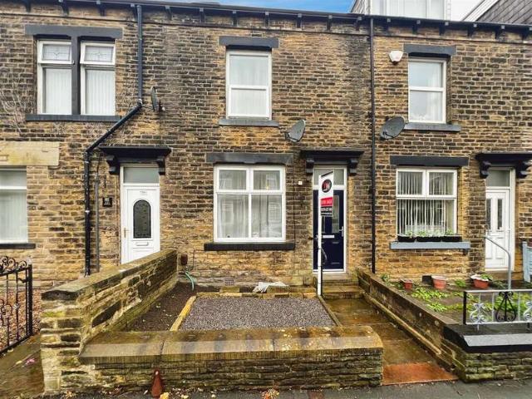
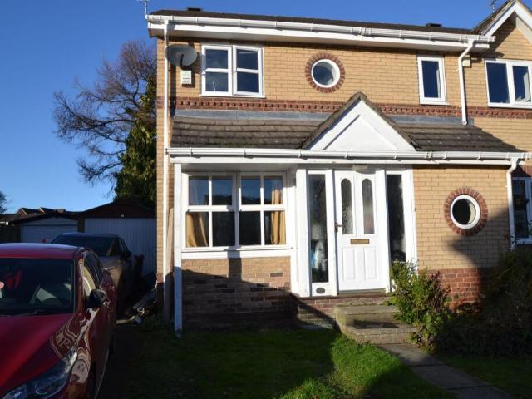
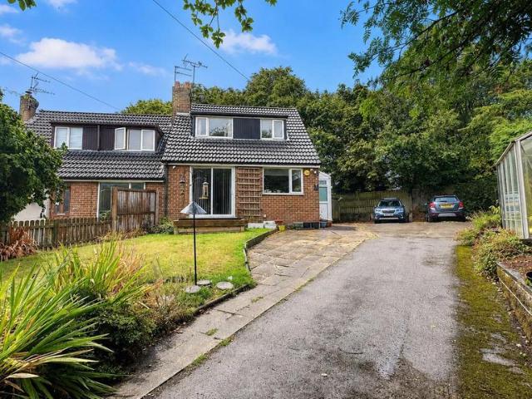
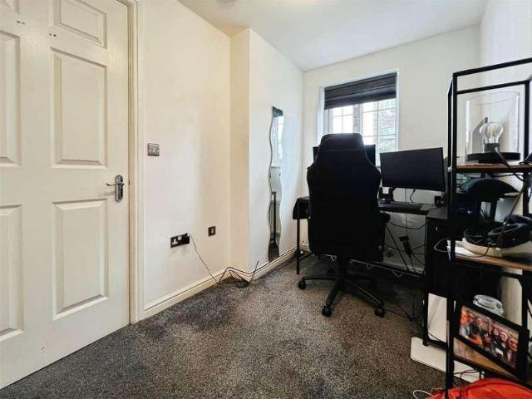
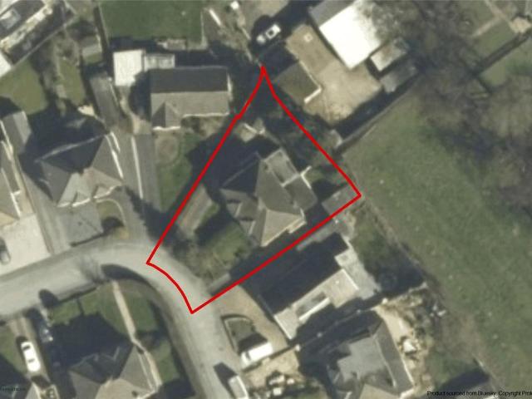
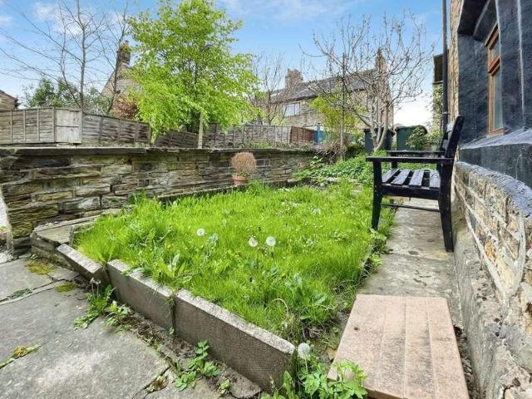
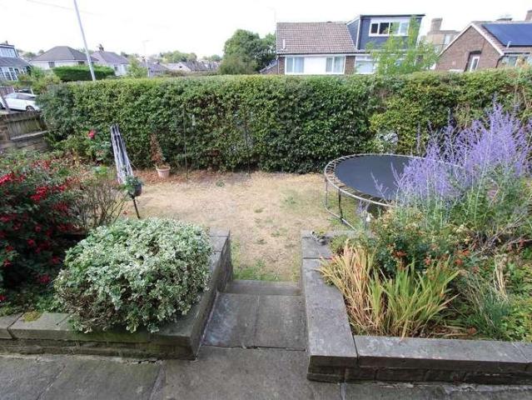
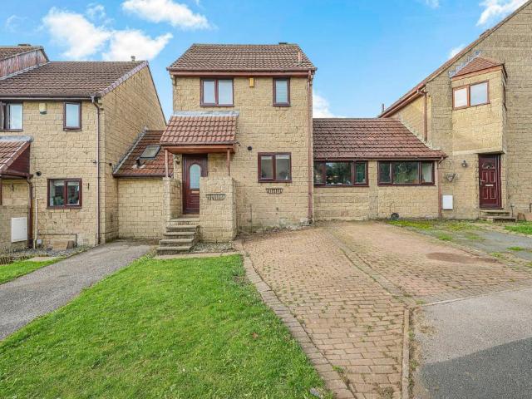
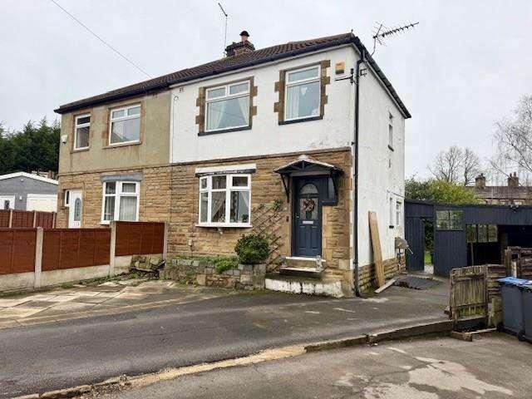
SEMI DETACHED * THREE BEDROOMS * CUL-DE-SAC * TWO GARAGES * LARGE GARDEN * IDEAL TO EXTEND (subj to relevant planning consent) *A fantastic opportunity for a growing family to purchase this delightful three bedroom semi detached house. Benefits from gas central heating, upvc double glazing and briefly comprises entrance, lounge, fitted dining kitchen, rear porch, three first floor bedrooms and a house bathroom. To the outside there are large gardens, ample parking and garages. Entrance Lounge 4.45m x 4.04m (14'7 x 13'3 ) With feature fireplace, radiator. Dining Kitchen 5.36m x 2.46m (17'7 x 8'1 ) Modern fitted dining kitchen having a range of wall and base units incorporating stainless steel sink unit, electric oven and hob, integrated wine cooler, dishwasher, plumbing for auto washer, radiator. Rear Porch First Floor Landing Bedroom One 3.12m x 3.51m (10'3 x 11'6 ) With fitted wardrobes and radiator. Bedroom Two 2.90m x 3.48m (9'6 x 11'5 ) With built in wardrobes and radiator. Bedroom
SEMI DETACHED * THREE BEDROOMS * CUL-DE-SAC * TWO GARAGES * LARGE GARDEN * IDEAL TO EXTEND (subj to relevant planning consent) *A fantastic opportunity for a growing family to purchase this delightful three bedroom semi detached house. Benefits from gas central heating, upvc double glazing and briefly comprises entrance, lounge, fitted dining kitchen, rear porch, three first floor bedrooms and a house bathroom. To the outside there are large gardens, ample parking and garages. Entrance Lounge 4.45m x 4.04m (14'7 x 13'3 ) With feature fireplace, radiator. Dining Kitchen 5.36m x 2.46m (17'7 x 8'1 ) Modern fitted dining kitchen having a range of wall and base units incorporating stainless steel sink unit, electric oven and hob, integrated wine cooler, dishwasher, plumbing for auto washer, radiator. Rear Porch First Floor Landing Bedroom One 3.12m x 3.51m (10'3 x 11'6 ) With fitted wardrobes and radiator. Bedroom Two 2.90m x 3.48m (9'6 x 11'5 ) With built in wardrobes and radiator. Bedroom
£ 220,000