2 pictures
House
·
for sale
£ 290,000
New
3 bed house for sale
Upper Park Road M7 Salford
· 3 Bedrooms · House
· Garden · Equipped kitchen
Upper Park Road M7 Salford · 3 Bedrooms · House · Garden · Equipped kitchen
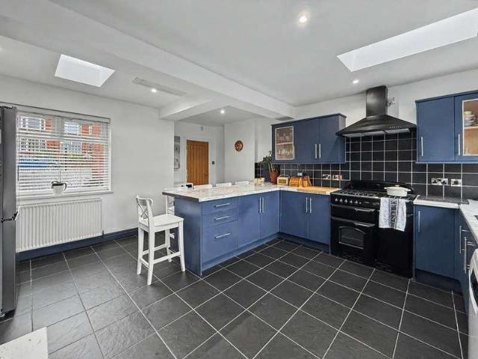
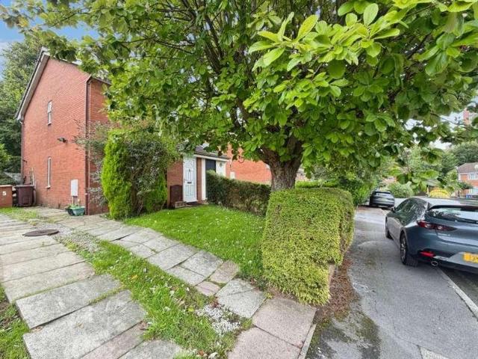
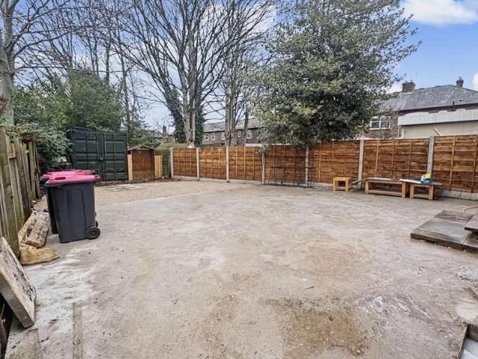
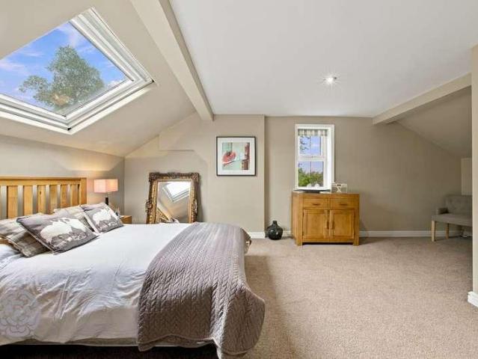
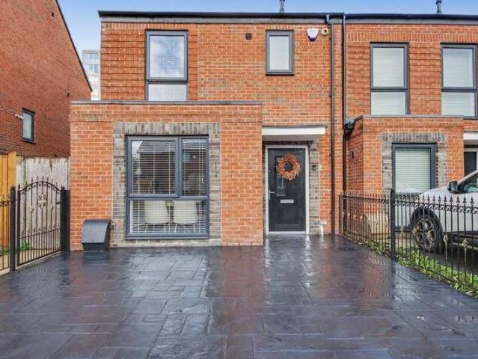
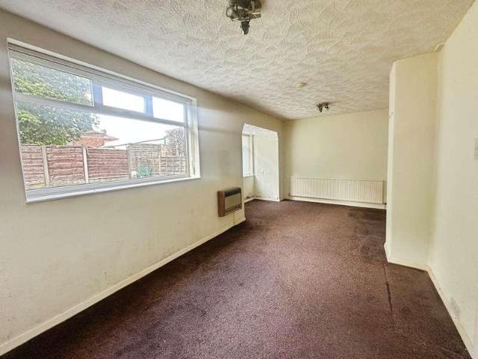
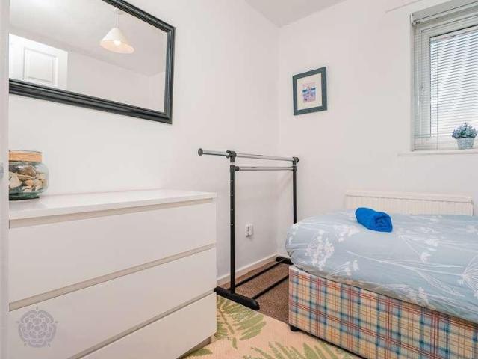
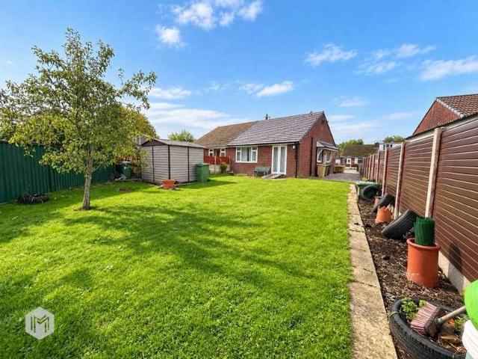
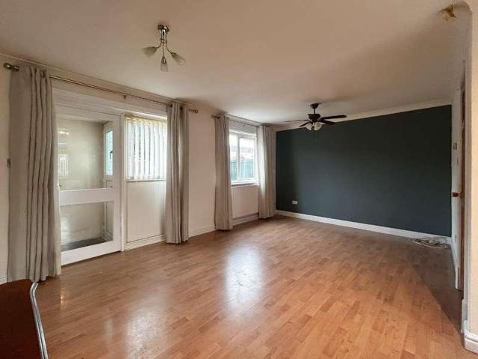
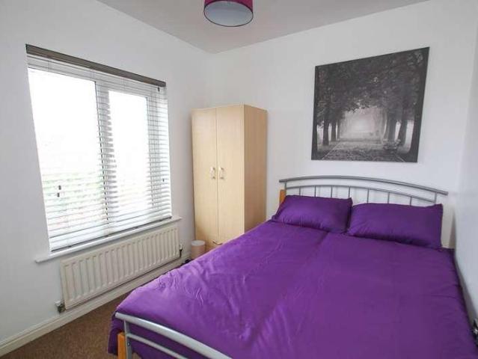
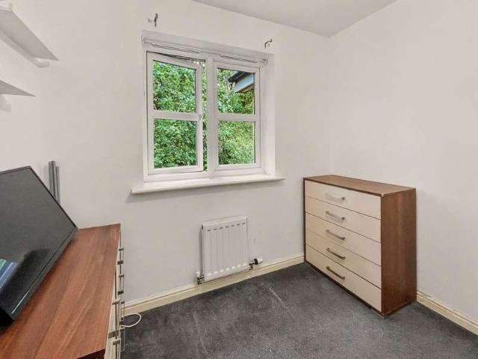
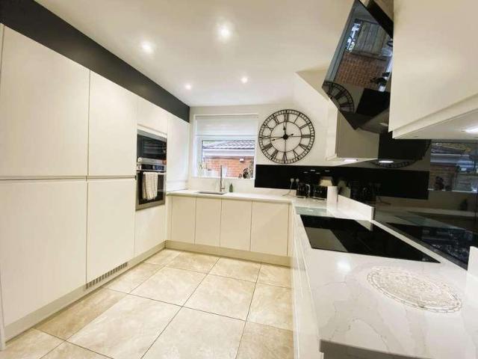
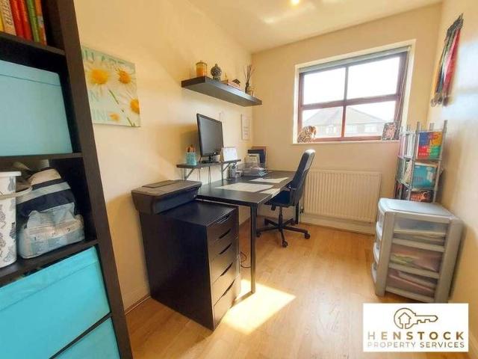
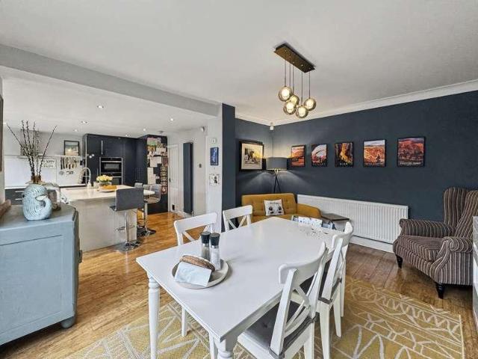
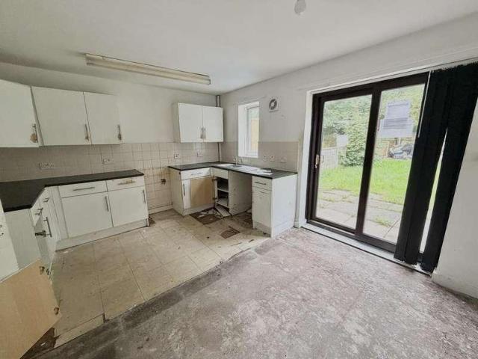
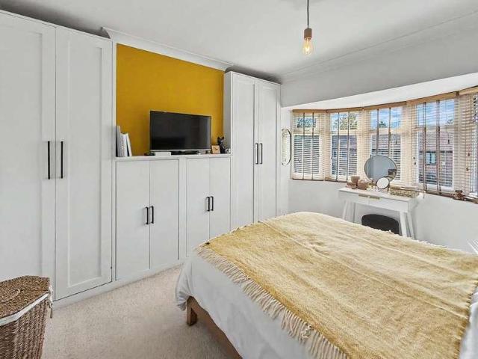
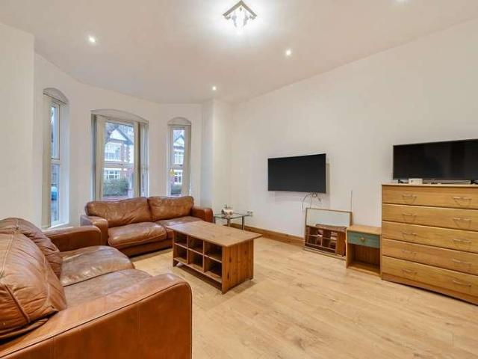
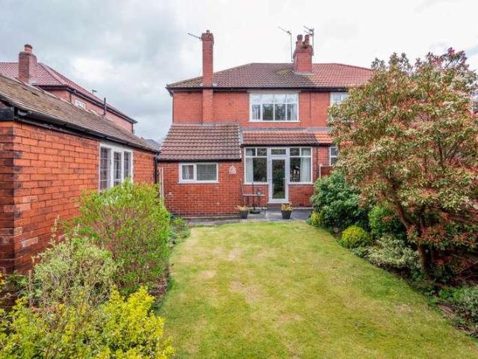
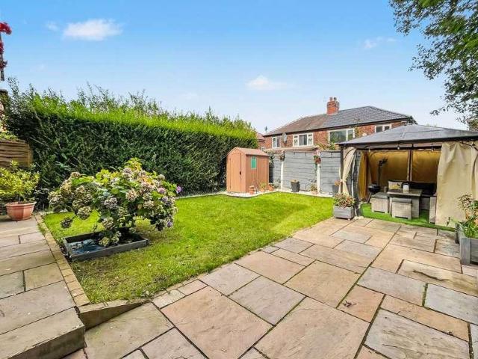
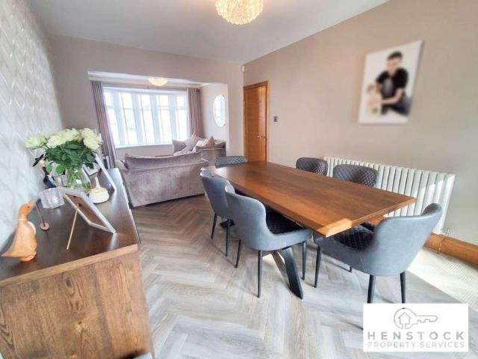
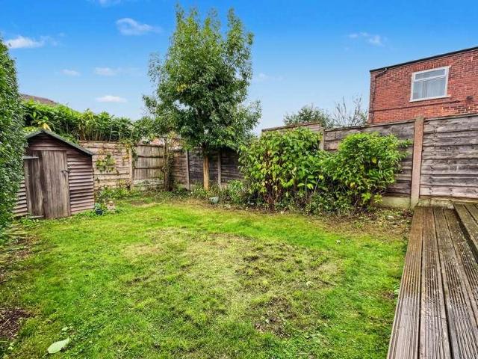
Normie are delighted to market this well-presented three-bedroom semi-detached home, offering a brilliant opportunity for families or first-time buyers seeking space, comfort and a practical layout in a sought-after location.Stepping inside, you are welcomed into a bright and spacious hallway, which provides access to the principal ground-floor rooms.The hallway leads into a generously sized lounge, ideal for relaxing with family or entertaining guests. The room enjoys plenty of natural light, creating a bright and welcoming living space. The kitchen is accessed separately from the hallway and offers a range of wall and base units, along with ample storage and workspace. From here, the kitchen flows seamlessly into an extended dining area at the rear of the property, overlooking the garden. A rear door opens onto a decked area, providing an excellent setting for summer gatherings or a peaceful morning coffee.Upstairs, the property offers three well-proportioned bedrooms, each providing
Normie are delighted to market this well-presented three-bedroom semi-detached home, offering a brilliant opportunity for families or first-time buyers seeking space, comfort and a practical layout in a sought-after location.Stepping inside, you are welcomed into a bright and spacious hallway, which provides access to the principal ground-floor rooms.The hallway leads into a generously sized lounge, ideal for relaxing with family or entertaining guests. The room enjoys plenty of natural light, creating a bright and welcoming living space. The kitchen is accessed separately from the hallway and offers a range of wall and base units, along with ample storage and workspace. From here, the kitchen flows seamlessly into an extended dining area at the rear of the property, overlooking the garden. A rear door opens onto a decked area, providing an excellent setting for summer gatherings or a peaceful morning coffee.Upstairs, the property offers three well-proportioned bedrooms, each providing
£ 290,000