1,757 properties for sale in Upper Poppleton York

2 bed house for sale
2 pictures
House · for sale
£ 295,000
2 bed house for sale
Upper Poppleton York
· 2 Bedrooms · House
· Garden · Equipped kitchen · Parking
Upper Poppleton York · 2 Bedrooms · House · Garden · Equipped kitchen · Parking
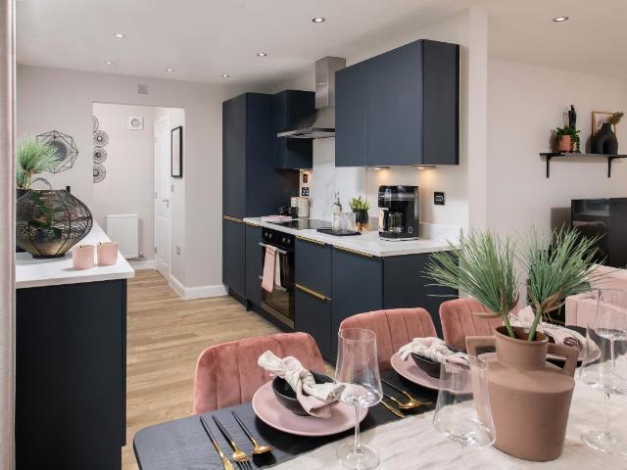
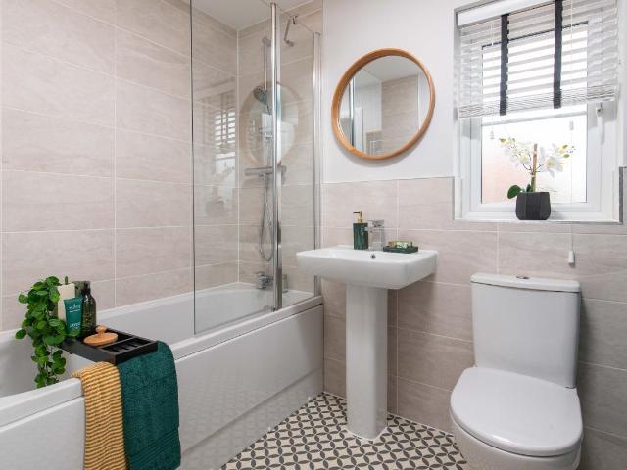
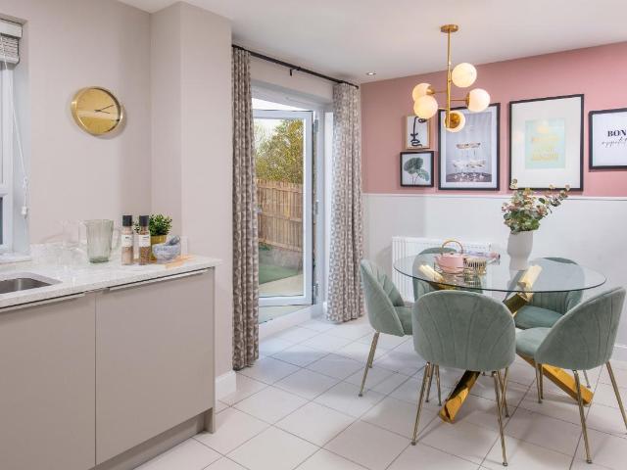
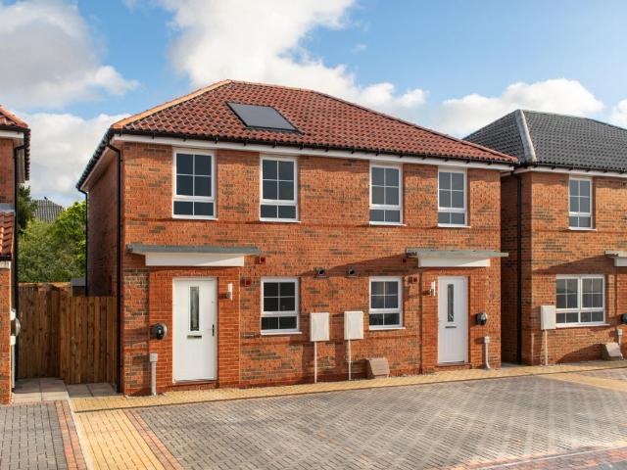
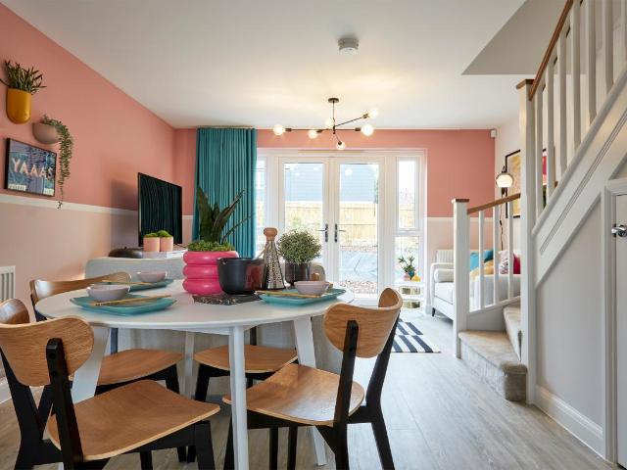
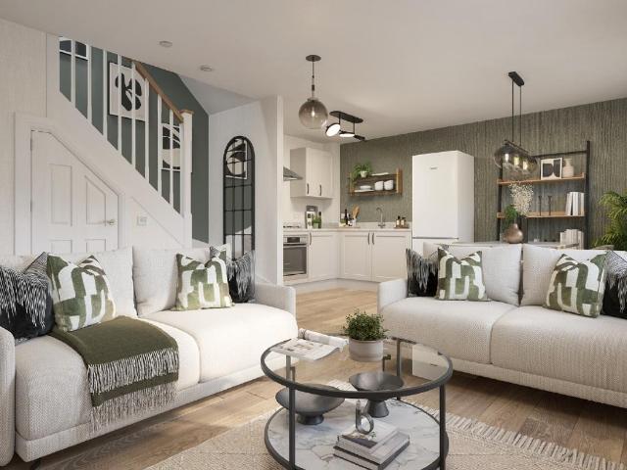
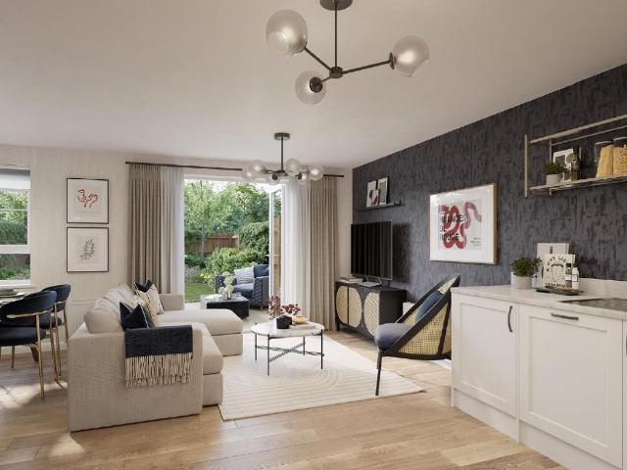
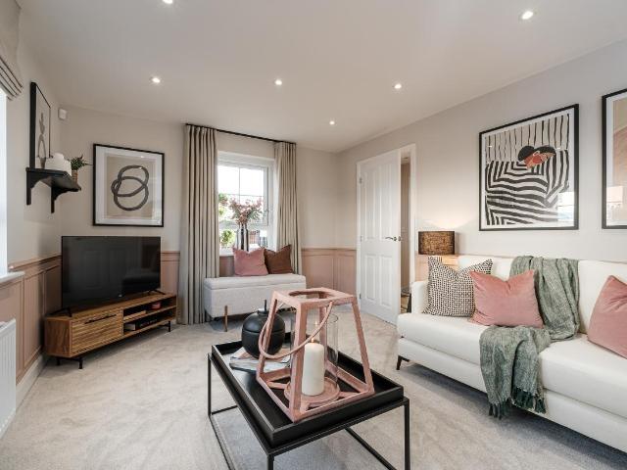
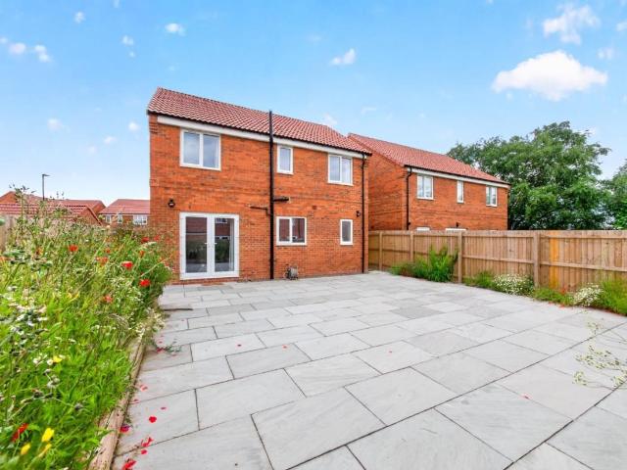
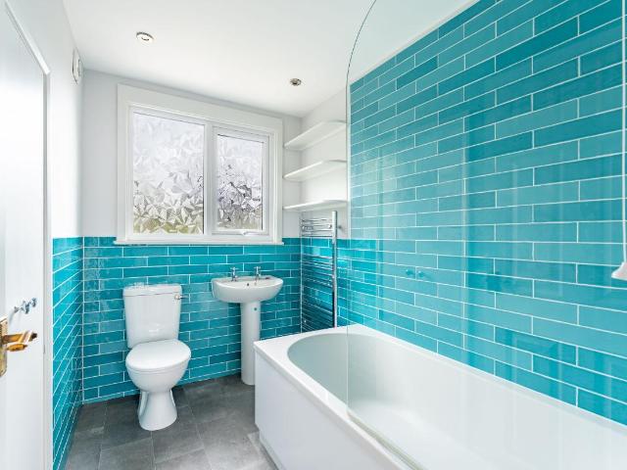
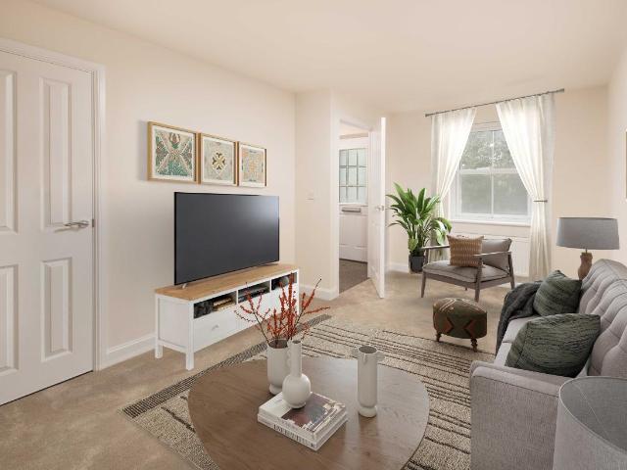
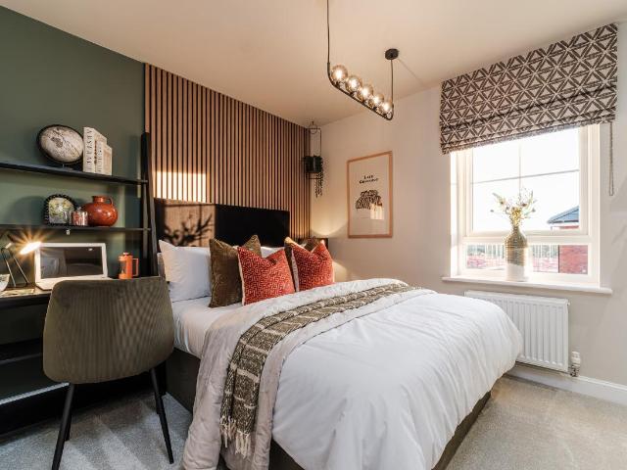
THE DENFORD AVAILABLE WITH DEPOSIT CONTRIBUTION WORTH 14,750. NEW LOWER PRICE, A SAVING OF 5,000. This semi-detached home has an OPEN-PLAN living area with a modern kitchen, a comfortable lounge and FRENCH DOORS to the garden. Upstairs, you'll find a main bedroom with BUILT IN STORAGE, a further double bedroom and MODERN bathroom. This home comes with a parking space. Room dimensions G BDNFX0HEDS01 - Denford - Plot - 0mm x 0mm (0 x 0)BDNFX0HEDS01 - Denford - Kitchen / Lounge / Dining - 3943mm x 7210mm (12'11 x 23'7)BDNFX0HEDS01 - Denford - Lobby - 1862mm x 1400mm (6'1 x 4'7)BDNFX0HEDS01 - Denford - Outside - 1mm x 1mm (0 x 0)BDNFX0HEDS01 - Denford - Stairs - 1000mm x 6000mm (3'3 x 19'8)BDNFX0HEDS01 - Denford - WC - 1040mm x 1490mm (3'4 x 4'10)1 BDNFX0HEDS01 - Denford - Bathroom - 1840mm x 1920mm (6'0 x 6'3)BDNFX0HEDS01 - Denford - Bedroom 1 - 3943mm x 2412mm (12'11 x 7'10)BDNFX0HEDS01 - Denford - Bedroom 2 - 3943mm x 2702mm (12'11 x 8'10)BDNFX0HEDS01 - Denford - Landing - 985mm x 1920m
£ 295,000
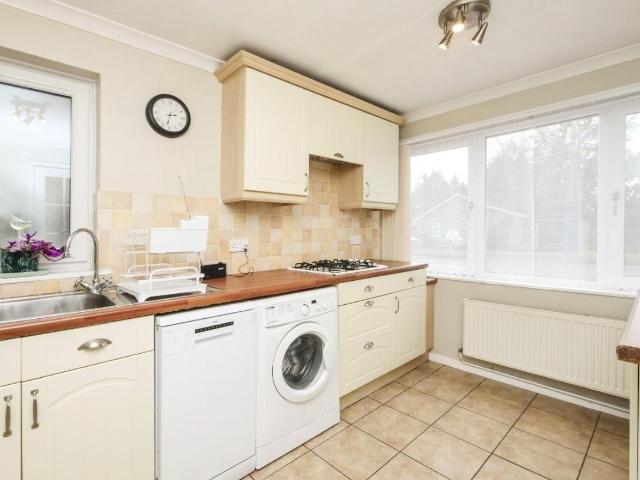
2 bed house for sale
2 pictures
House · for sale
£ 300,000
2 bed house for sale
Upper Poppleton York
· 2 Bedrooms · House
· Garden · Fireplace · Equipped kitchen · Parking
Upper Poppleton York · 2 Bedrooms · House · Garden · Fireplace · Equipped kitchen · Parking
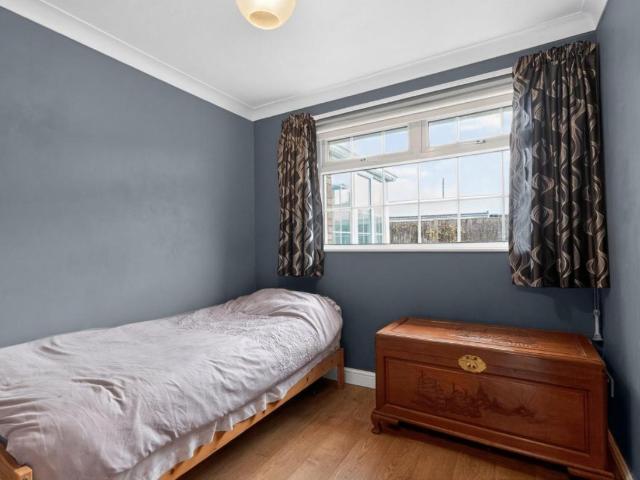
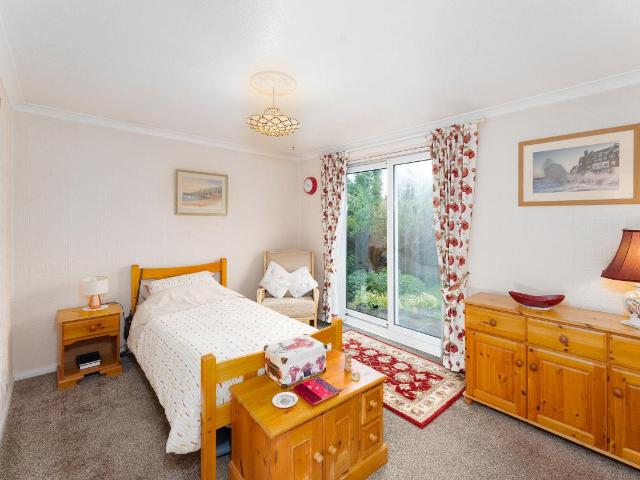
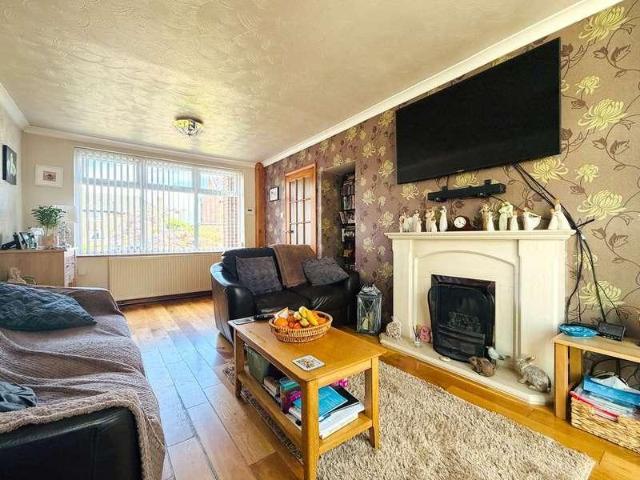
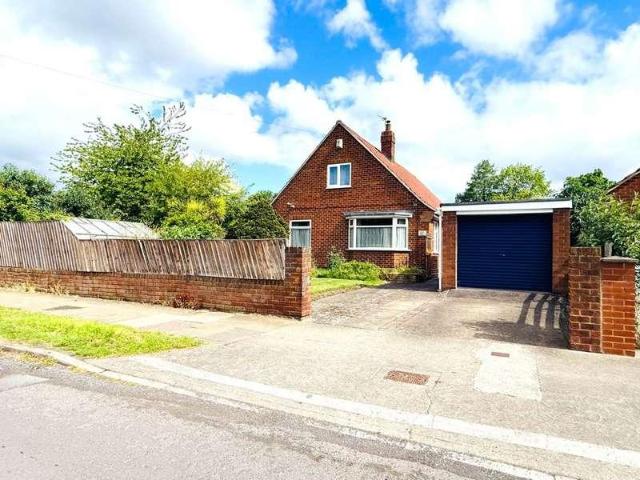
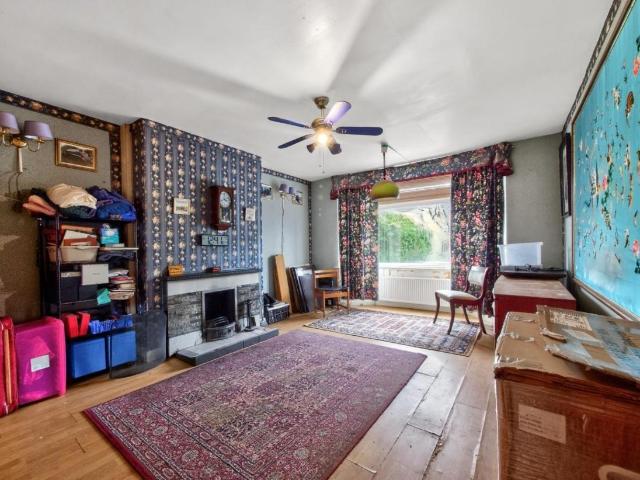
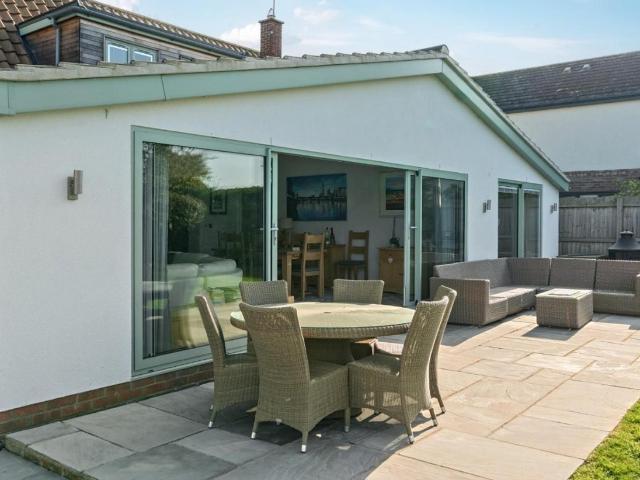
Standout Features Flexible Two/Three Bedroom Layout Spacious Living Room Driveway Parking No Onward Chain Semi Detached Dormer Bungalow Council Tax Band C Property Description A well-proportioned semi-detached dormer bungalow in a popular residential area to the west of York, offering flexible two-storey accommodation ideal for downsizers, families and buyers seeking adaptable living space. The ground floor features an entrance hall leading into a spacious living room with a feature fireplace and a large front window providing excellent natural light. The fitted kitchen includes a range of wall and base units with generous worktop space, while the separate dining room to the rear offers direct access to the garden and could alternatively serve as a third bedroom. A further double bedroom and a ground-floor shower room complete this level. To the first floor is a generous principal bedroom with useful storage, served by a house bathroom. Externally, the property benefits from off-street
£ 300,000
3 bed house for sale
2 pictures
House · for sale
£ 420,000
3 bed house for sale
Upper Poppleton York
· 3 Bedrooms · House
· Garden · Equipped kitchen · Parking · Powder room
Upper Poppleton York · 3 Bedrooms · House · Garden · Equipped kitchen · Parking · Powder room
THE DENBY, 3 BEDROOM HOME The Denby delivers modern, OPEN-PLAN LIVING. The lounge flows seamlessly into the KITCHEN AND DINING AREA. Open the FRENCH DOORS and allow the space to continue further into the garden during warmer months. A separate UTILITY ROOM AND CLOAKROOM helps to keep things clutter-free. Upstairs, you'll find 3 DOUBLE BEDROOMS. The modern family bathroom is located close to bedrooms 2 and 3, whilst the main benefits from its own EN SUITE. An INTEGRAL GARAGE completes the home. Room dimensions 1 Bathroom - 1950mm x 1913mm (6'4 x 6'3)Bedroom 1 - 2740mm x 4332mm (8'11 x 14'2)Bedroom 2 - 3064mm x 3820mm (10'0 x 12'6)Bedroom 3 - 2693mm x 3275mm (8'10 x 10'8)Ensuite 1 - 2026mm x 1412mm (6'7 x 4'7)G Dining - 2304mm x 2523mm (7'6 x 8'3)Kitchen - 2753mm x 2523mm (9'0 x 8'3)Lounge - 3064mm x 4416mm (10'0 x 14'5)Utility - 1789mm x 1533mm (5'10 x 5'0)WC - 1667mm x 869mm (5'5 x 2'10)
£ 420,000
3 bed house for sale
2 pictures
House · for sale
£ 300,000
3 bed house for sale
Upper Poppleton York
· 3 Bedrooms · House
· Garden · Equipped kitchen · Parking · Concierge
Upper Poppleton York · 3 Bedrooms · House · Garden · Equipped kitchen · Parking · Concierge
Standout Features No Onward Chain Extended Property Sought After Location Low Maintace/ Private Garden Garage Council Tax Band C Property Description Situated in the highly sought-after Drummond View area of Bishopthorpe, this extended semi-detached bungalow offers comfortable, flexible single-level living in a popular and well-connected village setting. Bishopthorpe is known for its strong community feel and everyday convenience, with local shops, a post office, library, primary school, pubs, and a garden centre all within walking distance. Regular bus services and the nearby Askham Bar Park & Ride provide easy access to York city centre and the A64. The property opens into a spacious kitchen, leading through to a central hallway that connects the main living areas. There are two generous reception rooms, offering excellent flexibility for modern living, with one easily adaptable as a third bedroom, home office, or dining room if required. The bungalow features two well-proportioned b
£ 300,000
3 bed house for sale
2 pictures
House · for sale
£ 390,000
3 bed house for sale
Upper Poppleton York
· 3 Bedrooms · House
· Garden · Fireplace · Parking · Equipped kitchen · Patio · Powder room
Upper Poppleton York · 3 Bedrooms · House · Garden · Fireplace · Parking · Equipped kitchen · Patio · Powder room
A great opportunity to purchase this spacious three bedroom detached bungalow set within the desirable village of Haxby. Offered for sale with the additional benefit of no onward chain, the property briefly comprises; entrance hall with a convenient cloakroom, large dining kitchen, bright living room with feature fireplace, three good sized bedrooms and a shower room. With a driveway for off street parking, attached garage and a generous sized west facing rear garden with mature borders and lawn and patio areas. This property is oozing potential and is ready for a new owner to personalise and make their own. Suitable for a wide range of buyers and likely to generate high levels of interest, we strongly recommend early viewing to avoid disappointment. Travelling East on the A1237, take the first exit off the roundabout signposted to Haxby. Continue on York Road and Farmstead Rise is the second right hand turn after the railway tracks. The property is on the left hand side and can be ide
£ 390,000
3 bed house for sale
2 pictures
House · for sale
£ 410,000
3 bed house for sale
Upper Poppleton York
· 3 Bedrooms · House
· Garden · Equipped kitchen
Upper Poppleton York · 3 Bedrooms · House · Garden · Equipped kitchen
THE MORESBY, 3 BEDROOM HOME The Moresby is a spacious, ENERGY-EFFICIENT HOME. Downstairs, you will discover an OPEN-PLAN KITCHEN AND DINING AREA with FRENCH DOORS leading to the rear garden and a spacious lounge. Heading upstairs, there are TWO DOUBLE BEDROOMS, the MAIN WITH EN SUITE shower room, along with a SINGLE BEDROOM or home office and a family bathroom. Room dimensions 1 Bathroom - 2120mm x 1688mm (6'11 x 5'6)Bedroom 1 - 3226mm x 3312mm (10'7 x 10'10)Bedroom 2 - 2679mm x 3628mm (8'9 x 11'10)Bedroom 3 - 2696mm x 1968mm (8'10 x 6'5)Ensuite 1 - 2322mm x 1421mm (7'7 x 4'7)G Kitchen / Dining - 4735mm x 2696mm (15'6 x 8'10)Lounge - 4735mm x 3250mm (15'6 x 10'7)WC - 1891mm x 945mm (6'2 x 3'1)
£ 410,000
3 bed house for sale
2 pictures
House · for sale
£ 348,000
3 bed house for sale
Upper Poppleton York
· 3 Bedrooms · House
· Garden · Equipped kitchen · Powder room
Upper Poppleton York · 3 Bedrooms · House · Garden · Equipped kitchen · Powder room
THE MAIDSTONE, 3 BEDROOM HOME The Maidstone is an ENERGY-EFFICIENT 3 BEDROOM HOME. There is a spacious lounge, an OPEN-PLAN KITCHEN, and FRENCH DOORS to the garden. There's also a DOWNSTAIRS CLOAKROOM and some handy UNDER-STAIRS STORAGE. Upstairs you'll find an EN SUITE MAIN BEDROOM, a FURTHER DOUBLE BEDROOM, A SINGLE, and the family bathroom. Room dimensions G BMAIX0HEDS01 - Maidstone - Plot - 0mm x 0mm (0 x 0)BMAIX0HEDS01 - Maidstone - Kitchen / Dining - 4593mm x 3202mm (15'0 x 10'6)BMAIX0HEDS01 - Maidstone - Lobby - 1150mm x 1362mm (3'9 x 4'5)BMAIX0HEDS01 - Maidstone - Lounge - 4598mm x 4950mm (15'1 x 16'2)BMAIX0HEDS01 - Maidstone - Outside - 1mm x 1mm (0 x 0)BMAIX0HEDS01 - Maidstone - Stairs - 1000mm x 6000mm (3'3 x 19'8)BMAIX0HEDS01 - Maidstone - WC - 901mm x 1586mm (2'11 x 5'2)1 BMAIX0HEDS01 - Maidstone - Bathroom - 1918mm x 1702mm (6'3 x 5'7)BMAIX0HEDS01 - Maidstone - Bedroom 1 - 2592mm x 4199mm (8'6 x 13'9)BMAIX0HEDS01 - Maidstone - Bedroom 2 - 2592mm x 3107mm (8'6 x 10'2)BMAIX
£ 348,000
3 bed house for sale
2 pictures
House · for sale
£ 335,000
3 bed house for sale
Upper Poppleton York
· 3 Bedrooms · House
· Fireplace · Concierge · Heating
Upper Poppleton York · 3 Bedrooms · House · Fireplace · Concierge · Heating
Bishops Personal Agents offer for sale just a short distance out of the city of York, an excellent extended three bedroom semi-detached family home, located just to the south/west of York in Acomb, Offering the best in city suburb living, well situated with easy access to the outer ring road and into the York City Centre. Also with local shops, popular schools and the vibrant Acomb shopping centre close at hand. This property will be very popular with multitude of buyers, including, first time buyers, professional couples, families and those looking to retire. Benefiting from double glazing and gas central heating, briefly comprises; Entrance porch and door, leading into the hallway, with a staircase to the first floor. Doors leads us into the reception rooms, where to the right, we find the spacious living room, the focal point being the feature fireplace and oak flooring, which in turn opens to the conservatory, currently used as a dining area, with French doors leading out into the
£ 335,000
2 bed house for sale
2 pictures
House · for sale
£ 288,000
2 bed house for sale
Upper Poppleton York
· 2 Bedrooms · House
· Garden · Equipped kitchen
Upper Poppleton York · 2 Bedrooms · House · Garden · Equipped kitchen
THE DENFORD, 2 BEDROOM HOME INCLUDES FLOORING PACKAGE WORTH 6,280. Popular with FIRST-TIME BUYERS, the ENERGY-EFFICIENT Denford offers contemporary style. The OPEN-PLAN LAYOUT allows the rooms to flow with the lounge seamlessly, connecting to the kitchen and dining area. FRENCH DOORS lead to the garden. There's also the convenience of a downstairs WC. There are TWO DOUBLE BEDROOMS; one either side of the family bathroom. Room dimensions 1 Bathroom - 1839mm x 1920mm (6'0 x 6'3)Bedroom 1 - 3929mm x 2398mm (12'10 x 7'10)Bedroom 2 - 3947mm x 2688mm (12'11 x 8'9)G Kitchen / Lounge / Dining - 3910mm x 7164mm (12'9 x 23'6)WC - 998mm x 1451mm (3'3 x 4'9)
£ 288,000
4 bed house for sale
2 pictures
House · for sale
£ 595,000
4 bed house for sale
Upper Poppleton York
· 4 Bedrooms · House
· Equipped kitchen · Concierge
Upper Poppleton York · 4 Bedrooms · House · Equipped kitchen · Concierge
Property Description The property is approached via an attractive frontage with steps rising to a uPVC entrance door, opening into a welcoming hallway with staircase and useful storage beneath. The ground floor flows into a largely open plan living kitchen, dining and sitting space with underfloor heating, complemented by a separate sitting room with front facing window and woodburning stove set beneath a substantial mantle. The kitchen features Shakerstyle units, oak block work surfaces, open shelving and a Belfast sink enjoying splendid countryside views, together with a matching central island providing breakfast bar seating. The dining area accommodates a farmhouse style table, while the extended sitting area enjoys Velux windows and patio doors opening onto an Indian stoneflagged terrace ideal for alfresco dining. A versatile additional reception room, currently used as a music room, includes a builtin shower and vanity basin, offering potential for a ground floor bedroom. The uti
£ 595,000
4 bed house for sale
2 pictures
House · for sale
£ 624,000
Updated
4 bed house for sale
Upper Poppleton York
· 4 Bedrooms · House
· Equipped kitchen · Parking
Upper Poppleton York · 4 Bedrooms · House · Equipped kitchen · Parking
THE HOLDEN AVAILABLE WITH PART EXCHANGE GUARANTEE PLUS UPGRADES WORTH 3,770. NEW LOWER PRICE, A SAVING OF 13,000. This stylish, ENERGY-EFFICIENT home with GARAGE has an OPEN-PLAN kitchen with dining and family area features a glazed bay with French doors. The living room provides relaxation space and there is a handy UTILITY room. The STUDY is ideal for those who work from home. The main bedroom includes an EN SUITE and the other three double bedrooms are close to the modern family bathroom. Room dimensions 1 Bathroom - 2689mm x 2266mm (8'9 x 7'5)Bedroom 1 - 4538mm x 3728mm (14'10 x 12'2)Bedroom 2 - 4379mm x 3728mm (14'4 x 12'2)Bedroom 3 - 4073mm x 2881mm (13'4 x 9'5)Bedroom 4 - 3115mm x 3043mm (10'2 x 9'11)Ensuite 1 - 2190mm x 1471mm (7'2 x 4'9)G Kitchen / Dining - 6142mm x 4685mm (20'1 x 15'4)Lounge - 5797mm x 3723mm (19'0 x 12'2)Study Downstairs - 2881mm x 2361mm (9'5 x 7'8)Utility - 2545mm x 1588mm (8'4 x 5'2)WC - 1498mm x 1588mm (4'10 x 5'2)
£ 624,000
4 bed house for sale
2 pictures
House · for sale
£ 538,000
4 bed house for sale
Upper Poppleton York
· 4 Bedrooms · House
· Garden · Equipped kitchen · Parking
Upper Poppleton York · 4 Bedrooms · House · Garden · Equipped kitchen · Parking
THE MILLFORD, 4 BEDROOM HOME The Millford is a popular energy-efficient home with integral garage. The hallway leads directly into a stylish kitchen family diner with glazed French doors to the garden. Downstairs also offers a bay fronted lounge, a utility room, and a WC. The main bedroom enjoys an en suite shower room. There are three further double bedrooms, and a family bathroom. Room dimensions 1 Bathroom - 2913mm x 1950mm (9'6 x 6'4)Bedroom 1 - 5196mm x 3818mm (17'0 x 12'6)Bedroom 2 - 4156mm x 2707mm (13'7 x 8'10)Bedroom 3 - 4051mm x 3365mm (13'3 x 11'0)Bedroom 4 - 3522mm x 3124mm (11'6 x 10'2)Ensuite 1 - 2235mm x 1924mm (7'3 x 6'3)G Kitchen / Family / Dining - 6037mm x 4735mm (19'9 x 15'6)Lounge - 5767mm x 3235mm (18'11 x 10'7)Utility - 2225mm x 1877mm (7'3 x 6'1)WC - 1786mm x 895mm (5'10 x 2'11)
£ 538,000
4 bed house for sale
2 pictures
House · for sale
£ 999,950
4 bed house for sale
Upper Poppleton York
· 4 Bedrooms · House
· Garden · Fireplace · Equipped kitchen · Concierge
Upper Poppleton York · 4 Bedrooms · House · Garden · Fireplace · Equipped kitchen · Concierge
Redmove are delighted to bring to the market this unique detached home, set within private grounds on a substantial corner plot in the popular Huntington area of York. Approached via a private driveway just off New Lane, the property offers spacious and versatile accommodation, ideal for a range of buyers looking for generous living space, privacy and excellent access to local amenities. The ground floor briefly comprises a good sized entrance/utility room, perfect for muddy boots, coats and everyday family life, a modern shaker style kitchen with integrated appliances, ample storage and a stylish central island, leading through to a cosy dining area with doors opening out to the garden. Also to the ground floor are two good sized bedrooms, one of which is currently used as a home office, a four piece bathroom, a large living room with feature fireplace, and a further reception room with doors leading out to the garden. To the first floor, there is a bright and spacious landing area, w
£ 999,950
2 bed house for sale
2 pictures
House · for sale
£ 289,000
2 bed house for sale
Upper Poppleton York
· 2 Bedrooms · House
· Garden · Equipped kitchen · Parking
Upper Poppleton York · 2 Bedrooms · House · Garden · Equipped kitchen · Parking
THE DENFORD, 2 BEDROOM HOME DEPOSIT CONTRIBUTION WORTH 14,450. FURNITURE PACK WORTH 5,000. NEW LOWER PRICE, A SAVING OF 6,000. This semi-detached home has an OPEN-PLAN living area with a MODERN kitchen, a comfortable lounge and FRENCH DOORS to the garden. Upstairs, you'll find a main bedroom with BUILT IN STORAGE, a further double bedroom and family bathroom. This home comes with a PARKING space. Room dimensions G BDNFX0-IDS01 - Denford - Plot - 0mm x 0mm (0 x 0)BDNFX0-IDS01 - Denford - Kitchen / Lounge / Dining - 3943mm x 7210mm (12'11 x 23'7)BDNFX0-IDS01 - Denford - Lobby - 1862mm x 1400mm (6'1 x 4'7)BDNFX0-IDS01 - Denford - Outside - 0mm x 0mm (0 x 0)BDNFX0-IDS01 - Denford - Stairs - 1000mm x 6000mm (3'3 x 19'8)BDNFX0-IDS01 - Denford - WC - 1040mm x 1490mm (3'4 x 4'10)1 BDNFX0-IDS01 - Denford - Bathroom - 1840mm x 1920mm (6'0 x 6'3)BDNFX0-IDS01 - Denford - Bedroom 1 - 3943mm x 2412mm (12'11 x 7'10)BDNFX0-IDS01 - Denford - Bedroom 2 - 3943mm x 2702mm (12'11 x 8'10)BDNFX0-IDS01 - Denf
£ 289,000
2 bed house for sale
2 pictures
House · for sale
£ 399,950
2 bed house for sale
Upper Poppleton York
· 2 Bedrooms · House
· Garden · Fireplace · Concierge
Upper Poppleton York · 2 Bedrooms · House · Garden · Fireplace · Concierge
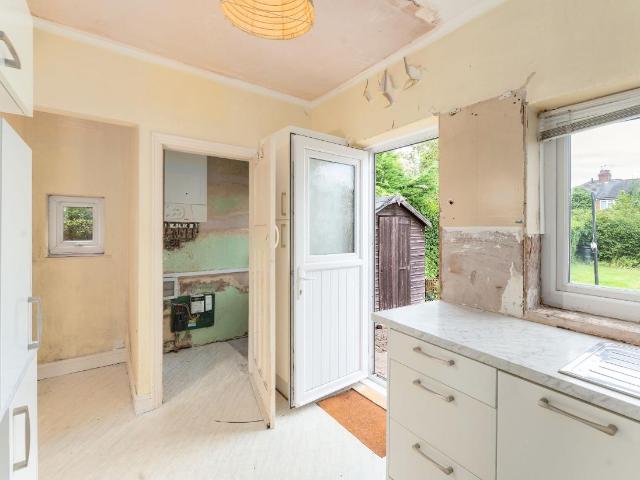
Bishops Personal Agents offer for sale an excellent two-bedroom detached bungalow, with ample gardens, just to the south/west of York in Acomb, well situated with easy access to the outer ring road and York City Centre. Also with local shops, schools, including the Manor C of E Secondary school and the Acomb shopping centre close at hand. Ideal for a variety of purchasers including first time buyers, professional couples, families, those looking to retire in their forever home and looking for a project. This property has been a family home for many years and is perfect for those wanting to add their own stamp and style. Another great thing about this house is that there is still further potential to enhance the house, by developing the attic space. The ground floor accommodation comprises; Side entrance hall, with doors leading to the reception rooms. To the right, we find the lovely bay fronted living room, with a feature fireplace and triple aspect windows flooding the room with natu
£ 399,950
3 bed house for sale
2 pictures
House · for sale
£ 289,950
3 bed house for sale
Upper Poppleton York
· 3 Bedrooms · House
Upper Poppleton York · 3 Bedrooms · House
Bishops Personal Agents present to the market a superb three-bedroom semi-detached bungalow, situated on a on a corner plot in the highly sought after location of Huntington, just to the North of the York and well situated with easy access to the outer ring road and into the York City Centre. Also with local shops, schools and both the Monks Cross and Vangarde shopping centres close at hand. If youre looking for a well presented spacious bungalow, then this should be just for you and your family, with three good-sized bedrooms, an open plan kitchen-breakfast room and lots of potential to add your own stamp and style, by decorating to your own taste, this versatile property will be very popular with a multitude of buyers including first time buyers, young professional couples, families and those looking to retire into their forever home. The accommodation briefly comprises; Rear entrance porch, opening into the kitchen-diner with a range of modern fitted units and ample space for a tabl
£ 289,950
1 bed house for sale
2 pictures
House · for sale
£ 250,000
1 bed house for sale
Upper Poppleton York
· 1 Bedroom · House
· Equipped kitchen
Upper Poppleton York · 1 Bedroom · House · Equipped kitchen
THE OAKWOOD, 1 BEDROOM HOME KITCHEN AND BATHROOM UPGRADES WORTH 2,825. DEPOSIT CONTRIBUTION WORTH 12,500. NEW LOWER PRICE, A SAVING OF 6,000. The ground floor of the stylish home offers contemporary open-plan living. The comfortable lounge seamlessly flows into the dining area and the kitchen. Upstairs there is a generously-sized main bedroom, a shower room completes this home. Room dimensions 1 Bedroom 1 - 4249mm x 4410mm (13'11 x 14'5)Computer Area - 1335mm x 970mm (4'4 x 3'2)Shower Room - 2316mm x 1548mm (7'7 x 5'0)G Kitchen / Lounge / Dining - 6572mm x 4410mm (21'6 x 14'5)Plot - 0mm x 0mm (0 x 0)WC - 1767mm x 867mm (5'9 x 2'10)
£ 250,000
3 bed house for sale
2 pictures
House · for sale
£ 365,000
3 bed house for sale
Upper Poppleton York
· 3 Bedrooms · House
· Garden · Parking
Upper Poppleton York · 3 Bedrooms · House · Garden · Parking
Standout Features No Onward Chain And Strong Renovation Potential Three-Bedroom Semi With Flexible Layout Prime Tadcaster Road/Dringhouses Location Driveway, Garage And EV Charging Potential Mature Rear Garden With Great Privacy Council Tax Band D Property Description This three-bedroom semi-detached house for sale just off Tadcaster Road in York offers a rare chance to create a modern family home in one of the citys most desirable residential areas. With no onward chain and excellent renovation potential, its perfectly placed for buyers looking to add value while enjoying the convenience of Dringhouses, the Knavesmire, York City Centre and the outer ring road. The location is exceptionally strong for day-to-day living, with local shops, schools, cafs, parks and frequent bus routes all close by. Easy access to the A64 and wider transport links makes commuting simple, while the nearby green spaces and amenities give the area a relaxed, well-connected feel. Inside, the property has a tra
£ 365,000
2 bed house for sale
2 pictures
House · for sale
£ 300,000
Updated
2 bed house for sale
Upper Poppleton York
· 2 Bedrooms · House
· Equipped kitchen
Upper Poppleton York · 2 Bedrooms · House · Equipped kitchen
THE TULIP AVAILABLE WITH FLOORING PACKAGE WORTH 6,450 AND FURNITURE PACK WORTH 5,000. DEPOSIT CONTRIBUTION WORTH 15,000. NEW LOWER PRICE, A SAVING OF 7,000. The ground floor of the stylish Tulip 2 bedroom home offers contemporary OPEN-PLAN living. The comfortable lounge seamlessly flows into the DINING AREA and the kitchen. Upstairs there is a generously-sized MAIN BEDROOM, along with a single bedroom which could alternatively be used as an office. A shower room completes this home. Room dimensions 1 Bathroom - 2200mm x 1916mm (7'2 x 6'3)Bedroom 1 - 4088mm x 3683mm (13'4 x 12'0)Bedroom 2 - 3353mm x 3617mm (11'0 x 11'10)G Kitchen / Lounge / Dining - 5254mm x 5332mm (17'2 x 17'5)WC - 1271mm x 1582mm (4'2 x 5'2) G Plot - 0mm x 0mm (0 x 0)
£ 300,000
3 bed house for sale
2 pictures
House · for sale
£ 390,000
3 bed house for sale
Upper Poppleton York
· 3 Bedrooms · House
· Garden · Equipped kitchen
Upper Poppleton York · 3 Bedrooms · House · Garden · Equipped kitchen
THE MORESBY, 3 BEDROOM HOME The Moresby is a spacious, ENERGY-EFFICIENT HOME. Downstairs, you will discover an OPEN-PLAN KITCHEN AND DINING AREA with FRENCH DOORS leading to the rear garden and a spacious lounge. Heading upstairs, there are TWO DOUBLE BEDROOMS, the main with EN SUITE shower room, along with a SINGLE BEDROOM or home office and a family bathroom. Room dimensions 1 Bathroom - 2120mm x 1688mm (6'11 x 5'6)Bedroom 1 - 3229mm x 3312mm (10'7 x 10'10)Bedroom 2 - 2682mm x 3628mm (8'9 x 11'10)Bedroom 3 - 2696mm x 1968mm (8'10 x 6'5)Ensuite 1 - 2322mm x 1421mm (7'7 x 4'7)G Kitchen / Dining - 4737mm x 2696mm (15'6 x 8'10)Lounge - 4737mm x 3250mm (15'6 x 10'7)Plot - 0mm x 0mm (0 x 0)WC - 1891mm x 945mm (6'2 x 3'1)
£ 390,000
4 bed house for sale
2 pictures
House · for sale
£ 495,000
4 bed house for sale
Upper Poppleton York
· 4 Bedrooms · House
· Garden · Equipped kitchen · Parking
Upper Poppleton York · 4 Bedrooms · House · Garden · Equipped kitchen · Parking
Standout Features Four Bedroom Detached Home Popular Modern Development Kitchen/Diner With French Doors En-Suite To Main Bedroom Garage And Driveway Parking Property Description A well presented four bedroom detached home, forming part of a popular modern development within the sought after Fulford area of York. Offering spacious and well-planned accommodation throughout, the property is likely to appeal to a range of buyers, particularly families looking for a modern home in a highly regarded location. The ground floor is entered via a hallway, with access to a useful downstairs W.C. and a separate living room positioned to the front. To the rear is a generous kitchen/diner, fitted with a range of modern units, worktop space and integrated appliances, with plenty of room for a dining table and French doors opening directly onto the rear garden. There is also a separate utility room providing additional storage and access through to the integral garage. Upstairs, the property offers fo
£ 495,000
2 bed house for sale
2 pictures
House · for sale
£ 450,000
2 bed house for sale
Upper Poppleton York
· 2 Bedrooms · House
· Garden · Parking · Equipped kitchen
Upper Poppleton York · 2 Bedrooms · House · Garden · Parking · Equipped kitchen
Located a stones throw from the desirable Stockton Lane is this detached home brough to market wit the additional benefit of no onward chain. This well maintained home briefly comprises; entrance hall, well equipped kitchen with integrated appliances, dining room which was originally the third bedroom, a bright conservatory, ground floor shower room with w/c and a large living room. To the first floor are two good sized double bedrooms - each with built in storage and a modern three piece bathroom. Externally the property boasts a driveway for ample off street parking, garage, gravelled front garden and a rear garden with shed for additional storage. Ready to move in to enjoy, we believe this property is likely to generate high levels of interest and so early viewing is highly recommended. Travelling from Heworth roundabout take the turning for Stockton Lane. Take the fourth turning on the left on to Greenfield Park Drive, just before the Heworth Christ Church and then left again on to
£ 450,000
2 bed house for sale
2 pictures
House · for sale
£ 239,950
2 bed house for sale
Upper Poppleton York
· 2 Bedrooms · House
· Garden · Equipped kitchen
Upper Poppleton York · 2 Bedrooms · House · Garden · Equipped kitchen
A fantastic opportunity to purchase this spacious two semi detached home which is oozing potential and is situated in the popular area of Burnholme. Offered for sale with benefit of no onward chain, the property briefly comprises; lounge with bright bay window, kitchen with dining area, two good sized bedrooms and a three piece bathroom. Externally the property benefits from a generous sized south east facing rear garden and to the front of the property is a further garden with hedged border. An ideal opportunity for first time buyers or investors, with close proximity to the City Centre, University and road networks. Early viewing is highly recommended. Travelling from Tang Hall Lane from Heworth turn left onto Bad Bargain Lane and left again onto Gerard Avenue. Follow the road round to the right and the property can be seen on the right hand side and can be identified by our for sale sign. Please note: Awaiting probate.By law, we are required to conduct anti money laundering checks o
£ 239,950
4 bed house for sale
2 pictures
House · for sale
£ 895,000
4 bed house for sale
Upper Poppleton York
· 4 Bedrooms · House
· Garden · Parking
Upper Poppleton York · 4 Bedrooms · House · Garden · Parking
Standout Features EXTENDED FOUR BEDROOM DETACHED HOUSE SOLAR PANELS OWNED OUTRIGHT DOUBLE GARAGE STUNNING COUNTRYSIDE VIEWS BEAUTIFULLY MAINTAINED GROUNDS EPC RATING B - / COUNCIL TAX - E Property Description Hunters Wetherby are proud to present this impressive, extended four bedroom detached family home in the charming, countryside village of Long Marston. A viewing is highly recommended to appreciate all this home has to offer.Situated in a sought-after residential area in the picturesque village of Long Marston, this four bedroom detached home has been extended, insulated, and modernised to an exceptional standard over the years by the present owners and now boasts exceptional accommodation and efficiency expected of a modern build, with open plan living, beautiful gardens, and panoramic views at the heart of its design - a rare combination in a property of this era! The property opens to a bright and spacious entrance hall which leads you to the principal ground floor accommodatio
£ 895,000
3 bed house for sale
2 pictures
House · for sale
£ 440,000
3 bed house for sale
Upper Poppleton York
· 3 Bedrooms · House
· Garden · Equipped kitchen · Parking
Upper Poppleton York · 3 Bedrooms · House · Garden · Equipped kitchen · Parking
The Eckington features an OPEN-PLAN DINING KITCHEN, FRENCH DOORS to the garden, a handy UTILITY ROOM and a spacious lounge. Upstairs there's 3 DOUBLE BEDROOMS, including your EN SUITE main bedroom, and a family bathroom. Outside, you'll find an INTEGRAL GARAGE and driveway parking. Room dimensions 1 Bathroom - 2601mm x 1701mm (8'6 x 5'6)Bedroom 1 - 5247mm x 4031mm (17'2 x 13'2)Bedroom 2 - 3719mm x 2742mm (12'2 x 8'11)Bedroom 3 - 4185mm x 2428mm (13'8 x 7'11)Ensuite 1 - 2148mm x 1408mm (7'0 x 4'7)G Kitchen / Dining - 5285mm x 2873mm (17'4 x 9'5)Lounge - 4807mm x 3028mm (15'9 x 9'11)Utility - 1651mm x 1470mm (5'5 x 4'9)WC - 1495mm x 1134mm (4'10 x 3'8)
£ 440,000

Get email alerts

Don't miss out: be the first to know about new properties

The alert was correctly created

On subscribing you accept the conditions of use and the privacy policy
Alert
Receive new ads in your inbox
Save this search
Receive alerts for new listings

We'll send you an email when we have new properties for: "Properties for sale in Upper Poppleton York"

The alert was correctly created

Eastholme Drive YO30 York
Rawcliffe Lane YO30 York
Get email alerts and be the first to see new listings
Required field
On subscribing I accept the terms of the privacy policy
Perfect! You'll soon start receiving new listings via email
Alert
Receive an email when we have new ads for Properties for sale in Upper Poppleton York
Save this search
Filters

Bedrooms

Size (sq.ft)

sq.ft
sq.ft

Price

£
£

Property type

Bathrooms

Clear all filters
Receive notifications when new entries are published.