844 houses for sale in Upper Swainswick Bath

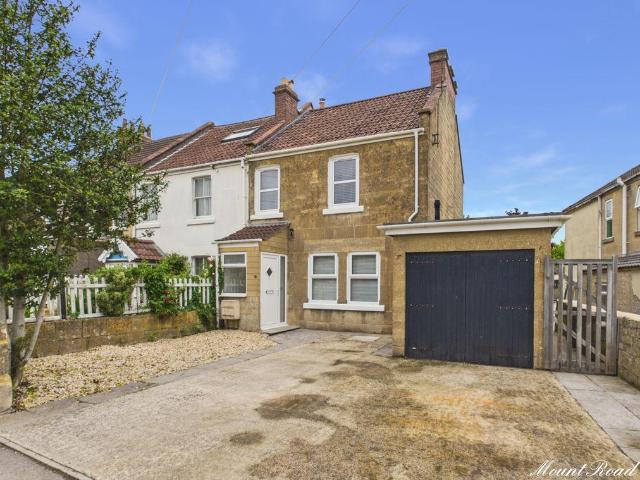
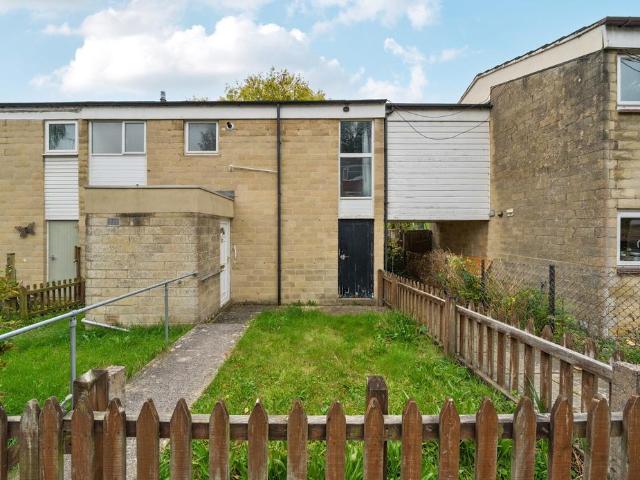
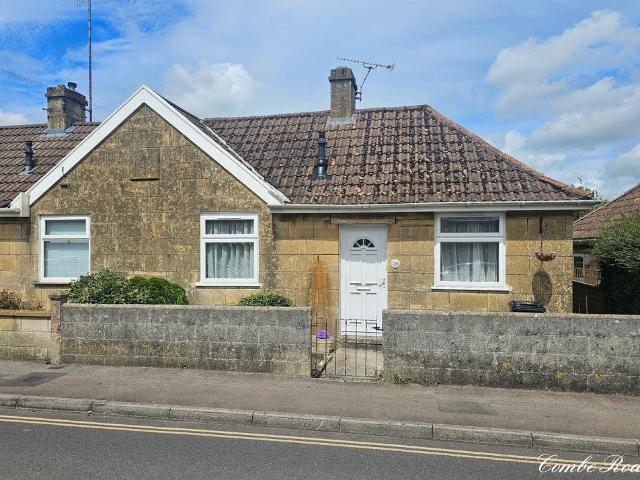
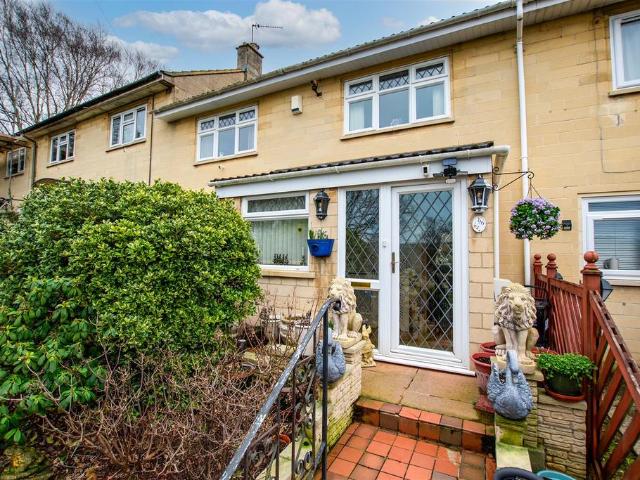
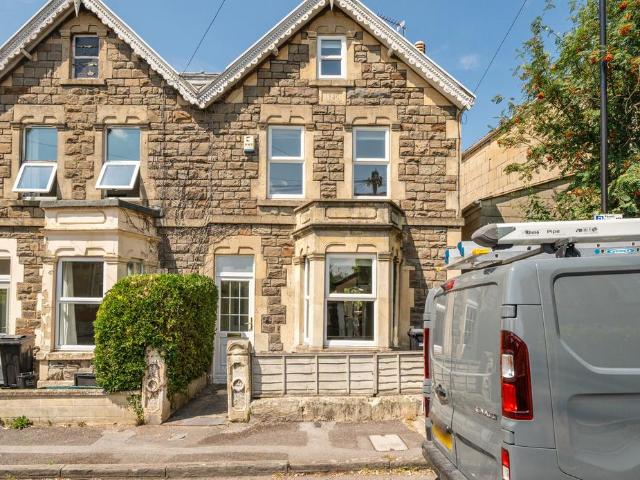
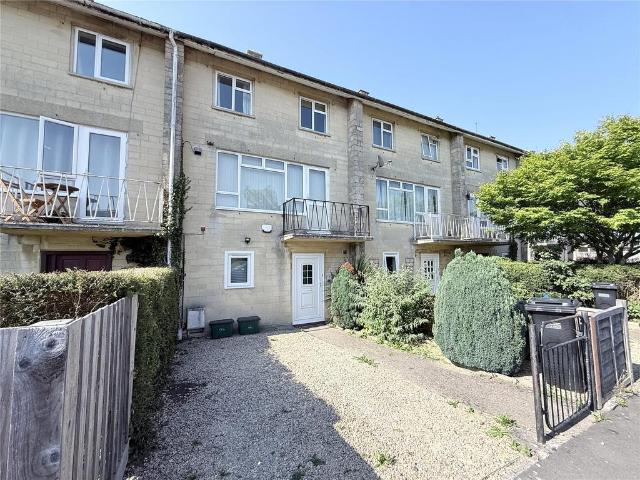
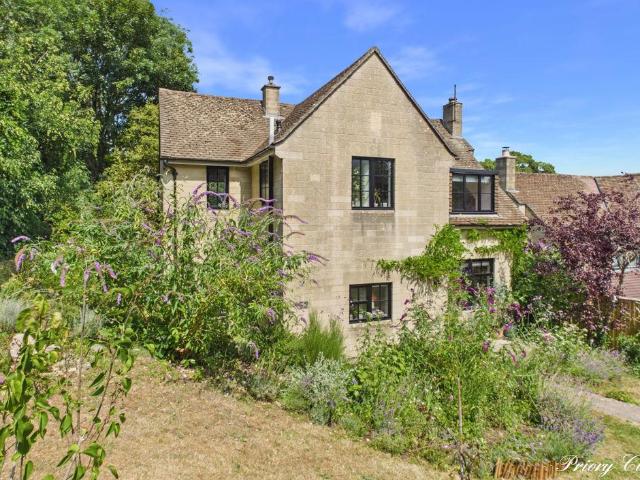
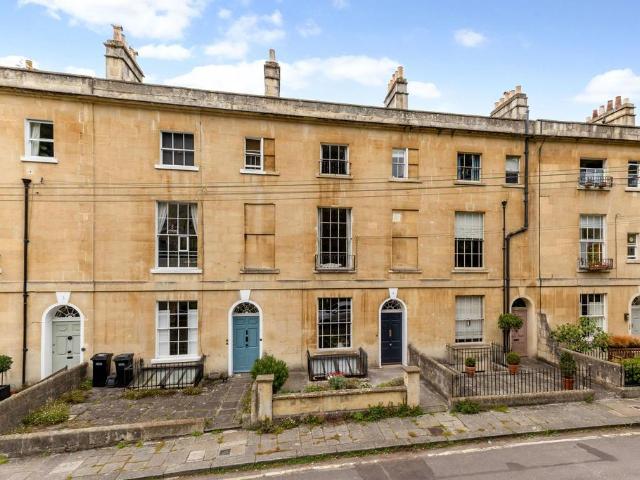
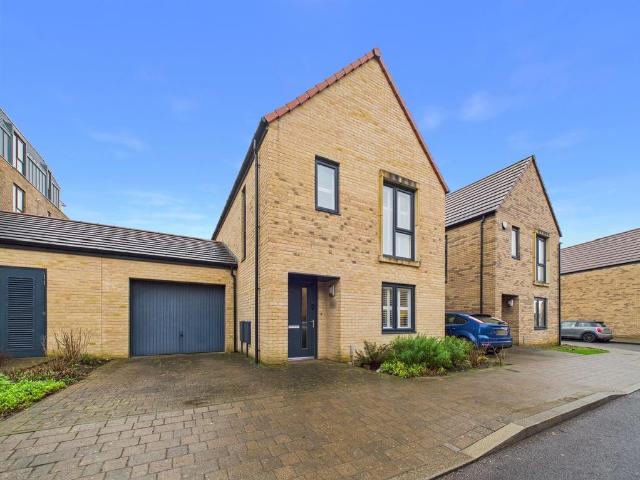
3 bedroom terraced house for sale
View photo
House · for sale
£ 400,000
3 bedroom terraced house for sale
Upper Swainswick Bath
· 3 Bedrooms · 1 Bath · House
· Garden · Equipped kitchen · Parking · Concierge
Upper Swainswick Bath · 3 Bedrooms · 1 Bath · House · Garden · Equipped kitchen · Parking · Concierge
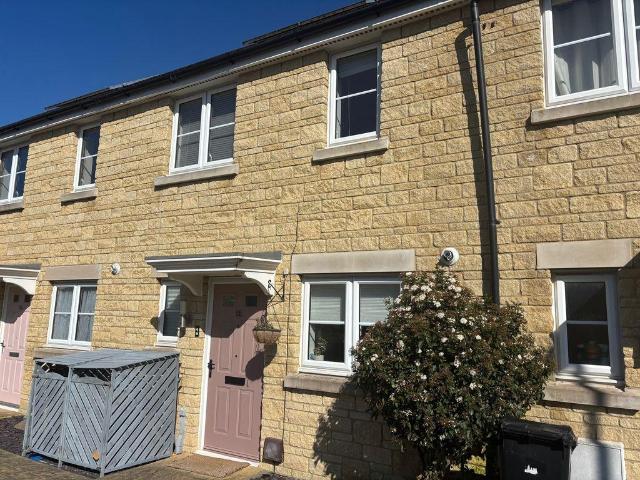
Three bedroom terraced property with garage, located in the popular Larkhall area, being sold with no onward chain. This three bedroom terraced property offers an exciting opportunity for modernisation and is situated in the popular Larkhall area.The ground floor comprises a sitting/dining room providing space for both living and dining furniture, together with a separate kitchen located at the rear of the property with additional pantry storage. Beyond the kitchen is a conservatory providing further reception space, overlooking the rear garden and offering direct access outside.On the first floor are three bedrooms, comprising two double bedrooms and one single bedroom. The accommodation may appeal to a range of buyers, including families, first time buyers and those seeking additional office space. The family bathroom is also located on this floor.Externally, the property benefits from an enclosed rear garden with a storage shed and offers scope for landscaping or the creation of out
£ 400,000
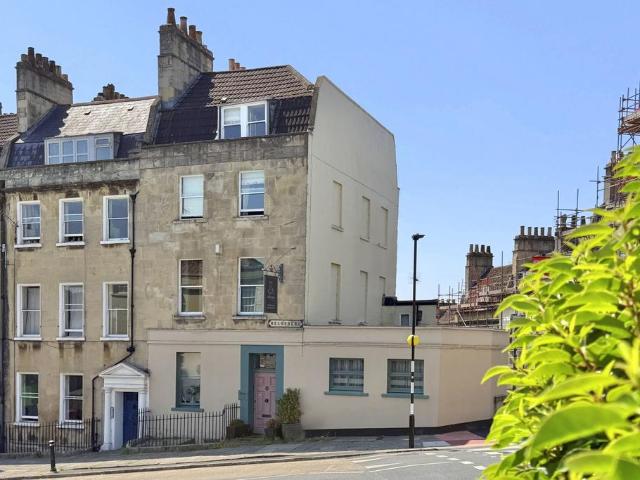
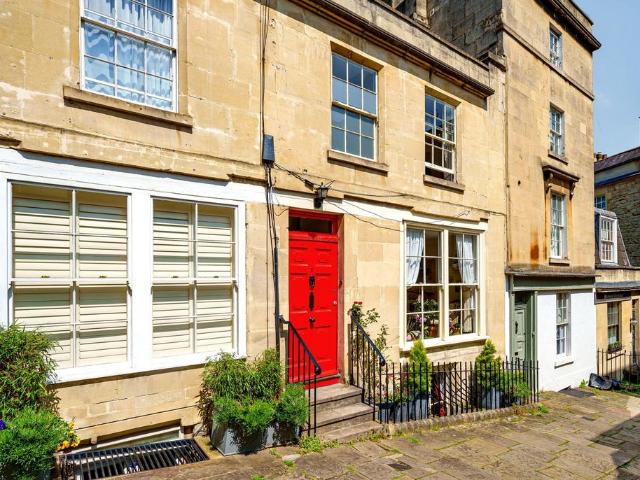
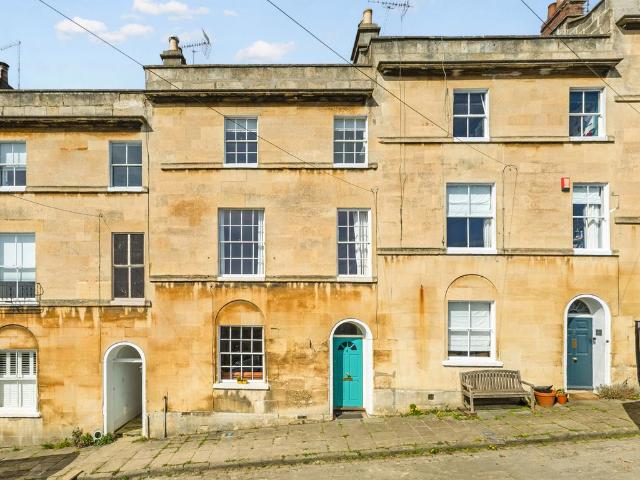
7 bedroom end of terrace house for sale
View photo
House · for sale
£ 1,150,000
7 bedroom end of terrace house for sale
Upper Swainswick Bath
· 7 Bedrooms · 7 Baths · House
· Garden
Upper Swainswick Bath · 7 Bedrooms · 7 Baths · House · Garden
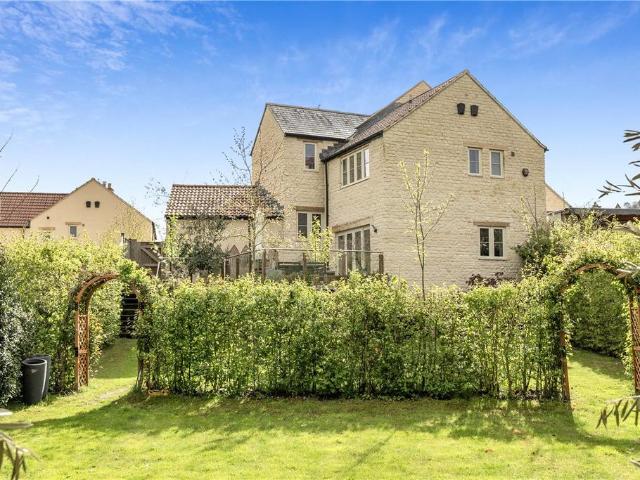
A stunning Georgian town house in this prime city centre location having been remodelled to a high specification in recent years. This stylish property offers over 3,600 square feet of beautifully presented accommodation and retains a number of delightful features. Chain free. ACCOMMODATIONentrance hallsitting roomdining roomstylish kitchenutility roomseparate laundry roomcloakroomseven double bedroomsseven en-suite shower roomsincluding a self contained apartment on the lower ground floor EXTERNALLYThere is delightful walled courtyard garden planted with pleached hornbeam trees laid to a ‘Millboard’ composite deck a perfect (non slip) space for entertaining LOCATIONHill House occupies a splendid position in the centre of Bath. It is also most conveniently placed, being close to Hedgemead Park and just a short walk from the many shops, restaurants, Bath Spa Railway Station and other amenities in the heart of the city. Swift access to the M4 is also available without having to cross Bat
£ 1,150,000
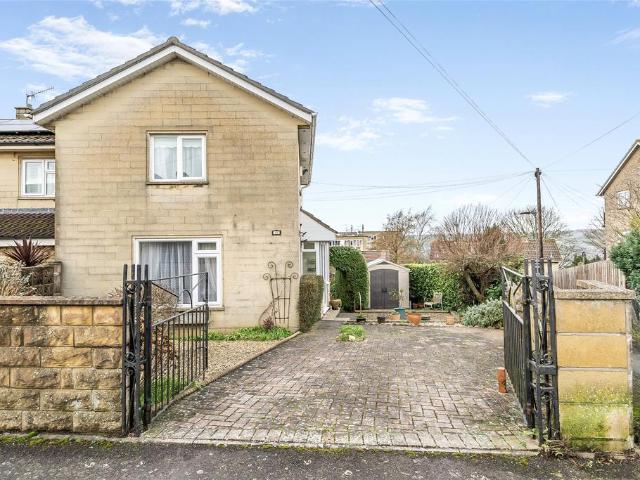
2 bedroom semi detached house for sale
View photo
House · for sale
£ 450,000
2 bedroom semi detached house for sale
Upper Swainswick Bath
· 2 Bedrooms · 1 Bath · House
· Fireplace · Equipped kitchen · Powder room
Upper Swainswick Bath · 2 Bedrooms · 1 Bath · House · Fireplace · Equipped kitchen · Powder room
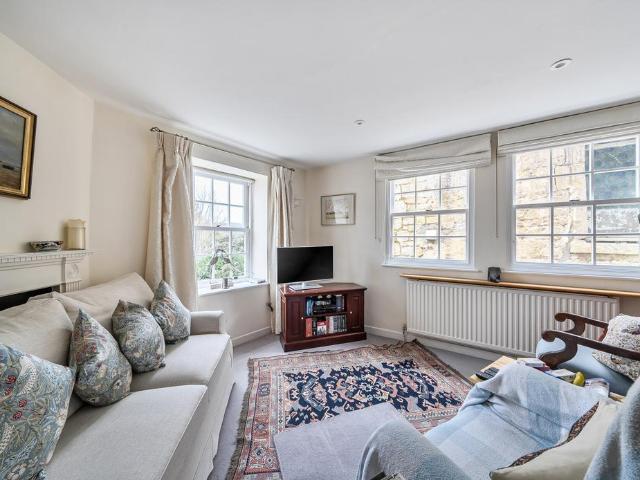
This charming three storey period townhouse boasts spectacular rear views and offers a perfect blend of character and modern comfort. Tucked away in the heart of historic Bath, this delightful two bedroom home offers a rare blend of charm, privacy, and character. Hidden along a pedestrian lane, the property boasts its own private entrance and is thoughtfully arranged across three inviting floors.Step inside to discover a welcoming ground floor featuring a cloakroom and a kitchen dining area. Double French doors open onto a beautifully paved courtyard, an idyllic spot for alfresco dining or simply unwinding in the fresh air.On the first floor, a light filled sitting room awaits, complete with an elegant period fireplace and mantle that set the tone for cozy evenings. Upstairs, you will find a double bedroom and a second bedroom that offers stunning views across Bath. A stylish, fully tiled bathroom with a walk in shower completes this charming home
£ 450,000
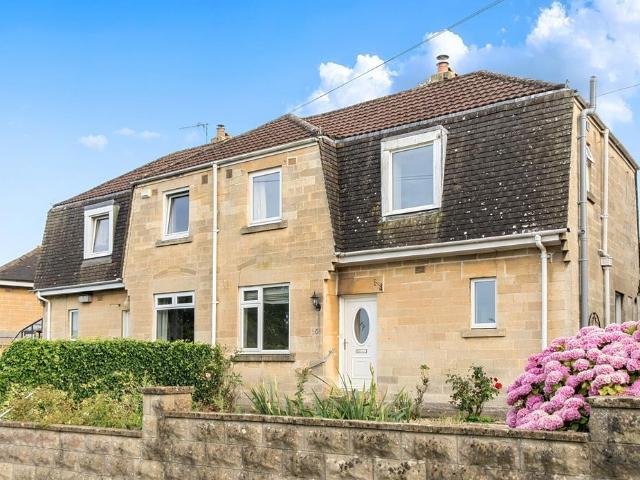
2 bedroom semi detached house for sale
View photo
House · for sale
£ 650,000
2 bedroom semi detached house for sale
Upper Swainswick Bath
· 2 Bedrooms · 1 Bath · House
· Balcony · Fireplace · Equipped kitchen · Powder room
Upper Swainswick Bath · 2 Bedrooms · 1 Bath · House · Balcony · Fireplace · Equipped kitchen · Powder room
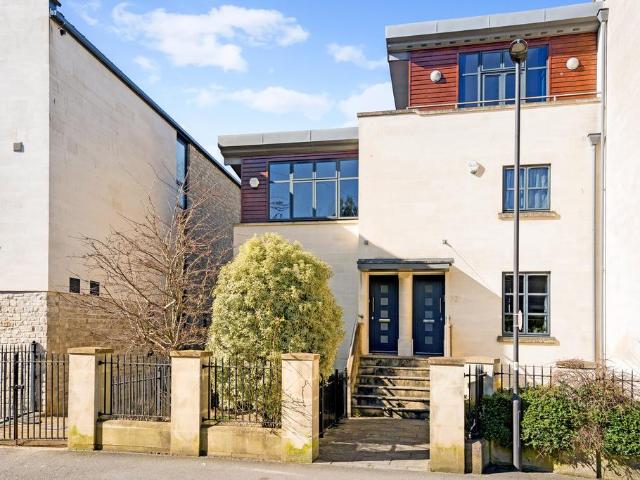
This well presented house has been designed to take full advantage of the riverside setting and provides convenience for all that this fabulous city has to offer within practical walking distance. At the front, steps lead up to the porched front door and entrance hall. With stairs up to the first floor and a cupboard below, there is a cloakroom to the side and a door into a sitting room. With a stone surround to a mock fireplace, windows and a pair of fully glazed doors lead out to the terraced deck and river beyond. To the front is a well-appointed and modern fitted kitchen with essential integrated appliances behind attractively finished cabinet fronts and granite tops with upstands. The tiled floor complements the kitchen style with space for a dining table set with a window to the southern aspect. The first floor offers a main bedroom with a wall of wardrobes and full width windows and doors opening to a usable balcony overlooking the river and views beyond. There is a further doub
£ 650,000
4 bedroom detached house for sale
View photo
House · for sale
£ 1,000,000
4 bedroom detached house for sale
Upper Swainswick Bath
· 4 Bedrooms · 2 Baths · House
· Garden · Fireplace · Equipped kitchen · Concierge
Upper Swainswick Bath · 4 Bedrooms · 2 Baths · House · Garden · Fireplace · Equipped kitchen · Concierge
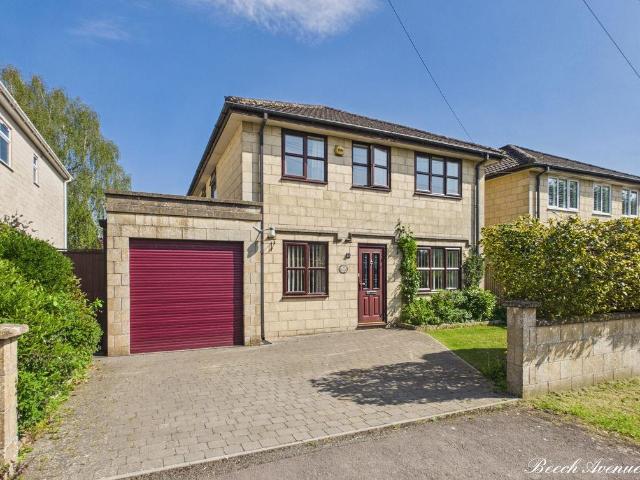
A nicely presented four bedroom detached family home set in a quiet cul-de-sac location. Modern open-plan living accommodation opening up onto a beautiful level garden to the rear. Further potential to extend (STPP) if required and an ideal location for the university and access to the city. Sold with no onward chain.DescriptionA perfect size family home set in a quiet and peaceful cul-de-sac within close proximity of the university. Nicely presented throughout with modern open-plan living space with large bi-fold doors opening onto the much loved garden.You approach the property across paver driveway and enter through the front door. Once inside the hallway provides access to the sitting room, kitchen, study, reception room, understairs WC and stairs to the first floor. To the front aspect on your left is a useful reception room, or snug, to your right a larger study with door opening up onto the sitting room. The sitting room is a very good size with feature fireplace and sliding gla
£ 1,000,000
3 bedroom semi detached house for sale
View photo
House · for sale
£ 575,000
3 bedroom semi detached house for sale
Upper Swainswick Bath
· 3 Bedrooms · 2 Baths · House
· Garden · Equipped kitchen · Parking · Powder room · Concierge
Upper Swainswick Bath · 3 Bedrooms · 2 Baths · House · Garden · Equipped kitchen · Parking · Powder room · Concierge
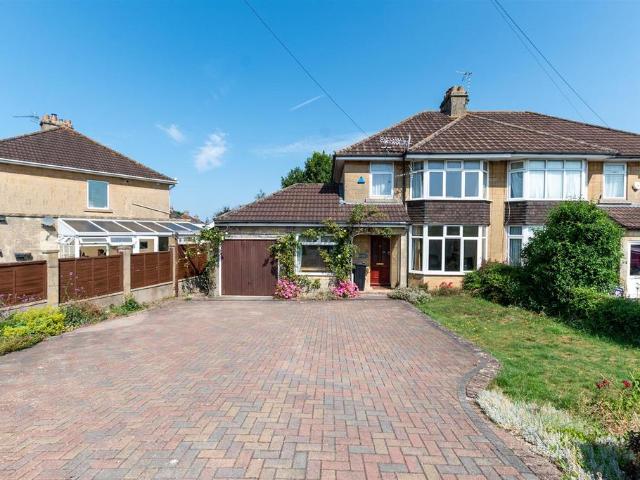
A delightful family home situated in the highly sought after village of Combe Down, offered for sale with no onward chain.The property is approached via a generous driveway providing ample off road parking and benefits from a convenient storm porch leading into a spacious and welcoming entrance hall.To the front of the property is a bright and generously proportioned sitting room, flooded with natural light from attractive bay windows. The property also benefits from two further reception rooms, one of similar proportions overlooking the rear garden and a smaller reception room offering flexible accommodation, ideal as a home office, study or playroom.The kitchen provides an excellent range of work surfaces and ample space for dining, making it a practical hub of the home. A door leads through to a conservatory spanning the full width of the property, creating a wonderful additional living space overlooking the garden. The ground floor is completed by a useful cloakroom.Upstairs, the f
£ 575,000
2 bedroom semi detached house for sale
View photo
House · for sale
£ 180,000
2 bedroom semi detached house for sale
Upper Swainswick Bath
· 2 Bedrooms · 1 Bath · House
· Garden · Equipped kitchen
Upper Swainswick Bath · 2 Bedrooms · 1 Bath · House · Garden · Equipped kitchen
PLEASE NOTE Property is PRC Construction with No PRC Certificate - Cash Purchasers Only.2-bedroom, semi-detached property located in the sought after location, Combe Down in Bath. Internally, the property welcomes you with a bright and inviting living room, featuring neutral décor, contemporary finishes, and plenty of natural light. A well-proportioned layout creates a great relaxing space.To the rear, a spacious and modern kitchen/dining area is fitted with sleek cabinetry, a good amount of worktop space, and integrated appliances. There is also room for dining with the breakfast bar and ample cupboard space for food storage. Large windows and glazed doors flood the room with light and provide lovely views over the garden, while offering direct access outside—perfect for indoor-outdoor living.Upstairs, the property boasts 2 generously sized bedrooms, all tastefully decorated and filled with natural light. The main bedroom is particularly spacious and includes integrated wardrobes. On
£ 180,000
3 bedroom detached house for sale
View photo
House · for sale
£ 550,000
3 bedroom detached house for sale
Upper Swainswick Bath
· 3 Bedrooms · 2 Baths · House
· Equipped kitchen
Upper Swainswick Bath · 3 Bedrooms · 2 Baths · House · Equipped kitchen
An immaculately presented three bedroom modern detached family home. Built in 2017 this house sits on the very popular Mulberry Park development in Combe Down. Thoughtfully designed for modern living with a bespoke hi-spec finish and highly energy efficient. Sold with no onward chain.DescriptionThis is a three bedroom detached home set in a highly desired peaceful enclave of this new development and is sold with no onward chain. The property will make a fine family home and offers the possibility to extend to the rear and by way of loft conversion as others have now done in the street. This could then create more open plan living space to the ground floor and two further bedrooms in the loft space (STPP). Details of extension possibilities can be discussed with the agent.The current accommodation features a spacious sitting room, kitchen diner with utility and WC, with an ensuite to bedroom one and a contemporary bathroom. It sits in a peaceful corner of the development just a short wa
£ 550,000
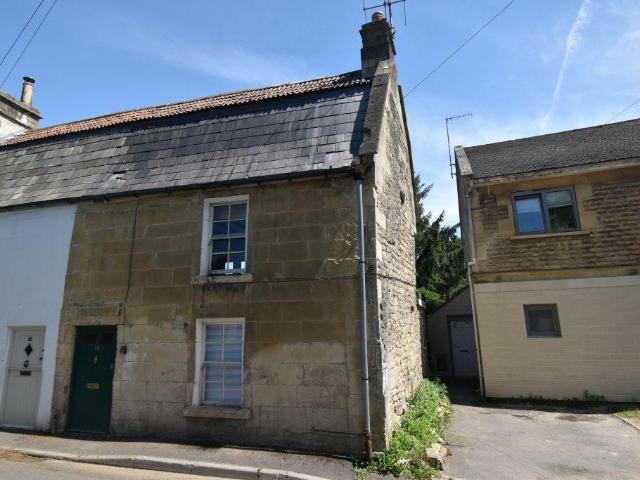
2 bedroom end of terrace house for sale
View photo
House · for sale
£ 180,000
2 bedroom end of terrace house for sale
Upper Swainswick Bath
· 2 Bedrooms · House
Upper Swainswick Bath · 2 Bedrooms · House
SUMMARYAUCTION SALE 28 July 2026 - > Character Grade II listed two bedroom end of terrace house > Requiring refurbishment & updating throughout > Sought after village location on Bath outskirtsDESCRIPTION* TO BE SOLD BY PUBLIC AUCTION ON 28TH JULY 2026 AT THE GRAND CONNAUGHT ROOMS, 61 - 65 GREAT QUEEN STREET, LONDON, WC2B 5DA (Online bidding available) *TenureFreeholdLocationLocated in the sought-after village of Batheaston, just over 3 miles from Bath city centre. A range of local amenities, including shops, cafés, and a primary school are all within easy reach. Transport links via the A4 provide convenient access to Bath, Bristol and the M4, while Bath Spa railway station offers direct services to London Paddington.DescriptionThis character Grade II listed two bedroom end of terrace cottage requires refurbishment and updating throughout, and once fully modernised will represent a much sought after property, in an idyllic village location on the outskirts of Bath.AccommodationGround F
£ 180,000
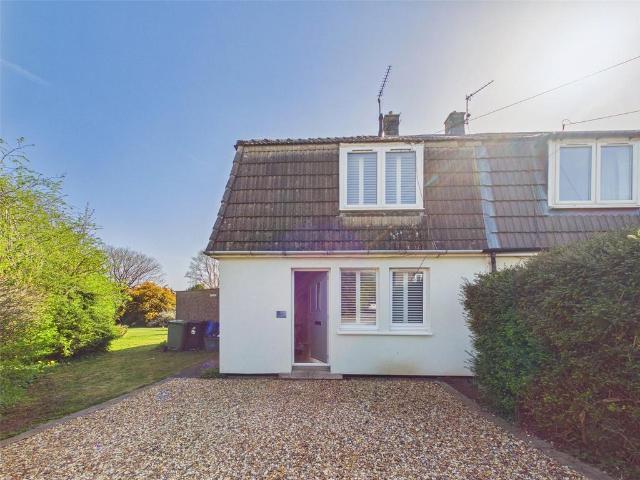
3 bedroom terraced house for sale
View photo
House · for sale
£ 650,000
3 bedroom terraced house for sale
Upper Swainswick Bath
· 3 Bedrooms · 2 Baths · House
· Garden · Fireplace · Equipped kitchen · Patio
Upper Swainswick Bath · 3 Bedrooms · 2 Baths · House · Garden · Fireplace · Equipped kitchen · Patio
A super three bedroom Georgian cottage, tucked away on a pedestrian street a stones throw from all that Bath has to offer, with a lovely city garden and no onward chain. Over three storeys, the flexible accommodation retains attractive period features, and this unique house creates a wonderful character home in the heart of the city. ACOMMODATIONEntrance hallSitting/dining room with feature fireplace and picture windowModern kitchen with integrated appliancesThree bedrooms, one with access to the gardenTwo bathrooms EXTERNALLYAccessed from the first floor, the walled garden offers a wonderful sanctuary behind the Georgian facades of the city centre. A few steps lead up to a patio, perfect for outdoor dining, whilst the remainder of the garden is laid to lawn, with mature trees and shrubs providing a verdant outlook. LOCATIONThe house occupies a superb location in the centre of the city, most conveniently located on a pedestrian lane, just a couple of minutes walk from Milson Street. Th
£ 650,000
3 bedroom end of terrace house for sale
View photo
House · for sale
£ 495,000
3 bedroom end of terrace house for sale
Upper Swainswick Bath
· 3 Bedrooms · 2 Baths · House
· Garden · Parking
Upper Swainswick Bath · 3 Bedrooms · 2 Baths · House · Garden · Parking
An immaculately presented three bedroom end-terrace family home. Recently refurbished throughout offering open-plan living accommodation with good size 120' garden and large workshop/office. Driveway parking and close to all local amenities and schooling with easy access to the city.DescriptionA recently refurbished three bedroom end-terrace home that is now immaculately presented throughout. Highlights include open-plan living accommodation, a lovely 120' rear garden with large workshop/studio to the rear and driveway parking for two vehicles. Close to all local amenities and schooling with easy access to the city via the local bus service.AccommodationYou enter the property into a porch which leads to a long hallway taking you into the dining living space. This area is also opened up onto the sitting room and is a very light space with dual aspect windows and glazed doors to the rear garden. Stairs rise form here to the first floor with useful cupboard underneath. A door leads you to
£ 495,000
3 bedroom terraced house for sale
View photo
House · for sale
£ 270,000
3 bedroom terraced house for sale
Upper Swainswick Bath
· 3 Bedrooms · 1 Bath · House
· Garden · Equipped kitchen
Upper Swainswick Bath · 3 Bedrooms · 1 Bath · House · Garden · Equipped kitchen
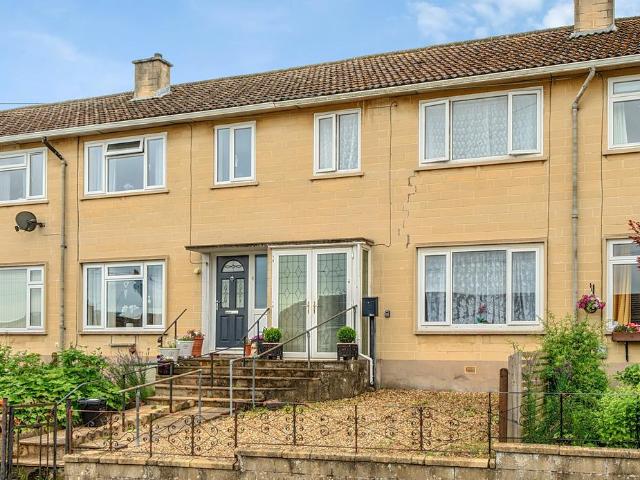
A three-bedroom home in Larkhall, featuring both front and rear gardens, offering plenty of potential and available with no onward chain! This three-bedroom home is offered to the market with no onward chain, providing a fantastic opportunity for buyers to personalise and make it their own. The entrance hall leads to a convenient downstairs W/C, a bright and airy living room measuring 14ft 10' by 11ft 7' with two large windows and direct access to the garden, and lastly a dual-aspect kitchen diner. The kitchen features fitted base units with space for freestanding appliances.Upstairs, the property offers three well-proportioned bedrooms, including two generous doubles and a versatile third bedroom—ideal as a nursery or home office. A separate bathroom and W/C add to the practicality of the layout, along with two built-in storage cupboards in the hallway. Outside, the property benefits from both front and rear gardens. The level rear garden is bordered by mature hedging for privacy, mak
£ 270,000
2 bedroom bungalow for sale
View photo
Bungalow · for sale
£ 375,000
2 bedroom bungalow for sale
Upper Swainswick Bath
· 2 Bedrooms · 1 Bath · Bungalow
· Garden · Equipped kitchen
Upper Swainswick Bath · 2 Bedrooms · 1 Bath · Bungalow · Garden · Equipped kitchen
A two bedroom semi-detached bungalow in the heart of Combe Down village. Nicely presented throughout and ideal for those looking to downsize for single level living, likewise investors too. Garden to front and rear, close to local amenities and bus service and sold with no onward chain.DescriptionA nicely presented two bedroom semi detached bungalow with potential to extend. Built in the 1930's it is nicely presented throughout and with level access offers pleasant front and rear gardens. It would be an ideal buy for those looking to downsize, single level living or investors alike. Great location with a short walk to the local shop, deli and bus service.AccommodationYou enter in to a small entrance porch and then through a door to the living room. The living room is a light and good size space with access to the bedrooms and kitchen. A door leads you through to the kitchen which is fitted with modern wall and floor units with worktop, inset sink, electric hob with extractor, integrate
£ 375,000
3 bedroom terraced house for sale
View photo
House · for sale
£ 300,000
3 bedroom terraced house for sale
Upper Swainswick Bath
· 3 Bedrooms · 1 Bath · House
· Garden · Equipped kitchen · Patio
Upper Swainswick Bath · 3 Bedrooms · 1 Bath · House · Garden · Equipped kitchen · Patio
This terraced house sat in an elevated position provides opportunity for families, professionals and investors alike to secure a good-sized and well proportioned home. With three bedrooms, and far reaching views this property is perfect for those looking for a quieter location close to the city.The house has been lovingly cared for, and in the family for almost 60 years. While it is in good condition, there is scope for modernisation as and when you see fit.A real feature of this property is its mature tiered gardens to the front and rear, including plants, shrubs, seated patio areas and a workshop.Internal viewing recommended.Ground Floor - Entrance Porch - 3.49 x 1.457 (11'5 x 4'9) - Double glazed entrance door to wood panelled entrance porch with windows to the front and side aspect. Radiator, glazed doors to kitchen andHallway - Radiator, stairs to first floor, access to kitchen and living roomLiving Room - 3.261 x 5.504 (10'8 x 18'0) - A dual aspect living room with double glazed
£ 300,000
2 bedroom end of terrace house for sale
View photo
House · for sale
£ 475,000
New
2 bedroom end of terrace house for sale
Upper Swainswick Bath
· 2 Bedrooms · 1 Bath · House
· Fireplace · Equipped kitchen · Concierge
Upper Swainswick Bath · 2 Bedrooms · 1 Bath · House · Fireplace · Equipped kitchen · Concierge
A two double bedroom home offering over 1250 sq ft of well presented accommodation just 0.8 miles from the city centre being sold with no onward chain! This well-presented and characterful home offers generous accommodation throughout and is situated just 0.8 miles from Bath city centre, making it an ideal base for those seeking both convenience and period charm.The heart of the home is formed by two open-plan reception rooms, creating a welcoming and versatile living space. A bay window to the front floods the room with natural light, while both reception areas feature gas fireplaces that provide attractive focal points. Period details, including coving and picture rails, further enhance the property's character. The second reception room has previously been utilised as a dining area and flows seamlessly into the kitchen/breakfast room. The kitchen is fitted with a range of shaker-style wall and base units, complemented by wood-effect worktops. Integrated appliances include a fridge f
£ 475,000
4 bedroom terraced house for sale
View photo
House · for sale
£ 400,000
4 bedroom terraced house for sale
Upper Swainswick Bath
· 4 Bedrooms · 1 Bath · House
· Garden · Balcony · Equipped kitchen
Upper Swainswick Bath · 4 Bedrooms · 1 Bath · House · Garden · Balcony · Equipped kitchen
An exceptional investment opportunity to acquire this well-presented four-bedroom HMO property, ideally situated in the ever-popular residential area of Combe Down, Bath. Currently let to students for the next academic year from 15th July 2026 until 30th June 2027, the property generates a healthy rental income of £2,740 per calendar month, making it an attractive proposition for investors seeking an established, income-producing asset.Presented in excellent condition throughout, the property has been thoughtfully maintained and offers spacious, well-balanced accommodation perfectly suited to sharers. At the heart of the home is a generous open-plan kitchen and dining area, providing ample space for cooking, dining and socialising, with access out to the garden which includes a handy bike storage shed. There is also a bedroom downstairs and separate W/C. On the first floor, a separate lounge offers an additional communal living space and benefits from direct access to a balcony. There
£ 400,000
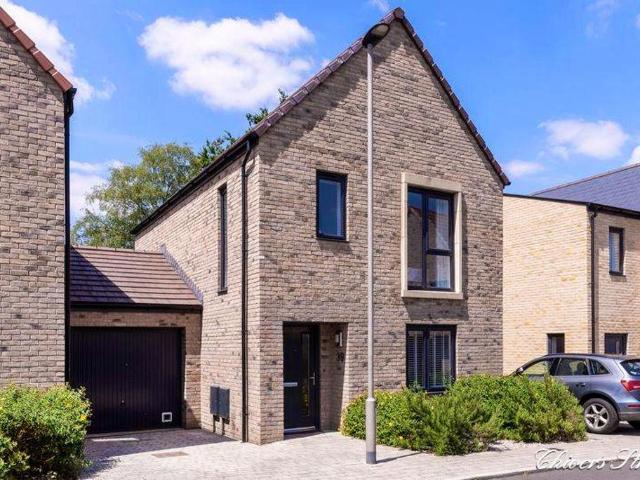
4 bedroom detached house for sale
View photo
House · for sale
£ 1,000,000
4 bedroom detached house for sale
Upper Swainswick Bath
· 4 Bedrooms · 2 Baths · House
· Garden · Fireplace · Equipped kitchen · Parking
Upper Swainswick Bath · 4 Bedrooms · 2 Baths · House · Garden · Fireplace · Equipped kitchen · Parking
A completely refurbished and spacious four bedroom detached home in this highly sought after location. Potential to extend further if required and comes with its own private woodland plot. Garage and off-street parking, close to local amenities, schooling and easy access to the city. DescriptionThis property has recently been completely refurbished throughout by the current owner. Work includes new flooring and carpets, bathrooms, Shaker & May kitchen, windows, doors, electrics and plumbing system. Externally the gardens have been restocked and landscaped to create relaxing external spaces.You approach the property along a path leading to the front door and enter into the hallway. The hallway provides access to the sitting room, kitchen, shower room, storage cupboard and stairs to the first floor. The sitting room is a spacious light room with dual aspect, feature log burner fireplace and double glazed French doors leading out onto a raised seating area overlooking the garden. An openi
£ 1,000,000
4 bedroom house for sale
View photo
House · for sale
£ 1,300,000
4 bedroom house for sale
Upper Swainswick Bath
· 4 Bedrooms · 2 Baths · House
· Garden · Fireplace · Equipped kitchen
Upper Swainswick Bath · 4 Bedrooms · 2 Baths · House · Garden · Fireplace · Equipped kitchen
Southcot Place is a handsome terrace of Grade II Listed town houses with a central green. The entrance hall of No 5 is noteworthy, with centuries old, but beautifully laid, Bath stone flagstones. Throughout the house period features have been retained including the cast iron fireplace in the front sitting room and the wide sash windows with working shutters. Adjacent is a ground floor bedroom which has a view of the walled garden and is served by a smart shower room. The first floor drawing room is well-proportioned with tall, corniced ceiling plus a full height sash window with a pleasant aspect. The bedroom/study to the rear has a view through the trees towards the Abbey. On the second floor are two double bedrooms with far-reaching views to the rear plus the family bathroom. On the lower ground floor is an open-plan bespoke kitchen with hand painted units, a central island plus integrated appliances. The old Bath stone fireplace of the cooking range is still intact, stripped floorbo
£ 1,300,000
3 bedroom detached house for sale
View photo
House · for sale
£ 540,000
3 bedroom detached house for sale
Upper Swainswick Bath
· 3 Bedrooms · 2 Baths · House
· Garden · Equipped kitchen · Parking · Patio · Powder room
Upper Swainswick Bath · 3 Bedrooms · 2 Baths · House · Garden · Equipped kitchen · Parking · Patio · Powder room
NO ONWARD CHAINTucked away in the heart of the sought-after Combe Down Village, this beautifully maintained detached home has been lovingly cared for by the same owner since it was built in July 2018. Inside, the layout is both modern and practical, with three well-proportioned bedrooms including a comfortable principal bedroom with en-suite, alongside a stylish family bathroom. The contemporary fitted kitchen and dining area forms the heart of the home, perfect for everyday living and entertaining, while the living room offers a welcoming space to relax. A utility room and cloakroom add to the thoughtful design, keeping the house effortlessly functional with great storage including under stairs cupboard in living room and two large cupboards on the landing. Includes garage with up & over door, accessible within and outside the property. To the rear, the enclosed garden is laid mainly to lawn with a patio area that’s ideal for outdoor dining or quiet mornings with a coffee. The locatio
£ 540,000
4 bedroom house for sale
View photo
House · for sale
£ 800,000
4 bedroom house for sale
Upper Swainswick Bath
· 4 Bedrooms · 2 Baths · House
· Fireplace · Equipped kitchen
Upper Swainswick Bath · 4 Bedrooms · 2 Baths · House · Fireplace · Equipped kitchen
This wonderful Grade II Listed townhouse is located in Camden, just north of the city centre. The house is full of period features and is arranged across just three floors, always a desirable feature in the famous Bath stone townhouses. Facing south over the city, the views are spectacular, and offer an unimpeded view across the valley, which adds to its distinctive charm. The ground floor living space is open plan, with a sitting room and dining area leading onto the kitchen at the far end. Both sitting areas benefit from fireplaces, one fitted with a wood burner. There is also a handy ground floor bathroom. The two upper floors have four double bedrooms and an additional bathroom
£ 800,000
2 bedroom end of terrace house for sale
View photo
House · for sale
£ 270,000
2 bedroom end of terrace house for sale
Upper Swainswick Bath
· 2 Bedrooms · 1 Bath · House
· Garden · Fireplace · Equipped kitchen · Parking
Upper Swainswick Bath · 2 Bedrooms · 1 Bath · House · Garden · Fireplace · Equipped kitchen · Parking
An end of terrace, two double bedroom home with parking and a wrap around garden being sold with no onward chain! A welcoming porch opens into the hallway, leading to a beautiful dual-aspect sitting room on the left, spanning the width of the home and measuring 15’6” x 10’5”, complete with a gas fireplace and a generous window that fills the space with natural light. Opposite, the kitchen dining room offers an excellent range of base and wall units on two sides, an integrated oven, ample storage, and space for free standing white goods, further enhanced by an under stairs cupboard and two additional storage cupboards. From here, a garden room, formerly used as a conservatory, provides flexible space and could accommodate extra appliances if desired. The first floor comprises two double bedrooms, with Bedroom One reflecting similar proportions to the sitting room, while Bedroom Two benefits from a built in storage cupboard. The family bathroom features a bath with shower over and a radi
£ 270,000
3 bedroom semi detached house for sale
View photo
House · for sale
£ 325,000
3 bedroom semi detached house for sale
Upper Swainswick Bath
· 3 Bedrooms · 1 Bath · House
· Garden · Equipped kitchen
Upper Swainswick Bath · 3 Bedrooms · 1 Bath · House · Garden · Equipped kitchen
A well presented, semi-detached home with a south-westerly facing garden and city views being sold with no onward chain! Well presented through-out, this three bedroom semi-detached home benefits from front and rear gardens, with far reaching views to the front. Upon entering the property, to the left of the hallway you are welcomed into a bright dual-aspect living and dining room. A woodburner forms the focal point of the space, with alcoves to either side providing bespoke shelving and storage. To the opposite end of the room, there is space for a dining table, perfectly positioned to enjoy far-reaching views across the city of Bath. The kitchen/breakfast room is fitted with a range of base and wall units and an integrated oven. The ground floor also benefits from an under-stairs cupboard, ideal for coats and shoes, along with a convenient downstairs W/C.Ascending to the first floor, you will find three well-proportioned bedrooms. Both bedrooms one and two are comfortable doubles, be
£ 325,000
2 bedroom terraced house for sale
View photo
House · for sale
£ 350,000
2 bedroom terraced house for sale
Upper Swainswick Bath
· 2 Bedrooms · 1 Bath · House
· Garden · Equipped kitchen · Powder room
Upper Swainswick Bath · 2 Bedrooms · 1 Bath · House · Garden · Equipped kitchen · Powder room
Built in 2011, a beautifully presented, spacious, light and airy mid terrace house on a particularly spacious plot with views up to Lansdown towards Beckford Tower. Being a modern build the house is energy efficient as well as contemporary in finish. The accommodation includes spacious hallway with cloakroom off, fitted kitchen/diner with integrated appliances, living room with French doors onto the garden. Upstairs there are two double bedrooms and a bathroom suite. The gardens are mainly lawned and enclosed by fencing. The house is ideally located for the amenities in Weston Village, the M4 via Lansdown, excellent local schools and is within walking distance of the RUH. An affordable modern home.Council Tax Band: B
£ 350,000
5 bedroom detached house for sale
View photo
House · for sale
£ 1,125,000
5 bedroom detached house for sale
Upper Swainswick Bath
· 5 Bedrooms · 3 Baths · House
· Garden · Fireplace · Parking · Equipped kitchen · Concierge
Upper Swainswick Bath · 5 Bedrooms · 3 Baths · House · Garden · Fireplace · Parking · Equipped kitchen · Concierge
Reception hall • Living room • Family room • Study • Kitchen/Dining room • Utility room Main bedroom with en suite bath/shower room • Guest bedroom with en suite shower room • Three further bedrooms • Family bathroom • Underfloor heating and Solar panels • Large rear garden • Decked terrace • Integral garaging • Off street parking for two carsDescriptionBuilt by local premium house builder Charlcombe Homes in 2020, Despard House (4) sits towards the end of a small development of eight bespoke houses, enjoying rural views with light and spacious accommodation across two floors.A welcoming reception hall opens into the large living room with a fireplace at the centre, boasting a fitted Charnwood woodburning stove. The hall leads past the cosy family room on the right, presently used as a cinema room, and the purpose designed study on the left, then down a short flight of four steps to the superb, open plan kitchen/dining room. The kitchen area features a central island unit and fitted st
£ 1,125,000
3 bedroom terraced house for sale
View photo
House · for sale
£ 650,000
3 bedroom terraced house for sale
Upper Swainswick Bath
· 3 Bedrooms · 1 Bath · House
Upper Swainswick Bath · 3 Bedrooms · 1 Bath · House
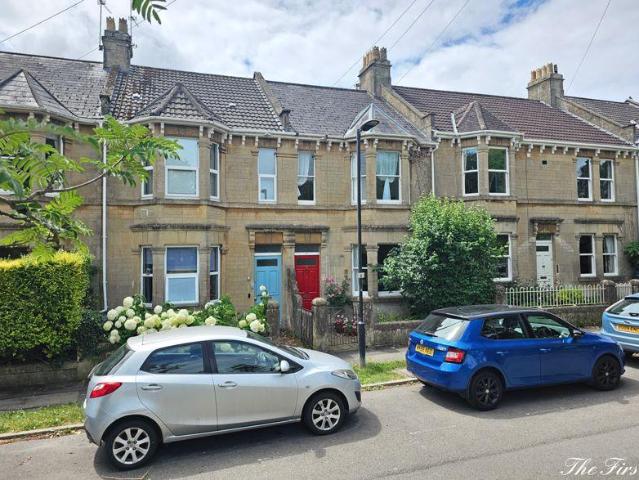
A nicely presented Edwardian three bedroom mid-terrace family home. Providing spacious accommodation, retaining period features throughout and offering the possibility to extend (STPP). Ideally located close to all amenities, with the village playing field directly adjacent to the property and sold with no onward chain.DescriptionA nicely presented three bedroom mid-terrace family home. The houses in The Firs were complete c.1904 and were built by renowned local builder Mr. Hancock. A great village location opposite the village green and just a short walk to all local amenities. The property offers plenty of potential to extend (STPP) by way of loft conversion and side return as others have done in the street. The home retains many period features throughout including some original wallpaper. AccommodationYou enter into the entrance porch and immediately notice the original decoratively glazed door leading you into the hallway. The hallway provides access to the sitting room, dining ro
£ 650,000

Get email alerts

Don't miss out: be the first to know about new properties

The alert was correctly created

On subscribing you accept the conditions of use and the privacy policy
Alert
Receive new ads in your inbox
Save this search
Receive alerts for new listings

We'll send you an email when we have new properties for: "Houses for sale in Upper Swainswick Bath"

The alert was correctly created

Weston Bath
Tadwick Bath
Get email alerts and be the first to see new listings
Required field
On subscribing I accept the terms of the privacy policy
Perfect! You'll soon start receiving new listings via email
Alert
Receive an email when we have new ads for Houses for sale in Upper Swainswick Bath
Save this search
Filters

Bedrooms

Size (sq.ft)

sq.ft
sq.ft

Price

£
£

Property type

Bathrooms

Clear all filters
Receive notifications when new entries are published.