View photo
House
·
for sale
£ 71,250
Updated
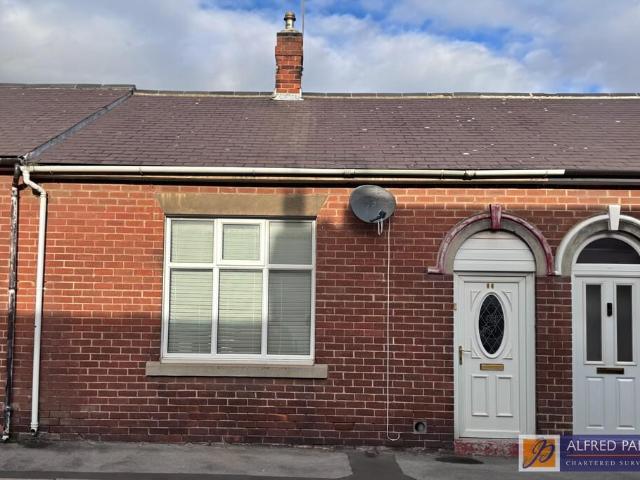
3 bedroom terraced house for sale
Upper Walworth Way SR1 Sunderland
· 3 Bedrooms · House
· Balcony · Equipped kitchen
Upper Walworth Way SR1 Sunderland · 3 Bedrooms · House · Balcony · Equipped kitchen
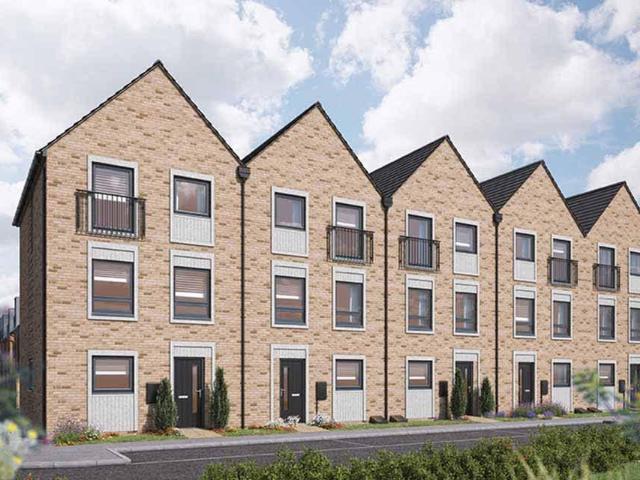
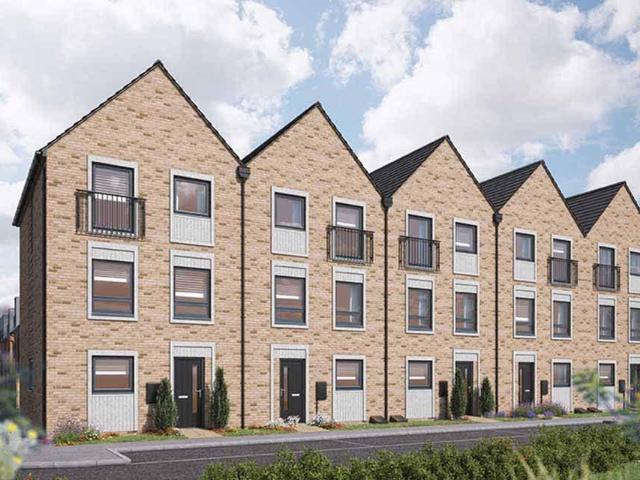
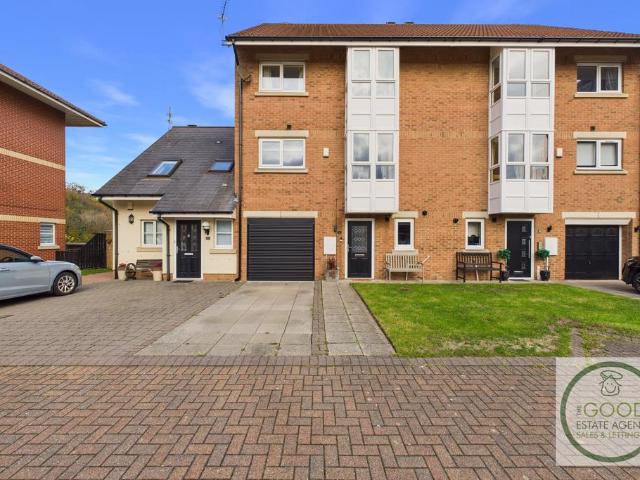
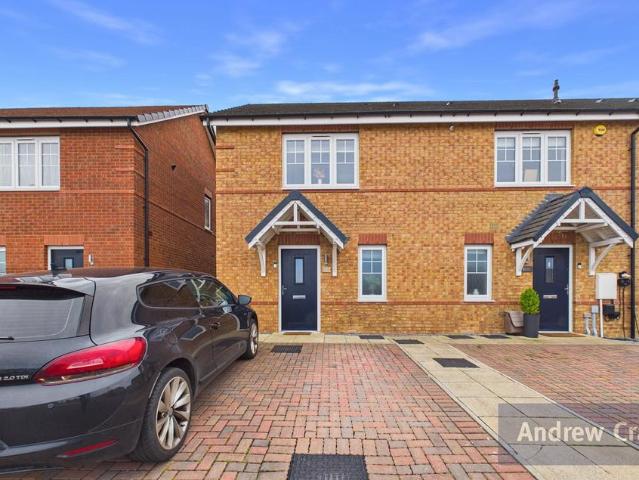
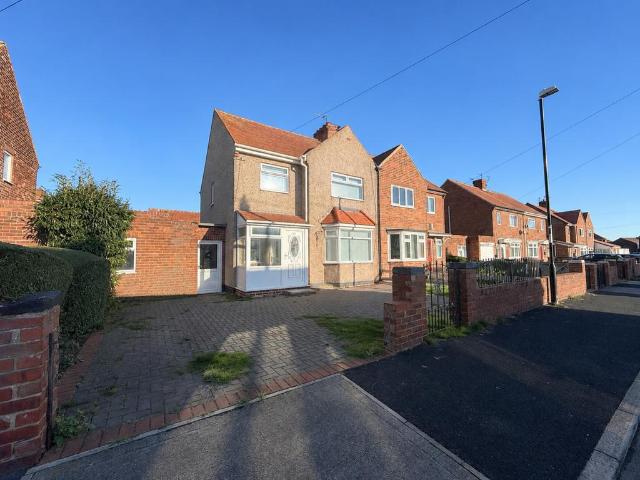
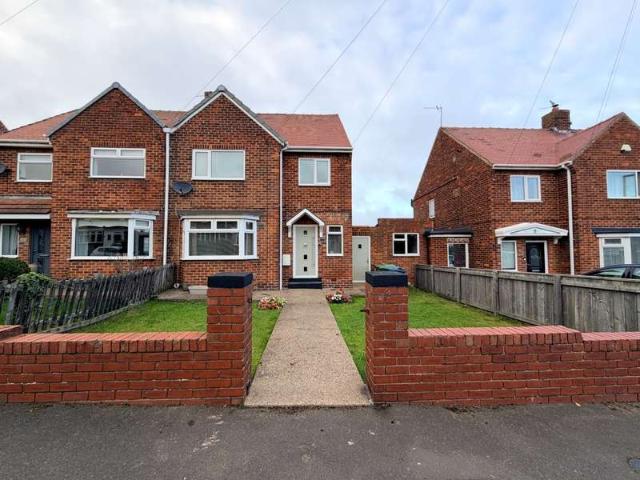
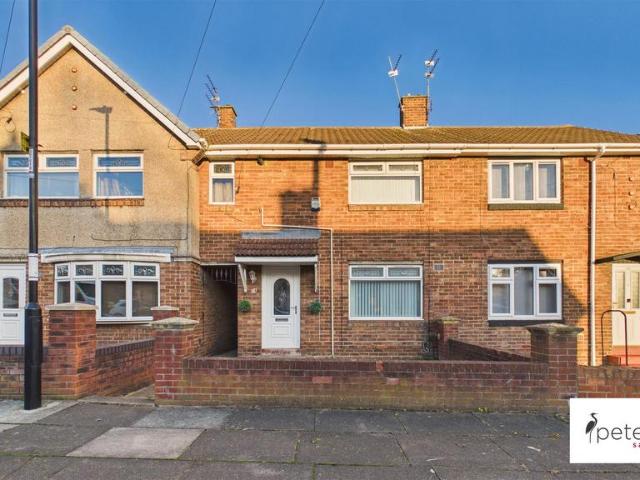
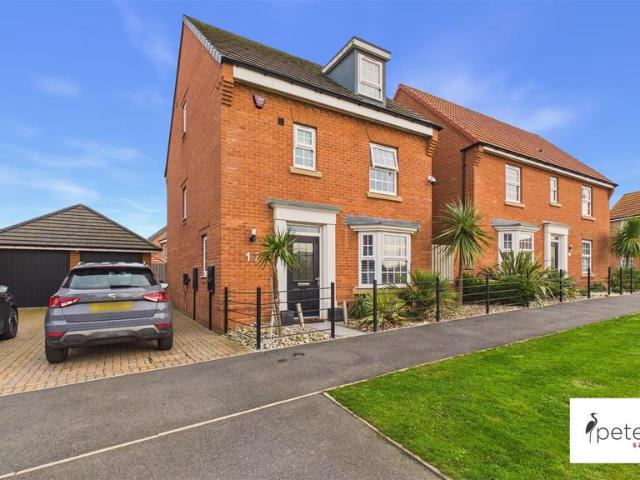
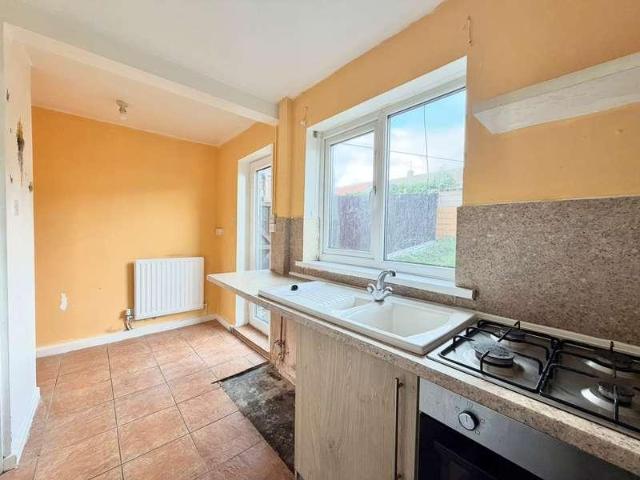
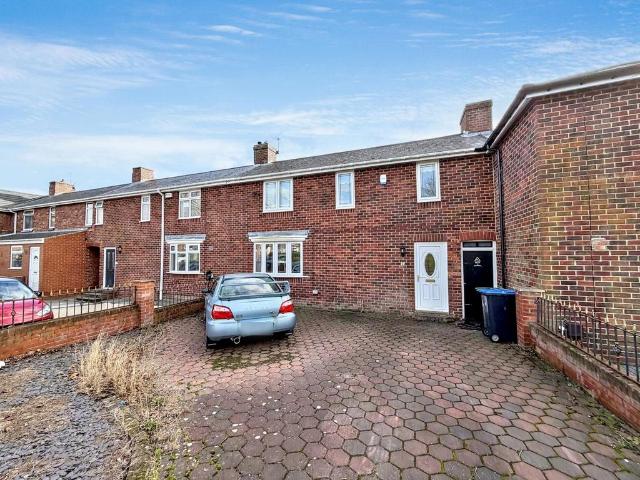
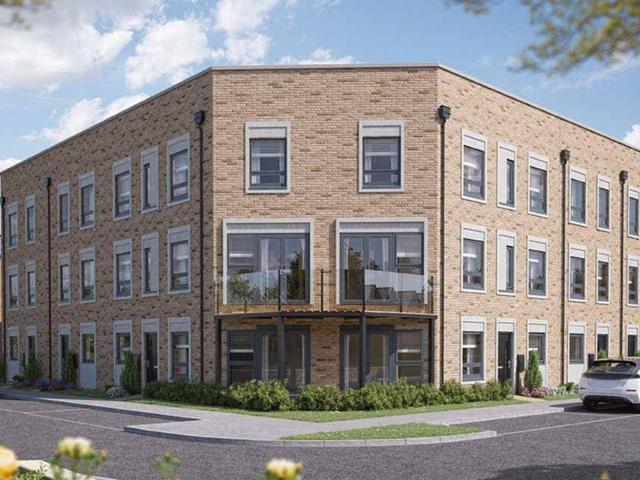
About this homeThis stylish home is designed for modern living, with flexible spaces that make it easy to work, relax and spend time together. At the heart of the home, the open-plan kitchen, dining and family area creates a sociable space for everything from busy mornings to relaxed evenings with family and friends. A downstairs WC and handy storage cupboards add everyday practicality. Upstairs, the bright living room opens onto a private balcony, giving you an extra spot to enjoy a morning coffee or unwind at the end of the day. The main bedroom also benefits from its own en-suite, creating a comfortable and private retreat. The top floor is home to two further bedrooms and a family bathroom, offering plenty of flexibility for children, guests or a home office. Come and see how life could look in The Turner.(November 2026)Room measurements Ground floor Kitchen/dining/family area 8.84m x 3.7m 29ft 2 x 12ft 2 First floor Living room 4.96m x 3.2m 16ft 6 x 10ft 6 Bedroom 1 3.86m x 3.7m 1
About this homeThis stylish home is designed for modern living, with flexible spaces that make it easy to work, relax and spend time together. At the heart of the home, the open-plan kitchen, dining and family area creates a sociable space for everything from busy mornings to relaxed evenings with family and friends. A downstairs WC and handy storage cupboards add everyday practicality. Upstairs, the bright living room opens onto a private balcony, giving you an extra spot to enjoy a morning coffee or unwind at the end of the day. The main bedroom also benefits from its own en-suite, creating a comfortable and private retreat. The top floor is home to two further bedrooms and a family bathroom, offering plenty of flexibility for children, guests or a home office. Come and see how life could look in The Turner.(November 2026)Room measurements Ground floor Kitchen/dining/family area 8.84m x 3.7m 29ft 2 x 12ft 2 First floor Living room 4.96m x 3.2m 16ft 6 x 10ft 6 Bedroom 1 3.86m x 3.7m 1
£ 71,250