392 properties for sale in Upton Bude

2 bed house for sale
2 pictures
House · for sale
£ 229,000
2 bed house for sale
Upton Bude
· 2 Bedrooms · House
· Equipped kitchen
Upton Bude · 2 Bedrooms · House · Equipped kitchen
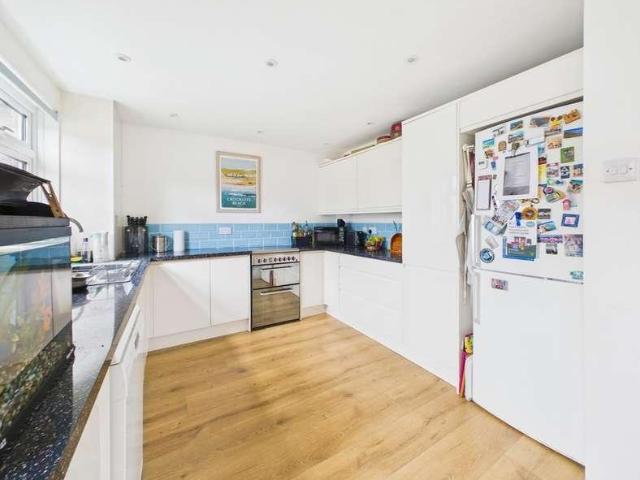
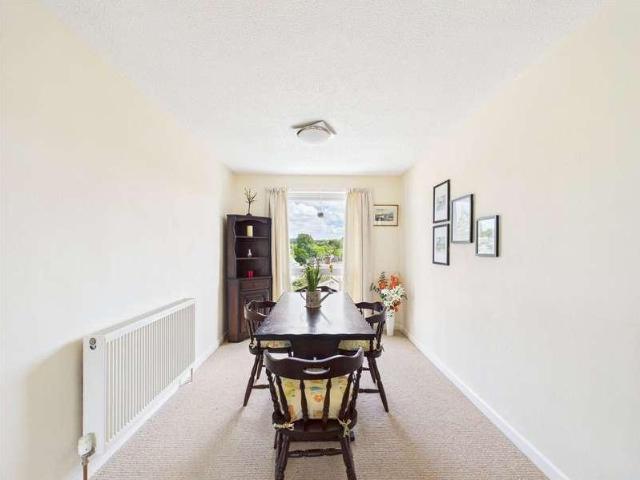
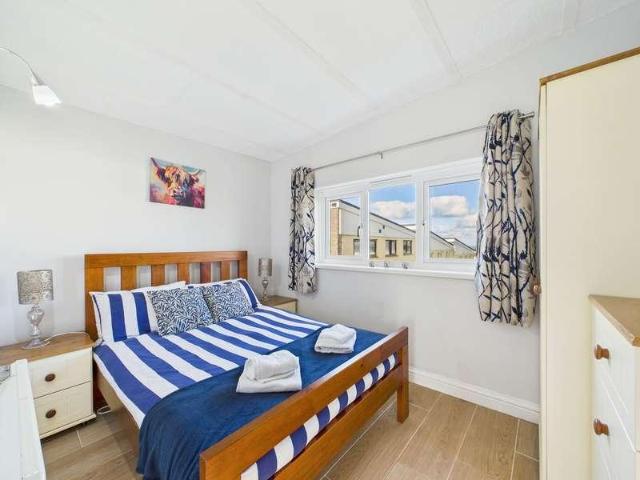
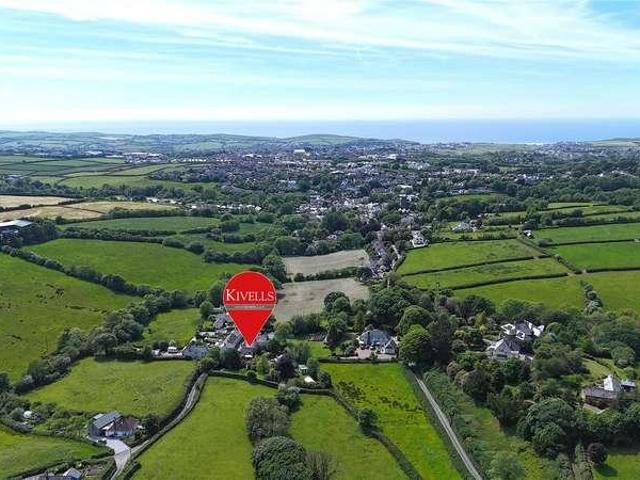
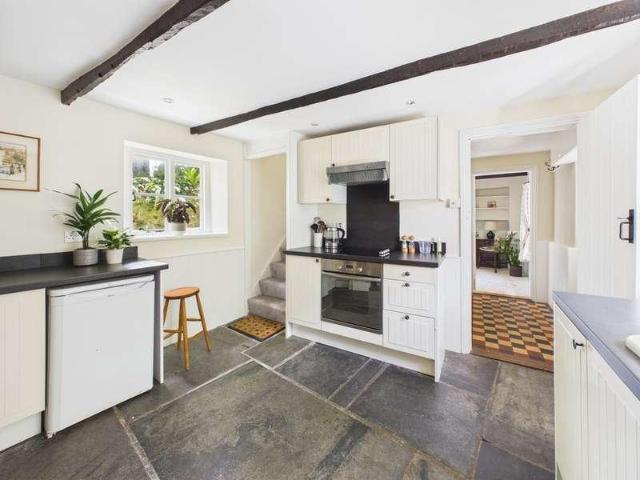
PROPERTY DESCRIPTION 1 Church Street is a charming period terraced cottage, nestled in the heart of the picturesque Cornish village of Poughill. The village offers a welcoming community atmosphere, including a popular village pub, and enjoys a peaceful setting just a short distance from the dramatic North Cornish coastline and the vibrant seaside town of Bude. The characterful and well presented accommodation retains a wealth of period features and comprises; dual aspect sitting room with beams to the ceiling and wood burner, dining room, dual aspect kitchen with feature Rayburn, split level landing and two charming double bedrooms with attractive views towards St Olaf's Church. Available with no onward chain this charming characterful cottage would make the ideal main residence or a low maintenance holiday home. PORCH Covered wooden porch with a wooden framed glazed door to the:- DINING ROOM 11' 00 x 6' 10 (3.35m x 2.08m) Wooden framed glazed stable style door to the rear elevation, p
£ 229,000
2 bed flat for sale
2 pictures
Flat · for sale
£ 595,000
2 bed flat for sale
Upton Bude
· 2 Bedrooms · Flat
· Balcony · Equipped kitchen · Powder room
Upton Bude · 2 Bedrooms · Flat · Balcony · Equipped kitchen · Powder room
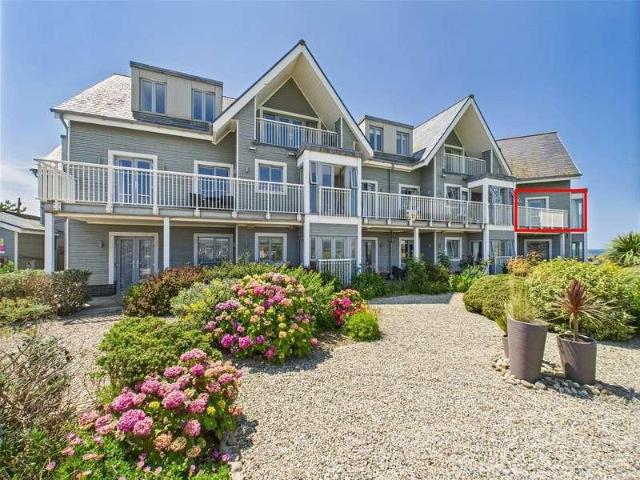
Apartment 16 at Atlantic Rise offers a rare chance to enjoy luxury coastal living within an exclusive over-60s development just moments from Budes town centre and beaches. Occupying one of the best positions in the building, this immaculately presented two-bedroom apartment enjoys uninterrupted panoramic views across Summerleaze and Crooklets Beaches, The Downs, and the ocean.The bright, triple-aspect open-plan living space is the heart of the home, with stunning views and access to two private balconies. The modern kitchen features integrated appliances and excellent storage. The main bedroom includes bespoke fitted wardrobes and balcony access, while the second bedroom, currently used as a study and bedroom features sliding pocket doors to the living space, offering versatility. A stylish shower room with walk-in shower and an additional cloakroom complete the accommodation.Atlantic Rise is a thoughtfully designed, purpose-built development by Pegasus Homes, offering independent livi
£ 595,000
2 bed house for sale
2 pictures
House · for sale
£ 250,000
2 bed house for sale
Upton Bude
· 2 Bedrooms · House
· Garden · Equipped kitchen · Parking · Powder room
Upton Bude · 2 Bedrooms · House · Garden · Equipped kitchen · Parking · Powder room
PROPERTY DESCRIPTION 4 Pintail Close is an immaculately presented two-bedroom end-of-terrace home, occupying a prime position within the highly regarded Shorelands development. As the largest design of its type on the development, the property offers spacious and well-appointed accommodation, all within easy walking distance of the town centre, local schools, shops, and amenities. The stylish and contemporary interior comprises an entrance hall, a convenient ground floor cloakroom/WC, and a superb open-plan kitchen, dining, and living room complete with integrated appliances, two first floor double bedrooms and a modern bathroom. Outside, there are two off-road parking spaces with side access leading down to an enclosed and beautifully landscaped Westerly facing rear garden the perfect entertaining space. ENTRANCE HALL Part glazed entrance door leads into the entrance hall with tiled flooring and radiator. Doors serve the following rooms:- CLOAKROOM 5' 1 x 3' 2 (1.55m x 0.97m) Low-leve
£ 250,000
5 bed house for sale
2 pictures
House · for sale
£ 675,000
5 bed house for sale
Upton Bude
· 5 Bedrooms · House
· Garden · Equipped kitchen · Parking · Heating
Upton Bude · 5 Bedrooms · House · Garden · Equipped kitchen · Parking · Heating
Just a short walk from local amenities and both primary and secondary schools, this spacious home offers exceptional versatility for multigenerational living, guest accommodation, or potential rental income.Built approximately 25 years ago by the current owners, this timber frame property has been thoughtfully maintained and offers spacious and flexible accommodation throughout, benefitting from gas central heating, UPVC double glazing, and extensive off-road parking via a generous driveway.The main house comprises a light-filled entrance hall leading to a well-equipped kitchen/dining room, a utility room, and a generous living room with log-burning stove and garden views. There are three double bedrooms, two bathrooms, and office.Outside, the property boasts stunning mature gardens, rich with colour and character. The grounds also include an area housing a static caravan, further enhancing the flexibility of the property.The adjoining annexe is equally well presented, featuring an ope
£ 675,000
4 bed house for sale
2 pictures
House · for sale
£ 375,000
4 bed house for sale
Upton Bude
· 4 Bedrooms · House
· Garden · Equipped kitchen · Parking · Powder room
Upton Bude · 4 Bedrooms · House · Garden · Equipped kitchen · Parking · Powder room
PROPERTY DESCRIPTION 2 Park Court is one of four attractive properties arranged around a charming courtyard setting on the outskirts of the sought-after village of Kilkhampton. The village is well served by a range of amenities, including a primary school, local shops, and a popular village pub, offering the convenience of a self-contained community. The well presented property offers a welcoming entrance hall, a dual aspect living room, a further dual aspect dining/family room, kitchen, and a convenient cloakroom. On the first floor, there are four generously sized double bedrooms, two of which benefit from en-suite shower rooms, together with a separate family bathroom. Outside there is a courtyard to the front which belongs to the property, large single garage, and enclosed gardens to the rear. ENTRANCE HALL Entering via an UPVC opaque double glazed door to the entrance hall with staircase ascending to the first floor with useful understairs storage area, UPVC double glazed window t
£ 375,000
6 bed house for sale
2 pictures
House · for sale
£ 550,000
6 bed house for sale
Upton Bude
· 6 Bedrooms · House
· Garden · Fireplace · Equipped kitchen
Upton Bude · 6 Bedrooms · House · Garden · Fireplace · Equipped kitchen
Lake House is an attractive and well-presented Grade II listed five-bedroom residence located in the ever-popular Flexbury area, just a short stroll from the town centre and local beaches. Rich in period charm, the property boasts an array of character features throughout, including original sash windows, parquet flooring, and a striking original staircase, all sympathetically maintained.The spacious and flexible accommodation is arranged over two floors and includes a stylish modern kitchen/dining room with garden views, and a generous dual-aspect living/dining room with a feature fireplace housing an electric fire. Upstairs, a large landing area leads to four double bedrooms, a further single room, and a well-sized family bathroom, all benefitting from continued character detailing.In addition to the main residence, the property offers an adjoining self-contained one-bedroom annexe, which features a bright living/dining room, modern kitchen, WC, and stairs rising to a double bedroom
£ 550,000
3 bed house for sale
2 pictures
House · for sale
£ 1,200,000
3 bed house for sale
Upton Bude
· 3 Bedrooms · House
· Garden · Balcony · Equipped kitchen
Upton Bude · 3 Bedrooms · House · Garden · Balcony · Equipped kitchen
PROPERTY DESCRIPTION Tucked away in one of Bude's most desirable coastal spots, Treslessa is a striking detached home that blends space, style, and an exceptional location. Set along the highly sought-after Church Path, the property sits just a short 250-yard stroll from the Sea Lock and the golden sands of Summerleaze Beach-perfect for embracing the very best of seaside living. The town centre, library, popular restaurants, and the charming Falcon Hotel are all within easy walking distance, making this an enviable place to call home. Inside, the property is thoughtfully designed for both comfort and modern living, featuring underfloor heating throughout and a mechanical ventilation with heat recovery (MVHR) system. The welcoming entrance hall leads to a bright and airy living room, where bi-fold doors open onto a balcony, garden room, a versatile family room which flows effortlessly into a beautifully designed kitchen/dining area, highlighted by a distinctive curved wall that adds arc
£ 1,200,000
3 bed house for sale
2 pictures
House · for sale
£ 375,000
3 bed house for sale
Upton Bude
· 3 Bedrooms · House
· Garden · Equipped kitchen · Patio
Upton Bude · 3 Bedrooms · House · Garden · Equipped kitchen · Patio
OPEN PLAN LIVING/KITCHEN/DINNING ROOM Entering via a timber entrance door with fixed aluminium double glazed window. LIVING AREA 20' 09 x 15' 01 (6.32m x 4.6m) A bright and spacious multi-zone room with twin aluminium double glazed french doors to the front elevation and aluminium double glazed bifold doors to the rear leading out onto the patio and gardens. Stairs ascending to the first floor with under stairs storage cupboard, freestanding contemporary wood burner, television points, telephone point and tiled flooring with underfloor heating. KITCHEN DINNING AREA 14' 09 x 12' 01 (4.5m x 3.68m) The kitchen is finished with a range of matching cream high gloss wall and base units with granite worksurfaces, matching up-stand and in-cut drainer with under mounted sink. Integrated appliances comprise Bosch electric high level double oven, inset touch control hob with extractor hood over, Blomberg dishwasher and American style fridge/freezer with pull out storage either side. Door to:- UTI
£ 375,000
2 bed house for sale
2 pictures
House · for sale
£ 395,000
2 bed house for sale
Upton Bude
· 2 Bedrooms · House
· Equipped kitchen
Upton Bude · 2 Bedrooms · House · Equipped kitchen
Set on a generous plot just a short stroll from the beach, this is a fantastic opportunity to create your dream coastal retreat or an ideal investment property.The property enjoys a prime elevated position, allowing views of the Atlantic Ocean from both the kitchen and living room. Inside, the layout comprises two well-proportioned bedrooms, a spacious living/ dining room, kitchen, and a family bathroom. While the bungalow would benefit from cosmetic modernisation, it offers a blank canvas for those looking to update and personalise to their taste.Whether youre looking for a peaceful seaside home, or a holiday escape with huge potential, this bungalow is a rare find in one of North Cornwalls most beautiful locations
£ 395,000
1 bed flat for sale
2 pictures
Flat · for sale
£ 59,950
1 bed flat for sale
Upton Bude
· 1 Bedroom · Flat
· Garden · Balcony · Parking
Upton Bude · 1 Bedroom · Flat · Garden · Balcony · Parking
A well-presented first-floor studio apartment with a balcony, situated close to Bude town and the popular Northcott Mouth Beach. The apartment is restricted to holiday use only, yet would make an excellent investment purchase or bolt hole holiday home. Owners benefit from communal off-road parking and gardens.ACCOMMODATIONLIVING AREA/BEDROOMOpen living space with uPVC double-glazed window and door to the front, balcony overlooking the communal grounds. Wall-mounted electric heater, fold-away double bed, fitted storage cupboard, wood-effect vinyl flooring.KITCHENRange of eye and base level units with rolltop work surface over, incorporating stainless steel sink and drainer unit and electric hob. Space for under-counter fridge/freezer. uPVC double-glazed window to the rear, loft hatch access, tiled splash backing and vinyl flooring.BATHROOMModern three-piece suite comprising low level WC, pedestal hand wash basin and shower enclosure. Obscured uPVC double-glazed window to the rear tiled
£ 59,950
3 bed house for sale
2 pictures
House · for sale
£ 230,000
3 bed house for sale
Upton Bude
· 3 Bedrooms · House
· Garden · Equipped kitchen
Upton Bude · 3 Bedrooms · House · Garden · Equipped kitchen
PROPERTY DESCRIPTION 33 St Peters Road is a mid terrace family home located within the popular historic market town of Stratton, within walking distance of local shops, schools and amenities. The property overlooks the communal green from the front elevation and offers the following accommodation, entrance hall, South aspect living room, kitchen/breakfast room with a cream high gloss kitchen, three bedrooms and a modern bathroom. Outside there is a useful utility room with adjoining store room and separate home office. Pretty South aspect garden to the front and enclosed garden to the rear laid to lawn with a composite decked seating area. ENTRANCE HALL Entering via a UPVC obscure double glazed door with matching fixed window to the side to the entrance hall. Staircase ascending to the first floor with useful under stairs storage cupboard and pull out drawers, wall mounted consumer unit, telephone point, wood effect flooring and radiator. Doors serve the following rooms:- LIVING ROOM 1
£ 230,000
3 bed house for sale
2 pictures
House · for sale
£ 250,000
3 bed house for sale
Upton Bude
· 3 Bedrooms · House
· Swimming pool
Upton Bude · 3 Bedrooms · House · Swimming pool
This well-presented property is offered to the market for the first time since construction, boasting far reaching countryside views, 2 double bedrooms and one single and a spacious living / dining room. The property is located in easy reach of the local schools, shops and doctors surgery and offered to the market with no onward chain. LOCATIONSituated on the edge of the historic village of Stratton, which is famed for its pretty cottages surrounding St Andrews Church, and is steeped in history. The village benefits from public houses, general stores, a Post Office, hospital and Ofsted Good rated primary school. The village lies approximately 1.5 miles from the coastal resort of Bude, which offers a comprehensive range of shopping, business and leisure facilities including swimming pool, all-weather flood-lit tennis court and an 18 hole Golf Course.On the outskirts of Bude is Morrisons Supermarket and the A39 Atlantic Highway which provides excellent access north to the larger towns of
£ 250,000
2 bed house for sale
2 pictures
House · for sale
£ 300,000
2 bed house for sale
Upton Bude
· 2 Bedrooms · House
· Garden · Equipped kitchen · Parking · Patio
Upton Bude · 2 Bedrooms · House · Garden · Equipped kitchen · Parking · Patio
DIRECTIONS From Bude head south on the A39 for approximately 1 mile. At the bottom of the hill take the turning right (adjacent to the second turning to Marhamchurch) signposted 'The Weir' and Whalesborough Resort. Proceed past The Weir up the long concrete driveway to an area with parking dedicated to the cottages. OPEN PLAN LIVING/KITCHEN/DINING ROOM 26' 1 (Max) x 20' 7 (Max) (7.95m x 6.27m) Entering via a timber entrance door with fixed aluminium double glazed window. LIVING AREA A bright and spacious multi-zone room with twin aluminium double glazed bi fold doors to the front elevation and aluminium double glazed bifold doors to the rear leading out onto the patio and gardens. Stairs ascending to the first floor with under stairs storage cupboard, freestanding contemporary wood burner, television points, telephone point and tiled flooring with underfloor heating. KITCHEN/DINING AREA The kitchen is finished with a range of matching cream high gloss wall and base units with granite w
£ 300,000
2 bed house for sale
2 pictures
House · for sale
£ 85,000
2 bed house for sale
Upton Bude
· 2 Bedrooms · House
· Equipped kitchen
Upton Bude · 2 Bedrooms · House · Equipped kitchen
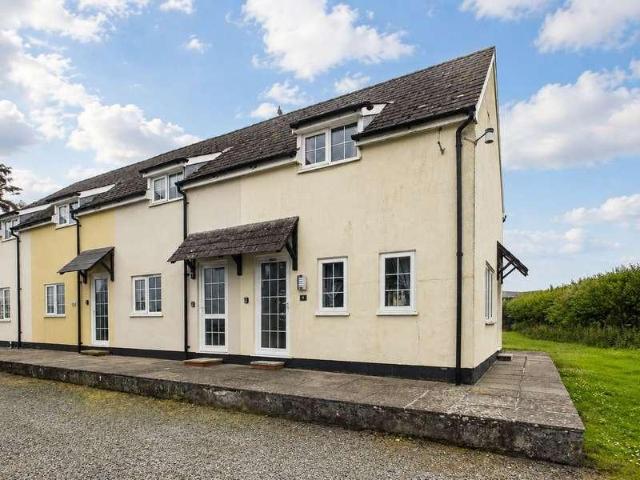
24 Widemouth Bay Holiday Village is a well presented and rarely available end-of-terrace holiday bungalow, offering generous accommodation and sea views, with distant glimpses of Lundy Island. A series of renovation works have been completed, including cavity wall insulation and a new roof with the remainder of a 25-year guarantee. Refurbished throughout, the accommodation briefly comprises an open-plan kitchen/living area, two well-proportioned bedrooms and a bathroom.ACCOMMODATIONEntrance via a part-glazed uPVC obscured door into: -KITCHEN/LIVING AREADual aspect with windows to the front and rear elevations enjoying far-reaching sea views across Widemouth Bay. A range of eye and base level units with a work surface over and stainless steel inset sink with mixer tap and drainer. Induction hob with oven below and extractor fan above. Space for an undercounter fridge/freezer, a range of living room furniture and a dining table. Access to a storage cupboard, electric radiator and tiled f
£ 85,000
house for sale
2 pictures
House · for sale
£ 150,000
house for sale
Upton Bude
· House
· Garden
Upton Bude · House · Garden
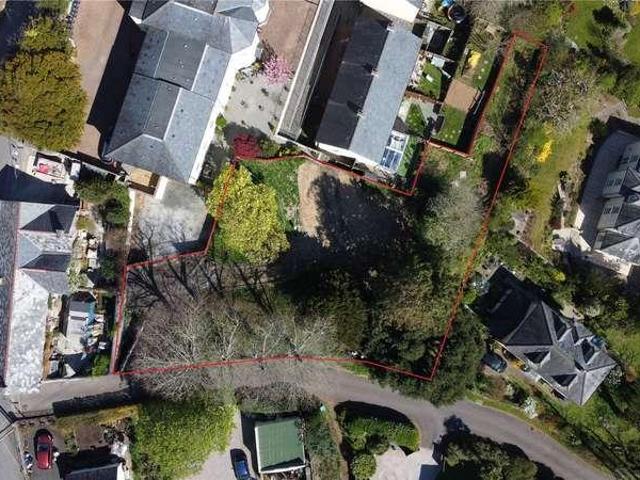
Accessed via Old Drovers Way, the plot occupies a private position within the former walled gardens of Stratton Manor offering a rare opportunity to construct an individual dwelling in one of Stratton's most sought-after residential settings.The site is mature and well established, with existing trees and planting creating a particularly attractive setting. A significant amount of preparatory work has already been undertaken, with electricity, water and BT ducting installed to the site, together with a private sewage pump station connected to the mains.Planning permission was granted under application PA18/07303 for the construction of a detached one-bedroom, timber-framed and timber-clad cabin-style dwelling. We understand that works have commenced under this permission and that the consent therefore remains in perpetuity. Purchasers should satisfy themselves as to the current planning position with Cornwall Council.More recently, planning permission was granted under application PA23
£ 150,000
3 bed house for sale
2 pictures
House · for sale
£ 250,000
3 bed house for sale
Upton Bude
· 3 Bedrooms · House
· Garden · Fireplace · Equipped kitchen · Parking
Upton Bude · 3 Bedrooms · House · Garden · Fireplace · Equipped kitchen · Parking
PROPERTY DESCRIPTION A semi-detached family home situated in a popular residential area, within walking distance of the town and the beaches. The internal accommodation comprises: entrance hall, kitchen, dining room and living room which opens on to the South facing garden. On the first floor there are three bedrooms and a family bathroom room. Outside, there is off-road parking and a South facing garden to the rear. ENTRANCE PORCH 8' 0 x 4' 0 (2.44m x 1.22m) Entering the property via a UPVC double glazed entrance porch with door to:- INNER HALL With stairs ascending to the first floor and doors serving the following rooms. LIVING ROOM 13' 00 x 12' 11 (3.96m x 3.94m) A light and spacious living room with sliding patio doors opening out to the South facing garden, fireplace with gas fire (now redundant) original picture rail and stripped door. DINING ROOM 18' 10 x 8' 0 (5.74m x 2.44m) A dual aspect dining room with windows to the front and side elevation, fireplace with inset gas fire (
£ 250,000
3 bed house for sale
2 pictures
House · for sale
£ 339,500
3 bed house for sale
Upton Bude
· 3 Bedrooms · House
· Garden · Equipped kitchen
Upton Bude · 3 Bedrooms · House · Garden · Equipped kitchen
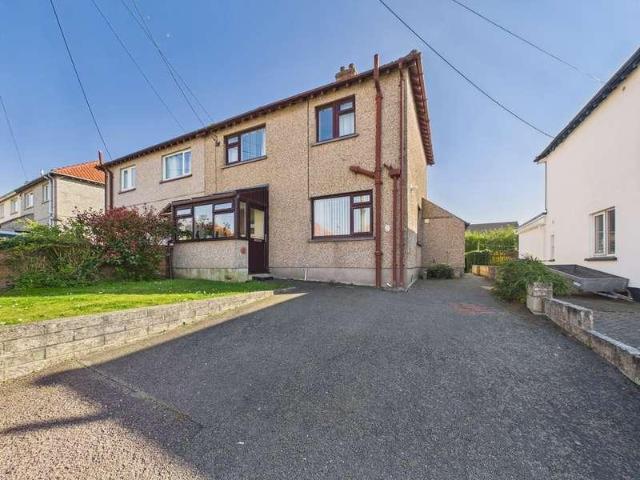
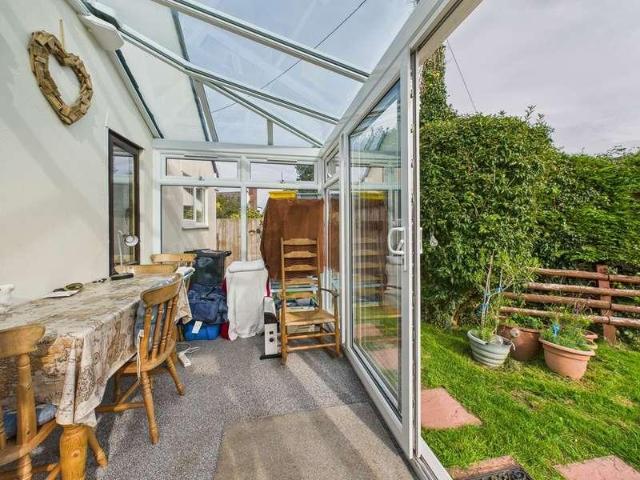
ENTRANCE PORCH Entering the property via a UPVC double glazed door in to the entrance porch, with hanging space for coats. INNER HALL Doors serve the following rooms. LIVING ROOM 13' 9 x 12' 6 (4.19m x 3.81m) A dual aspect living room with UPVC double glazed doors to the front elevation and windows to the side. Laminate flooring and wall mounted radiator. CONSERVATORY 13' 1 x 6' 5 (3.99m x 1.96m) A recently fitted UPVC triple aspect conservatory, sitting on an insulated concrete base with sliding doors opening to the garden. KITCHEN 11' 3 x 9' 9 (3.43m x 2.97m) A contemporary kitchen fitted with a range of matching wall and base units with contrasting wood effect work surface over, inset one and half bowl composite sink with side drainer and chrome mixer tap. Space and plumbing for washing machine, built in oven with hob and extractor over. UPVC double glazed window to the side elevation over looking the garden and UPVC door to the rear. BEDROOM ONE 11' 3 x 9' 8 (3.43m x 2.95m) A light
£ 339,500
2 bed house for sale
2 pictures
House · for sale
£ 350,000
2 bed house for sale
Upton Bude
· 2 Bedrooms · House
· Garden · Equipped kitchen · Parking · Concierge
Upton Bude · 2 Bedrooms · House · Garden · Equipped kitchen · Parking · Concierge
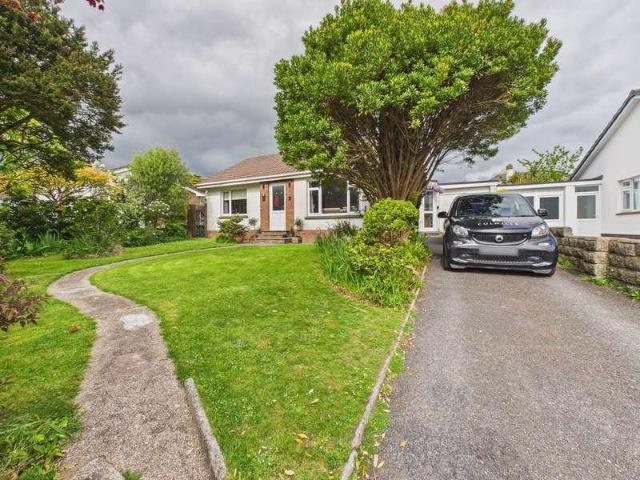
PROPERTY DESCRIPTION 14 Poundfield Close is a beautifully presented detached bungalow, offering generous and thoughtfully refurbished accommodation throughout. Tastefully updated by the current owners, the property blends modern comfort with a welcoming, homely feel. Located in a quiet and peaceful cul-de-sac in a highly sought after residential area, the property is ideally positioned close to Bude town amenities, schools and local beaches. The property offers a dual aspect lounge dining room with wood burner, modern kitchen with breakfast bar, utility and side porch. There are two generous double bedrooms and a modern family bathroom. Outside there is a single garage, extensive off road parking and pretty mature landscaped gardens. PORCH 4' 00 x 2' 11 (1.22m x 0.89m) Entering via a UPVC obscure double glazed door to the entrance porch. Oak door to:- LOUNGE DINING ROOM 16'10 max' 12'6 min x 11' 10 (5.18m x 3.61m) A bright and spacious dual aspect reception room with UPVC double glazed
£ 350,000
4 bed house for sale
2 pictures
House · for sale
£ 695,000
4 bed house for sale
Upton Bude
· 4 Bedrooms · House
· Garden · Parking · Equipped kitchen · Powder room
Upton Bude · 4 Bedrooms · House · Garden · Parking · Equipped kitchen · Powder room
Brookside is a charming three-bedroom detached cottage with a self-contained one-bedroom annexe, set in beautifully maintained gardens extending to over half an acre. Occupying a superb, quiet position on the edge of Stratton, the property is ideally suited to a plethora of buyers, offering excellent potential for multigenerational living or additional source of income.The house briefly comprises a living room, kitchen, utility, cloakroom and conservatory opening directly onto the gardens. Upstairs, there are three well-proportioned bedrooms (including a master with en-suite) and a family bathroom. The self-contained annexe offers a spacious open-plan kitchen/living area, conservatory, double bedroom, and shower room. There is further potential to extend the annexe, subject to obtaining the necessary planning consents.The property is approached via gates that open onto a generous brick-paved driveway providing ample parking and access to a double garage. The gardens are chiefly laid to
£ 695,000
2 bed house for sale
2 pictures
House · for sale
£ 55,000
2 bed house for sale
Upton Bude
· 2 Bedrooms · House
· Gym · Swimming pool · Equipped kitchen
Upton Bude · 2 Bedrooms · House · Gym · Swimming pool · Equipped kitchen
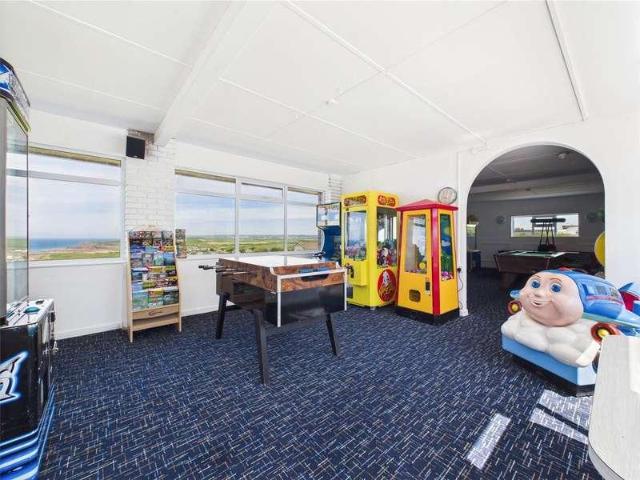
37 Widemouth Bay Holiday Village is a well-presented end-of-terrace holiday bungalow, offering spacious and comfortable accommodation throughout.The property briefly comprises a bright open-plan kitchen/living area, two well-proportioned bedrooms, and a bathroom. The site itself is superbly located within easy walking distance of the beach and the South West Coast Path, with the popular coastal town of Bude just a short drive away. The property briefly comprises a bright open-plan kitchen/living area, two well-proportioned bedrooms, and a bathroom.Occupying an enviable position on the edge of the development, the bungalow benefits from a quiet setting while still enjoying easy access to an excellent range of on-site facilities, including an indoor swimming pool, bar, gym, and games room.ACCOMMODATIONEntrance via a part-glazed uPVC door leading into:KITCHEN/LIVING AREAA bright dual-aspect space with windows to the front and rear elevations. Fitted with a range of eye and base-level unit
£ 55,000
3 bed house for sale
2 pictures
House · for sale
£ 395,000
3 bed house for sale
Upton Bude
· 3 Bedrooms · House
· Garden · Equipped kitchen
Upton Bude · 3 Bedrooms · House · Garden · Equipped kitchen
PROPERTY DESCRIPTION 24 Northcott Mouth Road is a well presented detached bungalow positioned in an elevated setting, enjoying exceptional coastal and countryside views extending for over 30 miles. The property offers a modern, refurbished interior and comprises an entrance porch leading into a superb open-plan kitchen, dining, and living space designed to make the most of the outstanding panoramic outlook. Useful utility, while an inner hallway provides access to three well-proportioned bedrooms, including a principal bedroom with ensuite, alongside a family bathroom. Outside there are gardens to both front and rear which are laid to lawn. Available with no onward chain. PORCH 7' 9 x 4' 2 (2.36m x 1.27m) Entering via a UPVC obscure double glazed door with matching fixed side panel to the entrance porch with attractive tiled flooring and door leading to:- LOUNGE DINING ROOM 19' 10 x 11' 4 (6.05m x 3.45m) A bright and spacious open plan room with UPVC double glazed window to the front e
£ 395,000
2 bed house for sale
2 pictures
House · for sale
£ 75,000
2 bed house for sale
Upton Bude
· 2 Bedrooms · House
· Equipped kitchen
Upton Bude · 2 Bedrooms · House · Equipped kitchen
8 Penhalt Cottage is a well-presented two-bedroom freehold holiday cottage occupying an elevated position on the edge of Penstowe Holiday Park, less than a quarter of a mile from the popular village of Kilkhampton and the A39 Atlantic Highway.The property offers spacious and well-appointed accommodation comprising two double bedrooms, a shower room, and an open-plan kitchen/living area. Being sold fully furnished, the cottage would make an ideal holiday retreat, investment purchase or lock-up-and-leave property
£ 75,000
3 bed house for sale
2 pictures
House · for sale
£ 795,000
3 bed house for sale
Upton Bude
· 3 Bedrooms · House
· Garden · Equipped kitchen
Upton Bude · 3 Bedrooms · House · Garden · Equipped kitchen
PROPERTY DESCRIPTION An exceptional architectural home in this highly sought after coastal location which is fortunate to be tucked away in a quiet setting yet benefits from sea views and is within walking distance of the sandy surfing beaches of Widemouth Bay. Built without compromise, Avalen is contemporary self-build that embraces the best of design, build and efficiency. The Japanese Shou-Sugi-Ban cladding makes a bold statement, whilst also ensuring longevity. Behind this faade is a highly insulated build that is constructed using Insulated Concrete Formers and then heated with Air Source Heat pump for further efficiency. The inverted accommodation takes advantage of the best of the sea views from the first floor open-plan kitchen living space, whilst on the ground floor there is a welcoming entrance hall, three bedrooms with an en-suite to the principal bedroom and a family bathroom. There is also a further shower room, and utility. Outside is an enclosed garden with useful store
£ 795,000
3 bed house for sale
2 pictures
House · for sale
£ 220,000
3 bed house for sale
Upton Bude
· 3 Bedrooms · House
· Equipped kitchen
Upton Bude · 3 Bedrooms · House · Equipped kitchen
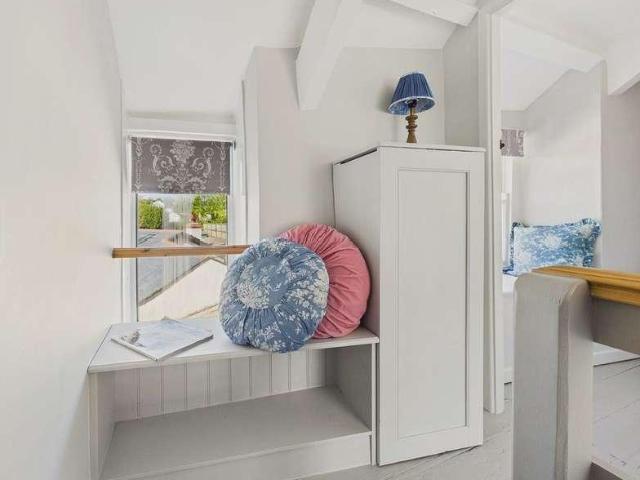
PROPERTY DESCRIPTION Morwenna Cottage is a charming and characterful cottage nestled in the heart of the ancient market town of Stratton, perfectly positioned to enjoy village life and its warm community feel and all desirable local amenities within walking distance, while being just a short stroll from open countryside and only 2 miles away from all that Bude town has to offer, as well as the stunning North Coast sandy surfing beaches and scenic coastal walks. The accommodation is thoughtfully arranged over three floors, creating a warm and homely feel throughout. Stepping into the cottage, you are welcomed into a versatile and inviting living space comprising of an open plan Kitchen/ Living/ Dinning area featuring striking Delabole Slate Flooring and exposed wooden ceiling beams. Upstairs, the first floor offers a generously sized principal bedroom, featuring a pretty reading nook. A separate well-appointed shower room completes this level. The second floor offers two further bedroom
£ 220,000
3 bed house for sale
2 pictures
House · for sale
£ 335,000
3 bed house for sale
Upton Bude
· 3 Bedrooms · House
· Garden · Fireplace · Parking · Equipped kitchen
Upton Bude · 3 Bedrooms · House · Garden · Fireplace · Parking · Equipped kitchen
PROPERTY DESCRIPTION A well presented, detached family home situated on a select and private development in the popular village of Poughill and within walking distance of Bude Town centre. The property offers living room with feature fireplace, conservatory and kitchen utility, on the first floor is a dual aspect principal bedroom with built in storage, two further bedrooms and a recently refitted family bathroom. The property benefits from wooden double glazed windows, electric heating, enclosed garden to the rear, garage and off street parking. ENTRANCE A wooden multi pane door opens in to the kitchen, with stairs ascending the first floor. KITCHEN 14' 7 x 8' 10 (4.44m x 2.69m) Fitted with a range of matching wall and base units with granite worksurface over, inset sink with chrome mixer tap and incut side drainer. Built in electric hob and single oven with extractor over, wooden double glazed window to the side elevation, space for fridge and an understairs cupboard. Wall mounted ni
£ 335,000
4 bed house for sale
2 pictures
House · for sale
£ 850,000
4 bed house for sale
Upton Bude
· 4 Bedrooms · House
· Equipped kitchen
Upton Bude · 4 Bedrooms · House · Equipped kitchen
PROPERTY DESCRIPTION The Cottage is a truly exceptional home that seamlessly blends historic character with contemporary design, offering a rare opportunity to enjoy period charm alongside modern luxury. The original part of the property, dating back to the 1800s, has been thoughtfully preserved, showcasing an abundance of characterful features including beautifully painted ceiling beams, softly rounded window reveals, and deep set slate window seats creating inviting spaces within both the sitting room and the formal dining room. To the rear, a striking modern extension transforms the home into a superb space for contemporary living. At its heart lies a stunning open plan kitchen, dining, and family room, designed with both everyday life and entertaining in mind. The kitchen is beautifully appointed and centred around a traditional four-oven AGA, combining timeless style with exceptional functionality, 3.9m wide windows and French doors open out onto the cobbled courtyard and landscap
£ 850,000
house for sale
2 pictures
House · for sale
£ 425,000
house for sale
Upton Bude
· House
· Equipped kitchen · Parking · Powder room
Upton Bude · House · Equipped kitchen · Parking · Powder room
The plans propose three traditional bungalows and two 2 storey four-bedroom dwellings. Each plot would have its own parking and garage provision as well as amenity spaces to the rear. The design of the dwellings are traditional in their design approach, with natural slate pitched rooflines and elevations including render, natural stone and natural slate hanging.Internally all the properties will offer spacious and light-filled accommodation large open plan kitchen/dining rooms and separate living room with bi-folding doors. All master bedrooms will feature a spacious en suite with the bungalows complemented by two further bedrooms, a family bathroom, and utility room. Whilst the houses boast an additional fourth bedroom and ground floor cloakroom.The existing site is an open agricultural field used for grazing and slopes steeply down from south to north. There are existing mature hedgebanks to the southern and eastern boundaries with fencing to the western boundary. The northern bounda
£ 425,000
3 bed house for sale
2 pictures
House · for sale
£ 599,950
3 bed house for sale
Upton Bude
· 3 Bedrooms · House
· Garden · Balcony · Equipped kitchen · Parking · Concierge
Upton Bude · 3 Bedrooms · House · Garden · Balcony · Equipped kitchen · Parking · Concierge
PROPERTY DESCRIPTION Penniwood is a modern split-level detached home located in the hamlet of Bush conveniently close to the popular coastal town of Bude and Stratton, as well as an array of stunning beaches and scenic coastal walks. The property offers spacious, well-designed accommodation throughout. A welcoming reception hall leads into a bright and generously proportioned sitting room, with doors leading out onto a balcony perfect for relaxing or entertaining, large conservatory offering views over the landscaped gardens, spacious kitchen/dining room with doors out onto the balcony and a separate utility room. There are three comfortable bedrooms, including a principal bedroom with its own en-suite, along with a large family bathroom. On the lower ground level, the home continues to impress with an integral garage and two highly versatile additional rooms. These flexible spaces are ideal for a variety of uses, whether as a home office, creative studio, hobby area, or even potential
£ 599,950
3 bed house for sale
2 pictures
House · for sale
£ 575,000
3 bed house for sale
Upton Bude
· 3 Bedrooms · House
· Equipped kitchen
Upton Bude · 3 Bedrooms · House · Equipped kitchen
ONLY ONE REMAINING - Superior detached 3 bedroom (1 ensuite) property located in sought-after village. Built to the highest standard and complete with a 10 year build warranty provided by build zone.Early buyers will have a choice of all fixtures and fittings throughout, including flooring, doors, skirting, architecture, tiles and kitchen. Optional extras for the buyers include: built-in wardrobes, feature panelling, built-in shelving units, built-in TV unit and built-in storage. Please note that depending on the options chosen there may be extra costs for the buyerThe completion of the property can be timed to suit a purchaser and boasts a fine sized plot with great countryside and distant sea views and will be constructed with underfloor heating throughout along with a state of the art air source heat pump with an A+ rating to help keep your running costs as low as possible.The property will comprise of a fully fitted kitchen and dining room with integrated double oven, dishwasher an
£ 575,000
3 bed house for sale
2 pictures
House · for sale
£ 290,000
3 bed house for sale
Upton Bude
· 3 Bedrooms · House
· Garden · Parking · Equipped kitchen · Patio
Upton Bude · 3 Bedrooms · House · Garden · Parking · Equipped kitchen · Patio
The property briefly comprises a well-appointed kitchen/dining room, a comfortable living room, three bedrooms, including a principal bedroom with en-suite shower room, and a family bathroom.Outside, the property benefits from a low-maintenance, west-facing garden with a patio, ideal for relaxing or entertaining. A detached garage with a converted office/studio provides excellent additional space for those working from home or seeking a hobby room, while ample off-street parking completes this attractive home
£ 290,000

Get email alerts

Don't miss out: be the first to know about new properties

The alert was correctly created

On subscribing you accept the conditions of use and the privacy policy
Alert
Receive new ads in your inbox
Save this search
Receive alerts for new listings

We'll send you an email when we have new properties for: "Properties for sale in Upton Bude"

The alert was correctly created

Pancrasweek Holsworthy
Grimscott Bude
Get email alerts and be the first to see new listings
Required field
On subscribing I accept the terms of the privacy policy
Perfect! You'll soon start receiving new listings via email
Alert
Receive an email when we have new ads for Properties for sale in Upton Bude
Save this search
Filters

Bedrooms

Size (sq.ft)

sq.ft
sq.ft

Price

£
£

Property type

Bathrooms

Clear all filters
Receive notifications when new entries are published.