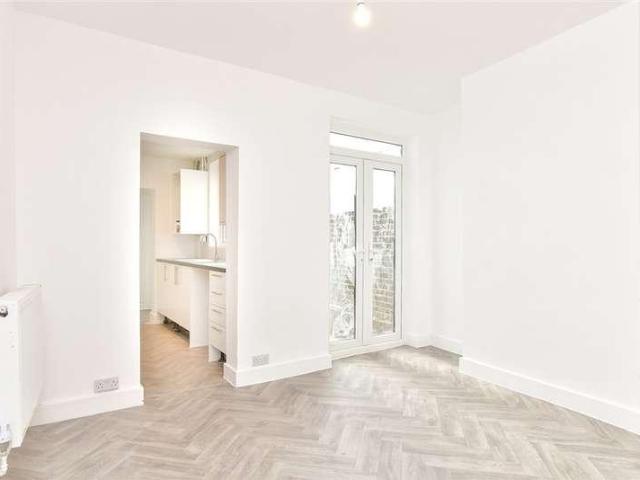
3,838 properties for sale in Vale Drive ME5 Chatham

3 bed house for sale
2 pictures
House · for sale
£ 230,000
3 bed house for sale
Vale Drive ME5 Chatham
· 3 Bedrooms · House
· Garden · Equipped kitchen
Vale Drive ME5 Chatham · 3 Bedrooms · House · Garden · Equipped kitchen
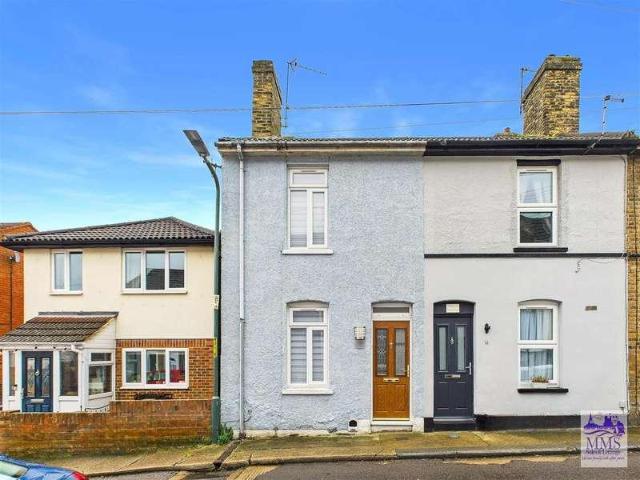
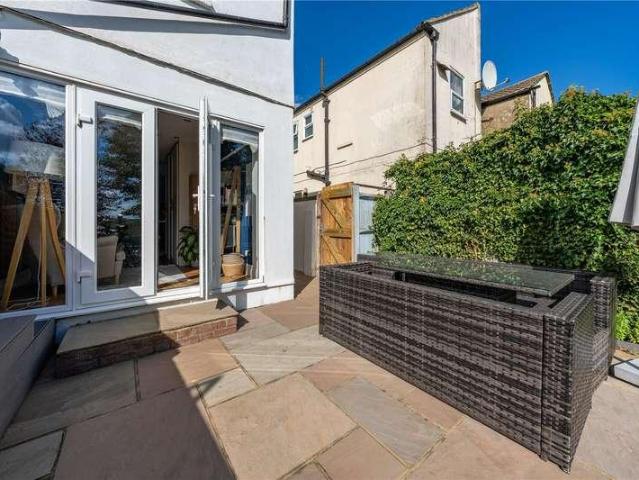
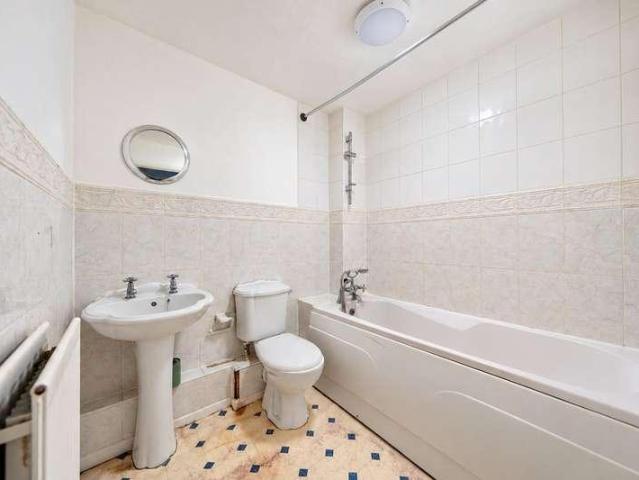
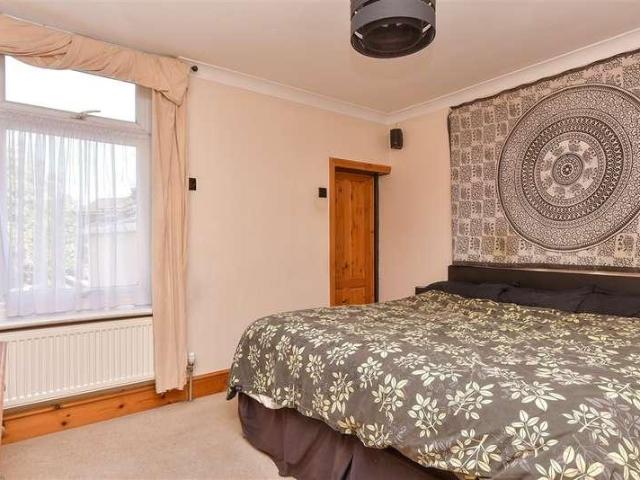
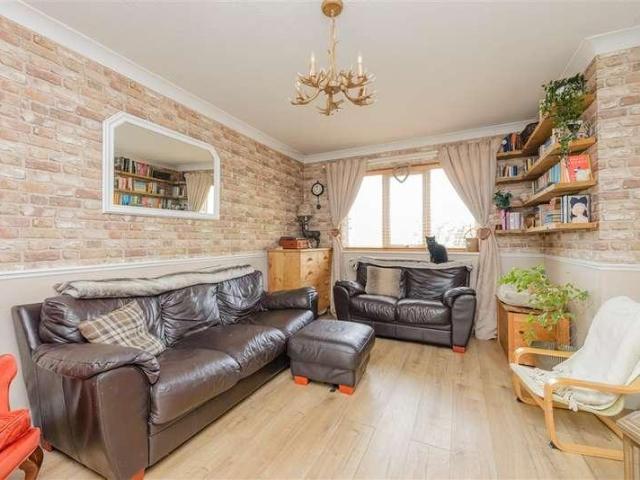
Refurbished throughout and ready for you to move straight in to, this Victorian terrace house is an excellent opportunity either as first time buyers looking for a home or an investment. Ideal for those who love to entertain, with lounge and separate dining room. Upstairs, the third bedroom is perfect for a bedroom for a younger child, or it could be a study or even a dressing room! The location makes for a great rental, being a walking distance to the town, railway station and a choice of local schools.Room sizes:Lounge: 12'2 x 10'0 (3.71m x 3.05m)Dining Room: 12'2 x 10'2 (3.71m x 3.10m)Kitchen: 9'3 x 6'9 (2.82m x 2.06m)Rear LobbyBathroomCellar: 12'2 x 10'0 (3.71m x 3.05m)Bedroom 1: 12'2 x 10'0 (3.71m x 3.05m)Bedroom 2: 12'2 x 10'2 (3.71m x 3.10m)Bedroom 3: 9'5 x 6'8 (2.87m x 2.03m)Rear Garden The information provided about this property does not constitute or form part of an offer or contract, nor may it be regarded as representations. All interested parties must verify accuracy and
£ 230,000
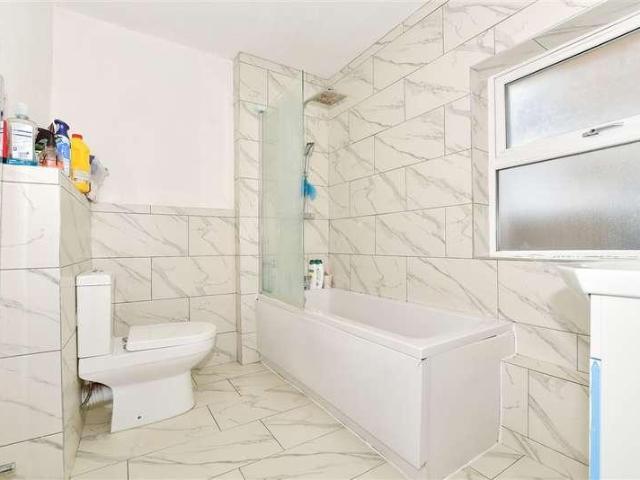
3 bed house for sale
2 pictures
House · for sale
£ 280,000
3 bed house for sale
Vale Drive ME5 Chatham
· 3 Bedrooms · House
· Garden · Equipped kitchen
Vale Drive ME5 Chatham · 3 Bedrooms · House · Garden · Equipped kitchen
Conveniently situated within a short walk to a variety of amenities, this terraced house is an ideal first time buy or investment. Commuting to London is easy with three train stations on your doorstep.Room sizes:HallwayLounge: 12'0 x 10'0 (3.66m x 3.05m)Kitchen: 12'0 x 11'0 (3.66m x 3.36m)LobbyBathroomCellar: 12'0 x 11'0 (3.66m x 3.36m)LandingBedroom 1: 12'0 x 10'0 (3.66m x 3.05m)Bedroom 2: 9'11 x 8'0 (3.02m x 2.44m)Bedroom 3: 12'0 x 6'10 (3.66m x 2.08m)Rear GardenFront Garden The information provided about this property does not constitute or form part of an offer or contract, nor may it be regarded as representations. All interested parties must verify accuracy and your solicitor must verify tenure/lease information, fixtures & fittings and, where the property has been extended/converted, planning/building regulation consents. All dimensions are approximate and quoted for guidance only as are floor plans which are not to scale and their accuracy cannot be confirmed. Reference to app
£ 280,000
2 bed flat for sale
2 pictures
Flat · for sale
£ 220,000
2 bed flat for sale
Vale Drive ME5 Chatham
· 2 Bedrooms · Flat
· Concierge
Vale Drive ME5 Chatham · 2 Bedrooms · Flat · Concierge
Nestled in the charming area of Henrietta Chase on St. Marys Island in Chatham, this delightful apartment offers a perfect blend of modern living and comfort. Built in 2005, the property boasts a contemporary design that is both stylish and functional. Upon entering, you are welcomed into a spacious reception room, ideal for relaxation or entertaining guests. The apartment features two well-appointed bedrooms, providing ample space for rest and privacy. With two bathrooms, convenience is at your fingertips, making it an excellent choice for families or those who enjoy having extra facilities. The location on St. Marys Island is particularly appealing, offering a tranquil environment while still being close to local amenities and transport links. Residents can enjoy the picturesque surroundings and the sense of community that this area provides. This apartment is a wonderful opportunity for anyone seeking a modern home in a desirable location. Whether you are a first-time buyer, a young
£ 220,000
2 bed flat for sale
2 pictures
Flat · for sale
£ 180,000
2 bed flat for sale
Vale Drive ME5 Chatham
· 2 Bedrooms · Flat
Vale Drive ME5 Chatham · 2 Bedrooms · Flat
GUIDE PRICE 180,000 > 200,000* INVESTMENT OPPORTUNITY TWO ADJOINING APARTMENTS AVAILABLE Please note: The owner has two neighbouring apartments available for sale within this development. Both properties are currently tenanted, presenting an opportunity for investors to acquire an established rental property. Buyers interested in purchasing both apartments may also have the opportunity to negotiate a reduced combined price. For further information, please call our sales team on 020 8692 9533. Discover the perfect urban living space in this modern 2 bedroom, 2 bathroom apartment situated in the heart of Maidstone's bustling town centre. With its prime location on Medway Street, this well-presented property offers convenient access to an array of amenities, including shops, restaurants, and leisure facilities. Step into the welcoming entrance hallway, where you'll immediately appreciate the contemporary design and bright, airy ambiance that flows throughout the apartment. The spacious re
£ 180,000
2 bed house for sale
2 pictures
House · for sale
£ 220,000
2 bed house for sale
Vale Drive ME5 Chatham
· 2 Bedrooms · House
· Garden · Equipped kitchen
Vale Drive ME5 Chatham · 2 Bedrooms · House · Garden · Equipped kitchen
This well presented, chain free Victorian terrace house would make a great first home. Situated within walking distance of Gillingham High Street and main line station.Room sizes:Lounge: 12'1 x 9'4 (3.69m x 2.85m)Dining Room: 12'11 x 9'6 (3.94m x 2.90m)Kitchen: 9'8 x 6'4 (2.95m x 1.93m)LobbyBathroomLandingBedroom 1: 12'4 x 9'6 (3.76m x 2.90m)Bedroom 2: 12'0 x 11'2 (3.66m x 3.41m)Front GardenRear Garden The information provided about this property does not constitute or form part of an offer or contract, nor may it be regarded as representations. All interested parties must verify accuracy and your solicitor must verify tenure/lease information, fixtures & fittings and, where the property has been extended/converted, planning/building regulation consents. All dimensions are approximate and quoted for guidance only as are floor plans which are not to scale and their accuracy cannot be confirmed. Reference to appliances and/or services does not imply that they are necessarily in working o
£ 220,000
2 bed house for sale
2 pictures
House · for sale
£ 325,000
2 bed house for sale
Vale Drive ME5 Chatham
· 2 Bedrooms · House
· Garden · Equipped kitchen · Parking
Vale Drive ME5 Chatham · 2 Bedrooms · House · Garden · Equipped kitchen · Parking
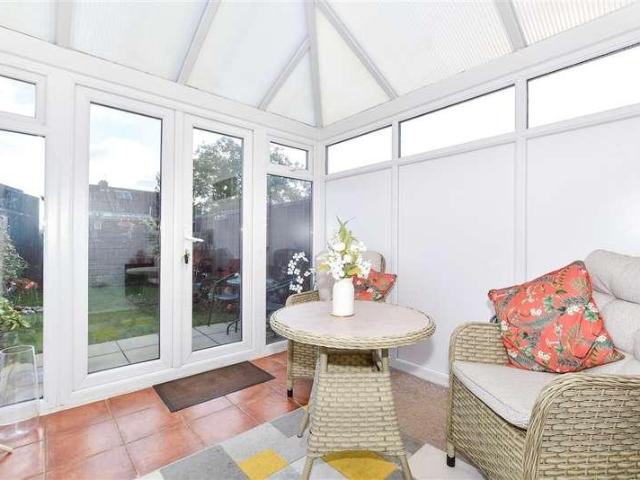
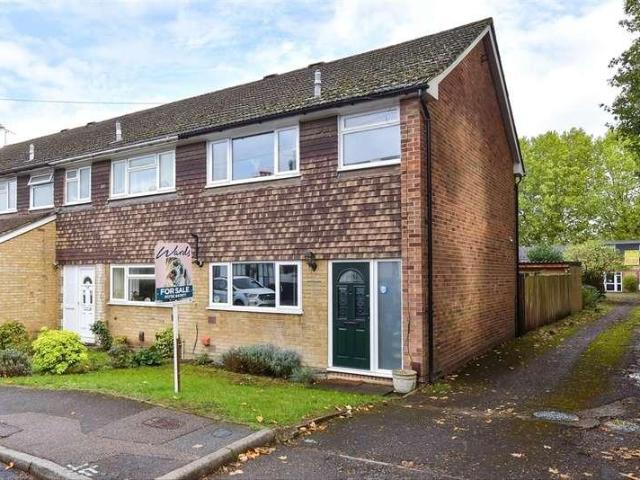
Are you looking to get onto the property ladder or downsize to a well-presented end of terrace? Set in a sought-after location where you can walk to the local shops, well reputed Primary school and doctors surgery. This property also proves the benefit of ample parking.Room sizes:Entrance PorchLounge: 14'4 x 11'1 (4.37m x 3.38m)Kitchen: 11'1 x 7'9 (3.38m x 2.36m)Conservatory: 9'1 x 9'0 (2.77m x 2.75m)LandingBedroom 1: 11'3 x 7'8 up to recess (3.43m x 2.34m)Bedroom 2: 7'11 x 6'0 (2.41m x 1.83m)Bathroom: 7'1 x 4'1 (2.16m x 1.25m)Front GardenAllocated ParkingRear Garden The information provided about this property does not constitute or form part of an offer or contract, nor may it be regarded as representations. All interested parties must verify accuracy and your solicitor must verify tenure/lease information, fixtures & fittings and, where the property has been extended/converted, planning/building regulation consents. All dimensions are approximate and quoted for guidance only as are
£ 325,000
2 bed house for sale
2 pictures
House · for sale
£ 230,000
2 bed house for sale
Vale Drive ME5 Chatham
· 2 Bedrooms · House
· Garden · Equipped kitchen · Concierge
Vale Drive ME5 Chatham · 2 Bedrooms · House · Garden · Equipped kitchen · Concierge
Nestled on West Street in the charming area of Frindsbury, Rochester, this delightful end-terrace house presents an excellent opportunity for first-time buyers or those seeking a cosy home. Spanning a comfortable amount of square feet, the property boasts two spacious double bedrooms, providing ample room for relaxation and rest. The two inviting reception rooms offer versatile spaces that can be tailored to your lifestyle, whether for entertaining guests or enjoying quiet evenings at home. The fitted kitchen is both practical and functional, making meal preparation a pleasure, while the well-appointed bathroom ensures comfort and convenience. The vendors are generously offering to include several furnishings within an agreed sale price, such as sofas, wardrobes, and a dining room table and chairs, making it easier for you to settle in without the hassle of immediate purchases. Step outside to discover a rear garden, perfect for enjoying the fresh air or hosting summer gatherings. The
£ 230,000
3 bed house for sale
2 pictures
House · for sale
£ 365,000
3 bed house for sale
Vale Drive ME5 Chatham
· 3 Bedrooms · House
· Garden · Equipped kitchen
Vale Drive ME5 Chatham · 3 Bedrooms · House · Garden · Equipped kitchen
Are you looking to get on the property ladder or upsize to a property full of character? This stunning end of terrace property provides an open plan downstairs, perfect for entertaining family and friends. As well as a well presented loft conversion currently used as an office the property also has an brick built building that is supplied with power.Room sizes:EntranceLounge/Diner: 15'11 x 13'1 (4.85m x 3.99m)Kitchen: 12'1 x 9'1 (3.69m x 2.77m)LandingBedroom 1: 16'1 x 9'1 (4.91m x 2.77m)Bedroom 2: 12'0 x 9'1 (3.66m x 2.77m)Bedroom 3: 9'1 x 5'10 (2.77m x 1.78m)Bathroom: 5'10 x 5'1 (1.78m x 1.55m)OutbuildingGarageRear Garden The information provided about this property does not constitute or form part of an offer or contract, nor may it be regarded as representations. All interested parties must verify accuracy and your solicitor must verify tenure/lease information, fixtures & fittings and, where the property has been extended/converted, planning/building regulation consents. All dimens
£ 365,000
5 bed house for sale
2 pictures
House · for sale
£ 575,000
5 bed house for sale
Vale Drive ME5 Chatham
· 5 Bedrooms · House
· Equipped kitchen · Parking
Vale Drive ME5 Chatham · 5 Bedrooms · House · Equipped kitchen · Parking
This generously extended semi-detached house offers ample accommodation for families of all sizes. The house benefits from a large garage to rear with a separate entrance that could be used for a variety of purposes and large enough for four vehicles, run a business from home, lots of storage or be a car fanatic. This house accommodates for all and is also a short walk to a variety of amenities. There are a choice of schools on your doorstep, making it a great option for families.Room sizes:Entrance PorchEntrance HallLounge: 12'0 x 11'0 (3.66m x 3.36m)Dining Area: 11'0 x 9'10 (3.36m x 3.00m)Kitchen: 11'0 x 8'0 (3.36m x 2.44m)Utility Area: 8'0 x 5'0 (2.44m x 1.53m)Bedroom 4: 12'3 x 12'1 (3.74m x 3.69m)En-Suite Shower RoomBedroom 5: 12'4 x 9'0 (3.76m x 2.75m)LandingBedroom 1: 12'0 x 12'0 (3.66m x 3.66m)Bedroom 2: 12'10 x 11'0 (3.91m x 3.36m)Bedroom 3: 8'0 x 7'0 (2.44m x 2.14m)BathroomDouble Garage: 31'0 x 16'0 (9.46m x 4.88m)Rear GardenSwimming PoolFront GardenDriveway The information pr
£ 575,000
2 bed house for sale
2 pictures
House · for sale
£ 275,000
2 bed house for sale
Vale Drive ME5 Chatham
· 2 Bedrooms · House
· Garden · Equipped kitchen
Vale Drive ME5 Chatham · 2 Bedrooms · House · Garden · Equipped kitchen
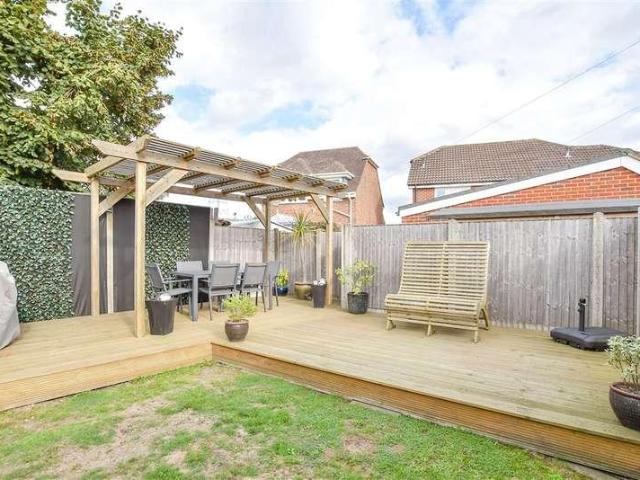
Located within walking distance of some of Rochester's best schools, this semi-detached house is perfect for first time buyers looking to get onto the property ladder. The large rear garden is great for young families and motorway and rail connections are within easy reach.Room sizes:Lounge: 13'9 x 12'11 (4.19m x 3.94m)Kitchen: 12'1 x 9'4 (3.69m x 2.85m)Inner HallwayLandingBedroom 1: 13'9 x 10'7 (4.19m x 3.23m)Bedroom 2: 10'9 x 5'5 (3.28m x 1.65m)Bathroom: 6'0 x 5'5 (1.83m x 1.65m)PergolaFront GardenRear Garden Please note that the seller of this property is a person connected with Wards as defined in the Estate Agents Act 1979. The information provided about this property does not constitute or form part of an offer or contract, nor may it be regarded as representations. All interested parties must verify accuracy and your solicitor must verify tenure/lease information, fixtures & fittings and, where the property has been extended/converted, planning/building regulation consents. All
£ 275,000
4 bed house for sale
2 pictures
House · for sale
£ 400,000
4 bed house for sale
Vale Drive ME5 Chatham
· 4 Bedrooms · House
· Garden · Fireplace · Powder room
Vale Drive ME5 Chatham · 4 Bedrooms · House · Garden · Fireplace · Powder room
Enjoy picturesque riverside walks and a quiet village location all just a few miles from a mainline railway station to London and the motorway links. Some stand out features include a spacious 18' lounge with wood burning fireplace and main bedroom with bespoke built-in wardrobes and furniture. Other benefits make this property ideal for a family include an en-suite shower room, 14' conservatory and a downstairs cloakroom.Room sizes:Conservatory Area: 14'6 x 10'10 (4.42m x 3.30m)CloakroomKitchen: 11'8 x 7'4 (3.56m x 2.24m)Lounge: 18'7 x 15'7 (5.67m x 4.75m)LandingBedroom 2: 15'7 x 10'9 (4.75m x 3.28m)Bedroom 3: 11'9 x 10'0 (3.58m x 3.05m)Bedroom 4: 7'7 x 7'5 (2.31m x 2.26m)Bathroom: 9'6 x 7'6 (2.90m x 2.29m)LandingBedroom 1: 13'6 x 10'5 (4.12m x 3.18m)En-Suite Shower RoomDrivewayIntegral GarageFront GardenRear Garden The information provided about this property does not constitute or form part of an offer or contract, nor may it be regarded as representations. All interested parties mu
£ 400,000
4 bed house for sale
2 pictures
House · for sale
£ 700,000
4 bed house for sale
Vale Drive ME5 Chatham
· 4 Bedrooms · House
· Garden · Parking
Vale Drive ME5 Chatham · 4 Bedrooms · House · Garden · Parking
Set in a quiet residential cul-de-sac in East Malling and being within walking distance of good schools, shops and rail station this well presented detached house is great for growing families and for those looking for a convenient location. Benefiting from a generous rear garden plus a double garage and driveway to the side of the home allowing for ample parking. This property is a must view!Room sizes:Entrance HallStudy: 7'6 x 6'11 (2.29m x 2.11m)CloakroomKitchen/Diner: 19'10 x 10'0 (6.05m x 3.05m)Utility: 5'8 x 5'6 (1.73m x 1.68m)Lounge: 17'1 x 10'6 (5.21m x 3.20m)LandingBedroom 1: 15'9 x 10'4 (4.80m x 3.15m)En-Suite Shower RoomBedroom 2: 10'6 x 8'4 (3.20m x 2.54m)Bedroom 3: 11'6 x 10'6 (3.51m x 3.20m)Bedroom 4: 7'1 x 7'0 (2.16m x 2.14m)BathroomDriveway & Double GarageFront & Rear Gardens The information provided about this property does not constitute or form part of an offer or contract, nor may it be regarded as representations. All interested parties must verify accuracy and you
£ 700,000
2 bed house for sale
2 pictures
House · for sale
£ 425,000
2 bed house for sale
Vale Drive ME5 Chatham
· 2 Bedrooms · House
· Garden · Equipped kitchen
Vale Drive ME5 Chatham · 2 Bedrooms · House · Garden · Equipped kitchen
Are you looking to move into an immaculately presented character property on one of the most desirable roads in Bearsted? From the stunning modern kitchen to the large rear garden, this property will 'wow' anyone that walks through the front door. Located within walking distance to the Bearsted village green and Bearsted train station, it is the perfect property for a great work/life balance.Room sizes:Entrance HallLounge: 13'0 x 12'11 (3.97m x 3.94m)Kitchen: 12'7 x 8'4 (3.84m x 2.54m)Dining Area: 13'5 x 9'4 (4.09m x 2.85m)LandingBedroom 1: 13'3 x 12'11 (4.04m x 3.94m)Bedroom 2: 9'5 x 8'4 (2.87m x 2.54m)Bathroom: 12'0 x 7'11 (3.66m x 2.41m)Room 1Front and Rear Gardens The information provided about this property does not constitute or form part of an offer or contract, nor may it be regarded as representations. All interested parties must verify accuracy and your solicitor must verify tenure/lease information, fixtures & fittings and, where the property has been extended/converted, pla
£ 425,000
4 bed house for sale
2 pictures
House · for sale
£ 600,000
4 bed house for sale
Vale Drive ME5 Chatham
· 4 Bedrooms · House
· Garden · Equipped kitchen · Parking
Vale Drive ME5 Chatham · 4 Bedrooms · House · Garden · Equipped kitchen · Parking
Tucked away in the desirable area of Bridgewater Place, Leybourne, West Malling, this stunning extended family home offers a perfect blend of modern living and comfort. With four bedrooms, this property is ideal for families seeking ample space to grow and thrive. The house spans an impressive 1,415 square feet, providing generous living areas that are both inviting and functional. As you step inside, you will be greeted by a stunning contemporary open-plan layout that seamlessly connects the living, dining, and kitchen spaces. The modern design is enhanced by bifold doors that lead to a private rear garden, creating a harmonious indoor-outdoor flow that is perfect for entertaining or simply enjoying the tranquillity of your own outdoor space. The property features a well-appointed modern bathroom, ensuring convenience for the entire family. Additionally, the garage and driveway provide ample parking for multiple vehicles, making it easy for you and your guests to come and go with ease
£ 600,000
1 bed flat for sale
2 pictures
Flat · for sale
£ 140,000
1 bed flat for sale
Vale Drive ME5 Chatham
· 1 Bedroom · Flat
Vale Drive ME5 Chatham · 1 Bedroom · Flat
This ground floor apartment is perfect for first time buyers. The property offers spacious accommodation throughout and is ideal for commuters and access to various amenities. Benefitting from a long lease.Room sizes:Entrance HallKitchen/Living Area: 21'7 x 11'9 (6.58m x 3.58m)Bedroom: 10'3 x 10'2 (3.13m x 3.10m)Bathroom The information provided about this property does not constitute or form part of an offer or contract, nor may it be regarded as representations. All interested parties must verify accuracy and your solicitor must verify tenure/lease information, fixtures & fittings and, where the property has been extended/converted, planning/building regulation consents. All dimensions are approximate and quoted for guidance only as are floor plans which are not to scale and their accuracy cannot be confirmed. Reference to appliances and/or services does not imply that they are necessarily in working order or fit for the purpose. If buying to rent, please check if Local Authority lic
£ 140,000
4 bed house for sale
2 pictures
House · for sale
£ 500,000
4 bed house for sale
Vale Drive ME5 Chatham
· 4 Bedrooms · House
Vale Drive ME5 Chatham · 4 Bedrooms · House
9 Birchwood Road sits in a quiet, private cul-de-sac in a well-regarded area of Maidstone, with a park at the end of the road a detail that families with young children or dog owners will immediately appreciate, and one that gives the street a calm, unhurried feel that sets it apart from busier residential roads. This property rewards those who take the time to look beyond its current presentation. Over recent years, it has been substantially extendedboth to the side and to the rearsignificantly increasing the living footprint and transforming what was originally a standard semi-detached into a genuinely spacious family home totalling over 1,400 square feet. The structural and financial investment to deliver that additional space is already complete, which is a meaningful consideration for buyers who understand where the real value in a project like this lies. An air source heat pump has been installed and serves the whole house. This modern, energy-efficient heating solution offers en
£ 500,000
2 bed house for sale
2 pictures
House · for sale
£ 275,000
2 bed house for sale
Vale Drive ME5 Chatham
· 2 Bedrooms · House
· Fireplace · Equipped kitchen
Vale Drive ME5 Chatham · 2 Bedrooms · House · Fireplace · Equipped kitchen
From the moment you step through the door, it is clear that Chillington Street is not your average period two-bedroom terrace. This is a home that presents well, lives well, and below ground does something that virtually no comparable home in Maidstone can match. The living room at the front of the property sets the tone: a characterful, well-proportioned space with a feature fireplace as its focal point, original wooden flooring underfoot, and the high ceilings and generous natural light that are the hallmarks of homes built in this era. It has real personalitywarm without being overdone and is exactly the kind of space buyers feel comfortable in from the moment they walk in. The kitchen and dining room at the rear is a well-fitted, sociable space, equally suited to weekday meals or entertaining, and the ground-floor shower room refitted with a clean, modern shower enclosure and contemporary grey tiling ensures the upstairs accommodation remains entirely private. Upstairs, two double
£ 275,000
3 bed house for sale
2 pictures
House · for sale
£ 260,000
3 bed house for sale
Vale Drive ME5 Chatham
· 3 Bedrooms · House
· Garden · Parking · Concierge
Vale Drive ME5 Chatham · 3 Bedrooms · House · Garden · Parking · Concierge
Situated in a convenient location, this spacious terraced house offers excellent potential for buyers looking to put their own stamp on a property. Benefitting from two reception rooms, a conservatory, and a driveway providing off-road parking for two vehicles, the property is perfectly positioned close to local shops, well-regarded schools, and excellent motorway links, making it ideal for families and commuters alike. Please refer to the footnote regarding the services and appliances.Room sizes:HallwayKitchen: 11'4 x 8'6 (3.46m x 2.59m)Dining Room: 11'5 x 7'6 (3.48m x 2.29m)Lounge: 20'2 x 11'6 (6.15m x 3.51m)Conservatory: 14'3 x 8'5 (4.35m x 2.57m)LandingBedroom 1: 14'6 x 10'2 (4.42m x 3.10m)Bedroom 2: 11'9 x 11'4 (3.58m x 3.46m)Bedroom 3: 11'3 x 7'2 (3.43m x 2.19m)Bathroom: 7'8 x 5'3 (2.34m x 1.60m)DrivewayRear Garden The information provided about this property does not constitute or form part of an offer or contract, nor may it be regarded as representations. All interested partie
£ 260,000
3 bed house for sale
2 pictures
House · for sale
£ 375,000
3 bed house for sale
Vale Drive ME5 Chatham
· 3 Bedrooms · House
· Equipped kitchen · Parking · Cellar
Vale Drive ME5 Chatham · 3 Bedrooms · House · Equipped kitchen · Parking · Cellar
Ben Siggins Estate Agents are delighted to offer this well presented three bedroom Victorian terrace to the market. This attractive home combines classic charm with a versatile modern layout, perfect for family living and entertaining. To the front, the property benefits from the rare advantage of driveway parking along with useful side pedestrian access. Inside, youll find a separate lounge leading through to a superbly extended kitchen and living space a real highlight of the home. The kitchen is a dream for the budding chef of the family, fitted with a Rangemaster oven, central island with breakfast bar, matching wall and base units, integrated fridge freezer, and ample space for additional appliances. There is also a separate dining area and an additional snug/office space to the rear, giving you plenty of flexibility. A cellar provides valuable storage. Upstairs, there are three well-proportioned bedrooms, including a generous main bedroom, plus a family bathroom with a modern fit
£ 375,000
2 bed flat for sale
2 pictures
Flat · for sale
£ 170,000
2 bed flat for sale
Vale Drive ME5 Chatham
· 2 Bedrooms · Flat
· Garden · Parking
Vale Drive ME5 Chatham · 2 Bedrooms · Flat · Garden · Parking
Lindisfarne Gardens is a well-regarded gated development sitting close to the heart of Maidstone, and it immediately sets itself apart from the kind of flat that sits alongside a busy road. Gated vehicular access, well-maintained communal grounds, and a settled, orderly parking area make this the sort of address where residents can tell immediately that the development is properly managed and looked afterand that matters to buyers as much as what is behind the front door. The flat includes one allocated parking space, a practical detail buyers with a car factor into their decision. Situated on the upper floor, the apartment enjoys a pleasant outlook and a natural sense of privacy that ground- and first-floor flats do not offer. Inside, the accommodation opens into a practical entrance hall with access to all rooms and two generous storage cupboards. One cupboard was freed up by the installation of a brand-new combi boiler in December 2025a straightforward but significant upgrade that g
£ 170,000
2 bed house for sale
2 pictures
House · for sale
£ 260,000
2 bed house for sale
Vale Drive ME5 Chatham
· 2 Bedrooms · House
· Garden · Equipped kitchen · Cellar
Vale Drive ME5 Chatham · 2 Bedrooms · House · Garden · Equipped kitchen · Cellar
Take a look at this wonderful extended terraced house located in Gillingham. Previously allotments, the rear garden has now incorporated these, making it an extremely large garden for the road. The cellar has been sound deadened, perfect for working from home. Don't believe me that you'll love it? Book a viewing today!Room sizes:Lounge: 11'9 x 9'6 (3.58m x 2.90m)Dining Area: 11'9 x 9'6 (3.58m x 2.90m)Kitchen: 11'1 x 9'11 (3.38m x 3.02m) plus 7'2 x 6'1 (2.19m x 1.86m)CloakroomFamily Room: 9'6 x 8'1 (2.90m x 2.47m)Cellar: 11'5 x 8'8 (3.48m x 2.64m)LandingBedroom 1: 11'10 x 9'10 (3.61m x 3.00m)Bedroom 2: 11'9 x 9'5 (3.58m x 2.87m)En-Suite BathroomFront GardenRear Garden The information provided about this property does not constitute or form part of an offer or contract, nor may it be regarded as representations. All interested parties must verify accuracy and your solicitor must verify tenure/lease information, fixtures & fittings and, where the property has been extended/converted, plan
£ 260,000
3 bed house for sale
2 pictures
House · for sale
£ 290,000
3 bed house for sale
Vale Drive ME5 Chatham
· 3 Bedrooms · House
· Garden · Equipped kitchen · Powder room
Vale Drive ME5 Chatham · 3 Bedrooms · House · Garden · Equipped kitchen · Powder room
This spacious mid-terrace home is presented in good condition throughout and offers generous living accommodation perfect for growing families. The property boasts a well-proportioned lounge, a fitted kitchen/diner ideal for everyday living and entertaining, a convenient downstairs cloakroom, and a family bathroom on the first floor. Outside, the property benefits from a good-sized rear garden, providing plenty of space for relaxing and outdoor enjoyment. Ideally situated close to local amenities, schools, and transport links, the home also offers excellent access to the M2 and M20 motorways for commuters.Room sizes:Entrance HallwayDownstairs CloakroomLounge: 15'0 x 10'9 (4.58m x 3.28m)Kitchen/Diner: 19'7 x 9'3 (5.97m x 2.82m)LandingBedroom 1: 13'6 x 11'6 (4.12m x 3.51m)Bedroom 2: 12'0 x 11'5 (3.66m x 3.48m)Bedroom 3: 9'3 x 9'0 (2.82m x 2.75m)Bathroom: 8'8 x 6'5 (2.64m x 1.96m)Front GardenRear Garden The information provided about this property does not constitute or form part of an of
£ 290,000
1 bed house for sale
2 pictures
House · for sale
£ 200,000
1 bed house for sale
Vale Drive ME5 Chatham
· 1 Bedroom · House
· Garden · Equipped kitchen · Parking
Vale Drive ME5 Chatham · 1 Bedroom · House · Garden · Equipped kitchen · Parking
This charming, terraced home offers surprisingly spacious accommodation, making it an ideal purchase for first-time buyers, downsizer, or investors. The property features a generous bedroom complemented by a separate dressing room, while the large bathroom provides a touch of luxury and practicality. Outside, there is an enclosed rear garden perfect for relaxing or entertaining, along with the added benefit of allocated parking. Conveniently located close to local schools, shops, and everyday amenities, the property also enjoys excellent transport connections with easy access to major motorway links.Room sizes:Kitchen: 6'6 x 6'3 (1.98m x 1.91m)Lounge: 16'9 x 9'6 (5.11m x 2.90m)LandingDressing Room: 6'5 x 4'8 (1.96m x 1.42m)Bedroom: 11'6 x 9'7 (3.51m x 2.92m)Bathroom: 9'5 x 6'3 (2.87m x 1.91m)Front GardenAllocated Parking SpaceRear Garden The information provided about this property does not constitute or form part of an offer or contract, nor may it be regarded as representations. All
£ 200,000
3 bed house for sale
2 pictures
House · for sale
£ 395,000
3 bed house for sale
Vale Drive ME5 Chatham
· 3 Bedrooms · House
· Garden · Equipped kitchen · Parking
Vale Drive ME5 Chatham · 3 Bedrooms · House · Garden · Equipped kitchen · Parking
The perfect setting is this detached house set back from the road with substantial frontage, privacy and easily manageable rear garden. All bedrooms are well sized with a first floor bathroom, generous lounge, well fitted kitchen/diner and garage and driveway to the front of the property. Situated close to Hempstead Valley Shopping Centre and local schools.Room sizes:PorchEntrance HallDownstairs CloakroomLounge: 16'8 x 13'5 (5.08m x 4.09m)Kitchen/Diner: 16'7 x 12'5 (5.06m x 3.79m)LandingBedroom 1: 11'7 x 10'3 (3.53m x 3.13m)Bedroom 2: 12'7 x 8'4 (3.84m x 2.54m)Bedroom 3: 8'9 x 6'8 (2.67m x 2.03m)BathroomFront GardenRear GardenGarage: 18'9 x 8'6 (5.72m x 2.59m)Driveway The information provided about this property does not constitute or form part of an offer or contract, nor may it be regarded as representations. All interested parties must verify accuracy and your solicitor must verify tenure/lease information, fixtures & fittings and, where the property has been extended/converted, pla
£ 395,000
4 bed house for sale
2 pictures
House · for sale
£ 380,000
4 bed house for sale
Vale Drive ME5 Chatham
· 4 Bedrooms · House
· Garden · Equipped kitchen · Parking · Powder room
Vale Drive ME5 Chatham · 4 Bedrooms · House · Garden · Equipped kitchen · Parking · Powder room
Offered to the market with no forward chain, this well-presented detached home provides spacious and versatile accommodation, perfect for family living. The ground floor features a bright and airy living space, fitted kitchen, a useful downstairs cloakroom, and a conservatory overlooking the rear garden, creating an ideal space for relaxing or entertaining. Outside, there is a private rear garden and off-road parking plus garage. Conveniently located close to local amenities, reputable schools, and excellent transport links, this is a fantastic opportunity to acquire a detached family home in a sought-after Lords Wood location Please refer to the footnote regarding the services and appliances.Room sizes:Entrance HallCloakroomDining Room: 10'2 x 8'4 (3.10m x 2.54m)Lounge: 13'9 x 11'4 (4.19m x 3.46m)Kitchen: 11'3 x 8'5 (3.43m x 2.57m)Conservatory: 17'4 x 6'6 (5.29m x 1.98m)LandingBedroom 1: 14'2 x 11'4 (4.32m x 3.46m)En Suite: 5'1 x 4'6 (1.55m x 1.37m)Bedroom 2: 11'4 x 8'1 (3.46m x 2.47m
£ 380,000
3 bed house for sale
2 pictures
House · for sale
£ 325,000
3 bed house for sale
Vale Drive ME5 Chatham
· 3 Bedrooms · House
· Garden · Equipped kitchen
Vale Drive ME5 Chatham · 3 Bedrooms · House · Garden · Equipped kitchen
Situated on the highly sought-after Ballens Road in Lords Wood, this semi-detached house presents a fantastic opportunity for buyers looking to create their ideal family home. Offering generous living accommodation, a large rear garden, and a private driveway, the property boasts heaps of potential for extension or modernisation (subject to the necessary planning consents). Conveniently located close to local amenities, reputable schools, and excellent motorway links, this is a superb opportunity in a popular residential location.Room sizes:Entrance HallwayLounge: 22'2 x 12'2 (6.76m x 3.71m)Kitchen: 10'9 x 8'6 (3.28m x 2.59m)Conservatory: 15'5 x 7'6 (4.70m x 2.29m)LandingBedroom 1: 11'5 x 10'3 (3.48m x 3.13m)Bedroom 2: 11'0 x 10'6 (3.36m x 3.20m)Bedroom 3: 7'7 x 7'5 (2.31m x 2.26m)Bathroom: 6'3 x 5'4 (1.91m x 1.63m)Front GardenDrivewayCar PortRear Garden The information provided about this property does not constitute or form part of an offer or contract, nor may it be regarded as repr
£ 325,000
3 bed house for sale
2 pictures
House · for sale
£ 425,000
3 bed house for sale
Vale Drive ME5 Chatham
· 3 Bedrooms · House
· Garden · Equipped kitchen · Parking
Vale Drive ME5 Chatham · 3 Bedrooms · House · Garden · Equipped kitchen · Parking
This immaculately presented semi-detached house is a must to come and view. Inside the attention to detail has been thought through with no work to do what so ever. The outside space is really useable, plus an outbuilding which is currently being used as part storage and part office - it's so flexible here. Parking is really easy with a good size driveway and your own EV charger too!Room sizes:Entrance HallLounge: 12'0 x 11'3 (3.66m x 3.43m)Kitchen/Diner: 17'6 x 11'11 (5.34m x 3.63m)Conservatory: 9'9 x 8'0 (2.97m x 2.44m)LandingBedroom 1: 12'0 x 11'3 (3.66m x 3.43m)Bedroom 2: 11'10 x 10'9 (3.61m x 3.28m)Bedroom 3: 8'0 x 6'5 (2.44m x 1.96m)Bathroom: 6'4 x 5'9 (1.93m x 1.75m)Storage: 11'10 x 9'1 (3.61m x 2.77m)Office: 8'1 x 5'4 (2.47m x 1.63m)DrivewayRear Garden The information provided about this property does not constitute or form part of an offer or contract, nor may it be regarded as representations. All interested parties must verify accuracy and your solicitor must verify tenure/l
£ 425,000
2 bed house for sale
2 pictures
House · for sale
£ 325,000
2 bed house for sale
Vale Drive ME5 Chatham
· 2 Bedrooms · House
· Equipped kitchen
Vale Drive ME5 Chatham · 2 Bedrooms · House · Equipped kitchen
Brought to the market having benefited from a smart refurbishment program inside and out, is this chain free terraced house. Located in the heart of Allington providing easy access to local amenities to include, educational and recreational facilities.Room sizes:Entrance PorchLounge: 15'1 x 14'1 (4.60m x 4.30m)Kitchen/Diner: 14'1 x 10'10 (4.30m x 3.30m)LandingBedroom 1: 10'10 x 10'8 (3.30m x 3.25m)Bedroom 2: 11'2 x 8'0 (3.41m x 2.44m)BathroomStorageRear GardenGarage En-Bloc The information provided about this property does not constitute or form part of an offer or contract, nor may it be regarded as representations. All interested parties must verify accuracy and your solicitor must verify tenure/lease information, fixtures & fittings and, where the property has been extended/converted, planning/building regulation consents. All dimensions are approximate and quoted for guidance only as are floor plans which are not to scale and their accuracy cannot be confirmed. Reference to applian
£ 325,000
3 bed house for sale
2 pictures
House · for sale
£ 215,000
3 bed house for sale
Vale Drive ME5 Chatham
· 3 Bedrooms · House
· Garden · Concierge
Vale Drive ME5 Chatham · 3 Bedrooms · House · Garden · Concierge
LOT 148 DEANWOOD DRIVE, PARKWOOD, GILLINGHAM, KENT, ME8 9NH AUCTION GUIDE PRICE ?215,000 - PLUS FEES. The property is to be offered online by Clive Emson Auctioneers on 5th November 2026 To register to bid, view legal documentation or for general auction enquiries please contact the auctioneers or visit their website cliveemson.co.uk This charming THREE BEDROOM SEMI-DETACHED house presents an excellent opportunity for families and first-time buyers alike. The property boasts a spacious layout, featuring a welcoming reception room that flows seamlessly into a separate lounge and dining area, perfect for entertaining guests or enjoying family meals. One of the standout features of this home is the convenient downstairs shower room, providing added practicality for busy households. The property also includes a delightful conservatory, which offers a bright and airy space to relax and enjoy the garden views throughout the seasons. For those with vehicles, the property benefits from a gener
£ 215,000
2 bed flat for sale
2 pictures
Flat · for sale
£ 190,000
2 bed flat for sale
Vale Drive ME5 Chatham
· 2 Bedrooms · Flat
· Parking
Vale Drive ME5 Chatham · 2 Bedrooms · Flat · Parking
Conveniently situated with a variety of amenities on your doorstep, this second floor apartment offers convenient parking and a generous living space. Commuting into London is incredibly easy with Maidtone East station just a short walk away. Please refer to the footnote regarding the services and appliances.Room sizes:Entrance HallKitchen/Lounge/Diner: 19'5 x 15'2 (5.92m x 4.63m)BalconyBedroom 1: 15'6 x 9'1 (4.73m x 2.77m)En-Suite Shower RoomBedroom 2: 10'7 x 9'6 (3.23m x 2.90m)BathroomAllocated Parking The information provided about this property does not constitute or form part of an offer or contract, nor may it be regarded as representations. All interested parties must verify accuracy and your solicitor must verify tenure/lease information, fixtures & fittings and, where the property has been extended/converted, planning/building regulation consents. All dimensions are approximate and quoted for guidance only as are floor plans which are not to scale and their accuracy cannot be
£ 190,000

Get email alerts

Don't miss out: be the first to know about new properties

The alert was correctly created

On subscribing you accept the conditions of use and the privacy policy
Alert
Receive new ads in your inbox
Save this search
Receive alerts for new listings

We'll send you an email when we have new properties for: "Properties for sale in Vale Drive ME5 Chatham"

The alert was correctly created

Silverweed Road ME5 Chatham
Princes Avenue ME5 Chatham
Get email alerts and be the first to see new listings
Required field
On subscribing I accept the terms of the privacy policy
Perfect! You'll soon start receiving new listings via email
Alert
Receive an email when we have new ads for Properties for sale in Vale Drive ME5 Chatham
Save this search
Filters

Bedrooms

Size (sq.ft)

sq.ft
sq.ft

Price

£
£

Property type

Bathrooms

Clear all filters
Receive notifications when new entries are published.