View photo
Terraced House
·
for sale
£ 350,000
3 Bedroom Terraced House
Vange Basildon
· 3 Bedrooms · Terraced House
· Garden · Equipped kitchen · Parking · Powder room
Vange Basildon · 3 Bedrooms · Terraced House · Garden · Equipped kitchen · Parking · Powder room
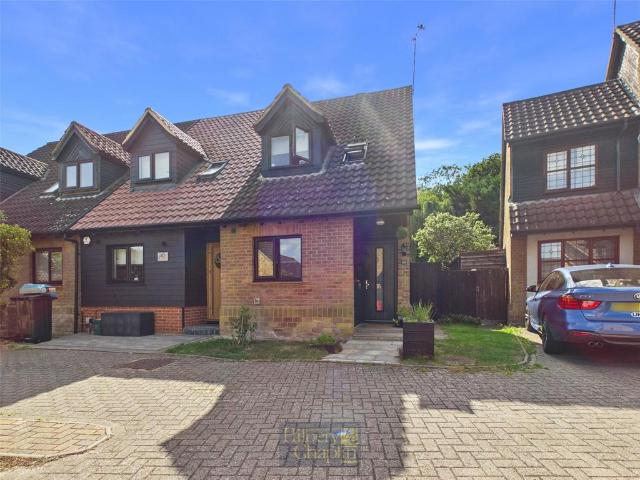
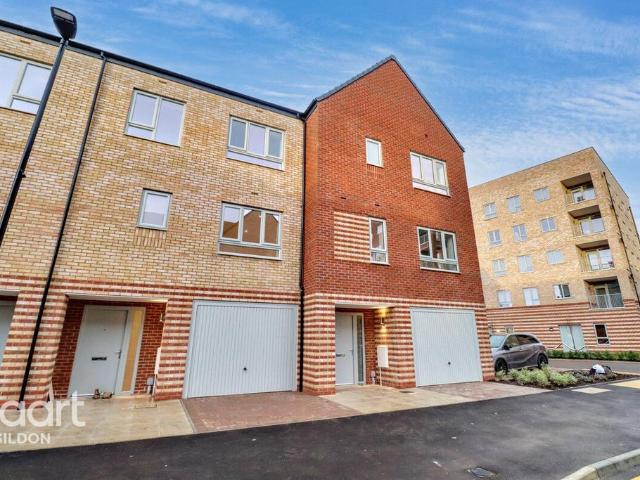
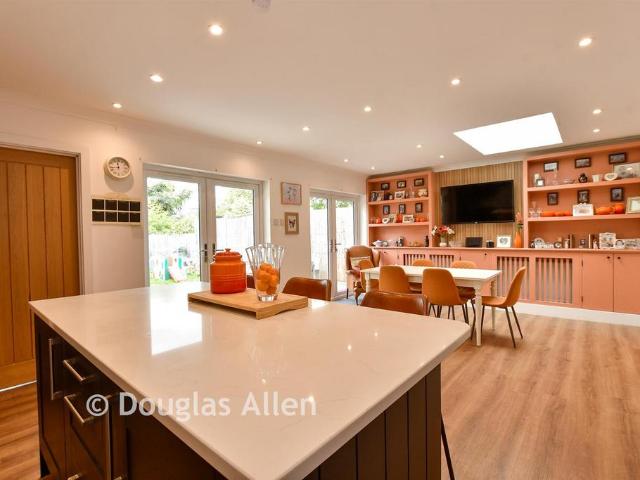
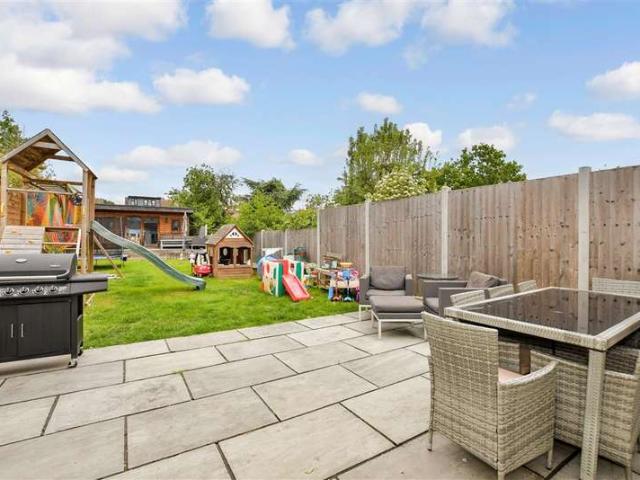
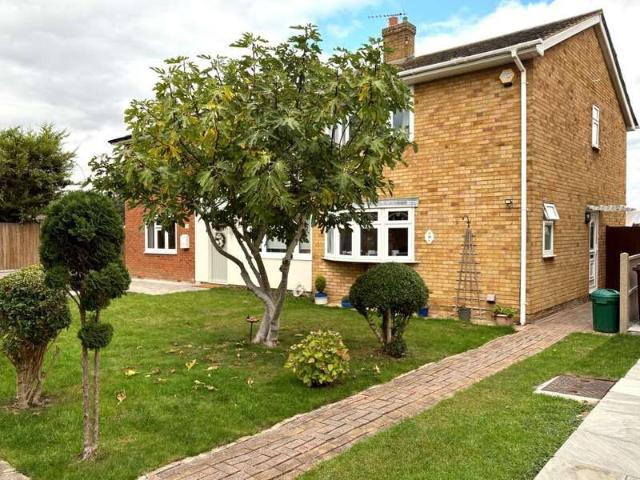
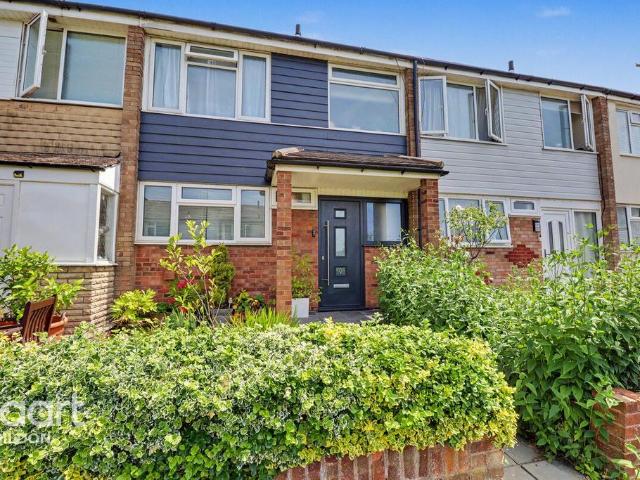
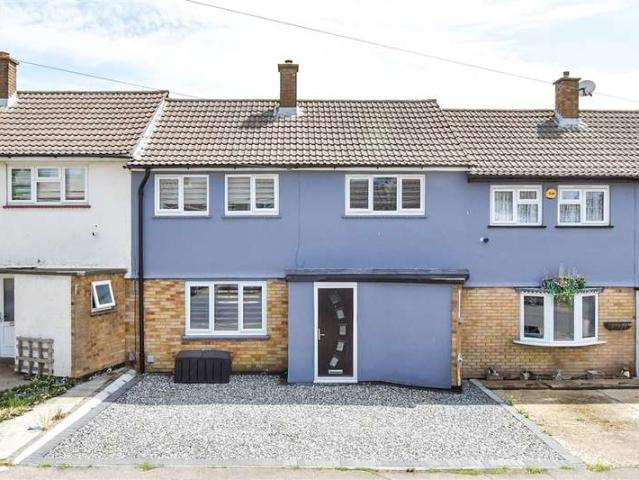
This well maintained terraced house combines modern upgrades with practical living spaces. The ground floor includes a bright living area, a new contemporary kitchen, downstairs cloakroom and a dedicated utility room - ideal for busy households. Upstairs, the home benefits from a newly refurbished bathroom and 3 well proportioned bedrooms. Outside the property boasts a good sized rear garden, perfect for relaxing or entertaining along with driveway parking at the front. Situated within walking distance of Laindon train station the home offers excellent transport links making it a superb choice for commuters and families alike.Room sizes: Hallway Lounge/Diner: 19'2 x 11'2 (5.85m x 3.41m) Kitchen: 12'6 x 11'2 (3.81m x 3.41m) Utility Room: 6'4 x 5'9 (1.93m x 1.75m) Landing Bedroom 1: 11'7 x 10'9 (3.53m x 3.28m) Bedroom 2: 10'9 x 9'6 (3.28m x 2.90m) Bedroom 3: 8'8 x 7'7 (2.64m x 2.31m) Bathroom Front Garden Driveway Rear Garden The information provided about this property does not constitu
This well maintained terraced house combines modern upgrades with practical living spaces. The ground floor includes a bright living area, a new contemporary kitchen, downstairs cloakroom and a dedicated utility room - ideal for busy households. Upstairs, the home benefits from a newly refurbished bathroom and 3 well proportioned bedrooms. Outside the property boasts a good sized rear garden, perfect for relaxing or entertaining along with driveway parking at the front. Situated within walking distance of Laindon train station the home offers excellent transport links making it a superb choice for commuters and families alike.Room sizes: Hallway Lounge/Diner: 19'2 x 11'2 (5.85m x 3.41m) Kitchen: 12'6 x 11'2 (3.81m x 3.41m) Utility Room: 6'4 x 5'9 (1.93m x 1.75m) Landing Bedroom 1: 11'7 x 10'9 (3.53m x 3.28m) Bedroom 2: 10'9 x 9'6 (3.28m x 2.90m) Bedroom 3: 8'8 x 7'7 (2.64m x 2.31m) Bathroom Front Garden Driveway Rear Garden The information provided about this property does not constitu
£ 350,000