2 pictures
House
·
for sale
£ 475,000
Updated
3 bed house for sale
West Horndon Brentwood
· 3 Bedrooms · House
· Garden · Equipped kitchen · Parking · Patio
West Horndon Brentwood · 3 Bedrooms · House · Garden · Equipped kitchen · Parking · Patio
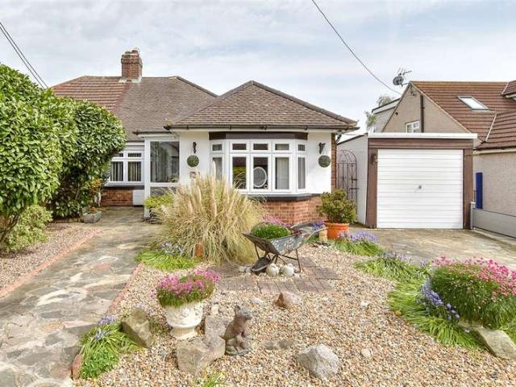
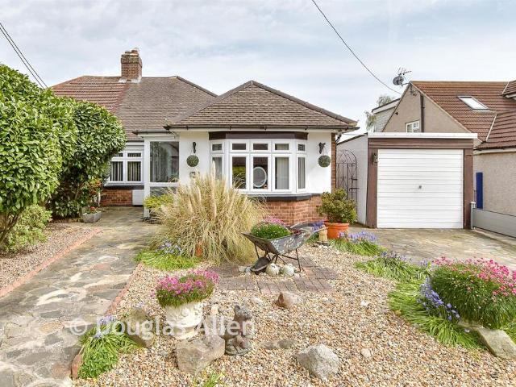
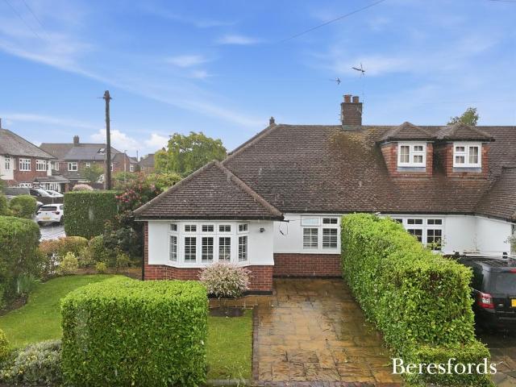
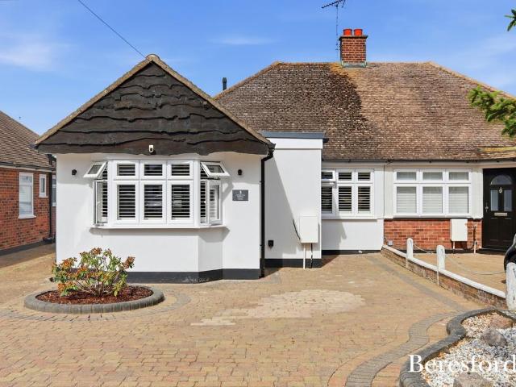
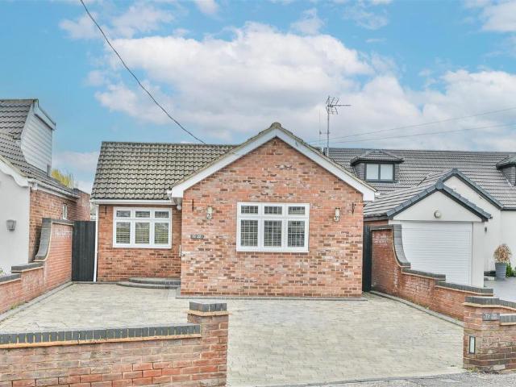
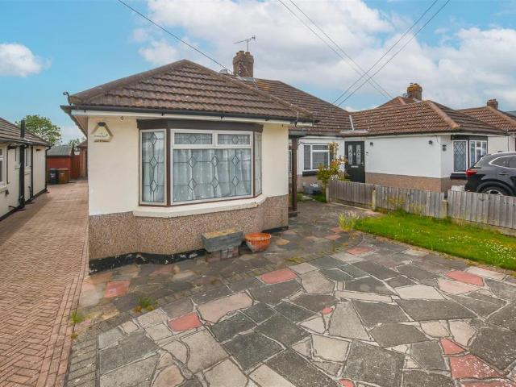
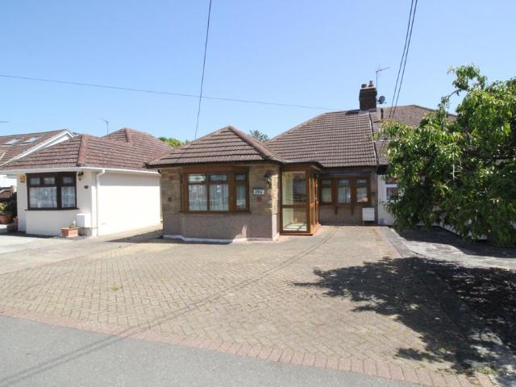
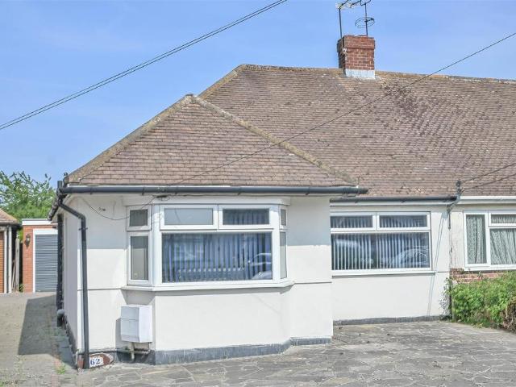
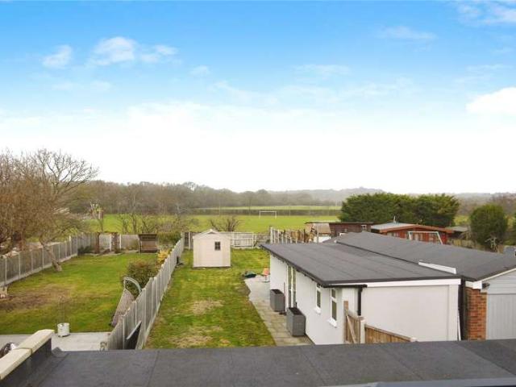
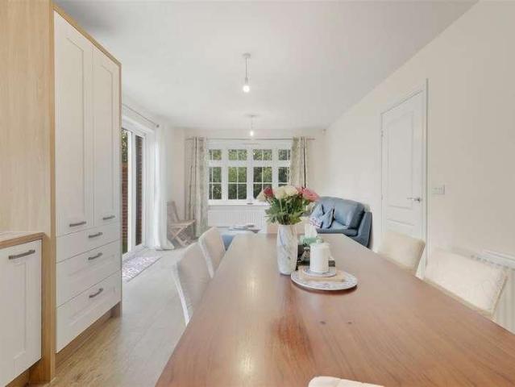
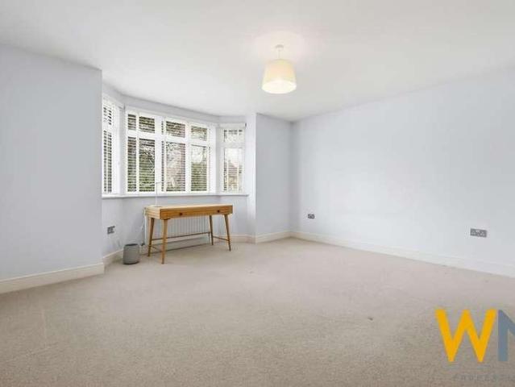
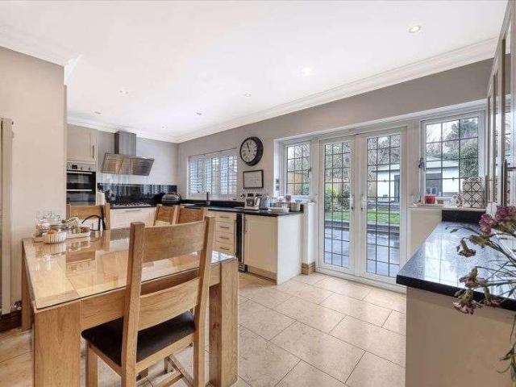
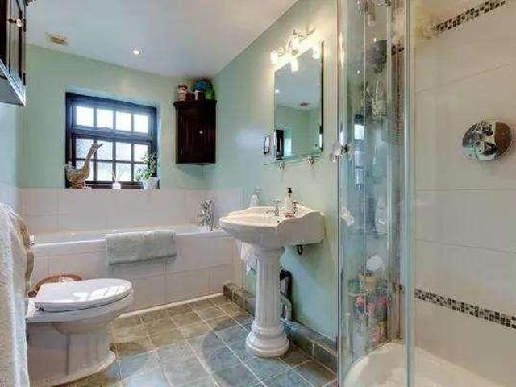
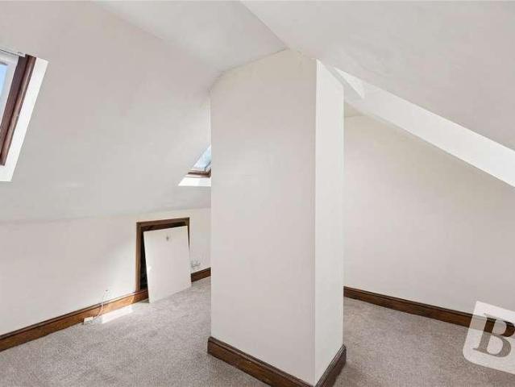
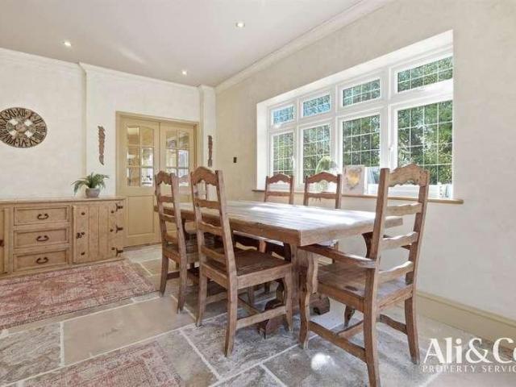
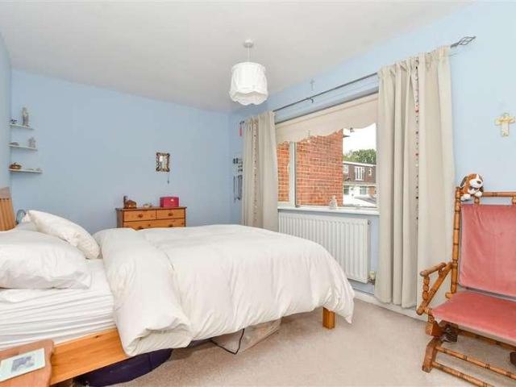
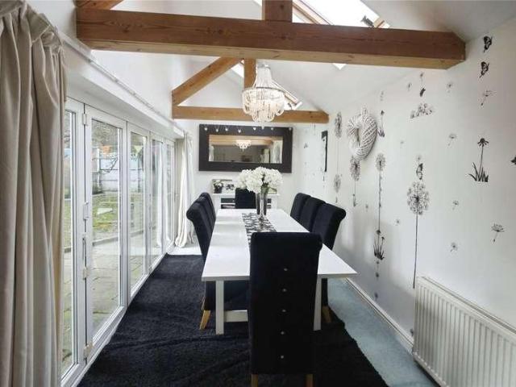
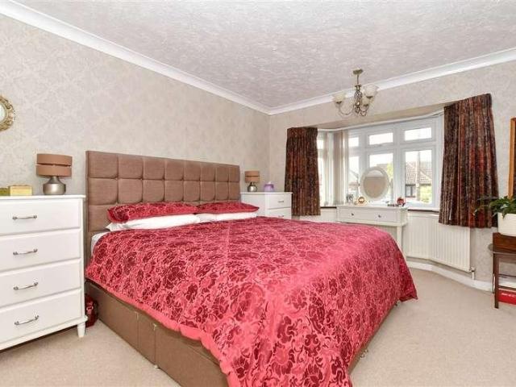
Guide Price 475,000 - 500,000*A fantastic opportunity to purchase this semi detached bungalow. The property benefits from a versatile open plan living space as well as a lean to that brings in an abundance of natural light and leads on to the rear garden. There are three good sized bedrooms with bedroom 1 having a bay window, and a renovated family bathroom. The current owners have also installed a new combi boiler as of 2025.Outside, the property has an impressive rear garden with multiple patio areas and a small nature pond. The rear garden also backs onto fields which offers a lovely view. To the front, the property has a garage/car port, and unusual for the road, the property has a private driveway.Located on Throndon Avenue this property is walking distance to West Horndon train station as well as being a short drive to other local amenities.Room sizes:Porch: 9'2 x 3'9 (2.80m x 1.14m)Hallway: 20'7 x 3'1 (6.28m x 0.94m)Utility Room: 10'2 x 4'7 (3.10m x 1.40m)Kitchen: 10'9 x 9'4 (3.
Guide Price 475,000 - 500,000*A fantastic opportunity to purchase this semi detached bungalow. The property benefits from a versatile open plan living space as well as a lean to that brings in an abundance of natural light and leads on to the rear garden. There are three good sized bedrooms with bedroom 1 having a bay window, and a renovated family bathroom. The current owners have also installed a new combi boiler as of 2025.Outside, the property has an impressive rear garden with multiple patio areas and a small nature pond. The rear garden also backs onto fields which offers a lovely view. To the front, the property has a garage/car port, and unusual for the road, the property has a private driveway.Located on Throndon Avenue this property is walking distance to West Horndon train station as well as being a short drive to other local amenities.Room sizes:Porch: 9'2 x 3'9 (2.80m x 1.14m)Hallway: 20'7 x 3'1 (6.28m x 0.94m)Utility Room: 10'2 x 4'7 (3.10m x 1.40m)Kitchen: 10'9 x 9'4 (3.
£ 475,000