View photo
House
·
for rent
£ 950
Updated
For Rent! 1 BA 3 bedroom terraced house for rent in Vicarage R.
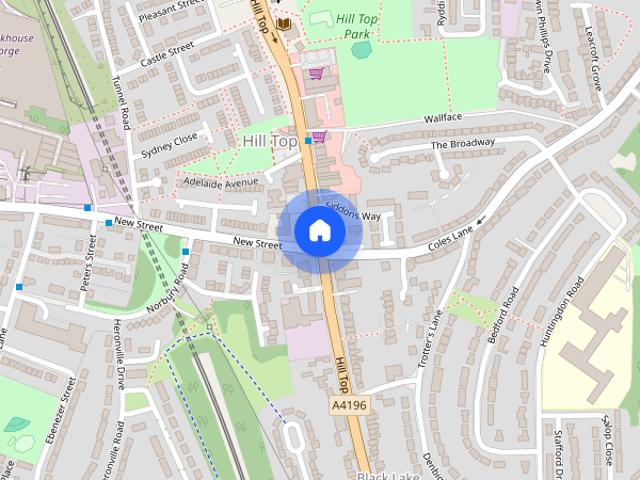
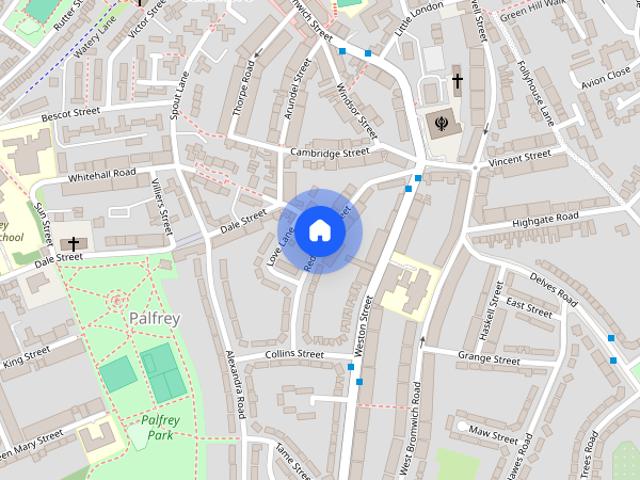
Vicarage Road B71 West Bromwich
· 850 sq.ft · 3 Bedrooms · 1 Bath · House
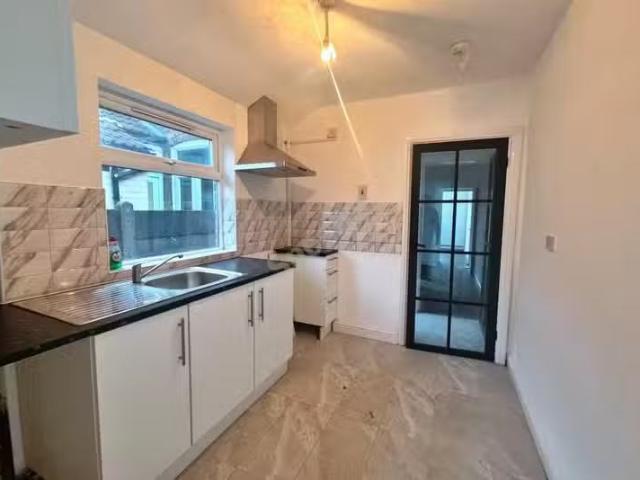
· Equipped kitchen · Concierge · Heating
Vicarage Road B71 West Bromwich · 850 sq.ft · 3 Bedrooms · 1 Bath · House · Equipped kitchen · Concierge · Heating
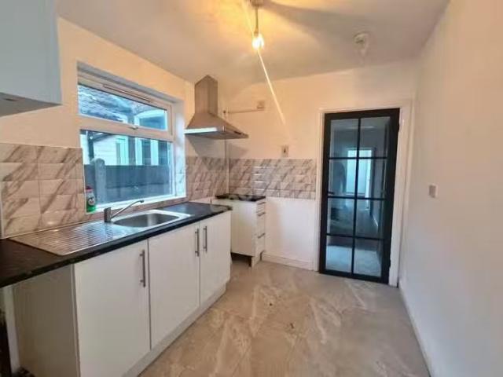
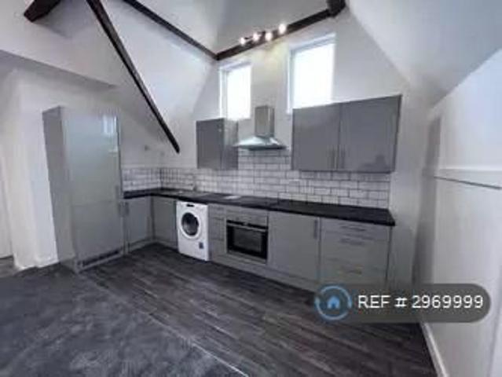
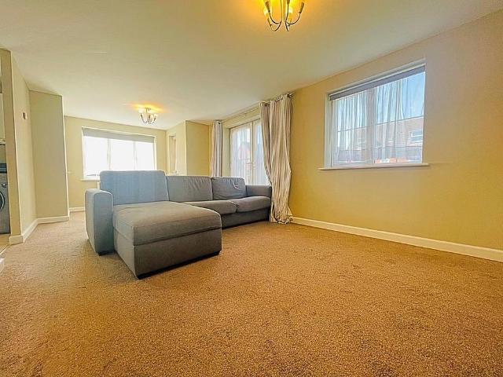
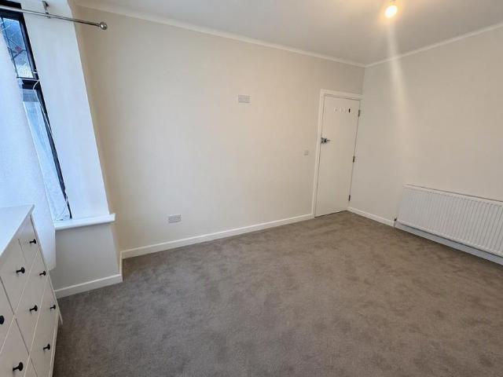
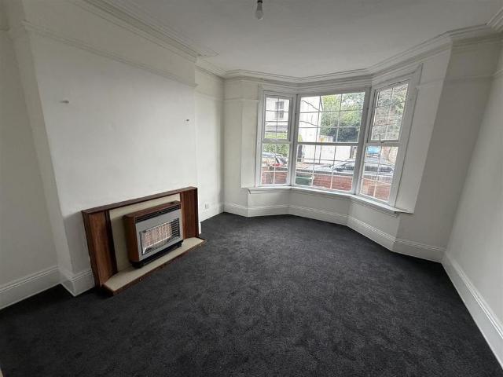
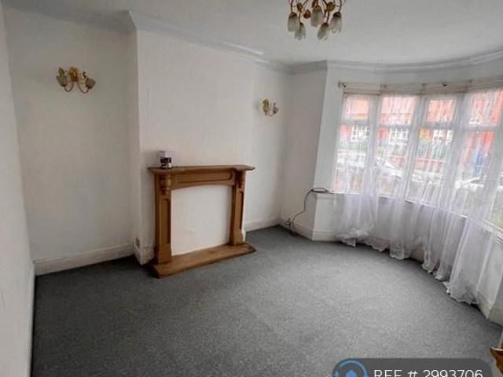
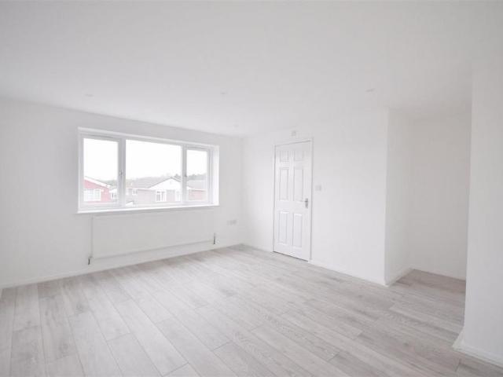
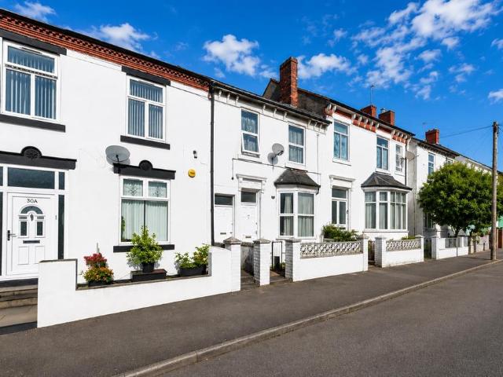
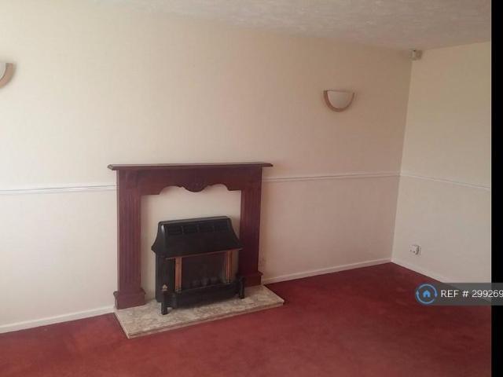
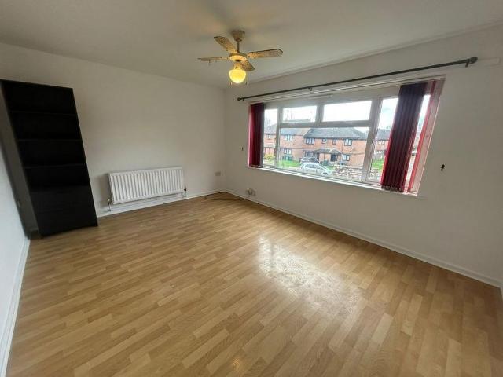
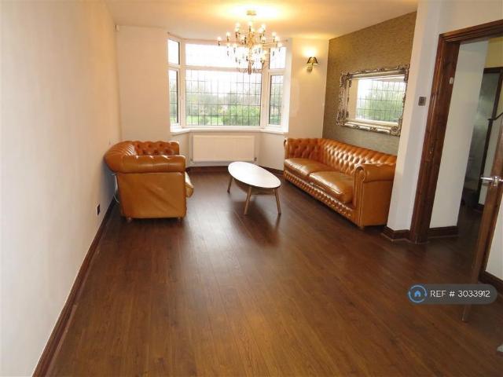
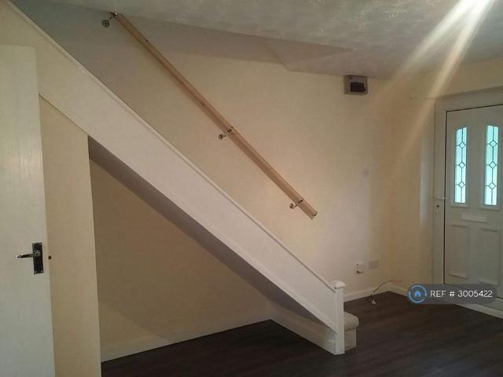
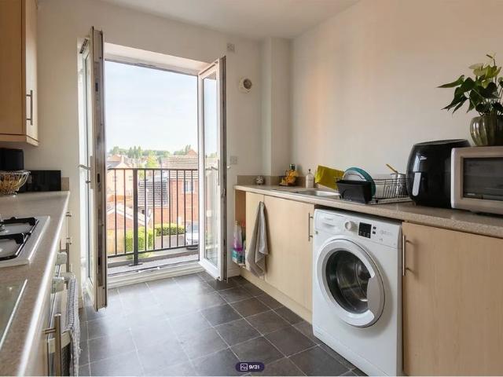
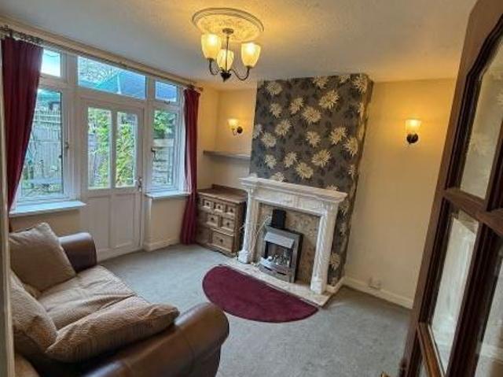
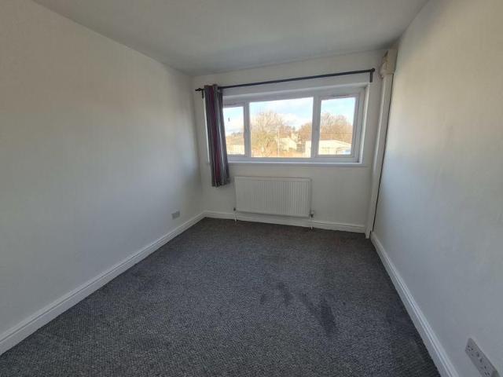
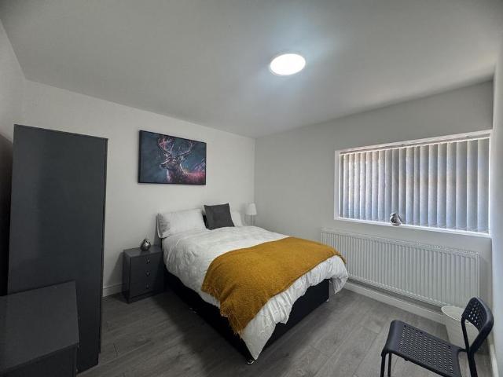
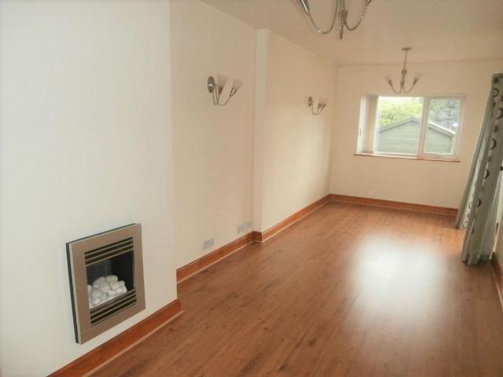
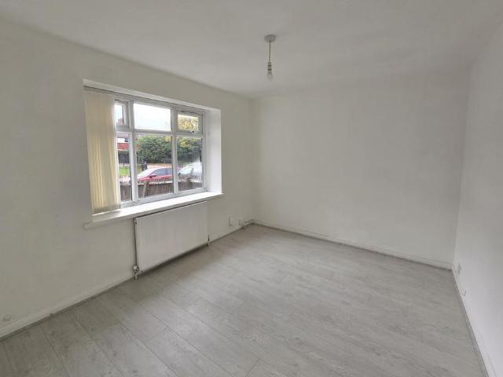
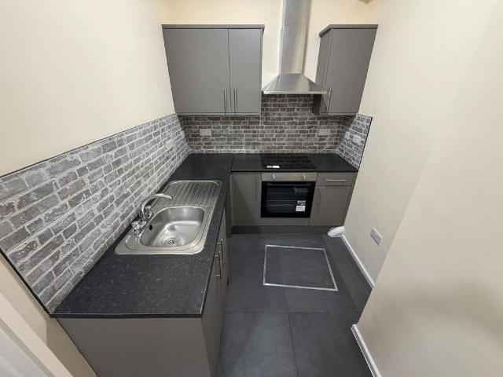
For Rent! Well-presented THREE BEDROOM MID-TERRACE with TWO RECEPTIONS, smart KITCHEN and contemporary GROUND-FLOOR SHOWER ROOM. Fresh décor, wood-effect floors, uPVC DOUBLE GLAZING and GAS CENTRAL HEATING. Suits a SMALL FAMILY wanting quick links to schools, hospitals, buses and rail. Key Lettings Info Available from: 04102025 Rent: £950 pcm Security Deposit: £1,095 (5 weeks) Holding Deposit: £215 to reserve & begin referencing; refundable after agreements are signed (subject to terms) Let Type: Long-term AST Furnishing: UNFURNISHED EPC: C Council Tax Band: A Property Type: Mid-Terraced House BedroomsBathrooms: 3 1 (GF SHOWER ROOM) ParkingOutside: [Please confirm: on-street? rear yardgarden?] Pets: [Policy?] Layout & Sizes (see floor plan) LIVING ROOM: ~12.39 m² (3.50 × 3.66 m) DINING ROOM: ~11.94 m² (3.53 × 3.51 m) KITCHEN: ~6.91 m² (2.39 × 3.02 m) SHOWER ROOM (GF): ~3.46 m² (2.10 × 2.02 m) BED 1: ~11.74 m² BED 2: ~9.96 m² BED 3 STUDY: ~5.52 m² Total area: approx. 70.30 m² over 2 FLO
For Rent! Well-presented THREE BEDROOM MID-TERRACE with TWO RECEPTIONS, smart KITCHEN and contemporary GROUND-FLOOR SHOWER ROOM. Fresh décor, wood-effect floors, uPVC DOUBLE GLAZING and GAS CENTRAL HEATING. Suits a SMALL FAMILY wanting quick links to schools, hospitals, buses and rail. Key Lettings Info Available from: 04102025 Rent: £950 pcm Security Deposit: £1,095 (5 weeks) Holding Deposit: £215 to reserve & begin referencing; refundable after agreements are signed (subject to terms) Let Type: Long-term AST Furnishing: UNFURNISHED EPC: C Council Tax Band: A Property Type: Mid-Terraced House BedroomsBathrooms: 3 1 (GF SHOWER ROOM) ParkingOutside: [Please confirm: on-street? rear yardgarden?] Pets: [Policy?] Layout & Sizes (see floor plan) LIVING ROOM: ~12.39 m² (3.50 × 3.66 m) DINING ROOM: ~11.94 m² (3.53 × 3.51 m) KITCHEN: ~6.91 m² (2.39 × 3.02 m) SHOWER ROOM (GF): ~3.46 m² (2.10 × 2.02 m) BED 1: ~11.74 m² BED 2: ~9.96 m² BED 3 STUDY: ~5.52 m² Total area: approx. 70.30 m² over 2 FLO
£ 950