2 pictures
House
·
for sale
£ 435,000
2 bed house for sale
Vigo Gravesend
· 2 Bedrooms · House
· Equipped kitchen · Parking
Vigo Gravesend · 2 Bedrooms · House · Equipped kitchen · Parking
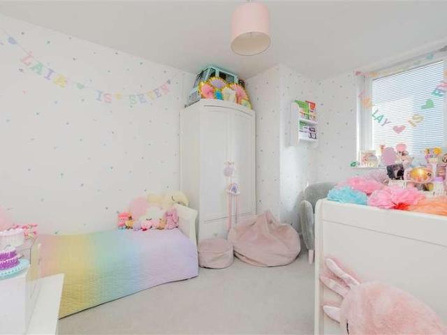
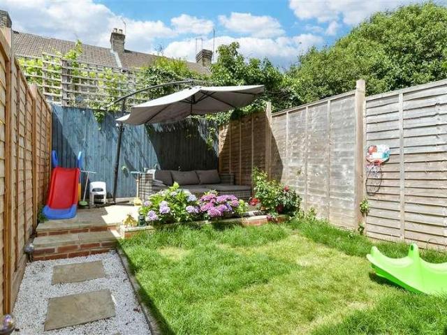
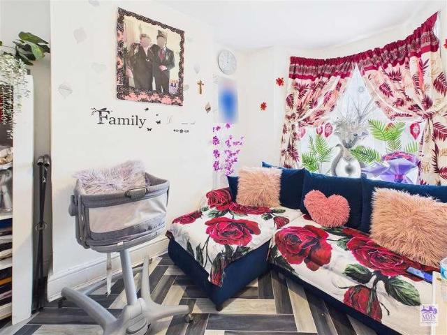
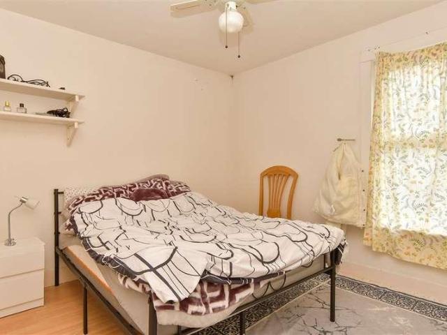
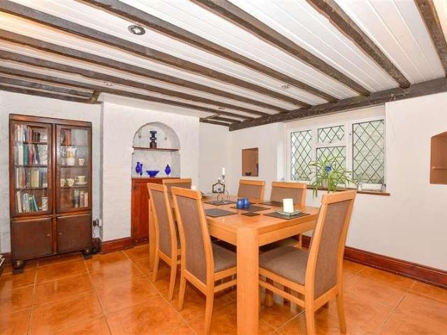
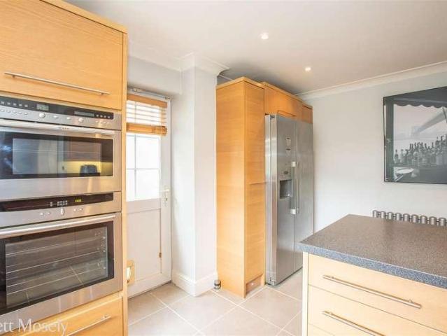
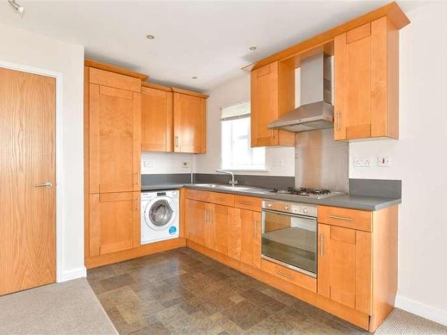
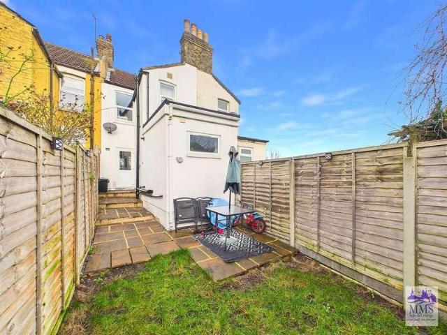
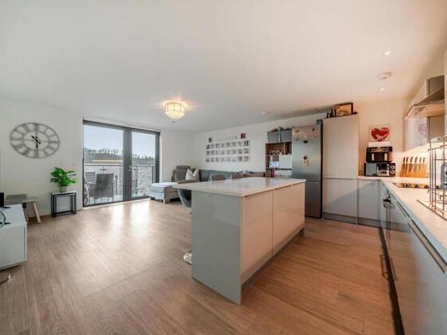
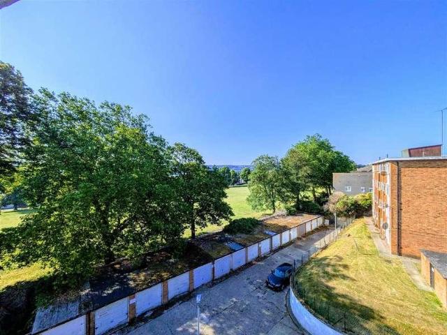
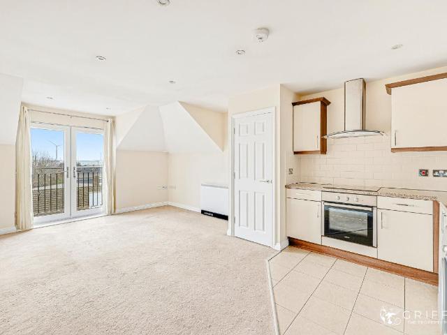
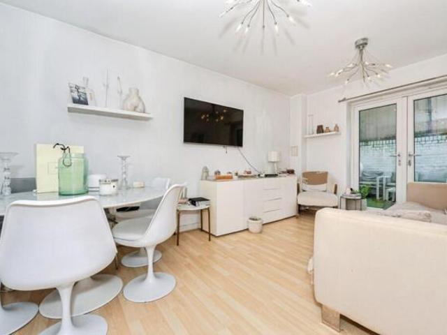
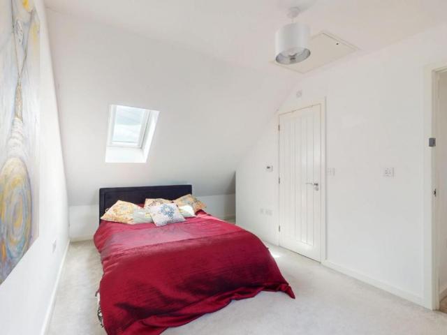
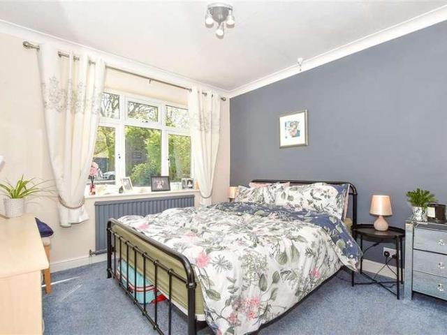
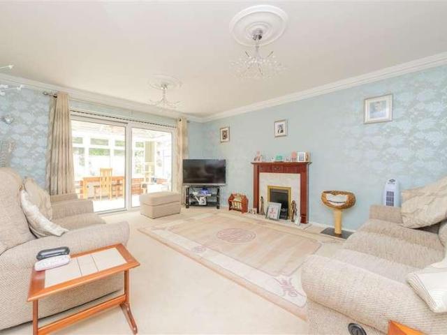
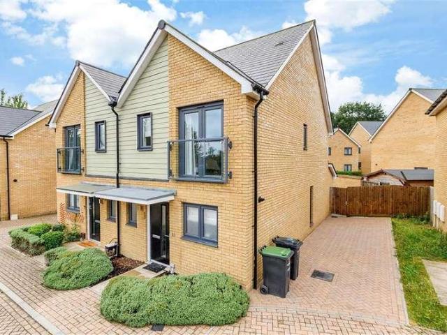
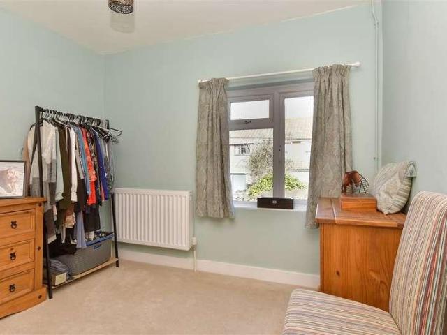
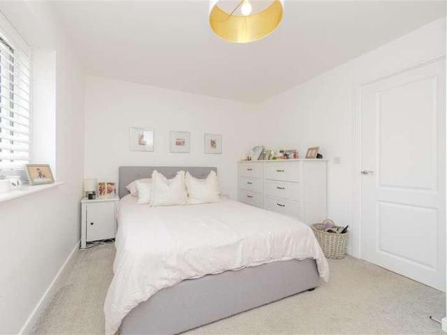
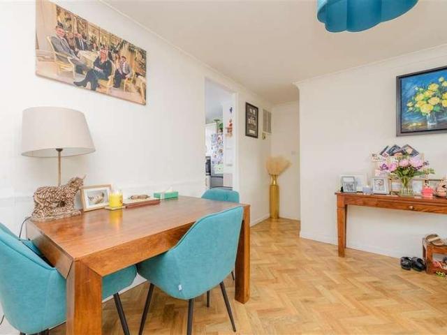
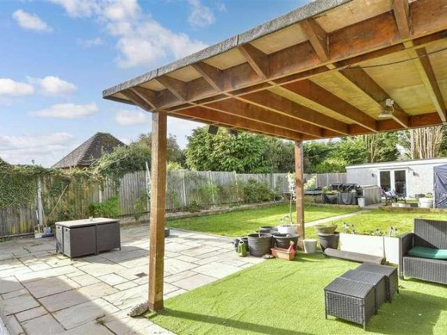
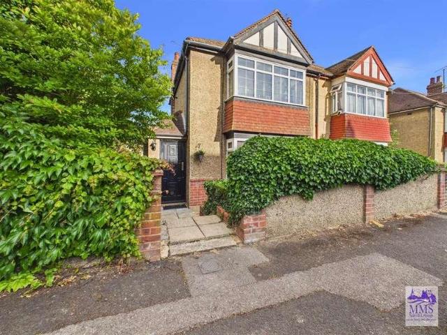
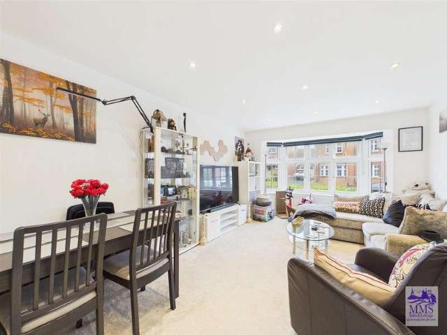
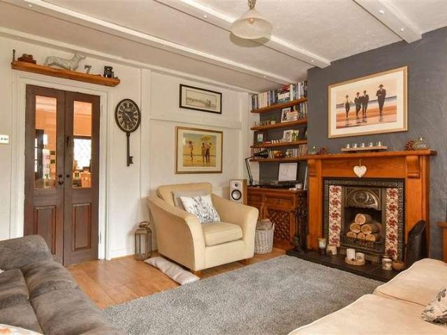
A charming two double bedroom period cottage, beautifully arranged over three floors, enjoying far-reaching countryside views and a truly rural outlook. Westfield Cottage offers a rare opportunity to acquire a character home set in an idyllic semi-rural position. The property combines traditional cottage charm with well-proportioned living space, making it ideal for those seeking peace, privacy and scenic surroundings.The accommodation is thoughtfully arranged across three floors and includes a welcoming living area, a fitted kitchen with space for dining. To the rear is a garage and and parking.Room sizes:Entrance PorchLounge: 14'2 x 13'1 (4.32m x 3.99m)Kitchen: 14'1 x 12'1 (4.30m x 3.69m)Conservatory: 12'7 x 9'2 (3.84m x 2.80m)LandingBedroom 2: 13'7 x 12'3 (4.14m x 3.74m)Bathroom: 13'3 x 8'9 (4.04m x 2.67m)LandingBedroom 1: (L-shaped) 14'5 x 13'0 (4.40m x 3.97m) plus 6'6 x 6'6 (1.98m x 1.98m)Front GardenRear GardenDetached GarageOff road parking The information provided about this pr
A charming two double bedroom period cottage, beautifully arranged over three floors, enjoying far-reaching countryside views and a truly rural outlook. Westfield Cottage offers a rare opportunity to acquire a character home set in an idyllic semi-rural position. The property combines traditional cottage charm with well-proportioned living space, making it ideal for those seeking peace, privacy and scenic surroundings.The accommodation is thoughtfully arranged across three floors and includes a welcoming living area, a fitted kitchen with space for dining. To the rear is a garage and and parking.Room sizes:Entrance PorchLounge: 14'2 x 13'1 (4.32m x 3.99m)Kitchen: 14'1 x 12'1 (4.30m x 3.69m)Conservatory: 12'7 x 9'2 (3.84m x 2.80m)LandingBedroom 2: 13'7 x 12'3 (4.14m x 3.74m)Bathroom: 13'3 x 8'9 (4.04m x 2.67m)LandingBedroom 1: (L-shaped) 14'5 x 13'0 (4.40m x 3.97m) plus 6'6 x 6'6 (1.98m x 1.98m)Front GardenRear GardenDetached GarageOff road parking The information provided about this pr
£ 435,000