6,296 flats for sale in W1 with 3 bedrooms

3 bed flat for sale
2 pictures
Flat · for sale
£ 949,950
3 bed flat for sale
W1
· 3 Bedrooms · Flat
· Garden · Equipped kitchen
W1 · 3 Bedrooms · Flat · Garden · Equipped kitchen
This exceptional three bedroom lower ground floor apartment offers 1,016 sq ft of beautifully designed living accommodation. The property comprises three well proportioned bedrooms, including a principal suite with en-suite shower room, together with a stylish contemporary family bathroom. The bright and spacious open plan kitchen, dining and living area forms the heart of the home, with bi-fold doors opening onto a generous private terrace perfect for al fresco dining and summer entertaining. A staircase leads directly from the terrace to the attractive landscaped communal gardens, creating a seamless connection between indoor and outdoor living. The development offers luxury finishes throughout with bespoke kitchens with featured cabinetry, integrated Smeg appliances, stone worktops, white washed oak floors and underfloor heating throughout. Completing the property are spacious bedrooms, floor to ceiling integrated wardrobes and contemporary, luxury bathrooms. Situated on Creswick Ro
£ 949,950
3 bed flat for sale
2 pictures
Flat · for sale
£ 800,000
3 bed flat for sale
W1
· 3 Bedrooms · Flat
· Garden · Fireplace · Equipped kitchen · Concierge
W1 · 3 Bedrooms · Flat · Garden · Fireplace · Equipped kitchen · Concierge
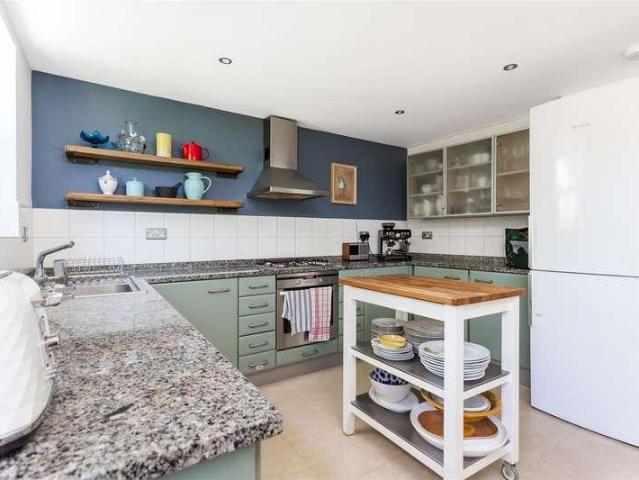
To the front, the reception room is a bright and characterful space, with a feature fireplace and fitted alcove shelving either side of the chimney breast. To the rear of the first floor is a fantastic open-plan kitchen and breakfast room, fitted with sage green cabinetry, oak worktops and a central island with integrated wine storage, plus plenty of room for a dining area a great space for entertaining that leads straight through to the garden. Doors from the kitchen lead to the private garden. Outside, the garden has been landscaped with artificial lawn, offering a low-maintenance space for outdoor seating and dining, with a rear gate for access. This floor is completed by two further bedrooms, the bigger bedroom fitted with wardrobes, alongside a single room. On the second floor sits the principal bedroom, a generous room with eaves storage, boasting fitted wardrobes and an en suite shower room. Adjacent is a dedicated study, ideal for home working. The family bathroom sits nearby a
£ 800,000
3 bed flat for sale
2 pictures
Flat · for sale
£ 795,000
3 bed flat for sale
W1
· 3 Bedrooms · Flat
· Fireplace · Equipped kitchen · Concierge
W1 · 3 Bedrooms · Flat · Fireplace · Equipped kitchen · Concierge
The reception room sits to the front, a fantastic space with two large windows, a feature fireplace and built-in shelving to either side of the chimney breast. The kitchen can be found towards the rear of this floor, boasting ample wall and base units and integrated appliances and plenty of space for a dining table. The first double bedroom can be found on this floor, benefitting from a built-in wardrobe, A family bathroom and downstairs wc are nearby and complete this level. Stairs rise to the second floor, where two further bedrooms are arranged, both benefitting from windows that flood the rooms with natural light. The property sits on Byrne Road, a desirable residential street only an 8-minute walk from Balham rail connections (Southern Rail and Northern Line). Tooting Bec Underground is close by. Byrne Road is located close to the wide-open spaces of Tooting Bec Common, and Balham, with its excellent and varied amenities, is within easy reach. The area is also renowned for its out
£ 795,000
3 bed flat for sale
2 pictures
Flat · for sale
£ 450,000
3 bed flat for sale
W1
· 3 Bedrooms · Flat
W1 · 3 Bedrooms · Flat
Davidson Frost-Wellings are pleased to present this three bedroom, two bathroom top floor flat Church Road. Stanmore boasts an abundance of greenery, charming commons, and acres of Green Belt. It is one of Northwest London s most desirable areas due to its boutique cafes, shopping facilities, and location to prominent state and private schools which include Haberdashers Aske s, North London Collegiate, St. Margaret s, and Stanmore College. Service charge ?4,000 pa Ground rent ?250 pa Leasehold 99 years remaining Harrow council tax band E
£ 450,000
3 bed flat for sale
2 pictures
Flat · for sale
£ 500,000
3 bed flat for sale
W1
· 3 Bedrooms · Flat
· Garden · Equipped kitchen · Concierge
W1 · 3 Bedrooms · Flat · Garden · Equipped kitchen · Concierge
A wonderfully light and spacious three bedroom apartment extending to approximately 943 sq. ft, positioned on the ninth floor of Lincoln Court with exceptional panoramic views across London. The property enjoys a fantastic outlook over East Reservoir and Woodberry Wetlands, with far reaching views towards the City skyline. The generous accommodation comprises a large reception room with full width windows, separate kitchen diner, three well proportioned double bedrooms, a stylish bathroom and separate WC. There is also excellent storage throughout and use of a large communal garden. The reception room is particularly impressive with plenty of natural light and expansive views, while the three bedrooms provide good proportions and flexibility for modern living. Lincoln Court is positioned on the edge of Woodberry Wetlands Nature Reserve and is within easy reach of Stamford Hill's shops and supermarkets. Transport links are excellent with Stamford Hill Overground and Manor House Undergro
£ 500,000
3 bed flat for sale
2 pictures
Flat · for sale
£ 550,000
3 bed flat for sale
W1
· 3 Bedrooms · Flat
· Balcony · Equipped kitchen
W1 · 3 Bedrooms · Flat · Balcony · Equipped kitchen
Offered to the market is this bright and spacious, recently refurbished three bedroom flat with views towards the Limehouse Basin, E14. Located in a secure gated development on the Limhouse Basin, is this smart three bedroom flat. Offering 1064 SQFT/ 99 SQM of accommodation, including two bathrooms (one being en-suite to the master bedroom), a fully fitted open plan kitchen and access to a private balcony, with second balcony off the master bedroom. The flat also has access to a communal roof terrace. Narrow Street is also a short walk away, with its popular riverside pubs overlooking the River Thames (Bread Street Kitchen - Gordon Ramsey gastro pub, and The Grapes, which is Part owned by Sir Ian McKellen). Canary Wharf with its multitude of shops (Waitrose/John Lewis, etc) is also within very easy access. The property is a short walk to the Limehouse DLR, giving easy access to the city, Canary Wharf, and east and south London. You can also pick up the C2C here, taking you into Fenchur
£ 550,000
3 bed flat for sale
2 pictures
Flat · for sale
£ 450,000
3 bed flat for sale
W1
· 3 Bedrooms · Flat
W1 · 3 Bedrooms · Flat
We are excited to bring to the market this beautifully presented first floor Three Bedroom purpose built maisonette which has undergone extensive modernisation and refurbishment over the last few years The seller has paid attention to detail including sound proofing insulation and the property is offered in ready to move into condition and offers spacious accommodation for a larger family or potentially as a ready to let investment.West Way is situated off Village Way in the heart of Neasden within a few hundred yards of local bus services and shops at Neasden with the nearest Station being Neasden (Jubilee Line).New 125 year lease on completion of purchase.First Floor: Lounge: 14?8? x 11?10? (4.46m x 3.60m). Downlights to ceiling. Double glazed window. Bedroom 1 (rear): 14?10? x 8?10? (4.51m x 2.70m). Downlights to ceiling. Double glazed window. Built-in wardrobes. Bedroom 2 (front): 12?10? x 10?6? (3.90m x 3.21m). Downlights to ceiling. Double glazed window. Built-in cupboards. Bedro
£ 450,000
3 bed flat for sale
2 pictures
Flat · for sale
£ 750,000
3 bed flat for sale
W1
· 3 Bedrooms · Flat
· Garden · Balcony · Equipped kitchen · Parking
W1 · 3 Bedrooms · Flat · Garden · Balcony · Equipped kitchen · Parking
Located in the heart of Northwood town centre, within an attractive development is this three double bedroom second floor apartment. The kitchen, en-suite & family bathroom have been recently renovated to a high standard. With spacious and bright with high ceilings, very attractive gardens and two underground parking spaces. The property briefly consists of a welcoming entrance hallway, lounge /dining room including two sets of double doors leading out to a private balcony. A fitted kitchen with ample units and worktop storage. Three bedrooms with two having fitted wardrobes and the master bedroom benefits from an en-suite. Completing the apartment is a family bathroom. There is also extra storage space accessible in the underground car park. A further benefit is that this development has a resident controlled management company. Northwood provides a range of shopping facilities including Waitrose supermarket, a variety of restaurants and other amenities with the Metropolitan Line stat
£ 750,000
3 bed flat for sale
2 pictures
Flat · for sale
£ 2,750,000
3 bed flat for sale
W1
· 3 Bedrooms · Flat
· Garden · Equipped kitchen · Security · Parking · Concierge
W1 · 3 Bedrooms · Flat · Garden · Equipped kitchen · Security · Parking · Concierge
A three bedroom, two bathroom apartment overlooking Bryanston Square. Arranged over two floors with a grand private entrance from the Square, secure underground parking space and concierge. Ellerton House, is set in the centre of the east side of Bryanston Squares and is the only 24 hour portered building. Private Entrance, Entrance Hall, 3 Bedrooms, 2 Bathroom En Suite Bathroom, Guest WC, Reception Room, Dining Room, Kitchen, Family Room, Concierge, Underground Parking, Communal Garden, Westminster Council Band H.Leasehold: 973 Years RemainingService Charge: ?12,465 p.a (Reserve fund: ?6,365)
£ 2,750,000
3 bed flat for sale
2 pictures
Flat · for sale
£ 450,000
3 bed flat for sale
W1
· 3 Bedrooms · Flat
· Garden · Security
W1 · 3 Bedrooms · Flat · Garden · Security
Three bedroom, second floor purpose-built flat in the Art Deco block situated in tree lined road, bordering Hampstead Garden Suburb within the catchment of Brooklands School. Benefits include a porter and entryphone. The flat is being offered with a long extend lease. Viewing recommended
£ 450,000
3 bed flat for sale
2 pictures
Flat · for sale
£ 495,000
3 bed flat for sale
W1
· 3 Bedrooms · Flat
· Equipped kitchen · Concierge
W1 · 3 Bedrooms · Flat · Equipped kitchen · Concierge
Split Level Property I Three Double Bedrooms I Large reception Room I Chain Free I Two Bathrooms A very well-presented three-bedroom split-level property with three double bedrooms, positioned on a sought-after residential road within easy reach of Colliers Wood and Tooting. The first floor comprises three well-proportioned double bedrooms, with one benefiting from its own en-suite shower room. Located on the second floor is a spacious open-plan kitchen and reception room. This bright and sociable living space provides clearly defined areas for cooking, dining and relaxing. The property is presented in very good condition throughout. There is also scope for a new owner to make further cosmetic improvements and personalise the property over time. Devonshire Road is a highly regarded residential road, conveniently positioned for access to both Colliers Wood and Tooting. Colliers Wood Underground Station provides Northern Line services into central London, while the surrounding area offer
£ 495,000
3 bed flat for sale
2 pictures
Flat · for sale
£ 550,000
3 bed flat for sale
W1
· 3 Bedrooms · Flat
· Balcony · Equipped kitchen
W1 · 3 Bedrooms · Flat · Balcony · Equipped kitchen
NO ONWARD CHAIN* The Personal Agent are proud to present a stunning example of a well presented second floor apartment that offers 1146 Sq Ft of beautiful accommodation, a full width balcony accessed by two of the three bedrooms and via the living/dining room. First impressions of this apartment are fantastic with accommodation briefly comprising a 28ft x 15ft living/dining room that really has the 'wow' factor and is open plan to a beautiful kitchen/breakfast area with central island, which creates the ultimate social and entertaining space. There is a stunning principal bedroom with ensuite and two further generous double bedrooms with an abundance of natural light and a spacious main family bathroom. The finish, presentation and position of the property itself mirrors the superb location and would make it perfect as an investment or first time buy, or perhaps a bolt-hole for those wanting to downsize but not downgrade. Essentially the great aspect and highly convenient position make
£ 550,000
3 bed flat for sale
2 pictures
Flat · for sale
£ 675,000
3 bed flat for sale
W1
· 3 Bedrooms · Flat
· Garden · Fireplace · Equipped kitchen · Concierge
W1 · 3 Bedrooms · Flat · Garden · Fireplace · Equipped kitchen · Concierge
Guide Price 675,000-700,000. Occupying the top floor of an elegant Grade II listed period residence on one of Blackheath's most prestigious tree lined roads, this exceptional three bedroom apartment extending to approximately 1,077 sq.ft /100 sq.m. Beautifully maintained, the property effortlessly combines period character with contemporary styling. At its heart is a magnificent 19'4 x 14'7 reception room, centred around a charming working fireplace and providing an impressive space for both entertaining and everyday living. The separate kitchen/breakfast room is well appointed and enjoys an attractive outlook to the front. The accommodation further comprises three bedrooms, including an excellent principal bedroom measuring 14'7 x 14'5 with an en-suite shower room featuring underfloor heating, a second generous double bedroom of 15'7 x 11'2, a third bedroom and a beautifully presented family bathroom. A particular feature of the property is the private section of south-facing garden e
£ 675,000
3 bed flat for sale
2 pictures
Flat · for sale
£ 500,000
3 bed flat for sale
W1
· 3 Bedrooms · Flat
· Fireplace · Equipped kitchen · Concierge
W1 · 3 Bedrooms · Flat · Fireplace · Equipped kitchen · Concierge
Guide Price 500,000 - 550,000* A beautifully presented three double bedroom first floor period conversion, set within a well-maintained building on the sought after Auckland Road. This charming property offers a perfect blend of character and modern living. The spacious reception room is flooded with natural light from large windows and provides ample space for relaxing and dining, making it ideal for entertaining. A separate, contemporary kitchen is fitted with modern units and includes a built-in appliances, offering both style and practicality. The property boasts three generously sized double bedrooms, all well-proportioned and ideal for first time buyers and upsizers, or those needing additional workspace. A stylish family bathroom completes the home, featuring a four-piece suite. Retaining attractive period features such as a fireplace, the property benefits from large windows throughout, enhancing the sense of space and light. The building and communal areas are well kept, addin
£ 500,000
3 bed flat for sale
2 pictures
Flat · for sale
£ 1,100,000
3 bed flat for sale
W1
· 3 Bedrooms · Flat
· Garden · Equipped kitchen · Concierge
W1 · 3 Bedrooms · Flat · Garden · Equipped kitchen · Concierge
This spacious home offers well proportioned accommodation throughout, comprising a bright reception room with direct access to a private rear garden, a separate fitted kitchen, three generous double bedrooms, a family bathroom, an additional shower room, and useful storage space. The flexible layout makes the property ideal for families, professional sharers, or those seeking ample living space in a prime North London location. Inkerman Road is a quiet residential turning conveniently positioned just a short walk from the open green spaces of Hampstead Heath, while the vibrant amenities, caf?s, restaurants, and shops of Kentish Town, Camden Town, and Belsize Park are all within easy reach. Excellent transport links are available via Kentish Town Underground and Thameslink stations, providing swift access to the City, West End, and beyond
£ 1,100,000
3 bed flat for sale
2 pictures
Flat · for sale
£ 1,150,000
3 bed flat for sale
W1
· 3 Bedrooms · Flat
· Equipped kitchen · Parking · Powder room · Concierge
W1 · 3 Bedrooms · Flat · Equipped kitchen · Parking · Powder room · Concierge
This superb property, which has its own private entrance on the raised ground floor, and retaining much period character and charm, comprises two connecting reception rooms, a kitchen and a cloakroom all on the same floor, with stairs up to the first (top) floor above. On this floor there is a bathroom, a windowed separate w.c and three bedrooms, the rear bedroom with an ensuite shower room and access to a room being used a wardrobe area/dressing room and another being used as a study. TENURE: 150 Years Lease from and inc. 24th June 2010 SHARE OF FREEHOLD: SERVICE CHARGE: We have been advised by the owner, if a communal issue arises the costs are shared 50/50 - Unverified Parking: We have been advised by the owner a residents parking permit could possibly be acquired from the council. Please make your own enquiries. Utilities: The property is serviced by mains water, electricity, gas and sewage Broadband and Data Coverage. Ultrafast Broadband services are available via Openreach, Hyper
£ 1,150,000
3 bed flat for sale
2 pictures
Flat · for sale
£ 700,000
3 bed flat for sale
W1
· 3 Bedrooms · Flat
· Garden · Equipped kitchen · Concierge
W1 · 3 Bedrooms · Flat · Garden · Equipped kitchen · Concierge
A spacious three-bedroom, two-bathroom split-level Edwardian maisonette with a private rear garden, ideally located within the admissions priority area for Wimbledon Chase Primary School. This attractive home presents an excellent opportunity for first-time buyers, second-time buyers, or young families seeking generous living space in a desirable location. The property features a bright and spacious kitchen/dining room, a separate front reception room, three well-proportioned bedrooms, and two modern bathrooms. Further benefits include a private rear garden, characterful Edwardian features, and a practical split-level layout that provides flexible accommodation throughout.IMPORTANT NOTE TO POTENTIAL PURCHASERSTo conform with Government Money Laundering Regulations 2019, we are required to confirm the identity of all prospective buyers. We use the services of a third party, Thirdfort, you will receive an email with details of how to download their APP. You will need to input full name,
£ 700,000
3 bed flat for sale
2 pictures
Flat · for sale
£ 475,000
3 bed flat for sale
W1
· 3 Bedrooms · Flat
· Garden
W1 · 3 Bedrooms · Flat · Garden
A spacious and well-presented three double bedroom first floor Art Deco apartment set within attractive communal gardens and located directly opposite the open green spaces of Cleveland Park. Further benefits include a long 973-year unexpired lease and the advantage of no onward chain, providing a smooth and straightforward purchase process. Ideally situated close to the open green spaces of Cleveland and Pitshanger Parks, this property enjoys a pleasant, leafy outlook and access to excellent local amenities. Just a short walk away, Pitshanger Lane offers a friendly village feel with a wide range of shops, pubs, cafes, and restaurants. For commuters, the area is well served by five local bus routes, providing convenient links to West Ealing station (Elizabeth Line) and Ealing Town Centre. From Ealing Broadway, residents can access the Central and District Underground lines, First Great Western services to Paddington, and the Elizabeth Line, which offers significantly faster journey tim
£ 475,000
3 bed flat for sale
2 pictures
Flat · for sale
£ 1,580,000
3 bed flat for sale
W1
· 3 Bedrooms · Flat
· Balcony · Gym · Equipped kitchen · Parking · Concierge
W1 · 3 Bedrooms · Flat · Balcony · Gym · Equipped kitchen · Parking · Concierge
A delightfully bright flat in Fulham Reach, one of Londons finest new riverside developments. Set on the third floor, the apartment offers 1,362 square feet (approx.) of contemporary living space, comprising an open-plan reception, floor-to-ceiling windows affording plenty of natural light, and access to two private balconies. There is a fully integrated, modern kitchen, high-end appliances, a dining area and a utility room. The main bedroom benefits from built-in storage and an en-suite bathroom. There are an additional two double bedrooms, also with built-in storage, that both share a Jack and Jill en-suite bathroom, with one having access to one of the balconies. The apartment further benefits from air conditioning, underfloor heating and wooden flooring throughout. There is a storage cupboard in the hallway and secure underground parking. Residents are also invited to be a part of a private members club, which grants them access to an array of exclusive facilities, including a gym,
£ 1,580,000
3 bed flat for sale
2 pictures
Flat · for sale
£ 950,000
3 bed flat for sale
W1
· 3 Bedrooms · Flat
· Balcony · Equipped kitchen · Concierge
W1 · 3 Bedrooms · Flat · Balcony · Equipped kitchen · Concierge
A three-bedroom apartment arranged across the second and third floors of Porteus Place, offering approximately 1,196 sq. ft. of accommodation. The second floor opens into a large reception room with a modern open-plan kitchen and dining area. Full-height windows bring in plenty of natural light, while several doors lead onto a substantial private balcony. This floor also includes one double bedroom and a separate WC. Upstairs are two further double bedrooms, including a generous principal bedroom with direct access to a second balcony and an en suite shower room. There is also a modern family bathroom. The apartment offers good built-in storage and three genuine double bedrooms, making it suitable for families, sharers or those needing space to work from home. Porteus Place is conveniently positioned for the shops, restaurants and transport links of Clapham Old Town, Clapham High Street and nearby Clapham Common
£ 950,000
3 bed flat for sale
2 pictures
Flat · for sale
£ 725,000
3 bed flat for sale
W1
· 3 Bedrooms · Flat
· Garden
W1 · 3 Bedrooms · Flat · Garden
An exceptionally well-presented three double-bedroom, first-floor apartment with two shower rooms (one ensuite) set within a sought-after traditional mansion block in Scott Ellis Gardens, just off Abbey Road and moments from Lords Cricket Ground, in the heart of prime St Johns Wood
£ 725,000
3 bed flat for sale
2 pictures
Flat · for sale
£ 600,000
3 bed flat for sale
W1
· 3 Bedrooms · Flat
· Garden · Equipped kitchen · Security · Concierge
W1 · 3 Bedrooms · Flat · Garden · Equipped kitchen · Security · Concierge
A beautiful three bedroom, split level apartment overlooking the Heath extension that is set within a neo- Georgian Grade II listed block. The property comprises a bright and spacious reception room with south and west aspect, a lovely kitchen, three double bedrooms and a family bathroom. The flat is presented in good decorative order throughout and benefits from wooden floors, picturesque and extensive beautiful landscaped communal gardens and a resident porter. Conveniently located within 0.5 mile of Golders Green tube (Northern Line), bus station and shops and directly opposite Hampstead Heath Extension, and 0.5 miles away from Golders Hill Park.NB Photos when property was previously furnished
£ 600,000
3 bed flat for sale
2 pictures
Flat · for sale
£ 1,200,000
3 bed flat for sale
W1
· 3 Bedrooms · Flat
· Parking · Equipped kitchen · Concierge
W1 · 3 Bedrooms · Flat · Parking · Equipped kitchen · Concierge
Spacious & bright three bedroom split level apartment - First floor of a period conversion - Private roof terrace and conservatory - Generous reception room with direct terrace access - Mezzanine-level kitchen/diner - Two bathrooms (one en suite) - South Hampstead Conservation Area - Allocated off street parking - Close to West Hampstead and Finchley Road amenities and transport links - Chain free - EPC: Rating D, Council Tax: Camden, band D
£ 1,200,000
3 bed flat for sale
2 pictures
Flat · for sale
£ 595,000
3 bed flat for sale
W1
· 3 Bedrooms · Flat
· Garden · Balcony · Gym · Equipped kitchen · Security
W1 · 3 Bedrooms · Flat · Garden · Balcony · Gym · Equipped kitchen · Security
A luxury 910 sq ft third floor three bedroom, two bathroom apartment with a private balcony set within Dart House at The Exchange, an exclusive new collection of Studio, 1, 2 and 3 bedroom apartments located within an impressive 18 storey tower overlooking the private podium gardens located within walking distance of Watford Junction rail station offering swift access to London Euston in just 14 minutes and the M25 and M1. Also close by is Watford town centre with its array of restaurants, bars and excellent shopping facilities. Boasting stylish contemporary living, individually designed with bespoke fixtures from sleek open plan spaces, ultra-contemporary kitchens with integrated appliances, spacious bedrooms and contemporary bathrooms and access to a private balcony or terrace with views over the communal gardens. Other benefits include state of the art gym, screening room, business lounge, meeting room and concierge
£ 595,000
3 bed flat for sale
2 pictures
Flat · for sale
£ 1,250,000
3 bed flat for sale
W1
· 3 Bedrooms · Flat
· Equipped kitchen · Concierge
W1 · 3 Bedrooms · Flat · Equipped kitchen · Concierge
A substantial and highly versatile three-bedroom split-level apartment, extending to over 1,300 sq. ft. and arranged across the first, ground and lower ground floors of this attractive period property. Offering generous proportions and a flexible layout, the apartment provides an excellent balance of entertaining space, bedroom accommodation and private outdoor space. The first floor forms the main social hub of the home, with a spacious kitchen and dining area which is large enough to incorporate a further reception or living space. This provides an ideal environment for entertaining, with plenty of natural light via the beautiful sash windows. The ground floor comprises two well-proportioned bedrooms, providing comfortable and separate sleeping accommodation, while the lower ground floor offers a further bedroom, bathroom and an additional reception room. This arrangement creates considerable flexibility and could work particularly well for families, those working from home, or buyer
£ 1,250,000

Get email alerts

Don't miss out: be the first to know about new properties

The alert was correctly created

On subscribing you accept the conditions of use and the privacy policy
Alert
Receive new ads in your inbox
Save this search
Receive alerts for new listings

We'll send you an email when we have new properties for: "Flats for sale in W1 with 3 bedrooms"

The alert was correctly created

NW5
Get email alerts and be the first to see new listings
Required field
On subscribing I accept the terms of the privacy policy
Perfect! You'll soon start receiving new listings via email
Alert
Receive an email when we have new ads for Flats for sale in W1 with 3 bedrooms
Save this search
Filters

Bedrooms

Size (sq.ft)

sq.ft
sq.ft

Price

£
£

Property type

Bathrooms

Clear all filters
Receive notifications when new entries are published.