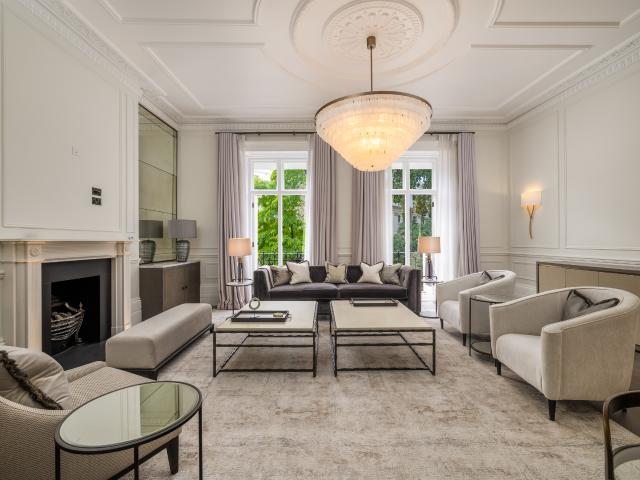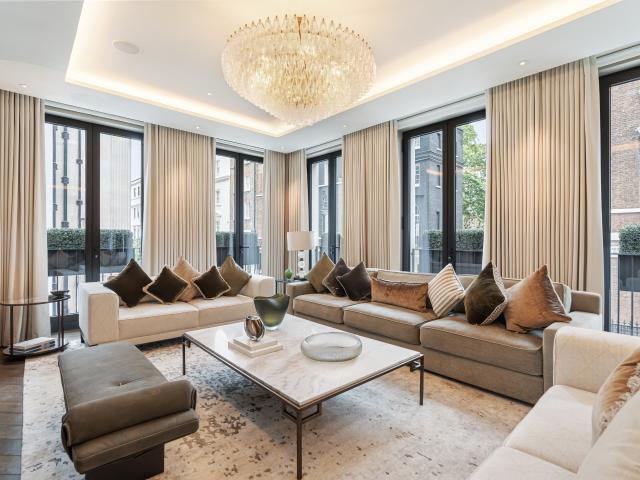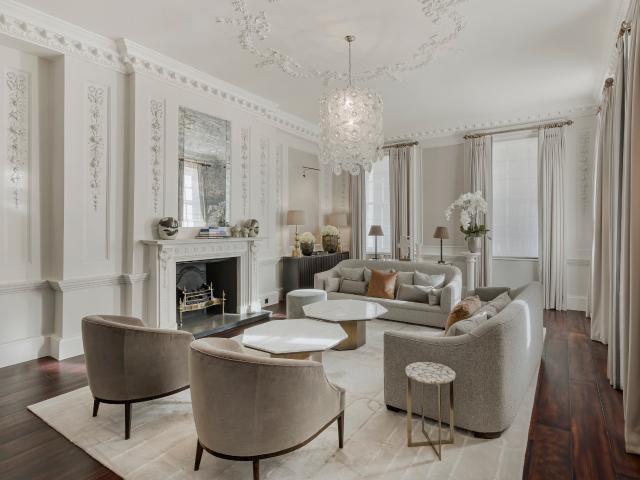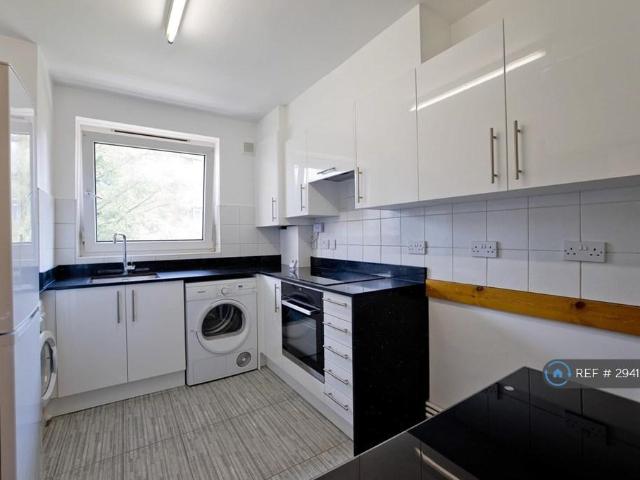
38,067 properties to rent in W1 with 4 bedrooms

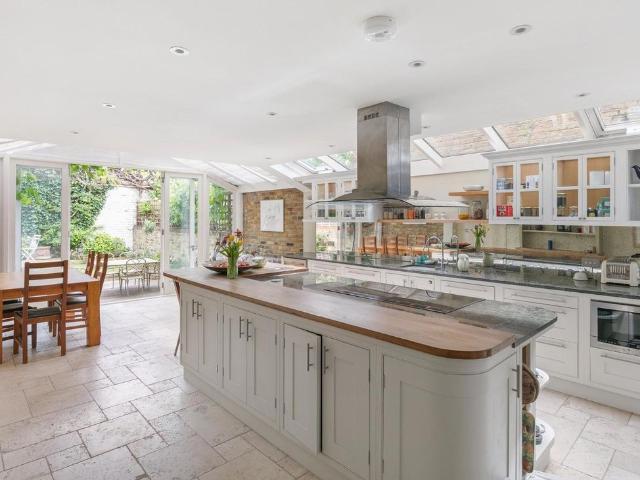
Burnaby Street, Chelsea, London 5 bed end of terrace house to rent £8,000 pcm £1,846 pw
View photo
House · for rent
£ 8,000
Burnaby Street, Chelsea, London 5 bed end of terrace house to rent £8,000 pcm £1,846 pw
W1
· 5 Bedrooms · House
· Garden · Fireplace · Equipped kitchen · Concierge
W1 · 5 Bedrooms · House · Garden · Fireplace · Equipped kitchen · Concierge
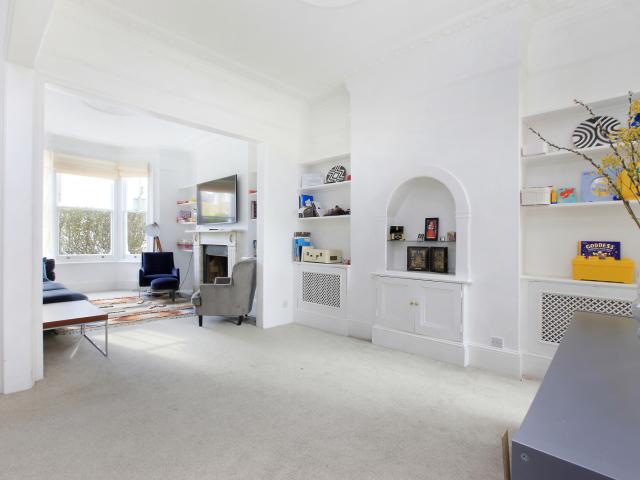
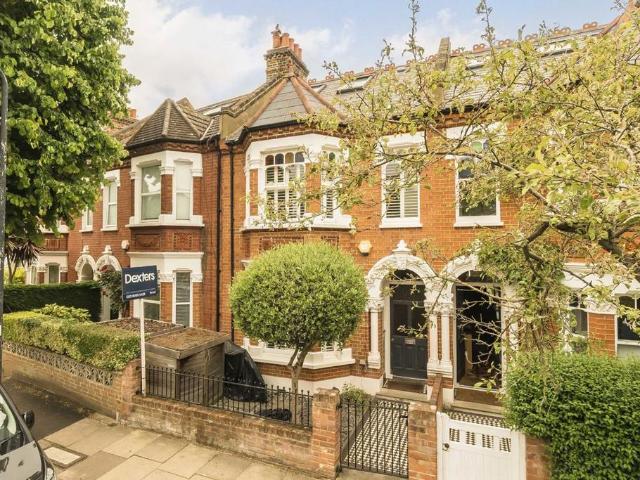
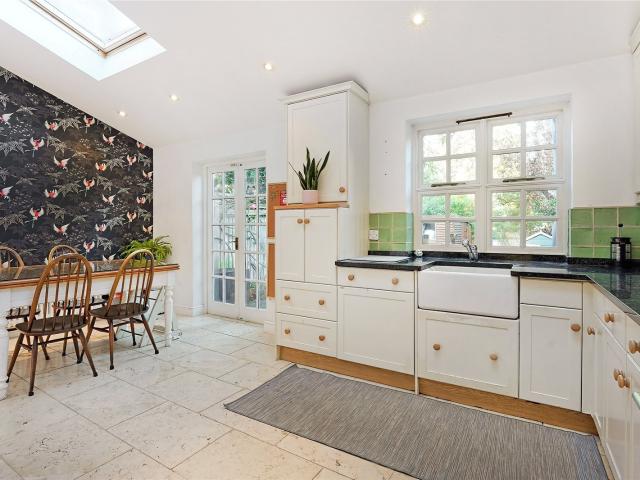
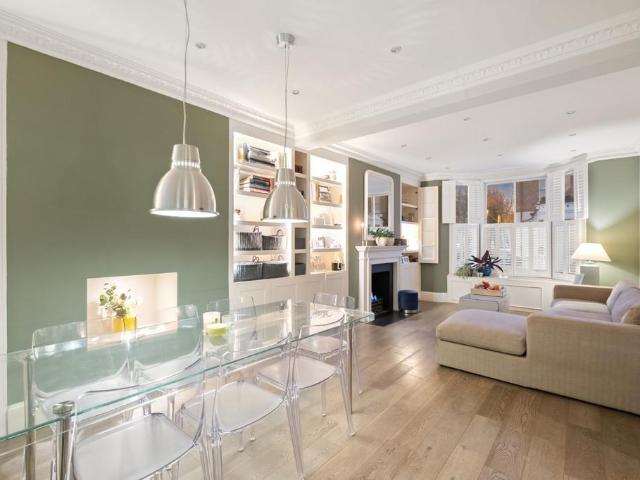
A beautifully refurbished five bedroom family home with a wonderful south facing garden in the heart of Lots Village and moments from Kings Road. This stunning end of terrace property is arranged over four storeys and offers generous and well distributed accommodation including a wonderful double reception and stunning first floor master suite. The house is beautifully finished throughout with hardwood flooring and offers an abundance of natural light. The raised ground floor consists of an elegant double reception room with bay window, high ceilings, bespoke bookcases and fireplace, the spate kitchen is bright and modern with ample storage space and provides access to the properties wonderful rear garden. On the lower level there is a further reception room bedroom with walk in wardrobe, bedroom/ study, shower room, guest WC, a handy utility room and additional entrance. On the first floor is a beautiful master suite consisting on a principle bedroom and luxury ensuite bathroom and an
£ 8,000
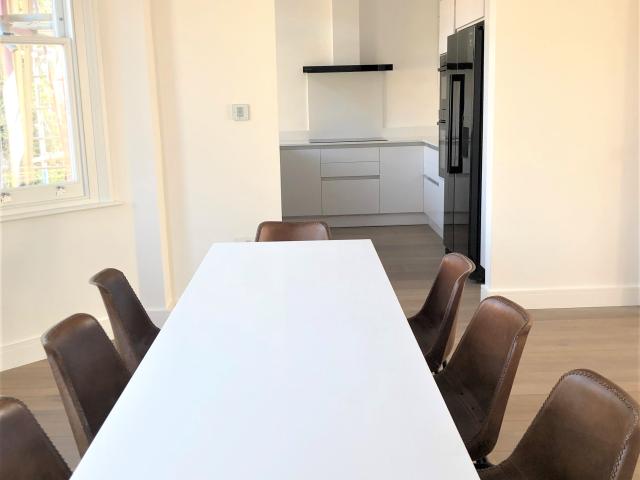
Frognal Lane, Hampstead
View photo
Apartment · for rent
£ 11,267
Frognal Lane, Hampstead
W1
· 4 Bedrooms · Apartment
W1 · 4 Bedrooms · Apartment
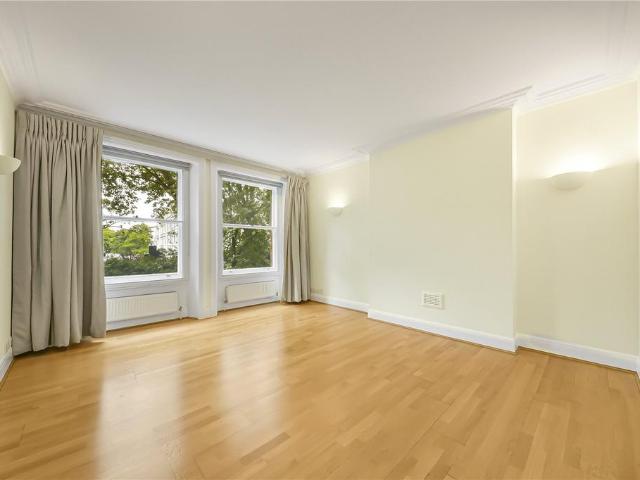
A superb newly refurbished luxury contemporary apartment offering fantastic space making it an ideal family property. The maisonette is located a short stroll from Hampstead village and it’s many amenities for travel and leisure
£ 11,267
A Six Bedroom House on Wilton Crescent, Belgravia
View photo
House · for rent
Request Details
A Six Bedroom House on Wilton Crescent, Belgravia
W1
· 6 Bedrooms · House
· Garden · Balcony · Gym · Lift · Equipped kitchen · Concierge
W1 · 6 Bedrooms · House · Garden · Balcony · Gym · Lift · Equipped kitchen · Concierge
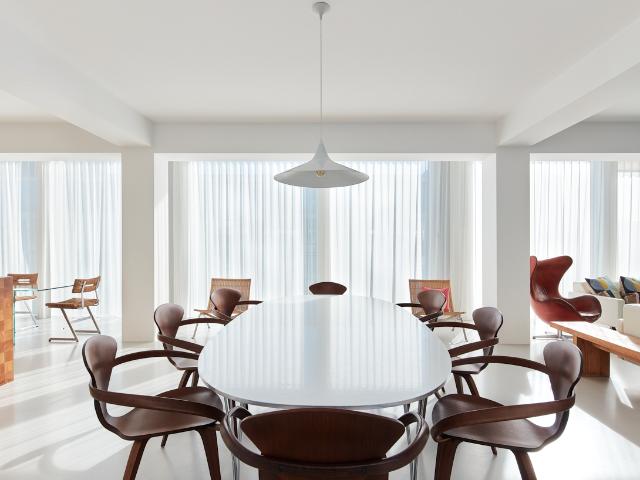
This substantial furnished house with several terraces, a private garden, a gym and a cinema room is set on one of Belgravia’s most prestigious crescents. Extending to 7,204 sq ft, the house offers generous accommodation arranged across seven floors. The house is served by a lift to the principal levels and has been finished to a high standard throughout. The ground floor is arranged around an open-plan kitchen and dining room. A large central island anchors the main kitchen, while a separate preparation kitchen provides additional workspace. French doors open onto the private garden, and a terrace to the front brings further outside space to this level. Two reception rooms span the first floor, creating a series of formal and informal entertaining spaces. Both open onto outside space, with a large terrace to the rear and a balcony overlooking Wilton Crescent at the front. The principal bedroom suite occupies the second floor and includes a dressing room and a large bathroom. Five furt
Request Details
Four bedroom apartment with an abundance of space and natural light in Mayfair
View photo
Apartment · for rent
Request Details
Four bedroom apartment with an abundance of space and natural light in Mayfair
W1
· 4 Bedrooms · Apartment
· Balcony · Equipped kitchen · Concierge
W1 · 4 Bedrooms · Apartment · Balcony · Equipped kitchen · Concierge
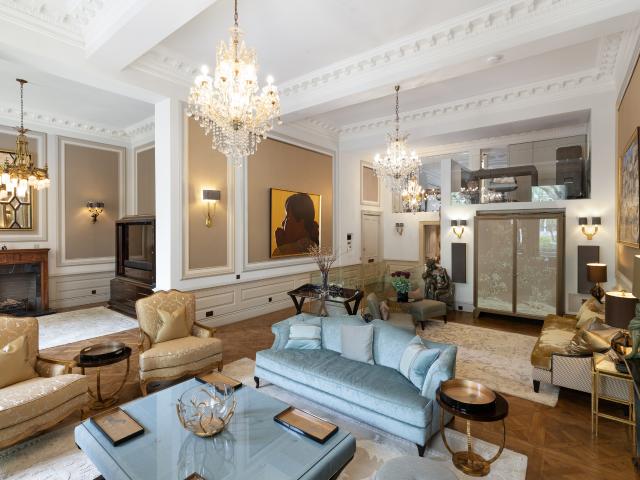
This first-floor, four bedroom apartment has an abundance of space and natural light, clean modern finishes and is located in the heart of Mayfair. Designed by leading architect Michael Squire and with interiors by the world-renowned Martin Kemp, this prestigious award-winning 2016 Residential Development of the Year boasts just seven exclusive apartments. A formal reception room is defined by its natural light thanks to six windows opening onto Juliette balconies. Wonderful views can be enjoyed of the exceptional Victorian architecture for which Mayfair is famed for. There is also an additional reception room. The large kitchen has floor to ceilings windows, marble floors and hand crafted wooden cabinetry. A breakfast bar sits in the middle of the room which can seat five people. For when you decide to entertain, the dining room seats fourteen people. The principal bedroom is reminiscent of a five star hotel with its vast size, luxury spa-like marble bathroom, private terrace, and not
Request Details
Stunning Mayfair Townhouse with Grand Interior Design
View photo
House · for rent
Request Details
Stunning Mayfair Townhouse with Grand Interior Design
W1
· 5 Bedrooms · House
· Garden · Equipped kitchen · Parking · Patio
W1 · 5 Bedrooms · House · Garden · Equipped kitchen · Parking · Patio
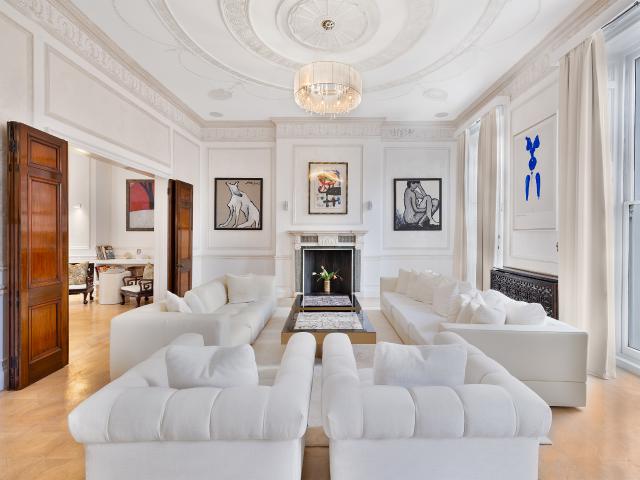
This grand townhouse has been finished to an exquisite standard. The five-bedroom (one currently used as an office) house is exceptionally light and bright and has original features throughout which complement modern interior design. Upon entry, a grand ground-floor drawing room with ornate ceilings is the perfect space for formal entertaining. The first-floor dining room is equally impressive, ideal for hosting gatherings, from intimate dinners to large-scale parties. On the lower ground floor, a guest bedroom with its own en-suite bathroom sits next to a more informal family kitchen. This level also opens onto a charming private patio garden, a peaceful retreat, with direct access to the property's off-street parking; a useful powder room lies on the lower ground floor. The second floor is dedicated to the master bedroom suite with a custom-designed dressing room and an elegant ensuite bathroom. On the third floor are three additional bedrooms, all beautifully appointed and designed
Request Details
Westerham, London, NW1 4 bed flat to rent £4,500 pcm £1,038 pw
View photo
House · for rent
£ 4,500
Updated
Westerham, London, NW1 4 bed flat to rent £4,500 pcm £1,038 pw
W1
· 4 Bedrooms · House
· Balcony · Equipped kitchen
W1 · 4 Bedrooms · House · Balcony · Equipped kitchen
Property Reference.A beautifully presented four bedroom first-floor apartment situated in a highly sought-after location, just moments from Mornington Crescent Underground Station and within easy walking distance of UCL, making it ideal for students and professionals alike.This spacious property offers four generously sized double bedrooms, a bright and comfortable lounge complete with a television, a newly fitted contemporary kitchen with modern finishes, one family bathroom, and a separate WC for added convenience.The apartment further benefits from two private balconies, providing excellent outdoor space and enhancing the sense of light throughout the property.Holding a valid HMO licence for four occupants, this property is perfectly suited for sharers seeking high-quality accommodation in a vibrant and well-connected area.Summary & Exclusions:- Rent Amount: £ per month (£ per week)- Deposit / Bond: £- 4 Bedrooms- 2 Bathrooms- Property comes furnished- Available to move in from 15 A
£ 4,500
4 bedroom property in Roseneath Road, Battersea, London, SW11 £5,100 pcm | Chestertons
View photo
House · for rent
£ 5,100
4 bedroom property in Roseneath Road, Battersea, London, SW11 £5,100 pcm | Chestertons
W1
· 4 Bedrooms · House
· Garden · Equipped kitchen · Cellar · Concierge
W1 · 4 Bedrooms · House · Garden · Equipped kitchen · Cellar · Concierge
A beautifully presented Victorian terrace house between the Commons. The property comprises double reception room, a separate modern kitchen with a dining area a access to a private rear garden, a generous main bedroom with an ensuite bathroom, three further double bedrooms, a study, a family bathroom, wc, and cellar. The property is located just moments from the vibrant shops, bars and restaurants on Northcote Road, close to the green open spaces of Wandsworth and Clapham Commons and a short walk from the Clapham South underground station. Clapham Junction mainline station is also a short walk away
£ 5,100
St. Johns Wood Road, London, NW8 4 bed apartment to rent £6,500 pcm £1,500 pw
View photo
Apartment · for rent
£ 6,500
Updated
St. Johns Wood Road, London, NW8 4 bed apartment to rent £6,500 pcm £1,500 pw
W1
· 4 Bedrooms · Apartment
· Garden · Equipped kitchen · Security · Concierge
W1 · 4 Bedrooms · Apartment · Garden · Equipped kitchen · Security · Concierge
Lateral four bedroom family apartment set within a portered block and over 2106 square feet DescriptionThe apartment is set within a purpose-built building that benefits from a porter and communal gardens.The property, which spans 2,089 sq ft (194.32 sq m), comprises four bedrooms, a separate reception room, and a large eat-in kitchen.Upon entering the apartment, you are welcomed into a spacious reception room with wooden flooring. The separate kitchen accommodates a dining table and provides an ideal eat-in space. The principal bedroom features an en suite bathroom and built-in storage. The property also includes three additional bedrooms, all with built-in storage, one of which benefits from an en suite bathroom. There is also a family bathroom and a separate WC.This property has/may have cladding, as far as we know the current position with the property is:We are making enquiries about the external wall system to see if the property has any cladding.*You should make enquires about t
£ 6,500
apartment for rent
View photo
Apartment · for rent
Request Details
apartment for rent
W1
· 4 Bedrooms · Apartment
· Equipped kitchen · Concierge
W1 · 4 Bedrooms · Apartment · Equipped kitchen · Concierge
Minimalist cubic design, wraparound glazing and a gallery-like ambience make a feature of Notting Hill Gate’s expansive three-storey footprint. The deft hand of ng architecture is apparent throughout the considered renovation of this former banking office.Occupying the entire third floor, an open-plan kitchen and reception room is a vast, light-flooded social setting. The space is smartly zoned with clean-line columns: at one end, the living area is backdropped by open shelving; at the other, a chequered wooden island brings natural warmth to the whitewashed kitchen – complete with modern integrated appliances. Beyond here, a sliding pocket door reveals a quiet study.The staircase is given an urban edge with concrete treads and steel balustrades – a precursor to the city views from the rooftop. On the fourth floor, a sunlit reception room has versatility to be used as an en suite bedroom, games room or study space. Full-height glass doors slide open to reveal the terrace, which boasts
Request Details
Exquisite apartment on Princes Gate
View photo
Apartment · for rent
Request Details
Exquisite apartment on Princes Gate
W1
· 5 Bedrooms · Apartment
· Garden · Swimming pool · Equipped kitchen · Security · Cellar
W1 · 5 Bedrooms · Apartment · Garden · Swimming pool · Equipped kitchen · Security · Cellar
Exquisite apartment on Princes Gate, nestled in the heart of Knightsbridge. This wonderful apartment unfolds across four meticulously finished floors and an expansive 7,187 sq ft. Featuring five bedrooms and five bathrooms, is defined by its elegant spaces, including a spacious drawing room, formal dining room, and a fully equipped kitchen. The apartment's highlights extend to a private terrace that opens onto the picturesque Princes Gardens, offering a tranquil retreat in the heart of the bustling city. Beyond its impeccable interior, this home has unparalleled amenities, including a swimming pool, a cinema, and a beautiful wine cellar. The building is complemented by a dedicated porter, ensuring a secure and welcoming environment for residents. Situated at 57 Princes Gate, is in a coveted location, accessed via Exhibition Road, just south of Hyde Park. Set between South Kensington and Knightsbridge, both known for their wonderful amenities and architecture, the apartment is also clos
Request Details
Felden Street, Munster Village SW6, 4 bed property to rent, £8,750 pcm | PrimeLocation
View photo
Apartment · for rent
£ 8,750
Felden Street, Munster Village SW6, 4 bed property to rent, £8,750 pcm | PrimeLocation
W1
· 4 Bedrooms · Apartment
· Garden · Equipped kitchen · Cellar · Concierge
W1 · 4 Bedrooms · Apartment · Garden · Equipped kitchen · Cellar · Concierge
A beautifully redeveloped four-bedroom family home finished to an exceptional standard throughout, this impressive period property combines contemporary living with charming original character in the heart of Fulham. Arranged over three spacious floors, the house offers a superb balance of living and bedroom accommodation. The elegant bay-fronted double reception room leads through to a stunning open-plan kitchen and breakfast room, thoughtfully designed for modern family living and entertaining. Large doors open directly onto a private 26ft east-facing garden, creating a seamless connection between the indoor and outdoor spaces. The upper floors comprise four generously sized bedrooms and two stylish, contemporary bathrooms, all finished to a high specification. The property also benefits from a versatile cellar, ideal for additional storage or a utility area. Ideally situated on the highly desirable Felden Street, a quiet residential road just moments from Fulham Road, the property i
£ 8,750
Studholme Street, Peckham, London, SE15 5 bed terraced house to rent £5,000 pcm £1,154 pw
View photo
House · for rent
£ 5,000
Studholme Street, Peckham, London, SE15 5 bed terraced house to rent £5,000 pcm £1,154 pw
W1
· 5 Bedrooms · House
W1 · 5 Bedrooms · House
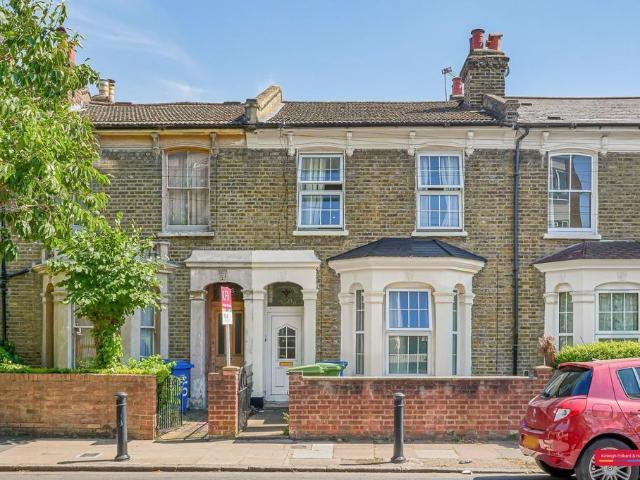
'Pay less with a zero deposit'. New five bed property available to let from end July and furnished. Asking rent: £5000.00 Weekly:£Holding deposit: £Tenancy deposit: £Council Tax Band: D*The deposit amounts are approximate and will vary depending on the final rent agreed.If Chinese is your preferred language. Please get in touch via WeChat ID: KFH1977
£ 5,000
apartment for rent
View photo
Apartment · for rent
Request Details
apartment for rent
W1
· 4 Bedrooms · Apartment
· Garden · Lift
W1 · 4 Bedrooms · Apartment · Garden · Lift
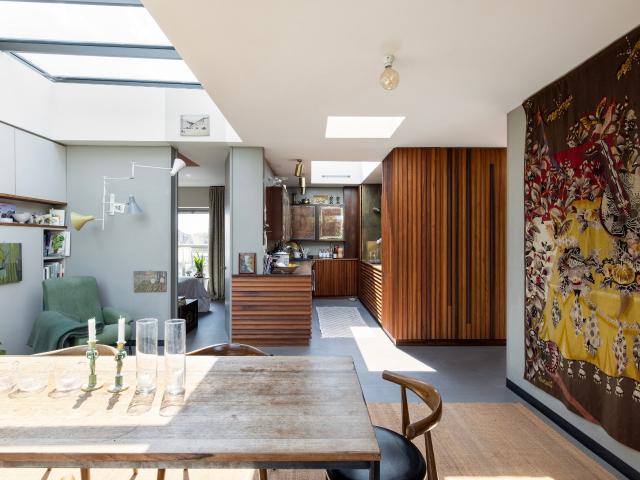
Set over the sixth floor of a redbrick period mansion block, this penthouse apartment conceived by architect Chris Thompson defies expectations at every turn. In stark contrast to its regal exterior, eclectic interiors by architectural salvage and design studio Retrouvius are both contemporary and timeless, paring reclaimed and natural materials to striking effect. It’s easy to forget you’re in the heart of Marylebone here. Take the lift to the sixth floor and step out to a sprawling garden that’s the definition of an urban oasis. Backdropped by far-reaching views, considered landscaping brings a welcome sense of serenity and escapism – and a temporary reprieve from city life. Arranged around a meadow-style courtyard replete with wildflowers, living spaces look out onto greenery. A glass roof and wall of retractable glass bathes a dining room of impressive proportions in natural light. Tailor-made for entertaining, seat a crowd around the long wooden table or slide open the doors to ta
Request Details
Fabulous penthouse with wraparound terracing and panoramic views of Hyde Park
View photo
Apartment · for rent
Request Details
Fabulous penthouse with wraparound terracing and panoramic views of Hyde Park
W1
· 6 Bedrooms · Apartment
· Equipped kitchen · Security · Parking
W1 · 6 Bedrooms · Apartment · Equipped kitchen · Security · Parking
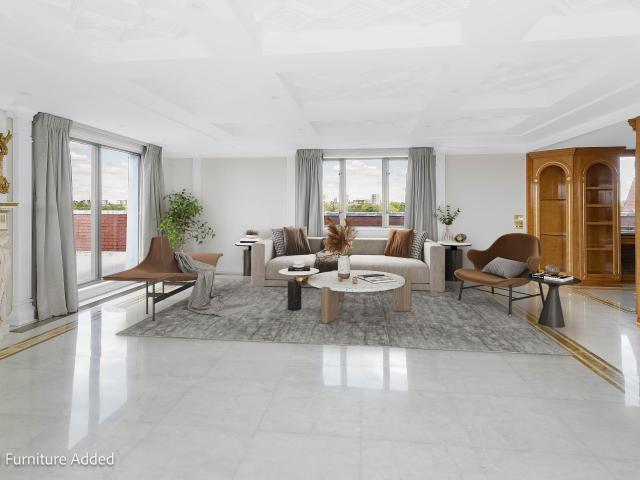
This impressive lateral penthouse has been recently refurbished throughout. The modern, open plan design of this elegant apartment is expertly finished with marble detailing and a light, inviting atmosphere. Its standout feature is its vast wraparound private terrace that offers breath-taking views across London, including over the surrounding Knightsbridge community to the south and the iconic Hyde Park. The interior of the apartment has been newly refurbished. It has a spacious living room, fully fitted kitchen and a separate dining space, as well as six well-sized bedrooms and five bathrooms. South Lodge is one of the most sought-after residences in Knightsbridge. It has a 24-hour concierge, secured underground parking, of which two spaces are allocated to this lateral luxury property, and is only moments from some of the neighbourhood’s best attractions and venues including Harrods and the high-end boutiques and outlets of Sloane Street
Request Details
Devonshire Place, Marylebone, London, W1G 6HF
View photo
House · for rent
Request Details
Devonshire Place, Marylebone, London, W1G 6HF
W1
· 7 Bedrooms · House
· Lift · Equipped kitchen · Concierge
W1 · 7 Bedrooms · House · Lift · Equipped kitchen · Concierge
Set on one of Marylebone’s most distinguished streets, this Grade II listed townhouse unfolds across five beautifully arranged floors, with a private lift, an entire reception level and outdoor space on three sides. The atmosphere throughout is calm and expansive. Rooms are wide and bright, ceiling heights rise well, and long lines of sight give the house an elegant sense of ease. The ground floor opens with a generous entrance hall leading to a formal dining room and a separate kitchen. The first floor is dedicated to a remarkable reception space that runs the full depth of the building. It opens to long terraces on both sides, drawing light in throughout the day and creating a natural flow for entertaining. The scale is impressive, softened by pale finishes and restored period details. The second floor holds the principal suite, positioned quietly at the rear of the house. The bedroom has a large dressing room leading into a marble bathroom. A second bedroom sits at the front of this
Request Details
Furness Road, SW6 4 bed house to rent £7,200 pcm £1,662 pw
View photo
House · for rent
£ 7,200
Updated
Furness Road, SW6 4 bed house to rent £7,200 pcm £1,662 pw
W1
· 4 Bedrooms · House
· Equipped kitchen · Patio
W1 · 4 Bedrooms · House · Equipped kitchen · Patio
Introducing a stunning 4-bedroom, 3-bathroom terrace house nestled on Furness Road, SW6. This property boasts a spacious and contemporary design, incorporating an open-plan living space that is perfect for modern living.As you enter, you are greeted by an inviting and light-filled atmosphere. The ground floor features a beautifully designed kitchen with a stylish island, offering ample space for culinary endeavors and entertaining guests. The kitchen seamlessly flows into the expansive living area, creating a harmonious space for relaxation and socializing.One of the highlights of this property is the impressive bifolding doors that lead from the living area to a small but charming patio. This feature allows for a seamless transition between indoor and outdoor living, inviting natural light to flood the interior while providing a cozy outdoor space for al fresco dining or enjoying a morning coffee.The house comprises four well-proportioned bedrooms, offering privacy and comfort for all
£ 7,200
Brunswick Road, London, W5 5 bed semi detached house to rent £3,500 pcm £808 pw
View photo
House · for rent
£ 3,500
Brunswick Road, London, W5 5 bed semi detached house to rent £3,500 pcm £808 pw
W1
· 5 Bedrooms · House
· Equipped kitchen · Concierge
W1 · 5 Bedrooms · House · Equipped kitchen · Concierge
Nestled in a sought-after location on Brunswick Road, this substantial and versatile residence offers a unique opportunity for flexible living, boasting expansive accommodation that extends to approximately 1,989 square feet. The property is characterized by its generous proportions and potential, presenting a distinctive layout that caters perfectly to extended family needs or those seeking a home with integrated workspace possibilities.The ground floor welcomes you into a bright and inviting living space that flows seamlessly, featuring large bay-fronted reception areas that benefit from an abundance of natural light. The kitchen has been designed to a modern standard, offering a clean, contemporary aesthetic with sleek cabinetry and high-quality finishes, serving as the heart of the home. This level also provides excellent versatility with dedicated studio and utility spaces, adding significant practical value for modern lifestyles.Ascending to the upper floors, the home continues t
£ 3,500
St. Albans Avenue, London W4 5 bed house to rent £5,500 pcm £1,269 pw
View photo
House · for rent
£ 5,500
St. Albans Avenue, London W4 5 bed house to rent £5,500 pcm £1,269 pw
W1
· 5 Bedrooms · House
· Equipped kitchen · Concierge
W1 · 5 Bedrooms · House · Equipped kitchen · Concierge
A refurbished five bedroom house in Bedford Park. The property features a new kitchen, double reception and three bathrooms, ideal for family living.Located in desirable Bedford Park, Chiswick. Turnham Green and Chiswick Park tube stations, along with the amenities of Chiswick High Road, are all within half a mile.Security Deposit: £7,615Council Tax Band: G
£ 5,500
Switch House West, Circus Road West. 4 bed apartment to rent £12,500 pcm £2,885 pw
View photo
House · for rent
£ 12,500
Updated
Switch House West, Circus Road West. 4 bed apartment to rent £12,500 pcm £2,885 pw
W1
· 4 Bedrooms · House
· Garden · Gym · Equipped kitchen · Security
W1 · 4 Bedrooms · House · Garden · Gym · Equipped kitchen · Security
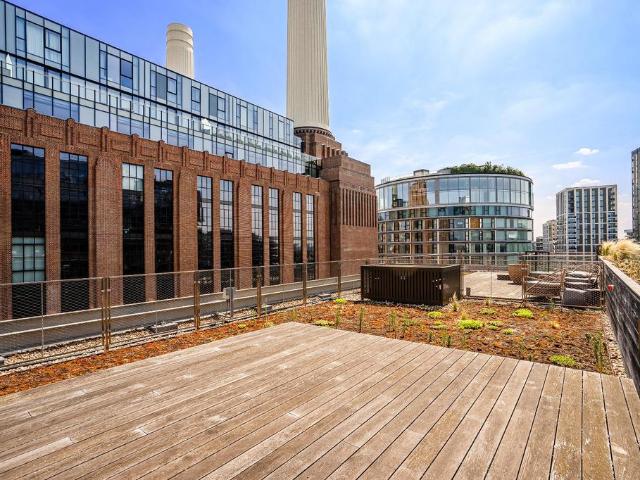
A rare opportunity to rent a four bedroom apartment with a roof terrace in Switch House West within Battersea Power Station.Boasting just over 2190sqft of living space, the property is finished to a very high standards throughout.The property offers open plan kitchen living room with exposed brick, integrated Miele appliances.The property boasts a luxurious primary suite, with built in wardrobes, and a stylish en-suite with free standing copper bath tub. There are three further double bedrooms and two contemporary shower rooms. The famous icon Battersea Power Station is in the heart of Central London, and it is firmly within the Central Activity Zone, in one of the capitals most desirable residential neighbourhoods and surrounded by parks and gardens. The Underground Northern Line and Uber Boats offers excellent transport into central London and beyond.Battersea Power Station offers 24 hour concierge, landscaped gardens, on site residents lounge, Spring gym and spa facilities
£ 12,500
Foscote Road, London 6 bed detached house to rent £7,500 pcm £1,731 pw
View photo
House · for rent
£ 7,500
Foscote Road, London 6 bed detached house to rent £7,500 pcm £1,731 pw
W1
· 6 Bedrooms · House
· Garden · Parking · Equipped kitchen
W1 · 6 Bedrooms · House · Garden · Parking · Equipped kitchen
A spacious and fully furnished six bedroom, four bathroom detached house in a desirable Hendon location, offering excellent flexibility and modern comfort. The property features a through lounge, separate kitchen and dining area, and a guest toilet on the ground floor, making it ideal for large families or professional sharers.The home includes a front driveway providing off street parking and a generous rear garden perfect for outdoor use. Bedrooms are well proportioned and furnished, complemented by four modern bathrooms across the property.Conveniently located for Hendon Central Station, local shops, schools, and parks, this move in ready home combines space, practicality, and a prime residential setting.NoticeAll photographs are provided for guidance only.Redress scheme provided by: TPOS (D9743)Client Money Protection provided by: Client Money Protect (CMP012250)
£ 7,500
Alleyn House, London, SE1 4 bed maisonette to rent £3,800 pcm £877 pw
View photo
House · for rent
£ 3,800
Updated
Alleyn House, London, SE1 4 bed maisonette to rent £3,800 pcm £877 pw
W1
· 4 Bedrooms · House
· Balcony · Equipped kitchen
W1 · 4 Bedrooms · House · Balcony · Equipped kitchen
Property Reference.Spacious 4-bedroom, 2-bathroom maisonette / Tower Bridge/ Bermondsey. Available to move in now, this property is offered furnished or unfurnished (tenant can decide).Boasting 4 double bedrooms, a spacious lounge and kitchen leading to a private balcony, and 2 bathrooms. Located a short walk to Borough and Bermondsey Underground Station, 10 minutes to Tower Bridge, and conveniently located to many bars, restaurants, and cafes. Viewing is highly recommended
£ 3,800
apartment for rent
View photo
Apartment · for rent
Request Details
apartment for rent
W1
· 8 Bedrooms · Apartment
· Garden · Equipped kitchen · Concierge
W1 · 8 Bedrooms · Apartment · Garden · Equipped kitchen · Concierge
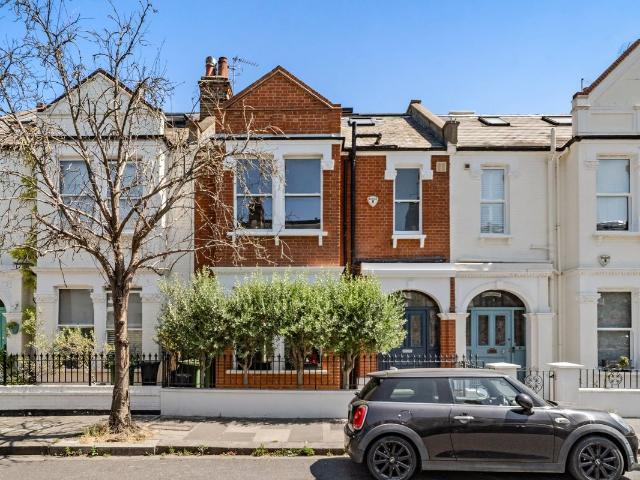
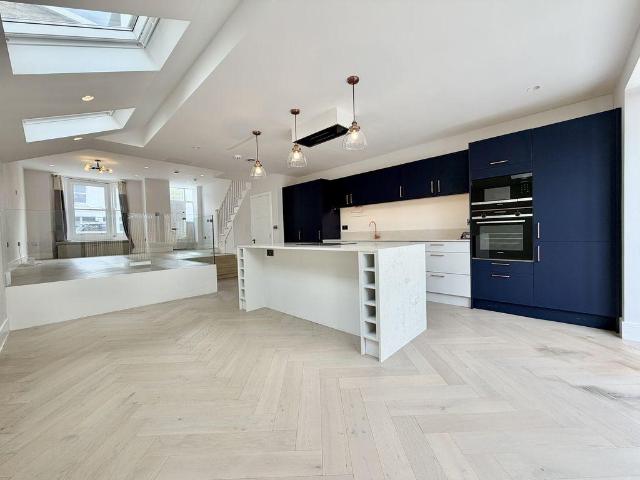
Immaculately finished with fastidious attention to detail, this impressive home vaunts immense volumes of chic living space set out for the demands of modern family life. Through the cast-iron gates, the exterior impresses at once. Immaculate red brick and a smart portico entrance, the grand proportions and clean finishes are a precursor to the sleek interiors. The ground floor is the social hub of the home. With three reception spaces, the opportunities to entertain and relax – in both formal and informal settings – are in abundance. The pièce de résistance is the expansive open-plan kitchen and dining room. A room flooded with light emanating through sleek skylights and sliding pocket doors which span the width of the space. The kitchen epitomises stylish functionality, with smooth, whitewashed cabinets offering a sleek blueprint for culinary creativity. Adjacent, a dining table sits twelve, connected to an open-plan living room, which leads directly to a beautifully-manicured garden
Request Details
Bovingdon Road, Fulham, London SW6, 5 bed terraced house to rent, £11,917 pcm | PrimeLocation
View photo
House · for rent
£ 11,917
Bovingdon Road, Fulham, London SW6, 5 bed terraced house to rent, £11,917 pcm | PrimeLocation
W1
· 5 Bedrooms · House
· Garden · Fireplace · Equipped kitchen · Cellar · Concierge
W1 · 5 Bedrooms · House · Garden · Fireplace · Equipped kitchen · Cellar · Concierge
The house is entered on the ground floor, where the original Victorian tiled hallway has been restored to its original grandeur, the double reception room is set out as a formal reception area with the original stained-glass windows and plantation shutters made bespoke to emphasize the windows. The cast iron fireplace that has been converted to a working gas fire. The kitchen is flooded with natural light, as the side return has a glass roof and there is a generous conservatory style rear extension. The kitchen was handmade by River Woodwork with beautiful green Brazilian granite and reclaimed oak from an 19th Century French railway carriage forming part of the island unit. French doors lead out to a lovely South facing garden which has the rare benefit of not being overlooked. The whole ground floor benefits from both under floor heating and air conditioning. The basement has separate access via the front lightwell which would be perfect for a nanny or Au-pere. With a bedroom and bath
£ 11,917
4 bedroom property in Crestway, London, SW15 £3,500 pcm | Chestertons
View photo
House · for rent
£ 3,500
4 bedroom property in Crestway, London, SW15 £3,500 pcm | Chestertons
W1
· 4 Bedrooms · House
· Garden · Equipped kitchen · Parking
W1 · 4 Bedrooms · House · Garden · Equipped kitchen · Parking
Chestertons are pleased to present to the market a well presented four-bedroom house located in a residential road in immaculate condition. The property comprises three double bedrooms and a further single bedroom, spacious living room leading to an open-plan kitchen with dining area which in turn leads to a well-kept private garden. The property further benefits from bespoke finish throughout, wooden flooring throughout, boasts plenty of storage, has a front garden, and on-street parking. Located on a quiet road within easy reach to all restaurants, shops and cafes Putney offer its residents as well as Richmond park and Putney Heath. The property is within easy reach to Barnes and Putney stations which in turn provide access to the City.Offered unfurnished & Available in March
£ 3,500
Boycroft Avenue, London NW9, 5 bed terraced house to rent, £3,100 pcm | PrimeLocation
View photo
House · for rent
£ 3,100
Updated
Boycroft Avenue, London NW9, 5 bed terraced house to rent, £3,100 pcm | PrimeLocation
W1
· 5 Bedrooms · House
· Garden · Equipped kitchen · Parking · Concierge
W1 · 5 Bedrooms · House · Garden · Equipped kitchen · Parking · Concierge
Property Reference. A recently refurbished and extended modern 4/5 bedroom family house with a reception room, an upstairs bathroom, a toilet, a second downstairs toilet. Brand new modern kitchen with new appliances leading onto the dining room/lounge area with access to a large private garden. On-street parking. Ideally situated in a lovely residential location with easy access to bus routes, local schools, doctor's surgery and amenities. Closest tube station is Kingsbury underground. Supermarkets including Aldi, Tesco Express, Iceland, vb and Sons, Asda, Morrisons, Kingsbury Fruit and Veg, restaurants/cafes, library and parks all within 1.5 miles. Property Features: Part Furnished 3/4 Large Double Bedrooms with Fitted Wardrobes 1 Single Bedroom 2 Large Reception Rooms 1 Brand New Modern Kitchen 1 Upstairs Bathroom 1 Upstairs Toilet 1 Downstairs Toilet Very Large Private Garden On-Street Parking Recently Refurbished Extended Property Floor Plan Attached Fully refurbished from the grou
£ 3,100

Get email alerts

Don't miss out: be the first to know about new properties

The alert was correctly created

On subscribing you accept the conditions of use and the privacy policy
Alert
Receive new ads in your inbox
Save this search
Receive alerts for new listings

We'll send you an email when we have new properties for: "Properties to rent in W1 with 4 bedrooms"

The alert was correctly created

NW3
Get email alerts and be the first to see new listings
Required field
On subscribing I accept the terms of the privacy policy
Perfect! You'll soon start receiving new listings via email
Alert
Receive an email when we have new ads for Properties to rent in W1 with 4 bedrooms
Save this search
Filters

Bedrooms

Size (sq.ft)

sq.ft
sq.ft

Price (£ per month)

£
£

Property type

Bathrooms

Clear all filters
Receive notifications when new entries are published.