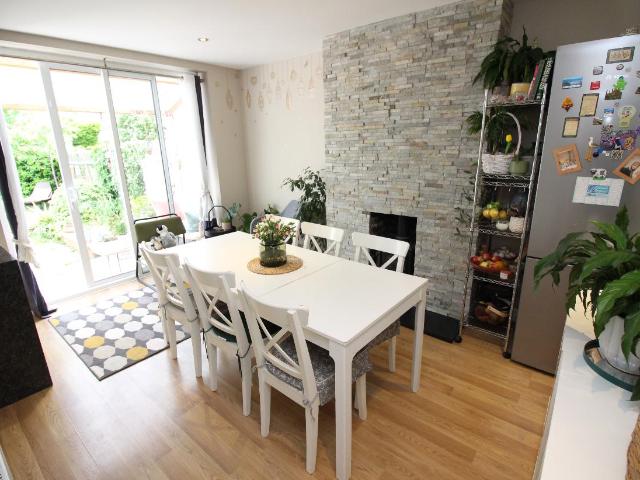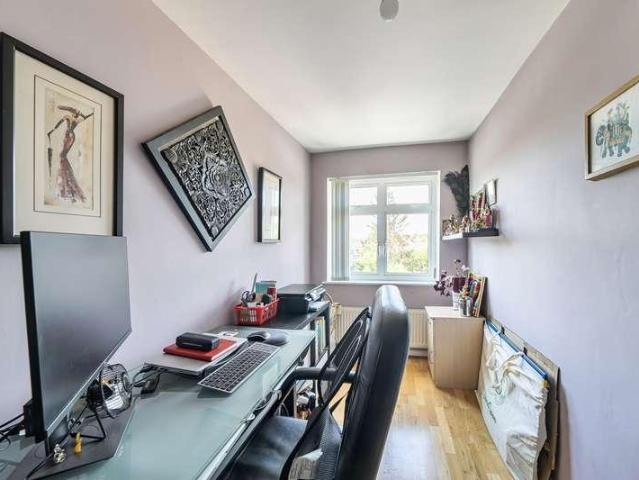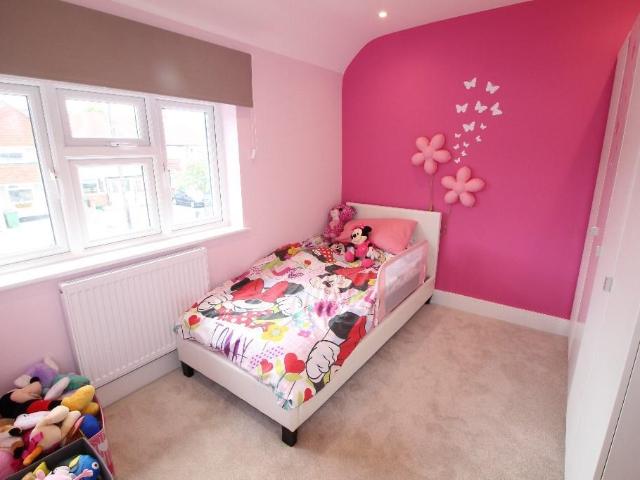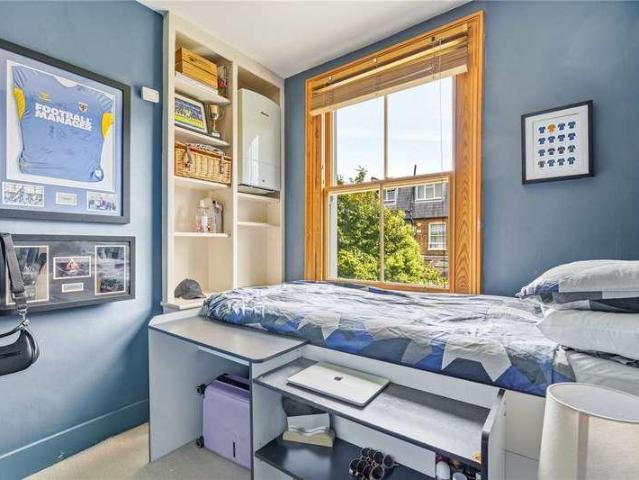
14,575 properties for sale in W1 with 4 bedrooms

4 bed flat for sale
2 pictures
Flat · for sale
£ 699,950
New
4 bed flat for sale
W1
· 4 Bedrooms · Flat
· Balcony
W1 · 4 Bedrooms · Flat · Balcony
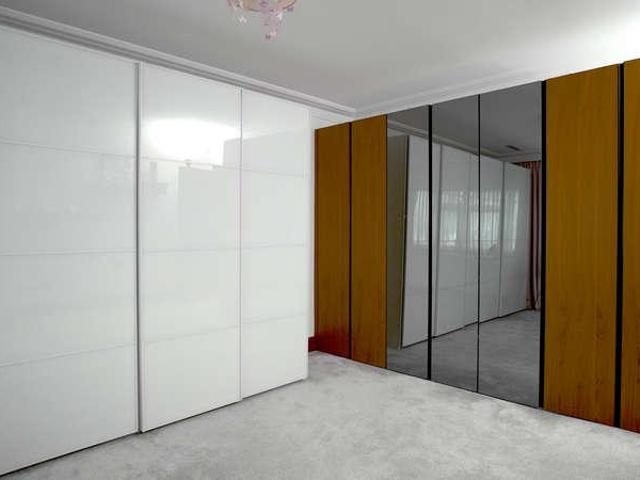
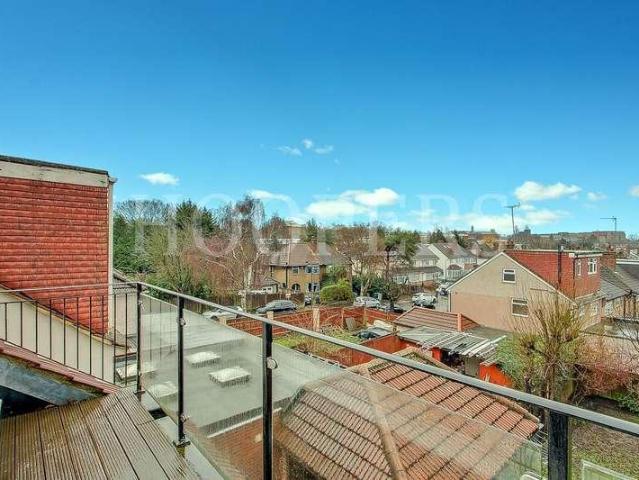
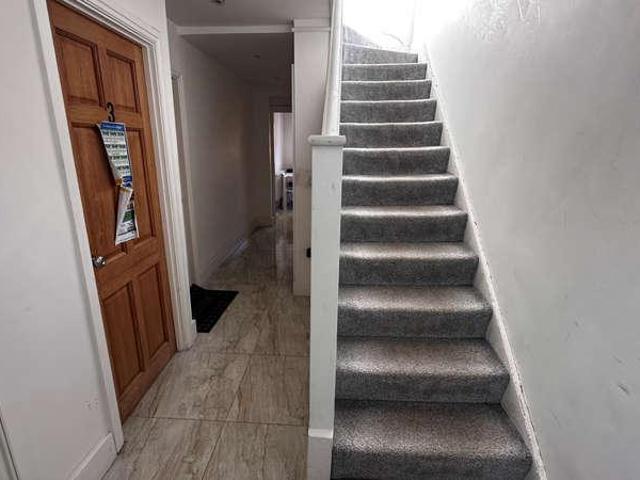
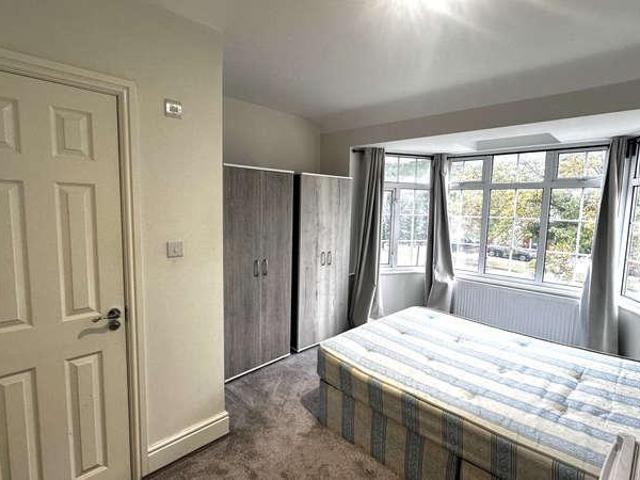
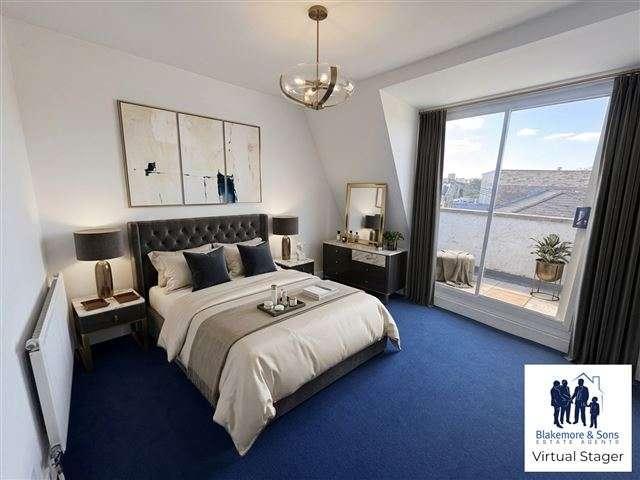
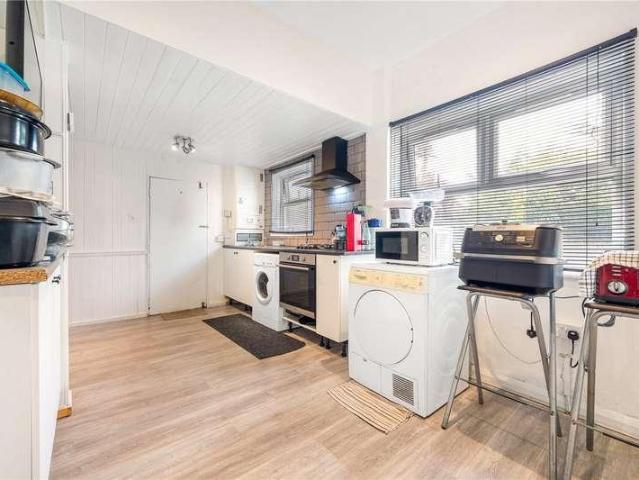
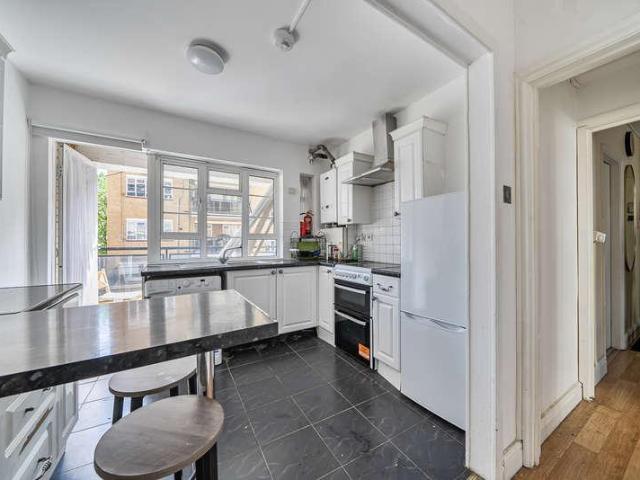
Council tax band: D. Tenure: Leasehold. Lease remaining (For Leasehold tenure): 88 (in years). A Great Residential Investment! Located in in a vibrant central location within easy access to both Paddington and Marylebone amenities, this 4-bedroom, 2-bathroom maisonette is arranged over 1054 sq ft (98 sqm) on the first floor of a small and well maintained purpose built block. Offering a generous living space and benefiting of a private balcony, double glazing, good storage space and a practical layout throughout creating a bright and airy atmosphere. The maisonettes location is a key highlight with Edgware Road, Marylebone, and Paddington stations all nearby, providing excellent transport links across London. This makes commuting or exploring the city convenient and hassle-free. The area is well-served by local amenities, including shops, restaurants, and parks, offering a balanced urban lifestyle. The property, previously licensed as an HMO, is well-suited for families or investors loo
£ 699,950
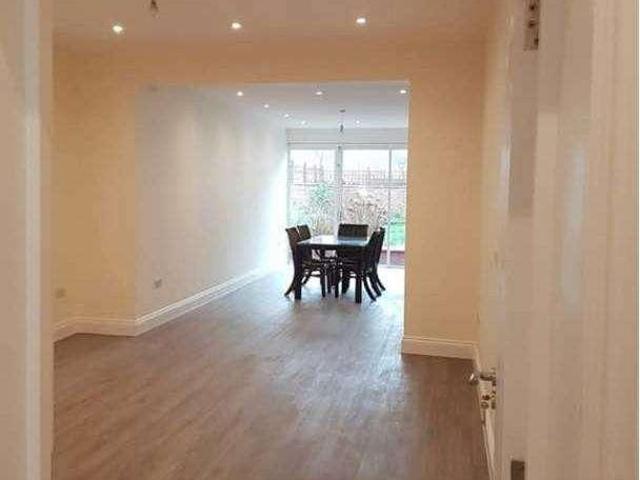
6 bed house for sale
2 pictures
House · for sale
£ 1,800,000
New
6 bed house for sale
W1
· 6 Bedrooms · House
· Garden · Equipped kitchen · Parking · Concierge
W1 · 6 Bedrooms · House · Garden · Equipped kitchen · Parking · Concierge
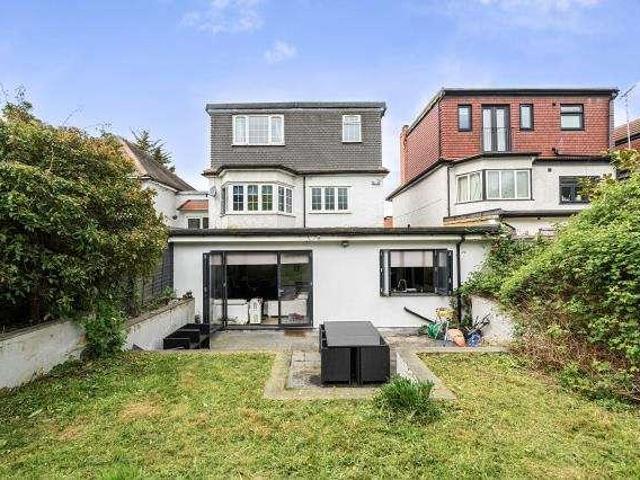
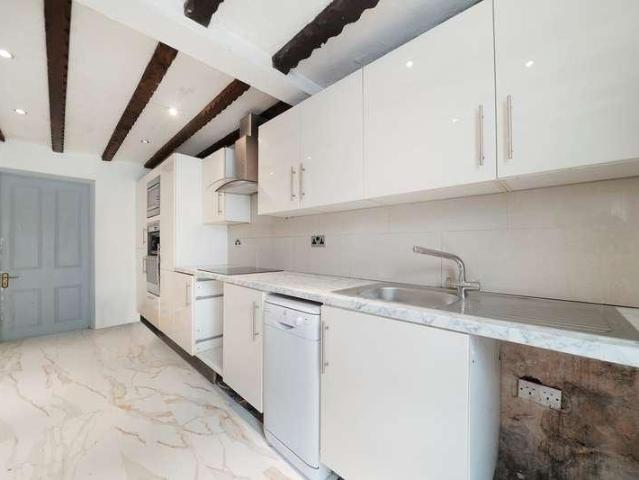
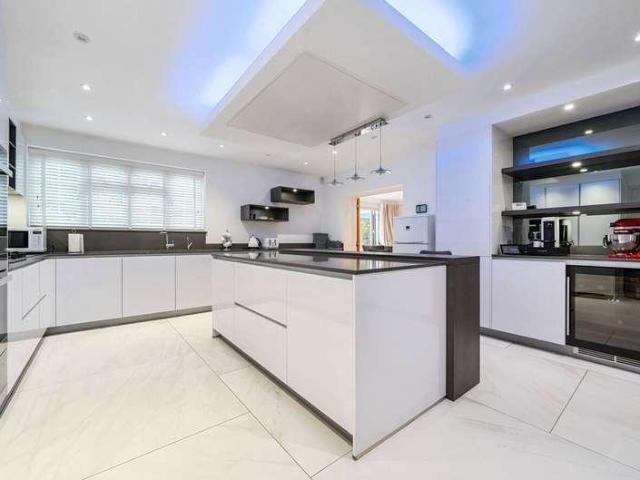
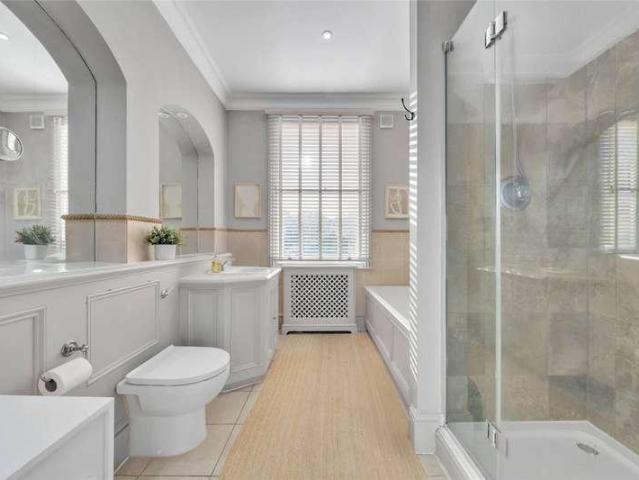
Council tax band: G. Located in a sought after residential road in Willesden Green, this freehold detached house presents a substantial living space of 2764 sqft (248 sqm), the property comprises six bedrooms, four bathrooms, and two reception rooms, making it a perfect family home and an ideal investment opportunity with attractive rental income potential. The house features off-road parking and a driveway leading to a garage, providing ample space for vehicles. The ground floor comprises of a spacious reception room, ideal for family gatherings or entertaining guests. The modern kitchen is equipped with high-quality appliances and features a sleek design with ample storage space. Large sliding doors open to a beautifully landscaped garden, offering a serene outdoor space for relaxation and leisure. Upstairs, the property boasts six well-proportioned bedrooms, providing plenty of space for a growing family or accommodating guests. The bathrooms are modern and stylish. The house benefi
£ 1,800,000
5 bed house for sale
2 pictures
House · for sale
£ 6,250,000
New
5 bed house for sale
W1
· 5 Bedrooms · House
· Garden · Equipped kitchen · Parking · Concierge
W1 · 5 Bedrooms · House · Garden · Equipped kitchen · Parking · Concierge
Council tax band: H. This substantial gated detached house is situated in the prestigious Brondesbury Park sought after residential area, blending timeless classic elegance with contemporary family living. Arranged over 5710 sqft (530 sqm) approx and characterised by the abundance of natural light, this splendid residence offers generous proportions throughout and holds potential for further extension. At its heart is a striking central staircase beneath a vaulted ceiling that rises to the top floor, creating an impressive sense of scale and flow. The ground floor includes; -three reception rooms designed to accommodate multiple entertaining zones,- a renovated kitchen combines luxury with functionality, complemented by a separate utility room with direct internal access to the garage. To the rear, the reception room opens directly onto the beautiful garden. The ground floor also features a dedicated office, a guest W/C with shower room. The front gated courtyard offers ample parking s
£ 6,250,000
4 bed house for sale
2 pictures
House · for sale
£ 725,000
New
4 bed house for sale
W1
· 4 Bedrooms · House
· Fireplace · Powder room · Concierge
W1 · 4 Bedrooms · House · Fireplace · Powder room · Concierge
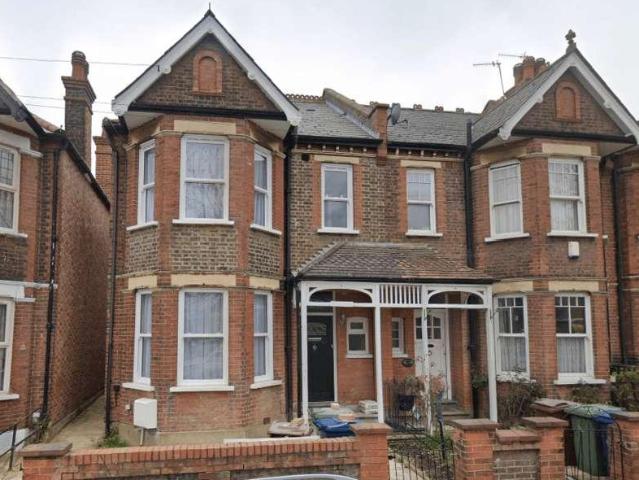
We are pleased to be able to bring to the market this well presented 4 bedroom semi-detached house located in this popular residential road off Crest Road.The property is located within half to one mile of the forthcoming rejuvenation of Brent Cross town anticipated in the next year or so which will provide shops, cinema and recreational facilities.Viewing of the interior of the property is essential for a potential purchaser to appreciate the features on offer.Loft conversion providing principal bedroom with Terrace and ensuite Shower room/WC.Ground floor rear extension providing large rear reception room and utility room/guest cloakroom.The property is located within a few yards of local bus services and shops at the junction of Crest Road and Coles Green Road.Ground Floor: Entrance Hall: Wood flooring. Understairs cupboard. Window to side wall. Room (front): 15?0? x 11?7? (4.56m x 3.53m). Double glazed bay window. Wood flooring. Feature fireplace. Reception Room (rear): 25?3? x 11?4
£ 725,000
5 bed house for sale
2 pictures
House · for sale
£ 650,000
New
5 bed house for sale
W1
· 5 Bedrooms · House
· Fireplace · Equipped kitchen
W1 · 5 Bedrooms · House · Fireplace · Equipped kitchen
We are delighted to bring to the market for the first time in 40 years this extended centre terrace house.Ground floor rear extension providing enlarged kitchen/diner.Loft conversion providing two additional bedrooms with potential for further extension of the loft (STPP). Side pedestrian accessLocal bus services can be found within a few yards at Tanfield Avenue and shops can be found within half a mile at Neasden shopping centre.Ground Floor: Storm Porch: Leading to: Entrance Hall: Understairs cupboard. Wood flooring. Shower Room/WC: Walk-in shower. Low level WC with concealed cistern. Wash hand basin. Tiling to floor and walls. Through Lounge: 26?0? x 12?3? (7.92m x 3.73m). Double glazed bay window to front. Feature fireplace to front room with electric ornamental fire. Downlights to ceiling. Double glazed patio doors to:- Kitchen/Diner Extension: 17?5? x 9?1? (5.30m x 2.76m). Built-in gas hob. Single drainer sink unit with mixer tap. Plumbing for washing machine. Built-in matching
£ 650,000
5 bed flat for sale
2 pictures
Flat · for sale
£ 5,999,950
New
5 bed flat for sale
W1
· 5 Bedrooms · Flat
· Garden · Equipped kitchen
W1 · 5 Bedrooms · Flat · Garden · Equipped kitchen
We are proud to present this remarkable five-bedroom apartment, in one of St John's Wood's most iconic developments which provides direct access to Regent's Park via beautifully manicured communal gardens. This property has been renovated to exacting standard throughout, with herringbone parquet flooring, air-conditioning to every room, a separate kitchen with Miele appliances and stone countertops, with an inter-connecting utility room. Every bedroom has a silk and velvet carpet, bespoke wardrobes, an en-suite shower / bathroom plus floor-to-ceiling curtains. The property further benefits from Lutron LED Lighting and WIFI thermostatic controls for the central heating. Abbey Lodge forms part of the Crown Estate and is perfectly positioned less than half a mile away from Lord's Cricket Ground, St John's Wood High Street and Baker Street Station (Jubilee Line, Bakerloo Line, Metropolitan Line, Circle and Hammersmith & City Line). The property is being sold with an extended lease and no o
£ 5,999,950
4 bed house for sale
2 pictures
House · for sale
£ 650,000
New
4 bed house for sale
W1
· 4 Bedrooms · House
· Garden · Equipped kitchen · Parking · Concierge
W1 · 4 Bedrooms · House · Garden · Equipped kitchen · Parking · Concierge
Council tax band: D. Metropole Properties are delighted to present this spacious four-bedroom semi-detached home in the heart of Wembley, offering generous living space and excellent investment potential. The property boasts bright and airy interiors throughout and features two spacious reception rooms, providing flexible living and entertaining space. A modern high-specification kitchen with dining area sits at the heart of the home, ideal for family living. Upstairs, the property offers four well-proportioned bedrooms along with two bathrooms, creating comfortable accommodation for families or tenants alike. A key feature of this home is the self-contained side annex, offering additional versatility for extended family living, guest accommodation, or rental income. Externally, the property benefits from a private rear garden and a drive-through driveway providing off-street parking for multiple vehicles. Currently fully tenanted and generating income, this property presents an attrac
£ 650,000
5 bed house for sale
2 pictures
House · for sale
£ 875,000
New
5 bed house for sale
W1
· 5 Bedrooms · House
· Garden · Equipped kitchen · Parking
W1 · 5 Bedrooms · House · Garden · Equipped kitchen · Parking
A great HMO investment opportunity! This substantial freehold house has been recently renovated to excellent standard consisting of 5 rooms, 7 shower rooms (5 Ensuite), 2 kitchens, a large outbuilding, a garden, a large courtyard for car parking. Ideally located in the sought after Whitton Avenue East within close proximity to all local amenities and an array of transport links with easy access to Central London, the property is offered in excellent condition throughout. Sudbury Town station is within 8 minutes walk. Early viewing is recommended! Asking Price: 875,000 Subject to Contract 1. AML regulations: Intending purchasers will be asked to produce identification documentation at a later stage. 2. General: While we endeavour to make our sales particulars accurate, fair, and reliable, these are only a description and general guide to the property. Kindly contact our office should you require further details or clarification before requesting a viewing and we will be pleased to check
£ 875,000
5 bed house for sale
2 pictures
House · for sale
£ 950,000
New
5 bed house for sale
W1
· 5 Bedrooms · House
· Garden
W1 · 5 Bedrooms · House · Garden
Offering over 2100 square foot of living accommodation is this extended four bedroom detached family home. The property is located towards the end of this cul de sac just off Endersleigh Gardens
£ 950,000
4 bed house for sale
2 pictures
House · for sale
£ 550,000
New
4 bed house for sale
W1
· 4 Bedrooms · House
· Garden · Equipped kitchen · Parking · Concierge
W1 · 4 Bedrooms · House · Garden · Equipped kitchen · Parking · Concierge
An impressive and beautifully proportioned detached home, situated on the ever-popular Parchmore Road, offering generous accommodation arranged over three floors, excellent flexibility and a wonderful mature private garden. The property begins with generous off-street parking, providing a welcoming and practical approach to the home.Stepping inside, the versatile ground-floor accommodation immediately stands out. A downstairs bedroom offers excellent flexibility and could alternatively be used as a formal lounge, study or additional reception room to suit the needs of the new owners. There are then two generous reception rooms, providing ample space for both family life and entertaining.To the rear of the property is a lovely kitchen, fitted with an excellent range of wall and base units and offering a practical and welcoming space for everyday living. A convenient downstairs W/C and conservatory further enhance the ground floor. The conservatory is particularly appealing, providing a
£ 550,000
6 bed house for sale
2 pictures
House · for sale
£ 3,650,000
New
6 bed house for sale
W1
· 6 Bedrooms · House
· Garden · Gym · Equipped kitchen · Parking · Powder room · Concierge
W1 · 6 Bedrooms · House · Garden · Gym · Equipped kitchen · Parking · Powder room · Concierge
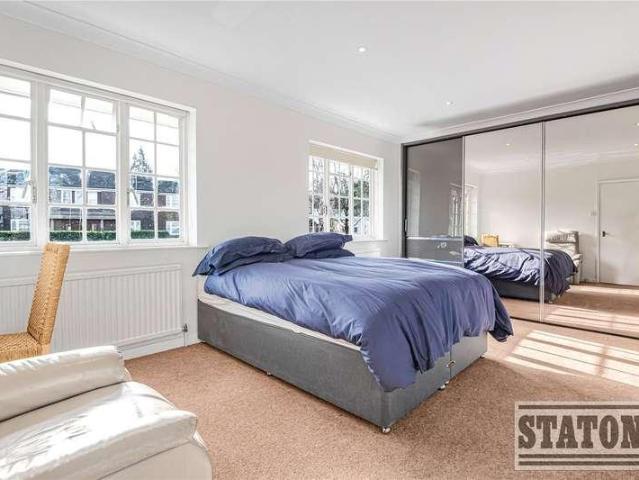
Statons are pleased to present this beautifully updated and spacious six-bedroom detached home, ideally located in a prime Totteridge setting. The property boasts a generous south-facing rear garden and a versatile outbuilding currently set up as a home gym, complete with a shower room and guest WC. Set across three well-designed floors, the house features a Control4 smart home system and includes three elegant reception areas, a modern and fully fitted kitchen, integral garage, guest cloakroom, and a welcoming entrance hall. The first floor includes a luxurious principal suite, two additional en-suite bedrooms, two further bedrooms, and a stylish family bathroom. On the top floor, youll find an additional en-suite bedroom and a dedicated cinema room for relaxed evenings. Additional highlights include a spacious front driveway with room for multiple vehicles, underfloor heating in all bathrooms, and air conditioning in the kitchen, two of the bedroom suites, and the upper floor. Positi
£ 3,650,000
4 bed house for sale
2 pictures
House · for sale
£ 3,895,000
New
4 bed house for sale
W1
· 4 Bedrooms · House
· Garden · Equipped kitchen
W1 · 4 Bedrooms · House · Garden · Equipped kitchen
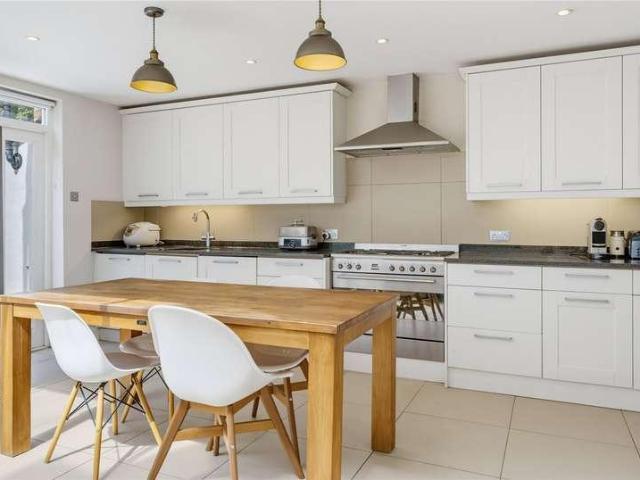
A well presented 4 bedroom end of terrace period house in this highly sought-after tree lined location in St John's Wood. The house comprises approximately 2,153 sqft/200 sqm and benefits from an open plan kitchen/dining room and a family area leading directly to the 75' south facing rear garden. Clifton Hill is located on the west side of St John's Wood within half a mile of The American School of London as well as the amenities of St John's Wood High Street and St John's Wood Underground Station (Jubilee Line)
£ 3,895,000
4 bed house for sale
2 pictures
House · for sale
£ 1,150,000
New
4 bed house for sale
W1
· 4 Bedrooms · House
· Garden · Equipped kitchen · Parking · Concierge
W1 · 4 Bedrooms · House · Garden · Equipped kitchen · Parking · Concierge
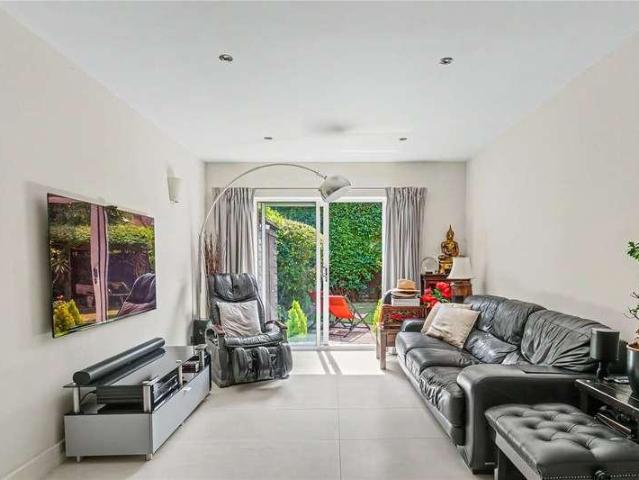
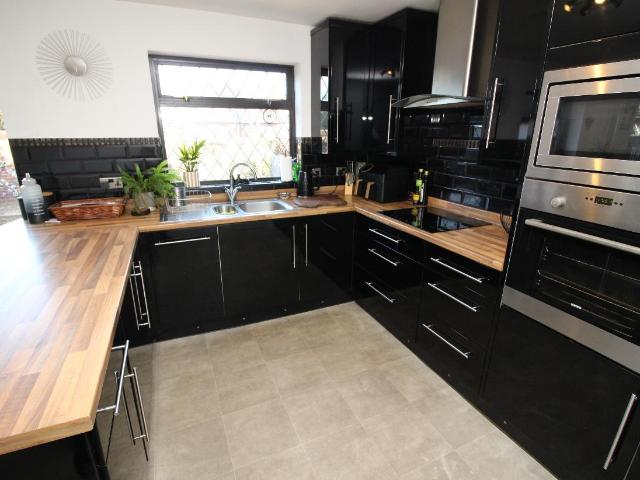
At the front of the property, a neat lawned garden, off-street parking for one car and an additional two allocated parking spaces sets the tone for this attractive red-brick home. Inside, the ground floor is arranged with a well-equipped kitchen fitted with a range of gloss wall and base units, black granite worktops and integrated appliances. The kitchen flows through to a wonderfully sociable reception room with ample space for a comfortable seating area and formal dining. Sliding doors open directly from the reception room onto the garden, making it perfect for entertaining and everyday family living. Also on the ground floor is a bedroom, ideal for use as a guest room or home office, currently this space is being used as an additional reception room. A downstairs wc is parallel. On the first floor, the principal bedroom is a fantastic size, with two large bay windows overlooking the garden, an en suite bathroom with a walk-in shower and built-in wardrobes. Two further well-proporti
£ 1,150,000
4 bed house for sale
2 pictures
House · for sale
£ 850,000
New
4 bed house for sale
W1
· 4 Bedrooms · House
· Garden · Equipped kitchen · Parking · Concierge
W1 · 4 Bedrooms · House · Garden · Equipped kitchen · Parking · Concierge
Council tax band: E. Situated in the desirable area of West Wimbledon, this semi-detached freehold house offers a generous living space of approximately 1646 sqft (153 sqm). The property features three double bedrooms, one single bedroom, providing ample space for family living or for investment purposes. With two bathrooms and two reception rooms, the layout is both practical and versatile, catering to a variety of needs. The ground floor comprises a spacious living room with dining room, offering views of the garden. The kitchen is well-equipped with modern appliances and provides access to the rear garden. The garage, accessible from the side of the garden, offers additional storage and parking convenience. Upstairs, the bedrooms feature ample storage space with built-in wardrobes. The propertys location offers easy access to Raynes Park, providing a range of local amenities, shops, and transport links. The house is vacant and comes with no onward chain, making it a straightforward
£ 850,000
5 bed house for sale
2 pictures
House · for sale
£ 2,495,000
New
5 bed house for sale
W1
· 5 Bedrooms · House
· Garden · Swimming pool
W1 · 5 Bedrooms · House · Garden · Swimming pool
Offered to the market for the first time in over 50 years, this impressive detached Georgian-style, double-fronted family home is positioned on one of Totteridges most sought-after private roads, combining generous proportions, mature gardens and exceptional potential. The property currently offers five well-proportioned bedrooms and two bathrooms, arranged over two floors, with balanced and flexible living accommodation. The house has been lovingly maintained over many years and retains a wealth of character features and period charm, providing an excellent foundation for a purchaser looking to create a bespoke home. To the rear, the property enjoys a beautifully sized garden featuring a spectacular outdoor swimming pool, creating a wonderful setting for entertaining, family life and summer gatherings. The outdoor space offers both privacy and versatility, while also presenting scope for renovation, reconfiguration or further extension, subject to the usual planning permissions ideal
£ 2,495,000
5 bed house for sale
2 pictures
House · for sale
£ 1,700,000
New
5 bed house for sale
W1
· 5 Bedrooms · House
· Garden · Fireplace · Equipped kitchen · Cellar · Concierge
W1 · 5 Bedrooms · House · Garden · Fireplace · Equipped kitchen · Cellar · Concierge
The elegant double reception room boasts twin feature fireplaces, high ceilings, intricate cornicing, a beautiful ceiling rose, built-in cabinetry and a large bay window to the front which floods the room with natural light. There is plenty of space for both a formal sitting area and, currently, a baby grand piano. An opening to the rear leads through to the kitchen/family room, a wonderfully sociable space flooded with light from the skylights that run the length of the room. The kitchen itself is fitted with a range of wall and base units, a gas range cooker and ample work surfaces with generous room for a large dining table and further seating area. A useful WC completes the ground floor. The garden is a lovely size, laid with easi grass and paving stones. The space offers plenty of room for al fresco dining in the warmer months. Further storage can be found in the cellar, which runs beneath the front of the house. Three bedrooms and a family bathroom are all arranged on the first f
£ 1,700,000
4 bed house for sale
2 pictures
House · for sale
£ 1,075,000
New
4 bed house for sale
W1
· 4 Bedrooms · House
· Garden · Balcony
W1 · 4 Bedrooms · House · Garden · Balcony
A Victorian 4-bedroom house in a quiet corner of 'The Triangle', with no through traffic. Previously tenanted, it is a great buy for anyone to looking to make their mark on a substantial family home and garden, in a highly desirable location. A cool drink on the balcony feels like a world away, and yet you are close to Battersea Park, Clapham Junction and all the local amenities. Please contact us to arrange a viewing as soon as possible and avoid disappointment
£ 1,075,000
4 bed house for sale
2 pictures
House · for sale
£ 750,000
New
4 bed house for sale
W1
· 4 Bedrooms · House
· Garden · Equipped kitchen · Parking · Heating
W1 · 4 Bedrooms · House · Garden · Equipped kitchen · Parking · Heating
Connor Prince are pleased to offer this beautifully well presented 4 bedroom detached family home with a 155 x 146 lounge, fitted kitchen/dining room 243 x 105, ensuite shower room to the master bedroom and integral garage with own driveway Situated in a residential road close to sought after schools, local shops including Sainsburys and Aldi supermarkets and 93 bus stops to Morden Town Centre with its Northern Line tube station and easy access to North Cheam with its additional shops, services and bus stops leading to Sutton and Worcester Park. ENTRANCE LOBBY * 155 X 146 LOUNGE * 243 X 105 FITTED KITCHEN/DINING ROOM * BUILT IN APPLIANCES * ENSUITE SHOWER ROOM * FAMILY BATHROOM * DOUBLE GLAZING * PART GAS CENTRAL HEATING * LANDSCAPED REAR GARDEN * INTEGRAL GARAGE 19 X 8 * OWN DRIVEWAY * SOLE AGENTS * Double glazed front door to:- ENTRANCE LOBBY Built in shelved cupboard, door to:- LOUNGE 146 X 155 Double glazed leaded light double aspect windows, double radiator, door to:- FITTED KITCH
£ 750,000
4 bed house for sale
2 pictures
House · for sale
£ 675,000
New
4 bed house for sale
W1
· 4 Bedrooms · House
· Garden · Swimming pool · Equipped kitchen · Parking · Powder room · Heating
W1 · 4 Bedrooms · House · Garden · Swimming pool · Equipped kitchen · Parking · Powder room · Heating
Offered with vacant possession this attractive mock Tudor extended four bedroom semi-detached family home with an open plan fitted kitchen/dining room, downstairs cloakroom, upstairs bathroom, southerly aspect rear garden, attached garage and own driveway Situated in a popular residential location close to local shops, sought after schools, bus stops and Worcester Parks mainline station giving access to Waterloo in 30 minutes. ENTRANCE PORCH * DOWNSTAIRS CLOAKROOM * 133 X 1011 LOUNGE * OPEN PLAN DINING ROOM/FITTED KITCHEN * BUILT IN APPLIANCES * UTILITY AREA * UPSTAIRS JACUZZI BATHROOM * DOUBLE GLAZING * GAS CENTRAL HEATING * 75FT SOUTHERLY ASPECT REAR GARDEN * ATTACHED GARAGE * OWN DRIVEWAY * NO CHAIN * SOLE AGENTS * ENTRANCE PORCH Front door to:- ENTRANCE HALLWAY Feature stained glass leaded light windows, double radiator, wood laminate flooring, under stairs meter storage cupboard. CLOAKROOM Low level w.c wash hand basin with mixer tap, fully tiled walls and underfloor heating. LOUN
£ 675,000
4 bed house for sale
2 pictures
House · for sale
£ 750,000
New
4 bed house for sale
W1
· 4 Bedrooms · House
· Garden · Equipped kitchen · Concierge
W1 · 4 Bedrooms · House · Garden · Equipped kitchen · Concierge
Presenting this recently modernised and immaculate, four/five-bedroom semi-detached family home, nestled in a sought-after area on a desirable road, this charming semi-detached house boasts ample space for a growing family or those who love to entertain. The property is within proximity to local schools, transport links, and shops. The property encompasses a bright and spacious entrance hallway, leading to various rooms, there is a large reception room and a substantial open plan dining with a substantial modern fitted kitchen area, which offers ample storage and worktop space with direct access to the rear garden. Completing the floor there is a separate utility area, w/c and underfloor heating on the ground floor. The first floor comprises of four large and well-proportioned bedrooms and a modern family bathroom. The principal bedroom benefits with spacious interior, large bay window, and fitted cupboards. There are three further large double bedrooms, also benefitting from fitted wa
£ 750,000
4 bed house for sale
2 pictures
House · for sale
£ 785,000
New
4 bed house for sale
W1
· 4 Bedrooms · House
· Garden · Equipped kitchen
W1 · 4 Bedrooms · House · Garden · Equipped kitchen
As vendors sole agents we are pleased to offer this well presented and modernised extended four bedroom family home with a 194 x 171 fitted kitchen/dining room and a detached self contained studio/summerhouse situated at the rear of the garden Brinkley Road is close to the shops, bus stops, restaurants and services of Worcester Park and its mainline station giving access to Waterloo in 30 minutes Internal viewing is highly recommended to fully appreciate all the features to this well presented and extended four bedroom family home. The fully fitted kitchen provides all the latest mod cons that you would expect from a modern kitchen. There is underfloor heating, a surround sound system and entry is by video/CCTV. To the rear of the garden is a self contained detached studio/summer house which could suit an independent teenager, elderly relative or a self employed business owner working from home. The rear garden extends to 95' in a westerly direction and the front garden provides off st
£ 785,000
4 bed house for sale
2 pictures
House · for sale
£ 1,450,000
New
4 bed house for sale
W1
· 4 Bedrooms · House
· Garden · Fireplace · Equipped kitchen · Cellar · Concierge
W1 · 4 Bedrooms · House · Garden · Fireplace · Equipped kitchen · Cellar · Concierge
The ground floor has been thoughtfully arranged to offer exceptional everyday living. The reception room showcases beautiful herringbone flooring, a feature fireplace flanked by bespoke cabinetry and a large bay window that floods the room with light. Continuing through from the reception, a spectacular open-plan kitchen and family room awaits. The kitchen itself is fitted with high-quality wall and base units, integrated appliances, and a large kitchen island/ breakfast bar ideal for modern day living. There is also ample space for comfortable seating and a large dining table. The space opens directly onto the private fenced garden, perfect for alfresco dining and entertaining. A separate cellar provides useful additional storage. Three light and bright bedrooms are located on the first floor, including a spacious principal bedroom located to the front boasts a large bay window. A family bathroom with a shower over bath completes this level. The second floor offers an excellent top-fl
£ 1,450,000
4 bed house for sale
2 pictures
House · for sale
£ 1,000,000
New
4 bed house for sale
W1
· 4 Bedrooms · House
· Garden · Equipped kitchen · Parking · Concierge
W1 · 4 Bedrooms · House · Garden · Equipped kitchen · Parking · Concierge
Situated on the sought-after Dog Kennel Hill, this substantial semi-detached house offers an exceptional opportunity to create a superb long-term family home in one of SE22s most desirable residential locations. Rich in character and generous in scale, the property provides well-proportioned accommodation throughout, including spacious bay-fronted reception rooms filled with natural light, a good-sized kitchen with direct access to the rear garden, and multiple well-sized bedrooms arranged over the upper floor. Requiring modernisation, the house presents exciting scope to refurbish, reconfigure and potentially extend (subject to the usual planning permissions), allowing purchasers to tailor the layout and finish to their own specification. Externally, the property benefits from off-street parking, an integral garage and a private rear garden with excellent potential for landscaping or further development. Ideally positioned for the independent shops, cafs and restaurants of Lordship La
£ 1,000,000
6 bed house for sale
2 pictures
House · for sale
£ 1,100,000
New
6 bed house for sale
W1
· 6 Bedrooms · House
W1 · 6 Bedrooms · House
Council tax band: E. A great investment opportunity! This newly refurbished freehold HMO property has been recently renovated to excellent standard consisting of six self-contained studio flats. Income 85k per annum approx Asking price: 1,100,000 s.t.c 1. AML regulations: Intending purchasers will be asked to produce identification documentation at a later stage. 2. General: While we endeavour to make our sales particulars accurate, fair, and reliable, these are only a description and general guide to the property. Kindly contact our office should you require further details or clarification before requesting a viewing and we will be pleased to check the position for you. 3. Particulars: These particulars are issued in good faith. However, Particulars do not constitute representations of fact and do not form part of any offer or sale contract. The matters referred to in the particulars should be independently verified by prospective buyers. 4. Measurements: The measurements indicated i
£ 1,100,000
4 bed house for sale
2 pictures
House · for sale
£ 925,000
New
4 bed house for sale
W1
· 4 Bedrooms · House
· Garden · Parking · Equipped kitchen · Powder room · Concierge · Heating
W1 · 4 Bedrooms · House · Garden · Parking · Equipped kitchen · Powder room · Concierge · Heating
Offered with vacant possession this extended, detached 4 bedroom family home requiring modernisation throughout with 3 reception rooms, en-suite shower and dressing room to the master bedroom and 65FT south easterly aspect garden Situated in a sought after residential road with easy access to the A3 roadway to the City and M25 and New Maldens High Street with its various shops, restaurants, cafes, services and mainline station giving access to London Waterloo. ENTRANCE HALLWAY * 3 RECEPTION ROOMS * KITCHEN/BREAKFAST ROOM * DOWNSTAIRS CLOAKROOM * MASTER BEDROOM WITH EN-SUITE SHOWER ROOM & DRESSING ROOM * FAMILY BATHROOM * DOUBLE GLAZING * GAS CENTRAL HEATING * 65FT SOUTH EASTERLY ASPECT REAR GARDEN * OFF STREET PARKING * NO CHAIN * SOLE AGENTS * ENTRANCE HALLWAY Radiator with decorative cover, exposed wood floorboards, understairs meter storage cupboard. DOWNSTAIRS CLOAKROOM Low level w.c, vanity wash hand basin, heated towel rail, extractor fan, fully tiled walls. LOUNGE 192 X 11 Reces
£ 925,000

Get email alerts

Don't miss out: be the first to know about new properties

The alert was correctly created

On subscribing you accept the conditions of use and the privacy policy
Alert
Receive new ads in your inbox
Save this search
Receive alerts for new listings

We'll send you an email when we have new properties for: "Properties for sale in W1 with 4 bedrooms"

The alert was correctly created

Get email alerts and be the first to see new listings
Required field
On subscribing I accept the terms of the privacy policy
Perfect! You'll soon start receiving new listings via email
Alert
Receive an email when we have new ads for Properties for sale in W1 with 4 bedrooms
Save this search
Filters

Bedrooms

Size (sq.ft)

sq.ft
sq.ft

Price

£
£

Property type

Bathrooms

Clear all filters
Receive notifications when new entries are published.