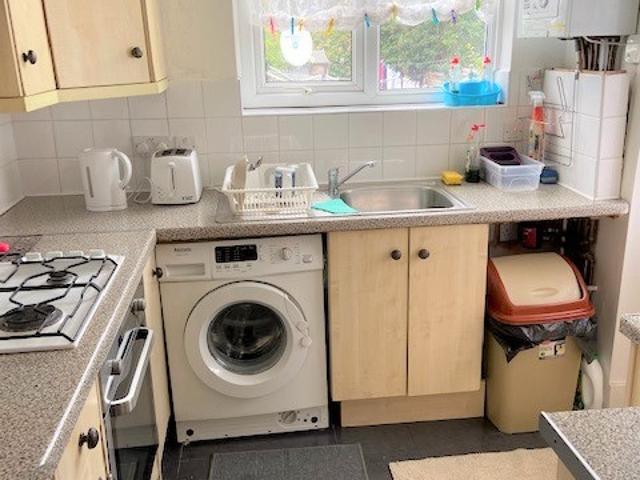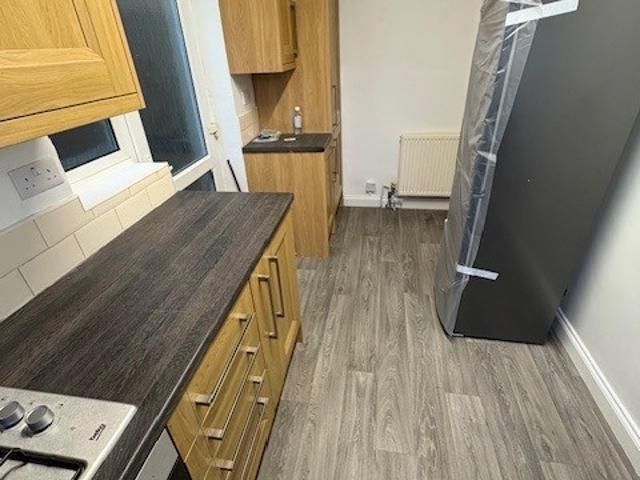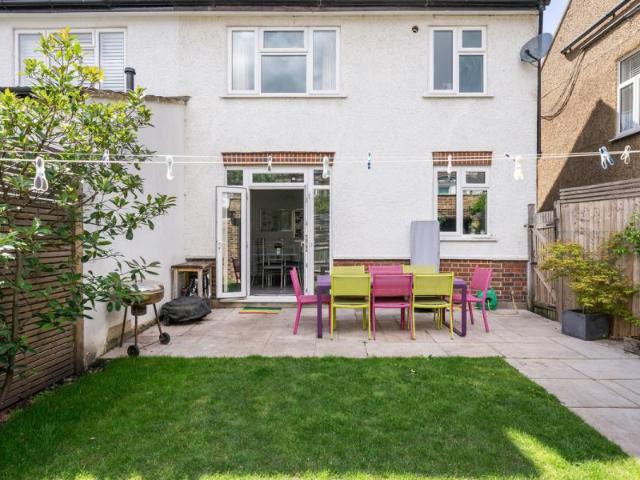
58,002 houses to rent in W12

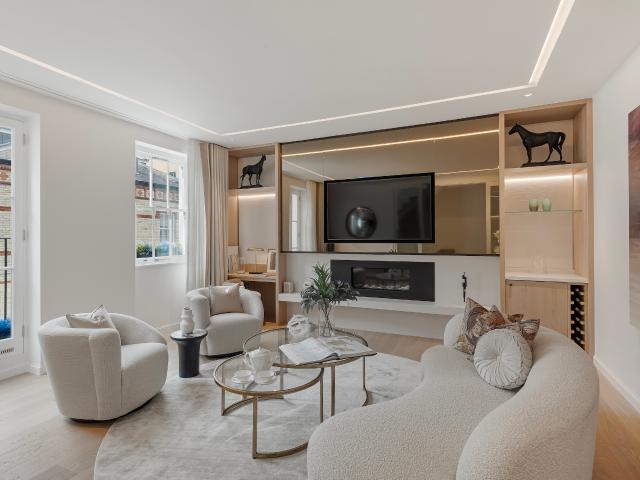
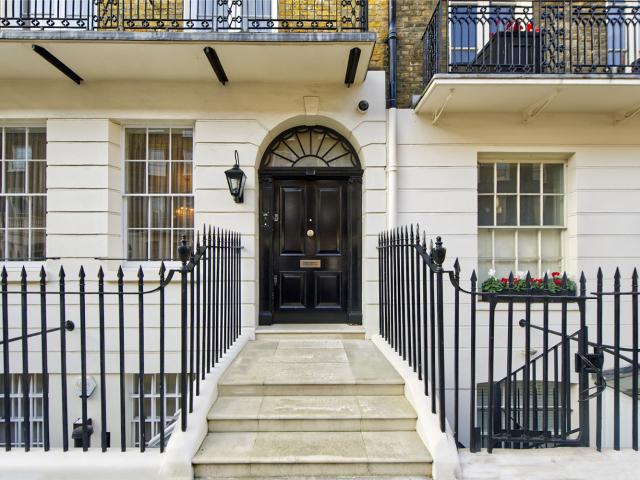
house for rent in Grosvenor Street, Mayfair, London W1K
View photo
House · for rent
Request Details
Updated
house for rent in Grosvenor Street, Mayfair, London W1K
W12
· 3 Bedrooms · House
· Garden · Lift · Security
W12 · 3 Bedrooms · House · Garden · Lift · Security
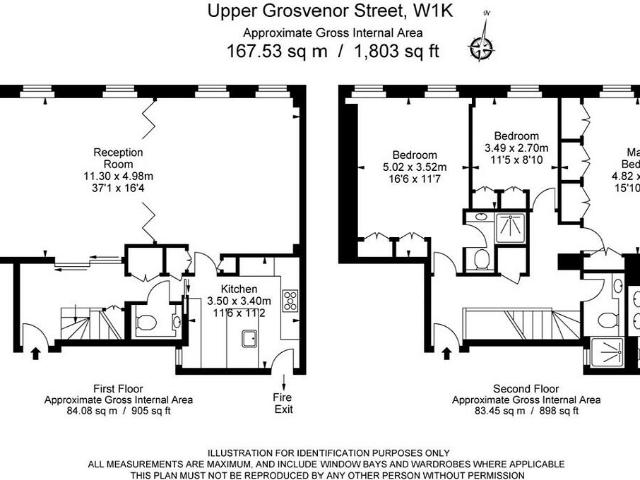
A fully refurbished, air-conditioned property with solid wood flooring in a prestigious 24-hour portered building with lift, ideally located just off Grosvenor Square in the heart Mayfair. Situated over the first and second floors of a popular 24-hour portered building with lift, ideally located just off Grosvenor Square, the property has been completely refurbished and benefits from solid wood flooring and air conditioning. Mayfair is one of London’s most sought-after locations, offering an exceptional selection of luxury boutiques, renowned restaurants and hotels, alongside beautiful garden squares and some of the capital’s most iconic addresses
Request Details
A Grade II Listed Georgian House with a 150ft Garden on Richmond Hill
View photo
House · for rent
Request Details
A Grade II Listed Georgian House with a 150ft Garden on Richmond Hill
W12
· 6 Bedrooms · House
· Garden · Concierge
W12 · 6 Bedrooms · House · Garden · Concierge
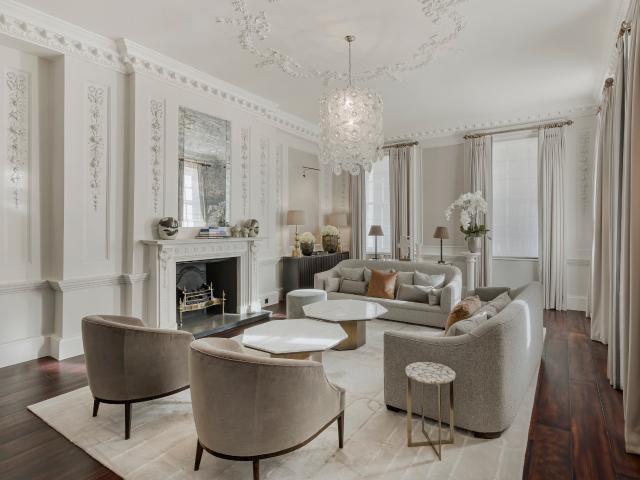
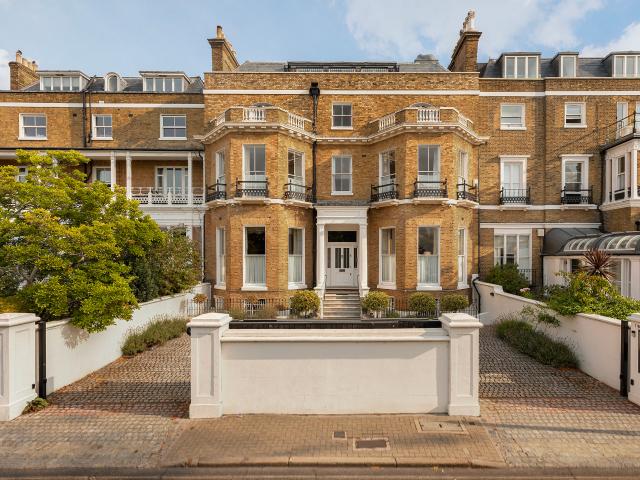
This Grade II-listed Georgian house lies on Richmond Hill and extends to approximately 10,020 sq ft across five floors. The beautiful house pairs historic proportions with interiors that have been sympathetically furnished and styled throughout. Bow-fronted windows, decorative ceiling mouldings and generous room heights speak to the house's Georgian origins, while the layout has been arranged to suit both grand entertaining and day-to-day family life. From its elevated position, the house commands uninterrupted views across the Thames Valley, a landscape famously painted by J. M. W. Turner and Sir Joshua Reynolds and protected by Act of Parliament to preserve the character of the view. To the rear, there are equally impressive long views across the garden and towards the central London skyline from the upper floors. The entrance level is arranged around a series of beautifully proportioned reception rooms. To the rear, the principal drawing room is an exceptional bow-fronted space with
Request Details
house for rent in Belgravia, SW1W
View photo
House · for rent
Request Details
house for rent in Belgravia, SW1W
W12
· 6 Bedrooms · House
· Parking · Lift · Equipped kitchen · Concierge
W12 · 6 Bedrooms · House · Parking · Lift · Equipped kitchen · Concierge
OFF MARKET | BELGRAVIA SW1X | SMART MOVE Smart Move are pleased to present this exceptional off-market residence on prestigious Belgravia SW1X. Offering approximately 7,133 sq ft of beautifully presented accommodation arranged over just four floors, this rare low-built house features: • 6 bedrooms • 5 bathrooms • Formal reception & dining rooms • Family room & study • Kitchen/breakfast room • Lift to all floors • Integral double garage • Air-conditioning throughout • Three separate entrances Situated moments from Belgrave Square, Eaton Square and Hyde Park, this is one of Belgravia’s finest private rental opportunities. Available at £15,000 per week. For discreet enquiries
Request Details
Immaculate six bedroom lateral flat with two balconies and spectacular views
View photo
House · for rent
Request Details
Immaculate six bedroom lateral flat with two balconies and spectacular views
W12
· 6 Bedrooms · House
· Garden · Balcony · Equipped kitchen · Concierge
W12 · 6 Bedrooms · House · Garden · Balcony · Equipped kitchen · Concierge
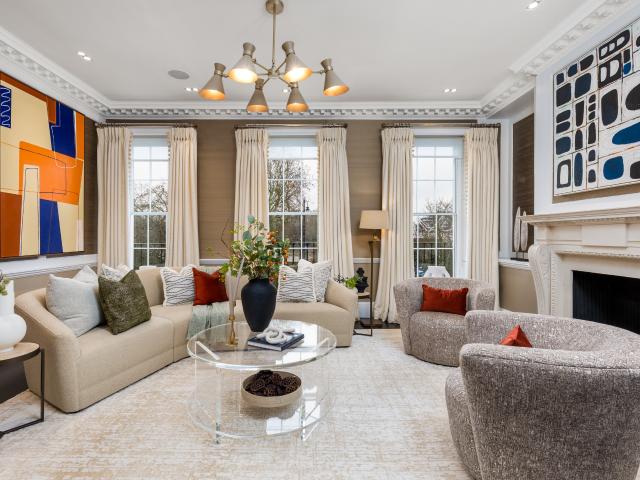
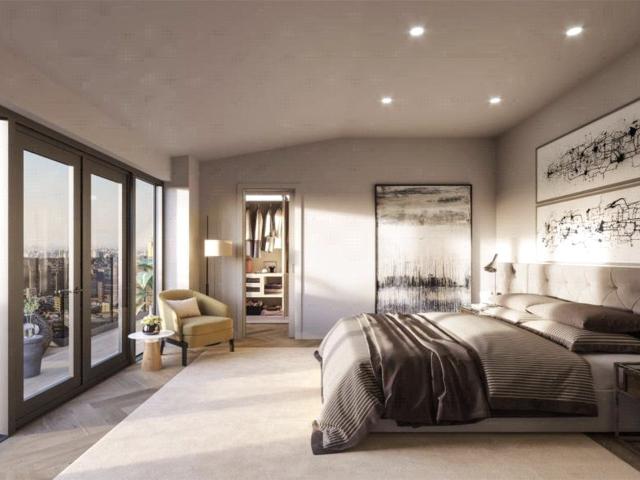
The PropertyExceptionally large duplex flat with sophisticated contemporary interiors in a sought-after building close to Kensington Gardens Entertaining SpacesStepping into the flat on the third floor, the lobby leads into a spacious sitting room. A bay window gives balcony access and fills the space with additional light. This space flows through to an unusually generous reception room, also with balcony access. Next door is a dining room, and both these spaces are flooded with light from banks of windows. Indoor SpacesThis floor also features a fitted kitchen with a convenient breakfast area, as well as ensuite bedroom, a utility room, a guest WC and additional storage. The BedroomsThe fourth floor offers a well-proportioned principal bedroom suite with a bedroom, a bathroom with a bath, and a dressing room. There are four more bedrooms on this floor, all of them ensuite, and all with inbuilt wardrobe space. An additional reception room completes this level. The DesignThe flat is de
Request Details
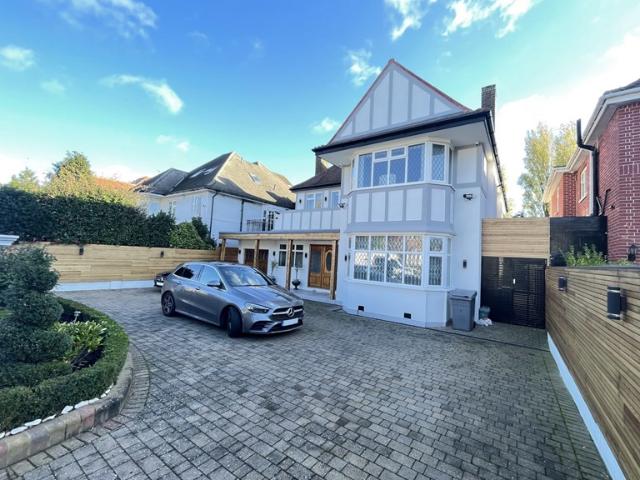
Ham Island, Old Windsor, Windsor SL4, 4 bed detached house to rent, £7,500 pcm | PrimeLocation
View photo
House · for rent
£ 7,500
Ham Island, Old Windsor, Windsor SL4, 4 bed detached house to rent, £7,500 pcm | PrimeLocation
W12
· 4 Bedrooms · House
· Garden · Balcony · Parking · Equipped kitchen
W12 · 4 Bedrooms · House · Garden · Balcony · Parking · Equipped kitchen
Short let - Inclusive of Utilities - Superbly located by the waters edge, a striking contemporary and highly energy efficient, 4 bedroom detached family home with stunning views overlooking Old Windsor lock. This property has been beautifully modelled to provide bright and expansive accommodation to maximise the views. Features include, oak flooring, underfloor heating, solar pv energy, triple glazing and high specification security system to name a few. Open plan kitchen/dining room is well equipped with integrated appliances and granite worktops with a central island. A utility room, shower room and bedroom are located at the front of the property all with access to a full width balcony. The first floor offers three bedrooms and luxurious family bathroom, two of the bedrooms are complimented with a private balcony overlooking the rear. Approached via a driveway, additional detached garage and parking for several cars. Beautiful mature landscaped garden with pergola. To check broadban
£ 7,500
A Six Bedroom House on Wilton Crescent, Belgravia
View photo
House · for rent
Request Details
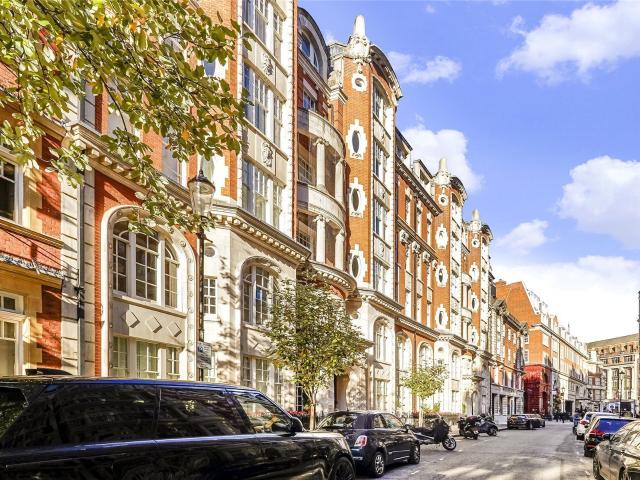
A Six Bedroom House on Wilton Crescent, Belgravia
W12
· 6 Bedrooms · House
· Garden · Balcony · Gym · Lift · Equipped kitchen · Concierge
W12 · 6 Bedrooms · House · Garden · Balcony · Gym · Lift · Equipped kitchen · Concierge
This substantial furnished house with several terraces, a private garden, a gym and a cinema room is set on one of Belgravia’s most prestigious crescents. Extending to 7,204 sq ft, the house offers generous accommodation arranged across seven floors. The house is served by a lift to the principal levels and has been finished to a high standard throughout. The ground floor is arranged around an open-plan kitchen and dining room. A large central island anchors the main kitchen, while a separate preparation kitchen provides additional workspace. French doors open onto the private garden, and a terrace to the front brings further outside space to this level. Two reception rooms span the first floor, creating a series of formal and informal entertaining spaces. Both open onto outside space, with a large terrace to the rear and a balcony overlooking Wilton Crescent at the front. The principal bedroom suite occupies the second floor and includes a dressing room and a large bathroom. Five furt
Request Details
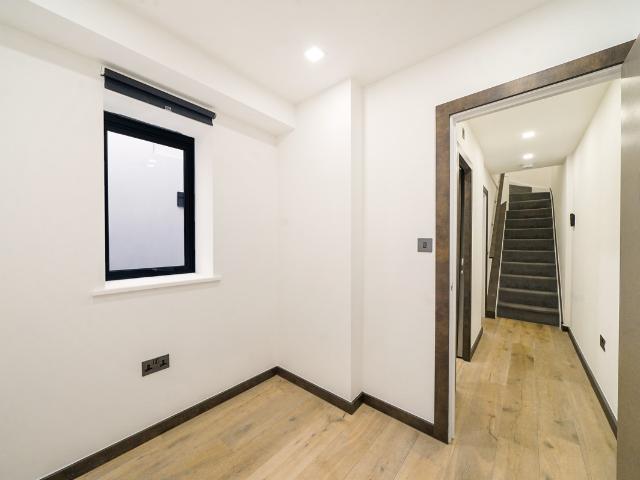
Queens Road, Richmond TW10, 6 bed detached house to rent, £10,950 pcm | PrimeLocation
View photo
House · for rent
£ 10,950
Queens Road, Richmond TW10, 6 bed detached house to rent, £10,950 pcm | PrimeLocation
W12
· 6 Bedrooms · House
· Garden · Parking · Patio
W12 · 6 Bedrooms · House · Garden · Parking · Patio
This stunning detached period property offers a perfect blend of character and modern living located perfectly in Richmond. Boasting six spacious bedrooms, five bathrooms, utility room, and a study, this home provides ample space for a growing family or those who love to entertain. The property features a wonderfully well-kept garden with a patio, ideal for enjoying outdoor living and hosting gatherings. In addition, the house benefits from off-road parking, ensuring convenience and peace of mind. With a perfect mix of period features and contemporary finishes, this property offers a unique and stylish living experience. Don't miss the opportunity to make this exceptional property your new home sweet home
£ 10,950
Picturesque, extensively refurbished mews house in the heart of Belgravia
View photo
House · for rent
Request Details
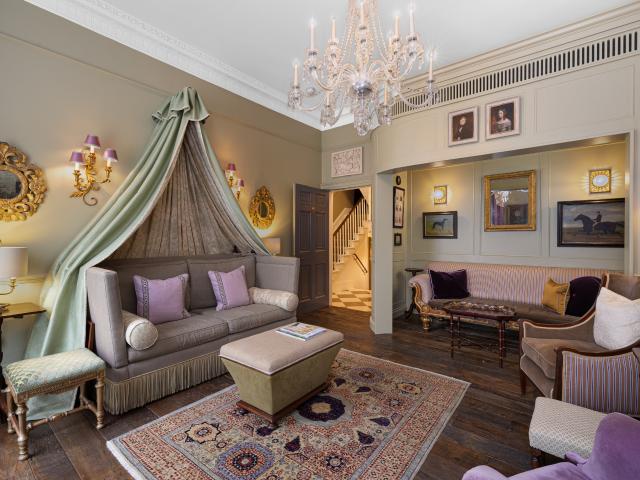
Picturesque, extensively refurbished mews house in the heart of Belgravia
W12
· 3 Bedrooms · House
· Garden · Equipped kitchen · Parking
W12 · 3 Bedrooms · House · Garden · Equipped kitchen · Parking
Nestled within the exclusive Grosvenor Crescent Mews, this exceptional four-story home offers an exquisite blend of elegance and modern sophistication. Set in one of London’s most prestigious enclaves, the residence provides effortless luxury across four beautifully appointed levels. Exuding timeless charm and modern refinement, this exquisite home epitomises the very best of mews living in the heart of London and boasts exclusive access to the private Belgrave Square Gardens. Securely located on a gated street, the property is manned by a security guard 24/7. The ground floor hosts the kitchen and dining area where pale wooden floors run underfoot. With high ceilings, a large skylight, bespoke cabinetry in cool tones, a wine fridge and fully-fitted appliances ensure the space is both inviting and practical. Also located on this floor is the discreetly positioned integral garage which offers secure private parking; an enviable feature in this prime Belgravia location. Descending to the
Request Details
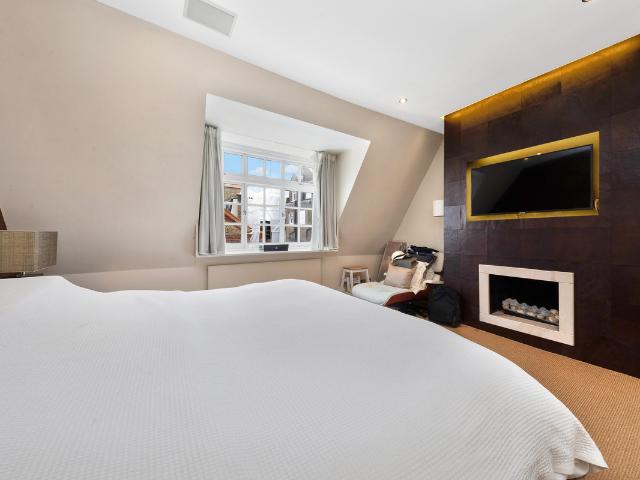
Stunning Mayfair Townhouse with Grand Interior Design
View photo
House · for rent
Request Details
Stunning Mayfair Townhouse with Grand Interior Design
W12
· 5 Bedrooms · House
· Garden · Equipped kitchen · Parking · Patio
W12 · 5 Bedrooms · House · Garden · Equipped kitchen · Parking · Patio
This grand townhouse has been finished to an exquisite standard. The five-bedroom (one currently used as an office) house is exceptionally light and bright and has original features throughout which complement modern interior design. Upon entry, a grand ground-floor drawing room with ornate ceilings is the perfect space for formal entertaining. The first-floor dining room is equally impressive, ideal for hosting gatherings, from intimate dinners to large-scale parties. On the lower ground floor, a guest bedroom with its own en-suite bathroom sits next to a more informal family kitchen. This level also opens onto a charming private patio garden, a peaceful retreat, with direct access to the property's off-street parking; a useful powder room lies on the lower ground floor. The second floor is dedicated to the master bedroom suite with a custom-designed dressing room and an elegant ensuite bathroom. On the third floor are three additional bedrooms, all beautifully appointed and designed
Request Details
Foscote Road, London 6 bed detached house to rent £6,700 pcm £1,546 pw
View photo
House · for rent
£ 6,700
Foscote Road, London 6 bed detached house to rent £6,700 pcm £1,546 pw
W12
· 6 Bedrooms · House
· Garden · Parking · Equipped kitchen
W12 · 6 Bedrooms · House · Garden · Parking · Equipped kitchen
A spacious and fully furnished six bedroom, four bathroom detached house in a desirable Hendon location, offering excellent flexibility and modern comfort. The property features a through lounge, separate kitchen and dining area, and a guest toilet on the ground floor, making it ideal for large families or professional sharers.The home includes a front driveway providing off street parking and a generous rear garden perfect for outdoor use. Bedrooms are well proportioned and furnished, complemented by four modern bathrooms across the property.Conveniently located for Hendon Central Station, local shops, schools, and parks, this move in ready home combines space, practicality, and a prime residential setting.NoticeAll photographs are provided for guidance only.Redress scheme provided by: TPOS (D9743)Client Money Protection provided by: Client Money Protect (CMP012250)
£ 6,700
1 bedroom property to let in Western Avenue Asking price £207 pw
View photo
House · for rent
£ 828
1 bedroom property to let in Western Avenue Asking price £207 pw
W12
· 1 Bedroom · House
· Garden · Equipped kitchen
W12 · 1 Bedroom · House · Garden · Equipped kitchen
Property available on: 12/07/2025 Modern and new large double room suitable for a single occupant with all bills included! According to Google maps only 5 minutes walk to East Acton tube Station on Central Line. Please check the video tour of the room and the house: Room 2: youtu.be/yp6_szrKDcA Bathroom 1 of 2 First floor: youtu.be/WzZR1uerN_o Bathroom 2 of 2 Top floor: youtu.be/tymHDAWkIl0 External Driveway & Garden: youtu.be/dmSkDtTyW5U Kitchen video: youtu.be/wXKenA1zdvs The property offers new modern Kitchen to share with the other 5 single tenants. All rooms are for single occupants only! The Kitchen is equipped with appliances like cooker, washing machine, tumble dryer and fridge-freezer. There are two Bathrooms one on the first floor and one on the second floor and 4 toilets, one on each floor. Two of the toilets are separated the other 2 are in the bathrooms. Western Avenue is well located for the amenities of North Acton. Transport links incl
£ 828
Belmont Terrace, Central Chiswick, W4
View photo
House · for rent
£ 3,000
Belmont Terrace, Central Chiswick, W4
W12
· 2 Bedrooms · House
· Garden · Equipped kitchen · Parking · Powder room · Concierge
W12 · 2 Bedrooms · House · Garden · Equipped kitchen · Parking · Powder room · Concierge
A charming property located in the heart of Central Chiswick. This modern end-terrace house boasts a reception room with views over the garden, brand new separate kitchen, guest cloakroom, two lovely bedrooms (one with en-suite shower) a family bathroom and a dedicated parking space.A comfortable living space perfect for a small family or professionals looking to settle in a vibrant neighbourhood.With 650 sq ft of living area, this property provides ample space for both relaxation and entertainment. The house's modern design adds a touch of elegance, creating a warm and inviting atmosphere for you to call home.Convenience is key with the right to a dedicated parking space being included within the tenancy, ensuring you never have to worry about finding parking in this central location. Being in the Belmont School catchment area is a bonus for families looking for quality education options for their children
£ 3,000
BELL LANE, Hendon, London, NW4 3 bed semi detached house to rent £13,000 pcm £3,000 pw
View photo
House · for rent
£ 13,000
BELL LANE, Hendon, London, NW4 3 bed semi detached house to rent £13,000 pcm £3,000 pw
W12
· 3 Bedrooms · House
W12 · 3 Bedrooms · House
SHORT LET. This contemporary 3 bedroom house boasts well-proportioned bedrooms, spaciously arranged over 3 floors. Offered fully-furnished to a high standard throughout. The property is conveniently located close to amenities in Hendon and in the catchment area of excellent local schools. The popular Dollis Valley Greenwalk is a stone's throw away for tranquil walks in natural surroundings. Please use the reference CHPK when
£ 13,000
Town House to rent with 6 bedrooms, Melliss Avenue, Richmond
View photo
House · for rent
£ 6,750
Town House to rent with 6 bedrooms, Melliss Avenue, Richmond
W12
· 6 Bedrooms · House
· Garden · Parking · Balcony · Fireplace · Gym · Swimming pool · Equipped kitchen · Security · Powder room
W12 · 6 Bedrooms · House · Garden · Parking · Balcony · Fireplace · Gym · Swimming pool · Equipped kitchen · Security · Powder room
Five Bedrooms Double Garage Close to Kew Gardens Underground Line Garden Townhouse A superb five bedroom townhouse with a double garage and a garden in a gated development next to the river in Kew. The property has access to a concierge service and on-site facilities including a residents’ gym and swimming pool and features a studio room above its garage. The ground floor is accessed via a welcoming entrance hall and features a stylish fully-fitted kitchen complete with an open-plan dining area and a separate utility room large front living room a study and a cloakroom. The first floor hosts a second larger living room with a fireplace and a bay window and the master suite which consists of a spacious double bedroom with a balcony walk-in wardrobe and a four-piece en suite bathroom. A family bathroom and three additional bedrooms with built-in wardrobes one of which features an en suite shower room are located on the top floor. Melliss Avenue is located on Strand Drive a quiet resident
£ 6,750
\'Maccan House\', Kent House Road, BR3
View photo
House · for rent
£ 1,600
\'Maccan House\', Kent House Road, BR3
W12
· 1 Bedroom · House
· Garden
W12 · 1 Bedroom · House · Garden
Set within a newly converted commercial property on Kent House Road is this brand new self contained office space. Measuring 550 SqFt this property is best suited for an admin based business wanting to have their own space. Located within easy walking distance to both Kent House & New Beckenham train stations, this office further benefits from having access to garden with bike rack. Points to note
£ 1,600
Rainville Road, W6, London, W6
View photo
House · for rent
£ 3,812
Rainville Road, W6, London, W6
W12
· 2 Bedrooms · House
· Equipped kitchen · Concierge
W12 · 2 Bedrooms · House · Equipped kitchen · Concierge
Situated on the first floor of a converted warehouse this stunning two bedroom, two bathroom loft apartment facing the courtyard has been interior designed to accommodate luxury living. The apartment comprises an open plan kitchen/ reception room, two double bedrooms with the master benefiting from an en-suite shower room and views to the River Thames, guest bathroom and ample storage. The fully fitted Metris Kitchen is complete with Miele appliances including an integrated dishwasher, washer/dryer, fridge freezer, and a Caple wine cooler. The bathrooms comprise of full bathroom suites with underfloor heating. Further benefits of the apartment include a Smart Home audiovisual system, a digital video door entry system, CCTV and high ceilings. With its riverside location, Palace Wharf is also conveniently close to a number of transport links including Hammersmith Overground and Underground Station, Barons Court, Putney Bridge, and Fulham Broadway Underground Stations, along with several
£ 3,812
5 Bedroom House
View photo
House · for rent
£ 5,252
5 Bedroom House
W12
· 5 Bedrooms · House
· Garden · Equipped kitchen · Patio · Concierge
W12 · 5 Bedrooms · House · Garden · Equipped kitchen · Patio · Concierge
New Modern 5 Bedroom House 5 Bed|4 Bath|2 Rec Extended/Loft Conversion Opulant Interiors Throughout Integrated Appliances Bi-Fold Doors/Skylights Private Garden Unfurnished Close to Schools/Amenities Close to Tube/Bus EPC Rating C Council Tax Band D, Brent Five Bedroom Family House arranged over Three Floors with Private Garden in a quiet residential street of Willesden Green. Nestled within walking distance to the local amenities and transport links with excellent connectivity to Central London. The property is offered UnFurnsihed and is presented over three floors and the Ground Floor features a spacious Reception Room with Bay Windows and access to Patio, a Fully Tiled Bathroom, a newly extended Reception/Open-Plan Kitchen with Island and Integrated Appliances (Ample Storage Cupboards with Integrated Washing Machine/Dishwasher and Double-Oven, the Gas Cooker with Ceiling Extractor located on the Kitchen Island) boasting beautiful Natural lighting with Stunning Skylights, Wooden Floo
£ 5,252
house for rent in Bonchurch Road, Notting Hill, W10
View photo
House · for rent
£ 7,500
house for rent in Bonchurch Road, Notting Hill, W10
W12
· 3 Bedrooms · House
· Garden · Balcony · Equipped kitchen · Parking · Powder room · Concierge
W12 · 3 Bedrooms · House · Garden · Balcony · Equipped kitchen · Parking · Powder room · Concierge
Property description A modern three-bedroom four storey townhouse with a private walled rear garden, a southerly facing balcony, and two underground parking spaces, set behind Golborne Road in Portobello Square, W10. The property has been refurbished to a high specification with contemporary finishes, bespoke wardrobes, blinds, underfloor heating, and double-glazed sash windows, taking advantage of the natural light. At the front, railings enclose a paved garden with an external store and a door to a hall with access to a kitchen/dining room and a utility/cloakroom. The open plan dual aspect kitchen/dining room has glazed doors to a private rear garden which is landscaped for ease of maintenance with paved and decked seating areas. The kitchen has a comprehensive range of units with built-in appliances including a double oven, a wine fridge, and a fridge with a separate freezer. The dual aspect reception room on the first floor measures 24 ft. by over 20 ft and has space for a secluded
£ 7,500
house for rent
View photo
House · for rent
£ 2,250
house for rent
W12
· 3 Bedrooms · House
· Garden · Equipped kitchen · Parking · Heating
W12 · 3 Bedrooms · House · Garden · Equipped kitchen · Parking · Heating
Recently re-decorated throughout including new laminate flooring, this clean and bright Ennismore Avenue Unfurnished Three Bedroom House is an ideal Family Home, including Two Double Bedrooms, Good Size Lounge, and a large Dining Room adjacent to the Kitchen. Double Glazing, Gas Central Heating, On Street Parking with resident permit. Nearby Underground / Aboveground Stations. Only a short commute to London from Sudbury Hill Underground and National Rail Stations, Sudbury Town, or Alperton Stations, this property is an ideal home for a Family of Adult Working Professionals commuting to and from London or surrounding areas daily. With greenspace and parks nearby including the Horsenden Hill Conservation Park, this neighbourhood is a pleasant and welcoming haven within Greater London. Approximately one mile from Westway Shopping Centre and Greenford Quay Canal, this Terrace House is now available to view. Specification Front Garden - New paving Hallway - New laminate flooring, understair
£ 2,250
house for rent
View photo
House · for rent
£ 2,050
house for rent
W12
· 3 Bedrooms · House
· Garden · Parking · Equipped kitchen
W12 · 3 Bedrooms · House · Garden · Parking · Equipped kitchen
Located within a short distance to local bus routes and Sudbury Town Underground Station, this Unfurnished Three Double Bedroom House, with Two Bedrooms on the 1st Floor and the 3rd Double Bedroom on the Ground Floor is ideal for a small Family of up to Six people. Off Street Parking for two cars and a rear Garden. Specification - Measurements Approximate Hallway Lounge/Dining Area 18'4 x 10'7 Carpet Kitchen 8'3 x 7'8 Washing Machine, Fridge Freezer, Gas Hob, Electric Oven Ground Floor front double bedroom 10'6 x 10'4 First Floor rear double bedroom 11'6 x 10'7 First Floor rear double bedroom 11'6 x 10'6 Study Room (must not be used as a bedroom) 7'2 x 6'6 Bathroom Three piece suite, shower over bathtub Garden Mostly Lawn 5 Weeks Security Deposit £2,365 Refundable Holding Deposit is £473 Council Tax Band D £2,041 EPC Rating D In line with the Tenant Fees Act 2019, as of 1st June 2019, we are not charging our tenants any administration fees. For Tenant Fees please see our website under
£ 2,050
house for rent
View photo
House · for rent
£ 2,150
house for rent
W12
· 3 Bedrooms · House
· Garden · Fireplace · Equipped kitchen · Concierge · Heating
W12 · 3 Bedrooms · House · Garden · Fireplace · Equipped kitchen · Concierge · Heating
Refurbished throughout including new carpets and laminate flooring, new appliances (washing machine, fridge freezer, kitchen extractor fan), and new curtain rails, this unfurnished spacious Three Bedroom House with a front and rear Garden, is located within a quiet residential area. Gas central heating, double glazing, this clean and bright home is near to Schools, local amenities, and good transport links. Rent £2,150 Reservation Holding Fee £496 Five Week Deposit £2,480 Council Tax Band D £2,494 EPC rating E Specification (measurements approximate) Hallway - New laminate flooring, radiator Reception - 18' x 14' Feature fireplace, new Laminate flooring Dining Room - 16' x 14' New laminate flooring, doors to Garden Kitchen - 17' x 8.6 New washing machine, new fridge freezer, new laminate flooring, door to Garden Double Bedroom - 14' x 12' New carpets, radiator Double Bedroom - 16' x 12' New carpets, radiator Single Bedroom - 10' x 7' New carpet, radiator Bathroom - 1/2 tiled, two piece
£ 2,150
Semi Detached House to rent with 4 bedrooms, Eastbourne Gardens, London
View photo
House · for rent
£ 3,995
Semi Detached House to rent with 4 bedrooms, Eastbourne Gardens, London
W12
· 4 Bedrooms · House
· Garden · Equipped kitchen · Concierge
W12 · 4 Bedrooms · House · Garden · Equipped kitchen · Concierge
Located in a cul-de-sac in the charming East Sheen, this fantastic 1930s semi-detached family home. Four Bedrooms Two Bathrooms Large Reception Room Open Plan Kitchen South Facing Garden Great Location Located in a cul-de-sac in the charming East Sheen, this fantastic 1930s semi-detached family home offers a blend of city and village living, thanks to its close proximity to the world-renowned Richmond Park, excellent transportation links (23 minutes to central London) and a great collection of independent shops, bars, cafes and restaurants. The ground floor comprises of a generous reception room and a stylish open plan kitchen/dining room that leads out to a pretty south facing rear garden, which is ideal for alfresco dining and soaking up the summer sun. Upstairs, the principal bedroom offers fitted wardrobes and an en-suite shower. A further two double bedrooms, a modern family bathroom and a study, which lends itself to a fourth double bedroom, completes the first floor accommodatio
£ 3,995
An exceptional Cheyne Walk townhouse with private garden and discreet mews annexe
View photo
House · for rent
Request Details
An exceptional Cheyne Walk townhouse with private garden and discreet mews annexe
W12
· 8 Bedrooms · House
· Garden · Lift · Equipped kitchen · Concierge
W12 · 8 Bedrooms · House · Garden · Lift · Equipped kitchen · Concierge
One of the grand houses of Cheyne Walk, this remarkable Chelsea residence unfolds across more than 7,500 sq ft of beautifully considered accommodation, linked to a private mews house via a secure subterranean passage. With views over the Thames, a passenger lift to all principal floors and a rare combination of period stature and contemporary design, the property offers a level of space and discretion seldom found in central London. The first floor is the heart of the house, where a magnificent reception room spans the entire width of the building. Tall windows frame south-facing views over the river, while generous proportions and period detailing echo the building’s historic origins. Below, the principal entertaining spaces have been reimagined for modern life. A dining room flows into a Boffi-designed kitchen, its clean architectural lines softened by natural materials and flooded with light from bi-folding doors that open the full width of the façade to the private garden beyond. T
Request Details
5 bedroom house to rent in sw1x
View photo
House · for rent
Request Details
5 bedroom house to rent in sw1x
W12
· 1 Bedroom · House
· Swimming pool
W12 · 1 Bedroom · House · Swimming pool
Ultra-Prime Five-Bedroom Townhouse with Private Pool | Chapel Street, Belgravia, SW1X
Request Details
house Compass House, W2 Notting Hill
View photo
House · for rent
£ 32,975
house Compass House, W2 Notting Hill
W12
· 3 Bedrooms · House
· Garden · Lift · Security · Parking
W12 · 3 Bedrooms · House · Garden · Lift · Security · Parking
Miele Appliances, two lifts, Cooling in all zones, 24/7 porter, new build, 7 Minute Walk To Hyde Park, furniture package available at additional cost, underground parking included. Miele Appliances, two lifts, Cooling in all zones, 24/7 porter, new build, 7 Minute Walk To Hyde Park, furniture package available at additional cost, underground parking included.Kensington Gardens Square is an impressive square of stucco houses built in the mid-nineteenth century around a communal garden. Compass House lies to the north of the square in a modern building designed to match the terraces of Italianate architecture. From here, the many restaurants and shops of Westbourne Grove are within easy reach. Queensway Station is a short walk away, and beyond that the open spaces of Hyde Park. In addition, the historic Whiteley’s department store has recently been developed into a desirable shopping and dining destination
£ 32,975
5 Bedroom Detached
View photo
House · for rent
£ 11,501
5 Bedroom Detached
W12
· 5 Bedrooms · House
· Garden · Balcony · Gym · Equipped kitchen · Patio · Concierge
W12 · 5 Bedrooms · House · Garden · Balcony · Gym · Equipped kitchen · Patio · Concierge
Detached Ambassadorial Home Gated Driveway Private Balconies/Terrace 3 Floors with Loft Fully Fitted Kitchen Close to Amenities of Queens Park Close to Cricket Grounds/Gym/Park Close to Schools/Jubilee & Bakerloo EPC Rating D Council Tax, Brent A Superb Gated Ambassadorial Home in the most sought after streets of Brondesbury Park. Boasting Bright opulent living space arranged over 3 floors with 5 Bedrooms with Direct Access to Private Balcony Space, Private Gated Driveway and Generously Sized Garden with Patio. This highly prestigious residence offers substantial living space ideal for a family, the Ground Floor comprises of an entrance hallway with views of the Rear Garden, a well presented sitting room leading onto a meditation room, a stunning reception leading down onto dining area featuring sliding doors with direct access onto rear Patio and Private Garden, access to an Office Room featuring Stunning Italian Wooden Door Frame with access onto the Patio/Garden, a Fully Fitted Kitc
£ 11,501
4 bedroom property to let in Basil Street, London, SW3 £12,350 pcm
View photo
House · for rent
£ 12,350
4 bedroom property to let in Basil Street, London, SW3 £12,350 pcm
W12
· 4 Bedrooms · House
· Garden · Lift · Security
W12 · 4 Bedrooms · House · Garden · Lift · Security
The principal bedroom includes a luxurious en suite bathroom and ample built in storage. The remaining bedrooms are well proportioned and beautifully presented, supported by two further contemporary bathrooms which ensure comfort and privacy for all residents.Lincoln House offers a 24 hour porter service, lift access and attractive communal gardens, providing a peaceful retreat within one of the most sought after locations in central London. Basil Street places you moments from world class shopping, dining and transport links, including Sloane Street, Knightsbridge and Harrods.Available now and offered furnished or part furnished
£ 12,350
house for rent in Frognal, London, NW3
View photo
House · for rent
£ 3,500
house for rent in Frognal, London, NW3
W12
· 2 Bedrooms · House
· Balcony · Equipped kitchen · Cellar · Concierge
W12 · 2 Bedrooms · House · Balcony · Equipped kitchen · Cellar · Concierge
Tucked discreetly within an exclusive gated enclave of just two architect-designed homes, this striking three-bedroom residence offers contemporary living in the heart of Hampstead. Perfectly positioned, it lies just a five-minute stroll from Finchley Road station and ten minutes from the boutiques and cafés of Hampstead Village. Set over three well-planned levels and extending to approximately 973 sq ft (90.36 sq m), the property combines high-end finishes with practical design. The open-plan kitchen/reception room on the raised ground floor features floor-to-ceiling glass doors leading onto a private balcony terrace, with ample natural light and a clean, modern aesthetic. A sleek kitchen with integrated appliances and skylight complements the inviting living space. The principal bedroom suite occupies the lower ground floor and includes fitted storage and direct access to a private balcony. The basement level hosts two further bedrooms (one ideal as a study or dressing room) and a st
£ 3,500
A Historic Marylebone Townhouse with Boutique Hotel Services
View photo
House · for rent
Request Details
A Historic Marylebone Townhouse with Boutique Hotel Services
W12
· 6 Bedrooms · House
· Concierge
W12 · 6 Bedrooms · House · Concierge
Available for short-term let, Henry's Townhouse offers exclusive use of one of London's most distinctive hospitality addresses. Once home to Henry Austen, brother of Jane Austen, this remarkable Georgian property combines the privacy and character of a historic Marylebone townhouse with the service, staffing and amenities of a luxury boutique hotel. Accommodating up to twelve guests across six individually designed bedroom suites, the house unfolds over five floors of beautifully curated living and entertaining space. Thoughtfully restored by Russell Sage Studio, the interiors draw inspiration from the Austen family and the building's Regency heritage, pairing antique furnishings, curated artworks and sumptuous fabrics with every modern convenience. Air conditioning, high-speed Wi-Fi, smart televisions, Dyson hairdryers, luxury organic bath amenities and curated in-room refreshments ensure an exceptionally comfortable stay throughout. The principal reception rooms are arranged across t
Request Details
3 bed Terraced House To Let
View photo
House · for rent
£ 10,400
3 bed Terraced House To Let
W12
· 3 Bedrooms · House
· Garden · Equipped kitchen · Patio · Powder room
W12 · 3 Bedrooms · House · Garden · Equipped kitchen · Patio · Powder room
An extremely attractive three story terraced house located in the heart of Chelsea, well maintained the property is beautifully presented in a contemporary style. On the ground floor, the well arranged accommodation includes a most attractive drawing room which leads to a wonderful and beautifully equipped kitchen/dining room, and then out to a patio garden, there is also a guest cloakroom. Further accommodation includes three double bedrooms, two shower rooms, (one ensuite), a further bathroom and study area leading to a roof terrace. The house comes fully furnished. Burnsall Street occupies an excellent position just to the north of the King’s Road, close to the superb range of amenities the area has to offer. The underground stations at Sloane Square and South Kensington are approximately equidistant
£ 10,400

Get email alerts

Don't miss out: be the first to know about new properties

The alert was correctly created

On subscribing you accept the conditions of use and the privacy policy
Alert
Receive new ads in your inbox
Save this search
Receive alerts for new listings

We'll send you an email when we have new properties for: "Houses to rent in W12"

The alert was correctly created

Westfield
Lime Grove W12 London
Get email alerts and be the first to see new listings
Required field
On subscribing I accept the terms of the privacy policy
Perfect! You'll soon start receiving new listings via email
Alert
Receive an email when we have new ads for Houses to rent in W12
Save this search
Filters

Bedrooms

Size (sq.ft)

sq.ft
sq.ft

Price (£ per month)

£
£

Property type

Bathrooms

Clear all filters
Receive notifications when new entries are published.