57,238 houses to rent in W12

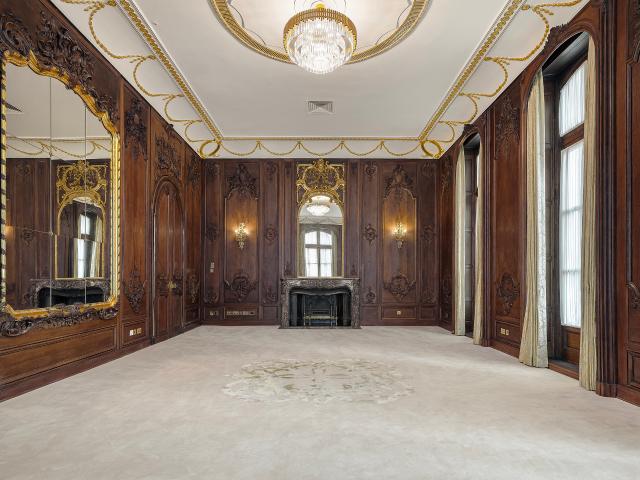
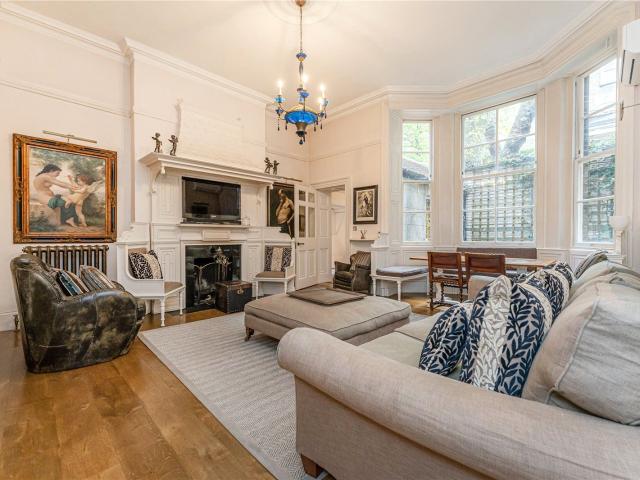
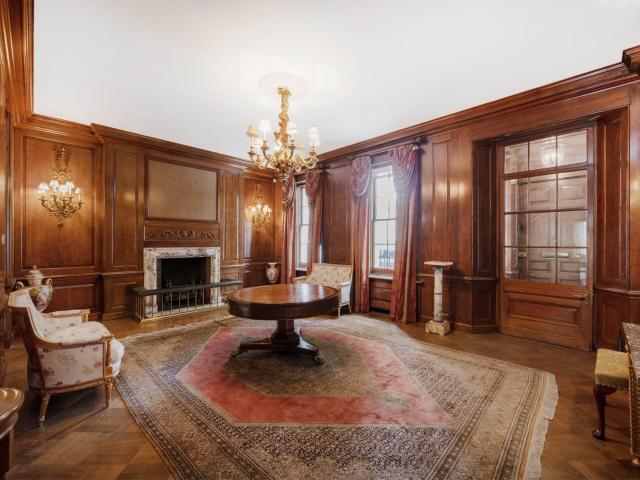
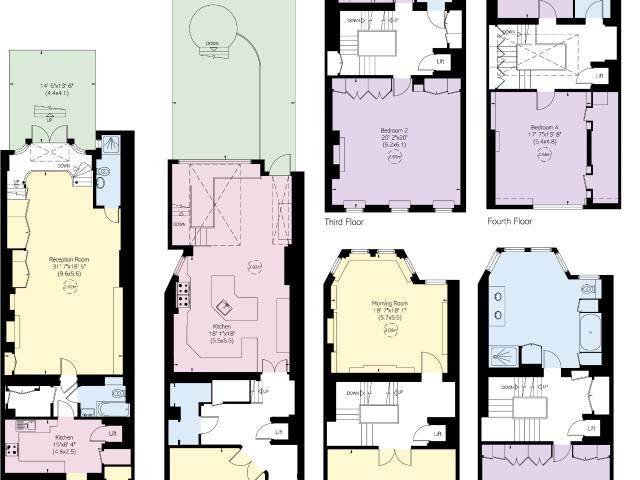
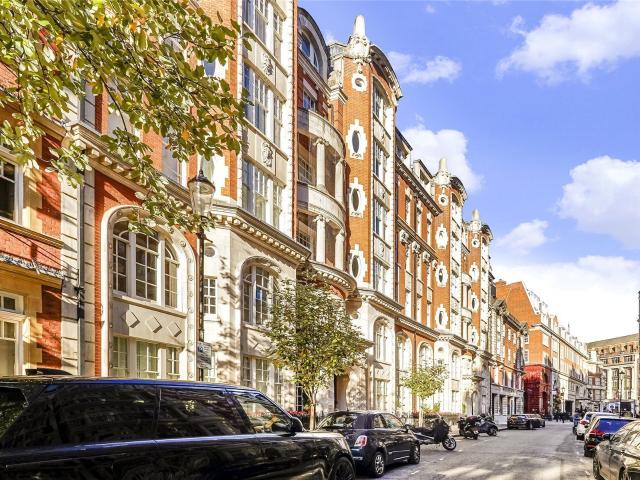
4 bedroom property to let in Basil Street, London, SW3 £12,350 pcm
View photo
House · for rent
£ 12,350
4 bedroom property to let in Basil Street, London, SW3 £12,350 pcm
W12
· 4 Bedrooms · House
· Garden · Lift · Security
W12 · 4 Bedrooms · House · Garden · Lift · Security
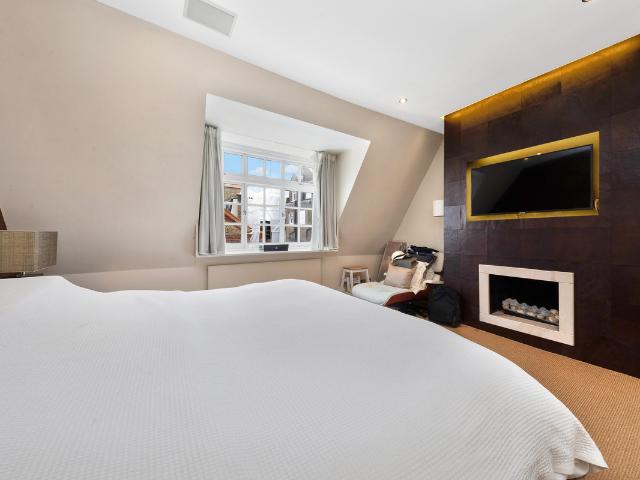
The principal bedroom includes a luxurious en suite bathroom and ample built in storage. The remaining bedrooms are well proportioned and beautifully presented, supported by two further contemporary bathrooms which ensure comfort and privacy for all residents.Lincoln House offers a 24 hour porter service, lift access and attractive communal gardens, providing a peaceful retreat within one of the most sought after locations in central London. Basil Street places you moments from world class shopping, dining and transport links, including Sloane Street, Knightsbridge and Harrods.Available now and offered furnished or part furnished
£ 12,350
house for rent in Frognal, London, NW3
View photo
House · for rent
£ 3,500
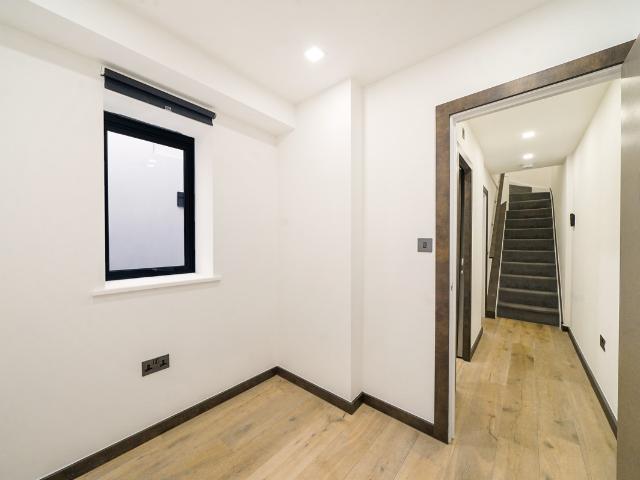
house for rent in Frognal, London, NW3
W12
· 2 Bedrooms · House
· Balcony · Equipped kitchen · Cellar · Concierge
W12 · 2 Bedrooms · House · Balcony · Equipped kitchen · Cellar · Concierge
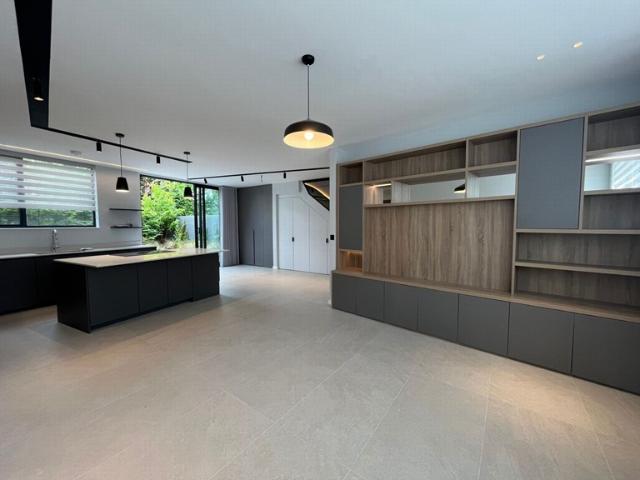
Tucked discreetly within an exclusive gated enclave of just two architect-designed homes, this striking three-bedroom residence offers contemporary living in the heart of Hampstead. Perfectly positioned, it lies just a five-minute stroll from Finchley Road station and ten minutes from the boutiques and cafés of Hampstead Village. Set over three well-planned levels and extending to approximately 973 sq ft (90.36 sq m), the property combines high-end finishes with practical design. The open-plan kitchen/reception room on the raised ground floor features floor-to-ceiling glass doors leading onto a private balcony terrace, with ample natural light and a clean, modern aesthetic. A sleek kitchen with integrated appliances and skylight complements the inviting living space. The principal bedroom suite occupies the lower ground floor and includes fitted storage and direct access to a private balcony. The basement level hosts two further bedrooms (one ideal as a study or dressing room) and a st
£ 3,500
A Historic Marylebone Townhouse with Boutique Hotel Services
View photo
House · for rent
Request Details
A Historic Marylebone Townhouse with Boutique Hotel Services
W12
· 6 Bedrooms · House
· Concierge
W12 · 6 Bedrooms · House · Concierge
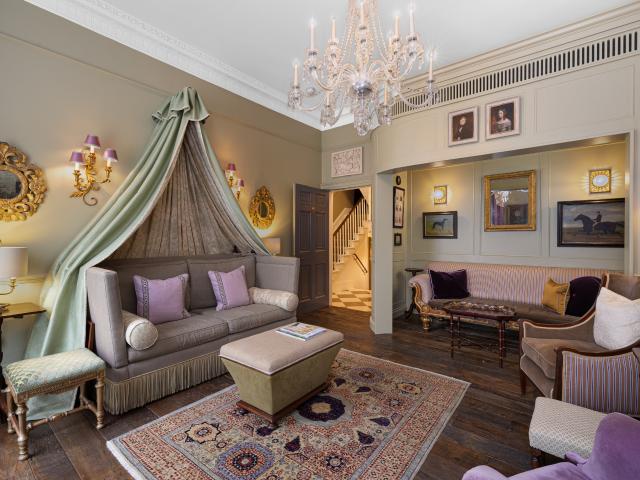
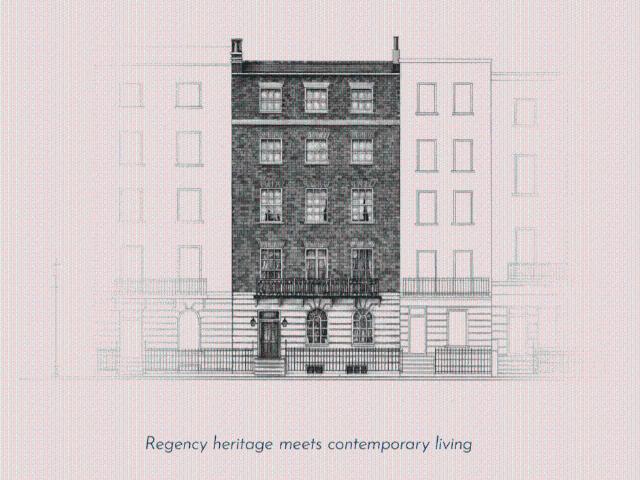
Available for short-term let, Henry's Townhouse offers exclusive use of one of London's most distinctive hospitality addresses. Once home to Henry Austen, brother of Jane Austen, this remarkable Georgian property combines the privacy and character of a historic Marylebone townhouse with the service, staffing and amenities of a luxury boutique hotel. Accommodating up to twelve guests across six individually designed bedroom suites, the house unfolds over five floors of beautifully curated living and entertaining space. Thoughtfully restored by Russell Sage Studio, the interiors draw inspiration from the Austen family and the building's Regency heritage, pairing antique furnishings, curated artworks and sumptuous fabrics with every modern convenience. Air conditioning, high-speed Wi-Fi, smart televisions, Dyson hairdryers, luxury organic bath amenities and curated in-room refreshments ensure an exceptionally comfortable stay throughout. The principal reception rooms are arranged across t
Request Details
3 bed Terraced House To Let
View photo
House · for rent
£ 10,400
3 bed Terraced House To Let
W12
· 3 Bedrooms · House
· Garden · Equipped kitchen · Patio · Powder room
W12 · 3 Bedrooms · House · Garden · Equipped kitchen · Patio · Powder room
An extremely attractive three story terraced house located in the heart of Chelsea, well maintained the property is beautifully presented in a contemporary style. On the ground floor, the well arranged accommodation includes a most attractive drawing room which leads to a wonderful and beautifully equipped kitchen/dining room, and then out to a patio garden, there is also a guest cloakroom. Further accommodation includes three double bedrooms, two shower rooms, (one ensuite), a further bathroom and study area leading to a roof terrace. The house comes fully furnished. Burnsall Street occupies an excellent position just to the north of the King’s Road, close to the superb range of amenities the area has to offer. The underground stations at Sloane Square and South Kensington are approximately equidistant
£ 10,400
Merchant Square W2 1AN
View photo
House · for rent
£ 11,483
Merchant Square W2 1AN
W12
· 4 Bedrooms · House
· Balcony · Lift · Equipped kitchen · Security · Parking · Concierge
W12 · 4 Bedrooms · House · Balcony · Lift · Equipped kitchen · Security · Parking · Concierge
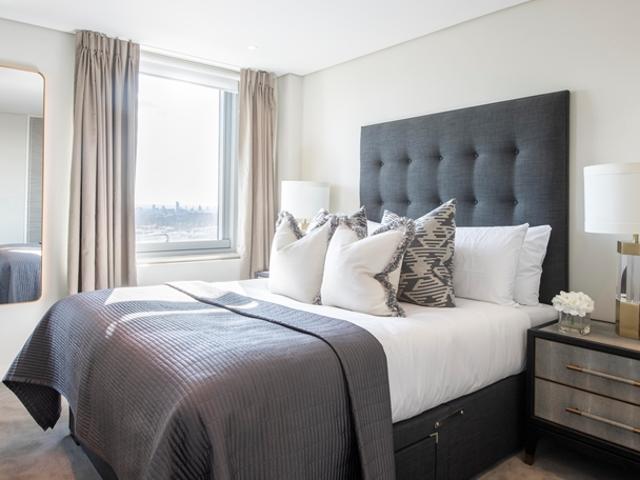
Summary This four bedroom penthouse is situated on the fifteenth floor of this prestigious building which features a concierge service, lift service, and secure underground parking. The stunning apartment comprises spacious living and entertaining space with a beautiful reception room, a large terrace offering breath taking views over London, 2 x Reading Balconies, a superb modern fitted open plan kitchen, four bedrooms, three bathrooms and storage space. The apartment offers easy access to superb transport links such as Paddington Train Station (Elizabeth Line, Bakerloo, Hammersmith & City, Circle, District lines and Heathrow) Edgware Road (Circle, District and Bakerloo lines)
£ 11,483
3 Bedrooms House terraced for Rent in Fowlers Walk | Foxtons
View photo
House · for rent
£ 2,800
3 Bedrooms House terraced for Rent in Fowlers Walk | Foxtons
W12
· 3 Bedrooms · House
· Garden
W12 · 3 Bedrooms · House · Garden
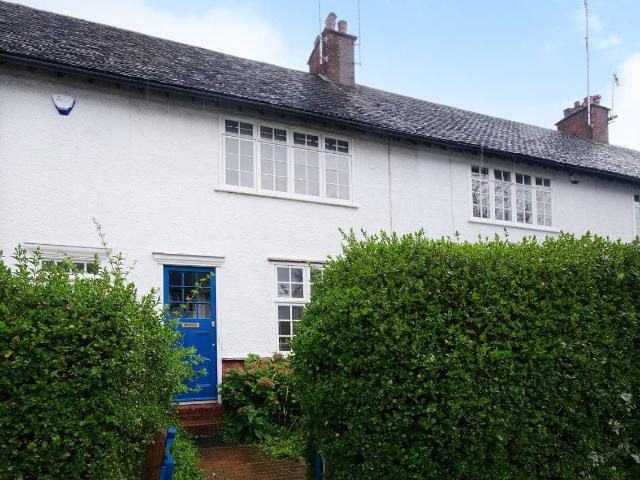
Ideally located, this Brentham Estate three bedroom cottage benefits from spacious interiors with lots of character, a loft extension and a lovely private garden with a shared allotment to the rear
£ 2,800
4 Bedroom Semi Detached
View photo
House · for rent
£ 4,507
4 Bedroom Semi Detached
W12
· 5 Bedrooms · House
· Garden · Fireplace · Parking · Equipped kitchen · Concierge · Heating
W12 · 5 Bedrooms · House · Garden · Fireplace · Parking · Equipped kitchen · Concierge · Heating
Semi-Detached House 4 Bedroom Private Garden Fully Fitted Kitchen Driveway Parking Double Glazing Gas Central Heating Close to Thameslink Close to Schools/Park Company Let Welcome EPC Rating D Council Tax Band E, Brent Security Deposit £ Four bedroom Semi Detached House with Private Garden and off street parking nestled on a quiet, tree lined road in Dollis Hill Avenue. Located close to the amenities of Cricklewood Broadway with excellent travel links into Central London via Cricklewood Thameslink station. This spacious property features a fully fitted kitchen with electric cooker and hob with extractor fan, fridge freezer, washing machine, granite worktops and plenty of storage. The ground floor also features a bright reception room with bay window and feature fireplace, a dining room with direct access to the garden and a separate WC with wash basin. The first floor features three bright double bedrooms; the main bedroom benefits from a bay window and feature fireplace and all bedroo
£ 4,507
4 Bedroom Semi Detached
View photo
House · for rent
£ 4,498
4 Bedroom Semi Detached
W12
· 5 Bedrooms · House
· Garden · Equipped kitchen · Concierge
W12 · 5 Bedrooms · House · Garden · Equipped kitchen · Concierge
Modern Semi-Detached 4 Bed|3 Bath|2 Rec Side & Rear Extension Neff Appliances Underfloor Heating Front Drive/Rear Garden Suitable for a Family Close to Thameslink Close to School/Park Available Now EPC Rating D Council Tax Band E, Brent Security Deposit £ Stunning Opulant Family Home that has been Extended boasting under 3000 Sq Ft of modern Living Space in Dollis Hill's highly sought after residential streets, Boasting Luxury Modern Interiors Throughout is a Stunning 4 Bedroom Semi-Detached House in Dollis Hill Avenue. As you enter on the Ground Floor Entrance the Hallway invites you to an ultra stylish Reception Room with Dining Area which is ideal for entertaining, there is a Downstairs Bedroom with Ensuite Bathroom ideal for guest room, a further downstairs bathroom services the rest of the rooms on the Ground Floor, the hall way then leads onto the newly extended part of this residence featuring an open-plan spacious family size Kitchen with Integrated Neff Appliances (Oven, Induc
£ 4,498
house Charles Street, W1J Mayfair
View photo
House · for rent
£ 24,180
house Charles Street, W1J Mayfair
W12
· 3 Bedrooms · House
· Equipped kitchen · Security · Concierge
W12 · 3 Bedrooms · House · Equipped kitchen · Security · Concierge
The duplex opens to a light-filled kitchen, dining and reception space, where large windows, oak flooring and a carefully considered layout maximise volume and flow. The bespoke kitchen features marble worktops and splashbacks, Gaggenau and Miele appliances, a wine fridge, and Dornbracht fittings. A second formal reception sits alongside. Upstairs, three generous bedrooms include a principal suite with marble-clad bathroom and walk-in wardrobe. Two further bedrooms with fitted storage share a refined family bathroom. The development offers a porter, video… The duplex opens to a light-filled kitchen, dining and reception space, where large windows, oak flooring and a carefully considered layout maximise volume and flow. The bespoke kitchen features marble worktops and splashbacks, Gaggenau and Miele appliances, a wine fridge, and Dornbracht fittings. A second formal reception sits alongside. Upstairs, three generous bedrooms include a principal suite with marble-clad bathroom and walk-i
£ 24,180
house for rent in 3, Hanover Terrace, Regents Park, London, NW1 4RJ
View photo
House · for rent
Request Details
house for rent in 3, Hanover Terrace, Regents Park, London, NW1 4RJ
W12
· 7 Bedrooms · House
· Garden
W12 · 7 Bedrooms · House · Garden
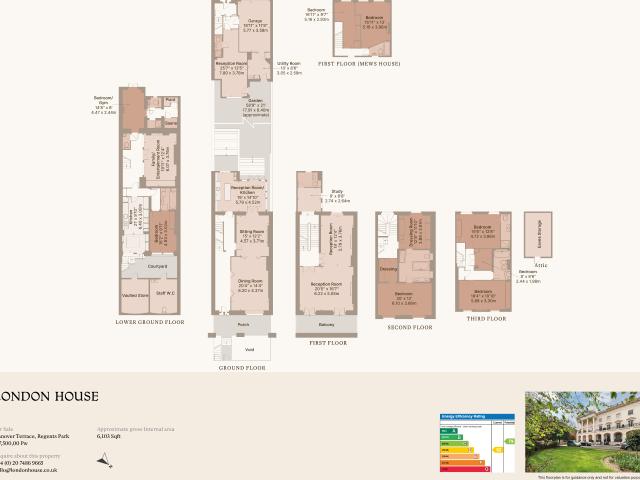
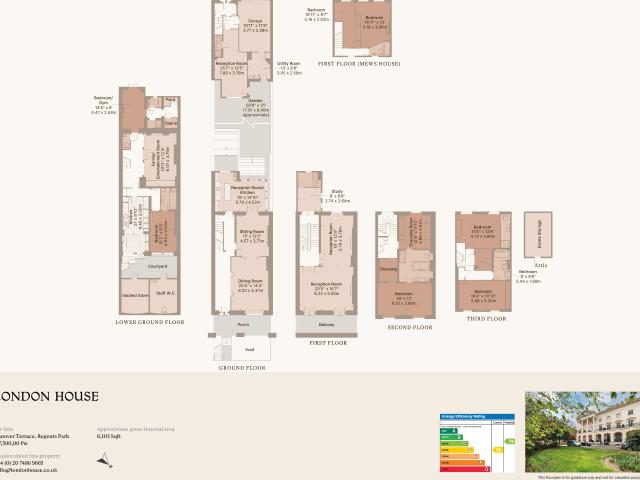
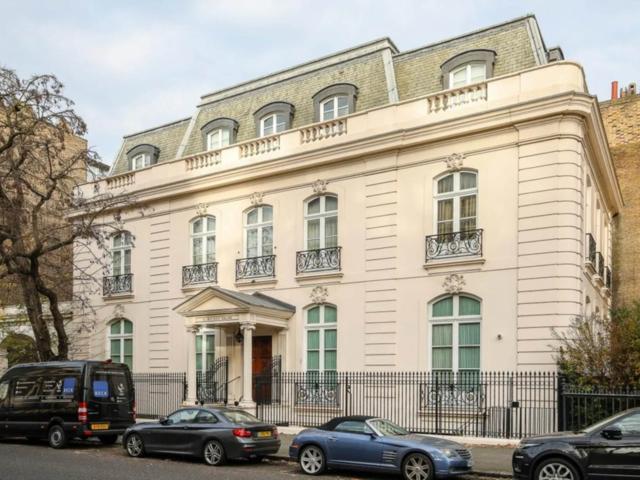
A one of a kind terraced house designed by the acclaimed architect, John Nash. The seven-bedroom house is set back a stones throw from Regents Park. Located in arguably the most highly regarded of all of the historic Regents Park Nash Terraces is this stunning Grade I Listed house complete with uninterrupted views across Regent’s Park and the boating lake. Offering circa 6,103sq ft of internal space including a separate mews house, this spectacular seven-bedroom family home has recently undergone a beautiful restoration to make it ideal for family living and entertaining. With a south-west facing garden, this magnificent house comes to life during
Request Details
house for rent in 3, Hanover Terrace, Regents Park, London, NW1 4RJ
View photo
House · for rent
Request Details
house for rent in 3, Hanover Terrace, Regents Park, London, NW1 4RJ
W12
· 7 Bedrooms · House
· Garden
W12 · 7 Bedrooms · House · Garden
A one of a kind terraced house designed by the acclaimed architect, John Nash. The seven-bedroom house is set back a stones throw from Regents Park. Located in arguably the most highly regarded of all of the historic Regents Park Nash Terraces is this stunning Grade I Listed house complete with uninterrupted views across Regent’s Park and the boating lake. Offering circa 6,103sq ft of internal space including a separate mews house, this spectacular seven-bedroom family home has recently undergone a beautiful restoration to make it ideal for family living and entertaining. With a south-west facing garden, this magnificent house comes to life during
Request Details
house for rent in Belgrave Square, Belgravia SW1
View photo
House · for rent
Request Details
house for rent in Belgrave Square, Belgravia SW1
W12
· 9 Bedrooms · House
· Lift · Equipped kitchen · Concierge
W12 · 9 Bedrooms · House · Lift · Equipped kitchen · Concierge
A grand, palatial, low built wide detached Mansion house providing an ambassadorial entertaining space. Located in the Prime area of Belgravia, situated just off the north- west corner of Belgrave Square, on Wilton Terrace. The Ground Floor of the house has a grand entrance hall with inlaid polished marble floor. Grand lobby brings you to a magnificent reception hall with 4.46m high ceiling, and separate palatial dining room with its own servery. The 1st floor can be accessed by the grand staircase which brings you to the ballroom sized reception with high ceilings, which can be accessed by lift as well, also has dumb waiter access. On either side, you have Giant Master bedrooms with dressing rooms and spacious en-suite bathrooms. On the 2nd floor, you have modern 4 double bedrooms with en-suite bathrooms one of which has a dressing room. Furthermore, there is a separate large cinema room and a kitchen with dumb waiter access. The lower ground floor has its own street entrance. You hav
Request Details
house for rent at house Creighton Road, London, NW6
View photo
House · for rent
£ 6,934
house for rent at house Creighton Road, London, NW6
W12
· 4 Bedrooms · House
W12 · 4 Bedrooms · House
Four bedroom house available to rent on Creighton Road, NW6
£ 6,934
house Berkeley Square, W1J Mayfair
View photo
House · for rent
£ 4,333
house Berkeley Square, W1J Mayfair
W12
· 1 Bedroom · House
W12 · 1 Bedroom · House
OB Private are excited to launch this immaculately refurbished one-bedroom penthouse apartment in a period building on Berkeley Square. The flat benefits from a west-facing terrace stretching the full length of the apartment, accessible from both the living room and the bedroom, providing an abundance of beautiful natural light on the evening. The flat is situated at the rear of the building and overlooks Hays Mews. OB Private are excited to launch this immaculately refurbished one-bedroom penthouse apartment in a period building on Berkeley Square. The flat benefits from a west-facing terrace stretching the full length of the apartment, accessible from both the living room and the bedroom, providing an abundance of beautiful natural light on the evening. The flat is situated at the rear of the building and overlooks Hays Mews.Berkeley Square lies to the south of Mount Street and Davies Street and the West of Charles Street, three doors down from the exclusive Annabells Private Members
£ 4,333
house North Audley Street, W1K Mayfair
View photo
House · for rent
£ 41,470
house North Audley Street, W1K Mayfair
W12
· 4 Bedrooms · House
· Fireplace · Equipped kitchen
W12 · 4 Bedrooms · House · Fireplace · Equipped kitchen
There are four deluxe bedrooms, three of which have beds that can be converted into twins. There is a fully fitted kitchen with fridge, dishwasher, cutlery, crockery and dining area. The gorgeous living room features beautiful, high vaulted ceilings, an extra-large chesterfield sofa, working gas fireplace, and a large mounted flat screen TV. The dining table seats up to eight and there is also a wine cooler. The outdoor terrace is perfect for entertaining, with stylish outdoor furniture for al-fresco… There are four deluxe bedrooms, three of which have beds that can be converted into twins. There is a fully fitted kitchen with fridge, dishwasher, cutlery, crockery and dining area. The gorgeous living room features beautiful, high vaulted ceilings, an extra-large chesterfield sofa, working gas fireplace, and a large mounted flat screen TV. The dining table seats up to eight and there is also a wine cooler. The outdoor terrace is perfect for entertaining, with stylish outdoor furniture f
£ 41,470
house North Audley, W1K Mayfair
View photo
House · for rent
£ 22,967
house North Audley, W1K Mayfair
W12
· 2 Bedrooms · House
· Fireplace · Equipped kitchen
W12 · 2 Bedrooms · House · Fireplace · Equipped kitchen
An exquisite two bedroom penthouse, split over two floors with a private terrace. The outdoor terrace is perfect for entertaining, with stylish outdoor furniture for al fresco dining. The apartment is approximately 1,065 SqFt. There are two deluxe bedrooms with beds which can be converted into two twins. There is a fully fitted kitchen with fridge, dishwasher and a separate dining area. The living room features a sofa which is convertible into a double bed, gas fireplace and a mounted… An exquisite two bedroom penthouse, split over two floors with a private terrace. The outdoor terrace is perfect for entertaining, with stylish outdoor furniture for al fresco dining. The apartment is approximately 1,065 SqFt. There are two deluxe bedrooms with beds which can be converted into two twins. There is a fully fitted kitchen with fridge, dishwasher and a separate dining area. The living room features a sofa which is convertible into a double bed, gas fireplace and a mounted flat screen 3D LED
£ 22,967
3 Bedroom Semi Detached
View photo
House · for rent
£ 2,513
3 Bedroom Semi Detached
W12
· 2 Bedrooms · House
· Fireplace · Equipped kitchen · Parking · Patio · Concierge
W12 · 2 Bedrooms · House · Fireplace · Equipped kitchen · Parking · Patio · Concierge
Semi-Detached 3/4 Bed|1 Bath|2 Rec Private Driveway Rear Patio|Garage Bay Windows|Double Glazed Fully Tiled Bathroom Opposite Park Council-Tax Included Close to Colindale Tube Station (Northern Line) Close to Amenities (Gyms/Asda/Morrison) EPC Rating D Council Tax Band D, Brent Large Charming Three-Four Bedroom Semi-Detached House with Private Driveway and Rear Patio in Grove Park, close to Clolindale Underground Station (Northern Line) and close to local Shopping Amenities. The property is offered UnFurnished and comprises of Three-Four Bedrooms (Three Double Master Bedrooms, One Double Bedroom) boasting Wooden Flooring and Storage Space, a Spacious Bright Reception with Through Lounge boasting Carpetting Throughout with Fireplace Feature and Breakfast Bar, Fitted Kitchen with Appliances (including Gas Cooker, Washing Machine, Fridge & Freezer). There is direct access onto the Rear Patio with Garage providing additional storage space. Further benefits from having Private Driveway (Off
£ 2,513
house Marylebone Lane, W1U Marylebone
View photo
House · for rent
£ 10,848
house Marylebone Lane, W1U Marylebone
W12
· 1 Bedroom · House
· Security
W12 · 1 Bedroom · House · Security
The apartment further benefits from twice weekly housekeeping, 24 hour concierge and all bills are included in the rental price. The apartment is available to rent on both a long and short term basis. If you are looking for a property full of character close to the amenities of Marylebone High Street then this apartment is a must view. Please note that rates will vary depending on the length of term and the dates of occupancy. The apartment further benefits from twice weekly housekeeping, 24 hour concierge and all bills are included in the rental price. The apartment is available to rent on both a long and short term basis. If you are looking for a property full of character close to the amenities of Marylebone High Street then this apartment is a must view. Please note that rates will vary depending on the length of term and the dates of occupancy.The apartment is situated in the heart of Marylebone a short distance from all the amenities that Marylebone High Street has to offer. Nest
£ 10,848
An extraordinary detached mansion overlooking Belgrave Square
View photo
House · for rent
Request Details
An extraordinary detached mansion overlooking Belgrave Square
W12
· 9 Bedrooms · House
· Lift · Parking · Concierge
W12 · 9 Bedrooms · House · Lift · Parking · Concierge
Occupying a commanding position moments from Belgrave Square, this extraordinary detached mansion unfolds across more than 11,000 sq ft of internal space, with eight bedrooms, a lift, garage parking and an exceptional suite of leisure and entertaining rooms. In addition to the principal house, a separate three-bedroom mews house of approximately 1,500 sq ft is also included, offering further flexibility for guests, staff or independent accommodation. Behind its imposing white stucco façade, the house opens into a grand entrance hall, where polished marble flooring and soaring proportions immediately set the tone. The ground floor is arranged for formal entertaining on a rare scale, with a vast reception room, a separate dining room and a further reception space, all framed by remarkable ceiling heights, intricate plasterwork and tall sash windows that draw in natural light. The first floor is devoted to a series of magnificent principal rooms, including an immense reception room of bal
Request Details
house North Audley, W1K Mayfair
View photo
House · for rent
£ 32,500
house North Audley, W1K Mayfair
W12
· 3 Bedrooms · House
· Garden · Balcony · Equipped kitchen
W12 · 3 Bedrooms · House · Garden · Balcony · Equipped kitchen
Formerly the vicarage, this attractive Netherlandish, gabled building was designed by Sir Arthur Blomfield in 1887. North Audley Street is an exclusive area of Mayfair, close to Grosvenor Square and Selfridges department store. The apartment is set over two floors, on the ground floor you have an opulent open plan kitchen and living room leading to a snug overlooking the garden. Upstairs on the first floor you've a 30ft drawing room with 3 meter ceiling height complete with a balcony… Formerly the vicarage, this attractive Netherlandish, gabled building was designed by Sir Arthur Blomfield in 1887. North Audley Street is an exclusive area of Mayfair, close to Grosvenor Square and Selfridges department store. The apartment is set over two floors, on the ground floor you have an opulent open plan kitchen and living room leading to a snug overlooking the garden. Upstairs on the first floor you've a 30ft drawing room with 3 meter ceiling height complete with a balcony overlooking Green Str
£ 32,500
5 Bedroom Semi Detached
View photo
House · for rent
£ 6,998
5 Bedroom Semi Detached
W12
· 5 Bedrooms · House
· Garden · Equipped kitchen · Parking · Concierge
W12 · 5 Bedrooms · House · Garden · Equipped kitchen · Parking · Concierge
Luxury New Home Modern Family Home Opulant Design 5 Bed|3 Bath|1 Rec Close to Golders Green Close to Schools Excellent Connectivity Parking for 2 Cars Private Gardens Size: 2029 Sq Ft EPC Rating B Council Tax, Barnet Presenting a stunning, newly constructed, semi-detached five-bedroom modern home, encompassing approximately 2,029 sq ft across three floors. Situated at the top of The Vale, this bright and airy property perfectly combines contemporary design with luxurious living. Featuring a gated driveway and designed by the esteemed XUL Architects, this home showcases premium materials and finishes throughout. The ground floor welcomes you with a spacious open-plan layout, including a reception area, dining room, and kitchen, creating a large living space measuring 27' x 21'9. Sliding doors open to two south-facing garden areas, offering a serene escape. The main garden measures 35' x 20', and the side garden is 27' x 17'2. A guest WC is conveniently located in the entrance lobby. On
£ 6,998
Upper Grosvenor Street, Mayfair, W1K Wilfords London
View photo
House · for rent
Request Details
Upper Grosvenor Street, Mayfair, W1K Wilfords London
W12
· 7 Bedrooms · House
· Garden · Equipped kitchen · Concierge
W12 · 7 Bedrooms · House · Garden · Equipped kitchen · Concierge
Internal Area (approx.): 832 sqm / 8,958 sq ft Located on Upper Grosvenor Street in Mayfair, sits this 8,958 sq ft. historic home dating back to 1727, with seven bedrooms, eight bathrooms, three generously sized reception areas and an ample private garden. The property also features its original three-bay brick façade, period windows and a 19th-century portico. After a fire to the building in 1834, a significant rebuild took place in the early 1920s, restoring the property back to its original Georgian style. Further restoration was made to the house in 1988 by Christopher Vane Percy, with nods to the architectural detailing such as the decorative architraves, door hardware, wall paneling and ceiling scones to further speak to the building’s history. The house has since been fully modernised, with new fixtures and fittings to all bathrooms and kitchens, as well as a high-spec security system throughout
Request Details
Majestic Grade II listed townhouse with garden decorated by award winning artist on Chelsea’s most historic street
View photo
House · for rent
Request Details
Majestic Grade II listed townhouse with garden decorated by award winning artist on Chelsea’s most historic street
W12
· 6 Bedrooms · House
· Garden · Balcony · Fireplace · Lift · Equipped kitchen
W12 · 6 Bedrooms · House · Garden · Balcony · Fireplace · Lift · Equipped kitchen
The PropertySuperb six-bedroom family home with a lift, light-filled living spaces and glorious views across the Thames Indoor SpacesStepping into the house on the ground floor, the entrance hall opens onto a formal dining room with high ceilings and an attractive fireplace. The hallway also contains a central staircase and, unusually, a lift connecting every level of the house.Beyond, the substantial kitchen has fitted units and a family eating area. The room is filled with light from a spectacular double-storey glass atrium overlooking the garden, with an internal balcony and staircase sharing the light with the level below. This creates the feel of an open-plan living area, while a French door leads out into the garden.The lower ground floor consists of a study, a kitchenette and a bathroom. There is also the generous family room connecting to the kitchen, with double French doors giving additional garden access. The Drawing RoomThe first floor features a formal drawing room overloo
Request Details
house Chester Street, Belgravia, SW1X
View photo
House · for rent
Request Details
house Chester Street, Belgravia, SW1X
W12
· 6 Bedrooms · House
· Garden · Gym · Lift · Parking · Cellar
W12 · 6 Bedrooms · House · Garden · Gym · Lift · Parking · Cellar
In the heart of Belgravia this Grade II listed house, falls within the highly-coveted Grosvenor Estate conservation area, a stone’s throw from Buckingham Palace. The house combines time-honoured Georgian proportions with all the modern features one could hope for including a lift and underground parking. Built in 1827, the property is the result of sensitive adoption so that the splendour of its regency heritage is retained and the house’s footprint has barely altered since then. Part of a street rich in history and heritage; it narrowly missed bomb destruction during WW2. A six-bedroom, six storey Grade II-listed Georgian house, boasting an impressive width of 30ft and a south facing conservatory and garden/terrace. With private parking in a two-car garage affording direct access to the house, staff quarters, an extensive wine cellar and state-of-the gym, as well as cinema room, elevator and library this is a modern home that honours its period features. Freehold Approximate Gross Int
Request Details
house Frognal, Hampstead, NW3
View photo
House · for rent
Request Details
house Frognal, Hampstead, NW3
W12
· 10 Bedrooms · House
· Garden · Swimming pool · Parking
W12 · 10 Bedrooms · House · Garden · Swimming pool · Parking
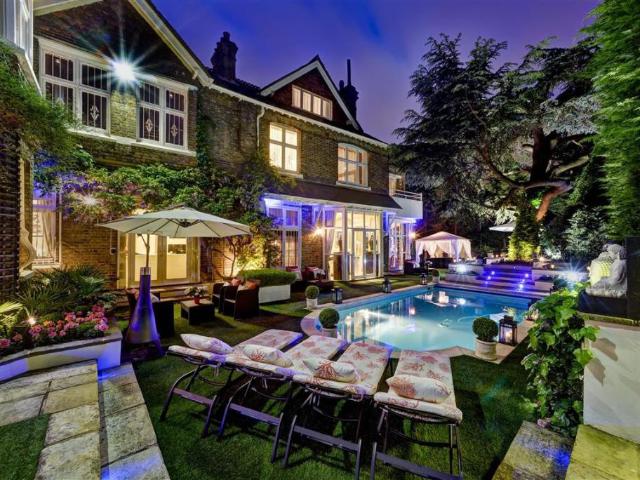
This historic residence situated in the heart of Hampstead provides a superb opportunity for a spacious ten bedroom home arranged over approximately 6070 sq ft. The property also features a guest cottage and studio apartment on the same site, and further benefits from gated parking for three cars, beautifully landscaped rear garden with heated outdoor swimming pool, underfloor heating, and high tech alarm system. The property has been immaculately refurbished and interior designed with luxurious furnishings and fittings whilst keeping original period features. The property has been awarded a National Heritage Blue plaque commemorating Sir Harold Gillies, a former owner in 1882. Frognal is perfectly located within a stone’s throw from Hampstead Village, one of London’s most desirable residential areas, with access to atmospheric cafés, restaurants and top performing schools, and surrounded by beautiful green spaces of Hampstead Heath. Hampstead Underground Station (Northern Line), and F
Request Details
house for rent in London N2 0TX Winnington Road, Hampstead Garden Suburb
View photo
House · for rent
Request Details
house for rent in London N2 0TX Winnington Road, Hampstead Garden Suburb
W12
· 8 Bedrooms · House
· Garden · Sauna · Gym · Swimming pool · Parking
W12 · 8 Bedrooms · House · Garden · Sauna · Gym · Swimming pool · Parking
Set behind private gates on one of Hampstead's finest roads, this exceptional four-floor detached residence offers 6 bedroom suites, a 6 car underground garage, an indoor pool, sauna, gym, snooker room and cinema all on hand for effortless entertaining. The principal suite features its own dressing room, while the landscaped private garden benefits from uninterrupted golf course views. Located on the west side of Winnington Road, adjacent to the distinguished The Bishops Avenue, the property enjoys a tranquil setting backing on to Hampstead golf course. The area also boasts an excellent selection of top-performing schools and direct road links to The West End, The City and the A1. Nearest Underground stations are Hampstead, Highgate and Golders Green
Request Details
princes gate mews, knightsbridge – oig real estate
View photo
House · for rent
Request Details
princes gate mews, knightsbridge – oig real estate
W12
· 6 Bedrooms · House
· Garden · Lift · Concierge
W12 · 6 Bedrooms · House · Garden · Lift · Concierge
The property benefits from wooden flooring, ample built-in storage, private outside space, natural light throughout the property, passenger lift and four reception rooms perfect for entertaining. Furthermore, Princes Gate is walking distance to the amenities of Knightsbridge and Kensington as well as offering easy access to Hyde Park and Kensington Gardens. Offered furnished or unfurnished
Request Details
Edgware
View photo
House · for rent
£ 2,500
Edgware
W12
· 3 Bedrooms · House
W12 · 3 Bedrooms · House
Summary 3 bedroom House available now to move in Edgware. Pictures soon available. For further information please get in touch!
£ 2,500
Rosecroft Avenue, Hampstead, London, NW3 3 bed terraced house to rent £14,300 pcm £3,300 pw
View photo
House · for rent
£ 14,300
Rosecroft Avenue, Hampstead, London, NW3 3 bed terraced house to rent £14,300 pcm £3,300 pw
W12
· 3 Bedrooms · House
· Garden
W12 · 3 Bedrooms · House · Garden
SHORT LET. With a superb location in a prime area of Hampstead, this sizeable three bedroom house offers abundant living space with en suite main bedroom, roof terrace and an extensive 100' garden. Rosecroft Avenue is a highly sought-after residential area close to the shops, bars and restaurants of Hampstead High Street, West Hampstead and Finchley Road. Please use the reference CHPK when
£ 14,300
Outstanding family residence situated within Hampstead Garden Suburb
View photo
House · for rent
Request Details
Outstanding family residence situated within Hampstead Garden Suburb
W12
· 8 Bedrooms · House
· Garden · Sauna · Gym · Swimming pool
W12 · 8 Bedrooms · House · Garden · Sauna · Gym · Swimming pool
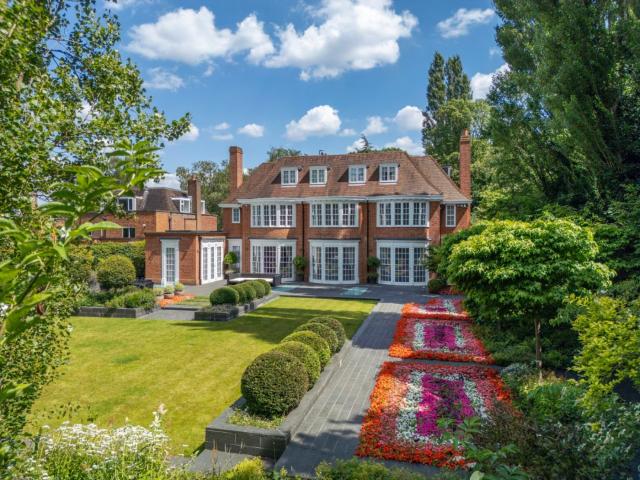
Set behind private gates in one of the area's most sought-after locations, this magnificent home also enjoys stunning views over Hampstead Golf Course. Externally, it is exceptionally grand with symmetrical proportions, while internally, the highest standard of interior design has been used. Arranged over four floors, the property spans 16,749 sq. ft (1,559 sq. m.) of meticulously designed living space. The grand entrance atrium is a breathtaking introduction to the home, leading to luxurious and expansive entertaining areas. There are six bedroom suites, including a principal suite with an oversized bathroom and a dressing room; there are two additional staff bedrooms on the lower-ground floor. The property also includes a state-of-the-art gym and spa with an indoor swimming pool, sauna, steam room, and pool lounge area. Additional amenities include a games room, media room, and a beautifully landscaped private rear garden. The property enjoys uninterrupted and sweeping views over Ham
Request Details

Get email alerts

Don't miss out: be the first to know about new properties

The alert was correctly created

On subscribing you accept the conditions of use and the privacy policy
Alert
Receive new ads in your inbox
Save this search
Receive alerts for new listings

We'll send you an email when we have new properties for: "Houses to rent in W12"

The alert was correctly created

Westfield
Lime Grove W12 London
Get email alerts and be the first to see new listings
Required field
On subscribing I accept the terms of the privacy policy
Perfect! You'll soon start receiving new listings via email
Alert
Receive an email when we have new ads for Houses to rent in W12
Save this search
Filters

Bedrooms

Size (sq.ft)

sq.ft
sq.ft

Price (£ per month)

£
£

Property type

Bathrooms

Clear all filters
Receive notifications when new entries are published.