14,335 houses for sale in W3 with 4 bedrooms

4 bed house for sale
2 pictures
House · for sale
£ 2,700,000
New
4 bed house for sale
W3
· 4 Bedrooms · House
W3 · 4 Bedrooms · House
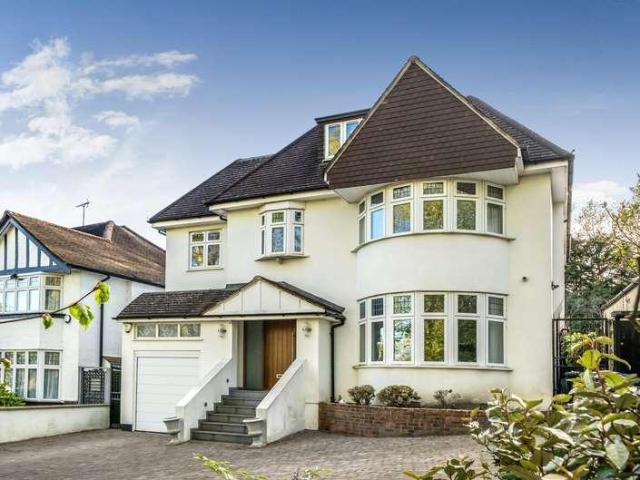
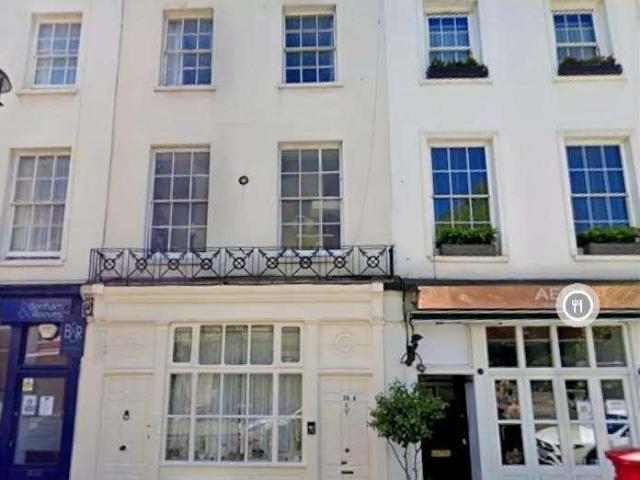
The layout of this special property is designed to maximise space and functionality, making it a practical choice for modern living. The location in Sussex Place is particularly appealing, as it offers easy access to local amenities, parks, and excellent transport links, allowing for a seamless commute to central London and beyond. This house presents a wonderful opportunity for those looking to establish a home in a vibrant and sought-after area. With its charming features and prime location, it is sure to attract interest from a variety of potential buyers or renters. Do not miss the chance to make this lovely property your own
£ 2,700,000
4 bed house for sale
2 pictures
House · for sale
£ 988,500
New
4 bed house for sale
W3
· 4 Bedrooms · House
· Garden · Fireplace · Equipped kitchen · Concierge
W3 · 4 Bedrooms · House · Garden · Fireplace · Equipped kitchen · Concierge
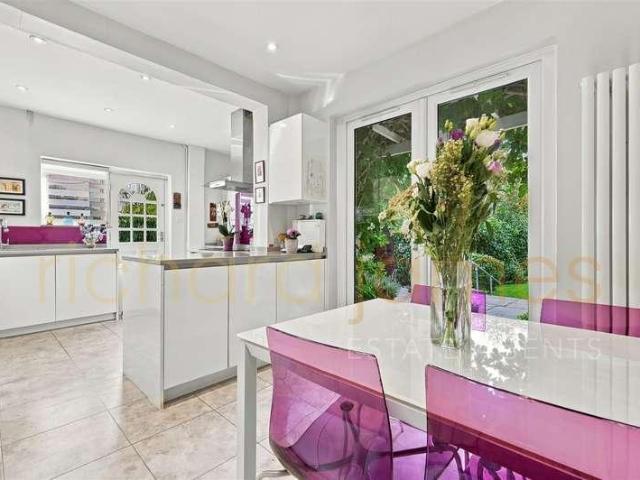
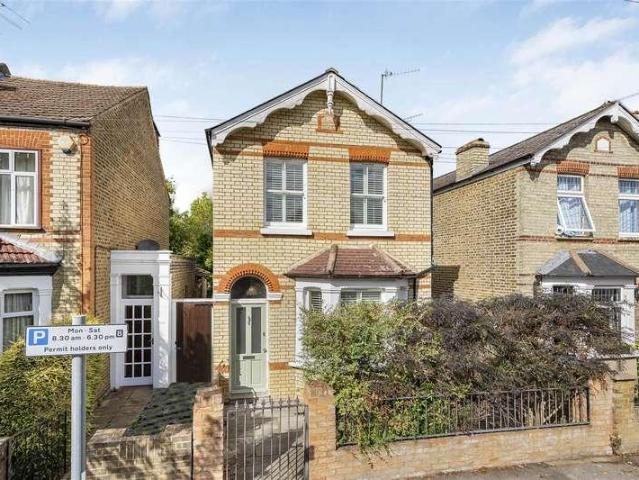
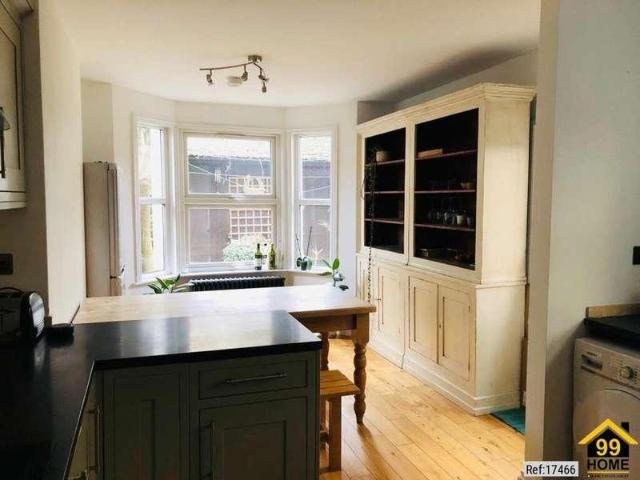
Property Ref: 17466 Summary A characterful and beautifully maintained four-bedroom Victorian freehold house of approximately 133 sq m (1,430 sq ft) in a sought-after Zone 2 location. The house balances period charm high ceilings, decorative cornicing, marble and cast-iron fireplaces and solid wooden floors with a large open-plan kitchen and dining room, a secluded mature garden and generous, adaptable accommodation. There is further scope to convert the loft, subject to the usual consents. Key Features Characterful Victorian terraced house freehold Four double bedrooms (one on the ground floor) Large open-plan kitchen & dining room opening to the garden Flexible reception room or additional living space En-suite, separate slate-tiled shower room and ground-floor WC Approximately 133 sq m (1,430 sq ft) over two floors Secluded garden approaching 35 ft (10.7 m) with mature, fruiting grape vine and palm Period features throughout: marble & cast-iron fireplaces, cornicing, stripped pine st
£ 988,500
4 bed house for sale
2 pictures
House · for sale
£ 600,000
New
4 bed house for sale
W3
· 4 Bedrooms · House
· Parking · Concierge
W3 · 4 Bedrooms · House · Parking · Concierge
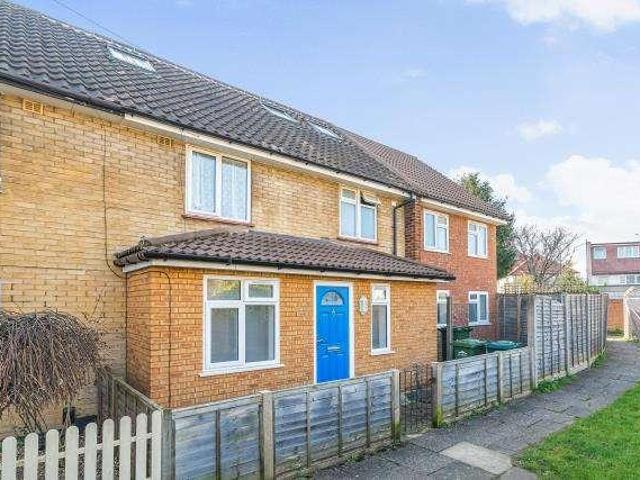
Nestled in the charming Evelyn Grove, Southall, this splendid end-terrace house offers a perfect blend of modern living and classic charm. Spanning an impressive 1,344 square feet, this property has been recently renovated to provide a fresh and inviting atmosphere throughout. The accommodation is thoughtfully arranged over three floors, featuring four spacious bedrooms that are ideal for families or those seeking extra space. The house boasts one well-appointed reception room, perfect for entertaining guests or enjoying quiet evenings at home. With three modern bathrooms, morning routines will be a breeze, ensuring convenience for all residents. The property, retains a sense of character while incorporating contemporary finishes that cater to today s lifestyle. The end-terrace position not only enhances privacy but also allows for ample natural light to flood the living spaces. A notable feature of this home is the driveway, providing off-street parking, a valuable asset in this bustl
£ 600,000
5 bed house for sale
2 pictures
House · for sale
£ 1,650,000
New
5 bed house for sale
W3
· 5 Bedrooms · House
· Garden · Equipped kitchen · Parking · Patio · Powder room · Concierge
W3 · 5 Bedrooms · House · Garden · Equipped kitchen · Parking · Patio · Powder room · Concierge
A charming detached family home which presents a rare opportunity to acquire a substantial property in one of Ealings most desirable locations. This five-bedroom residence, positioned on a generous plot of land, offers the perfect blend of comfort and modern living. The property features three spacious reception rooms and a sunny conservatory that overlooks a large, west-facing gardena perfect space for both relaxation and entertaining. The property does benefit from air conditioning which has been installed at the property. The garden is a delightful mix of lawn and patio, providing plenty of space for outdoor activities. Inside, the house is filled with natural light, enhancing the welcoming atmosphere. The separate kitchen, with space for dining, is modern and well-equipped, ensuring a practical and stylish space for family meals. A beautiful entrance hall leads to the ground floor cloakroom, adding convenience for guests. The property also benefits from an integrated garage and off
£ 1,650,000
4 bed house for sale
2 pictures
House · for sale
£ 1,100,000
New
4 bed house for sale
W3
· 4 Bedrooms · House
· Garden
W3 · 4 Bedrooms · House · Garden
Period property currently configured as two flats being sold as a freehold house. Potential for four bedrooms, two bathrooms and large open plan living area overlooking a large garden. Situated on a popular tree-lined road in W12, Shepherds Bush, this desirable property is coming to the market chain-free. The house is less than 5 minute walk from the conservation area of Ravenscourt Park with it's varied amenities for both adults and children. The existing layout offers 1441 sq ft of living accommodation, including a lower ground floor self-contained one-bedroom flat and a self-contained two bedroom flat on the raised ground & first floor. The property also benefits from a private garden and the potential for extensions to the rear (STPP). With its period features and generous proportions, this attractive house presents an ideal opportunity for a family wishing to create an impressive home. Greenside Road, is a popular location within one of West Londons most vibrant and well-connected
£ 1,100,000
5 bed house for sale
2 pictures
House · for sale
£ 765,000
New
5 bed house for sale
W3
· 5 Bedrooms · House
· Garden · Equipped kitchen · Parking · Patio · Powder room · Concierge
W3 · 5 Bedrooms · House · Garden · Equipped kitchen · Parking · Patio · Powder room · Concierge
Gibbs Gillespie are pleased to present this five-bedroom semi-detached family home located in the popular suburb of Edgware. Ideally located within close proximity of Canons Park shopping facilities and amenities, excellent local schools, and a nine-minute walking distance to Canons Park Station. The property comprises an entrance porch leading to a large hallway which provides access to a large through reception, modern fitted kitchen with integrated appliances, a conservatory/additional reception room and the additional benefit of a ground floor guest cloakroom. On the first floor, there are two double bedrooms, a third smaller bedroom which is currently set up as a study and a spacious family bathroom. The second floor includes two further bedrooms and an additional modern family bathroom. Outside, to the front there is a driveway providing off-street parking providing space for two cars. The rear garden is part patio and the rest laid to lawn, with the additional benefit of a garag
£ 765,000
4 bed house for sale
2 pictures
House · for sale
£ 675,000
New
4 bed house for sale
W3
· 4 Bedrooms · House
· Garden · Equipped kitchen · Powder room · Concierge
W3 · 4 Bedrooms · House · Garden · Equipped kitchen · Powder room · Concierge
We are delighted to present this four-bedroom, two-bathroom, semi-detached family home. Located within proximity to the outstanding Krishna Avanti House School, Canons Park & Stanmore station and local amenities. The ground floor accommodation comprises of an entrance porch leading to a spacious entrance hallway, a large through reception room, modern fitted kitchen with a range of units and free-standing appliances. The ground floor benefits from a downstairs fourth bedroom / study with en-suite shower room. Completing the ground floor is a guest cloakroom. The first floor holds two double bedrooms, which benefit from fitted wardrobes and a smaller third bedroom. Completing the upstairs is a family bathroom. Externally, the front of the property provides off street-parking for two vehicles. To the rear there is a private secluded garden perfect for children to play, al-fresco dining or entertaining guests in warmer weather. Closely located to Park High School, Whitchurch School and St
£ 675,000
4 bed house for sale
2 pictures
House · for sale
£ 650,000
New
4 bed house for sale
W3
· 4 Bedrooms · House
· Equipped kitchen
W3 · 4 Bedrooms · House · Equipped kitchen
Gibbs Gillespie are proud to present this well-maintained and thoughtfully extended four-bedroom mid-terraced family home, ideally positioned on the ever-popular Waverley Road. Offering generous and versatile living accommodation, excellent practicality and a highly convenient location, the property is within easy reach of Rayners Lane Station, local shops, everyday amenities and well-regarded schools. Upon entering, a useful porch leads into a spacious through lounge, providing a comfortable and versatile space for both family life and entertaining. To the rear, a substantial 3-metre extension has created an impressive open kitchen and dining area, forming a fantastic heart to the home. The kitchen is well equipped with granite worktops and a range of integrated appliances, including an oven, microwave, dishwasher and fridge freezer. A ground floor shower room with WC adds further convenience. To the first floor are three well-proportioned bedrooms, each benefiting from fitted wardrob
£ 650,000
4 bed house for sale
2 pictures
House · for sale
£ 700,000
New
4 bed house for sale
W3
· 4 Bedrooms · House
· Garden · Equipped kitchen · Parking · Concierge
W3 · 4 Bedrooms · House · Garden · Equipped kitchen · Parking · Concierge
A charming residence nestled in the heart of East Finchley. This delightful four-bedroom house boasts a spacious layout and impeccable presentation throughout. Upon entry, you are greeted by a welcoming reception room, perfect for entertaining or unwinding after a long day. The separate kitchen offers ample space for culinary endeavors, while the bathroom ensures convenience and comfort for all occupants. Step outside to discover a serene private garden, providing a tranquil retreat from the bustle of city life. Conveniently situated between East Finchley and Finchley Central, this property enjoys a prime location within a peaceful residential area. Moreover, the added bonus of being chain-free alleviates any unnecessary complications, making it an ideal opportunity for those seeking a hassle-free move. With off-street parking accommodating two cars, the property epitomizes both comfort and convenience, offering a haven to call home in this desirable neighborhood
£ 700,000
4 bed house for sale
2 pictures
House · for sale
£ 475,000
New
4 bed house for sale
W3
· 4 Bedrooms · House
· Garden · Equipped kitchen · Parking
W3 · 4 Bedrooms · House · Garden · Equipped kitchen · Parking
A DECEPTIVELY SPACIOUS EXTENDED SEMI-DETACHED HOUSE PRICED TO ALLOW FOR SOME IMPROVEMENT AND QUIETLY SITUATED IN A POPULAR LOCATION CLOSE TO FELTHAM TOWN CENTRE AND MAINLINE STATION. FEATURING A GOOD SIZE REAR GARDEN AND RECOMMENDED FOR VIEWING.ENTRANCE HALL Approached via double glazed side entrance door, double radiator, coved ceiling, turning stairs to first floor, door to lounge and to: KITCHEN 3.49m x 2.48m (11' 5 x 8' 2) - Front aspect double glazed window, single bowl single drainer stainless steel sink unit, base cupboard and drawers with tiled splashbacks and wall mounted cupboards over, space for cooker with gas point, recess and plumbing for washing machine, recess for fridge and freezer, built in cupboard offering potential to create a door into garage. LOUNGE 5.03m x 3.68m (16' 6 x 12' 1) - Side aspect double glazed window, two wall light points, two radiators, opening to: DINING ROOM 4.9m x 2.79m (16' 1 x 9' 2) - Side aspect double glazed window, double glazed french door
£ 475,000
5 bed house for sale
2 pictures
House · for sale
£ 900,000
New
5 bed house for sale
W3
· 5 Bedrooms · House
· Garden · Equipped kitchen · Parking · Concierge
W3 · 5 Bedrooms · House · Garden · Equipped kitchen · Parking · Concierge
A rare opportunity to acquire a five-bedroom, two-bathroom detached home, occupying a desirable corner plot with lovely views overlooking Eastcote Cricket Pitch. The property offers nearly 1,500 sq ft of accommodation and features three reception rooms, a large front and rear garden, off-street parking and an open-plan kitchen and dining area. There is also potential to extend, subject to the necessary planning permissions. Ideally located, the property is approximately one mile from Eastcote High Street and Station, offering Metropolitan and Piccadilly Line services, and 0.8 miles from Northwood Hills High Street and Station. Coteford Primary School and Haydon High School are both within approximately 0.5 miles. Tenure - Freehold Council Tax Band - G EPC Rating - D
£ 900,000
4 bed house for sale
2 pictures
House · for sale
£ 850,000
New
4 bed house for sale
W3
· 4 Bedrooms · House
· Garden · Parking · Equipped kitchen
W3 · 4 Bedrooms · House · Garden · Parking · Equipped kitchen
This spacious 1,493sqft FOUR DOUBLE BEDROOM, TWO BATHROOM 1930's Blay house has a fantastic 53'ft South Facing rear garden, off street parking to the front and a superb open plan kitchen dining room. Situated in a sought after cul-de-sac within easy reach of Raynes Park High Street, Station and the superb open space of Cannon Hill Common.IMPORTANT NOTE TO POTENTIAL PURCHASERSTo conform with Government Money Laundering Regulations 2019, we are required to confirm the identity of all prospective buyers. We use the services of a third party, Thirdfort, you will receive an email with details of how to download their APP. You will need to input full name, date of birth and current address of all buyers, along with your passport and a liveness check. There is a nominal charge of ?60 plus VAT per property transaction, (not per person). Please note, we are unable to issue a memorandum of sale until the checks are complete
£ 850,000
5 bed house for sale
2 pictures
House · for sale
£ 1,159,000
New
5 bed house for sale
W3
· 5 Bedrooms · House
· Garden · Equipped kitchen · Concierge
W3 · 5 Bedrooms · House · Garden · Equipped kitchen · Concierge
Situated on one of Edgware`s most desirable residential roads, 3 Highview Avenue is a substantial detached family home extending to approximately 2,051 sq. ft. (190.5 sq. m.), offering generous and versatile accommodation together with an impressive 52ft rear garden. The ground floor has been thoughtfully arranged to provide excellent family living space, featuring a spacious living room, separate dining room, a large family room, breakfast room, and kitchen, complemented by a utility room, shower room, and a dedicated study ideal for home working or additional reception space. The practical layout makes the property well suited to both everyday family life and entertaining. The first floor comprises four well-proportioned bedrooms, served by a family bathroom and separate WC, with an attractive bay-fronted principal bedroom adding to the home`s character and appeal. Outside, the beautifully sized rear garden provides a wonderful outdoor setting with ample space for relaxing, entertain
£ 1,159,000
5 bed house for sale
2 pictures
House · for sale
£ 1,595,000
New
5 bed house for sale
W3
· 5 Bedrooms · House
· Garden · Equipped kitchen · Parking · Powder room · Concierge
W3 · 5 Bedrooms · House · Garden · Equipped kitchen · Parking · Powder room · Concierge
An immaculately presented five-bedroom period family house offering an excellent balance of living and entertaining space on this sought after residential road. The property comprises a master bedroom with ensuite, four further bedrooms, luxury bathroom and additional shower room, 25 through reception room, 21 bespoke kitchen/breakfast room, utility room, cloakroom, private 34 landscaped garden with rear access, and off-street parking. Ideally situated in this tree lined residential street opposite Chiswick House Grounds, and a stones throw from the river Thames. Transport links include Chiswick (mainline) Station, local bus routes, and vehicular access in and out of town. No onward chain
£ 1,595,000
4 bed house for sale
2 pictures
House · for sale
£ 1,150,000
4 bed house for sale
W3
· 4 Bedrooms · House
· Garden · Fireplace · Equipped kitchen · Concierge
W3 · 4 Bedrooms · House · Garden · Fireplace · Equipped kitchen · Concierge
A beautifully presented four double bedroom terraced house on the sought-after, tree-lined Mayall Road in Herne Hill, offering generous proportions, elegant period features, and superb accommodation for a growing family. The property opens into a bright double reception room featuring a bay window to the front, ornate cornicing, ceiling rose, picture rail, and a striking open chimney breast. Herringbone flooring runs throughout, enhancing the sense of character and continuity. The rear section of the room includes built-in cupboards and shelving in both alcoves, a marble fireplace, and ample space for a large dining table, making it ideal for both entertaining and everyday family living. The kitchen is fitted with a stylish range of wall and base units, integrated induction hob and oven, integrated dishwasher, and space for a fridge/freezer. A window overlooks the garden, while a door from the hallway provides direct access to the rear outdoor space. On the first floor, the principal b
£ 1,150,000
5 bed house for sale
2 pictures
House · for sale
£ 825,000
New
5 bed house for sale
W3
· 5 Bedrooms · House
· Garden · Equipped kitchen · Concierge
W3 · 5 Bedrooms · House · Garden · Equipped kitchen · Concierge
Substantial five/six-bedroom, three-storey older-style mid-terraced house situated on a quiet residential side street off Acton Lane. The property is offered in unmodernised condition and presents an excellent opportunity to create a beautiful family home. The loft has been partly converted, with further potential to improve and extend, including the possibility of a side-return extension, subject to the usual planning and building regulations consents. A private rear garden completes the property, located in this broad tree lined side road. The accommodation comprises a generous reception room, a large 21ft kitchen/dining room, five/six bedrooms arranged over three floors, two bathrooms and a separate WC. The property offers spacious and flexible accommodation, with considerable scope for modernisation, reconfiguration and further enhancement to suit individual requirements. Fairlight Avenue is conveniently located just off Acton Lane, within easy reach of a range of local shops, caf?
£ 825,000
4 bed house for sale
2 pictures
House · for sale
£ 1,850,000
New
4 bed house for sale
W3
· 4 Bedrooms · House
· Garden · Parking · Equipped kitchen · Concierge
W3 · 4 Bedrooms · House · Garden · Parking · Equipped kitchen · Concierge
A rare opportunity to purchase this attractive detached family home within a stone's throw of the amenities at Mill Hill Broadway. The house has been in the same family ownership in excess of 50 years and has been well maintained by the present owners but could be extended and improved as necessary subject to consent. Arranged over two floors only, 2230 sq ft/207.2 sq m, the house provides bright, versatile accommodation to include Four Bedrooms, Two Bathrooms (1 en-suite) Kitchen/Breakfast Room, Two Reception Rooms, large Entrance Hall and Guest Wc. Externally there is a wonderful mature landscaped garden which extends to approximately 120', Garage off street parking. Russell Grove is a sought after turning off Millway and is therefore very well placed for Mill Hill Broadway's excellent shopping facilities and Thameslink Station. Popular local schools in both private and state sectors are close by as are the open spaces at Mill Hill Park and Arrandene. Council Tax Band - G Sole Agent
£ 1,850,000
4 bed house for sale
2 pictures
House · for sale
£ 1,150,000
New
4 bed house for sale
W3
· 4 Bedrooms · House
· Concierge
W3 · 4 Bedrooms · House · Concierge
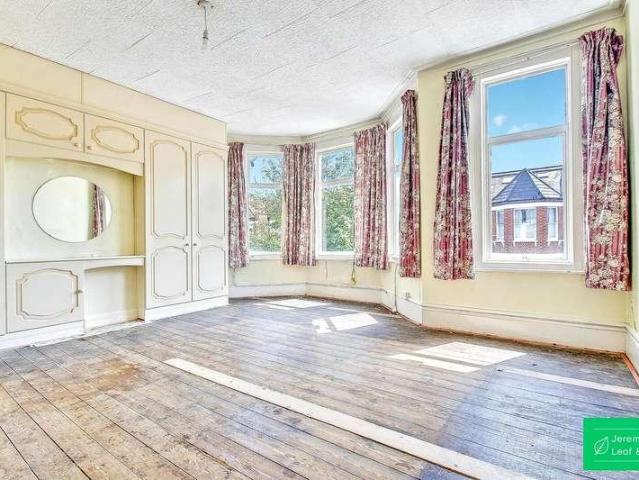
Jeremy Leaf & Co. are pleased to offer this four-bedroom house on Huntingdon Road in East Finchley, providing an excellent opportunity to purchase a home with an impressive 1,651 square feet of versatile living space. The property requires updating and modernisation throughout, making it an ideal project for a buyer looking to put their own stamp on a family home. The current layout features two spacious reception rooms, four bedrooms, and two bathrooms. The property is well positioned for transport and education, located within easy walking distance of East Finchley Underground Station, which provides direct Northern line access into central London. Families will also benefit from a selection of good local schools, including Martin Primary School and the Archer Academy. With its generous proportions and popular North London location, this house represents a great opportunity to create a superb family home tailored to your own taste. Whether you are drawn to the local shops, the commun
£ 1,150,000
7 bed house for sale
2 pictures
House · for sale
£ 3,500,000
New
7 bed house for sale
W3
· 7 Bedrooms · House
· Garden · Parking · Swimming pool · Concierge
W3 · 7 Bedrooms · House · Garden · Parking · Swimming pool · Concierge
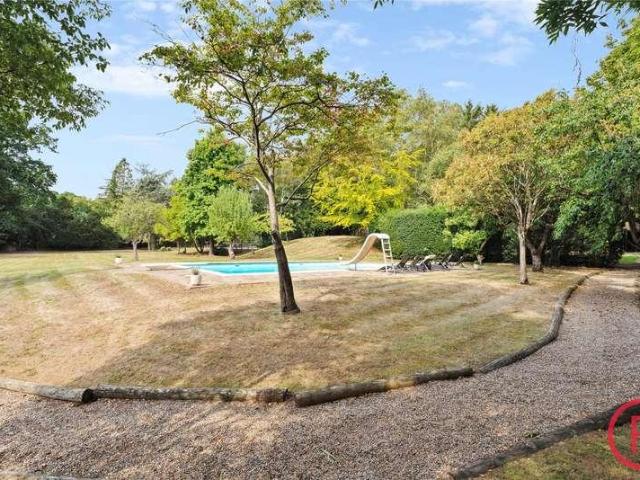
Sitting on a plot approaching 2 and 1/2 acres is this seven-bedroom, six bathroom detached, Grade II listed residence which was constructed in the 16th century. This unique home exudes tranquillity with its peaceful setting surrounded by fields and nature and benefits from a swimming pool, tennis court and a detached annex with a double garage in its cascading gardens. The home itself has rich character throughout with its charming features of exposed beams, a grand entrance hall and Tudor detailing outside. This property benefits from five reception rooms, ensuites, greenhouse, large driveway and 5,996 Sq Ft of accommodation. This home offers the perfect balance of country living with its large grounds & period home with the access of its Greater London location being 1 mile away from Hatch End High Street & Station (Overground) and 1.6 miles from Pinner High Street & Station (Metropolitan Line). Tenure - Freehold Council Tax Band - H EPC Rating - N/A (Property Is Listed)
£ 3,500,000
7 bed house for sale
2 pictures
House · for sale
£ 2,595,000
New
7 bed house for sale
W3
· 7 Bedrooms · House
· Garden
W3 · 7 Bedrooms · House · Garden
Real Estates are delighted to offer for sale this substantial detached family home, providing over 3,400 sq ft of well-proportioned living space. Situated on one of N20 s most sought-after roads, Oakleigh Avenue, this impressive property features a stunning 144 ft South-West facing garden and is ideally positioned for excellent local schools, shops, and transport links. The property is conveniently located just 0.3 miles from Oakleigh Park Overground Station and 0.7 miles from Totteridge & Whetstone Underground Station (Northern Line), offering easy access into central London. The property is offered for sale with no onward chain. Highlights include the impressive ground floor living space, which opens beautifully in the summer with bi-fold doors, creating the perfect setting for entertaining. The expansive garden provides a peaceful, countryside feel while remaining within easy reach of London and all of Whetstone's local amenities. Please contact our Totteridge office for further inf
£ 2,595,000
4 bed house for sale
2 pictures
House · for sale
£ 800,000
New
4 bed house for sale
W3
· 4 Bedrooms · House
· Garden · Equipped kitchen · Parking · Concierge
W3 · 4 Bedrooms · House · Garden · Equipped kitchen · Parking · Concierge
An Impressive Four-Bedroom, Two-Bathroom Mid-Terrace Home, Offering Approximately 1,350 Sq Ft Across Three Floors, With A Loft Principal Suite, Contemporary Open-Plan Living, Off-Street Parking And A Landscaped 75 Ft Rear Garden. Set behind a broad paved driveway, the property has been extensively remodelled and thoughtfully extended to create a stylish and highly practical family home. The entrance hall incorporates useful storage and a contemporary guest WC. A bright front reception area features an attractive bay window and opens through to the rear, creating an excellent sense of connection while retaining clearly defined living and dining spaces. At the heart of the house is an impressive kitchen, dining and family room. The kitchen combines extensive dark cabinetry with contrasting worktops, an island/breakfast bar and an extended galley section, while generous glazing and direct garden access provide excellent natural light. The first floor retains three well-proportioned bedroo
£ 800,000
4 bed house for sale
2 pictures
House · for sale
£ 1,150,000
New
4 bed house for sale
W3
· 4 Bedrooms · House
· Garden · Equipped kitchen · Concierge
W3 · 4 Bedrooms · House · Garden · Equipped kitchen · Concierge
A superbly presented four bedroom semi-detached house offering approximately 2175 sq ft of thoughtfully arranged accommodation, with a sequence of generous rooms extending across three floors. The accommodation has been extended both laterally and vertically beyond the original build and now more appropriately serves modern family living. The ground floor has a naturally varied layout, moving between two reception rooms, a separate dining room and a dedicated study. The arrangement gives each room a distinct purpose whilst allowing the house to adapt easily to different patterns of daily life. At the rear, a beautifully finished bespoke kitchen has a Belfast sink, solid wood surfaces and quarry floor tiling. This leads to a breakfast room with a stable door to the garden - the ideal spot to while away lazy Sunday mornings. Upstairs there are three bedrooms (one en suite with a dressing room) and a shower room, whilst the top floor houses a further 20ft bedroom with eaves storage and sk
£ 1,150,000
5 bed house for sale
2 pictures
House · for sale
£ 950,000
New
5 bed house for sale
W3
· 5 Bedrooms · House
· Garden · Fireplace · Equipped kitchen · Parking · Concierge
W3 · 5 Bedrooms · House · Garden · Fireplace · Equipped kitchen · Parking · Concierge
A spacious extended five bedroom Edwardian semi-detached house with garage to side offering in excess of 2000sq ft of bright and airy living space. The property requires updating throughout and offers fantastic potential to extend further to create a wonderful family home. Bourne Hill is ideally located for both Palmers Green and Winchmore Hill's wealth of shops, restaurants, bus routes and mainline stations into Moorgate. Southgate high road and underground station are a short ride away via the W6 bus route. There are several green spaces nearby including Woodcroft wild space and both Grovelands and Broomfield Parks. Impressive entrance hall with wood floor and original stained glass windows Front reception with bay window, feature fireplace and original ceiling features Rear reception with door to conservatory and feature fireplace Breakfast room with original dresser Kitchen with door to conservatory Ground floor wet room Utility room with door to garden and garage First floor landi
£ 950,000
4 bed house for sale
2 pictures
House · for sale
£ 835,000
New
4 bed house for sale
W3
· 4 Bedrooms · House
· Garden · Equipped kitchen · Parking
W3 · 4 Bedrooms · House · Garden · Equipped kitchen · Parking
Occupying a generous corner plot, this turnkey detached family home offers exceptional space, flexibility and further potential, all finished to an outstanding contemporary standard. The property is approached via two separate driveways, providing extensive off-street parking in addition to a garage. The house itself is surrounded by a mature wrap-around garden, creating both privacy and future scope for enlargement, which the current owners have acquired planning permission for. The ground floor opens into a welcoming entrance hall which leads through to an impressive open-plan kitchen, dining and living space, designed as the heart of the home. The kitchen features top of the line integrated Neff appliances and a Quooker tap, bespoke cabinetry and premium work surfaces and floor tiles. The kitchen also enjoys views over the rear garden and benefits from a breakfast bar which seamlessly flows into the dining and living areas. Underfloor heating runs throughout the ground floor accommo
£ 835,000
4 bed house for sale
2 pictures
House · for sale
£ 700,000
New
4 bed house for sale
W3
· 4 Bedrooms · House
· Garden
W3 · 4 Bedrooms · House · Garden
The Personal Agent are delighted to welcome to the market this impressive and substantially extended family home, offering an excellent combination of generous living accommodation, four well-sized bedrooms and a particularly attractive rear garden. Ideally positioned for access to Ewell, Chessington and Epsom, the property is also well placed for local schools, transport links and everyday amenities. From the moment you step inside, the property offers a great sense of space, with the ground floor providing a versatile arrangement of rooms to suit modern family life. There is a useful enclosed porch leading into a welcoming entrance hall, a spacious front-facing lounge, and a separate living/dining room providing plenty of flexibility for entertaining and family gatherings
£ 700,000
4 bed house for sale
2 pictures
House · for sale
£ 1,050,000
New
4 bed house for sale
W3
· 4 Bedrooms · House
· Garden · Fireplace · Equipped kitchen · Concierge
W3 · 4 Bedrooms · House · Garden · Fireplace · Equipped kitchen · Concierge
Guide Price ?1,050,000 - ?1,100,000 A beautifully presented four-bedroom semi-detached family home for sale on the highly sought-after Woodcombe Crescent, boasting an impressive landscaped garden and ideally positioned just 0.3 miles from Forest Hill station. Offered chain free. Set over three floors and extending to approximately 1,361 sq ft, the ground floor comprises a bright and spacious reception room with a feature fireplace and elegant bay window, a convenient guest WC, and a superb open-plan kitchen/dining room with bi-fold doors opening directly onto the garden. The well-maintained landscaped garden extends approximately 53 ft in length, providing the perfect setting for al fresco dining, entertaining or simply unwinding. A private side gate also provides convenient access from the front of the property through to the garden. The first floor offers three well-proportioned bedrooms, one of which benefits from an elegant bay window, alongside a stylish four-piece family bathroom
£ 1,050,000
6 bed house for sale
2 pictures
House · for sale
£ 580,000
New
6 bed house for sale
W3
· 6 Bedrooms · House
W3 · 6 Bedrooms · House
Five bedroom end-of-terrace property that has a double storey side extension, with planning permission to split into two separate houses. The property has been refurbished throughout
£ 580,000
6 bed house for sale
2 pictures
House · for sale
£ 1,100,000
New
6 bed house for sale
W3
· 6 Bedrooms · House
· Concierge
W3 · 6 Bedrooms · House · Concierge
Nestled in the heart of Walthamstow, this charming end-terrace house on Westbury Road offers a unique opportunity for both families and investors alike. Built in 1904, the property boasts a rich history and character, making it a delightful residence for those who appreciate period features. With six spacious bedrooms, this home provides ample accommodation for larger families or those seeking extra space for guests or a home office. The two reception rooms are perfect for entertaining or relaxing, allowing for a versatile living arrangement that can adapt to your lifestyle needs. The property also includes a well-appointed bathroom, ensuring convenience for all residents. One of the standout features of this property is the presence of two separate studios, which can serve as creative spaces, home offices, or even rental opportunities, adding to the property's appeal. Furthermore, there is significant potential to extend the property, subject to planning permission, allowing you to ta
£ 1,100,000
4 bed house for sale
2 pictures
House · for sale
£ 1,200,000
New
4 bed house for sale
W3
· 4 Bedrooms · House
· Garden · Fireplace · Equipped kitchen · Concierge
W3 · 4 Bedrooms · House · Garden · Fireplace · Equipped kitchen · Concierge
An exceptional four-bedroom detached Victorian home, offering 1,457 sq ft of beautifully arranged accommodation, including a versatile garden outbuilding, moments from Richmond Park. Rich in period character and thoughtfully designed for modern family life, this impressive home opens with an elegant front reception room featuring a bay window and character fireplace. To the rear, a superb open-plan kitchen, dining and living space forms the heart of the property an inviting setting for everyday living, family gatherings and effortless entertaining. A convenient WC completes the ground floor. The upper floors provide four generously proportioned bedrooms and two bathrooms. The principal bedroom occupies the loft and benefits from a spacious en-suite bathroom, creating a peaceful and private retreat. Outside, the excellent rear garden offers a welcome sense of seclusion, with ample space for dining, entertaining and relaxing. A valuable outbuilding provides superb flexibility and could b
£ 1,200,000
5 bed house for sale
2 pictures
House · for sale
£ 775,000
New
5 bed house for sale
W3
· 5 Bedrooms · House
· Garden · Equipped kitchen · Parking · Concierge · Heating
W3 · 5 Bedrooms · House · Garden · Equipped kitchen · Parking · Concierge · Heating
Addison Townsend are pleased to offer this lovely semi-detached house situated in a quiet residential turning in Winchmore Hill and is located within 0.8miles of Winchmore Hill Overground Station, 0.4miles of Winchmore Secondary and Highfield Primary schools, close proximity to Firs Farm Wetlands and is within easy reach of the A10 with its links to the A406 & the M25. The accommodation offers a welcoming entrance, through reception room, recently renovated kitchen with intergated dishwasher and Smeg cooker hood, underfloorheating, utility area, downstairs W/C, five bedrooms, family bathroom with underfloor heating and one en-suite. Externally, the property boasts a large private mature rear garden with outdoor seating area, raised flower beds and off-street parking to the front. Further benefits include full length garage to side, double glazed windows throughout, Amtico floors throughout the downstairs, gas central heating and potential to extend subject to the usual planning consent
£ 775,000

Get email alerts

Don't miss out: be the first to know about new properties

The alert was correctly created

On subscribing you accept the conditions of use and the privacy policy
Alert
Receive new ads in your inbox
Save this search
Receive alerts for new listings

We'll send you an email when we have new properties for: "Houses for sale in W3 with 4 bedrooms"

The alert was correctly created

London Road TW7 Isleworth
Get email alerts and be the first to see new listings
Required field
On subscribing I accept the terms of the privacy policy
Perfect! You'll soon start receiving new listings via email
Alert
Receive an email when we have new ads for Houses for sale in W3 with 4 bedrooms
Save this search
Filters

Bedrooms

Size (sq.ft)

sq.ft
sq.ft

Price

£
£

Property type

Bathrooms

Clear all filters
Receive notifications when new entries are published.