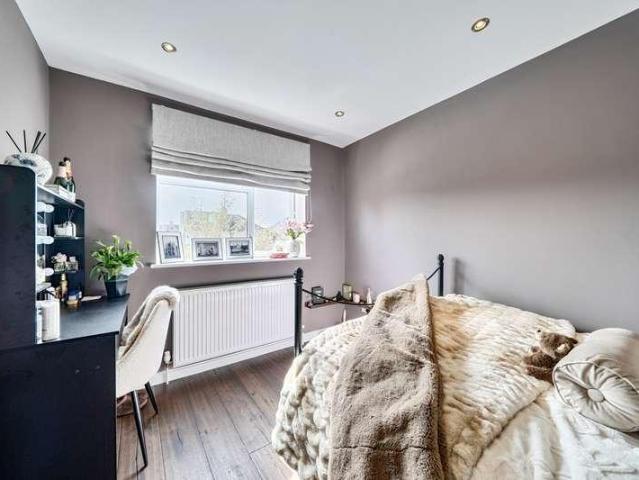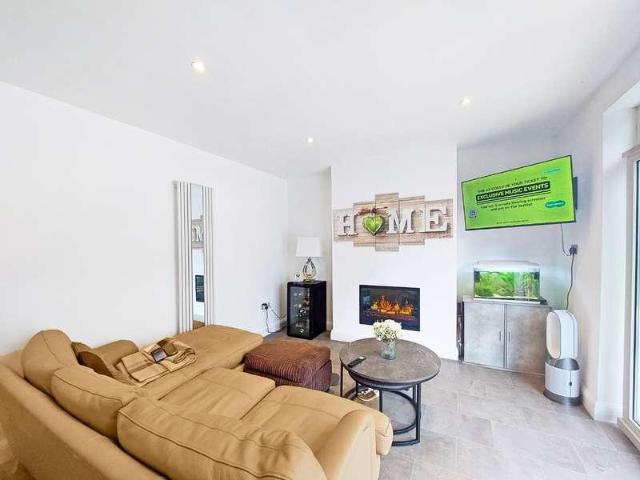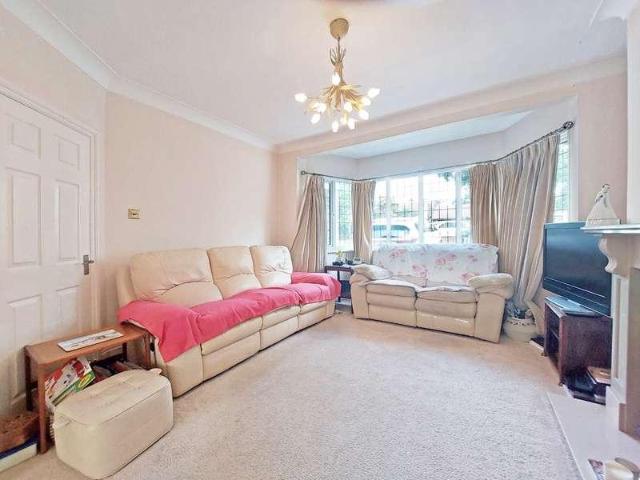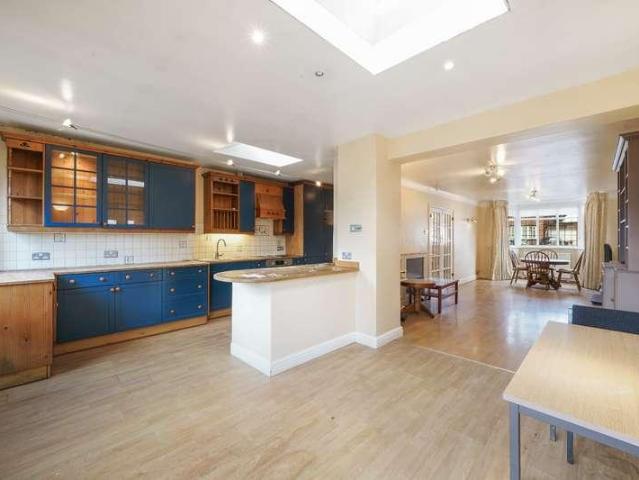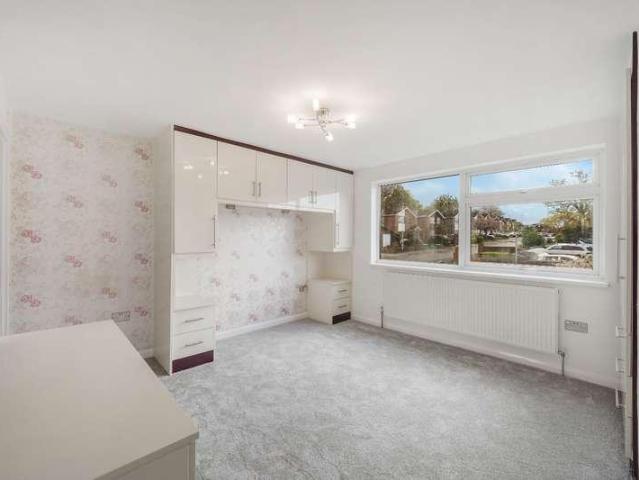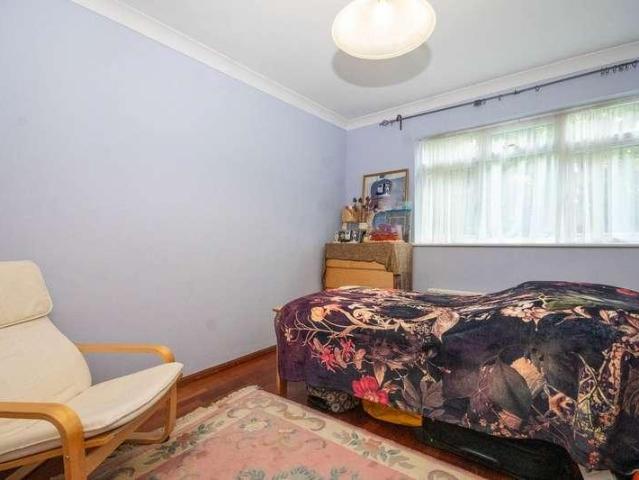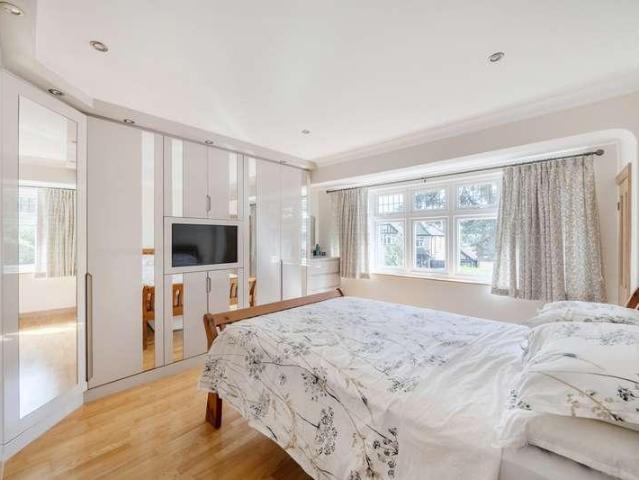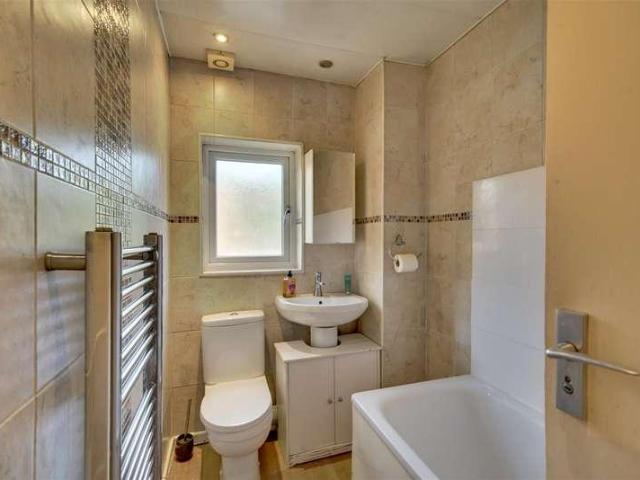
14,461 properties for sale in W9 with 4 bedrooms

4 bed flat for sale
2 pictures
Flat · for sale
£ 1,795,000
4 bed flat for sale
W9
· 4 Bedrooms · Flat
· Balcony · Equipped kitchen · Powder room · Concierge
W9 · 4 Bedrooms · Flat · Balcony · Equipped kitchen · Powder room · Concierge
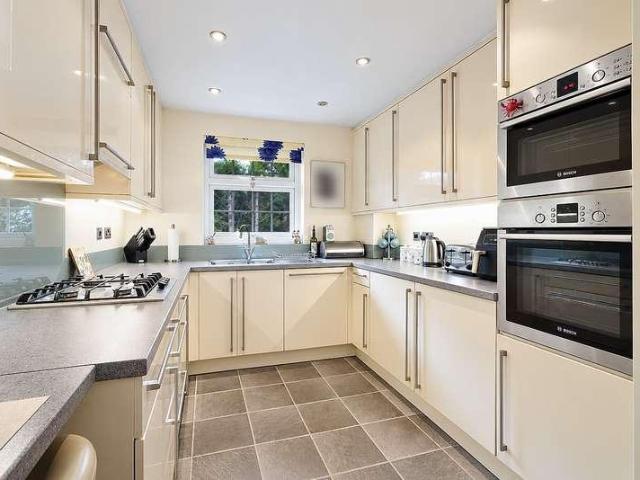
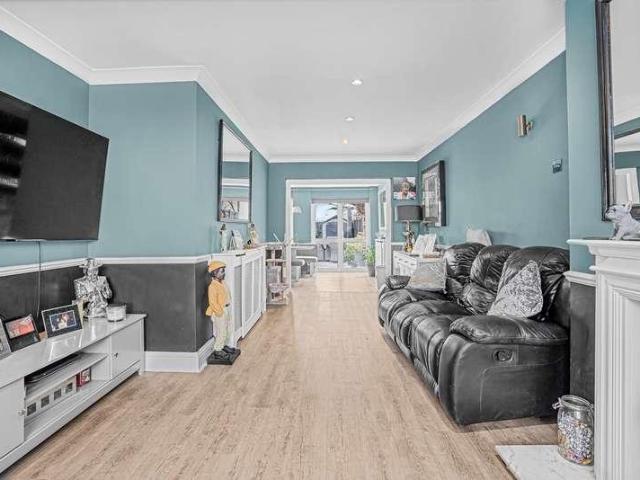
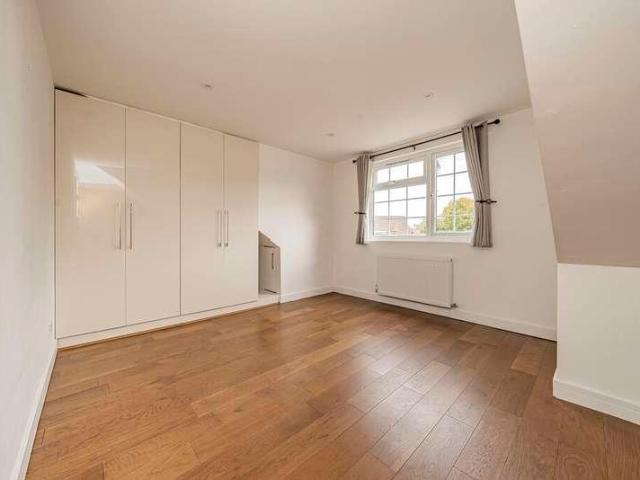
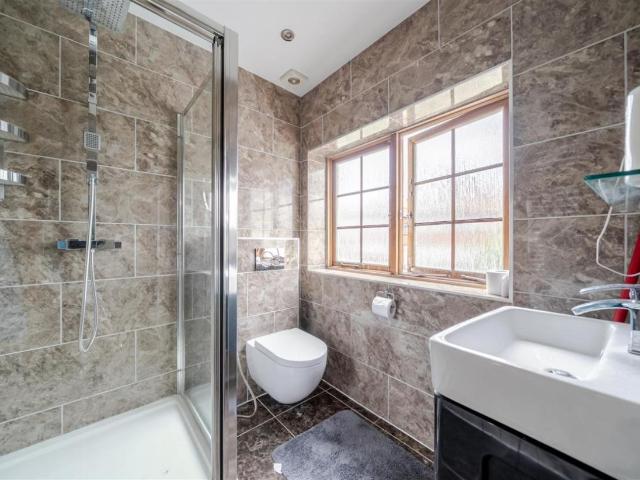
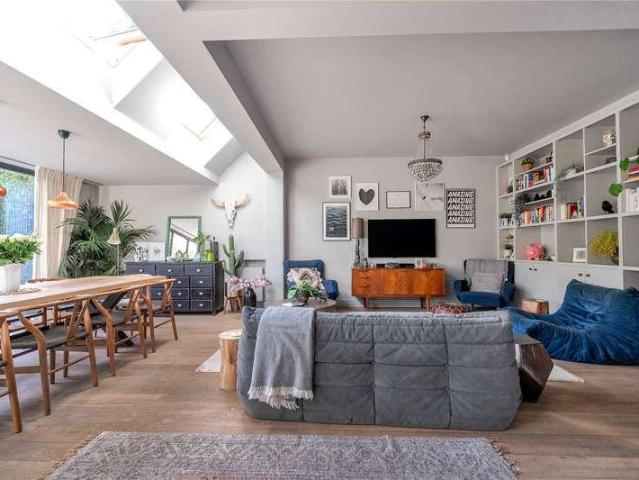
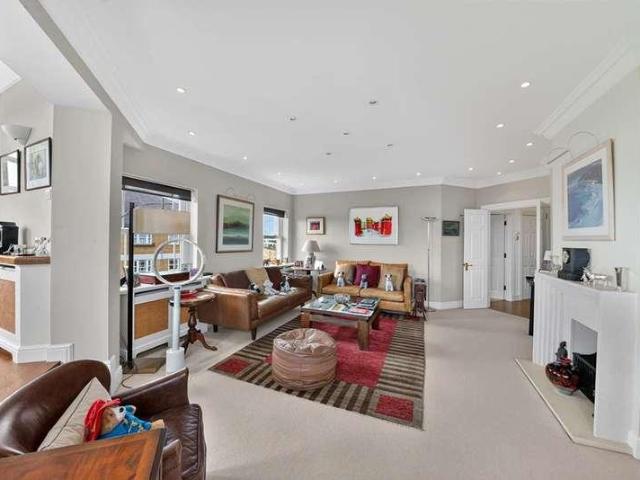
This expansive four-bedroom penthouse apartment delivers 2,139 square feet of sophisticated, lightfilled living space. Perfectly blending architectural flair with flexible modern accommodation, this rare property is an idyllic sanctuary for families and professionals alike. Stepping through the private entrance hall complete with dedicated storage and a practical guest cloakroom, you are welcomed through double doors into a spectacular, dual-aspect reception room. Immersed in natural light, this expansive entertaining space seamlessly transitions into a striking octagonal dining area with solid oak flooring. Featuring windows on five sides, it offers a dramatic backdrop for hosting dinner parties. From the reception room, French doors open directly onto a sundrenched, south-west-facing balcony. Adjacent to the living areas is a contemporary, fully fitted kitchen, thoughtfully designed with integrated appliances and ample space for casual dining. The generous layout features four versat
£ 1,795,000
4 bed house for sale
2 pictures
House · for sale
£ 1,150,000
New
4 bed house for sale
W9
· 4 Bedrooms · House
· Equipped kitchen
W9 · 4 Bedrooms · House · Equipped kitchen
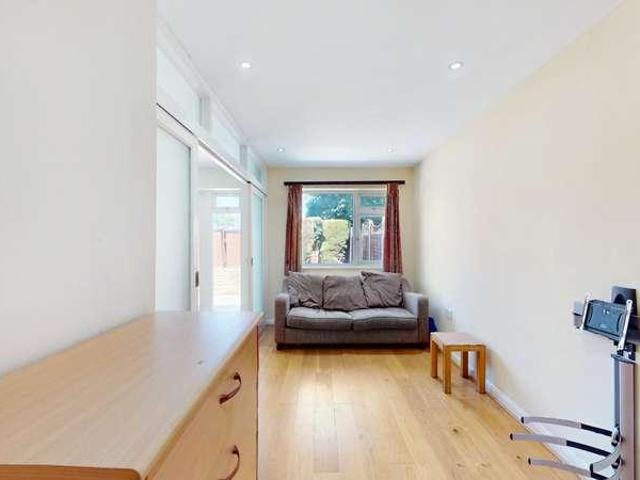
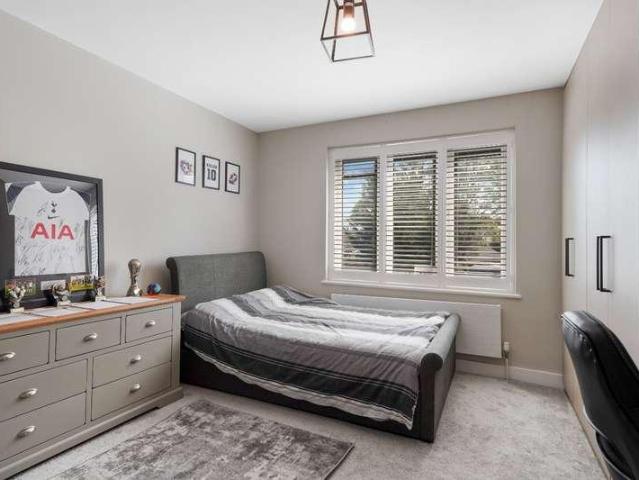
We are delighted to present this truly exceptional four-bedroom, three-bathroom detached family home, occupying a sought-after position on Headstone Lane, Harrow. Having been comprehensively remodelled and extended, this stunning residence offers approximately 2,377 sq. ft. of beautifully appointed accommodation, where luxury finishes, bespoke craftsmanship and thoughtful design combine to create a home of outstanding quality. From the moment you enter, the attention to detail is immediately apparent. Every aspect of the property has been carefully considered, from the bespoke steel and glass internal doors to the premium materials and contemporary finishes found throughout. The spacious ground floor has been designed with modern family living in mind, benefitting from underfloor heating throughout to provide year-round comfort. At the heart of the home is an exceptional bespoke kitchen, featuring high-end cabinetry, luxury worktops and quality integrated appliances. This impressive sp
£ 1,150,000
4 bed house for sale
2 pictures
House · for sale
£ 800,000
New
4 bed house for sale
W9
· 4 Bedrooms · House
· Garden · Equipped kitchen
W9 · 4 Bedrooms · House · Garden · Equipped kitchen
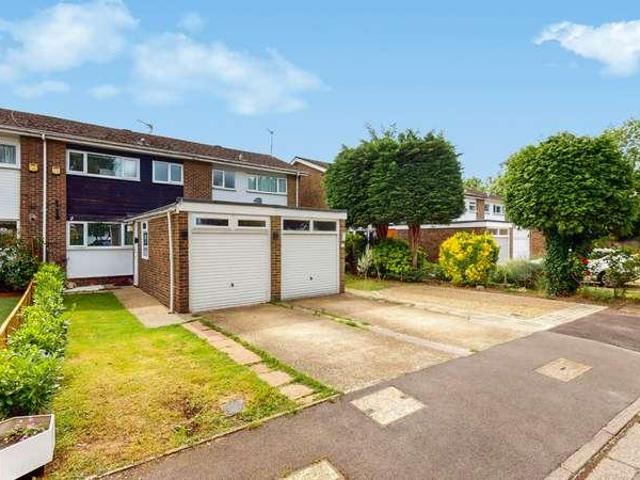
Set on the desirable Mount Pleasant in Ruislip, this exceptional four-bedroom, three-bathroom detached home is presented in excellent condition throughout and offers beautifully designed, versatile living across three floors. The ground floor welcomes you with a separate family living room positioned at the front of the property, providing a spacious and elegant retreat. To the rear, the home opens into a stunning bespoke fitted kitchen/diner, thoughtfully designed for modern living and entertaining. This impressive space is flooded with natural light and features BI folding doors that seamlessly extend the living area onto the garden. A contemporary ground floor wet/shower room with WC adds further practicality. The first floor comprises three well-proportioned double bedrooms, all tastefully decorated, along with a stylish family bathroom. Occupying the entire second floor, the luxurious primary suite has been created via a high-quality loft conversion and boasts a boutique hotel-sty
£ 800,000
4 bed house for sale
2 pictures
House · for sale
£ 800,000
New
4 bed house for sale
W9
· 4 Bedrooms · House
· Equipped kitchen
W9 · 4 Bedrooms · House · Equipped kitchen
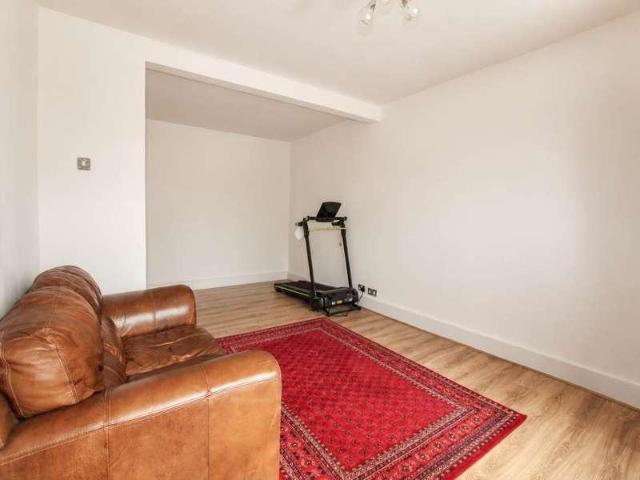
A spacious and thoughtfully reconfigured larger style Metropolitan Chalet style family home, ideally situated on a quiet residential road, offering versatile accommodation, generous living space and a superb location for families. The property has been remodelled to create an impressive open plan layout, perfectly suited to modern family living. The accommodation opens with an extended entrance hallway leading to a front aspect sitting room. To the rear, the heart of the home is the spacious open plan living area, incorporating a stylish fitted kitchen with a comprehensive range of contemporary units, quality work surfaces and a host of integrated appliances. Also on the ground floor is a well proportioned fourth bedroom with a beautifully appointed en-suite shower room, providing excellent flexibility as guest accommodation, an annexe style bedroom for extended family, or a spacious home office. The first floor comprises a generous principal bedroom overlooking the front of the proper
£ 800,000
4 bed house for sale
2 pictures
House · for sale
£ 1,200,000
New
4 bed house for sale
W9
· 4 Bedrooms · House
· Garden · Equipped kitchen
W9 · 4 Bedrooms · House · Garden · Equipped kitchen
A 1930's for bedroom detached family home situated in a prime residential location within easy reach of the shopping and excellent transport links of both Eastcote and Pinner. Extended to create spacious living areas and additional bedroom space, the property is ideally suited to modern family living. The accommodation features a large, fully double glazed entrance porch, hallway, a bright and spacious through living room with a front aspect bay window, and at the heart of the home is the impressive, extended kitchen/diner, extensively fitted with a range of units. The ground floor also features a large, fully double glazed conservatory with under floor heating and pleasant garden views, a ground floor bedroom, ideal as guest accommodation or a study, a utility room, and shower room./ W.C. To the first floor, the large landing leads through to three well proportioned double bedrooms and a stylish contemporary family bathroom, neatly finished with tiled walls and flooring Externally, th
£ 1,200,000
4 bed house for sale
2 pictures
House · for sale
£ 725,000
New
4 bed house for sale
W9
· 4 Bedrooms · House
· Equipped kitchen · Powder room
W9 · 4 Bedrooms · House · Equipped kitchen · Powder room
We are delighted to present this charming four-bedroom family home, ideally situated on Cannonbury Avenue in the sought-after area of Pinner. Available with no upper chain, this property provides a wonderful opportunity for families seeking a smooth and straightforward move. Upon entering, you are greeted by a welcoming atmosphere that extends throughout the home. The ground floor benefits from a convenient guest cloakroom, a practical addition for any busy household. The heart of the home truly shines with a generously sized 26-foot living room, offering ample space for relaxation and entertaining. This versatile area can easily accommodate various furniture arrangements, making it perfect for both quiet evenings and lively gatherings. The impressive 18' x 17' L-shaped kitchen/dining room is a standout feature, designed for modern family life. This bright and airy space provides plenty of room for culinary creativity and family meals, fostering a central hub where everyone can come to
£ 725,000
4 bed house for sale
2 pictures
House · for sale
£ 890,000
New
4 bed house for sale
W9
· 4 Bedrooms · House
· Equipped kitchen · Concierge
W9 · 4 Bedrooms · House · Equipped kitchen · Concierge
This four bedroom extended detached house, located in the highly sought after area of Pinner, is available for sale with no onward chain. The property offers generous living accommodation, comprising two reception rooms, two bathrooms, and a large kitchen/reception room, making it ideal for family living. The property is presented in excellent condition throughout. Upon entering, the ground floor features a welcoming reception room, leading through to a further reception room which benefits from a connected utility room. A convenient downstairs W/C is also located on this level. The heart of the home is undoubtedly the expansive kitchen/reception room, providing a versatile space for cooking, dining, and entertaining. This area is well-proportioned and offers ample scope for customisation to suit individual tastes. Ascending to the first floor via a solid oak staircase, you will find four well-appointed bedrooms. The master bedroom is a particular highlight, benefiting from its own en-
£ 890,000
5 bed house for sale
2 pictures
House · for sale
£ 1,235,000
New
5 bed house for sale
W9
· 5 Bedrooms · House
· Garden · Parking · Equipped kitchen · Powder room
W9 · 5 Bedrooms · House · Garden · Parking · Equipped kitchen · Powder room
Tucked away on a private road, this distinctive detached residence offers over 2,100 sq. ft. of flexible living space arranged across three floors, with further scope to extend (STPP). Spacious & Versatile Interiors The welcoming entrance hall flows into a bright dual-aspect lounge, where patio doors open onto an elevated terrace overlooking the gardens. A separate dining room and study add to the versatile ground floor layout, complemented by a guest cloakroom and a fitted kitchen with ample storage and contrasting worktops.Family Living Across Three Floors Upstairs, the principal bedroom features a dedicated dressing area and en-suite, while three further double bedrooms and a family bathroom provide plenty of accommodation. The lower ground floor includes a utility area, cloakroom and direct access to a generous double garage perfect for conversion into an annexe or additional living space if desired.Secluded Gardens & Parking Surrounded by mature trees, the gardens offer privacy an
£ 1,235,000
5 bed house for sale
2 pictures
House · for sale
£ 1,150,000
New
5 bed house for sale
W9
· 5 Bedrooms · House
· Garden · Equipped kitchen · Parking · Concierge
W9 · 5 Bedrooms · House · Garden · Equipped kitchen · Parking · Concierge
Chain Free - Set on the picturesque Grimsdyke Road, just off Hatch End High Street, this exceptional five-bedroom semi-detached family home extends to approximately 1,830 sq. ft. and is immaculately presented throughout. The property offers spacious and versatile accommodation, including five well-proportioned bedrooms, two modern bathrooms, two reception rooms, and a large contemporary kitchen ideal for family living and entertaining. Further benefits include a garage, substantial west-facing garden, and off-street parking for multiple cars. Ideally located for local amenities, highly regarded schools, and Hatch End Overground station, this is a superb family home in a highly sought-after location. Early viewing is highly recommended
£ 1,150,000
4 bed house for sale
2 pictures
House · for sale
£ 575,000
New
4 bed house for sale
W9
· 4 Bedrooms · House
W9 · 4 Bedrooms · House
PinDrop Property are delighted to present this four-bedroom terraced townhouse on Columbine Avenue, E6, offered to the market chain free. Arranged over three floors, this spacious family home offers well-proportioned accommodation throughout and an excellent opportunity for buyers looking for additional space in a well-connected East London location. The property provides four bedrooms, offering plenty of flexibility for modern family living, with the additional space also lending itself well to those requiring a home office, guest room or children's bedrooms. The three-storey layout provides a good separation between living and sleeping accommodation, making this a practical home for a growing family. Columbine Avenue is ideally positioned for a wide range of local amenities, with shops, supermarkets, restaurants and everyday conveniences all within easy reach. The area is also well served by a choice of schools, including the highly regarded Brampton Manor Academy, together with a nu
£ 575,000
4 bed house for sale
2 pictures
House · for sale
£ 785,000
New
4 bed house for sale
W9
· 4 Bedrooms · House
W9 · 4 Bedrooms · House
Nestled within the peaceful confines of Westbury Lodge Close, a highly sought-after cul-de-sac, this stylish three/four-bedroom townhouse offers an exceptional opportunity for families seeking a harmonious blend of convenience and tranquility. The property's prime location ensures easy access to Pinner High Street, with its array of independent shops, cafes, and restaurants, as well as the Metropolitan Line station, providing swift connections into central London. Families will also appreciate the proximity to a selection of highly regarded local schools, making the morning routine wonderfully straightforward. This thoughtfully designed home provides spacious and versatile accommodation arranged over three floors, catering perfectly to modern family life. The ground floor introduces a flexible space that can serve as a study, a vibrant playroom, or a comfortable fourth bedroom, adapting effortlessly to your evolving needs. This level also benefits from a practical utility room, essenti
£ 785,000
5 bed house for sale
2 pictures
House · for sale
£ 899,995
New
5 bed house for sale
W9
· 5 Bedrooms · House
· Garden · Equipped kitchen · Concierge
W9 · 5 Bedrooms · House · Garden · Equipped kitchen · Concierge
This impressive five bedroom extended detached house, located in the highly sought after area of The Uplands, Ruislip, is offered for sale with a Guide Price of 899,995. The property provides generous living accommodation, extending to 2021 square feet, making it an ideal family home. Upon entering, the ground floor comprises two spacious reception rooms, offering versatile spaces for both formal entertaining and relaxed family living. The heart of the home is undoubtedly the large kitchen/dining room, designed to accommodate modern family life and social gatherings. This area benefits from ample natural light and provides direct access to the private rear garden. The first floor accommodates four comfortable bedrooms, ensuring plenty of private space for residents. The property also benefits from two bathrooms, enhancing convenience for a larger household. A further large double bedroom is located in the loft conversion on the second floor, offering additional versatile accommodation.
£ 899,995
4 bed house for sale
2 pictures
House · for sale
£ 625,000
New
4 bed house for sale
W9
· 4 Bedrooms · House
· Garden · Parking · Concierge
W9 · 4 Bedrooms · House · Garden · Parking · Concierge
Andrew Pearce Estate Agency is pleased to present this four bedroom terraced house, available for sale with a guide price of 625,000. Located in the desirable Farthings Close, Pinner, this property offers practical and comfortable living across 947 sqft. The accommodation comprises four well-proportioned bedrooms, two bathrooms, and a spacious reception/dining room, providing ample space for family living and entertaining. The property is well presented throughout, ensuring it is ready for immediate occupation while offering scope for a buyer to personalise to their taste. Structurally, the property appears to be in good order. Externally, the house benefits from convenient off-street parking, a highly sought-after feature in this area. To the rear, a private garden offers an ideal outdoor space for relaxation and recreation. The property's location is particularly advantageous for families, being close to excellent local schools, which are a significant draw for the Pinner area. Furth
£ 625,000
5 bed house for sale
2 pictures
House · for sale
£ 615,000
New
5 bed house for sale
W9
· 5 Bedrooms · House
· Garden · Equipped kitchen · Parking · Concierge
W9 · 5 Bedrooms · House · Garden · Equipped kitchen · Parking · Concierge
Offering generous accommodation arranged over three floors, this is an ideal home for a large or growing family looking for plenty of living and bedroom space. The ground floor comprises a welcoming entrance hallway with useful storage, a separate reception room, modern fitted kitchen, dining area, downstairs WC and bathroom. To the rear is an additional extended reception space, currently being used as a bedroom, with direct access onto the rear garden. The first floor offers three well-proportioned bedrooms together with a family bathroom, while the second floor provides a further two bedrooms and a shower room, giving the property a total of five bedrooms and three bathrooms across the home. Outside, the front of the property provides off-street parking for multiple vehicles, while the rear offers a private garden with the added benefit of an outbuilding. Derwent Drive is conveniently positioned between Park Lane and Park Road, with the Uxbridge Road close by offering a wide selecti
£ 615,000
4 bed house for sale
2 pictures
House · for sale
£ 550,000
New
4 bed house for sale
W9
· 4 Bedrooms · House
· Garden · Equipped kitchen · Parking · Concierge
W9 · 4 Bedrooms · House · Garden · Equipped kitchen · Parking · Concierge
This end of terrace house, located in the desirable area of Pinner, is offered for sale with a guide price of 570,000. The property features three to four bedrooms, providing flexible living accommodation, complemented by two reception rooms and a dedicated kitchen/dining room. There are two bathrooms within the property, enhancing convenience for residents. Externally, the house benefits from a private rear garden, offering outdoor space for relaxation or entertaining. Off-street parking is also available, a valuable asset in this popular residential area. The property's location is particularly advantageous, being within walking distance of the Metropolitan Line station, providing excellent transport links. Furthermore, it is situated close to several highly regarded local schools, making it an attractive option for families. In line with our commitment to factual and concise descriptions, this property presents as a well-proportioned family home, exceptionally well-presented through
£ 550,000
4 bed house for sale
2 pictures
House · for sale
£ 575,000
New
4 bed house for sale
W9
· 4 Bedrooms · House
W9 · 4 Bedrooms · House
A spacious four-bedroom semi-detached family home with excellent potential Situated on the popular residential Batavia Road in Sunbury-on-Thames, this attractive four-bedroom semi-detached house offers generous accommodation and excellent potential for a growing family or buyer looking to create their ideal home. The property combines a practical layout with the flexibility associated with a four-bedroom home, providing plenty of space for family living, working from home and entertaining. The accommodation offers scope for modernisation and personalisation, making this an exciting opportunity for purchasers seeking a property they can put their own stamp on. The surrounding area is well established and popular with families, with a selection of schools, local amenities and transport connections within easy reach. The nearby area also provides convenient access to Sunbury-on-Thames and the wider surrounding towns, while the green spaces and attractions of the local area add to its appe
£ 575,000
5 bed house for sale
2 pictures
House · for sale
£ 1,000,000
New
5 bed house for sale
W9
· 5 Bedrooms · House
· Garden · Equipped kitchen · Concierge
W9 · 5 Bedrooms · House · Garden · Equipped kitchen · Concierge
This substantial detached chalet bungalow, located in the highly sought-after Keswick Gardens, Ruislip, is offered for sale with a guide price of 1,000,000. The property provides extensive and versatile living accommodation, making it an ideal family home. Upon entering, the bungalow immediately impresses with its generous proportions. It features five good sized bedrooms, offering ample space for a growing family or for those requiring dedicated home office areas. The layout includes two well-appointed bathrooms, ensuring convenience for all residents. The ground floor comprises two distinct reception rooms, providing flexible spaces for both formal entertaining and relaxed family living. These rooms are complemented by a large kitchen breakfast room, which serves as the heart of the home. An additional conservatory extends the living space, providing a bright area perfect for enjoying the garden views throughout the year. While the property appears to be in good structural order, it
£ 1,000,000
5 bed house for sale
2 pictures
House · for sale
£ 925,000
New
5 bed house for sale
W9
· 5 Bedrooms · House
· Garden · Parking · Equipped kitchen · Patio · Concierge
W9 · 5 Bedrooms · House · Garden · Parking · Equipped kitchen · Patio · Concierge
Ideally located this stunning five bedroom semi-detached family home is situated close to the amenities and transport links of Northwood Hills. The property comprises a welcoming entrance hallway, spacious reception room, and a stunning open plan fitted kitchen/dining room with bifolds (with electric blinds) overlooking the garden. Additional benefits in the kitchen are a boiling water tap and water filter. Completing the ground floor is a bedroom with ensuite shower room and a utility space. The ground floor living area benefits from underfloor heating. Upstairs there are four good sized bedrooms all with fitted wardrobes, and a well-appointed family bathroom. Outside a driveway provides off street parking, and side access to the rear where there is a mature garden with paved patio area for relaxing in the warmer months, laid lawn and trees, bushes, and shrubs. Potter Street is located within excellent proximity of Northwood Hills Station, approx. 0.3miles, providing seamless commutin
£ 925,000
4 bed house for sale
2 pictures
House · for sale
£ 1,150,000
New
4 bed house for sale
W9
· 4 Bedrooms · House
· Equipped kitchen · Concierge
W9 · 4 Bedrooms · House · Equipped kitchen · Concierge
Situated in one of Prime Ruislips most desirable residential locations, this impressive 4/5 bedroom detached family home is perfectly positioned on the peaceful one-way section of Sharps Lane, offering a secluded and tranquil setting whilst remaining within walking distance of Ruislip High Street and its array of shops, restaurants, cafes and transport links. Upon entering the property, you are welcomed by a spacious entrance hallway with a convenient downstairs W/C. To the front aspect is an elegant reception room featuring a beautiful bay window, creating a bright and inviting living space. Continuing through the hallway leads to the formal dining room, which flows seamlessly into the well-appointed kitchen/breakfast room, ideal for modern family living and entertaining. The ground floor further benefits from a versatile bedroom complete with a full shower room, making it perfect for guests, extended family or multi-generational living. In addition, there is a separate kitchen/diner
£ 1,150,000
4 bed house for sale
2 pictures
House · for sale
£ 1,100,000
4 bed house for sale
W9
· 4 Bedrooms · House
· Garden · Fireplace · Equipped kitchen · Concierge
W9 · 4 Bedrooms · House · Garden · Fireplace · Equipped kitchen · Concierge
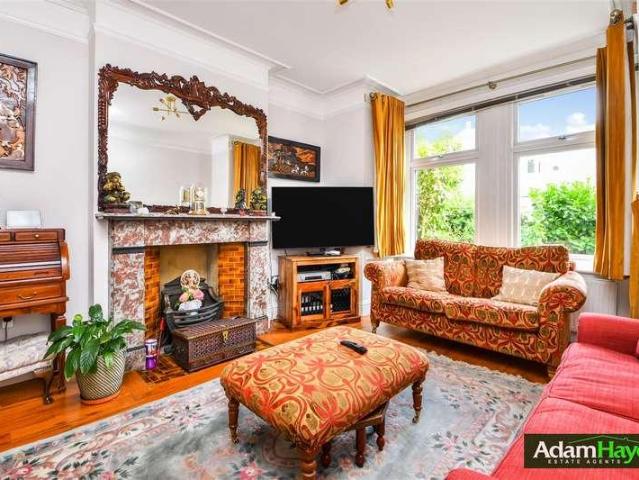
Situated in this popular residential turning off Briarfield Avenue, within close proximity to Finchley Central Underground Station and a range of local amenities, is this charming four-bedroom semi-detached family home. The property is ideally located within the catchment area for well-regarded local primary schools, including Akiva and St Theresa s. The ground floor comprises a bright reception room with original character features including high ceilings and a fireplace, leading into an open-plan kitchen and dining area with integrated appliances and access to a lovely private rear garden. There is also a tiled entrance hall and downstairs WC. The first floor offers three well-proportioned bedrooms and a family bathroom, whilst the upper floor provides a fourth bedroom with a three-piece en-suite shower room. To fully appreciate the size, location and character of this family home, an internal viewing is highly recommended via the vendors sole agents, Adam Hayes Estate Agents
£ 1,100,000
4 bed house for sale
2 pictures
House · for sale
£ 1,350,000
4 bed house for sale
W9
· 4 Bedrooms · House
· Garden · Equipped kitchen · Concierge
W9 · 4 Bedrooms · House · Garden · Equipped kitchen · Concierge
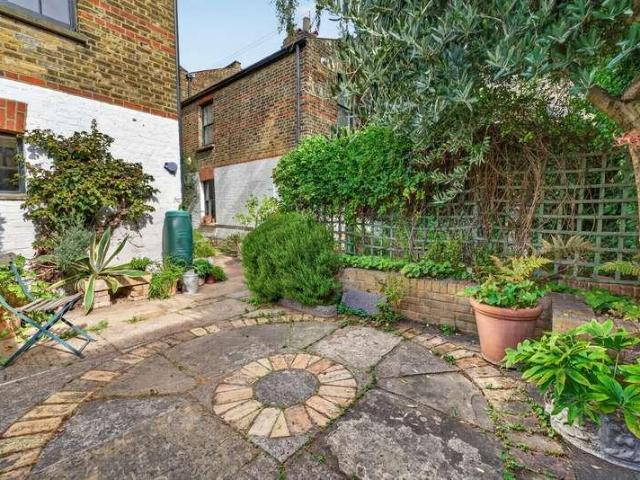
We are delighted to offer this charming and characterful two-storey, three/four-bedroom Victorian terraced house, enviably positioned on this highly sought-after residential turning, just moments from London Fields Park and Broadway Market. Retaining a wealth of original period features, the house combines considerable character with wonderfully versatile living accommodation. Highlights include stripped timber flooring, panelled doors and sash windows, alongside a beautifully proportioned through reception room. The spacious kitchen/diner provides an excellent heart to the home, while the three generous double bedrooms include an impressive principal bedroom overlooking the front. A superb converted attic room further enhances the accommodation, offering excellent flexibility as either a large fourth bedroom, home office or creative studio. To the rear is a truly glorious and wonderfully secluded south-facing paved garden, framed by attractive brick planters and a high wall to the rea
£ 1,350,000
4 bed house for sale
2 pictures
House · for sale
£ 650,000
New
4 bed house for sale
W9
· 4 Bedrooms · House
· Garden · Gym · Equipped kitchen · Parking
W9 · 4 Bedrooms · House · Garden · Gym · Equipped kitchen · Parking
A deceptively spacious and substantially extended four-bedroom semi-detached house, offering generous accommodation across two floors and occupying an impressive plot with an approximately 100ft rear garden. The property benefits from off-street parking to the front for at least two vehicles, together with a substantial detached building to the rear, currently arranged as a versatile home office, gym and games room, complete with a modern ensuite shower room. The ground floor is particularly bright and welcoming, with the extensive rear extension creating a generous open-plan living and dining space. The layout provides clearly defined sitting and dining areas, while an abundance of natural light creates a particularly pleasant living environment. The kitchen is also exceptionally well proportioned, measuring approximately 23' x 15', and features a comprehensive range of fitted units, generous work surface areas and space for appliances. Also located on the ground floor is a spacious f
£ 650,000
4 bed house for sale
2 pictures
House · for sale
£ 595,000
New
4 bed house for sale
W9
· 4 Bedrooms · House
· Garden · Equipped kitchen · Parking
W9 · 4 Bedrooms · House · Garden · Equipped kitchen · Parking
FOUR BEDROOM FAMILY HOME APPROX. 1,206 SQ. FT. ACCOMMODATION OVER THREE FLOORS EXTENDED KITCHEN/DINING ROOM SPACIOUS LIVING ROOM UTILITY ROOM FAMILY BATHROOM OFF-STREET PARKING GENEROUS REAR GARDEN VIEWINGS HIGHLY RECOMMENDED! A spacious and well-presented four bedroom family home, offering approximately 1,206 sq. ft. of versatile accommodation arranged over three floors, ideally situated in a popular residential location in Ashford. The ground floor provides an entrance porch and hallway leading through to a particularly generous living room, which in turn opens into the extended kitchen/dining room at the rear. This creates an excellent family and entertaining space with direct access onto the garden. There is also the useful addition of a separate utility room. On the first floor are two good-sized bedrooms, a further bedroom/study and the family bathroom. The converted second floor provides an impressive principal bedroom, together with useful eaves storage. Externally, the propert
£ 595,000
4 bed house for sale
2 pictures
House · for sale
£ 650,000
New
4 bed house for sale
W9
· 4 Bedrooms · House
· Garden · Equipped kitchen · Parking
W9 · 4 Bedrooms · House · Garden · Equipped kitchen · Parking
THE PROPERTY A beautifully presented and exceptionally finished family home with ample parking, offering stylish contemporary interiors throughout. The ground floor comprises an entrance hall, separate modern kitchen, impressive open-plan living and dining room with access to the garden, a double bedroom with fitted wardrobes and a modern family bathroom. Upstairs, the property offers a spacious master bedroom, a further double bedroom, single bedroom and modern family walk-in shower room. THE LOCATION Willowbank Village is a highly sought-after island development, offering residents a picturesque setting surrounded by the River Colne and the Grand Union Canal. Ideally located just minutes from Uxbridge Town Centre, the area provides access to an extensive range of shopping, leisure, and transport facilities. Residents of Willowbank also benefit from a private gated walkway around the island, along with an abundance of wildlife and natural beauty, creating a truly tranquil yet well-con
£ 650,000
5 bed house for sale
2 pictures
House · for sale
£ 950,000
New
5 bed house for sale
W9
· 5 Bedrooms · House
· Garden · Parking · Equipped kitchen
W9 · 5 Bedrooms · House · Garden · Parking · Equipped kitchen
This wonderful semi detached house is in a great location close to the STATION, schools, Queens Road and Roding Valley Nature Reserve. With off street PARKING and the potential to extend, subject to planning permission, this will make a lovely family home.Room sizes:Entrance HallCloakroomLounge: 12'6 x 12'0 (3.81m x 3.66m)Dining Area: 11'10 x 10'7 (3.61m x 3.23m)Kitchen: 15'4 x 8'0 (4.68m x 2.44m)Sitting Area: 13'7 x 12'8 (4.14m x 3.86m)Study: 11'4 x 6'9 (3.46m x 2.06m)LandingBedroom 1: 12'0 x 9'10 (3.66m x 3.00m)Bedroom 2: 12'1 x 9'2 (3.69m x 2.80m)Bedroom 3: 11'4 x 6'8 (3.46m x 2.03m)Bedroom 4: 8'9 x 7'7 (2.67m x 2.31m)Bedroom 5: 7'2 x 6'9 (2.19m x 2.06m)Shower RoomOff Street ParkingRear Garden The information provided about this property does not constitute or form part of an offer or contract, nor may it be regarded as representations. All interested parties must verify accuracy and your solicitor must verify tenure/lease information, fixtures & fittings and, where the property has
£ 950,000
5 bed house for sale
2 pictures
House · for sale
£ 1,150,000
5 bed house for sale
W9
· 5 Bedrooms · House
· Equipped kitchen · Concierge
W9 · 5 Bedrooms · House · Equipped kitchen · Concierge
GUIDE PRICE ?1,150,000 - ?1,200,000* Charming,spacious and beautifully-bright five bedroom loft-extended family home on this desirable, residential road in the hubbub of East Dulwich, SE22. Zenoria Street is enviably-nestled just off of the hustle and bustle of Lordship Lane's independent shops, bars, restaurants and coffee shops - with a host of parks and green spaces nearby. There are a choice of excellent primary, secondary and independent schools as well as highly-sought after private nurseries. There are strong transport links into The City and West End from East Dulwich station (0.3 miles) and Denmark Hill station (1 mile) as well as bus/cycle routes through the neighbouring Dulwich Village, Herne Hill and Peckham Rye. Boasting over 1,430 Sq Ft of internal space; the property has been well maintained by the current owners with potential to side-return the kitchen subject to planning permission. There is a 24-ft bay-fronted double reception that leads through to the 20-ft kitchen
£ 1,150,000
5 bed house for sale
2 pictures
House · for sale
£ 900,000
5 bed house for sale
W9
· 5 Bedrooms · House
· Equipped kitchen · Concierge
W9 · 5 Bedrooms · House · Equipped kitchen · Concierge
FIVE DOUBLE BEDROOMS DETACHED FAMILY HOME 2264sqft OF SPACIOUS ACCOMODATION THREE BATHROOMS HUGE WELCOMING ENTRANCE HALL LARGE KITCHEN / DINING ROOM SPACIOUS THROUGH LOUNGE SEPARATE FRONT RECEPTION ROOM UTILITY ROOM AND SEPARATE W/C SOUGHT AFTER BARN HILL LOCATION CLOSE TO THE MET' & JUBILEE LINE TUBE STATION
£ 900,000
5 bed house for sale
2 pictures
House · for sale
£ 1,999,000
5 bed house for sale
W9
· 5 Bedrooms · House
· Garden · Parking · Equipped kitchen
W9 · 5 Bedrooms · House · Garden · Parking · Equipped kitchen
On a wider than usual plot offering a stylish and modern interior is a truly outstanding five bedroom, three bathroom, semi detached three storey family house. This fine home has been equipped to the highest level of specification throughout including double and triple glazed windows, stunning designer bathroom suites and a spectacular open plan family room/dining/bespoke fitted kitchen area with double glazed aluminium concertina doors leading out to a beautiful L-shape 66 southerly facing garden. Added benefits also include off street parking with electric charge point. Located within this desirable road which is within a short distance from Muswell Hill Broadway and its large selection of amenities; close by is Alexandra Park, Palace and its main line station, Muswell Hill Golf Clubs 18 hole course. Within catchment of Rhodes Avenue primary and Alexandra Park secondary schools
£ 1,999,000
5 bed house for sale
2 pictures
House · for sale
£ 1,900,000
New
5 bed house for sale
W9
· 5 Bedrooms · House
· Garden · Equipped kitchen · Powder room · Concierge
W9 · 5 Bedrooms · House · Garden · Equipped kitchen · Powder room · Concierge
Rarely available, and having been in ownership for over fifty years, a substantial and truly unique five-bedroom detached family home, occupying an impressive plot of approximately one acre in a wonderfully secluded position on the edge of Hayes Village and Hayes Common. Built in the 1920s, this characterful home offers generous and versatile accommodation arranged over two floors. The ground floor provides an excellent selection of reception areas, including a sitting room, lounge, dining room and study, together with a kitchen and larder, utility room, cloakroom/WC and ample storage. To the first floor are five bedrooms, with attractive views towards Hayes Common, together with an en-suite bathroom, further family bathroom and separate WC. One of the property's most impressive features is its extensive and beautifully established garden. Lovingly developed over many years, the grounds feature an abundance of mature trees, shrubs and colourful planting, creating a wonderfully private
£ 1,900,000
6 bed house for sale
2 pictures
House · for sale
£ 1,550,000
6 bed house for sale
W9
· 6 Bedrooms · House
· Garden · Parking
W9 · 6 Bedrooms · House · Garden · Parking
Charming 6-bedroom, 3 bathroom period semi-detached house with a lovely garden and off-street parking. Located off East End Road and in the Akiva catchment area. This property offers a perfect blend of character and modern amenities, ideal for families seeking a spacious home in a desirable location. Don't miss out on this wonderful opportunity!
£ 1,550,000

Get email alerts

Don't miss out: be the first to know about new properties

The alert was correctly created

On subscribing you accept the conditions of use and the privacy policy
Alert
Receive new ads in your inbox
Save this search
Receive alerts for new listings

We'll send you an email when we have new properties for: "Properties for sale in W9 with 4 bedrooms"

The alert was correctly created

Get email alerts and be the first to see new listings
Required field
On subscribing I accept the terms of the privacy policy
Perfect! You'll soon start receiving new listings via email
Alert
Receive an email when we have new ads for Properties for sale in W9 with 4 bedrooms
Save this search
Filters

Bedrooms

Size (sq.ft)

sq.ft
sq.ft

Price

£
£

Property type

Bathrooms

Clear all filters
Receive notifications when new entries are published.