14,461 properties for sale in W9 with 4 bedrooms

4 bed house for sale
2 pictures
House · for sale
£ 685,000
New
4 bed house for sale
W9
· 4 Bedrooms · House
· Garden · Equipped kitchen · Concierge
W9 · 4 Bedrooms · House · Garden · Equipped kitchen · Concierge
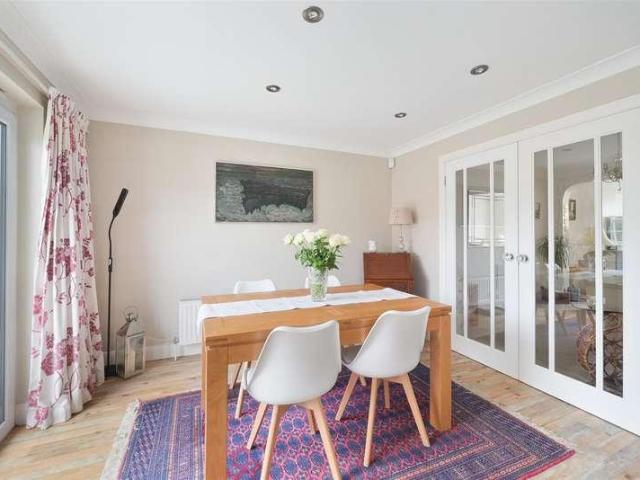
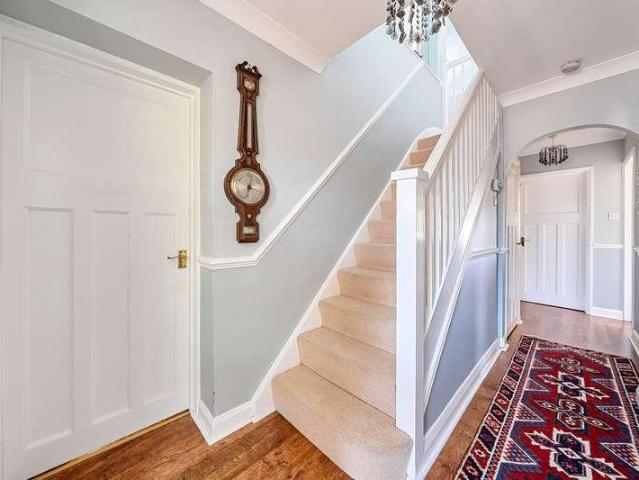
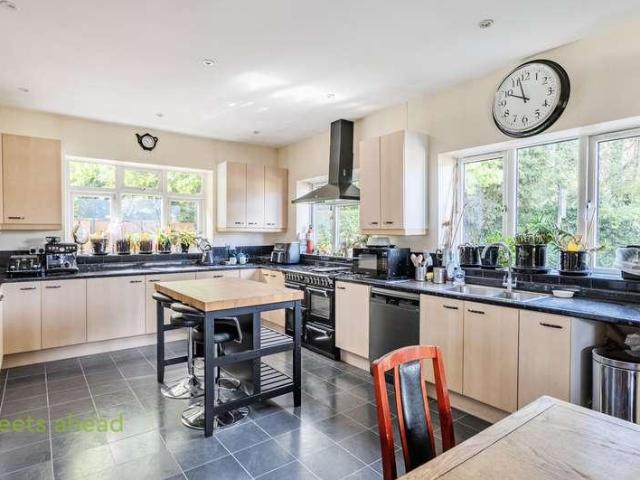
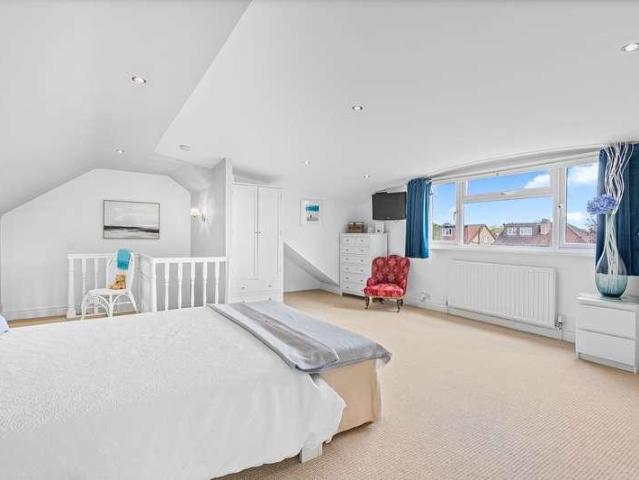
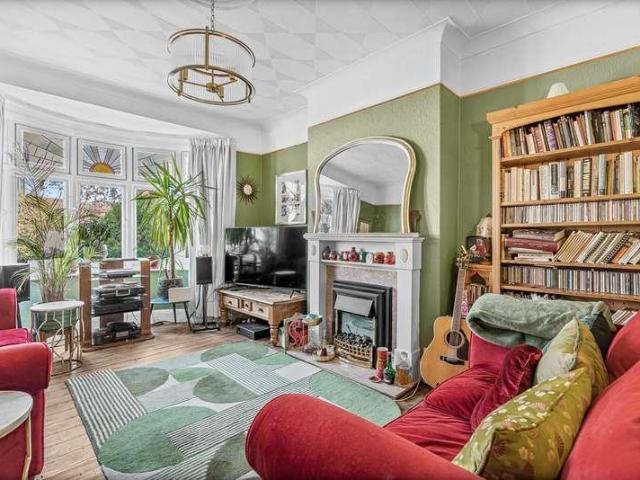
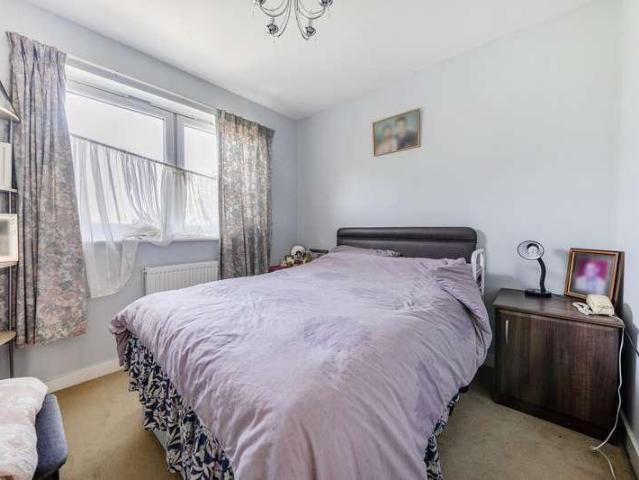
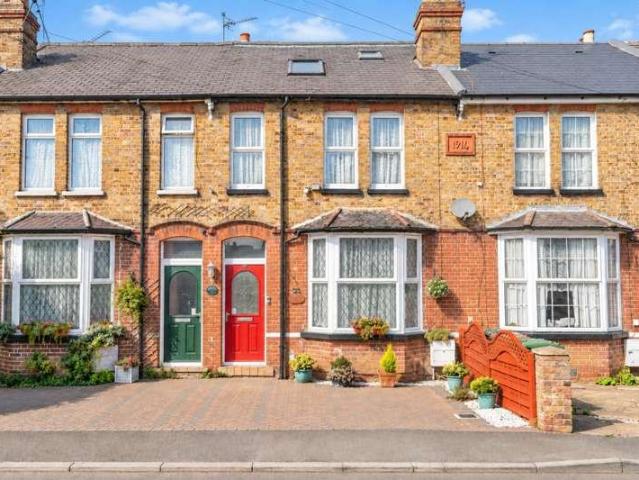
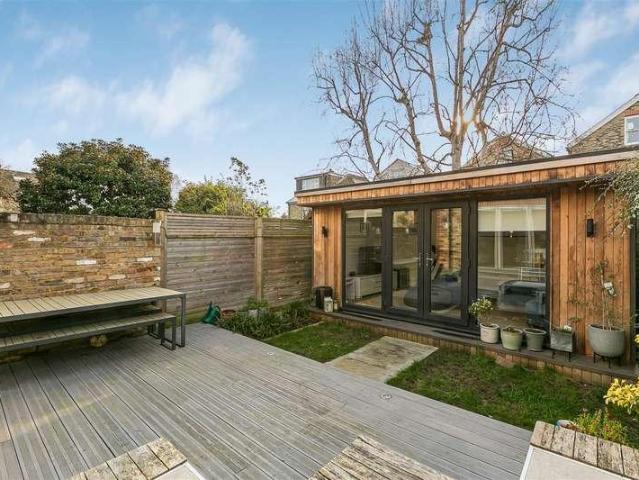
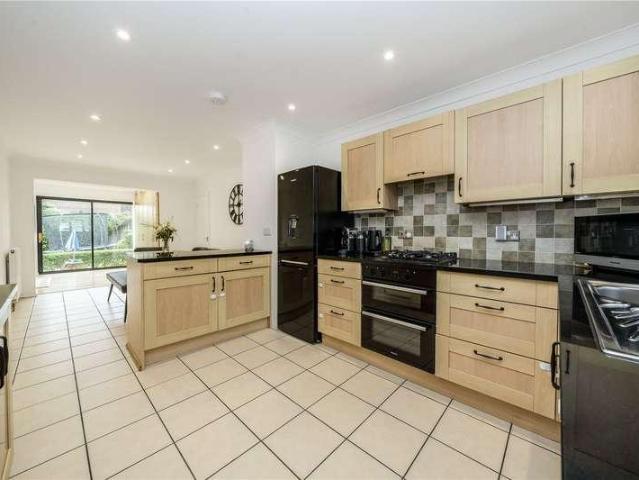
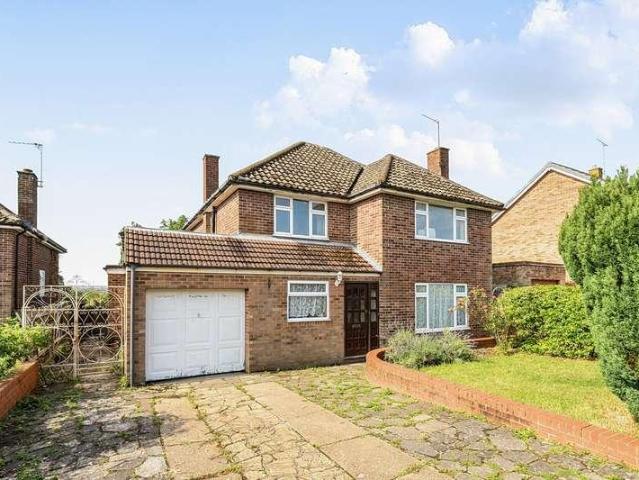
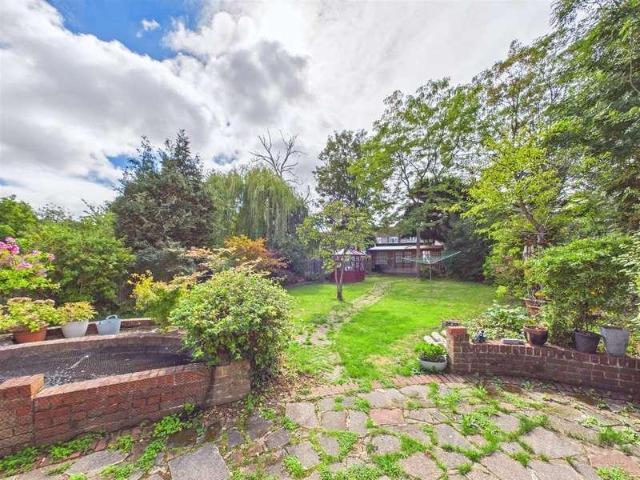
Set back in the charming area of Gravel Hill, Croydon, this delightful detached home offers a perfect blend of comfort and style. With three/four bedrooms, this property is ideal for families seeking a welcoming environment. The heart of the home is a beautifully refitted kitchen/breakfast room, which leads onto the large entrance hall, which seamlessly flows into two separate reception rooms, providing ample space for both relaxation and entertaining. The ground floor also features a convenient downstairs shower room and a utility room, enhancing the practicality of daily living. Upstairs, the well-proportioned bedrooms ensure a restful retreat, while there is a separate fitted bathroom and W.C Step outside to discover a large landscaped rear garden, a true oasis for outdoor enthusiasts. This space includes a charming summer house, perfect for enjoying sunny afternoons, as well as additional storage to keep your garden tools and equipment neatly organised. For those with vehicles, the
£ 685,000
5 bed house for sale
2 pictures
House · for sale
£ 3,750,000
5 bed house for sale
W9
· 5 Bedrooms · House
W9 · 5 Bedrooms · House
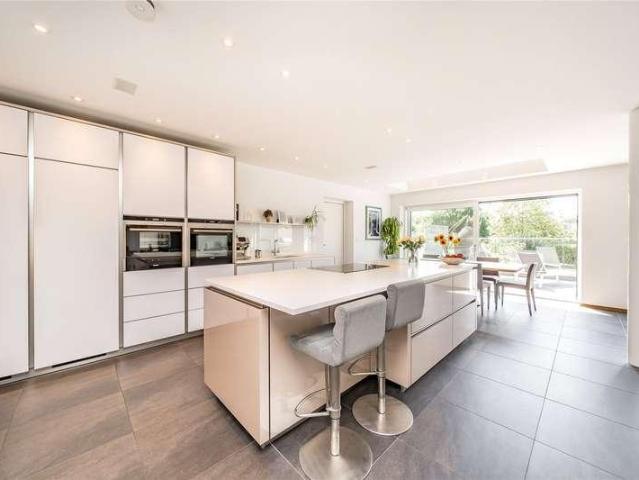
A unique detached four storey family home (5051 square feet) located within this sought after location close to the bustling Muswell Hill Broadway. Built by Baufritz, the renowned German specialist in ecological timber homes, this exceptional property combines sustainable construction combined with energy efficiency, comfort and intelligent design plus advanced smart home technology. Featuring highly insulated timber construction, triple glazing, near Passive House levels of airtightness, renewable energy, solar PV system and solar thermal panels, complemented by underfloor heating, MVHR ventilation and a highly efficient Viessmann boiler. Additional features include a rainwater harvesting system, an Ohme EV charger, and a fully integrated KNX smart home system with Gira and Control4 controlling lighting, heating, blinds, entertainment and security. Situated a short walk from Muswell Hill Broadway and its vast selection of shops, restaurants and excellent bus services providing easy ac
£ 3,750,000
5 bed house for sale
2 pictures
House · for sale
£ 750,000
New
5 bed house for sale
W9
· 5 Bedrooms · House
· Garden · Equipped kitchen · Parking · Concierge
W9 · 5 Bedrooms · House · Garden · Equipped kitchen · Parking · Concierge
With NO CHAIN Situated in the sought-after area of Roundwood Way, Banstead, this impressive semi-detached house offers a perfect blend of modern living and convenience. With five spacious bedrooms arranged over three floors and two well-appointed bathrooms, this home is ideal for families seeking comfort and style. Upon entering, you will find two inviting reception rooms that provide ample space for relaxation and entertaining. The heart of the home is undoubtedly the modern, stylish kitchen/breakfast room, which overlooks the beautifully maintained rear garden, creating a delightful space for family gatherings and culinary adventures. This property also boasts annex potential, providing additional living space that can be utilised as a guest suite, home office, or playroom, catering to a variety of needs. The off-street parking for three vehicles adds to the convenience, ensuring that you and your guests will always have a place to park. This home is within easy walking distance to e
£ 750,000
5 bed house for sale
2 pictures
House · for sale
£ 750,000
New
5 bed house for sale
W9
· 5 Bedrooms · House
· Garden · Equipped kitchen · Parking · Concierge
W9 · 5 Bedrooms · House · Garden · Equipped kitchen · Parking · Concierge
Situated on a popular and highly sought after road with stunning front and rear aspect views over open land, this substantial four-bedroom semi detached house has 1705 sq. ft of living space with well-presented interiors, filled with natural light. Located a short distance from picturesque Harefield Village where the central village green is surrounded by local shops and restaurants. Within easy reach of several highly regarded schools including Harefield Infant and Junior and The Harefield Academy. The property comprises a porch leading into a welcoming entrance hallway with guest w/c. There is a spacious reception room that leads into a second large reception area which is open to the stylish modern fitted kitchen. Completing the ground floor is a bedroom with an ensuite bathroom. Upstairs area a further four bedrooms, one with an ensuite shower room and there is an additional family bathroom. Outside a driveway provides ample off-street parking and the substantial garden to the rear
£ 750,000
5 bed house for sale
2 pictures
House · for sale
£ 995,000
New
5 bed house for sale
W9
· 5 Bedrooms · House
· Garden · Equipped kitchen · Parking · Patio
W9 · 5 Bedrooms · House · Garden · Equipped kitchen · Parking · Patio
Nestled in a sought-after location, this deceptively spacious detached 5-bedroom house offers an exceptional living experience. The home benefits from ample natural light, creating a warm and inviting ambiance. Upon entering, you are greeted by a well-appointed interior with well maintained finishes throughout. The open-plan kitchen/breakfast room offers a perfect space for entertaining guests or spending quality time with family, or you can relax in the lounge. To the lower ground floor, which could be a perfect annex for a relative or older children wanting their own space and also includes a cinema room. Boasting a sunny garden, perfect for outdoor gatherings and relaxation, this property also features a charming patio area ideal for al fresco dining. The ample off-street parking and a garage provide convenience for multiple vehicles. This property is a rare find, combining modern amenities with a peaceful setting, creating a truly desirable home
£ 995,000
5 bed house for sale
2 pictures
House · for sale
£ 750,000
New
5 bed house for sale
W9
· 5 Bedrooms · House
· Garden · Equipped kitchen · Parking
W9 · 5 Bedrooms · House · Garden · Equipped kitchen · Parking
FIVE BEDROOM FAMILY HOME APPROX. 1,993 SQ. FT. SUPERB TOP FLOOR PRINCIPAL SUITE THREE BATH/SHOWER ROOMS SPACIOUS KITCHEN/BREAKFAST ROOM SEPARATE LOUNGE & DINING ROOM STUDY/OFFICE INTEGRAL GARAGE GENEROUS REAR GARDEN VIEWINGS HIGHLY RECOMMENDED! A substantial and highly versatile five bedroom family home, offering approximately 1,993 sq. ft. of accommodation arranged over three floors, ideally positioned in the sought-after Templedene Avenue area of Staines-upon-Thames. The ground floor provides an excellent range of living accommodation, including a comfortable lounge/diner and a generous kitchen/breakfast room overlooking and opening onto the rear garden. There is also a particularly useful study/home office, downstairs WC and access to the integral garage. The first floor offers four bedrooms, together with both a family bathroom and separate shower room, making it particularly well suited to family living. A real feature of the property is the impressive second floor, which is dedic
£ 750,000
4 bed house for sale
2 pictures
House · for sale
£ 775,000
New
4 bed house for sale
W9
· 4 Bedrooms · House
· Garden · Equipped kitchen · Parking · Concierge
W9 · 4 Bedrooms · House · Garden · Equipped kitchen · Parking · Concierge
SUBSTANTIAL FOUR BEDROOM FAMILY HOME APPROX. 1,917 SQ. FT. IMPRESSIVE EXTENDED KITCHEN/DINING ROOM THREE RECEPTION AREAS TWO BATHROOMS INTEGRAL GARAGE OFF-STREET PARKING GENEROUS REAR GARDEN HIGHLY SOUGHT-AFTER LOCATION VIEWINGS HIGHLY RECOMMENDED! A superb and substantial four bedroom family home, offering approximately 1,917 sq. ft. of accommodation, ideally situated in the highly sought-after Park Avenue area of Staines-upon-Thames. The ground floor provides particularly spacious and versatile accommodation, with an entrance hall leading to a generous front lounge featuring an attractive bay window. The real centerpiece of the home is the impressive extended kitchen/dining room, providing a fantastic open-plan space for everyday family life and entertaining, with direct access onto the rear garden. Further ground-floor accommodation includes a utility room, additional reception/family space and WC, together with access to the integral garage, offering excellent storage and further p
£ 775,000
4 bed house for sale
2 pictures
House · for sale
£ 535,000
4 bed house for sale
W9
· 4 Bedrooms · House
· Garden · Equipped kitchen · Parking
W9 · 4 Bedrooms · House · Garden · Equipped kitchen · Parking
Gibbs Gillespie are delighted to present this four-bedroom, two-bathroom town house. The property offers over 1,373 of total Sq. Ft, and is in the heart of Edgware, within proximity to local amenities, Edgware, and Burnt Oak underground stations. The ground floor encompasses a welcoming entrance hall, leading to various rooms. There is an integrated garage (potential to convert STPP) separate lounge that can be utilised as a ground floor bedroom. There is a shower room and a handy utility room. The first floor has a spacious bright and airy open plan lounge, guest cloaks and a modern fitted kitchen with dining area room, all benefiting with integrated appliances. The bedrooms are on the second floor along with an ensuite to the principal bedroom and further family bathroom. With all the accommodation the property has to offer, makes it perfect for a modern-day growing family or even for entertaining visiting guests. To the rear is a private garden. Cameron Crescent is located nearby to
£ 535,000
4 bed house for sale
2 pictures
House · for sale
£ 1,200,000
4 bed house for sale
W9
· 4 Bedrooms · House
· Garden · Equipped kitchen · Parking · Concierge
W9 · 4 Bedrooms · House · Garden · Equipped kitchen · Parking · Concierge
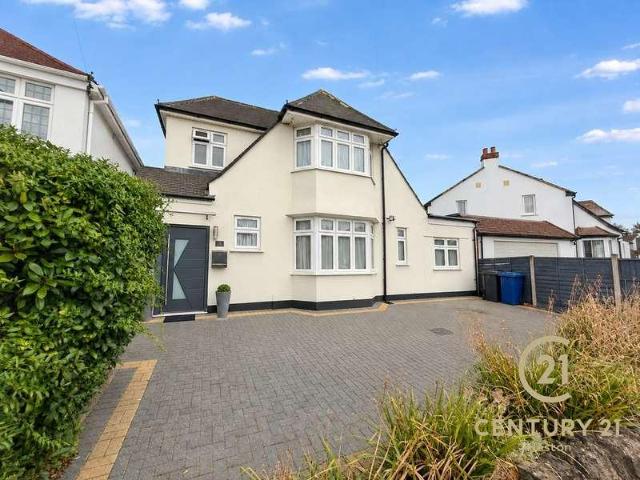
Century 21 Heston proudly presents this impressive 4/5 bedroom detached family home, situated within the sought-after Minterne Estate in Southall.Offering approximately 1,943 sq ft of versatile living accommodation, this beautifully presented home is ready to move straight into and provides excellent space for modern family living.The ground floor offers a generous reception room, alongside a spacious and versatile layout that can comfortably accommodate a growing family. The property also benefits from a modern extended kitchen, multiple bathrooms/WCs and the flexibility of a potential fifth bedroom, home office or additional reception space.Externally, the property continues to impress with a private, long rear garden, providing plenty of space for entertaining, children to play or simply enjoying the outdoors. To the front, there is a large driveway providing parking for approximately 34 cars, a valuable feature for a family home.Located within a popular residential development, the
£ 1,200,000
4 bed house for sale
2 pictures
House · for sale
£ 775,000
New
4 bed house for sale
W9
· 4 Bedrooms · House
· Garden · Equipped kitchen · Parking · Concierge
W9 · 4 Bedrooms · House · Garden · Equipped kitchen · Parking · Concierge
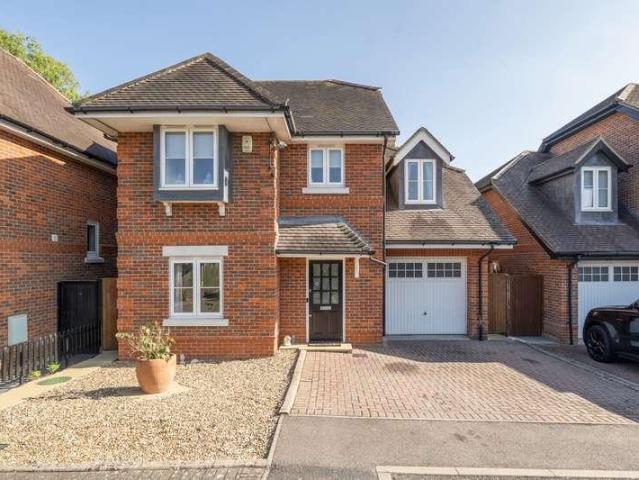
A well-presented turnkey, ready-to-move-into detached family home, ideally situated in the popular Swallowfield area of Iver. Set on a generous plot, the property offers spacious and versatile accommodation, making it an ideal choice for modern family living. The first floor features four good-sized double bedrooms and main family bathroom, while the ground floor provides a flexible further w/c, front reception room that could also be used as a fifth bedroom. There is also a sizeable kitchen and separate utility room, providing excellent practical family space. Externally, the property benefits from a large garden/plot, off-road parking for two cars and a garage. The location is a particular highlight, with local schools and sought-after catchment areas nearby, subject to admissions. Iver offers a pleasant village environment with local shops, amenities, pubs and restaurants, while Iver Station provides Elizabeth line connections towards London and Heathrow. The M4, M25 and M40 are als
£ 775,000
4 bed house for sale
2 pictures
House · for sale
£ 475,000
New
4 bed house for sale
W9
· 4 Bedrooms · House
· Garden · Equipped kitchen · Parking
W9 · 4 Bedrooms · House · Garden · Equipped kitchen · Parking
FOUR BEDROOM FAMILY HOME EXTENDED ACCOMMODATION ARRANGED OVER THREE FLOORS IMPRESSIVE KITCHEN/DINING ROOM GROUND FLOOR BATHROOM & TOP FLOOR WC LARGE PRINCIPAL BEDROOM GENEROUS REAR GARDEN OFF-STREET PARKING HIGHLY SOUGHT-AFTER LOCATION VIEWINGS HIGHLY RECOMMENDED! A superb four bedroom family home, offering approximately 1,106 sq. ft. of spacious and versatile accommodation arranged over three floors, ideally situated in the highly sought-after Edgell Road area of Staines-upon-Thames. The ground floor comprises a welcoming entrance hall, comfortable front living room and an impressive kitchen/dining room, providing an excellent space for everyday family living and entertaining. To the rear is the additional benefit of a ground floor bathroom. The first floor provides a particularly spacious principal bedroom, two further bedrooms and useful built-in storage. The second floor has been converted to provide an excellent fourth bedroom, together with the additional benefit of a separate WC
£ 475,000
4 bed house for sale
2 pictures
House · for sale
£ 875,000
4 bed house for sale
W9
· 4 Bedrooms · House
· Garden · Equipped kitchen · Parking · Concierge
W9 · 4 Bedrooms · House · Garden · Equipped kitchen · Parking · Concierge
On the market for the first time in 63 Years is this spacious four double bedroom family home situated on Silverston Way, Stanmore, offering approximately 1,507 sq ft of well-proportioned accommodation, together with excellent potential to extend to the rear and into the loft, subject to the necessary planning permissions. The ground floor provides a practical and versatile layout, comprising a generous reception room, separate dining room and a kitchen/breakfast room overlooking the rear garden. Further benefits include a useful utility room, guest W/C, integral garage and additional storage. To the first floor are four well-proportioned double bedrooms, complemented by two bathrooms. Externally, the property enjoys a particularly impressive rear garden measuring approximately 68'4 x 32'8, providing a substantial outdoor space for family living and entertaining, as well as offering considerable scope for further development. The property is ideally positioned for access to a range of
£ 875,000
5 bed house for sale
2 pictures
House · for sale
£ 1,000,000
5 bed house for sale
W9
· 5 Bedrooms · House
· Garden · Parking · Equipped kitchen · Patio · Powder room · Concierge
W9 · 5 Bedrooms · House · Garden · Parking · Equipped kitchen · Patio · Powder room · Concierge
This beautifully presented five-bedroom, three bathrooms, detached family home, situated on a substantial plot and over 3063 Sqft, the property is situated on a quiet residential street in Harrow, ideal for the growing family and close to highly regarded schools and transport links. The accommodation comprises an entrance hallway providing access to 23 reception room, separate dining room and a large, fitted kitchen. There is also a guest cloakroom and access to the double garage. The first floor consists of four spacious double bedrooms. The master bedroom has a full ensuite bathroom and there is a further family bathroom. To the second floor there is a further double bedroom with en-suite shower room and the additional benefit of eaves storage space. Externally there is off street parking for several vehicles and to the rear is a garden with a mix of patio and laid lawn. Whitegate Gardens is close to Harrow Weald with shopping, amenities, and outstanding schools nearby. The area is a
£ 1,000,000
5 bed house for sale
2 pictures
House · for sale
£ 1,200,000
New
5 bed house for sale
W9
· 5 Bedrooms · House
· Garden · Equipped kitchen · Parking · Patio · Concierge
W9 · 5 Bedrooms · House · Garden · Equipped kitchen · Parking · Patio · Concierge
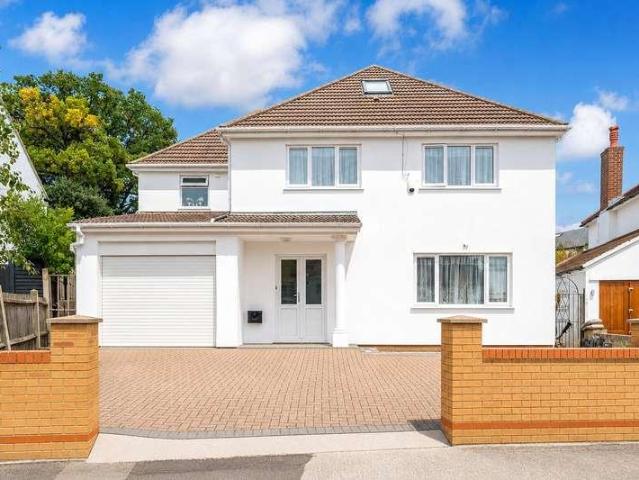
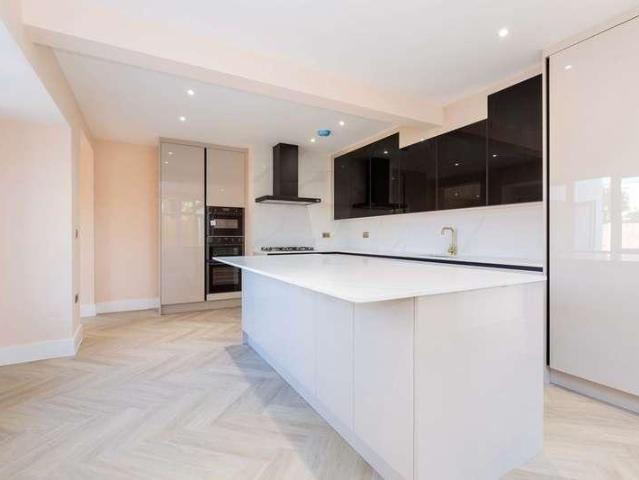
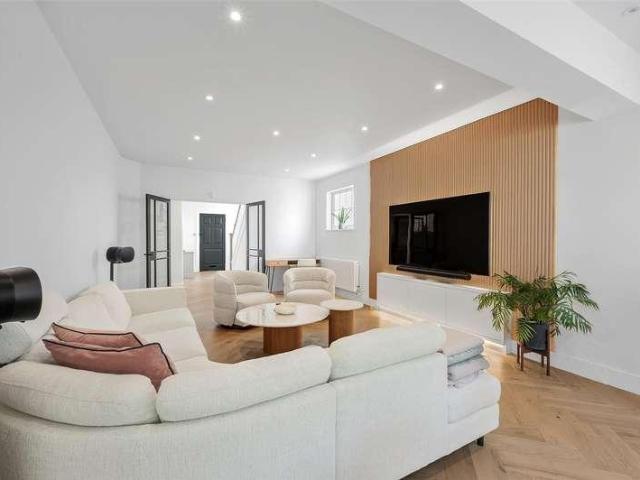
This outstanding detached property has been newly renovated entirely, creating a beautiful family home that is ready to move into immediately, in a prime location just off London Road.The ground floor features stunning herringbone flooring flowing through three reception rooms, perfect for separate living, dining, and entertaining areas, plus a versatile family room that can double as a fifth bedroom if needed. At the heart of the home, a newly fitted kitchen boasts a stylish breakfast island and integrated appliances. A ground floor shower room completes the accommodation on this level.Upstairs, four bedrooms and four bathrooms are thoughtfully arranged to meet the needs of a large family.Outside, the modern driveway at the front offers a stylish design and ample space for parking up to five cars. The rear garden is of exceptionally low maintenance, laid with high-end patio tiles and artificial lawn.The property is offered to the market with the benefit of no onward chain, inviting a
£ 1,200,000
4 bed house for sale
2 pictures
House · for sale
£ 1,250,000
4 bed house for sale
W9
· 4 Bedrooms · House
· Equipped kitchen · Concierge
W9 · 4 Bedrooms · House · Equipped kitchen · Concierge
This splendid detached Victorian home offers a perfect blend of classic elegance and modern living. With generous accommodation arranged over three floors approaching 1900sqft (including outbuilding) this stunning home offers excellent living space finished to a beautiful standard. As you enter, you are greeted by a lovely double reception room with log burner, bay window with shutters and built in storage units. There is a downstairs WC, and separate utility room with side access. The heart of the home is the open plan kitchen / dining / living room, which creates a warm and welcoming atmosphere, perfect for family gatherings and entertaining guests. The kitchen has been fitted to a high specification and includes a large island, ideal for social gatherings, quality appliances, mood lighting, plenty of cupboard space and a wine fridge. The first floor hosts three generous bedrooms and a family bathroom, with the top floor boasting a lovely principle suite complete with built in wardro
£ 1,250,000
5 bed house for sale
2 pictures
House · for sale
£ 2,875,000
5 bed house for sale
W9
· 5 Bedrooms · House
· Garden · Equipped kitchen · Parking · Concierge
W9 · 5 Bedrooms · House · Garden · Equipped kitchen · Parking · Concierge
A beautifully presented five-bedroom detached family home on the prime Hunter Road, SW20, offering spacious and versatile accommodation throughout. Features include two generous reception rooms, a stylish kitchen, utility room and a superb principal bedroom with a large en-suite. Further benefits include a large private rear garden, garage and off-street parking
£ 2,875,000
5 bed house for sale
2 pictures
House · for sale
£ 965,000
5 bed house for sale
W9
· 5 Bedrooms · House
· Garden · Equipped kitchen · Concierge
W9 · 5 Bedrooms · House · Garden · Equipped kitchen · Concierge
Presenting this recently modernised and immaculate, five-bedroom detached family home, located on a highly desired road within proximity to local schools, transport links and shops, ideal for a growing family. The property offers Approx 1,800 Sq. Ft. of total space, filled with bright, airy and versatile accommodation throughout. The property encompasses a bright and spacious entrance hallway, leading to various rooms, there is a large reception room, an additional separate reception/games room and a substantial open plan dining, reception and modern fitted kitchen area that offers ample storage and worktop space with direct access to the rear garden. Completing the floor there is a separate utility area and a ground floor fifth bedroom, providing excellent option for guests, multi-generational living or a home office. The first floor comprises of four well-proportioned bedrooms and a modern family bathroom. The principal bedroom benefits with spacious interiors and a dressing / wardro
£ 965,000
4 bed house for sale
2 pictures
House · for sale
£ 700,000
4 bed house for sale
W9
· 4 Bedrooms · House
· Garden · Equipped kitchen
W9 · 4 Bedrooms · House · Garden · Equipped kitchen
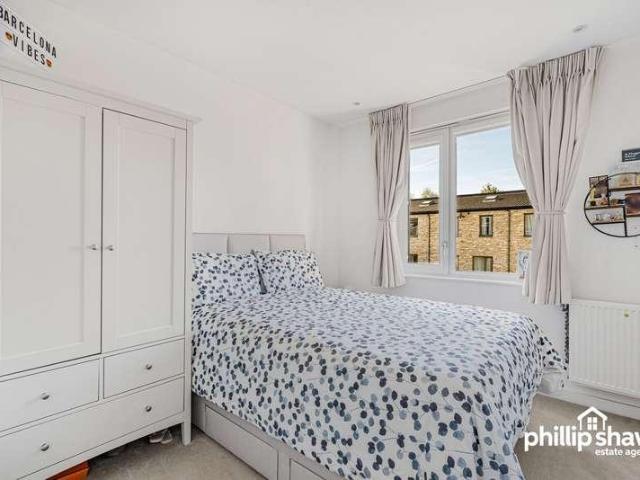
Phillip Shaw Estate Agents are pleased to offer this well-maintained four-bedroom townhouse on Green Lane, HA8, arranged over three floors and providing versatile accommodation well suited to modern family living.The ground floor comprises an entrance hallway, a useful study/home office, guest WC, utility area and a bright kitchen/dining room with direct access onto the rear garden. The garden has been landscaped for low-maintenance living, creating an attractive and practical outdoor space, together with a useful outbuilding for storage.The first floor features a separate living room, family bathroom and one of the four bedrooms, providing a flexible layout suitable for families, guests or those requiring additional home-working or playroom.The second floor provides three further bedrooms, including the master bedroom, together with a Jack and Jill style shower room, offering added convenience for the bedrooms on the top floor.The property has been very well maintained by the current
£ 700,000
6 bed house for sale
2 pictures
House · for sale
£ 1,400,000
6 bed house for sale
W9
· 6 Bedrooms · House
· Garden · Parking · Equipped kitchen · Concierge
W9 · 6 Bedrooms · House · Garden · Parking · Equipped kitchen · Concierge
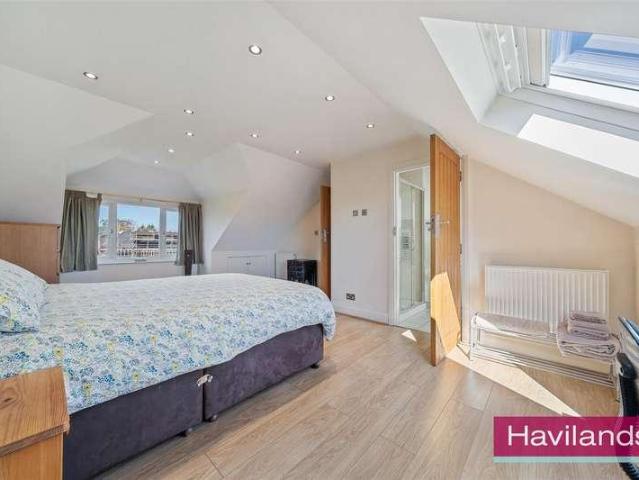
Havilands are delighted to offer for sale this CHAIN FREE, SIX BEDROOM, THREE BATHROOM, SEMI-DETACHED PROPERTY on Oaklands, N21. Located on a quiet turning off Brackendale and Bourne Hill and backing onto prestigious Broad Walk this property enjoys and highly sought after location and offers an impressive 3,220 sq ft of living space across three floors. With ample off street parking, integrated garage and porch entrance the property itself is comprised of spacious entrance hall, reception room/through lounge and open plan kitchen/diner, plus utility and w/c on the ground floor. Up on the first floor there are five good sized bedrooms, with built in storage to three bedrooms, and en-suite shower room to one bedroom as well family bathroom. Up on the second floor the sixth bedroom enjoys en-suite bathroom and ample eaves storage. Outside the well kept, mature garden extends to 65ft. Ideally located for transport links the property is within easy reach of Southgate Underground (Piccadilly
£ 1,400,000
5 bed house for sale
2 pictures
House · for sale
£ 1,200,000
5 bed house for sale
W9
· 5 Bedrooms · House
· Garden · Equipped kitchen · Parking · Patio · Powder room · Concierge
W9 · 5 Bedrooms · House · Garden · Equipped kitchen · Parking · Patio · Powder room · Concierge
Located within the highly sought-after Brockley Park Estate, this extended detached family home on Julius Caesar Way, Stanmore offers spacious and versatile accommodation ideal for modern family living. The property comprises five well-proportioned bedrooms, two bathrooms, and an additional ground floor guest cloakroom. The generous open-plan reception and dining areas create an excellent space for both everyday living and entertaining, complemented by a modern fitted kitchen. Further benefits include an additional reception / TV room and a separate study or home office, providing flexible living arrangements to suit a variety of lifestyles. Externally, the property features off-street parking, a garage, a private rear garden with patio area, and convenient side access. Ideally positioned in an excellent residential location within the prestigious Brockley Park Estate, the home is close to well-regarded schools, local amenities, and transport links
£ 1,200,000
4 bed house for sale
2 pictures
House · for sale
£ 995,000
4 bed house for sale
W9
· 4 Bedrooms · House
· Garden · Parking · Concierge
W9 · 4 Bedrooms · House · Garden · Parking · Concierge
A beautifully presented four-bedroom semi-detached family home offering generous and versatile accommodation, including two reception rooms, two bathrooms, a principal bedroom with ensuite, and a conservatory. The property provides excellent space for modern family living, with well-proportioned rooms and a flexible layout across both floors. A particular highlight is the beautiful south-facing rear garden, providing a wonderful private outdoor space for relaxing and entertaining, with plenty of sunshine throughout the day. The property also benefits from a garage and off-street parking for up to two cars, adding further convenience and valuable storage. There is also potential to extend the ground floor, subject to the necessary planning permission and consents, offering an exciting opportunity for a new owner to further increase the living accommodation and tailor the property to their requirements. Overall, this is a fantastic family home combining substantial existing accommodation
£ 995,000
4 bed house for sale
2 pictures
House · for sale
£ 825,000
4 bed house for sale
W9
· 4 Bedrooms · House
· Parking · Equipped kitchen · Concierge
W9 · 4 Bedrooms · House · Parking · Equipped kitchen · Concierge
Beautifully renovated and extended, this attractive family home offers over 1,300 sq ft of bright and versatile accommodation, with the potential to provide up to four bedrooms. Situated on a highly regarded residential avenue within walking distance of High Barnet Underground and Barnet town centre, the property enjoys excellent access to a wide range of shops, transport links and leisure facilities. A number of highly sought-after local schools are also within easy reach, including St Catherine s Primary School, Queen Elizabeth s Girls School and Ark Pioneer Academy. The ground floor features a welcoming entrance hallway, a generous front reception room, contemporary family bathroom, modern kitchen, separate utility room, dining room and a functional bedroom/playroom. The first floor has been thoughtfully renovated to provide three further bedrooms, including a principal bedroom with en-suite shower room. Externally, the property benefits from a detached garage, accessed via a shared
£ 825,000
4 bed house for sale
2 pictures
House · for sale
£ 750,000
4 bed house for sale
W9
· 4 Bedrooms · House
· Garden · Equipped kitchen · Powder room · Concierge
W9 · 4 Bedrooms · House · Garden · Equipped kitchen · Powder room · Concierge
Nestled within the popular and family-friendly Hampton Close, this impressive four-bedroom, two-bathroom semi-detached home offers spacious accommodation across three floors, perfectly suited to modern family living. Designed with both comfort and practicality in mind, the property boasts a superb open-plan kitchen and dining room that creates a fantastic hub for everyday life and entertaining. This bright and versatile space opens into a generous conservatory, allowing plenty of natural light to flood through and providing direct access to the beautifully maintained rear garden. A separate front reception room offers a relaxing retreat, while a ground floor cloakroom adds further convenience. The first floor hosts three well-sized bedrooms, all benefiting from fitted storage, together with a contemporary family bathroom. Occupying the entire second floor, the principal bedroom provides an excellent private sanctuary, featuring ample wardrobe space and a stylish en-suite shower room. O
£ 750,000
5 bed house for sale
2 pictures
House · for sale
£ 1,395,000
5 bed house for sale
W9
· 5 Bedrooms · House
· Garden · Equipped kitchen · Parking · Concierge
W9 · 5 Bedrooms · House · Garden · Equipped kitchen · Parking · Concierge
A beautifully refurbished and extended double-fronted five-bedroom detached home, offering over 2,150 sq. ft of stylish living space (excluding the garage). Finished to a high standard throughout, the property features a stunning open-plan kitchen/dining area, two spacious reception rooms, underfloor heating, and a fully integrated surround sound system. Upstairs provides five well-proportioned bedrooms, including a principal suite with a walk in wardrobe & en-suite, alongside a modern family bathroom. Externally, the home benefits from off-street parking, garage and a landscaped south-facing garden, ideal for outdoor living. Situated on a quiet cul-de-sac on Wakehams Hill in Pinner, the property is conveniently located within walking distance to Nower Hill High School and St John Fisher School, as well as excellent local amenities and transport links
£ 1,395,000
4 bed house for sale
2 pictures
House · for sale
£ 1,200,000
4 bed house for sale
W9
· 4 Bedrooms · House
· Garden · Balcony · Gym · Parking · Equipped kitchen · Patio · Concierge
W9 · 4 Bedrooms · House · Garden · Balcony · Gym · Parking · Equipped kitchen · Patio · Concierge
Havilands are delighted to present to market this BEAUTIFULLY PRESENTED, FOUR BEDROOM SEMI-DETACHED PROPERTY on Broadfields Avenue, N21. Offering 2,100 sq ft of living space across three floors the property benefits from off street parking, a 52ft garden with substantial garden room and sought after location. The property itself is comprised of elegant entrance hall with stained glass, bay fronted reception room, play room, large, open plan, light filled, dining room/kitchen with impressive central island, separate utility room and w/c on the ground floor. Up on the first floor there are three bedrooms and four piece family bathroom. Further up on the second floor the master bedroom features juiliet balcony and en-suite shower room. Outside the well kept garden extends to 52 ft and features patio, rear decked area and a substantial garden room, ideal for use as home office/gym. Ideally located on a quiet turning off Wades Hill and within easy reach of sought after Winchmore Hill Green,
£ 1,200,000
4 bed house for sale
2 pictures
House · for sale
£ 500,000
New
4 bed house for sale
W9
· 4 Bedrooms · House
· Parking · Heating
W9 · 4 Bedrooms · House · Parking · Heating
GUIDE PRICE 500,000 to 525,000* Freehold Council Tax Band D EPC Rating D Four Bedrooms Separate Wc And Bathroom Separate Shower Room Garage Driveway Through Lounge Double Glazing Gas Central Heating Ideal First Time Purchase 1129 Sq. Ft
£ 500,000
4 bed house for sale
2 pictures
House · for sale
£ 850,000
4 bed house for sale
W9
· 4 Bedrooms · House
· Equipped kitchen · Concierge
W9 · 4 Bedrooms · House · Equipped kitchen · Concierge
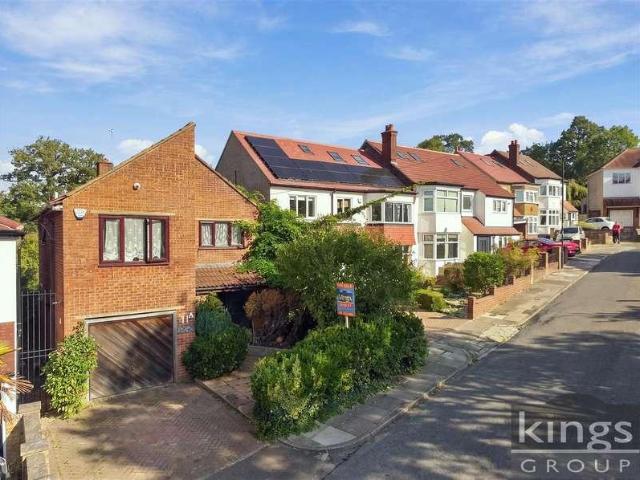
Kings Group Enfield Town are delighted to present this impressive four bedroom detached residence, offered to the market on a chain free basis & occupying a particularly desirable position. Boasting approximately 1,621.8 sqft of internal accommodation arranged over two floors, this substantial family home combines generous proportions, versatile living space & an enviable rear aspect overlooking beautiful open green space. Upon entering, the ground floor provides a welcoming sense of space, centred around a generously proportioned reception room offering excellent flexibility for both living & dining areas. A modern fitted kitchen provides a practical & stylish space for everyday living, while a convenient ground-floor WC completes this level. Upstairs, the property continues to impress with four sizeable bedrooms, including a principal bedroom benefiting from its own en-suite bathroom, alongside a further family bathroom. Externally, the property enjoys a particularly impressive rear
£ 850,000
4 bed house for sale
2 pictures
House · for sale
£ 800,000
4 bed house for sale
W9
· 4 Bedrooms · House
· Equipped kitchen · Parking · Concierge
W9 · 4 Bedrooms · House · Equipped kitchen · Parking · Concierge
Nestled on a highly sought-after road, this detached family home presents a unique opportunity for those looking to design and build their dream residence. Just a short walk from Ruislip High Street and both Ruislip and West Ruislip Stations, this location offers convenience and accessibility. Featuring four double bedrooms, this property boasts a wide plot that provides ample space for potential expansion. The home includes a large integral garage and a driveway, ensuring parking is never an issue. While it has been partially extended, the property is in need of modernisation, allowing you to personalize it to your taste. The interior comprises three spacious reception rooms, a breakfast room, kitchen and a study that can serve as a 5th bedroom. Additional features include a downstairs shower room and a separate WC, enhancing functionality for family living. The large loft space offers further potential for conversion STPP. Families will appreciate the proximity to respected schools,
£ 800,000
6 bed house for sale
2 pictures
House · for sale
£ 2,950,000
Updated
6 bed house for sale
W9
· 6 Bedrooms · House
W9 · 6 Bedrooms · House
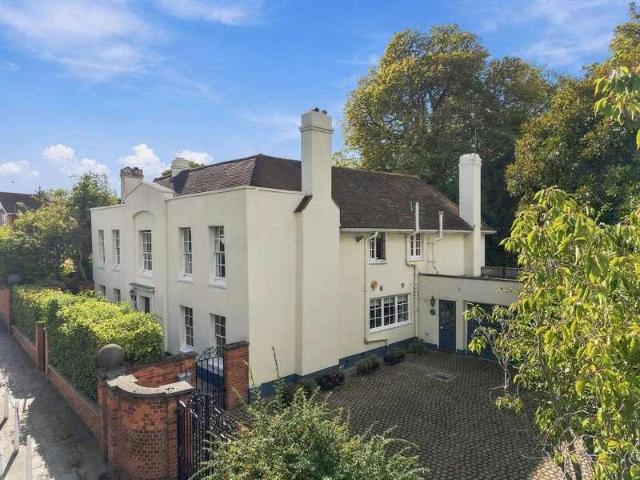
Occupied by the same family for sixty years, this elegant, Grade II listed early Georgian detached home, spans approx. 4000 square feet of living accommodation and enjoys open views to the front.Situated on Nutter Lane, this detached Georgian house occupies a wide plot within the conservation area, with open views across Nutter Field to the front. While the outlook has a distinctly open character, the house remains well connected to Wanstead, with the Central Line station and High Street approximately 0.4 miles away on foot.The surrounding area is particularly well catered for schools and nurseries. Wanstead Church School and Nightingale Primary School are both approximately 0.6 miles away, with Ofsted ratings of Good and Outstanding respectively, while Wanstead High School is approximately 0.3 miles from the property. A selection of nurseries is also available nearby. For recreation, Wanstead Central Bowls Club and Drummond Lawn Tennis Club are situated on the field opposite, with Wan
£ 2,950,000
6 bed house for sale
2 pictures
House · for sale
£ 950,000
6 bed house for sale
W9
· 6 Bedrooms · House
· Garden · Gym · Equipped kitchen · Parking · Concierge
W9 · 6 Bedrooms · House · Garden · Gym · Equipped kitchen · Parking · Concierge
A truly stunning family home that has been extensively improved by the current owners, offering approximately 2,750 sq ft of beautifully presented accommodation. Meticulously designed and finished to an exceptional standard, this outstanding home briefly comprises a spacious living/dining room, a high specification kitchen/breakfast room, a further generous reception room, sun room and a downstairs shower room. There are six well proportioned bedrooms, including a superb principal suite featuring a luxurious en suite bathroom and large walk-in wardrobe, together with a stylish family bathroom. Having undergone comprehensive refurbishment in recent years, the property further benefits from a spectacular outbuilding incorporating a home office, games room/gym, storage room and shower room. Additional features include a welcoming entrance hall, attractive rear garden, storage garage and secure gated off-street parking. Located in the ever popular Oak Farm area, the property is within walk
£ 950,000

Get email alerts

Don't miss out: be the first to know about new properties

The alert was correctly created

On subscribing you accept the conditions of use and the privacy policy
Alert
Receive new ads in your inbox
Save this search
Receive alerts for new listings

We'll send you an email when we have new properties for: "Properties for sale in W9 with 4 bedrooms"

The alert was correctly created

Get email alerts and be the first to see new listings
Required field
On subscribing I accept the terms of the privacy policy
Perfect! You'll soon start receiving new listings via email
Alert
Receive an email when we have new ads for Properties for sale in W9 with 4 bedrooms
Save this search
Filters

Bedrooms

Size (sq.ft)

sq.ft
sq.ft

Price

£
£

Property type

Bathrooms

Clear all filters
Receive notifications when new entries are published.