15,035 properties for sale in W9 with 4 bedrooms

4 bed house for sale
2 pictures
House · for sale
£ 765,000
4 bed house for sale
W9
· 4 Bedrooms · House
W9 · 4 Bedrooms · House
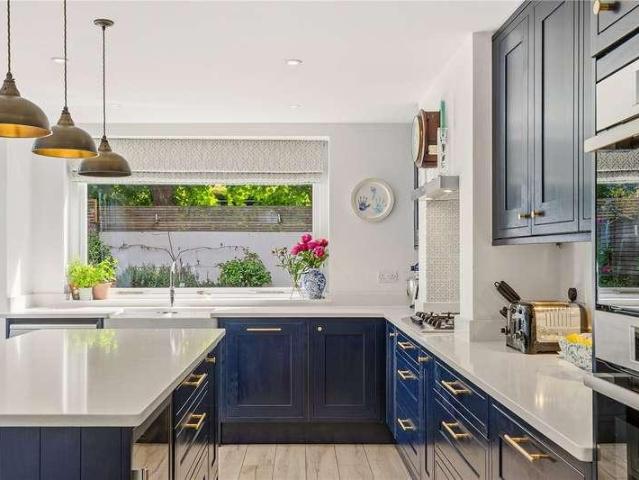
A simply stunning four bedroom, two bathroom home on the lower slopes of the exclusive St George's Hill private estate in a private community of just 8 other properties. Located close to the Queens Road with its eclectic mix of shops bars and restaurants as well as Weybridge mainline station
£ 765,000
5 bed house for sale
2 pictures
House · for sale
£ 3,995,000
5 bed house for sale
W9
· 5 Bedrooms · House
· Equipped kitchen · Patio · Concierge
W9 · 5 Bedrooms · House · Equipped kitchen · Patio · Concierge
A substantial white stucco-fronted family house with lots of character in a prime Belgravia location. The house is liveable as it stands, though a purchaser may wish to modernise and further enhance the generous proportions and excellent ceiling heights, including 3.39m on the raised ground floor and 3.17m on the first floor. The raised ground floor features a kitchen and dining room, with an impressive first-floor reception room and a private terrace leading from the half landing. The upper floors provide a principal bedroom suite together with several further bedrooms and bathrooms, offering excellent family flexibility. The lower ground floor, with its own entrance, includes a sitting room, two bedrooms, a utility room and external vault and patio area, creating potential for a self-contained flat or staff acommodation. Perfectly positioned, moments from Elizabeth Street, and excellent transport links with Sloane Square and Victoria Station nearby
£ 3,995,000
4 bed house for sale
2 pictures
House · for sale
£ 1,200,000
Updated
4 bed house for sale
W9
· 4 Bedrooms · House
· Garden · Fireplace · Equipped kitchen · Concierge
W9 · 4 Bedrooms · House · Garden · Fireplace · Equipped kitchen · Concierge
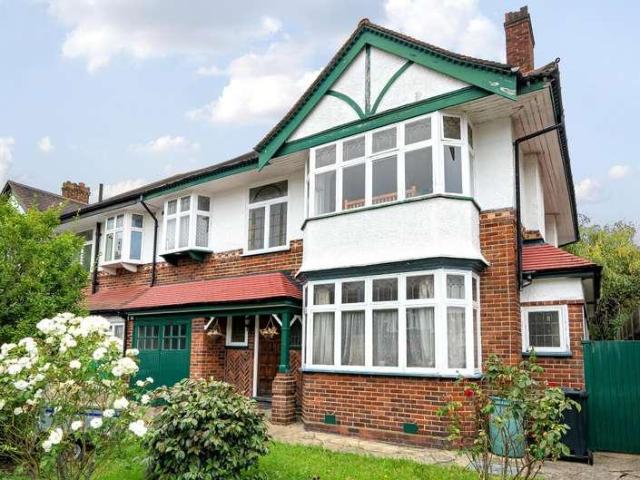
BUYER INCENTIVE - ASK FOR DETAILS. A substantial late Victorian semi-detached house with good-sized garden in a pleasant residential location a short walk from Cricklewood Station. NO CHAIN.Overall DescriptionPlease ask us about the buyer incentive available on this property. Please note: we do not use AI to enhance our photos. This is a most impressive late Victorian semi-detached house with red brick facade and large bay window, sitting down a pleasant residential street just a few minutes walk from Cricklewood Station. The house retains much period character, including original Victorian open fireplaces, the attractive stained glass window above the front door, mosaic tiled flooring in the hallway and lovely high 10'4 ceilings, some of the ceiling plasterwork, giving a sense of light and space. The property is around 1,628 square feet and has a large and welcoming entrance hall, two receptions, a kitchen/breakfast room with plenty of space for a dining table/chairs and a downstairs
£ 1,200,000
4 bed flat for sale
2 pictures
Flat · for sale
£ 2,945,000
4 bed flat for sale
W9
· 4 Bedrooms · Flat
· Balcony · Security
W9 · 4 Bedrooms · Flat · Balcony · Security
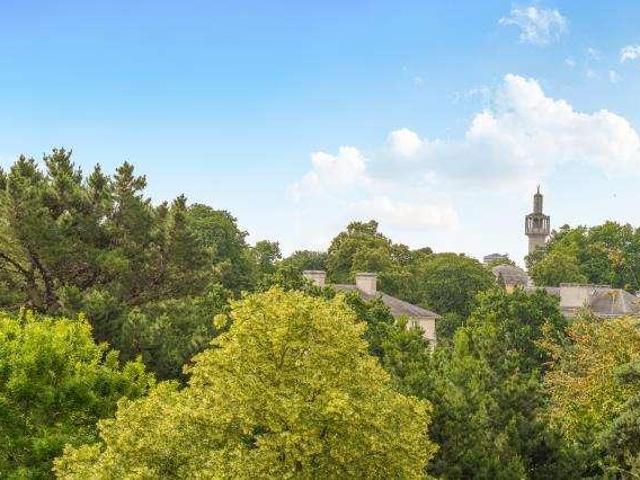
A truly magnificent four bedroom family apartment with private balcony, affording spectacular direct views into Regents Park and the London Skyline beyond, situated on the fourth floor of this highly sought-after portered building, enviably located on Prince Albert Road
£ 2,945,000
5 bed flat for sale
2 pictures
Flat · for sale
£ 2,500,000
5 bed flat for sale
W9
· 5 Bedrooms · Flat
· Balcony · Fireplace · Equipped kitchen · Concierge
W9 · 5 Bedrooms · Flat · Balcony · Fireplace · Equipped kitchen · Concierge
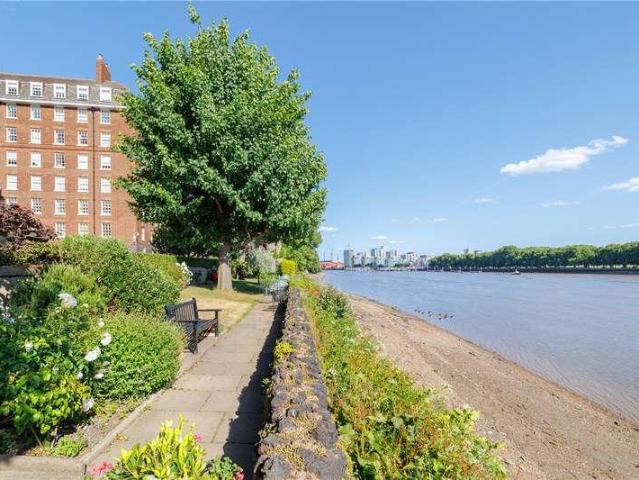
An exciting and rare opportunity to acquire a well presented five bedroom third floor flat in the highly sought after Hurlingham Court, spanning 2211 sq. ft. with incredible views over the River Thames in Fulham being sold with no onward chain. As you enter the flat, you are welcomed by a large and spacious hallway that leads through to an impressive reception room, flooded with natural light and featuring an original marble fireplace. Bi-folding doors open onto a balcony overlooking the River Thames, creating a wonderful space for both relaxing and entertaining. Also at the front of the property is a generously proportioned double bedroom, enjoying delightful river views from a Juliette balcony. The principal bedroom benefits from an entire wall of built-in wardrobes, along with a well-appointed en suite bathroom fitted with a shower and useful built-in storage. Centrally located is the spacious kitchen and dining room, offering ample worktop space, plentiful storage cupboards and roo
£ 2,500,000
6 bed house for sale
2 pictures
House · for sale
£ 2,800,000
6 bed house for sale
W9
· 6 Bedrooms · House
· Garden · Equipped kitchen · Cellar · Concierge
W9 · 6 Bedrooms · House · Garden · Equipped kitchen · Cellar · Concierge
An elegant Victorian house which has been lovingly extended to accommodate modern family life whilst retaining much of the original style character and charm. With naturally light accommodation comprising three double bedrooms to the upper (second floor) and a modern bathroom and three double bedrooms to the first floor with an en-suite bathroom to the main bedroom plus a great size family bathroom. The ground floor is beautifully presented with many stunning features including original floor tiles to the entrance hall and exceptional ceiling heights with cornicing. The front aspect through reception room is perfect for relaxing in the evening and offers a calm space with bespoke book shelving and a connecting door to the large open plan family room with dining area which offers great entertaining space through to the bespoke kitchen and French doors to the beautifully landscaped rear garden. There is a separate utility room and a downstairs WC plus a very useful cellar and covered sid
£ 2,800,000
4 bed house for sale
2 pictures
House · for sale
£ 625,000
4 bed house for sale
W9
· 4 Bedrooms · House
· Garden · Equipped kitchen
W9 · 4 Bedrooms · House · Garden · Equipped kitchen
Beautifully Extended Four Bedroom End of Terrace The Fairway, Northolt Located on the sought-after The Fairway in Northolt, this stunning four-bedroom end of terrace home has been tastefully extended to offer spacious, modern living throughout. The ground floor features a bright through lounge, a sleek kitchen/diner extension with integrated appliances, and a handy downstairs WC. Upstairs offers three well-proportioned bedrooms and a family bathroom, while the loft has been converted into a generous fourth bedroom with its own en-suite. Outside, the property boasts well-kept front and rear gardens, perfect for family use or entertaining. Conveniently situated close to local schools, shops, and Northolt Station (Central Line), this is a fantastic home for a growing family
£ 625,000
5 bed house for sale
2 pictures
House · for sale
£ 630,000
5 bed house for sale
W9
· 5 Bedrooms · House
· Equipped kitchen
W9 · 5 Bedrooms · House · Equipped kitchen
This spacious two-story property offers ample living space across its 1,236 sq ft (approx), making it an ideal choice for families looking for comfort and functionality. The property is divided into 5 rooms, including multiple bedrooms, bathrooms, and living areas, spread across two floors. The ground floor features a welcoming layout with a spacious kitchen and living areas. A comfortable ground-floor bedroom with 140.49 sq ft (10' 10 x 12' 11 5/8 ), ideal for guests or as a main-floor sleeping area. Living Rooms: Two distinct living spaces one at 148.79 sq ft (11' 9 1/4 x 14' 3 3/8 ) and another at 121.94 sq ft (10' 8 3/8 x 11' 3/4 ) allow for flexibility in entertaining, relaxation, or even converting one space into a dining room or study. Hallway: A sizable hallway (93.68 sq ft) connects the rooms efficiently, giving an open flow to the ground floor. The first floor offers privacy and comfort with multiple bedrooms and bathrooms. Key highlights include: The largest bedroom has 134.
£ 630,000
5 bed house for sale
2 pictures
House · for sale
£ 2,895,000
5 bed house for sale
W9
· 5 Bedrooms · House
· Garden · Gym · Parking · Equipped kitchen · Concierge
W9 · 5 Bedrooms · House · Garden · Gym · Parking · Equipped kitchen · Concierge
A beautifully appointed and extended five bedroom family house spanning 3,822 sqft and located on this much sought after road in the heart of the area. This beautiful home benefits from a substantial garden-level entertainment space, currently utilised as a gym, media room, study area, kitchen and shower room. The ground floor boasts extra high ceilings and comprises a large entrance hall, family/TV room, guest WC and extensive open plan reception/dining and family areas with an expansive luxury kitchen and breakfast room featuring stone worktops. This superb space opens directly with floor-to-ceiling sliding doors to a south-westerly facing terrace and a well secluded garden. The upper floors include 5 spacious bedrooms with 4 stylish bathrooms, 3 of which are ensuite. Additionally, the property is equipped with air conditioning and underfloor heating, off street parking for 3 cars, CCTV, electric security blinds to the ground and garden levels, and a remotely operated sophisticated s
£ 2,895,000
5 bed house for sale
2 pictures
House · for sale
£ 3,250,000
5 bed house for sale
W9
· 5 Bedrooms · House
· Equipped kitchen · Concierge
W9 · 5 Bedrooms · House · Equipped kitchen · Concierge
A rare-to-market and wider than average Pimlico house offering grandeur, space and stunning roof terrace. Positioned on arguably the best part of Sussex Street this impressive house briefly comprises 5 bedrooms, two bathrooms, ground floor reception room, bright kitchen and dining room, study and further reception room on the top floor leading out to the split-level terrace. The ceiling heights on the ground and 1st floors are particularly notable, as well as the aforementioned room widths, leading to incredible proportions and room sizes. The master bedroom has a large ensuite bathroom and the top floor reception room and terraces and perfect for entertaining or enjoying an evening sundowner. The house has been enjoyed by the current owners and offers an incoming purchaser the chance to make some cosmetic changes or refurbish as they see fit. An exciting chance to acquire a prime SW1 freehold house located on a quiet stretch of the street and only a short walk to Victoria station, Bel
£ 3,250,000
4 bed house for sale
2 pictures
House · for sale
£ 675,000
4 bed house for sale
W9
· 4 Bedrooms · House
· Garden · Parking · Equipped kitchen · Concierge
W9 · 4 Bedrooms · House · Garden · Parking · Equipped kitchen · Concierge
Andrews Property Group are delighted to welcome to the market this beautifully presented four bedroom Two bath Town house set within a quiet residential Cul-De-Sac. The ground floor comprises, Modern kitchen breakfast room, cloak room W.C and a spacious reception room with double doors leading to private garden. The first floor briefly comprises three double bedrooms and family bathroom and staircase leading to the second floor which comprises a further double bedroom boasting its own ensuite bathroom. Outside the property boasts a level south facing rear garden perfect for those long summer days and off street parking to the front. The property is conveniently located for transport with St. Helier Station, Morden South Station and Morden Tube Station all within 0.5 miles away - providing fantastic links into London via the Northern Line and National Rail
£ 675,000
4 bed house for sale
2 pictures
House · for sale
£ 630,000
4 bed house for sale
W9
· 4 Bedrooms · House
· Garden · Fireplace · Parking · Equipped kitchen · Concierge · Heating
W9 · 4 Bedrooms · House · Garden · Fireplace · Parking · Equipped kitchen · Concierge · Heating
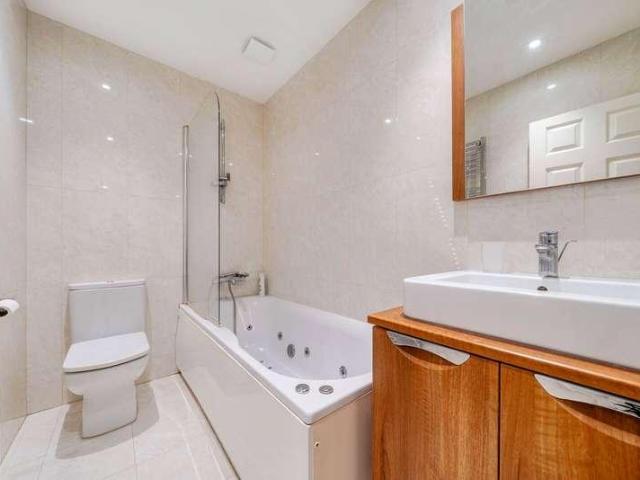
A four bedroom loft extended terrace house requiring updating. Gas central heating and double glazing. Two reception rooms, kitchen, conservatory, 4 bedrooms, bathroom, shower room. Approximately 89` rear garden. Off street parking. No onward chain. FULLY ENCLOSED PORCH ENTRANCE HALL Understairs storage cupboard, central heating thermostat, picture rail, radiator. FRONT RECEPTION ROOM - 12'2 (3.71m) x 12'0 (3.66m) Open fireplace alcove with coal effect gas fire, built-in storage cupboards, arched alcove t.v. point, coved cornice, radiator. REAR RECEPTION ROOM - 11'5 (3.48m) x 10'8 (3.25m) Open fireplace alcove with coal effect gas fire, built-in storage, arched alcove, coved cornice, radiator, double doors to conservatory. CONSERVATORY - 8'8 (2.64m) x 8'1 (2.46m) Patio door to garden. KITCHEN - 9'2 (2.79m) x 6'11 (2.11m) Part tiled walls, stainless steel sink unit with drainer and mixer tap, range of wall and base units with worksurface over, gas and electric cooker points, cupboard ho
£ 630,000
4 bed house for sale
2 pictures
House · for sale
£ 1,450,000
4 bed house for sale
W9
· 4 Bedrooms · House
· Garden · Fireplace · Equipped kitchen · Cellar · Concierge
W9 · 4 Bedrooms · House · Garden · Fireplace · Equipped kitchen · Cellar · Concierge
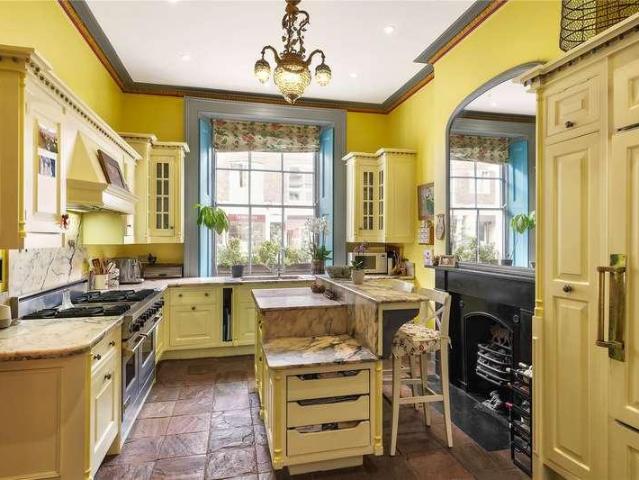
The entrance hallway leads through to the double reception room, both with feature fireplaces, high ceilings and handsome period detailing. The front room benefits from a large bay window which fills the space with natural light, the rear reception boasts a wood fireplace and double doors that lead into a lightwell. Beyond, the kitchen/family room spans the full width of the house, with skylights overhead and bi-folding doors opening directly onto the garden, creating a bright and sociable space for everyday living and entertaining. A downstairs wc and useful lightwell complete the ground floor, while a substantial cellar beneath the house offers excellent additional storage. Three bedrooms are arranged over the first floor, the largest to the front benefits from a large bay window, a feature fireplace with cabinetry and shelving that flanks the chimney breast and a range of built-in wardrobes. A family bathroom with a walk-in shower and a bath completes the accommodation on this level
£ 1,450,000
5 bed house for sale
2 pictures
House · for sale
£ 1,750,000
5 bed house for sale
W9
· 5 Bedrooms · House
· Garden · Fireplace · Equipped kitchen · Concierge
W9 · 5 Bedrooms · House · Garden · Fireplace · Equipped kitchen · Concierge
Fully extended, the property retains many of its original features balanced with contemporary design. The elegant reception room benefits from high ceilings with intricate cornicing, a feature fireplace with wood-burning stove, bespoke cabinetry and shelving and the large bay window which floods the room with light. Glazed, sliding doors in the middle of the space offer great flexibility and the back of the room leads through to the kitchen breakfast room, also accessed off the hallway. Bright and spacious with a part glazed roof and a striking picture window onto the garden, the room is ideal for both everyday living and entertaining. The modern, Shaker-style kitchen has an excellent range of wall and base units with fully integrated appliances including two ovens and a butlers sink, with stone quartz worksurfaces and a large island/breakfast bar. There is plenty of space for a dining table and the floor-to-ceiling glazed doors open onto the pretty garden. Surrounded by attractive fen
£ 1,750,000
5 bed house for sale
2 pictures
House · for sale
£ 2,750,000
5 bed house for sale
W9
· 5 Bedrooms · House
· Parking
W9 · 5 Bedrooms · House · Parking
Prickett & Ellis are delighted to offer for sale this charming semi-detached Edwardian family home, available for the first time in over 50 years. Extending to approximately 2,200 sq ft, this characterful residence now offers an exciting opportunity for sympathetic updating and refurbishment, allowing a purchaser to create an exceptional family home tailored to their own requirements. The property also presents excellent scope to extend and enlarge, subject to the necessary planning consents. Retaining a wealth of original Edwardian period features, the accommodation is arranged over three principal floors and is further enhanced by the rare advantage of an OFF STREET PARKING BAY. Ideally situated just 500 yards from Highgate Underground Station, the property enjoys a highly convenient location. Channing School, the boutiques, cafs and restaurants of Highgate High Street, together with the open spaces of Waterlow Park, are all within easy walking distance at the top of the road. Highga
£ 2,750,000
4 bed house for sale
2 pictures
House · for sale
£ 800,000
4 bed house for sale
W9
· 4 Bedrooms · House
· Equipped kitchen · Concierge
W9 · 4 Bedrooms · House · Equipped kitchen · Concierge
This well-proportioned four bedroom terraced house offers spacious and versatile accommodation, ideally situated on a quiet residential road between Kennington and Elephant & Castle stations, providing excellent access to local amenities and transport links. The property boasts an impressive internal area of 1,151 square feet, thoughtfully arranged to maximise both comfort and functionality. Upon entering, you are greeted by a welcoming hallway leading to the expansive 22'11 ft reception room, a perfect setting for relaxing or entertaining guests. The modern kitchen is well appointed, offering ample storage and workspace for culinary enthusiasts. Upstairs, four generously proportioned bedrooms provide flexible options for family living, home working or guest accommodation. The main bathroom features a contemporary three piece suite, complemented by an additional separate w.c, ensuring convenience for busy households. Tasteful neutral dcor and large windows throughout create a bright, a
£ 800,000
4 bed house for sale
2 pictures
House · for sale
£ 1,400,000
4 bed house for sale
W9
· 4 Bedrooms · House
· Garden · Parking · Equipped kitchen
W9 · 4 Bedrooms · House · Garden · Parking · Equipped kitchen
A classic 1930s double fronted semi-detached home offering over 1600 square feet of internal living space, excluding the attached 161 square feet garage. This well located and proportioned home offers the unique opportunity to modernise throughout. The property offers off street parking, bay windows allowing an abundance of natural light seamlessly flow into the living rooms, four well sized bedrooms, a family bathroom, access to an expansive easterly-facing garden attained from the kitchen. There is ample scope to extend to the rear or into the loft, subject to your own investigations/planning. Delamere Road is a quiet sought after residential area of similar homes just south of Ealing Broadway. The property is 0.8 miles to Ealing Broadway shopping centre and less to the excellent shops, bars and restaurants in Ealing Common or Ealing Green and St Mary's Road. Ealing Broadway station which has the Elizabeth, Central and District Lines into London on the underground with the overground
£ 1,400,000
5 bed house for sale
2 pictures
House · for sale
£ 6,950,000
5 bed house for sale
W9
· 5 Bedrooms · House
· Garden · Parking · Patio · Concierge
W9 · 5 Bedrooms · House · Garden · Parking · Patio · Concierge
A rare and historic five-bedroom village house dating back to the late sixteenth century during the reign of Queen Elizabeth l, offering exceptional character and scale in the heart of Barnes. Beautifully restored and thoughtfully extended, it offers elegant, character filled accommodation, that blends historic charm with refined modern family living This fine Grade II listed residence provides beautifully arranged living accommodation, complemented by a large southerly-facing garden and private off-street parking. Arranged over three floors, the house offers impressive lateral space, particularly across the ground floor, creating wonderfully proportioned reception areas ideal for both family living and entertaining. The property is approached via a charming courtyard garden, which also provides secure off-street parking for three to four cars. To the rear lies a magnificent southerly-facing garden, principally laid to lawn with mature borders and generous patio areas, perfectly suited
£ 6,950,000
4 bed house for sale
2 pictures
House · for sale
£ 1,825,000
4 bed house for sale
W9
· 4 Bedrooms · House
· Garden · Fireplace · Equipped kitchen · Patio · Concierge
W9 · 4 Bedrooms · House · Garden · Fireplace · Equipped kitchen · Patio · Concierge
The elegant double reception room is to the front and boasts a large bay window which floods the room with light, high ceilings with intricate original cornicing, a magnificent contemporary fireplace and solid oak flooring. An opening to the back of the room leads through to the kitchen breakfast room, also accessed from the hallway. This room is wonderfully bright thanks to the skylights and the frameless sliding/ opening doors, all of which make the most of its southerly aspect. The striking Poliform kitchen has an excellent range of modern wall and base units with integrated appliances, Silestone worksurfaces and a large island/breakfast bar. Wet underfloor heating runs throughout, and a Lighting engineer designed lighting system. There is a bright, contemporary feel to the space and plenty of room for a dining table, making it ideal for everyday living and social gatherings. The landscaped, south-facing garden features patio tiles and raised borders. Planting has been selected and
£ 1,825,000
4 bed flat for sale
2 pictures
Flat · for sale
£ 720,000
4 bed flat for sale
W9
· 4 Bedrooms · Flat
W9 · 4 Bedrooms · Flat
An exceptionally well-presented share of freehold flat on Aristotle Road, SW4, offering stylish, turnkey accommodation in a sought-after Clapham location. This property has been thoughtfully upgraded throughout, with a strong emphasis on finish, presentation and practical modern living. Recent works include a high-quality refurbishment, redesigned bathroom, upgraded flooring, improved lighting and fresh decoration, giving the flat a stronger feel than many comparable properties locally. It is further enhanced by its loft extension, adding to the sense of space and flexibility, while the share of freehold structure will appeal to buyers seeking long-term security and control. The flat is ready to move into, making it ideal for purchasers looking for a well-maintained home without immediate works
£ 720,000
4 bed house for sale
2 pictures
House · for sale
£ 675,000
4 bed house for sale
W9
· 4 Bedrooms · House
· Garden · Parking
W9 · 4 Bedrooms · House · Garden · Parking
Guide Price 675,000 - 725,000 Nestled in a charming street, this beautiful period terraced house offers a perfect blend of character and modern convenience. Boasting a generous 1,313 sq ft of living space, this delightful 4-bedroom property exudes warmth and homeliness throughout. The well-maintained interiors are bright and airy, creating a welcoming atmosphere for residents and guests alike. The property features an easy to maintain L shaped rear garden, perfect for outdoor relaxation and entertaining, as well as off-street parking for added convenience. Situated in a sought-after location, this home offers easy access to local amenities, schools, and transport links, making it an ideal choice for families or professionals seeking a peaceful yet well-connected lifestyle. Don't miss the opportunity to make this cosy and clean property your own. Contact us today to arrange a viewing and experience the charm of this homely abode firsthand
£ 675,000
4 bed house for sale
2 pictures
House · for sale
£ 1,695,000
4 bed house for sale
W9
· 4 Bedrooms · House
· Garden · Fireplace · Equipped kitchen · Patio · Concierge
W9 · 4 Bedrooms · House · Garden · Fireplace · Equipped kitchen · Patio · Concierge
The double reception with high ceilings, twin feature fireplaces and a bay window is located to the front of the ground floor. The rear of the double reception opens onto the impressive kitchen family room, also accessed from the hallway. The room is wonderfully bright thanks to the two large skylights. The kitchen itself benefits from shaker-style wall and base units, fully integrated appliances, granite work surfaces, and a large kitchen island. There is plenty of room beyond for both a comfortable seating area and a dining table. Bi-folding doors open onto the walled patio garden, ideal for al fresco eating and entertaining in the warmer months. A WC can also be found on this level. Three double bedrooms and a family bathroom with a free-standing bath are all arranged on the first floor. The principal bedroom is located to the front of the property with built-in wardrobes and a large bay window which floods the room with natural light. Stairs lead up to the second floor where an add
£ 1,695,000
5 bed house for sale
2 pictures
House · for sale
£ 890,000
5 bed house for sale
W9
· 5 Bedrooms · House
· Garden · Equipped kitchen · Concierge
W9 · 5 Bedrooms · House · Garden · Equipped kitchen · Concierge
A Stunning, Bright & Exceptionally Spacious Six Bedroom Family Home Situated on the highly sought after Renters Avenue, NW4, this outstanding five bedroom family residence offers an exceptional combination of space, style and versatility. Beautifully presented throughout, the property has been substantially extended to the rear and into the loft, creating an impressive home perfectly suited to modern family living. The accommodation comprises three elegant reception rooms, providing flexible living and entertaining space, together with a spectacular open-plan kitchen, breakfast and family room that forms the heart of the home. Flooded with natural light and designed for both everyday living and entertaining, this superb space opens seamlessly onto the rear garden. The first and second floors offer five generously proportioned bedrooms, complemented by well appointed family bathrooms, providing ample accommodation for larger families and visiting guests. Outside, the property benefits f
£ 890,000
5 bed house for sale
2 pictures
House · for sale
£ 950,000
5 bed house for sale
W9
· 5 Bedrooms · House
· Garden
W9 · 5 Bedrooms · House · Garden
This enchanting end-of-terrace, double-fronted five-bedroom, two-bathroom period Brentham house is arranged over three spacious floors. It offers over 1,500 sq. ft. of well-proportioned accommodation, providing an ideal blend of character and modern living. The property boasts a lovely rear garden extending to 55ft deep, providing a peaceful outdoor retreat and backing directly onto the Denison/Ludlow Green. This exclusive communal green, owned and enjoyed by residents, features a stunning mature oak tree and offers a rare sense of tranquillity. Offered to the market chain free, this home ensures a smooth and hassle-free purchase for prospective buyers. Located in Ealings historic Brentham Garden Estate, a conservation area renowned for its architectural significance. It is ideally positioned just moments from the shops and restaurants of Pitshanger Lane, the vibrant heart of this welcoming community, where you can enjoy a coffee, dine out, or pick up everyday essentials with ease. The
£ 950,000
8 bed house for sale
2 pictures
House · for sale
£ 3,500,000
8 bed house for sale
W9
· 8 Bedrooms · House
· Garden · Parking
W9 · 8 Bedrooms · House · Garden · Parking
Detached 8 bedroom home in the heart of Totteridge, situated in a prime avenue off Totteridge Lane. The house is spread over three floors with 110ft of garden, & offers a wealth of accommodation Cir. 6746sq ft It is approached via a sweep carriage drive with off-street parking for numerous vehicles
£ 3,500,000

Get email alerts

Don't miss out: be the first to know about new properties

The alert was correctly created

On subscribing you accept the conditions of use and the privacy policy
Alert
Receive new ads in your inbox
Save this search
Receive alerts for new listings

We'll send you an email when we have new properties for: "Properties for sale in W9 with 4 bedrooms"

The alert was correctly created

Get email alerts and be the first to see new listings
Required field
On subscribing I accept the terms of the privacy policy
Perfect! You'll soon start receiving new listings via email
Alert
Receive an email when we have new ads for Properties for sale in W9 with 4 bedrooms
Save this search
Filters

Bedrooms

Size (sq.ft)

sq.ft
sq.ft

Price

£
£

Property type

Bathrooms

Clear all filters
Receive notifications when new entries are published.