15,236 properties for sale in W9 with 4 bedrooms

4 bed flat for sale
2 pictures
Flat · for sale
£ 1,795,000
New
4 bed flat for sale
W9
· 4 Bedrooms · Flat
· Balcony · Equipped kitchen · Powder room · Concierge
W9 · 4 Bedrooms · Flat · Balcony · Equipped kitchen · Powder room · Concierge
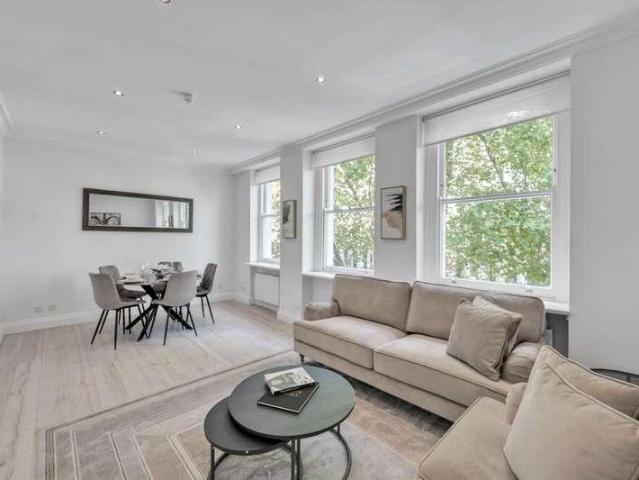
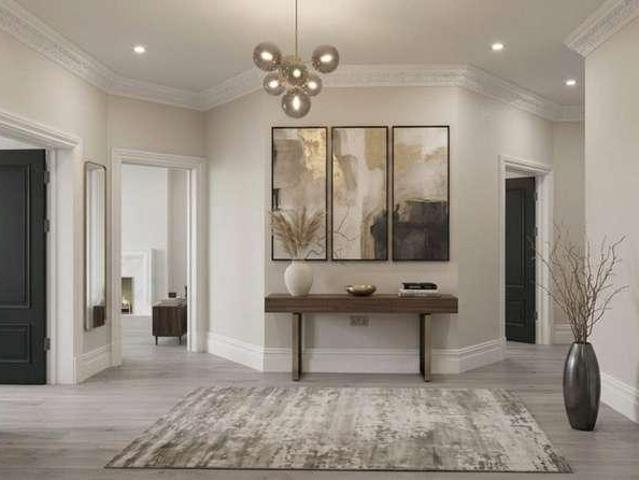
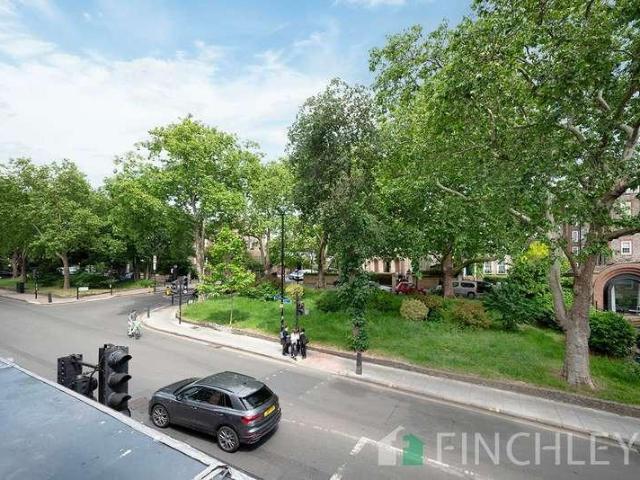
This expansive four-bedroom penthouse apartment delivers 2,139 square feet of sophisticated, lightfilled living space. Perfectly blending architectural flair with flexible modern accommodation, this rare property is an idyllic sanctuary for families and professionals alike. Stepping through the private entrance hall complete with dedicated storage and a practical guest cloakroom, you are welcomed through double doors into a spectacular, dual-aspect reception room. Immersed in natural light, this expansive entertaining space seamlessly transitions into a striking octagonal dining area with solid oak flooring. Featuring windows on five sides, it offers a dramatic backdrop for hosting dinner parties. From the reception room, French doors open directly onto a sundrenched, south-west-facing balcony. Adjacent to the living areas is a contemporary, fully fitted kitchen, thoughtfully designed with integrated appliances and ample space for casual dining. The generous layout features four versat
£ 1,795,000
4 bed house for sale
2 pictures
House · for sale
£ 1,395,000
New
4 bed house for sale
W9
· 4 Bedrooms · House
· Garden · Fireplace · Equipped kitchen · Patio · Cellar · Powder room · Concierge
W9 · 4 Bedrooms · House · Garden · Fireplace · Equipped kitchen · Patio · Cellar · Powder room · Concierge
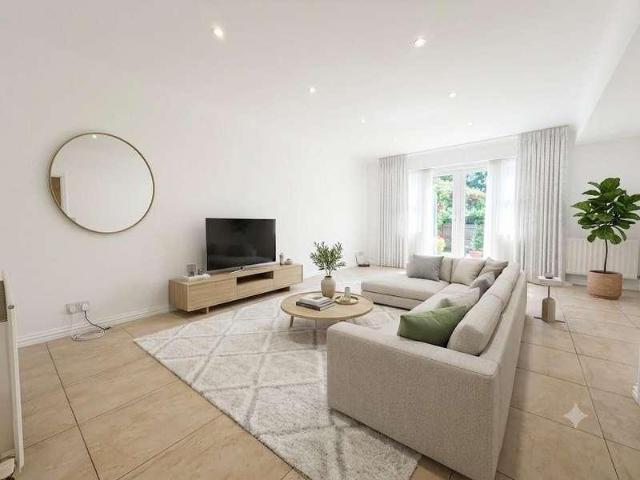
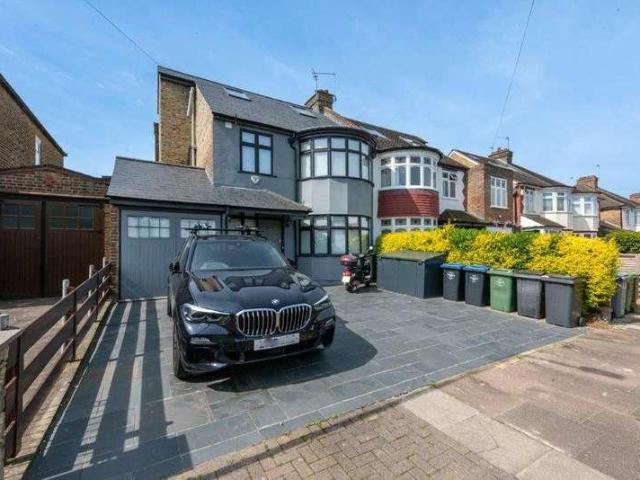
A wider than average period family home on this quiet residential street in a superb location, a stone's throw from Chiswick High Road. The house is fully extended and very well maintained, offering bright and spacious rooms across three floors. The accommodation comprises a 15'4x16'3 front reception room with bay window and fireplace, an entrance hall, a lovely dining room which leads through to a fully fitted kitchen with vaulted ceiling. Both rooms open via large bi-fold doors onto a pretty patio garden, which creates a great indoor/outdoor entertaining space. Further accommodation on the ground floor includes a cloakroom, pantry cupboard and utility cupboard. On the first and second floors, you'll find three generous double bedrooms with fitted wardrobes, a small double/single bedroom, two full bathrooms with baths and separate showers and extensive eaves storage. A fully tanked cellar completes the property. Merton Avenue is a one-way no through street, so is very quiet. Chiswick
£ 1,395,000
4 bed house for sale
2 pictures
House · for sale
£ 575,000
New
4 bed house for sale
W9
· 4 Bedrooms · House
· Garden · Equipped kitchen · Parking · Concierge
W9 · 4 Bedrooms · House · Garden · Equipped kitchen · Parking · Concierge
We are delighted to present this well-proportioned three-bedroom family home, ideally located in a quiet and sought-after residential area.The property offers spacious and versatile accommodation throughout. The ground floor comprises two bright and welcoming reception rooms, providing excellent space for both relaxing and entertaining, alongside a fitted kitchen with access to the private rear garden. The property also benefits from a family bathroom and a secure gated driveway offering convenient off-street parking.The first floor features three well-sized bedrooms, including two generous double bedrooms and a comfortable single bedroom, making this an ideal home for growing families, first-time buyers, or investors alike.Conveniently situated just a 10-minute walk from East Acton Underground station, the property enjoys excellent transport links into Central London, as well as easy access to local schools, shops, parks, and other amenities
£ 575,000
5 bed house for sale
2 pictures
House · for sale
£ 2,995,000
New
5 bed house for sale
W9
· 5 Bedrooms · House
· Garden
W9 · 5 Bedrooms · House · Garden
An opportunity to acquire a substantial detached residence on one of Chiswick's most prestigious and sought-after residential roads. Occupying a prime position on the highly desirable Barrowgate Road, this impressive home presents exceptional potential for refurbishment, extension or complete redevelopment (subject to the necessary planning consents). Offering outstanding flexibility, it represents an exciting prospect for developers, investors or families looking to create a bespoke residence in one of West London's finest neighbourhoods. The existing house extends to approximately 2,380 sq ft and sits on a generous 0.15-acre plot. The property enjoys beautifully proportioned front and rear gardens, each measuring approximately 40 feet in width, while the rear garden extends to around 89 feet, providing excellent outdoor space and significant scope for enhancement or enlargement. The upper floor also benefits from air conditioning. Combining a sizeable plot with an enviable W4 address
£ 2,995,000
5 bed house for sale
2 pictures
House · for sale
£ 2,000,000
New
5 bed house for sale
W9
· 5 Bedrooms · House
· Garden · Equipped kitchen · Parking · Powder room · Concierge
W9 · 5 Bedrooms · House · Garden · Equipped kitchen · Parking · Powder room · Concierge
The property is arranged over four floors and offers well proportioned & well presented living accommodation. The house comprises a study/bedroom, a guest cloakroom and a kitchen/breakfast room all on the lower ground floor, with access from the kitchen/breakfast room leading directly to the rear garden. On the raised ground floor there is the houses entrance, a reception room, a study and a cloakroom. Stairs then rise to the first floor where there are two bedrooms (one with an ensuite shower room) and a utility cupboard on the landing. Stairs then carry on up to the second (top) floor where there are two further bedrooms (one with an ensuite shower room) and a bathroom. The rear garden has steps up a drive to the side which has an electronically operated lockable wrought-iron gate and has spaces for several cars. The property also has a garage in Northpoint Sq which is close to the property. Service Charges: 3240.00 - period 01.09.25 to 31.08.26 Parking: Private gated drive with park
£ 2,000,000
5 bed house for sale
2 pictures
House · for sale
£ 800,000
New
5 bed house for sale
W9
· 5 Bedrooms · House
· Garden · Parking · Equipped kitchen · Concierge
W9 · 5 Bedrooms · House · Garden · Parking · Equipped kitchen · Concierge
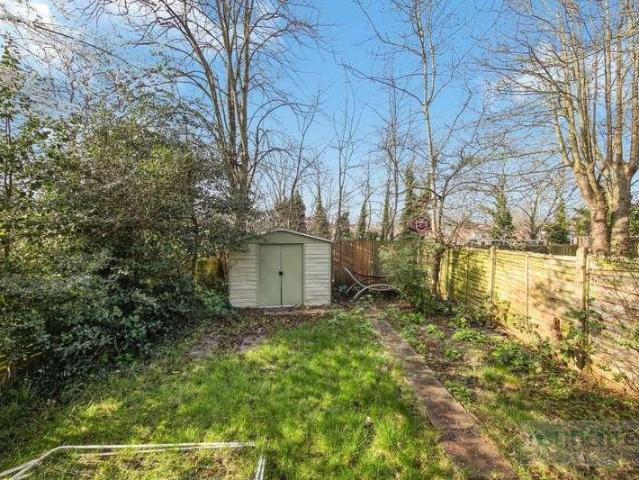
Guide price 800,000 - 900,000* Exclusive listing on this particularly spacious Five bedroom three bathroom semi detached house arranged over three floors and extending to 1,533Sqft - 142.4Sqm. The property has been extended to the side on the ground and first floor at the rear and the loft has been converted. Comprising large hallway, shower room, two intercommunicating reception rooms, kitchen breakfast room, further reception room / additional bedroom. On the first floor there are two large double bedrooms, a further double bedroom, study and full bathroom. On the top floor another double bedroom, a single bedroom and a shower room. Outside, there is a private well tended West facing garden with a large storage shed and at the front a driveway providing off street parking. Conveniently located short distance from either Cricklewood Thames link station / Brent cross west an easy access to either the A1 M or M1 motorways giving easy access to all the major airports, also regular bus ro
£ 800,000
4 bed house for sale
2 pictures
House · for sale
£ 1,150,000
New
4 bed house for sale
W9
· 4 Bedrooms · House
· Garden · Equipped kitchen · Parking · Concierge
W9 · 4 Bedrooms · House · Garden · Equipped kitchen · Parking · Concierge
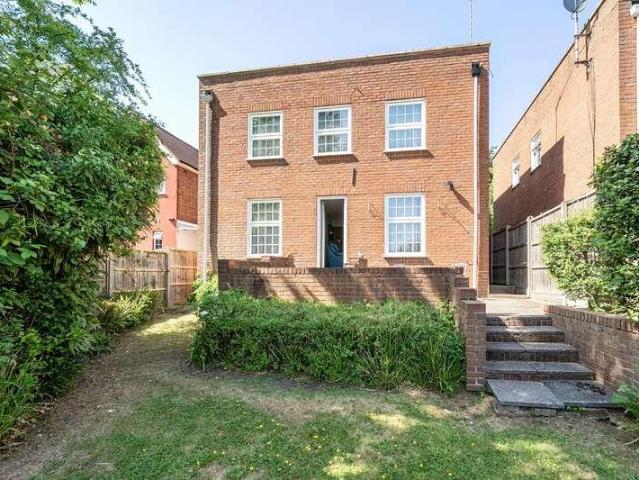
At the front of the property, a neat lawned garden, off-street parking for one car and an additional two allocated parking spaces sets the tone for this attractive red-brick home. Inside, the ground floor is arranged with a well-equipped kitchen fitted with a range of gloss wall and base units, black granite worktops and integrated appliances. The kitchen flows through to a wonderfully sociable reception room with ample space for a comfortable seating area and formal dining. Sliding doors open directly from the reception room onto the garden, making it perfect for entertaining and everyday family living. Also on the ground floor is a bedroom, ideal for use as a guest room or home office, currently this space is being used as an additional reception room. A downstairs wc is parallel. On the first floor, the principal bedroom is a fantastic size, with two large bay windows overlooking the garden, an en suite bathroom with a walk-in shower and built-in wardrobes. Two further well-proporti
£ 1,150,000
4 bed house for sale
2 pictures
House · for sale
£ 890,000
New
4 bed house for sale
W9
· 4 Bedrooms · House
· Garden · Equipped kitchen · Parking · Concierge
W9 · 4 Bedrooms · House · Garden · Equipped kitchen · Parking · Concierge
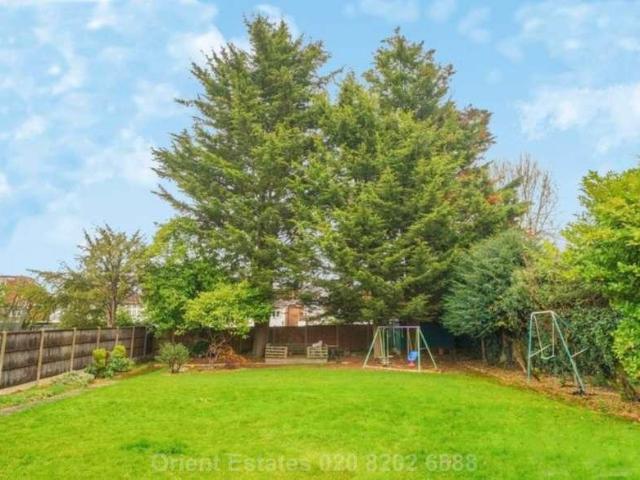
Beautifully presented end-of-terrace four-bedroom family home spanning approximately 1,410 sq ft across three floors, ideally positioned in a quiet and peaceful no-through-road setting. The property features a bespoke open-plan kitchen/dining room with central island, a separate front reception room, family bathroom, and guest WC. The kitchen opens directly onto a generous south-facing rear garden extending to approximately 57'5, complete with a useful outbuilding. The first floor comprises three well-proportioned bedrooms, while the loft-converted second floor provides a further spacious bedroom with useful eaves storage. Additional benefits include new double glazing throughout, new shutters, off-street parking for up to three vehicles, and further scope to extend (subject to the usual planning consents). Combining excellent family accommodation with a tranquil location, this attractive home offers a rare opportunity to acquire a spacious property in a sought-after area
£ 890,000
5 bed house for sale
2 pictures
House · for sale
£ 1,750,000
New
5 bed house for sale
W9
· 5 Bedrooms · House
· Garden · Fireplace · Equipped kitchen · Concierge
W9 · 5 Bedrooms · House · Garden · Fireplace · Equipped kitchen · Concierge
The double reception room is situated to the front of the ground floor boasting high ceilings, a large bay window, a feature fireplace, and wooden floors that run throughout. An opening to the rear leads into the fantastic kitchen/family room also accessible via the hallway. The fantastic kitchen/ family room has a particularly good feeling of light and space thanks to the skylights and plenty of space for a large dining table. The kitchen itself has a good range of wall and base units, integrated appliances and a large kitchen island. Bi-folding doors lead out to the well-maintained garden surrounded by mature plants and trees creating the ideal space for alfresco dining and entertainment in the summer months. Three double bedrooms and a family bathroom can all be found on the first floor. The principal bedroom is located to the front of the property boasting built-in wardrobes and a large bay window. A further two double bedrooms, an additional family bathroom and a useful utility ar
£ 1,750,000
4 bed house for sale
2 pictures
House · for sale
£ 875,000
New
4 bed house for sale
W9
· 4 Bedrooms · House
· Garden · Equipped kitchen · Concierge
W9 · 4 Bedrooms · House · Garden · Equipped kitchen · Concierge
A beautifully extended and substantial family home offering approximately 1,528 sq ft (142 sq m) of versatile accommodation arranged over three floors. Boasting four bedrooms and two bathrooms, this impressive property is ideally positioned on the highly sought-after The Ridgeway, within the desirable Gunnersbury Triangle Conservation Area. Offered to the market chain free with no onward chain, it presents an excellent opportunity for buyers seeking a straightforward move. The ground floor comprises a bright entrance hall leading to an elegant bay-fronted reception room, ideal as a formal sitting room or home office. To the rear is an impressive open-plan kitchen/dining room extending over 17 ft, creating a fantastic family and entertaining space with direct access to the garden. The kitchen is fitted with a central island, ample storage and worktop space, while two useful storage cupboards complete the ground floor. The first floor offers three well-proportioned bedrooms, including a
£ 875,000
4 bed house for sale
2 pictures
House · for sale
£ 1,500,000
New
4 bed house for sale
W9
· 4 Bedrooms · House
· Garden · Equipped kitchen · Parking · Concierge
W9 · 4 Bedrooms · House · Garden · Equipped kitchen · Parking · Concierge
A substantial four bedroom double-fronted chalet bungalow conveniently located in the heart of Hendon. This detached family home on the highly sought-after Shirehall Park offers over 2,470 SQ FT of bright and spacious living accommodation arranged over two floors. The property is in excellent condition throughout, with the ground floor comprising of a through lounge/dining room, a separate reception room, large eat-in kitchen, master bedroom with en-suite bathroom, utility room and a guest WC. The first floor houses a further three substantial bedrooms, a family bathroom, a separate shower room and an additional separate WC. Other benefits include a mature rear garden, driveway with off-street parking for 2 cars and ample eaves storage. Ideally located within minutes' walk to Hendon Central and Brent Cross Underground stations, Hendon Park, Brent Street's amenities and Brent Cross Shopping centre. Freehold. Sold chain free. Call JT Homes on 0208 202 7222 to arrange a viewing today!
£ 1,500,000
5 bed house for sale
2 pictures
House · for sale
£ 1,225,000
New
5 bed house for sale
W9
· 5 Bedrooms · House
· Garden · Equipped kitchen · Concierge
W9 · 5 Bedrooms · House · Garden · Equipped kitchen · Concierge
The property benefits from bright and airy interiors throughout. The two substantial reception rooms provide excellent space for both formal entertaining and relaxed family living. The generously sized kitchen overlooks the impressive rear garden, offering excellent potential to create a stunning open-plan kitchen/dining space (STPP). Upstairs comprises four bedrooms, including three excellent double rooms, ideal for growing families. Location Highlights Situated in a prime NW4 location, the home is within easy reach of: Hendon Central Underground Station Hendon railway station Brent Cross Shopping Centre Residents benefit from excellent transport links, outstanding local schools, green open spaces, and superb shopping and dining amenities. Development Potential This property offers exceptional scope to extend into the loft and to the rear (subject to planning permission), allowing buyers to significantly enhance both living space and property value. Why This Property Prestigious road
£ 1,225,000
4 bed house for sale
2 pictures
House · for sale
£ 1,000,000
New
4 bed house for sale
W9
· 4 Bedrooms · House
· Gym · Equipped kitchen · Parking · Patio
W9 · 4 Bedrooms · House · Gym · Equipped kitchen · Parking · Patio
Exclusive listing on the spacious and beautifully presented four-bedroom, two-bathroom, mews-style house located at the lower end of this sought-after road in Temple Fortune. The impressive property offers 2195 SQFT (203.9 SQM) of living space across four floors, perfect for a growing family. The ground floor comprises a welcoming entrance hall with guest WC, Gym (converted from the garage) and a spacious living room leading to a delightful terrace with an outside seating area. Descending to the lower ground floor, you find a stunning open plan kitchen/dining/ living area ideal for modern living, a useful utility room, and patio access completes this impressive entertaining space. The first floor is home to, two generous-sized bedrooms, each with its own ensuite bathroom. Two further bedrooms and a family bathroom occupy the top floor, along with additional eave storage for convenience. This desirable property situated in Temple of Fortune close to a shops, cafs, coffee shops and resta
£ 1,000,000
4 bed house for sale
2 pictures
House · for sale
£ 650,000
New
4 bed house for sale
W9
· 4 Bedrooms · House
· Garden · Equipped kitchen · Parking · Concierge
W9 · 4 Bedrooms · House · Garden · Equipped kitchen · Parking · Concierge
Nestled within a highly sought-after residential pocket in the Welsh Harp Reservoir vicinity, this beautifully maintained four-bedroom semi-detached bungalow offers both charm and practicality in equal measure. The ground floor features a bright reception room, a dedicated dining room, and a modern, spacious kitchen, all thoughtfully presented in excellent condition. Three generously sized bedrooms are located on this level, complemented by a beautifully kept, generously sized rear garden, perfect for outdoor enjoyment. An outbuilding provides additional storage space, enhancing the homes practicality. The loft has been cleverly extended to create a superb master bedroom complete with a stylish en suite, offering a private retreat. To the front, off-street parking adds further convenience. An internal viewing is a must to appreciate this home's charm
£ 650,000
6 bed house for sale
2 pictures
House · for sale
£ 1,100,000
New
6 bed house for sale
W9
· 6 Bedrooms · House
· Garden · Equipped kitchen · Concierge
W9 · 6 Bedrooms · House · Garden · Equipped kitchen · Concierge
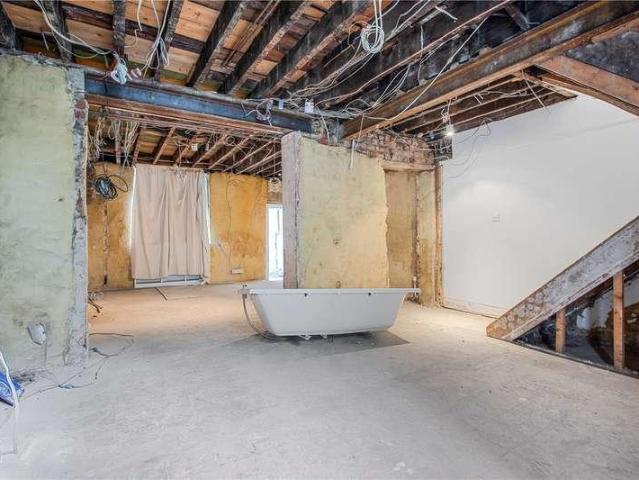
The property requires full refurbishment and offers excellent potential to be transformed into a large family home or converted into flats, subject to planning consent. The ground floor comprises two reception rooms, a utility room, and a kitchen/breakfast room. The first floor offers a three-bedroom unit with a bathroom and W/C accessed via the third bedroom. The second floor provides an additional three-bedroom unit with a bathroom also accessed from the third bedroom. At the top of the house, there is a large terrace area. Notice Please note we have not tested any apparatus, fixtures, fittings, or services. Purchasers must undertake their own investigation into the working order of these items. All measurements are approximate and photographs provided for guidance only. Council Tax London Borough Of Lambeth, Band F Utilities Electric: Unknown Gas: Unknown Water: Unknown Sewerage: Unknown Broadband: Unknown Telephone: Unknown Other Items Heating: Not Specified Garden/Outside Space: N
£ 1,100,000
6 bed house for sale
2 pictures
House · for sale
£ 2,500,000
New
6 bed house for sale
W9
· 6 Bedrooms · House
W9 · 6 Bedrooms · House
Rich in character, this iconic Grade II listed Georgian semi-detached house dates back to 1801. Having remained in the same family for over 65 years, this is an exceptionally rare opportunity to acquire such a substantial home, brimming with charm, history and enormous potential. Offering great kerb appeal, this handsome home is neatly set behind cast iron railings and framed by mature trees, creating a delightful natural green canopy. The property also benefits from a carriage driveway with a shared easement over the neighbouring property. Affectionately known as the last house in Islington, as it sits on the very cusp of the Hackney and Islington borders, the property opens into a grand and inviting entrance hall with impressive ceiling height. A wealth of original period features immediately set the tone, including original coving, decorative corbels, elegant columns, original timber floorboards and a magnificent sweeping staircase with its original mahogany balustrade; which is a w
£ 2,500,000
4 bed house for sale
2 pictures
House · for sale
£ 1,275,000
New
4 bed house for sale
W9
· 4 Bedrooms · House
· Garden · Fireplace · Equipped kitchen · Concierge
W9 · 4 Bedrooms · House · Garden · Fireplace · Equipped kitchen · Concierge
Coming to the market for the first time in over 30 years, this substantial Four-bedroom mid-terrace Victorian home offers a south-facing garden and a wealth of original period features throughout. Lovingly maintained by the same family for several decades, the property presents an exciting opportunity for buyers looking for a classic Victorian home. Period detailing is found throughout, including original fireplaces, stripped wooden floorboards, sash windows, and ornate cornicing. The raised ground floor features a spacious double reception room with high ceilings and original fireplaces, downstairs there is a fourth bedroom and a dining room leading through to a sizeable kitchen which has direct access to a private south-facing garden with the available space to extend, subject to planning. Upstairs, we have three well proportioned double bedrooms with continued traditional features throughout, with a WC on the both this floor and full bathroom on the floor below. Ideally located in a
£ 1,275,000
4 bed flat for sale
2 pictures
Flat · for sale
£ 1,200,000
New
4 bed flat for sale
W9
· 4 Bedrooms · Flat
· Equipped kitchen · Parking · Concierge
W9 · 4 Bedrooms · Flat · Equipped kitchen · Parking · Concierge
Set within the sought-after Marylebone location, this spacious four bedroom apartment of approximately 1,183 square feet is positioned on the second floor of the well-regarded Grosvenor Court Mansions, offering an excellent balance of lateral living and practical layout in a prime W2 setting. The property comprises a generous reception room, ideal for both entertaining and day-to-day living, alongside four well-proportioned bedrooms. A separate kitchen and two bathrooms provide functionality and comfort, making the apartment suitable for both families and investors. The property has been well maintained throughout, allowing for immediate occupation while also offering scope for personalisation if desired.A key advantage is that this property also includes off-street parking. Situated on the high street, the apartment benefits from immediate access to a wide range of shops, cafs, and local amenities, while being just a short distance from Marble Arch and the renowned shopping of Oxford
£ 1,200,000
4 bed flat for sale
2 pictures
Flat · for sale
£ 1,000,000
New
4 bed flat for sale
W9
· 4 Bedrooms · Flat
· Lift · Equipped kitchen · Parking
W9 · 4 Bedrooms · Flat · Lift · Equipped kitchen · Parking
An opportunity to purchase a potentially beautiful, spacious (approx 1500 sq. ft.) family home needing modernisation, with price to reflect. Bright second floor apartment (with lift), in quiet well managed luxury block with porterage and parking (subject to availability) within pleasant grounds. Four bedrooms (3 double), large entertaining area, with a separate dining room and lounge, kitchen/breakfast room, bathroom, guest wc and is situated in the heart of this fashionable area. Cropthorne Court is located close to all the local amenities including the boutique shops, cafes on Clifton Road (0.2 miles), the famous Regents Canal (0.3 miles) and Warwick Avenue Underground Station (Bakerloo line - 0.4 miles)
£ 1,000,000
5 bed house for sale
2 pictures
House · for sale
£ 875,000
New
5 bed house for sale
W9
· 5 Bedrooms · House
· Garden · Equipped kitchen · Parking · Cellar · Concierge
W9 · 5 Bedrooms · House · Garden · Equipped kitchen · Parking · Cellar · Concierge
A substantial five-bedroom house on a sought-after residential road, offering fantastic potential for modernisation and extension (subject to the usual consents). This unmodernised property provides an exciting opportunity to restore and reimagine a classic London home to your own taste and specification. The accommodation is generously arranged across three floors, featuring two spacious reception rooms, a large kitchen, and a WC on the ground floor. Upstairs, there are well-proportioned bedrooms, two bathrooms, and ample scope to reconfigure for modern family living. A cellar provides additional storage or potential for conversion. The rear garden enjoys a peaceful open aspect, while off-street parking adds welcome convenience a rarity for the area. With its large footprint, period proportions, and excellent location, this property represents an exceptional project for those seeking to create a bespoke family home. Tankerville Road is ideally positioned for the excellent amenities of
£ 875,000
5 bed house for sale
2 pictures
House · for sale
£ 1,400,000
New
5 bed house for sale
W9
· 5 Bedrooms · House
· Garden · Fireplace · Equipped kitchen · Powder room · Concierge
W9 · 5 Bedrooms · House · Garden · Fireplace · Equipped kitchen · Powder room · Concierge
A handsome and substantial Edwardian family home, occupying a peaceful and enviable position near the upper reaches of Streatham Common. Available for the first time in over half a century, this property affords over 2,130 sq. ft, and is immediately impressive in both scale and character. Period features abound throughout which include high ceilings, intricate cornicing, and original fireplaces lending the home a warmth and grandeur that is rarely found at this level. The welcoming entrance hallway sets the tone, wide enough to feel like a room in its own right and centred around a charming fireplace. To the ground floor, a magnificent 16ft reception room enjoys a large bay window and an elegant feature fireplace, while further accommodation includes a 12ft kitchen/diner, two additional reception rooms, and a downstairs cloakroom. The first floor offers five well-proportioned bedrooms and a family bathroom. To the rear, a private 60ft garden provides an excellent space for families and
£ 1,400,000
5 bed house for sale
2 pictures
House · for sale
£ 995,000
New
5 bed house for sale
W9
· 5 Bedrooms · House
· Garden · Parking · Equipped kitchen · Concierge
W9 · 5 Bedrooms · House · Garden · Parking · Equipped kitchen · Concierge
A five bedroom, two bathroom semi-detached house available with Davidson Frost-Wellings. On the ground floor the house has a double reception room with bay window and patio doors leading to the rear garden. There is also an eat-in, modern kitchen with island, built-in appliances, a breakfast table and sliding doors to the garden. There is also a spacious playroom, built-in storage and a downstairs WC. On the first floor is the master bedroom with built-in wardrobes and a large ensuite bathroom, as well as two further double bedrooms and a study/bedroom also with fitted wardrobes. On the top floor the loft has been converted to offer further bedroom or office space with access to more storage in the eaves. The house is available with off street parking for multiple cars, and a low-maintenance rear garden. Harrow Council tax band F
£ 995,000
5 bed house for sale
2 pictures
House · for sale
£ 2,750,000
New
5 bed house for sale
W9
· 5 Bedrooms · House
· Garden · Equipped kitchen · Parking · Concierge
W9 · 5 Bedrooms · House · Garden · Equipped kitchen · Parking · Concierge
Situated in the heart of Totteridge Village is this five bedroom detached family residence on approx. 1 acre of land. This unique property is finished to a spectacular standard throughout and upon entry you are greeted by a bright entrance hallway with views straight through to the rear of the property towards the stunning rear grounds. The entrance hall leads onto a spacious reception/dining room, conservatory and a separate island kitchen with a range of wall and base units. To the ground floor there are also two double bedrooms both benefiting from an en suite bathroom and fitted wardrobes. There is also a downstairs w/c. To the first floor the main bedrooms has spectacular views over the garden and has an en suite as well as an abundance of fitted wardrobes. There are two further double bedrooms with use of a Jack and Jill bathroom. The property is approached via a paved driveway with parking for several cars. Within the grounds there is a tennis court, summer house, and a garage w
£ 2,750,000
4 bed house for sale
2 pictures
House · for sale
£ 1,650,000
New
4 bed house for sale
W9
· 4 Bedrooms · House
W9 · 4 Bedrooms · House
Recently renovated throughout to a high standard, this attractive end-of-terrace Victorian house offers spacious and well-presented accommodation arranged over all floors. The property comprises four bedrooms and combines period charm with modern finishes. Ideally located on a sought-after road in the heart of West Wimbledon, the property is within a short walk of Raynes Park Station, providing excellent commuter links, and is conveniently positioned close to a number of outstanding local schools
£ 1,650,000
4 bed house for sale
2 pictures
House · for sale
£ 699,950
New
4 bed house for sale
W9
· 4 Bedrooms · House
· Garden · Equipped kitchen
W9 · 4 Bedrooms · House · Garden · Equipped kitchen
A very beautifully presented and extended four bedroom, two bathroom semi-detached family home with own driveway located on a sought after road, close to Stanmore. The property benefits from an open plan lounge/ dining room with French doors overlooking the attractive rear garden. The ground floor is completed by a twenty two foot kitchen/breakfast room and a downstairs wc. To the first floor there is three good sized bedrooms, a master with en suite bathroom. The second floor is a good sized fourth bedroom. To the rear of the property there is a well maintained 20 foot garden with an office/summer house. Located in a sought- after family friendly neighbourhood minutes from schools, parks, transport and shops
£ 699,950

Get email alerts

Don't miss out: be the first to know about new properties

The alert was correctly created

On subscribing you accept the conditions of use and the privacy policy
Alert
Receive new ads in your inbox
Save this search
Receive alerts for new listings

We'll send you an email when we have new properties for: "Properties for sale in W9 with 4 bedrooms"

The alert was correctly created

Get email alerts and be the first to see new listings
Required field
On subscribing I accept the terms of the privacy policy
Perfect! You'll soon start receiving new listings via email
Alert
Receive an email when we have new ads for Properties for sale in W9 with 4 bedrooms
Save this search
Filters

Bedrooms

Size (sq.ft)

sq.ft
sq.ft

Price

£
£

Property type

Bathrooms

Clear all filters
Receive notifications when new entries are published.