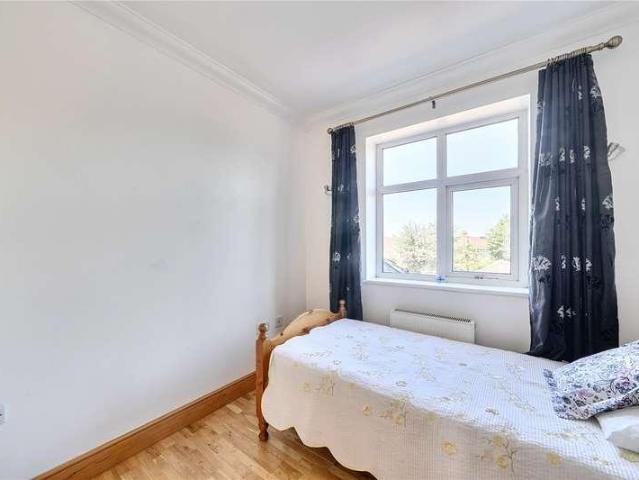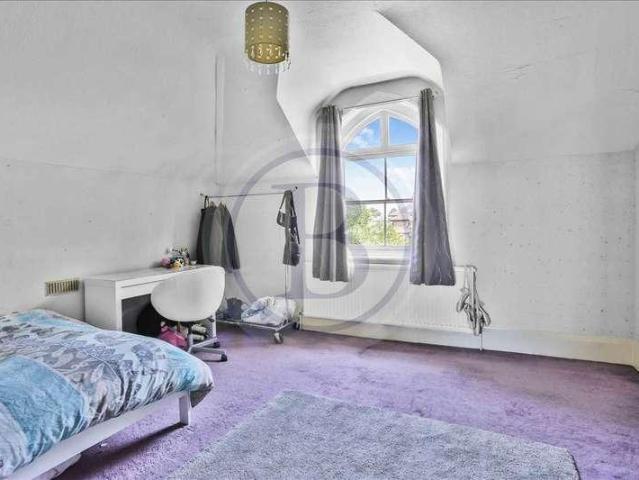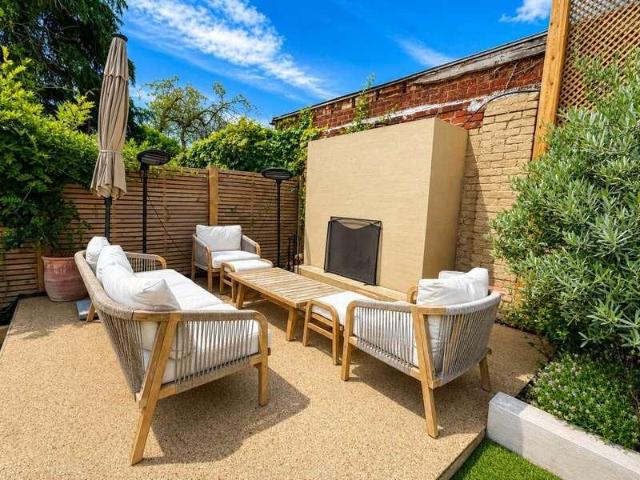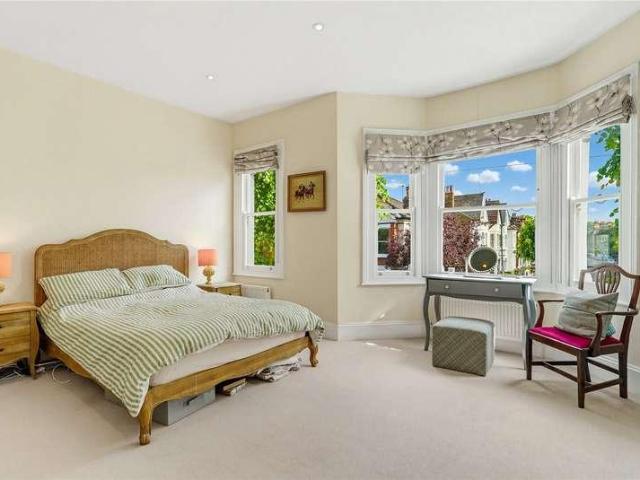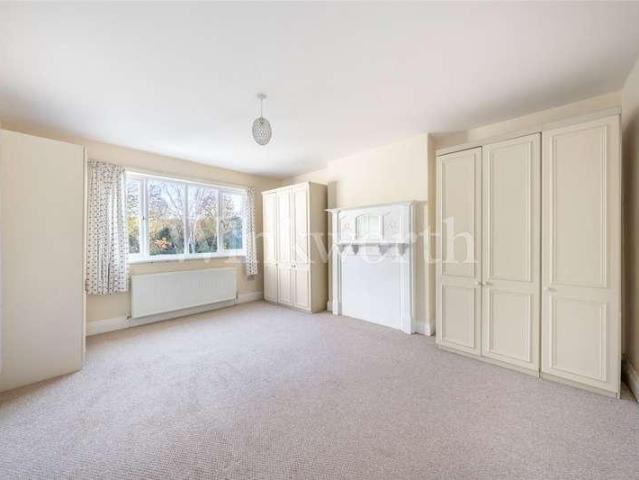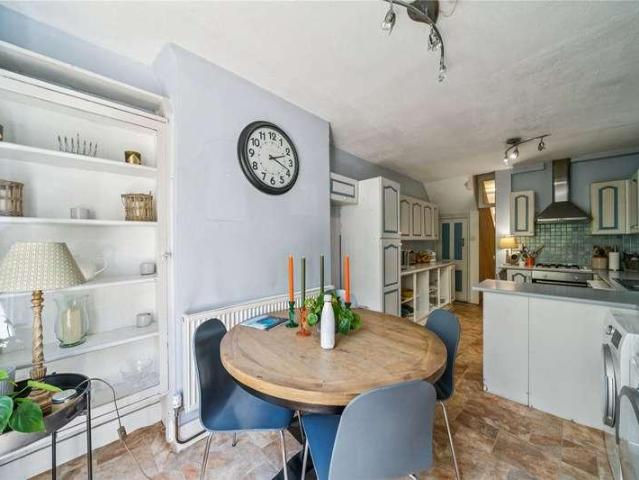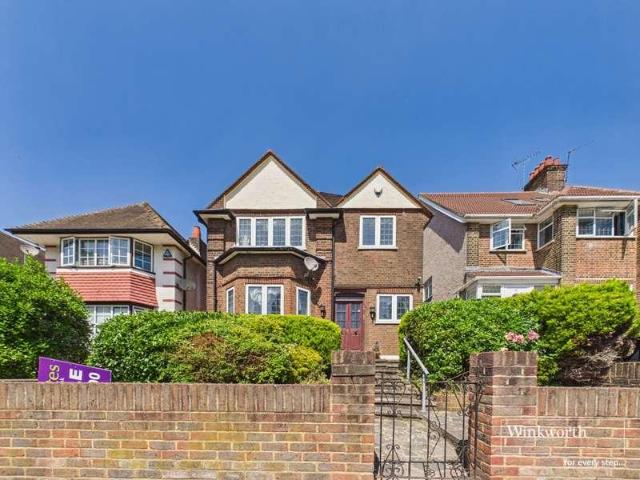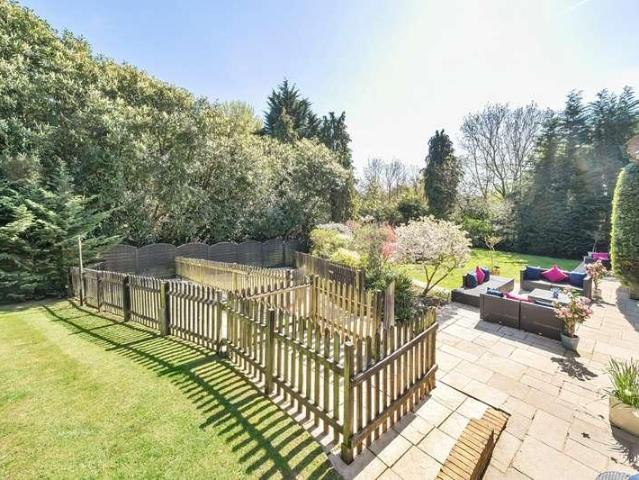
15,236 properties for sale in W9 with 4 bedrooms

4 bed house for sale
2 pictures
House · for sale
£ 10,750,000
New
4 bed house for sale
W9
· 4 Bedrooms · House
· Garden · Fireplace · Equipped kitchen · Patio · Powder room · Concierge
W9 · 4 Bedrooms · House · Garden · Fireplace · Equipped kitchen · Patio · Powder room · Concierge
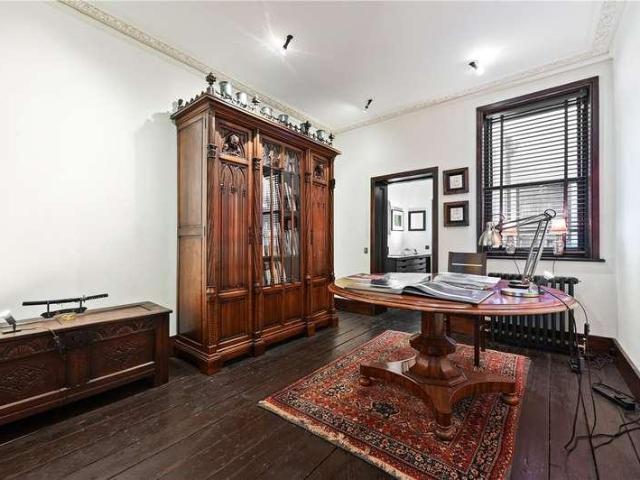
A substantial, five bedroom, four bathroom Grade II listed freehold house, located on a sought-after tree-lined street. Arranged over five floors and spanning approximately 4,051 square feet, this fabulous property benefits from a welcoming front garden and a wide entrance hall leading into a spacious dining room and a separate, fully fitted kitchen. There is also a study, cloakroom, and utility room, while the lower ground floor offers a self-contained apartment, a media room or fifth bedroom, and excellent storage throughout. The first floor is dedicated to an elegant double reception room featuring high ceilings, period detailing, wooden floors, a marble fireplace, and floor-to-ceiling windows. A principal bedroom occupies the entire second floor and includes an ensuite bathroom, with a further two bedrooms with ensuite bathrooms arranged over the third floor. The house occupies a prominent end-of-terrace position, enhanced by two private roof terraces, a rear courtyard patio, and a
£ 10,750,000
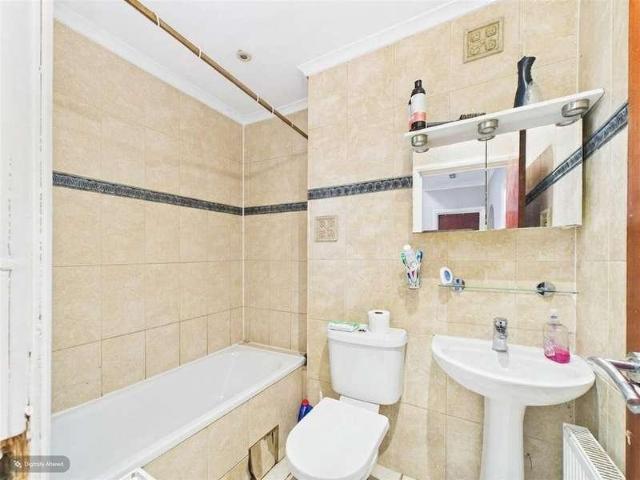
6 bed house for sale
2 pictures
House · for sale
£ 915,000
New
6 bed house for sale
W9
· 6 Bedrooms · House
· Concierge
W9 · 6 Bedrooms · House · Concierge
Situated on the popular St. Margarets Road in Edgware, this impressive semi-detached house offers a perfect blend of classic elegance and modern comfort. Built in 1936, the property boasts a generous living space of 1,900 square feet, making it an ideal family home. With five/six well-proportioned bedrooms, there is ample room for family members and guests alike. The property features two/three inviting reception rooms, providing versatile spaces for relaxation, entertainment, or even a home office. The four bathrooms ensure that morning routines run smoothly, catering to the needs of a busy household. The semi-detached design not only enhances the character of the home but also allows for a sense of privacy while being part of a friendly neighbourhood. The property s age adds a touch of historical charm, with potential for personalisation to suit modern tastes. Located in Edgware, residents will enjoy easy access to local amenities, schools, and transport links, making it a convenient
£ 915,000
4 bed house for sale
2 pictures
House · for sale
£ 1,125,000
New
4 bed house for sale
W9
· 4 Bedrooms · House
· Garden · Equipped kitchen · Powder room
W9 · 4 Bedrooms · House · Garden · Equipped kitchen · Powder room
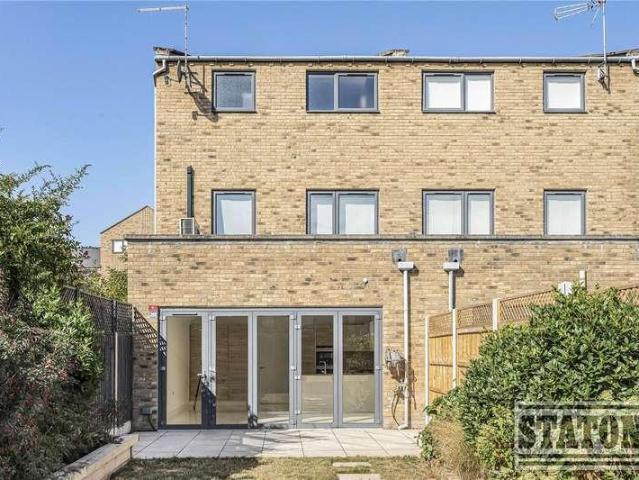
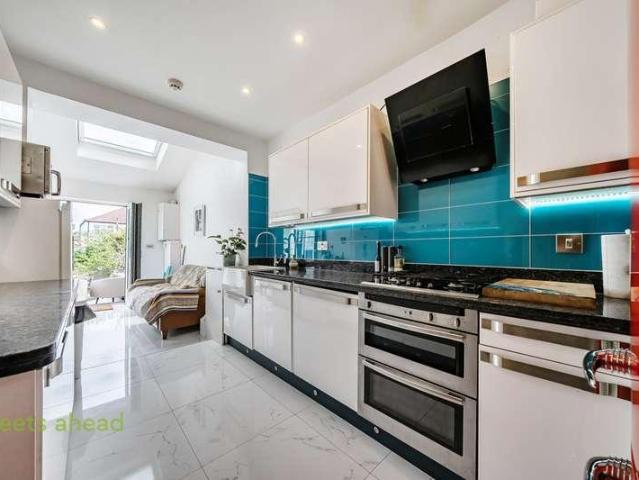
Chain Free * A beautifully presented end-of-terrace townhouse, constructed in 2018 and offering contemporary family living across three spacious floors. Located within the highly regarded Well Grove development, this stylish home has been thoughtfully designed to provide versatile accommodation, ideal for modern family life. Finished to an excellent standard throughout, the property combines bright, well-proportioned living spaces with high-quality fixtures and fittings. The ground floor is centred around a stunning open-plan kitchen and dining room, creating the perfect space for both everyday living and entertaining, with doors opening directly onto the private rear garden. A separate living room provides a cosy retreat, whilst a utility room and guest cloakroom complete the accommodation on this level. The upper floors comprise four generously sized bedrooms, including an impressive principal suite occupying the entire second floor, benefiting from a dressing room and en-suite showe
£ 1,125,000
5 bed house for sale
2 pictures
House · for sale
£ 1,400,000
New
5 bed house for sale
W9
· 5 Bedrooms · House
W9 · 5 Bedrooms · House
A well presented five bedroom, two bathroom detached house available with over 2500 sq ft of space, on a prestigious road in Stanmore with Davidson Frost-Wellings. This family home is conveniently located for all of the local amenities of Stanmore offering excellent transport facilities with links to London and the north with Stanmore underground station (Jubilee line) and the M1 motorway at junction 4 approx. three miles away, which connects with the M25 and the main motorway network. As is Heathrow Airport which is within 15 miles. Sporting and recreational facilities are incredibly well catered for in the area with Stanmore cricket and golf clubs situated particularly close by, together with sailing at Aldenham Country Park, the David Lloyd and Village fitness centres as well as excellent riding and walking in the surrounding countryside. The area is renowned for excellent schooling, both state and private with North London Collegiate and Haberdashers being two examples. Harrow Coun
£ 1,400,000
4 bed house for sale
2 pictures
House · for sale
£ 675,000
New
4 bed house for sale
W9
· 4 Bedrooms · House
· Fireplace · Parking · Equipped kitchen
W9 · 4 Bedrooms · House · Fireplace · Parking · Equipped kitchen
A truly stunning FOUR BEDROOM SEMI DETACHED HOUSE WITH TWO BATHROOMS AND A GUEST W.C on a CORNER PLOT with OFF STREET PARKING located on this popular residential road in Harrow Weald within close proximity to local transport including Harrow and Wealdstone Station (Bakerloo Line and fast trains to Euston from 13 minutes), as well as being close to local schools, supermarkets and restaurants. The property is in good order throughout and offers potential for further extensions (STPP). This wonderful family home comprises; a good sized through lounge with bay fronted windows and brick fireplace creating a cosy feel in the winter, leading through into the extension which is currently used for dining. The fitted shaker style kitchen is finished with granite worktops and integral appliances including a gas hob, oven, dishwasher, there is a separate utility area with space for the washing machine and dryer. There is a W.C with basin on the ground floor, perfect for visitors. On the first floo
£ 675,000
4 bed house for sale
2 pictures
House · for sale
£ 1,250,000
New
4 bed house for sale
W9
· 4 Bedrooms · House
· Garden
W9 · 4 Bedrooms · House · Garden
This beautifully presented house, in an ideal location being close to excellent schools, is an appealing 4 bedroom 'Berg' built detached house that has been thoughtfully extended providing 1,806 sq ft of accommodation with a delightful garden
£ 1,250,000
5 bed house for sale
2 pictures
House · for sale
£ 750,000
New
5 bed house for sale
W9
· 5 Bedrooms · House
· Garden · Gym · Equipped kitchen · Concierge
W9 · 5 Bedrooms · House · Garden · Gym · Equipped kitchen · Concierge
GUIDE PRICE OF 750,000 TO 775,000* Stunning Five-Bedroom Family Home in the Sought-After Norhyrst Estate Occupying a prime position within the highly regarded Norhyrst Estate, this substantial and beautifully maintained family residence offers exceptional accommodation arranged over three floors, perfectly designed for modern family living. The property provides an impressive balance of living and sleeping space, with a versatile layout that combines practicality, comfort, and style. At the heart of the home is a superb open-plan kitchen and dining room, creating an ideal environment for everyday family life as well as entertaining. Large doors open directly onto the secluded rear garden, seamlessly blending indoor and outdoor living. To the front of the property, a spacious reception room offers an elegant and inviting space to relax. In addition, a versatile ground-floor room provides endless possibilities and could be utilised as a family room, home office, gym, playroom, creative s
£ 750,000
5 bed house for sale
2 pictures
House · for sale
£ 4,250,000
New
5 bed house for sale
W9
· 5 Bedrooms · House
· Equipped kitchen · Concierge
W9 · 5 Bedrooms · House · Equipped kitchen · Concierge
A rare freehold historic house with all eleven front windows looking onto the classical faade of the British Museum. Listed Grade II. With five/six bedrooms, three bathrooms and three/four reception rooms over five stories. This early Georgian house has been restored with its original features and to a high quality finish. The house has charm and character with a rear south-facing terrace at first floor level and an internal courtyard off the kitchen. It has good natural light everywhere. Within easy walking distance of the restaurants and nightlife of Covent Garden, Soho and Bloomsbury. Close to the top class academic and medical centres of UCL, UCLH, SOAS and LSE. Central location yet quiet and not overlooked. Transport links including the Elizabeth Line are just a few minutes walk away. This is a special house with a great history and location. Freehold Council Tax: Band G
£ 4,250,000
4 bed flat for sale
2 pictures
Flat · for sale
£ 2,500,000
New
4 bed flat for sale
W9
· 4 Bedrooms · Flat
· Parking · Security
W9 · 4 Bedrooms · Flat · Parking · Security
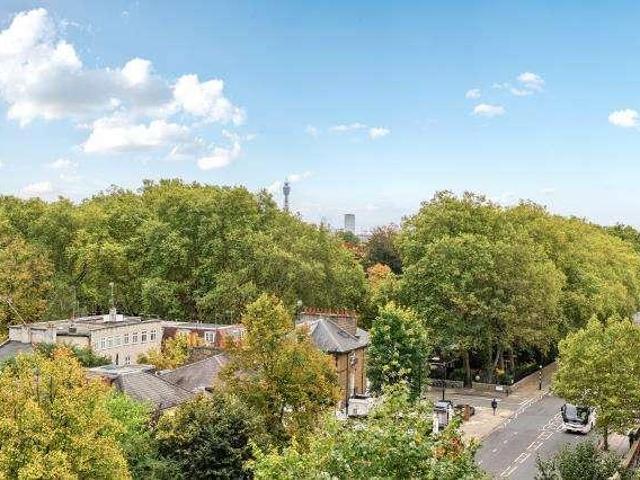
A truly exceptional four bedroom family apartment offering spacious and well-planned lateral accommodation, situated on the sixth floor of this contemporary, portered block. The apartment benefits from far-reaching views of the London skyline and a secure underground garage parking space
£ 2,500,000
4 bed house for sale
2 pictures
House · for sale
£ 1,450,000
New
4 bed house for sale
W9
· 4 Bedrooms · House
· Garden · Fireplace · Equipped kitchen · Cellar · Concierge
W9 · 4 Bedrooms · House · Garden · Fireplace · Equipped kitchen · Cellar · Concierge
The ground floor has been thoughtfully arranged to offer exceptional everyday living. The reception room showcases beautiful herringbone flooring, a feature fireplace flanked by bespoke cabinetry and a large bay window that floods the room with light. Continuing through from the reception, a spectacular open-plan kitchen and family room awaits. The kitchen itself is fitted with high-quality wall and base units, integrated appliances, and a large kitchen island/ breakfast bar ideal for modern day living. There is also ample space for comfortable seating and a large dining table. The space opens directly onto the private fenced garden, perfect for alfresco dining and entertaining. A separate cellar provides useful additional storage. Three light and bright bedrooms are located on the first floor, including a spacious principal bedroom located to the front boasts a large bay window. A family bathroom with a shower over bath completes this level. The second floor offers an excellent top-fl
£ 1,450,000
7 bed house for sale
2 pictures
House · for sale
£ 900,000
New
7 bed house for sale
W9
· 7 Bedrooms · House
· Garden · Equipped kitchen · Powder room · Concierge
W9 · 7 Bedrooms · House · Garden · Equipped kitchen · Powder room · Concierge
Guide Price 900,000 to 950,000 This stunning seven-bedroom family home, it is just ten minutes walk from Tolworth station with access also to Surbiton station, and even closer to local shops and amenities. It is also in the catchment area of a number of highly commended schools. This incredible home is perfect for a busy family who need an elegant space to relax in their downtime. Upon entering, youre welcomed into an inviting hallway that leads into a front reception room, ideal for more formal gatherings or a quiet retreat. At the rear, the home opens up into a vast family room that serves as the heart of the house. The kitchen is beautifully finished with numerous electric points and fully fitted with beautiful views looking onto the garden. This impressive space is flooded with natural light and opens directly onto the private rear garden, making it perfect for family living and social occasions alike. A downstairs guest cloakroom with bathroom with bedroom complete the ground floo
£ 900,000
6 bed house for sale
2 pictures
House · for sale
£ 3,250,000
New
6 bed house for sale
W9
· 6 Bedrooms · House
· Garden · Equipped kitchen · Concierge
W9 · 6 Bedrooms · House · Garden · Equipped kitchen · Concierge
A very rare opportunity to purchase a substantial detached Victorian house occupying a sizeable plot in a prime Tufnell Park location. The house is situated within close proximity to multiple transport facilities including Caledonian Road, Holloway Road (both Piccadilly Line) and Tufnell Park (Northern Line) underground stations together with various local outdoor spaces, local primary schools and the varied shops, cafes and restaurants on Fortess Road. The flexible and very spacious accommodation (approximately 3056 Sq Ft/284 Sq M including eaves storage, restricted head height areas and external storage outbuilding) offers grand proportions arranged over three levels comprising five/six double bedrooms, reception, kitchen/dining room, utility area, additional kitchen on second floor, study area, bathroom, shower room and ample storage. The sizeable front garden is 14 metres wide and the spacious rear garden enjoys a secluded aspect. The character of the property is highlighted in its
£ 3,250,000
4 bed house for sale
2 pictures
House · for sale
£ 2,195,000
New
4 bed house for sale
W9
· 4 Bedrooms · House
· Garden · Equipped kitchen · Parking · Concierge
W9 · 4 Bedrooms · House · Garden · Equipped kitchen · Parking · Concierge
Nestled within the desirable Elstree location, this beautifully presented four-bedroom, three-bathroom family home offers an abundance of versatile living space, perfectly suited to modern family living. The ground floor boasts three spacious reception rooms, providing flexible accommodation for formal entertaining, a family lounge, dining room, home office or playroom. The well-appointed kitchen offers generous storage and worktop space, making it the ideal heart of the home for everyday living and hosting family and friends. Upstairs, the property comprises four well-proportioned bedrooms. Externally, the property enjoys a private rear garden, offering an ideal setting for outdoor entertaining, summer barbecues or simply relaxing. To the front, ample off-street parking enhances the practicality of this attractive family home. Ideally positioned within easy reach of excellent local schools, shopping facilities, parks and leisure amenities, the property also benefits from convenient tr
£ 2,195,000
5 bed house for sale
2 pictures
House · for sale
£ 1,650,000
New
5 bed house for sale
W9
· 5 Bedrooms · House
· Garden · Balcony · Fireplace · Equipped kitchen · Cellar · Concierge
W9 · 5 Bedrooms · House · Garden · Balcony · Fireplace · Equipped kitchen · Cellar · Concierge
Offering almost 2,200 sq ft of accommodation, the property features a spacious double reception room with high ceilings, ornate cornicing, attractive oak flooring and a period fireplace. To the rear is a large kitchen, dining and family space with integrated appliances, extensive storage and wide bi-folding doors opening directly onto the garden. Lit from above by large rooflights, the room is bright and airy and provides excellent space for family living and entertaining. A downstairs WC and useful basement utility room complete the ground floor accommodation. Five bedrooms are arranged over the two upper floors together with three bathrooms, including a spacious principal bedroom spanning the full width of the house with four sash windows and extensive floor-to-ceiling fitted wardrobes. The top floor is particularly bright and airy, featuring a dual-aspect double bedroom with an en-suite shower room, rooflights to the front and a Juliet balcony overlooking the rear garden. A further
£ 1,650,000
4 bed house for sale
2 pictures
House · for sale
£ 1,250,000
New
4 bed house for sale
W9
· 4 Bedrooms · House
· Garden · Equipped kitchen · Parking · Patio · Concierge
W9 · 4 Bedrooms · House · Garden · Equipped kitchen · Parking · Patio · Concierge
We are delighted to offer this exceptionally spacious 4 bedroom house located on this most sought after road near the junctions with Dunstan Road and Wycombe Gardens. The property is a 4 bedroom semi-detached freehold house and may be occupied as a substantial family home. It also has great potential for extension to the rear, extension to the loft and conversion into two self-contained flats subject to any required planning permission and building regulations. Accommodation on the ground floor consists of an entrance hall, a shower room/W.C and 2 reception rooms, one of which intercommunicates with a kitchen. On the first floor there are 4 bedrooms (two of which each have a wash-basin unit), a bathroom and a separate W.C. Externally to the rear is a substantial garden (approximately 80 x 20) including a large patio area. To the front is a wide paved parking area suitable for a minimum of 2 cars. The house also has a side passageway providing direct access from the front garden to the
£ 1,250,000
4 bed house for sale
2 pictures
House · for sale
£ 1,475,000
New
4 bed house for sale
W9
· 4 Bedrooms · House
· Garden · Fireplace · Equipped kitchen · Patio · Concierge
W9 · 4 Bedrooms · House · Garden · Fireplace · Equipped kitchen · Patio · Concierge
On the ground floor, the hallway opens to an elegant double reception benefiting from high ceilings, intricate cornicing and a large bay window. The front reception room boasts an electric fireplace while the rear benefits from a feature fireplace. A door to the rear opens onto a useful room flooded with natural light from the large skylights. This is adjacent to the kitchen and leads onto a downstairs shower room with WC. The kitchen/ breakfast room is arranged to the rear with ample space for a dining table. The kitchen itself has an excellent range of wall and base cabinets and integrated appliances. French door open onto the south-west facing patio garden surrounded by mature shrubs and trees providing the space with additional privacy. This space is ideal for alfresco dining and entertainment in the summer months. Three double bedrooms and a family bathroom with a walk-in shower and separate WC are all arranged on the first floor. The generously sized principal bedroom benefits fr
£ 1,475,000
4 bed house for sale
2 pictures
House · for sale
£ 650,000
New
4 bed house for sale
W9
· 4 Bedrooms · House
· Garden · Equipped kitchen · Patio · Concierge
W9 · 4 Bedrooms · House · Garden · Equipped kitchen · Patio · Concierge
This full of potential detached residence is positioned along a coveted residential road just moments from the vibrant pulse of ever expanding Wembley. Whilst in need of a modern touch, this home presents a harmonious blend of classic charm and contemporary convenience. Upon entering, you are greeted by a thoughtfully designed ground floor featuring a welcoming entrance hall, generously sized kitchen, and ample double reception room complemented by a convenient downstairs W/C enhancing the practicality of everyday living. The upper level hosts four well sized bedrooms, each providing a sanctuary of comfort, and a family bathroom. Beyond lies a beautifully proportioned garden and patio area at the rear, offering an inviting space for relaxation and entertainment. Additionally, this property benefits from scope to extend (STPP) being within the catchment area of esteemed educational institutions, including the prestigious Lyce International de Londres, catering perfectly to families. A p
£ 650,000
4 bed house for sale
2 pictures
House · for sale
£ 1,900,000
New
4 bed house for sale
W9
· 4 Bedrooms · House
· Garden · Fireplace · Equipped kitchen · Parking · Powder room · Concierge
W9 · 4 Bedrooms · House · Garden · Fireplace · Equipped kitchen · Parking · Powder room · Concierge
Situated in a tranquil location on the Pinner Hill estate and boasting over half an acre of land, this stunning detached four bedroom house offers a perfect blend of contemporary style and comfort. The interior is designed with modern finishes and ample natural light, creating a warm and inviting atmosphere throughout and includes a large reception room, a family room with a modern feature fireplace with door leading onto the garden, an office, downstairs cloakroom and a utility room. The substantial modern kitchen/dining/family room is equipped with top-of-the-line appliance, tiled flooring and is the perfect space for entertaining. Upstairs consists of four bedrooms with fitted storage, one with an en suite and two further shower rooms, ideal for family living. Boasting a spacious, private rear garden of over half an Acre, which ideal for outdoor entertaining and relaxation, as well as substantial driveway parking, this property is sure to impress even the most discerning buyer. Don'
£ 1,900,000
4 bed house for sale
2 pictures
House · for sale
£ 1,999,950
New
4 bed house for sale
W9
· 4 Bedrooms · House
· Garden · Balcony · Fireplace · Parking · Concierge
W9 · 4 Bedrooms · House · Garden · Balcony · Fireplace · Parking · Concierge
A charming four-bedroom Georgian house on Stockwell Park Road, within the peaceful Stockwell Park Conservation Area, this double fronted, detached house with large and beautiful West-facing garden spans almost 2800 SQ/FT with off street parking. EPC rating D. Enter the house on the raised ground floor and immediately you are presented with two generous double reception rooms either side of the entrance hall. The left reception offers pleasant, pretty views over Stockwell Park Road and Slade Gardens to the front, while the rear provides longing views over the incredible rear 94 foot garden via French doors opening onto a Juliette balcony. A further double reception sits to the right with a family room located at the very rear offering equally pretty views over the rear garden. The house retains many of its period features with ornate fireplaces, picture rails, and large windows. A guest W.C. features off the entrance hall, which also has plumbing for a shower room if needed. The double
£ 1,999,950
4 bed house for sale
2 pictures
House · for sale
£ 2,150,000
New
4 bed house for sale
W9
· 4 Bedrooms · House
· Garden · Parking · Equipped kitchen · Concierge
W9 · 4 Bedrooms · House · Garden · Parking · Equipped kitchen · Concierge
Four bedroom semi detached Georgian house (non listed), believed to date from circa 1820, offering refurbished and extended accommodation over two floors, with private gardens, side garage and gated off street parking, well located for Highgate Village, transport links and a range of highly regarded schools. Set behind a landscaped front garden, this handsome Georgian home has been thoughtfully refurbished and extended to enhance space, natural light and flow, with period features. The result is well balanced family accommodation ideally suited to both modern living and entertaining. The property enjoys generous reception spaces with direct access to the rear garden, alongside an extended kitchen and flexible accommodation across two floors. MATERIAL INFORMATION: Council Tax Band: Haringey Council BAND F (3,342.13 for 2026/27). Parking: Garage and off-street parking. Residents parking permits available to purchase from Local Authority. Utilities: Mains connected electricity, gas, water
£ 2,150,000
4 bed house for sale
2 pictures
House · for sale
£ 850,000
New
4 bed house for sale
W9
· 4 Bedrooms · House
· Garden · Equipped kitchen · Parking · Concierge
W9 · 4 Bedrooms · House · Garden · Equipped kitchen · Parking · Concierge
Situated in a peaceful cul-de-sac, this spacious four-bedroom detached family home offers generous living accommodation, off-street parking, an internal garage, and exciting scope to extend (subject to the usual planning permissions). The ground floor comprises a welcoming entrance hall, a bright and spacious reception room, a separate dining room, a well-appointed kitchen overlooking the rear garden, a utility room, a convenient downstairs WC, and direct access to the integral garage. The first-floor features four well-proportioned bedrooms, including two benefiting from en suite bathrooms, alongside a modern family bathroom. A fourth bedroom is ideally suited as a home office, nursery, or guest room, offering flexibility for modern family living. Outside, the property enjoys a private rear garden, perfect for entertaining or relaxing, while the front provides off-street parking in addition to the integral garage. Ideally located just 0.6 miles from Carpenders Park Train Station, the
£ 850,000
4 bed house for sale
2 pictures
House · for sale
£ 800,000
New
4 bed house for sale
W9
· 4 Bedrooms · House
W9 · 4 Bedrooms · House
Set within a highly sought-after residential road, just a short walk from Stoneleigh railway station and Stoneleigh Broadway, this substantial four bedroom semi detached family home offers almost 2,000 sq. ft. of versatile accommodation. Perfectly positioned for commuters and families alike, the property enjoys easy access to excellent transport links, a wide range of local shops, caf?s and everyday amenities, while providing an exciting opportunity to modernise and create a truly exceptional home
£ 800,000
4 bed house for sale
2 pictures
House · for sale
£ 800,000
New
4 bed house for sale
W9
· 4 Bedrooms · House
· Garden · Parking
W9 · 4 Bedrooms · House · Garden · Parking
This is a very well-presented and comfortable 4 bedroom semi-detached family home, in the Old Malden area close to the Plough Green, with a well-defined and balanced interior over 2 floors. The property also has great living space, 2 bathrooms/shower rooms and a south-westerly facing rear garden, as well as plenty of off-street parking
£ 800,000
5 bed house for sale
2 pictures
House · for sale
£ 1,400,000
New
5 bed house for sale
W9
· 5 Bedrooms · House
· Garden · Equipped kitchen · Powder room · Concierge
W9 · 5 Bedrooms · House · Garden · Equipped kitchen · Powder room · Concierge
Set on one of Ealing's most desirable residential roads, this attractive Edwardian townhouse offers approximately 1,817 sq ft (168.8 sq m) of well-proportioned accommodation arranged over four floors, combining period charm with generous family living. The ground floor features a bright bay-fronted reception room, separate dining room and a spacious fitted kitchen opening onto an impressive 48ft private rear garden. A utility room and guest cloakroom complete the ground floor. The upper floors provide five double bedrooms and three bath/shower rooms, offering flexible accommodation to suit a variety of family lifestyles. Ideally located for the excellent selection of shops, cafs and restaurants in Ealing, the property is also conveniently positioned approximately 0.5 miles from South Ealing Underground Station (Piccadilly Line) and 0.7 miles from Ealing Broadway Station (Elizabeth Line, Central and District Lines, and National Rail), providing excellent connections into Central London
£ 1,400,000
4 bed house for sale
2 pictures
House · for sale
£ 750,000
New
4 bed house for sale
W9
· 4 Bedrooms · House
· Garden · Gym · Equipped kitchen · Concierge
W9 · 4 Bedrooms · House · Garden · Gym · Equipped kitchen · Concierge
In our opinion an exceptional opportunity to acquire this beautifully presented end-of-terrace family home, arranged over three floors and extensively refurbished to an outstanding standard by the current owners. The property has been thoughtfully extended to the rear and into the loft, creating a spacious and versatile living environment. The ground floor comprises of an entrance hall leading to a versatile front reception room, which could also serve as a fourth bedroom, a convenient downstairs WC, a utility cupboard, and an open-plan kitchen, dining and living area, ideal for modern family living and entertaining. The first floor offers two double bedrooms and a family bathroom, while the second floor is dedicated to a principal bedroom suite, complete with an en-suite shower room. To the rear, the landscaped garden features a superb detached outbuilding with full planning permission under the Town and Country Planning Act. This versatile space includes a home office, gym and shower
£ 750,000

Get email alerts

Don't miss out: be the first to know about new properties

The alert was correctly created

On subscribing you accept the conditions of use and the privacy policy
Alert
Receive new ads in your inbox
Save this search
Receive alerts for new listings

We'll send you an email when we have new properties for: "Properties for sale in W9 with 4 bedrooms"

The alert was correctly created

Get email alerts and be the first to see new listings
Required field
On subscribing I accept the terms of the privacy policy
Perfect! You'll soon start receiving new listings via email
Alert
Receive an email when we have new ads for Properties for sale in W9 with 4 bedrooms
Save this search
Filters

Bedrooms

Size (sq.ft)

sq.ft
sq.ft

Price

£
£

Property type

Bathrooms

Clear all filters
Receive notifications when new entries are published.