View photo
House
·
for rent
£ 900
Edale Close, Warrington WA1 2 bed mews to rent £900 pcm £208 pw
WA5
· 2 Bedrooms · House
· Garden · Equipped kitchen · Parking · Powder room
WA5 · 2 Bedrooms · House · Garden · Equipped kitchen · Parking · Powder room
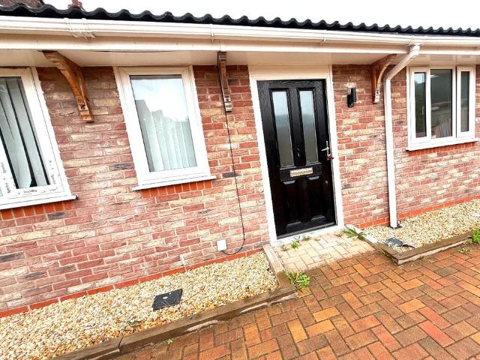
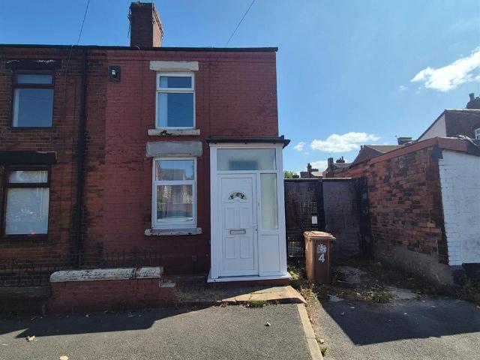
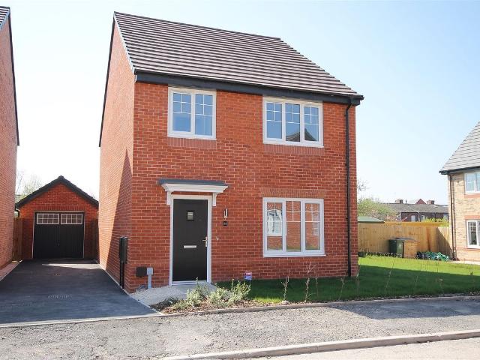
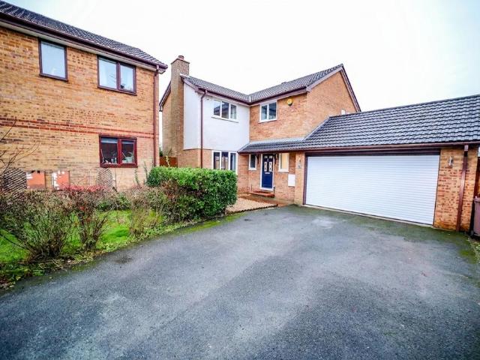
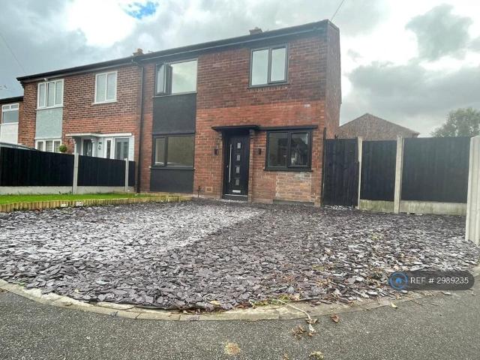
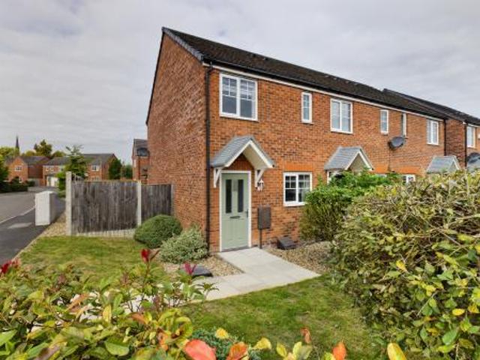
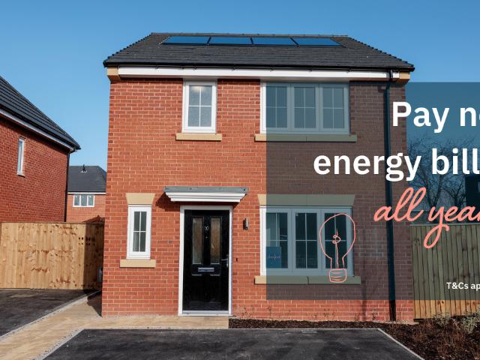
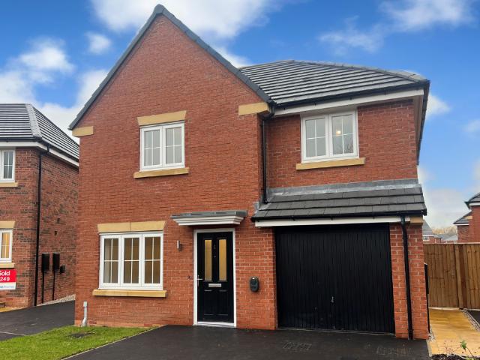
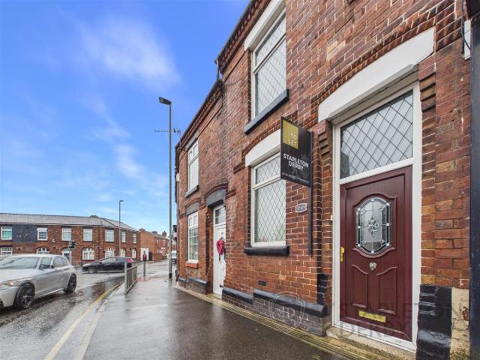
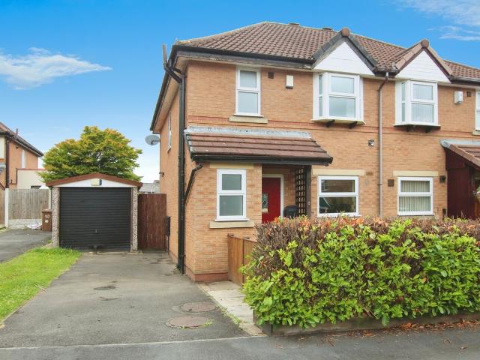
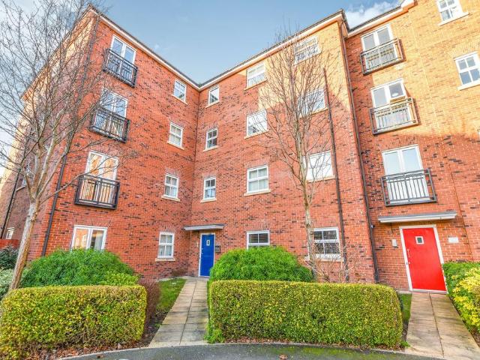
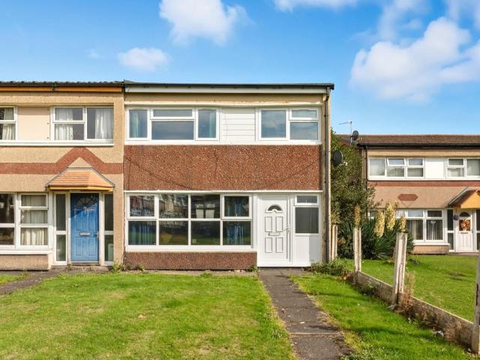
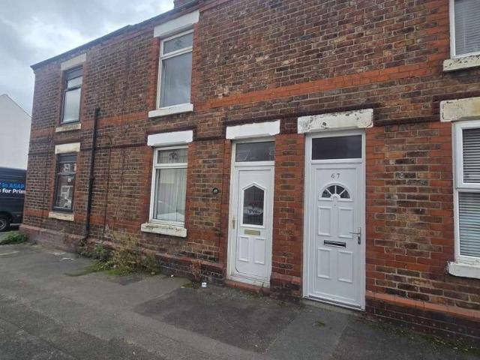
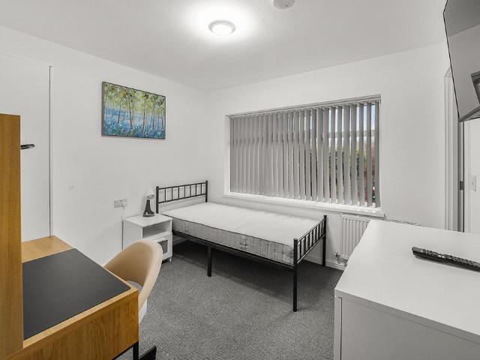
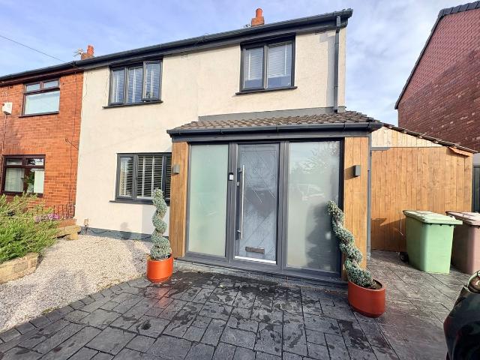
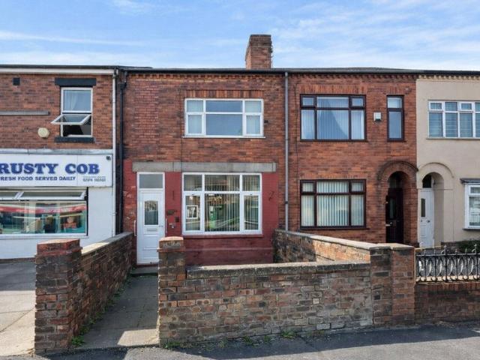
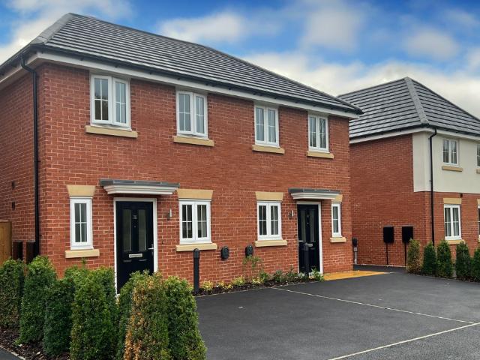
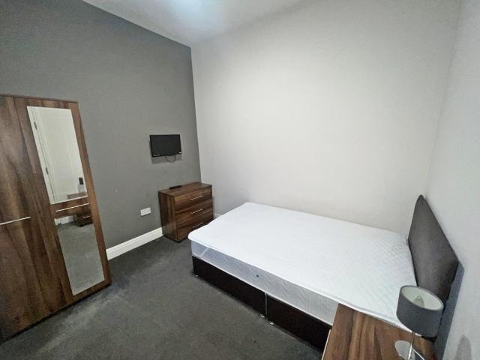
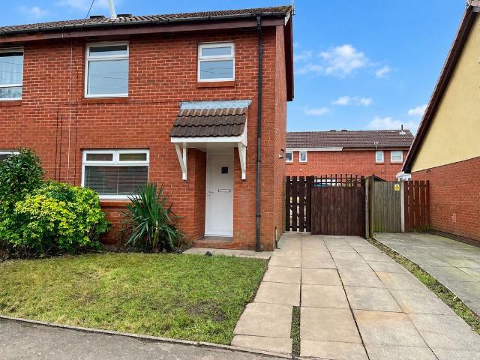
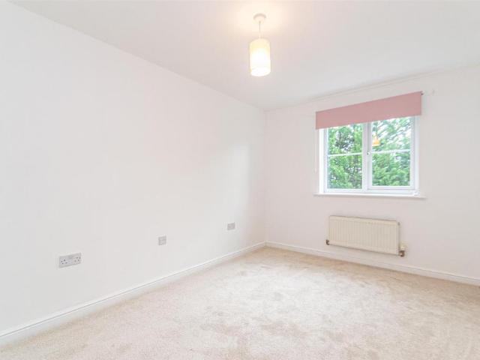
REFURBISHED & REDECORATED End Mews | CUL-DE-SAC Location | Super ACCESSIBLE Location. Feeling brand new, this modern mews includes an entrance hall, cloakroom & WC. lounge with garden views, kitchen, two bedrooms and a bathroom. Two parking spaces and gardens to front and rear.Accommodation - Entrance Canopy - Courtesy lighting and a composite frosted double glazed front door leading to the:Entrance Hallway - 2.72m x 1.04m (8'11 x 3'4) - Entrance matting, central heating radiator and a door leading to the lounge.Cloakroom & Wc. - 1.67m x 0.90m (5'5 x 2'11) - Two piece suite including a pedestal wash hand basin with chrome mixer tap, splash back tiling and mirror above complete with a low level WC. Tile effect vinyl flooring, central heating radiator and an extractor fan.Lounge & Dining Area - 4.73m x 3.68m (15'6 x 12'0) - Recently decorated open-plan room PVC double glazed 'French' doors opening onto the garden, staircase to upstairs and a central heating radiator.Kitchen - 2.70m max x
REFURBISHED & REDECORATED End Mews | CUL-DE-SAC Location | Super ACCESSIBLE Location. Feeling brand new, this modern mews includes an entrance hall, cloakroom & WC. lounge with garden views, kitchen, two bedrooms and a bathroom. Two parking spaces and gardens to front and rear.Accommodation - Entrance Canopy - Courtesy lighting and a composite frosted double glazed front door leading to the:Entrance Hallway - 2.72m x 1.04m (8'11 x 3'4) - Entrance matting, central heating radiator and a door leading to the lounge.Cloakroom & Wc. - 1.67m x 0.90m (5'5 x 2'11) - Two piece suite including a pedestal wash hand basin with chrome mixer tap, splash back tiling and mirror above complete with a low level WC. Tile effect vinyl flooring, central heating radiator and an extractor fan.Lounge & Dining Area - 4.73m x 3.68m (15'6 x 12'0) - Recently decorated open-plan room PVC double glazed 'French' doors opening onto the garden, staircase to upstairs and a central heating radiator.Kitchen - 2.70m max x
£ 900