9,285 houses for sale in WA9

2 bed house for sale
2 pictures
House · for sale
£ 130,000
New
2 bed house for sale
WA9
· 2 Bedrooms · House
· Equipped kitchen
WA9 · 2 Bedrooms · House · Equipped kitchen
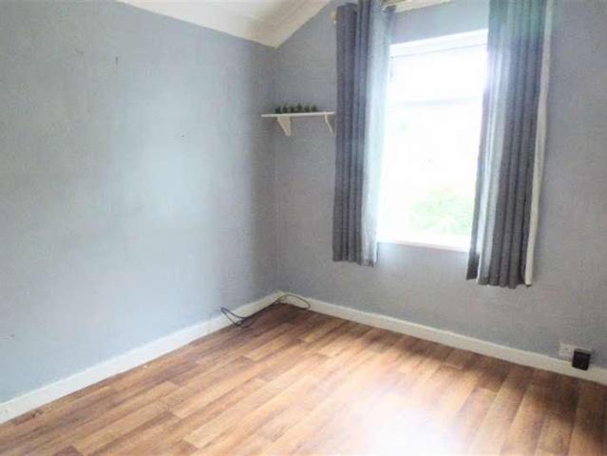
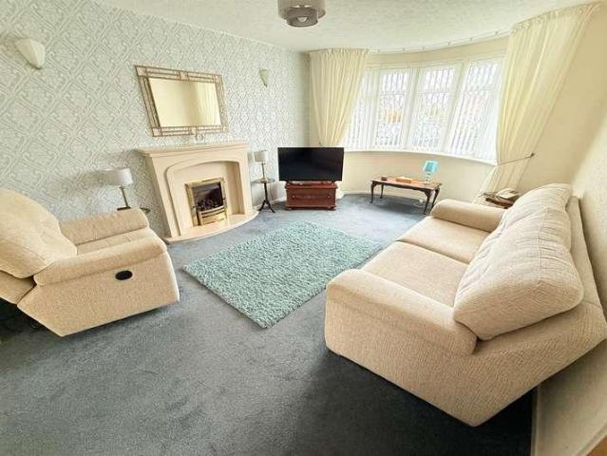
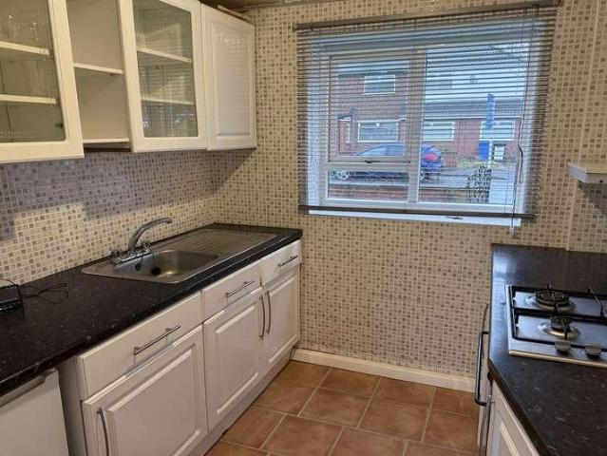
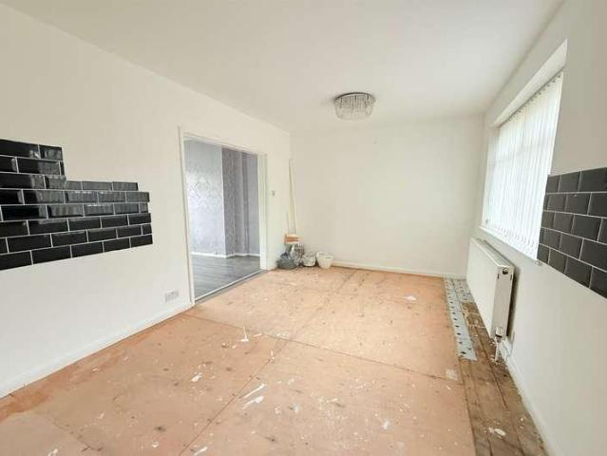
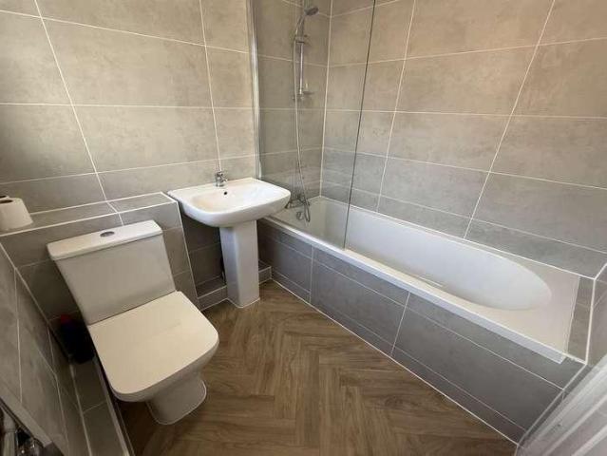
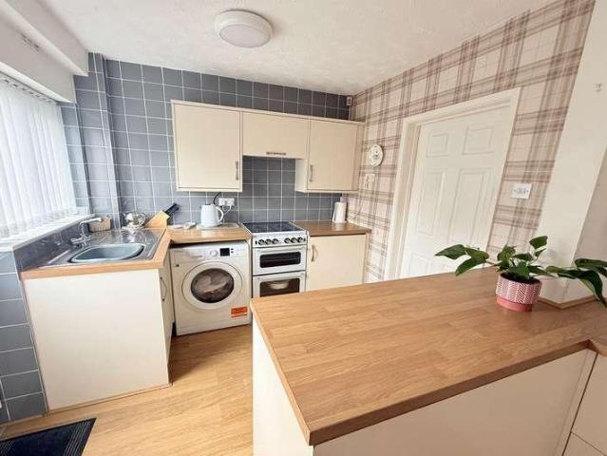
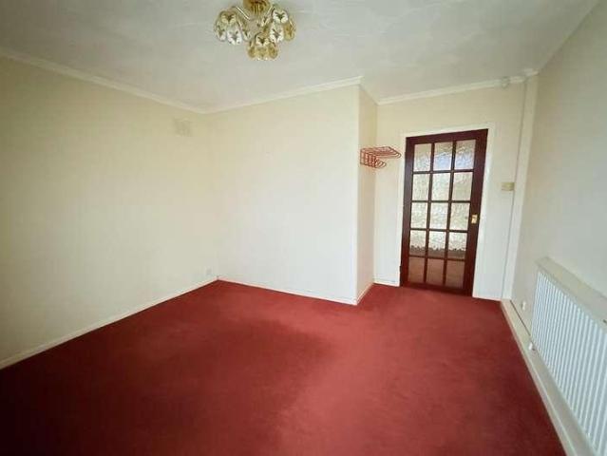
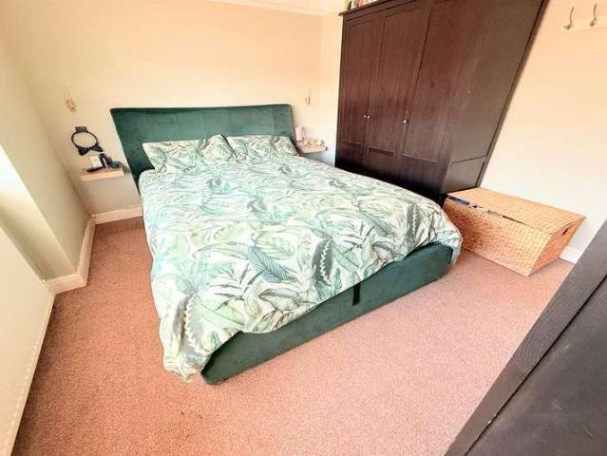
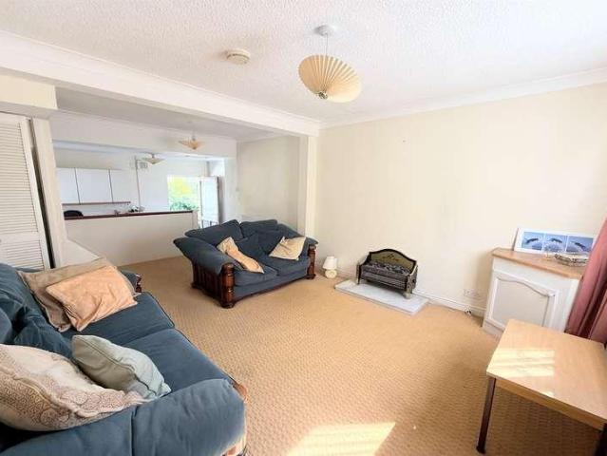
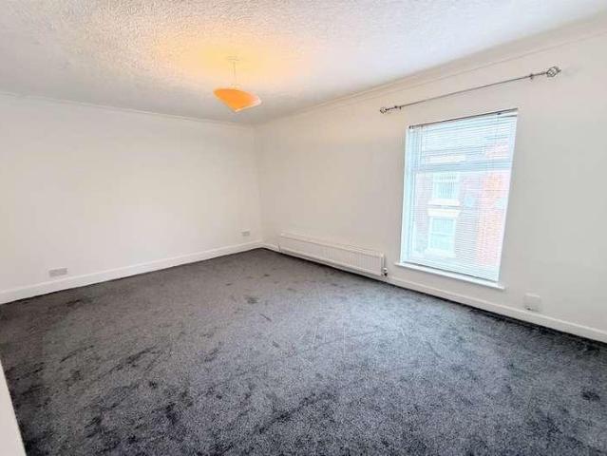
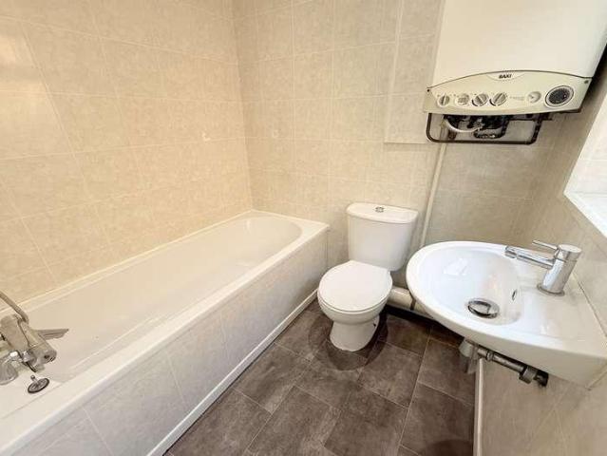
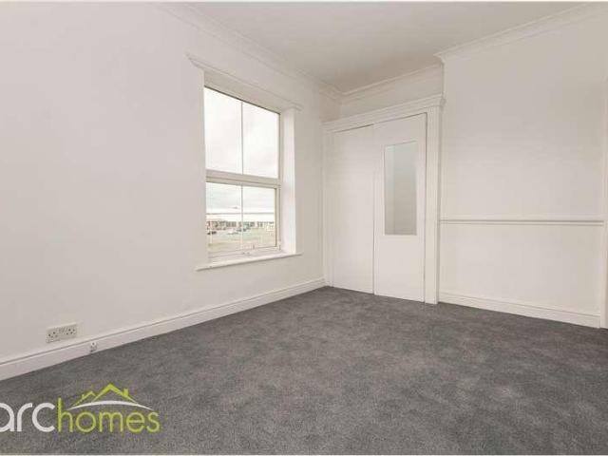
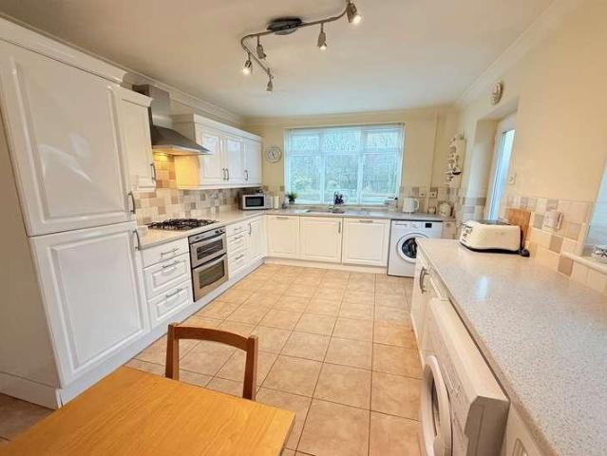
ARC HOMES are delighted to offer FOR SALE this spacious two bedroom end terrace in Leigh. This property is offered with no chain and viewings are available immediately. Entry to the property is via an entrance vestibule leading through to larger than average sitting room which houses open plan stairs to the first floor. There is a modern fitted kitchen and yard to the rear. To the first floor there are two double bedrooms and a modern family bathroom
£ 130,000
4 bed house for sale
2 pictures
House · for sale
£ 425,000
New
4 bed house for sale
WA9
· 4 Bedrooms · House
· Garden · Equipped kitchen · Parking
WA9 · 4 Bedrooms · House · Garden · Equipped kitchen · Parking
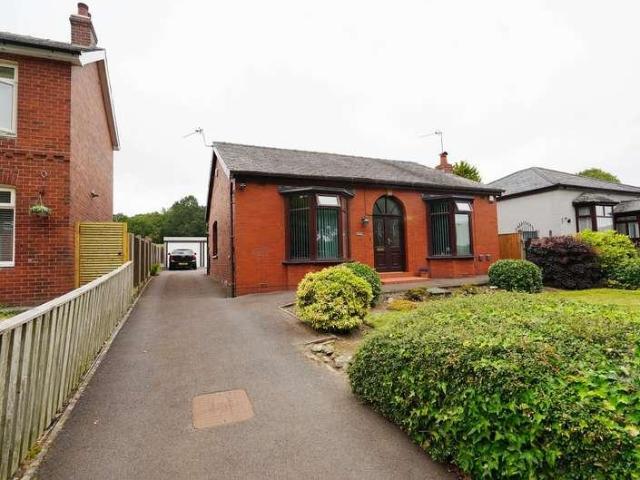
EDWARDS GROUNDS are delighted to offer for sale this substantial and versatile detached bungalow, available with NO ONWARD CHAIN. Occupying a highly sought-after residential location in Great Sankey, this impressive home is set within generous gardens and grounds (0.11 acre) and offers spacious, well-planned accommodation throughout. The property is entered via an entrance vestibule leading into a long central hallway providing access to all rooms. The accommodation includes a large open-plan lounge and dining area to the rear, a generous dining kitchen to the front, four well-proportioned bedrooms, and a spacious family bathroom featuring both a bath and separate shower, complemented by a separate W.C. Externally, the property benefits from a large flagged driveway providing ample off-road parking, which extends along the full length of the bungalow to a detached rear garage. To the rear are pleasant, enclosed, and private gardens, ideal for outdoor relaxation. Early viewing is strong
£ 425,000
4 bed house for sale
2 pictures
House · for sale
£ 135,000
New
4 bed house for sale
WA9
· 4 Bedrooms · House
· Gym · Equipped kitchen · Parking · Cellar
WA9 · 4 Bedrooms · House · Gym · Equipped kitchen · Parking · Cellar
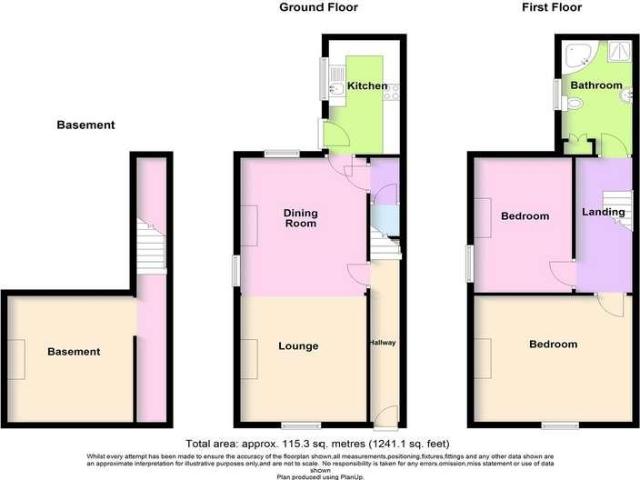
CASH BUYERS ONLY! EDWARDS GROUNDS are pleased to offer for sale this spacious terrace house, set in a popular residential location on the fringe of Runcorn Old town and adjacent to Bridgewater canal. The property consists of a vestibule hallway, lounge with door to bedroom four with en suite off. Dining room and onto the breakfast kitchen which has a door to the cellar. Upstairs to the first floor, there are three bedrooms and a family bathroom. Externally there is street parking to front and a good size enclosed courtyard to the rear. GROUND FLOOR Vestibule Hallway: From a UPVC double glazed entrance door into the vestibule hallway. Lounge: 14'2 (4.32m) x 11'6 (3.51m) UPVC double glazed window to front, radiator. Bedroom 4: Currently used as a gym with an en-suite off. En-Suite: Low level w.c wash hand basin and shower cubicle. Dining Room: 12'11 (3.94m) x 11'7 (3.53m) UPVC double glazed window to the rear and radiator. Breakfast Kitchen: 18'10 (5.74m) x 8'4 (2.54m) Range of base and
£ 135,000
3 bed house for sale
2 pictures
House · for sale
£ 200,000
New
3 bed house for sale
WA9
· 3 Bedrooms · House
· Garden · Fireplace · Equipped kitchen
WA9 · 3 Bedrooms · House · Garden · Fireplace · Equipped kitchen
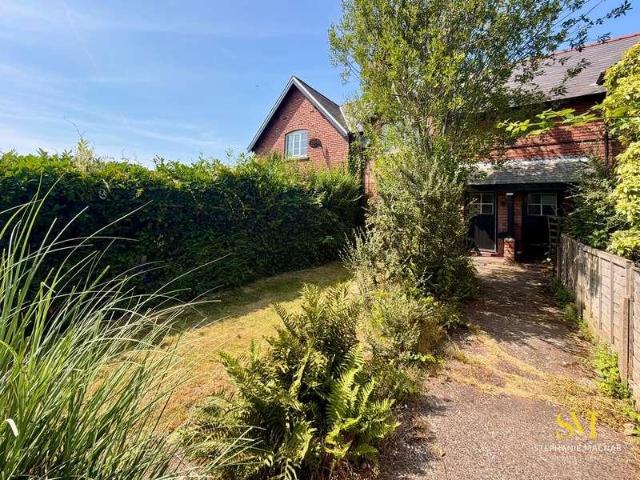
Enjoying a delightful SEMI-RURAL POSITION between Formby and Lydiate, this attractive 1920s MID-TERRACED COTTAGE combines period charm with open countryside aspects and offers an exciting opportunity for those looking to create a home to their own specification.Occupying a peaceful setting, the property retains character features including an original SLATE ROOF and an OPEN FIREPLACE to the front-facing lounge (chimney not tested). While requiring a programme of refurbishment throughout, it provides a genuine blank canvas with excellent potential.The accommodation comprises an entrance hall, FRONT-FACING LOUNGE, KITCHEN/DINER overlooking the rear and a ground floor bathroom. Upstairs there are THREE BEDROOMS.Outside, there is a front garden with pathway leading to the property, whilst the enclosed rear yard benefits from TWO USEFUL BRICK-BUILT STORES, providing useful storage space.Further benefits include OIL-FIRED CENTRAL HEATING and NO ONWARD CHAIN.Set in a sought-after semi-rural l
£ 200,000
4 bed house for sale
2 pictures
House · for sale
£ 350,000
New
4 bed house for sale
WA9
· 4 Bedrooms · House
· Garden · Equipped kitchen
WA9 · 4 Bedrooms · House · Garden · Equipped kitchen
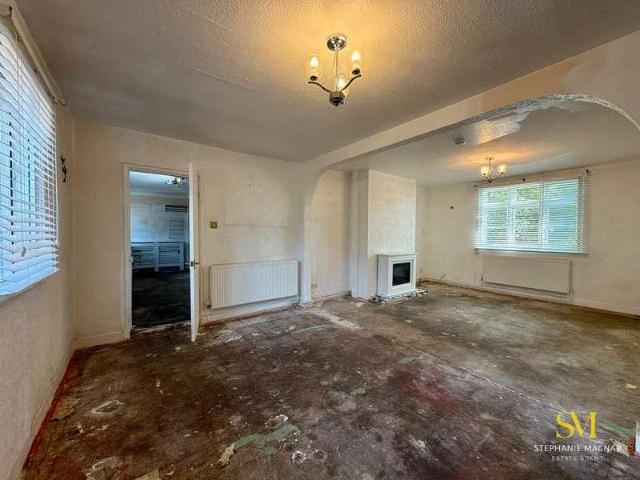
Enjoying a delightful SEMI-RURAL POSITION between Formby and Lydiate, this attractive 1920s END-TERRACED COTTAGE combines period charm with open countryside aspects and offers an exciting opportunity for those looking to create a home to their own specification.Occupying a peaceful setting, the property retains character features including an original SLATE ROOF. Originally built as TWO SEPARATE COTTAGES and later combined into one substantial family home, it now offers generous accommodation complemented by an equally impressive plot, providing excellent scope for refurbishment and modernisation.The accommodation comprises an ENTRANCE HALL, spacious DUAL ASPECT LOUNGE, rear KITCHEN, side porch providing access to the garden, and a separate FRONT-FACING SITTING ROOM. Upstairs, there are FOUR GOOD-SIZED BEDROOMS and a family bathroom.Outside, a front garden with pathway leads to the property. To the rear is an enclosed courtyard with FOUR BRICK-BUILT OUTBUILDINGS, offering excellent sto
£ 350,000
3 bed house for sale
2 pictures
House · for sale
£ 179,950
New
3 bed house for sale
WA9
· 3 Bedrooms · House
· Garden · Equipped kitchen · Parking
WA9 · 3 Bedrooms · House · Garden · Equipped kitchen · Parking
EDWARDS GROUNDS offer for sale this mature semi detached family home set in a popular location close to local amenities and schools. The property offers scope for modernisation and improvement throughout and is available with NO ONWARD CHAIN involved. The property consists of entrance hall, spacious lounge with dual aspect, dining kitchen to rear, three bedrooms to first floor, upstairs bathroom and separate w.c garden to front and flagged driveway with shared access through to rear leading through to detached pre-fabricated garage and lawned garden. Floor Plan Ground Floor Entrance Hall: 8'9 (2.67m) x 7'7 (2.31m) including stairs Accessed via timber door incorporating obscure glazed panel and obscure glazing set to sides and above, single panel radiator, telephone point, under stairs storage cupboard housing gas meter, electric meter and electric fuse board, coving to ceiling and access to lounge and dining kitchen. Lounge: 20'1 (6.12m) into bay window x 10'10 (3.3m) into chimney brea
£ 179,950
3 bed house for sale
2 pictures
House · for sale
£ 325,000
New
3 bed house for sale
WA9
· 3 Bedrooms · House
· Garden · Parking · Equipped kitchen · Patio
WA9 · 3 Bedrooms · House · Garden · Parking · Equipped kitchen · Patio
EDWARDS GROUNDS offer for sale this period detached home set in a highly sought after location. The property is available with NO ONWARD CHAIN involved and offers scope for modernisation and improvement and is set within substantial sized gardens and grounds (approx. 0.12 acre) The property consists of entrance porch leading to hallway, spacious lounge to front with feature bay window, dining room beyond and conservatory to rear, kitchen off hallway, three well proportioned bedrooms and large upstairs bathroom. Externally there are garden areas to front and side and long and wide driveway providing generous parking and access to detached garage with generous sized and established spacious gardens and patio areas to rear. FLOOR PLAN GROUND FLOOR Entrance Porch: Accessed via UPVC double glazed front door incorporating lead detail, UPVC obscure double glazed windows to side, quarry tiled flooring, access through to hallway. Hallway: 12'5 (3.78m) x 5'10 (1.78m) Accessed via timber and glaz
£ 325,000
2 bed house for sale
2 pictures
House · for sale
£ 143,000
New
2 bed house for sale
WA9
· 2 Bedrooms · House
· Garden · Fireplace · Equipped kitchen · Parking
WA9 · 2 Bedrooms · House · Garden · Fireplace · Equipped kitchen · Parking
EDWARDS GROUNDS are pleased to offer for sale this mature semi detached family home set on an established residential estate. Sitting on a good size plot the property consists of entrance hall, open plan access through to lounge diner and fitted kitchen. Upstairs, there are two double bedrooms and a family bathroom. Outside there are gardens to both the front and rear, the front having a driveway for off road parking. There is no onward chain. Floor Plan Ground Floor Entrance Hall: Accessed via solid wood door incorporating glazed panels, laminate wood flooring, stairs to first floor, double panel radiator, under stairs storage cupboard and arched open access through to lounge diner. Lounge Diner: 20' (6.1m) x 9'6 (2.9m) Window to rear providing pleasant outlook over garden and double glazed sliding patio doors providing access onto patio, continuation of laminate wood flooring from entrance hall, gas fire with ornate fireplace surround, two single panel radiators and access into kitch
£ 143,000
4 bed house for sale
2 pictures
House · for sale
£ 160,000
New
4 bed house for sale
WA9
· 4 Bedrooms · House
· Garden · Equipped kitchen · Powder room
WA9 · 4 Bedrooms · House · Garden · Equipped kitchen · Powder room
EDWARDS GROUNDS offer for sale this generous sized mid row estate family home that has been modernised throughout to a bespoke and contemporary style and viewing is highly recommended to fully appreciate the individuality and presentation. The property consists of entrance hall with open access to spacious lounge with direct access through to garden, large dining kitchen with direct access to garden, downstairs W.C four well proportioned bedrooms to first floor and bespoke style fitted bathroom. Externally there is a small courtyard area to front and generous sized garden to rear with tree lined view beyond. GROUND FLOOR Entrance Hall: Accessed via UPVC front door, quality wood effect laminate flooring, single panel radiator, feature panelling to wall, open access to lounge and dining kitchen, access to downstairs W.C./Cloakroom and useful built in storage cupboard housing electric fuse board. Lounge: 14'4 (4.37m) x 11'5 (3.48m) into recess Presented in a contemporary style with large
£ 160,000
2 bed house for sale
2 pictures
House · for sale
£ 260,000
New
2 bed house for sale
WA9
· 2 Bedrooms · House
· Equipped kitchen · Concierge
WA9 · 2 Bedrooms · House · Equipped kitchen · Concierge
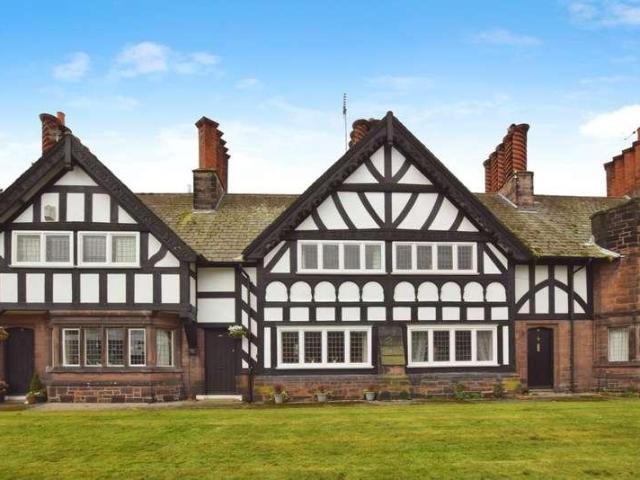
This two bedroom Grade II listed house is for sale in the historic village of Port Sunlight on the Wirral, an area renowned for its distinctive architecture, well maintained green spaces and community feel. The property is well suited to first time buyers and investors seeking a characterful home with practical modern living spaces. Internally, the house offers one reception room featuring parquet flooring, providing a defined living area with a traditional finish in keeping with the period setting. The kitchen benefits from good natural light, pantry with storage and has space for dining, creating a sociable area for everyday meals and entertaining. Upstairs, there are two double bedrooms, one of which includes built in wardrobes, offering convenient storage. The bathroom is fitted with a four piece suite, providing both bath and separate shower facilities. To rear is a delightful south westerly court yard with outhouse providing water and plumbing for laundry facilities. The house si
£ 260,000
3 bed house for sale
2 pictures
House · for sale
£ 149,950
New
3 bed house for sale
WA9
· 3 Bedrooms · House
· Garden · Equipped kitchen · Parking
WA9 · 3 Bedrooms · House · Garden · Equipped kitchen · Parking
EDWARDS GROUNDS offer for sale this semi detached home available to purchase with NO ONWARD CHAIN involved. The property requires an extensive program of modernisation and renovation throughout internally and externally. The property consists of entrance hall, lounge with open access to spacious dining kitchen, three bedrooms to first floor and upstairs bathroom. Externally there is open lawned garden area to front, driveway to front and side and generous sized garden on split levels to rear with brick garage to rear. GROUND FLOOR Entrance Hall: Accessed via UPVC front door incorporating obscure double glazed panels and UPVC double glazed window to front, single panel radiator, built in cupboard, stairs to first floor, open access to lounge. Lounge: 14'9 (4.5m) into recesses x 11'9 (3.58m) Timber framed window to front, double panel radiator, laminate wood flooring, T.V. point, telephone point, low level under stairs storage cupboard housing gas meter and electric meter, laminate wood
£ 149,950
2 bed house for sale
2 pictures
House · for sale
£ 110,000
New
2 bed house for sale
WA9
· 2 Bedrooms · House
· Equipped kitchen
WA9 · 2 Bedrooms · House · Equipped kitchen
EDWARDS GROUNDS offer for sale this mid terrace home set in a popular location off Greenway road with convenient access to local amenities and Runcorn railway station. The property is available with no onward chain and has been newly decorated throughout along with newly fitted carpets and newly fitted vertical blinds to all windows. The property consists of lounge and dining room, fitted kitchen, brand new fitted bathroom(installed June 2026), two double bedrooms to first floor and walled courtyard to rear. The property is ideal for first time buyer, buyers wishing to downsize and buy to let investors. Floor Plan Ground Floor Lounge 11'4 (3.45m) into recess x 10'0 (3.05m) Accessed via UPVC panel door with obscure double glazed panel above, UPVC double glazed window to front with newly fitted vertical blinds, double panel radiator, newly fitted carpet and newly decorated, cupboard set into recess housing pre-pay gas and pre-pay electric meter, access through to inner hall. Inner Hall:
£ 110,000
2 bed house for sale
2 pictures
House · for sale
£ 170,000
New
2 bed house for sale
WA9
· 2 Bedrooms · House
· Garden · Equipped kitchen · Patio
WA9 · 2 Bedrooms · House · Garden · Equipped kitchen · Patio
EDWARDS GROUNDS offer for sale this mature mid row family home. The property is set in a popular residential location close to local amenities and well regarded schools and offers convenient access for commuting around the wider North West region via the Runcorn expressway and ease of access to the Mersey Gateway Bridge. The property is available with NO ONWARD CHAIN involved and consists of hallway with lounge to front, open kitchen and dining room to rear, two generous sized double bedrooms with master bedroom offering scope for adaption to two separate rooms, contemporary style upstairs family shower room (formerly a family bathroom). Externally there is a block paved driveway and garden to front and a pleasant patio and lawned garden to rear with useful brick outbuilding. Viewing highly recommended to fully appreciate. Floor Plan GROUND FLOOR Hallway: 13'1 (3.99m) x 5'7 (1.7m) Accessed via UPVC panel front door incorporating ornate obscure oval shaped double glazed panel with bevel
£ 170,000
2 bed house for sale
2 pictures
House · for sale
£ 225,000
New
2 bed house for sale
WA9
· 2 Bedrooms · House
· Garden · Equipped kitchen · Parking
WA9 · 2 Bedrooms · House · Garden · Equipped kitchen · Parking
NEW PRICE ! - NOW ONLY ?225,000 ! EDWARDS GROUNDS offer for sale this charming period semi detached bungalow set in a popular residential location close to local amenities and shops and facilities while offering convenient access into Warrington town centre. The bungalow is available with NO ONWARD CHAIN involved and consists of 'L' shaped hallway providing access to all principal rooms, lounge to front with solid fuel fire, fitted kitchen to front, master bedroom with range of fitted bedroom furniture, second double bedroom with adjoining conservatory and a family bathroom. Externally the property features well maintained garden to front with an array of shrubs, plants and trees, generous sized flagged driveway to front and side, carport to side and detached prefabricated garage set to rear, pleasant and manageable enclosed garden to rear. The property offers scope for cosmetic adaption throughout and viewing is highly recommended to fully appreciate the potential on offer. FLOOR PLAN
£ 225,000
3 bed house for sale
2 pictures
House · for sale
£ 239,950
New
3 bed house for sale
WA9
· 3 Bedrooms · House
· Garden · Equipped kitchen · Parking
WA9 · 3 Bedrooms · House · Garden · Equipped kitchen · Parking
Edwards Grounds is delighted to offer for sale this three-bedroom semi-detached house. Extended and modernised by the current owners and situated on a generous plot, this FREEHOLD property is ideal for a growing family. The accommodation is arranged over two floors and comprises an entrance hallway, a front-facing lounge, and a large family room with an adjoining kitchen and conservatory. Upstairs, there are three bedrooms and a modern family bathroom. Outside, the property features gardens to both the front and rear, with the front being paved to provide off-road parking. Note: The property has previously had planning permission granted for a two-storey extension. FLOOR PLAN GROUND FLOOR Entrance Hallway: From a composite entrance door into the entrance hallway, stairs to first floor, radiator, UPVC double glazed window to the side, under stairs storage. Lounge: 12'6 (3.81m) x 10'3 (3.12m) at widest point UPVC double glazed window to the front, radiator, laminate floor, picture rail,
£ 239,950
2 bed house for sale
2 pictures
House · for sale
£ 129,950
New
2 bed house for sale
WA9
· 2 Bedrooms · House
· Equipped kitchen
WA9 · 2 Bedrooms · House · Equipped kitchen
Edwards Grounds is delighted to offer this pleasant Grade II listed sandstone cottage to the market. Constructed circa 1800, the property is situated in the historic part of Halton Village and is available with no onward chain. This quirky and unique home is in need of some updating, offering a rare opportunity for a buyer to add their own ideas and flair. The accommodation is arranged over two floors and includes a lounge diner, kitchen area, and a shower room. Upstairs, there are two good-sized bedrooms, and the exterior features a charming veranda. Floor Plan Outlook from front: GROUND FLOOR Lounge/Diner: 16'7 (5.05m) x 11'6 (3.51m) From a hard wood front door into the lounge/diner, window to front, meter cupboard, two radiators, stairs to first floor, under stairs storage, coved ceiling, two steps down to the kitchen area. Kitchen: 10'6 (3.2m) x 6' (1.83m) A range of wall and base units, complementary work surfaces, tile splashback, window to side and hard wood door to the rear. Ba
£ 129,950
2 bed house for sale
2 pictures
House · for sale
£ 240,000
New
2 bed house for sale
WA9
· 2 Bedrooms · House
· Garden · Equipped kitchen · Parking · Heating
WA9 · 2 Bedrooms · House · Garden · Equipped kitchen · Parking · Heating
EDWARDS GROUNDS is pleased to offer for sale this period semi-detached property located at the head of a cul-de-sac, providing convenient access to local amenities and schools. Situated on a generous plot, this home has been updated and refurbished to an exceptionally high standard. The accommodation is arranged over two floors and includes an entrance porch, hallway, lounge diner, fitted kitchen, and a garden room. Upstairs, there are two double bedrooms and a modern family bathroom. Outside, the front features a garden and a driveway for off-road parking, while the rear boasts a large entertainment room and a separate workshop. Key features include: Solid oak doors throughout, air conditioning, gas central heating and a recently replaced roof. Floor Plan GROUND FLOOR Entrance Porch: From a composite entrance door into the entrance porch, UPVC double glazed windows to front and side and access to entrance hall. Entrance Hallway: A second composite door into the entrance hallway, radia
£ 240,000
2 bed house for sale
2 pictures
House · for sale
£ 139,950
New
2 bed house for sale
WA9
· 2 Bedrooms · House
· Fireplace · Equipped kitchen · Cellar
WA9 · 2 Bedrooms · House · Fireplace · Equipped kitchen · Cellar
EDWARDS GROUNDS is delighted to offer for sale this mature Victorian end-terrace property. Superbly presented and fully refurbished, this turn-key home is available with no onward chain. The ground floor features a lounge, a dining room with access to a full-height cellar, a recently refurbished kitchen, a rear vestibule, and a modern refurbished family bathroom. Upstairs, the property offers two double bedrooms. Externally, there is a generous courtyard at the rear. The property recently had replacement carpets fitted and is located close to the entrance of the well-tended Rock Park, which offers various activities for families. An internal viewing is highly recommended to appreciate the quality of this home. FLOOR PLAN GROUND FLOOR Lounge: 11'9 (3.58m) x 11'3 (3.43m) From a UPVC entrance door into the lounge, UPVC double glazed window to the front, feature cast iron fireplace with stone hearth and tiled inset. Radiator. Inner Hallway: Radiator and stairs to first floor. Dining Room:
£ 139,950
2 bed house for sale
2 pictures
House · for sale
£ 145,000
New
2 bed house for sale
WA9
· 2 Bedrooms · House
· Equipped kitchen · Cellar · Concierge
WA9 · 2 Bedrooms · House · Equipped kitchen · Cellar · Concierge
NEW PRICE ! NOW ONLY ?145,000 ! EDWARDS GROUNDS are delighted to offer for sale this large end of terrace period family home set in a popular location within Runcorn set alongside the Bridgewater canal. The property is available with NO ONWARD CHAIN involved and has been cosmetically updated and newly decorated throughout including new carpets. The property consists of reception hall leading through to substantial sized open plan lounge through dining room with fitted kitchen beyond, two large double bedrooms to first floor and large four piece fitted bathroom suite off landing, full standing height cellar, walled courtyard area to front and private and spacious walled courtyard to rear. Viewing highly recommended to fully appreciate. FLOOR PLAN GROUND FLOOR Reception Hall: 16'1 (4.9m) x 3'4 (1.02m) Accessed via UPVC front door incorporating obscure double glazed panels with arched UPVC double glazed window above, single panel radiator, feature papered wall, ornate coved ceiling, newly
£ 145,000
3 bed house for sale
2 pictures
House · for sale
£ 290,000
New
3 bed house for sale
WA9
· 3 Bedrooms · House
· Garden · Parking · Equipped kitchen · Patio · Concierge · Heating
WA9 · 3 Bedrooms · House · Garden · Parking · Equipped kitchen · Patio · Concierge · Heating
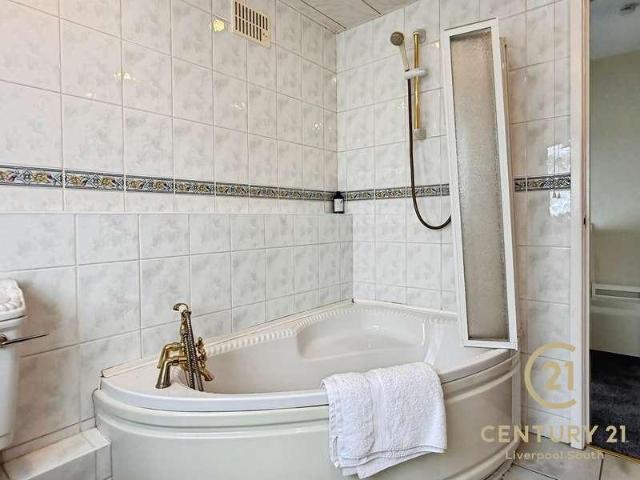
Century 21 Liverpool South is pleased to bring to the market this well presented three-bedroom semi-detached family home, situated on the sought-after cul-de-sac of Tudor Road in the popular residential area of Hunts Cross, L25.The accommodation briefly comprises; porch, entrance hallway, a generous bay-fronted living room, rear reception with French doors to the garden, fitted kitchen with breakfast bar offering further access to the rear garden via a porch. To the first floor are three well-proportioned bedrooms, and a family bathroom with corner bath.Externally, the property enjoys a large driveway providing off-road parking for multiple vehicles, together with a detached garage and access to the rear garden. The garden is wide and offers a large lawned area, patio seating area, a greenhouse and storage unit creating an ideal outdoor space for families and those who enjoy entertaining. Further benefits include double glazing and gas central heating throughout.Tudor Road is ideally p
£ 290,000
2 bed house for sale
2 pictures
House · for sale
£ 325,000
New
2 bed house for sale
WA9
· 2 Bedrooms · House
· Garden · Parking · Equipped kitchen · Patio
WA9 · 2 Bedrooms · House · Garden · Parking · Equipped kitchen · Patio
Situated on this highly sought after road between Over Hulton and Westhoughton we are delighted to bring to the market this 1920s detached 2 bedroom true bungalow. Offering excellent accommodation the property benefits from a generous plot which backs onto open fields and comprises: Entrance hallway, lounge, dining room and kitchen, 2 generous double bedrooms and wet room. Outside there are gardens to the front with extensive driveway leading to the private rear garden with large paved sun patio and lawned area along with a detached double garage with power and light connected, the property is within easy reach of local amenities, countryside walks and transport links for Bolton, Manchester and beyond. Viewing is essential to appreciate all that is on offer
£ 325,000
2 bed house for sale
2 pictures
House · for sale
£ 100,000
New
2 bed house for sale
WA9
· 2 Bedrooms · House
· Garden · Equipped kitchen · Parking
WA9 · 2 Bedrooms · House · Garden · Equipped kitchen · Parking
EDWARDS GROUNDS offer for sale this quaint mid row cottage style terrace set in a quiet side street close to local amenities, shops and schools. The property is available with NO ONWARD CHAIN involved and is ideal for first time buyers, buy to let investors or those buyers wishing to downsize to a manageable sized home. The property consists of spacious open plan lounge through dining room with access leading to fitted kitchen, rear vestibule and downstairs bathroom beyond, two generous sized double bedrooms to first floor, small walled courtyard to rear leading onto large communal garden area and street parking to front. Floor Plan GROUND FLOOR Lounge through Dining Room: 22'3 (6.78m) x 11'2 (3.4m) A generous sized open plan lounge through dining room accessed via UPVC front door incorporating obscure double glazed panel with UPVC obscure double glazed window above and UPVC double glazed window to front, engineered flooring throughout, newly decorated, two double panel radiators, rece
£ 100,000
3 bed house for sale
2 pictures
House · for sale
£ 180,000
New
3 bed house for sale
WA9
· 3 Bedrooms · House
· Garden · Equipped kitchen · Parking
WA9 · 3 Bedrooms · House · Garden · Equipped kitchen · Parking
Edwards Grounds is pleased to offer for sale this three-bedroom semi detached house. Situated on a generous plot with the benefit of no onward chain, this spacious family home offers excellent potential for a growing family. The internal layout comprises an entrance hallway, a comfortable lounge, and a large dining kitchen. The first floor features three well-proportioned bedrooms, including a master with en-suite facilities, as well as a separate family bathroom. Outside, the property includes gardens to both the front and rear, with the front garden featuring a gated driveway providing convenient off-road parking and a tandem garage to the rear. Front Garden: Entrance Hallway: From a UPVC double glazed entrance door into the entrance hallway, stairs to first floor, radiator and meter cupboard. Lounge: 12'2 (3.71m) x 12' (3.66m) Feature coal effect gas fire with a steel surround, UPVC double glazed window to the front, laminate floor, radiator. Kitchen Diner: 15'5 (4.7m) x 11'7 (3.53m
£ 180,000
2 bed house for sale
2 pictures
House · for sale
£ 95,000
New
2 bed house for sale
WA9
· 2 Bedrooms · House
· Garden · Fireplace · Equipped kitchen · Parking · Patio
WA9 · 2 Bedrooms · House · Garden · Fireplace · Equipped kitchen · Parking · Patio
EDWARDS GROUNDS offer for sale this mature mid row property set in a popular residential location in Weston Point. The property needs an extensive program of renovation and modernisation throughout and consists of lounge to front, breakfast kitchen to rear, two bedrooms to first floor, upstairs bathroom and partially converted loft room accessible from fitted open tread stairs concealed in bedroom 1. Externally there is street parking to the front of the property, a small garden area and footpath and steps leading to front door and enclosed patio and garden to rear. Viewing recommended to appreciate the potential on offer. GROUND FLOOR Lounge: 13'11 (4.24m) into chimney breast recess and including stairs x 13'7 (4.14m) into bay window Accessed via UPVC double glazed front door, three aluminium and timber framed double glazed windows to front set into bay window, single panel radiator, living flame gas fire set into polished stone insert and hearth with ornate timber fireplaces surround
£ 95,000
3 bed house for sale
2 pictures
House · for sale
£ 140,000
New
3 bed house for sale
WA9
· 3 Bedrooms · House
· Garden · Equipped kitchen · Parking · Patio
WA9 · 3 Bedrooms · House · Garden · Equipped kitchen · Parking · Patio
EDWARDS GROUNDS offer for sale this mid row estate family home available to purchase with the added benefit of NO ONWARDS CHAIN involved. The property has been freshly decorated throughout and is ideal for first time buyers, families and buy to let investors. The property consists of hallway lounge to front and open access to dining room set to rear, fitted kitchen to rear adjacent to dining room, downstairs W.C three well proportioned bedrooms and upstairs family bathroom. Externally there is a garden and patio area to front enclosed by low level timber panel fencing and private enclosed garden and patio to rear with garage and access to shared area to rear ideal for parking. GROUND FLOOR Hallway: 19'3 (5.87m) x 6'2 (1.88m) including stairs Accessed via UPVC front door incorporating obscure double glazed panel and UPVC obscure double glazed window to side, double panel radiator, laminate wood flooring with open under stairs recess space and low level built in understairs cupboard, acc
£ 140,000

Get email alerts

Don't miss out: be the first to know about new properties

The alert was correctly created

On subscribing you accept the conditions of use and the privacy policy
Alert
Receive new ads in your inbox
Save this search
Receive alerts for new listings

We'll send you an email when we have new properties for: "Houses for sale in WA9"

The alert was correctly created

Bold St Helens
Clock Face St Helens
Get email alerts and be the first to see new listings
Required field
On subscribing I accept the terms of the privacy policy
Perfect! You'll soon start receiving new listings via email
Alert
Receive an email when we have new ads for Houses for sale in WA9
Save this search
Filters

Bedrooms

Size (sq.ft)

sq.ft
sq.ft

Price

£
£

Property type

Bathrooms

Clear all filters
Receive notifications when new entries are published.