9,285 houses for sale in WA9

4 bed house for sale
2 pictures
House · for sale
£ 190,000
New
4 bed house for sale
WA9
· 4 Bedrooms · House
· Garden · Equipped kitchen · Parking
WA9 · 4 Bedrooms · House · Garden · Equipped kitchen · Parking
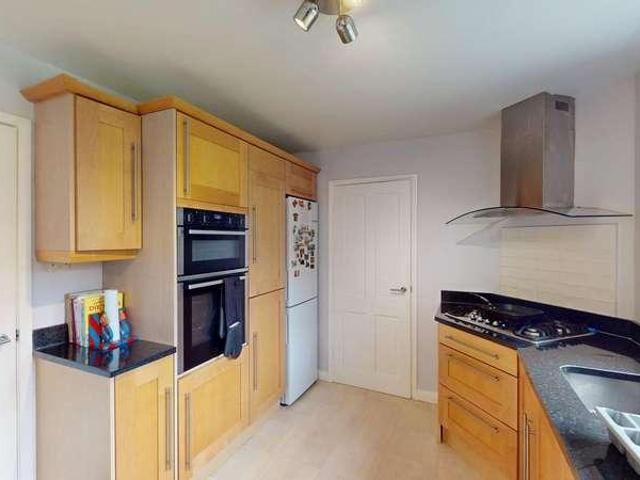
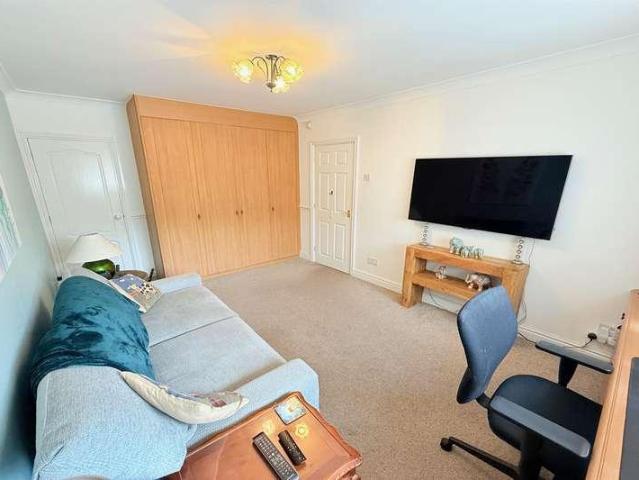
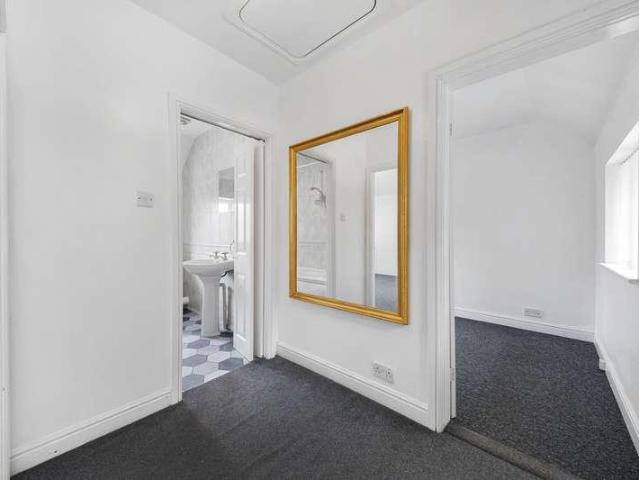
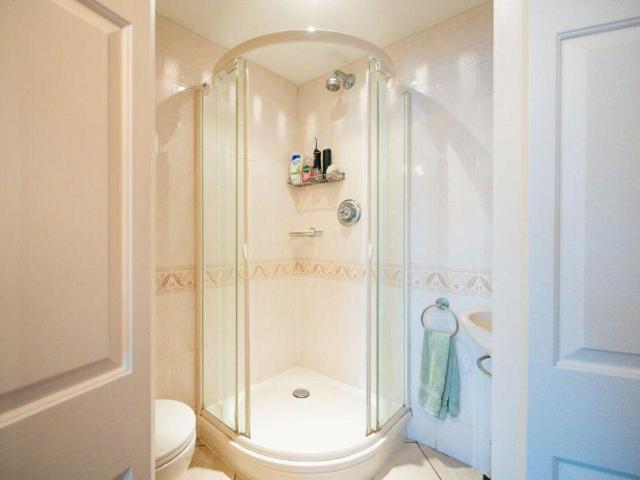
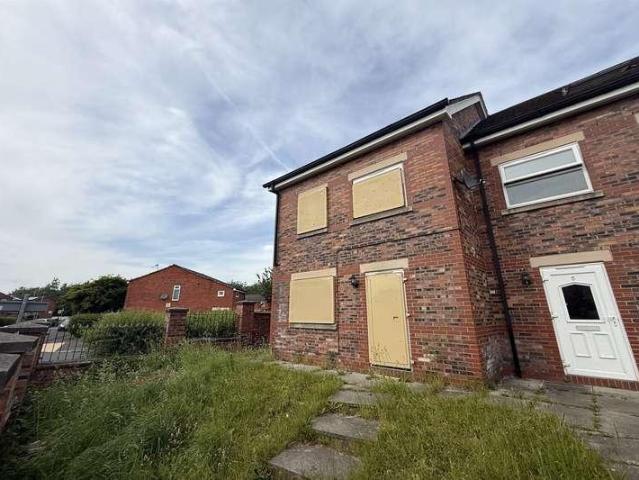
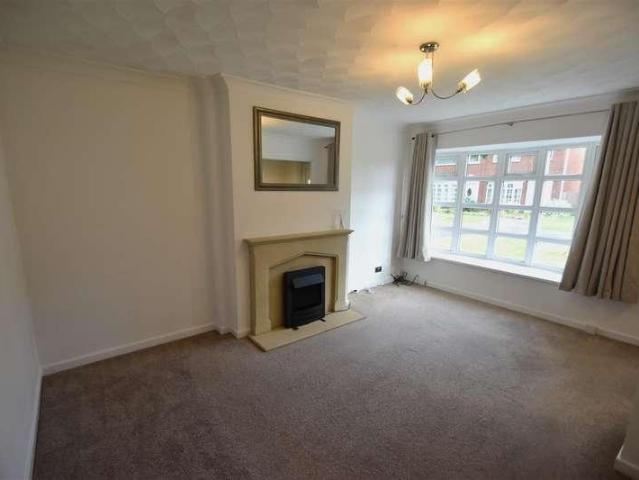
EDWARDS GROUNDS offer for sale this end of row family home with accommodation set over three floors. The property requires an extensive program of renovation and modernisation throughout and consists of lounge to front with hallway beyond providing access to dining kitchen and downstairs W.C. To the first floor are three bedrooms and family bathroom and to second floor is a master bedroom suite with en-suite shower room and feature sloping ceilings. Externally there is open garden areas to front and open courtyard area to rear providing parking. Floor Plan GROUND FLOOR Lounge: 14'10 (4.52m) x 11'4 (3.45m) UPVC double glazed window to front, double panel radiator and access to hallway. Hallway: 15'7 (4.75m) x 6'9 (2.06m) Obscure double glazed and timber panel door to rear, single panel radiator, stairs to first floor with small low level under stairs storage cupboard beneath, UPVC partial double glazed window to side, lounge, access to dining kitchen and downstairs W.C. Dining Kitchen:
£ 190,000
3 bed house for sale
2 pictures
House · for sale
£ 215,000
New
3 bed house for sale
WA9
· 3 Bedrooms · House
· Equipped kitchen
WA9 · 3 Bedrooms · House · Equipped kitchen
Hewitt Adams are delighted to offer for sale this beautifully presented three-bedroom end-terrace home on the ever-popular Finstall Road in Spital. Offered to the market with no onward chain, this attractive property is ideal for first-time buyers. The property enjoys a highly convenient location within easy reach of excellent transport links, including Spital railway station and the M53 motorway network, making it ideal for commuters travelling to Liverpool, Chester and beyond. Families will appreciate the property's proximity to a number of well-regarded local schools, including Poulton Lancelyn Primary School. Finished to an excellent standard throughout, the accommodation is ready to move straight into and offers bright, well-maintained living space across two floors. The ground floor comprises a welcoming entrance hallway, a spacious and comfortable lounge, and a modern kitchen/diner with ample space for family dining and entertaining. To the first floor there are three well-propo
£ 215,000
4 bed house for sale
2 pictures
House · for sale
£ 360,000
New
4 bed house for sale
WA9
· 4 Bedrooms · House
· Garden · Fireplace · Concierge
WA9 · 4 Bedrooms · House · Garden · Fireplace · Concierge
Elegant Four-Bedroom Detached Home Winterfield Drive, Bolton (BL3 4TE)Welcome to this beautifully presented four-bedroom detached home, perfectly positioned in a sought-after residential area of Bolton. Designed for modern family living, this property combines generous space, stylish finishes, and practical features to create a truly inviting home.The spacious kitchen-diner serves as the heart of the home, boasting sleek granite worktops, ample storage, integrated appliances, and a bright dining area with garden viewsperfect for entertaining or enjoying family meals. The welcoming lounge, complete with a feature fireplace and neutral dcor, offers the perfect setting for relaxing evenings. A versatile second reception room provides space for a playroom, home office, or snug, while the separate utility room and ground-floor WC add everyday convenience.Upstairs, youll find four well-proportioned bedrooms. The master suite features an ensuite shower room with a sleek shower, vanity sink, a
£ 360,000
3 bed house for sale
2 pictures
House · for sale
£ 195,000
New
3 bed house for sale
WA9
· 3 Bedrooms · House
· Garden · Equipped kitchen · Parking · Concierge
WA9 · 3 Bedrooms · House · Garden · Equipped kitchen · Parking · Concierge
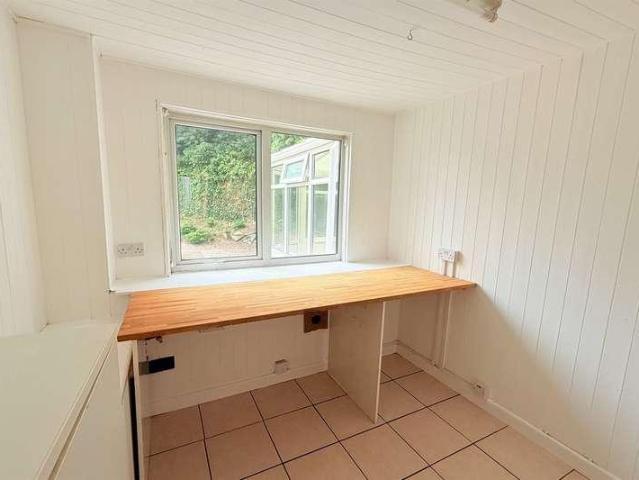
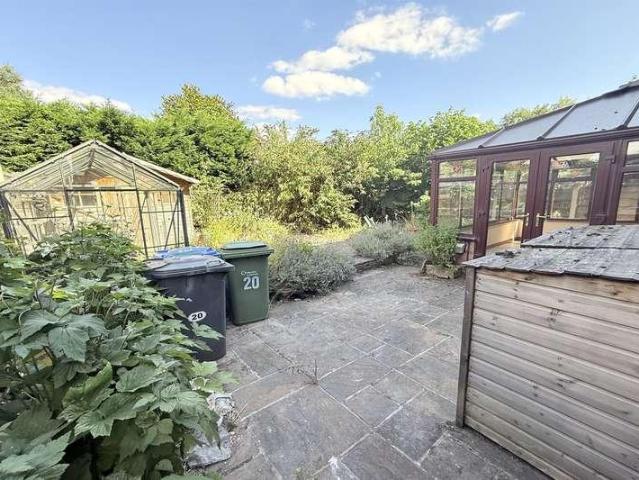
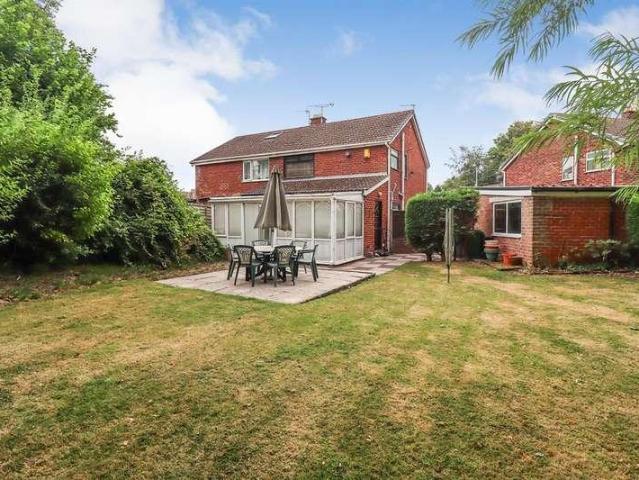
Edwards Grounds is pleased to offer for sale this detached family home, situated in a pleasant cul-de-sac with convenient access to local schools and major transport routes. Set on a generous plot, this deceptively spacious property is ideal for a growing family. The accommodation is arranged over two floors and includes: Ground Floor: Reception hallway, lounge, kitchen with an adjoining utility room, and conservatory. There is also a useful home office accessed from the garden. To the first floor: Three bedrooms and a family bathroom complete with a spa bath. Outside: Well-tended landscaped gardens extending to three sides of the property, alongside a block-paved driveway at the front providing multi-vehicle parking. Floor Plan GROUND FLOOR Reception Hall: Accessed via UPVC door incorporating obscure double glazed panel and matching side window, electric storage heater, laminate wood flooring, stairs to first floor and access to lounge. Lounge: 11'4 (3.45m) x 11'6 (3.51m) Full height
£ 195,000
5 bed house for sale
2 pictures
House · for sale
£ 220,000
New
5 bed house for sale
WA9
· 5 Bedrooms · House
· Equipped kitchen · Parking · Powder room
WA9 · 5 Bedrooms · House · Equipped kitchen · Parking · Powder room
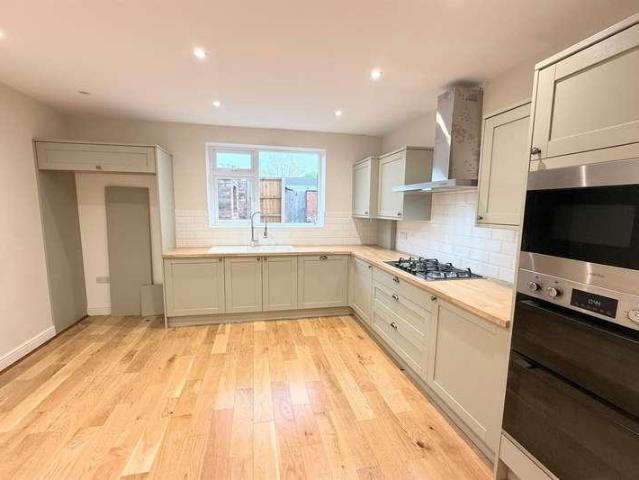
Edwards Grounds is delighted to offer for sale this superbly presented family home, which is available with no onward chain. Having been fully refurbished to a high specification, this spacious property offers excellent accommodation and is well worth an internal viewing. The living space is thoughtfully arranged over three floors. On the ground floor, you will find an inviting entrance hallway with a cloakroom, a comfortable lounge, and a dining room that opens directly into the modern kitchen with appliances. The first floor features three well-proportioned bedrooms, including one with en suite facilities, alongside a contemporary four-piece family bathroom. The second floor provides two additional generous bedrooms and a modern shower room. Externally, the property benefits from off-road parking situated within an open courtyard to the rear. GROUND FLOOR Entrance Hallway: From a UPVC double glazed entrance door into the entrance hallway, straw matting sunken mat, ceiling spotlights,
£ 220,000
4 bed house for sale
2 pictures
House · for sale
£ 325,000
New
4 bed house for sale
WA9
· 4 Bedrooms · House
· Concierge
WA9 · 4 Bedrooms · House · Concierge
Zig Zag Road in Wallasey, this delightful detached house, built in 1920, offers a perfect blend of character and modern living. With four double bedrooms, this property is ideal for families seeking ample space to grow and thrive. The three well-appointed reception rooms provide versatile areas for relaxation, entertaining, or even a home office, catering to a variety of lifestyle needs. The three bathrooms and downstairs WC ensure convenience for busy mornings and family life, making this home both practical and comfortable. The semi-detached design allows for a sense of privacy while still being part of a friendly community. Wallasey is known for its welcoming atmosphere and excellent local amenities, including schools, parks, and shops, all within easy reach. This property not only boasts generous living space but also the potential to create a warm and inviting home. If you are looking for a residence that combines historical charm with modern functionality, this house on Zig Zag R
£ 325,000
3 bed house for sale
2 pictures
House · for sale
£ 225,000
New
3 bed house for sale
WA9
· 3 Bedrooms · House
· Garden · Equipped kitchen · Parking
WA9 · 3 Bedrooms · House · Garden · Equipped kitchen · Parking
EDWARDS GROUNDS offer for sale this mature semi detached family home set in a popular and quiet cul-de-sac location. The property is available with NO ONWARD CHAIN involved and offers scope for modernisation and improvement throughout. Consisting of entrance porch to side leading to hallway, lounge to front with adjoining dining room, kitchen to rear with adjoining conservatory, three generous sized bedrooms, upstairs shower room and separate W.C. Externally there are low maintenance courtyard style gardens areas to front and rear and pleasant outlook over communal green space with detached prefabricated garage and a spacious linked utility/boiler room. Floor Plan GROUND FLOOR Entrance Porch: 6' (1.83m) x 3'7 (1.09m) Accessed via mahogany style UPVC obscure double glazed door with mahogany style UPVC double glazed windows to two sides, laminate wood flooring, access through to hallway. Hallway: 12'10 (3.91m) x 6'5 (1.96m) including stairs Accessed via mahogany style UPVC front door inc
£ 225,000
3 bed house for sale
2 pictures
House · for sale
£ 230,000
New
3 bed house for sale
WA9
· 3 Bedrooms · House
· Garden · Parking · Equipped kitchen
WA9 · 3 Bedrooms · House · Garden · Parking · Equipped kitchen
EDWARDS GROUNDS offer for sale this semi detached family home set in a popular residential location. The property is close to local amenities and well regarded schools and offers scope for modernisation and improvement throughout. The property benefits from being extended to the rear ground floor and consists of entrance porch leading onto hallway with lounge to front, extended dining room and kitchen to rear and downstairs W.C three bedrooms to first floor and upstairs bathroom and separate W.C. Externally the property has gardens to front and rear and generous sized driveway to front and side leading through to detached garage. Floor Plan GROUND FLOOR Entrance Porch: 6' (1.83m) x 3'9 (1.14m) Mahogany style UPVC double glazed door to front and windows to front and side, wall light and access through to hallway. Hallway: 11'10 (3.61m) x 6'5 (1.96m) including stairs Accessed via obscure double glazed panel door with matching obscure double glazed windows to front, double panel radiator,
£ 230,000
2 bed house for sale
2 pictures
House · for sale
£ 290,000
New
2 bed house for sale
WA9
· 2 Bedrooms · House
· Garden · Parking · Equipped kitchen · Patio
WA9 · 2 Bedrooms · House · Garden · Parking · Equipped kitchen · Patio
EDWARDS GROUNDS are delighted to offer for sale this charming detached bungalow, ideally situated in a quiet and popular cul-de-sac within a highly regarded area of Woolston. This well-presented home is offered with no onward chain, making it an ideal choice for mature buyers and those looking to downsize to a more manageable and peaceful setting. The accommodation comprises: a welcoming entrance hallway, spacious lounge, and a well-appointed dining kitchen to the front of the property. To the rear are two comfortable double bedrooms, a contemporary fitted shower room, and a conservatory accessible via Bedroom One, providing a tranquil space to relax. Externally, the property features a well-maintained front garden with a generous driveway leading to a detached garage. The private rear garden offers a pleasant and secluded setting with a patio and lawn area, perfect for enjoying outdoor living. Viewing is highly recommended to fully appreciate all this bungalow has to offer. Hallway: 1
£ 290,000
4 bed house for sale
2 pictures
House · for sale
£ 380,000
New
4 bed house for sale
WA9
· 4 Bedrooms · House
· Garden · Balcony · Equipped kitchen · Parking
WA9 · 4 Bedrooms · House · Garden · Balcony · Equipped kitchen · Parking
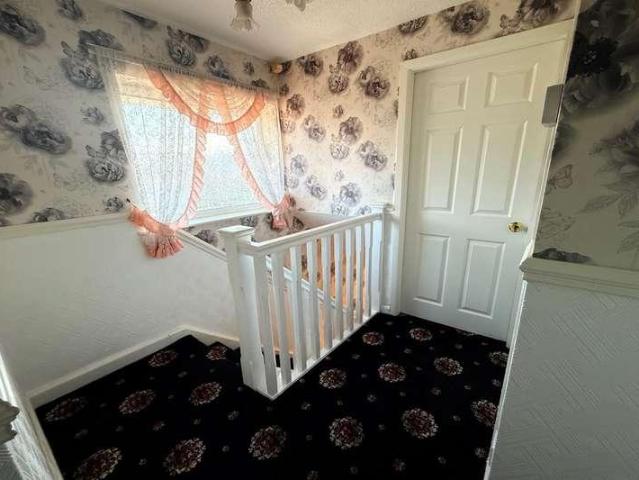
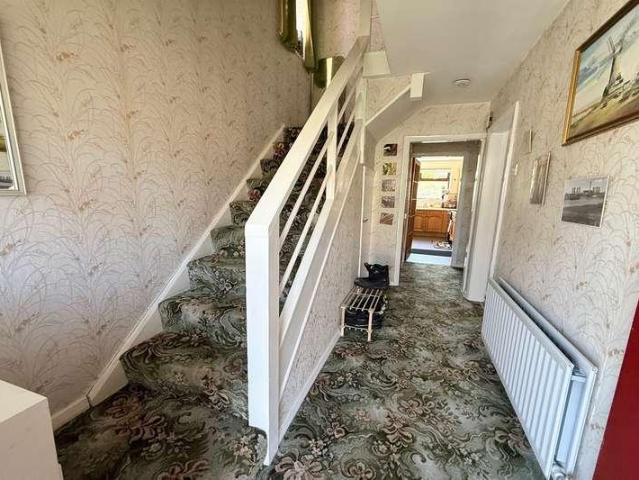
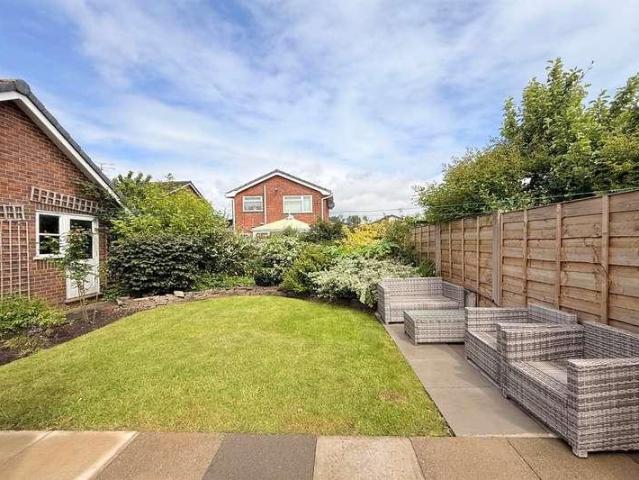
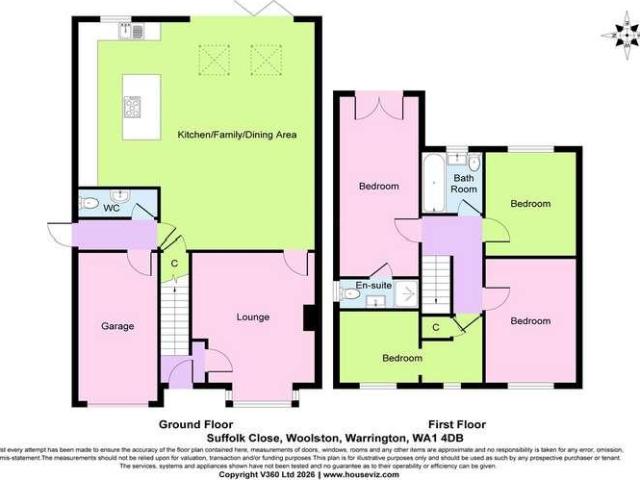
5 Suffolk Close, Woolston, Warrington, WA1 4DB. We are acting in the sale of the above property and have received an offer of ?440,000 on the above property. Any interested parties must submit any higher offers in writing to the selling agent before exchange of contracts takes place. EDWARDS GROUNDS offer for sale this extended detached family home available to purchase with NO OWARD CHAIN involved. The property consists of entrance hall leading onto lounge to front with substantial sized open plan living area, dining area and kitchen to rear with feature bi folding doors leading directly to garden, inner hall with access to W.C and garage. To the first floor is spacious landing providing access to four bedrooms and family bathroom with master bedroom including en-suite shower room and feature Juliet style balcony and contemporary style family bathroom. Externally the property has block paved driveway to front providing parking and access to integral garage and enclosed garden to rear.
£ 380,000
3 bed house for sale
2 pictures
House · for sale
£ 299,950
New
3 bed house for sale
WA9
· 3 Bedrooms · House
· Garden · Equipped kitchen · Parking · Powder room
WA9 · 3 Bedrooms · House · Garden · Equipped kitchen · Parking · Powder room
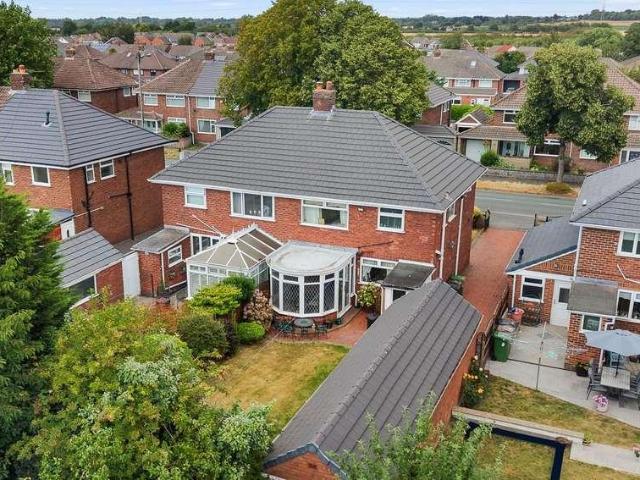
Edwards Grounds is pleased to offer for sale this three-bedroom detached family home, situated in a prime position at the head of a cul-de-sac on a generous plot. This FREEHOLD property is arranged over two floors. The ground floor features an entrance hallway with a cloakroom off, lounge opening into the dining area, and a fitted kitchen. The first floor comprises three bedrooms and a family bathroom. Externally, the property boasts well-tended gardens to the front, rear, and side, as well as a driveway leading to an attached garage. Floor Plan Front View: GROUND FLOOR Entrance Hallway: From a UPVC double glazed entrance door into the entrance hallway, laminate floor, stairs to first floor, under stairs storage, radiator, door cloakroom. Cloakroom: Two piece suite, low level W.C wash hand basin, tiling to walls and floor, sunken spotlight and UPVC double glazed and frosted window to the front. Lounge: 14'7 (4.45m) x 10'8 (3.25m) UPVC double glazed window to the front, radiator, openin
£ 299,950
3 bed house for sale
2 pictures
House · for sale
£ 300,000
New
3 bed house for sale
WA9
· 3 Bedrooms · House
· Equipped kitchen
WA9 · 3 Bedrooms · House · Equipped kitchen
Welcome to Reginald Road, a stunning three-bedroom detached home offered with no onward chain, making it an ideal choice for buyers looking for a hassle-free move. Beautifully presented throughout, this stylish property is ready to move straight into and is perfectly suited to growing families or those looking to upsize. With modern interiors, spacious accommodation, and excellent outdoor space, this home ticks all the boxes. As you enter the property, you are welcomed by a bright entrance hallway, with a convenient downstairs WC and a generous living room to the left, flooded with natural light to create a warm and inviting space. To the rear of the property is the heart of the home - an impressive open-plan kitchen and dining area, finished to a high standard with contemporary units and ample space for family dining beneath a large window that fills the room with natural light. The open-plan layout continues into a cosy seating area, offering the perfect place to relax while overlook
£ 300,000
2 bed house for sale
2 pictures
House · for sale
£ 187,000
New
2 bed house for sale
WA9
· 2 Bedrooms · House
· Equipped kitchen · Parking · Heating
WA9 · 2 Bedrooms · House · Equipped kitchen · Parking · Heating
Nestled in a sought-after cul-de-sac, this beautifully extended two-bedroom semi-detached house offers a superb blend of style, practicality, and comfort. The property welcomes you with a spacious lounge, filled with natural light, creating a bright and inviting atmosphere for relaxing or entertaining guests. The heart of the home is the modern kitchen and dining area, thoughtfully designed for both family meals and social gatherings, with ample storage and sleek finishes throughout. Both double bedrooms are generously proportioned and benefit from attractive dcor, ensuring restful spaces for all. The contemporary family bathroom is finished to a high standard, providing a touch of every-day luxury. Additional features include a handy utility room and a convenient ground floor WC, perfect for busy households. The home is fully double glazed and benefits from gas central heating, ensuring warmth and energy efficiency all year round. A private driveway offers valuable off-road parking, a
£ 187,000
3 bed house for sale
2 pictures
House · for sale
£ 95,000
New
3 bed house for sale
WA9
· 3 Bedrooms · House
· Equipped kitchen
WA9 · 3 Bedrooms · House · Equipped kitchen
NEW PRICE: ?95,000! EDWARDS GROUNDS are pleased to offer for sale this THREE bedroom end of terrace property. Set in this popular area of Weston Point. With the adavantage of no onward chain, an internal viewing will reveal all this family home has to offer. Arranged over two floors: hallway, lounge opening to dining room, kitchen and ground floor bathroom. Upstairs, there are three bedrooms. Outside there is an enclosed courtyard. The property is close to local amenities, and an early viewing is advised. FLOOR PLAN GROUND FLOOR Entrance Hall: Radiator and stairs leading to the first floor. Lounge: 14' (4.27m) x 13'2 (4.01m) Double glazed window to front, gas fire set in wood surround, laminate flooring, radiator and opening to the dining room. Dining Room: 13'11 (4.24m) x 12' (3.66m) Double glazed window to side and radiator. Kitchen: 7'10 (2.39m) x 7'10 (2.39m) Range of wall and base units, complementary work surface, electric hob and oven with overhead extractor fan, tiled walls sta
£ 95,000
3 bed house for sale
2 pictures
House · for sale
£ 450,000
New
3 bed house for sale
WA9
· 3 Bedrooms · House
· Garden · Equipped kitchen · Concierge
WA9 · 3 Bedrooms · House · Garden · Equipped kitchen · Concierge
EDWARDS GROUNDS are proud to present this exceptional and individually designed detached family residence, offering a wealth of flexible living space ideally suited to modern family life. Set within approximately 0.12 acres of generous gardens and grounds, this impressive home boasts a thoughtfully designed layout with adaptable accommodation across two floors. From the moment you enter the L-shaped reception hall, the scale and versatility of this property become evident. The ground floor offers a spacious lounge to the front, a complementary dining room to the rear, a well-appointed breakfast kitchen, and a large downstairs bedroom suite/home office with an adjacent wet/shower room, ideal for multi-generational living or home working. Upstairs, the substantial master suite provides a true retreat, complete with a walk-in wardrobe, en suite shower room, and quality fitted furniture, alongside a second generous double bedroom. Externally, the property continues to impress. A wide impri
£ 450,000
3 bed house for sale
2 pictures
House · for sale
£ 350,000
New
3 bed house for sale
WA9
· 3 Bedrooms · House
· Cellar · Concierge
WA9 · 3 Bedrooms · House · Cellar · Concierge
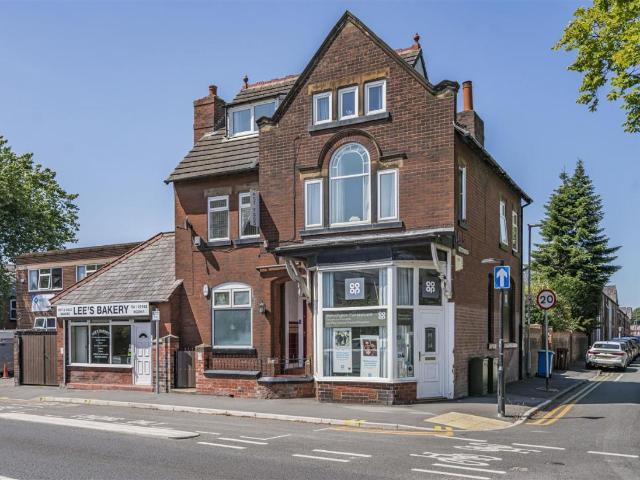
large 3 bedroom detatched property generous ground floor shower room three storey home large living room/ diner area useful cellar providing extra storage space four well proportioned bedroooms offers flexible living Property Description Nestled on St. Helens Road in the charming town of Leigh, Lancashire, this remarkable detached house presents a unique opportunity for both living and investment. With a rich history as an original toll booth dating back to the 1800s, this property seamlessly blends character with modern potential. The residence boasts four spacious bedrooms, providing ample space for families or those seeking extra room for guests or a home office. The two well-appointed reception rooms offer versatile living areas, perfect for entertaining or relaxing after a long day. The property also features a bathroom designed for comfort and convenience. One of the standout features of this property is its dual commercial potential. It includes two shops, one of which is curren
£ 350,000
4 bed house for sale
2 pictures
House · for sale
£ 399,000
New
4 bed house for sale
WA9
· 4 Bedrooms · House
· Garden · Equipped kitchen · Parking · Patio · Concierge
WA9 · 4 Bedrooms · House · Garden · Equipped kitchen · Parking · Patio · Concierge
EDWARDS GROUNDS offer for sale this detached family home set in a highly sought after residential location within Woolston. The property is available with NO ONWARD CHAIN involved and offers scope for cosmetic modernisation and improvement throughout. The property consists of reception hall with feature slate tiled flooring, spacious lounge to front with bay window and open access through to dining room with a large conservatory beyond, light grey fitted kitchen with range of built in appliances, downstairs W.C four bedrooms to first floor, upstairs bathroom and en-suite shower room. Externally the property has a flagged driveway to front and open lawned garden with integral garage and mature established gardens to rear consisting of patio areas on split levels and an array of established plants, shrubs and trees. FLOOR PLAN GROUND FLOOR Reception Hall: 14'8 (4.47m) x 5'8 (1.73m) including stairs Accessed via mahogany style UPVC front door incorporating obscure double glazed panels and
£ 399,000
3 bed house for sale
2 pictures
House · for sale
£ 250,000
New
3 bed house for sale
WA9
· 3 Bedrooms · House
· Garden · Parking · Equipped kitchen · Heating
WA9 · 3 Bedrooms · House · Garden · Parking · Equipped kitchen · Heating
Grosvenor Waterford are delighted to offer for sale this three bedroom Sefton semi detached house situated in a sought after area of Aintree Village. The spacious accommodation briefly comprises; entrance porch, hall, living room, dining room, kitchen, solid roof conservatory and rear utility space. To the first floor there are three double bedrooms and a bathroom with separate w.c. Outside there is a walled front garden with gated access to a block paved driveway leading down the side of the property to a very large detached garage and workshop and south facing rear garden. The property also benefits from uPVC double glazing and gas central heating and is offered with no ongoing chain. A super family home in a great location - early viewing worthwhile.Entrance Porchsolid roof porch with full heigh uPVC double glazed windows, entrance door, tiled floorHallentrance door, radiator, understairs cupboard, stairs to first floorLiving Room4.62m x 4.13m (15'1 x 13'6 )uPVC double glazed bay wi
£ 250,000
4 bed house for sale
2 pictures
House · for sale
£ 335,000
New
4 bed house for sale
WA9
· 4 Bedrooms · House
· Garden · Equipped kitchen · Parking
WA9 · 4 Bedrooms · House · Garden · Equipped kitchen · Parking
Ashtons present to the market this well appointed extended and well-proportioned four bedroom semi detached home which is located within the desirable residential area of Windle. The property is located close by to local schools, shops, transport links and within easy reach of the A580 East Lancashire Road.The accommodation is ideal for a family and comprises: Entrance hallway with stair access, WC, sitting room, dining room and a spacious extended kitchen/diner with a utility off.The first flooroffers four well proportioned bedrooms and a three piece family bathroom suite.Externally to the rear the property has a good sized low maintenance garden.The front provides off road parking via a driveway and access to the garage. We encourage you to secure an essential early viewing to appreciate the size and layout of this home!
£ 335,000
2 bed house for sale
2 pictures
House · for sale
£ 230,000
New
2 bed house for sale
WA9
· 2 Bedrooms · House
· Garden · Equipped kitchen · Parking
WA9 · 2 Bedrooms · House · Garden · Equipped kitchen · Parking
EDWARDS GROUNDS are delighted to offer for sale this exceptionally well presented semi detached home which has been extended to the rear and viewing is highly recommended to fully appreciate. The property is ideal for first time buyers, young families and those buyers seeking to downsize to a quality and manageable home. The property consists of entrance porch with open access through to lounge which is adaptable in use and serves well as a dining room with quality fitted kitchen beyond incorporating feature quartz work surfaces and open access to impressive living space with feature sloping ceiling and bi-folding panel doors across the full width to the rear providing immediate access and enjoyment of the landscaped garden. To the first floor is two well proportioned bedrooms and quality and contemporary style fitted shower room. Externally there is open garden area to front stocked with an array of plants and shrubs and block paved driveway providing parking and a delightful enclosed
£ 230,000
3 bed house for sale
2 pictures
House · for sale
£ 230,000
New
3 bed house for sale
WA9
· 3 Bedrooms · House
· Equipped kitchen
WA9 · 3 Bedrooms · House · Equipped kitchen
This spacious three-bedroom semi-detached family home offers approximately 969 sq. ft. of well-designed living accommodation, making it an ideal choice for growing families seeking comfort and convenience. Upon entering the property, you are greeted by a welcoming entrance hall that leads to the generous sitting room, which is flooded with natural light and provides an inviting space for relaxation or family gatherings. A separate dining room allows for flexible living arrangements, whether you prefer formal dining or a dedicated play or study area. The modern fitted kitchen features a practical layout with excellent storage options, ensuring a streamlined and efficient cooking environment. Upstairs, three well-proportioned bedrooms each benefit from fitted wardrobes, providing superb built-in storage and maximising useable space. The family bathroom is presented to a high standard, complementing the overall quality of the accommodation. The property is fully double glazed and benefits
£ 230,000
2 bed house for sale
2 pictures
House · for sale
£ 240,000
New
2 bed house for sale
WA9
· 2 Bedrooms · House
· Garden · Parking · Equipped kitchen · Heating
WA9 · 2 Bedrooms · House · Garden · Parking · Equipped kitchen · Heating
Grosvenor Waterford are delighted to offer for sale this extended two bedroom semi detached bungalow situated in the heart of Aintree Village. The accommodation briefly comprises; entrance hall, living room, dining room, kitchen, conservatory, two double bedrooms and a modern shower room. Outside there is a lovely enclosed south facing rear garden, a walled front garden with block paved driveway and a detached garage. The property also benefits from uPVC double glazing and gas central heating and is offered with no ongoing chain. Viewing recommended.Entrance HalluPVC entrance door, radiator, laminate flooring, pull out ladder access to loftLiving Room4.24m x 3.67m (13'10 x 12'0 )electric log burner effect fire in feature surround, radiator, laminate flooring, open to dining roomDining Room2.95m x 2.68m (9'8 x 8'9 )uPVC double glazed patio doors to rear garden, radiator, laminate flooringKitchen3.57m x 2.63m (11'8 x 8'7 )fitted kitchen with a range of base and wall cabinets with complem
£ 240,000
3 bed house for sale
2 pictures
House · for sale
£ 200,000
New
3 bed house for sale
WA9
· 3 Bedrooms · House
· Garden · Equipped kitchen · Parking · Concierge
WA9 · 3 Bedrooms · House · Garden · Equipped kitchen · Parking · Concierge
Ashtons are delighted to bring to the market this wonderful three-bedroom detached home on Liverpool Road. A rare opportunity, this charming property is ready for its next owners to put their own stamp on it and create a fantastic family home.The ground floor offers a spacious kitchen/diner with doors leading into a bright and airy conservatory, where you can enjoy stunning views over the generous rear garden. A separate reception room provides the perfect space for relaxing with family or entertaining guests.Upstairs, the property boasts three well-proportioned bedrooms, all offering comfortable living space, along with a family bathroom.Externally, the home benefits from a gated driveway providing off-road parking and a spacious rear garden, offering plenty of room for outdoor entertaining, children to play, or future landscaping
£ 200,000
2 bed house for sale
2 pictures
House · for sale
£ 290,000
New
2 bed house for sale
WA9
· 2 Bedrooms · House
· Parking
WA9 · 2 Bedrooms · House · Parking
We are pleased to present this versatile two bedroom detached dormer bungalow, plus loft rooms, positioned within the sought-after Hallmoor Close in Aughton, West Lancs. This charming property offers an impressive 1,655 square feet of adaptable living space, making it an excellent choice for a range of buyers, from growing families to those looking to downsize without compromising on space. With its private setting, convenient layout, and significant potential, this is a home that invites personalisation while remaining move-in ready. Set back from the road, the property is approached via a private driveway with ample off-road parking for multiple vehicles. The frontage is neatly maintained, with a subtle elegance that complements the quiet yet desirable location. The attached garage is easily accessible from the front, offering practicality alongside additional storage or the potential for conversion into further living space, subject to requirements. Stepping into the home, the groun
£ 290,000
3 bed house for sale
2 pictures
House · for sale
£ 265,000
New
3 bed house for sale
WA9
· 3 Bedrooms · House
· Garden · Equipped kitchen · Parking · Concierge
WA9 · 3 Bedrooms · House · Garden · Equipped kitchen · Parking · Concierge
Spacious Three-Bedroom Semi-Detached Family Home with Large Garden, Conservatory and Garage Located in the highly sought-after WA5 area, this spacious three-bedroom semi-detached family home offers an excellent opportunity for buyers looking to put their own stamp on a property and create a home tailored to their individual style. The ground floor features a welcoming entrance leading to a generous lounge/diner, providing a bright and versatile living space for both everyday family life and entertaining. The fitted kitchen offers ample storage and workspace, while the adjoining conservatory overlooks the impressive rear garden, creating an additional reception area that can be enjoyed throughout the year. Upstairs, the property offers three well-proportioned bedrooms and a family bathroom fitted with both a bath and a separate shower, providing practical accommodation for growing families. Outside, the property continues to impress with a substantial enclosed rear garden, ideal for out
£ 265,000

Get email alerts

Don't miss out: be the first to know about new properties

The alert was correctly created

On subscribing you accept the conditions of use and the privacy policy
Alert
Receive new ads in your inbox
Save this search
Receive alerts for new listings

We'll send you an email when we have new properties for: "Houses for sale in WA9"

The alert was correctly created

Bold St Helens
Clock Face St Helens
Get email alerts and be the first to see new listings
Required field
On subscribing I accept the terms of the privacy policy
Perfect! You'll soon start receiving new listings via email
Alert
Receive an email when we have new ads for Houses for sale in WA9
Save this search
Filters

Bedrooms

Size (sq.ft)

sq.ft
sq.ft

Price

£
£

Property type

Bathrooms

Clear all filters
Receive notifications when new entries are published.