2,554 properties for sale in Wainbody Avenue South CV3 Coventry

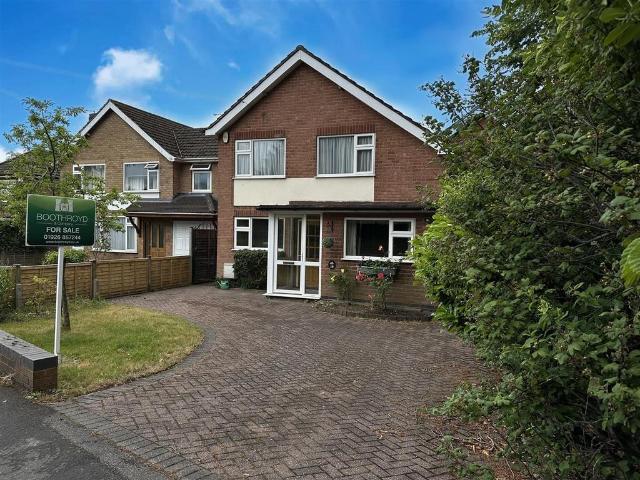
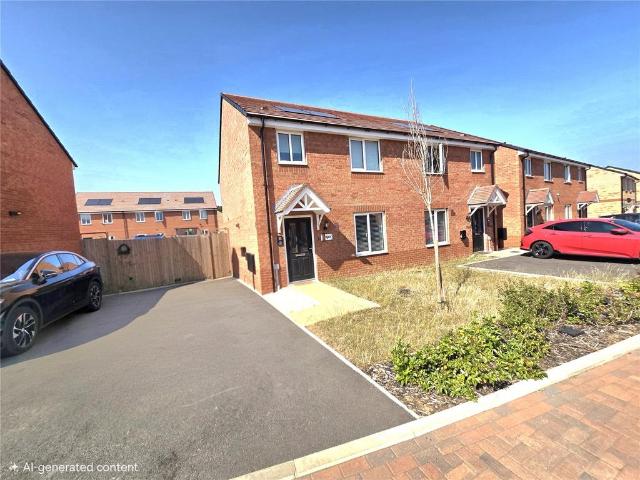
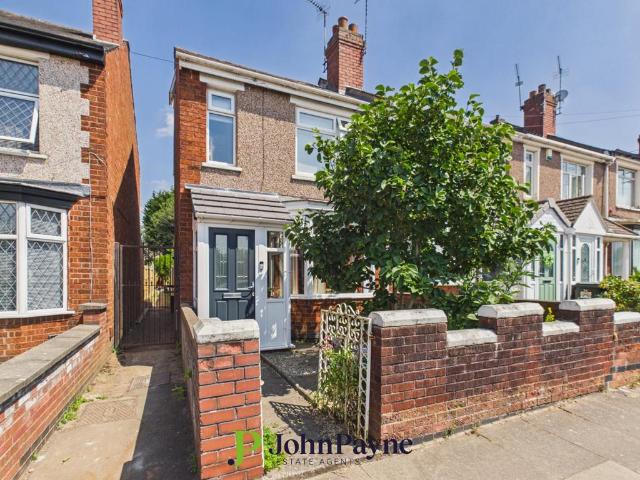
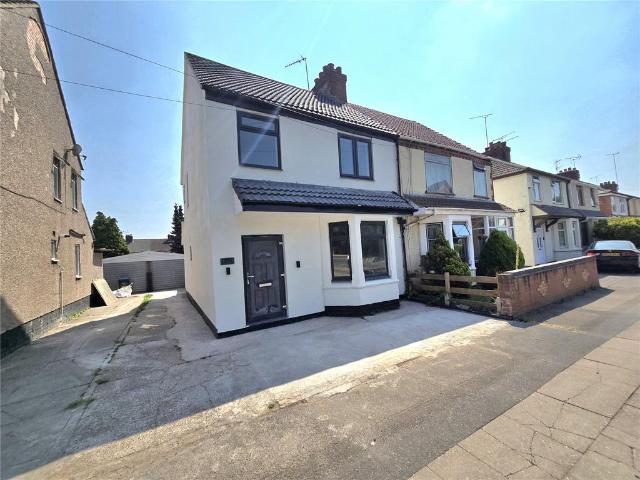
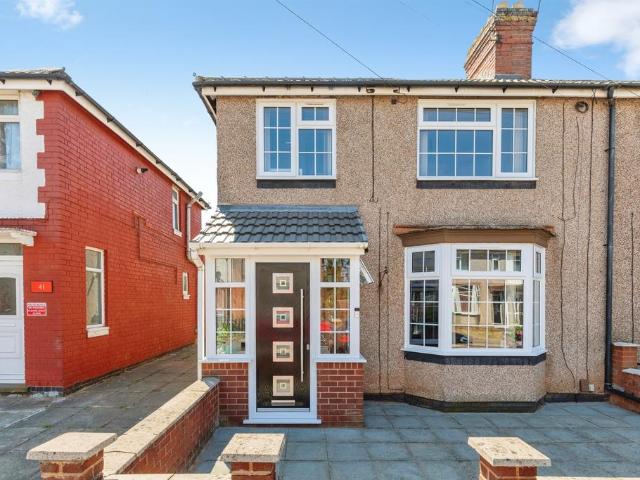
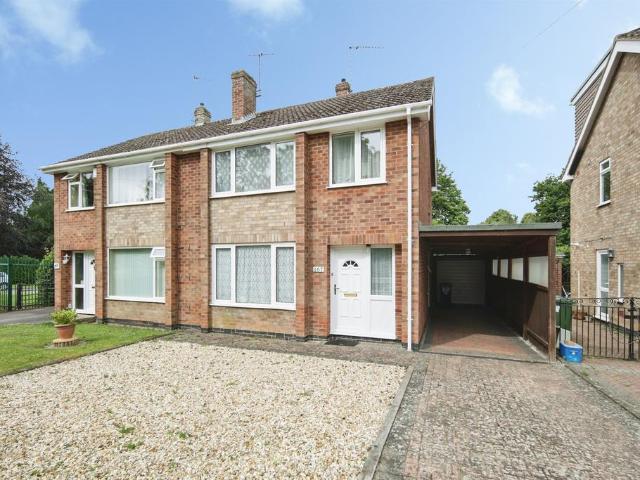
3 bedroom semi detached house for sale
View photo
House · for sale
£ 375,000
3 bedroom semi detached house for sale
Wainbody Avenue South CV3 Coventry
· 3 Bedrooms · 1 Bath · House
· Garden · Parking · Equipped kitchen
Wainbody Avenue South CV3 Coventry · 3 Bedrooms · 1 Bath · House · Garden · Parking · Equipped kitchen
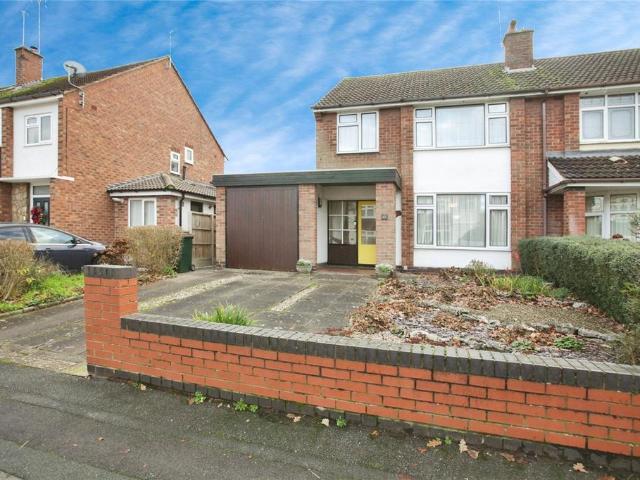
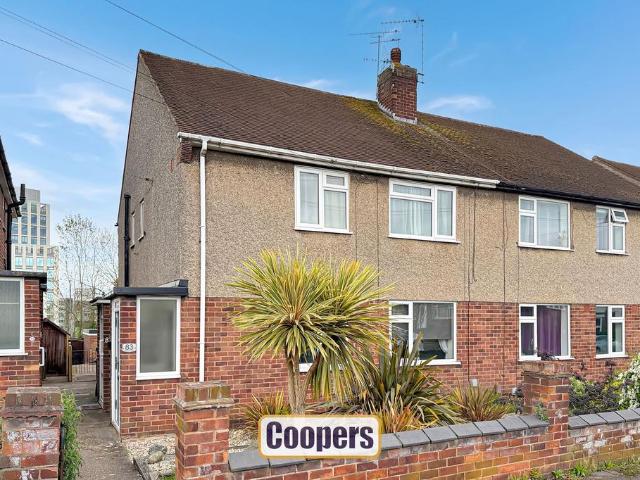
SUMMARYThree-bedroom semi-detached home on sought-after Clinton Lane, opposite Priors Field School and within walking distance of Kenilworth Castle and the town centre, with driveway, garage and private landscaped garden.DESCRIPTIONThis well-presented three-bedroom semi-detached family home enjoys an enviable position on the highly sought-after Clinton Lane, offering spacious and versatile accommodation ideally suited to modern family living.The property is approached via a driveway providing ample off-road parking and benefits from a detached garage. Internally, the accommodation comprises a welcoming entrance hall leading through to a generous living room which flows seamlessly into a separate dining area, creating an excellent open-plan family and entertaining space. A separate fitted kitchen overlooks the rear garden and provides practical day-to-day functionality.To the first floor are three well-proportioned bedrooms, including two comfortable double bedrooms and a further single
£ 375,000
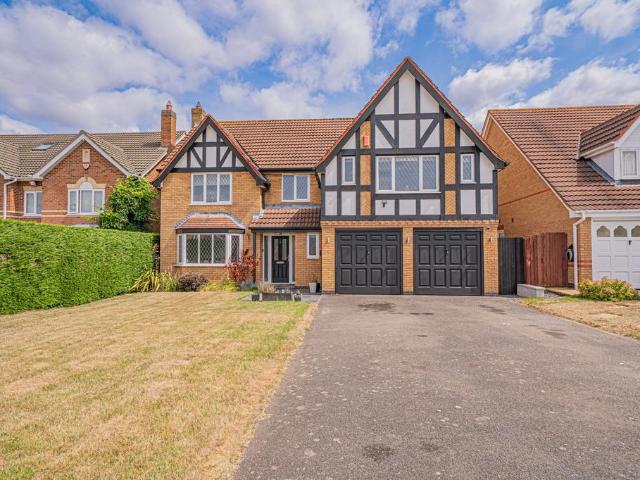
5 bedroom detached house for sale
View photo
House · for sale
£ 795,000
5 bedroom detached house for sale
Wainbody Avenue South CV3 Coventry
· 5 Bedrooms · 3 Baths · House
· Equipped kitchen
Wainbody Avenue South CV3 Coventry · 5 Bedrooms · 3 Baths · House · Equipped kitchen
PROPERTY OVERVIEWPresenting this beautifully modernised and remodeled five bedroom detached house, offered to the market with no onward chain and boasting an impressive blend of contemporary design and spacious accommodation throughout.Upon entering, you are welcomed into a generous hallway that leads to an open plan breakfast kitchen, thoughtfully designed with a central island, high-quality integrated appliances, and ample space for dining and entertaining. The dual aspect living room, which extends to over 7m long, features large windows that flood the space with natural light, creating a warm and inviting atmosphere.The property offers five well-proportioned bedrooms, two of which benefit from stylish en-suite shower rooms, providing privacy and convenience for family members or guests. The beautifully refitted family bathroom is finished to a high standard, featuring modern fixtures and fittings that ensure comfort and luxury. Additional highlights include a utility room, plentifu
£ 795,000
2 bedroom semi detached house for sale
View photo
House · for sale
£ 83,125
2 bedroom semi detached house for sale
Wainbody Avenue South CV3 Coventry
· 2 Bedrooms · 1 Bath · House
· Garden · Equipped kitchen
Wainbody Avenue South CV3 Coventry · 2 Bedrooms · 1 Bath · House · Garden · Equipped kitchen
LAST REMAINING SHARED OWNERSHIP HOME! Contemporary Semi-Detatched Two-Bedroom Home in the Heart of Kenilworth – Available Through SHARED OWNERSHIPStep into stylish, modern living with this beautifully presented Semi-Detached two-bedroom home, ideally situated just five minutes from the vibrant centre of Kenilworth. Offering the perfect blend of comfort, convenience and affordability, this property is an excellent opportunity for first-time buyers, young professionals and growing families alike.Upon entering, you're welcomed by a bright entrance hall leading to a spacious and inviting lounge — the perfect place to unwind after a busy day or entertain guests. To the rear of the property, the impressive open-plan kitchen and dining area creates a sociable hub of the home, complete with an integrated oven, hob and extractor fan. French doors flood the space with natural light and open directly onto the enclosed, fully turfed rear garden, ideal for summer gatherings, family playtime or simp
£ 83,125
4 bedroom end of terrace house for sale
View photo
House · for sale
£ 369,000
4 bedroom end of terrace house for sale
Wainbody Avenue South CV3 Coventry
· 4 Bedrooms · House
· Garden · Equipped kitchen
Wainbody Avenue South CV3 Coventry · 4 Bedrooms · House · Garden · Equipped kitchen
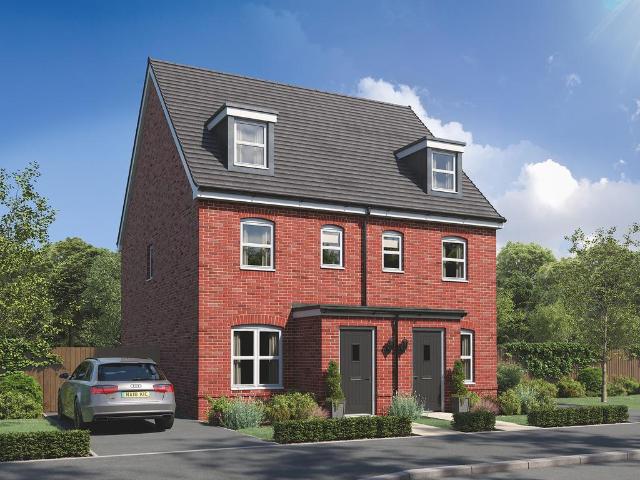
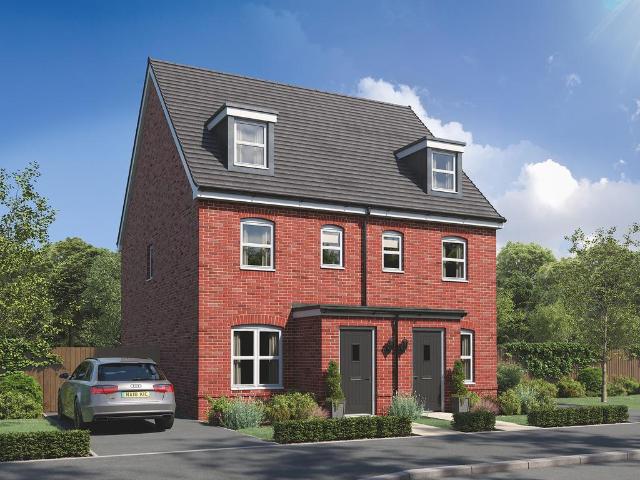
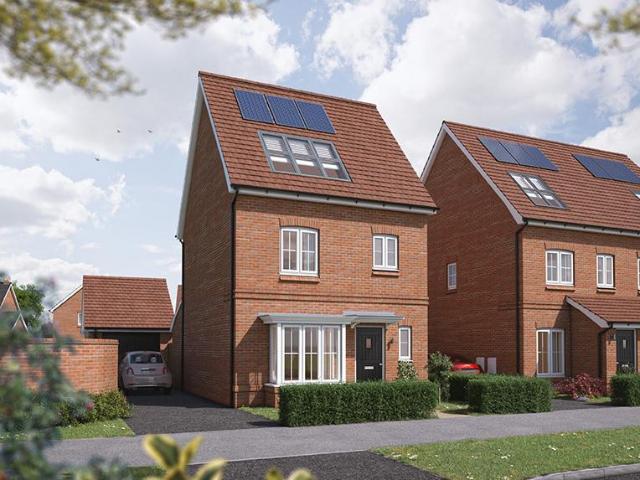
The Walnut is a four bedroom three storey home, providing plenty of space for flexible family living. On the first floor, you’ll find an open plan kitchen/ family dining room, with plenty of space for a sociable seating area. This open plan layout means that you can keep a watchful eye on homework duties, while catching up over a cuppa with friends and family.A set of bifold doors lead to the garden from the kitchen. Open plan living makes family time easy, while the separate lounge is a great space for when you need some relaxing quiet time too.On the first floor you’ll find a double bedroom as well as a single bedroom, and a bathroom with a separate shower.On the top floor, you’ll find the master bedroom, which comes with an en suite shower room, along with the final bedroom which could comfortably double up as a home office.EPC: A rating.Estimated Completion Date: Ready to goTotal Internal Area: 104 sq. m. 1,124 sq. ft
£ 369,000
3 bedroom terraced house for sale
View photo
House · for sale
£ 205,000
3 bedroom terraced house for sale
Wainbody Avenue South CV3 Coventry
· 3 Bedrooms · 1 Bath · House
· Garden · Equipped kitchen · Heating
Wainbody Avenue South CV3 Coventry · 3 Bedrooms · 1 Bath · House · Garden · Equipped kitchen · Heating
PERFECT FIRST TIME BUY*NO ONWARD CHAIN*THROUGH LOUNGE DINER*REFITTED KITCHEN*REFITTED SHOWER ROOM*THREE BEDROOMS*Very well presented and much improved three bedroom home. Refitted and offered with no onward chain. Having the benefits of gas central heating and double glazing (as specified) The accommodation comprises: entrance hall, through lounge diner, and refitted kitchen. To the first floor there are three double bedrooms and a refitted shower room.Externally there is a courtyard garden to the front and a full enclosed garden to the rear. The property is situated in President Kennedy school catchment. Also benefits from access to local shops, the shopping arena park and public transport
£ 205,000
3 bedroom semi detached house for sale
View photo
House · for sale
£ 365,000
3 bedroom semi detached house for sale
Wainbody Avenue South CV3 Coventry
· 3 Bedrooms · 1 Bath · House
· Garden · Equipped kitchen · Parking · Concierge
Wainbody Avenue South CV3 Coventry · 3 Bedrooms · 1 Bath · House · Garden · Equipped kitchen · Parking · Concierge
Bairstow Eves are delighted to welcome this immaculate extended property to the market.This home has been well cared for and would make a gorgeous family home with ample space to enjoy this lovely property.This semi detached property offers two spacious reception rooms a well-designed kitchen downstairs WC and a good size conservatory. To the first floor there are three good size bedrooms and a family bathroom.The property sits on a lovely size plot and offers generous gardens and off road parking.Set in this popular and sought after area close to nearby schools and shops with good bus routes and nearby access to motorway links.Call us now to book your viewing
£ 365,000
4 bedroom detached house for sale
View photo
House · for sale
£ 575,000
4 bedroom detached house for sale
Wainbody Avenue South CV3 Coventry
· 4 Bedrooms · 2 Baths · House
· Garden · Equipped kitchen · Parking · Concierge · Heating
Wainbody Avenue South CV3 Coventry · 4 Bedrooms · 2 Baths · House · Garden · Equipped kitchen · Parking · Concierge · Heating
This spacious, extended four-bedroom detached house, located at Number 16 Barrowfield Lane, is a 1960s-style property set very close to the main town center and within walking distance of the beautiful Abbey Fields. Offered with no chain, this well-positioned home features gas heating and double glazing. The layout briefly includes: an enclosed porch, a reception hall, a fitted kitchen at the front, a separate dining room, and a living room at the rear. Additionally, there is a utility room and a W.C. On the first floor, the main bedroom comes with a dressing area and an ensuite bathroom, along with three further bedrooms and a family bathroom.Outside, there is a private, manageable rear garden and an integral garage. The good-sized front garden provides parking space for two to three cars. Early viewing is highly recommended.Approach - Over a block paved driveway to aEnclosed Porch - UPVC double-glazed porch with full-height ceramic tiling on the floor, wall light, and an internal pan
£ 575,000
2 bedroom apartment for sale
View photo
Flat · for sale
£ 210,000
2 bedroom apartment for sale
Wainbody Avenue South CV3 Coventry
· 2 Bedrooms · 1 Bath · Flat
· Equipped kitchen · Parking
Wainbody Avenue South CV3 Coventry · 2 Bedrooms · 1 Bath · Flat · Equipped kitchen · Parking
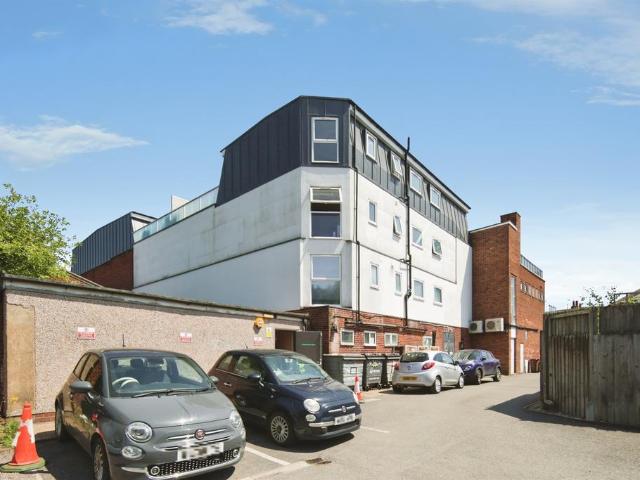
SUMMARYTop floor two-bedroom apartment with a large private terrace, attractive views, allocated parking and open-plan living, set within the sought-after Castris development.DESCRIPTIONSituated within the sought-after Castris development in Kenilworth, this beautifully presented top floor apartment offers spacious and contemporary accommodation, perfectly suited to first-time buyers, professionals, or those looking to downsize.The highlight of the property is the impressive private terrace, providing far-reaching views and an ideal space for outdoor dining, entertaining, or simply enjoying the surroundings.The accommodation comprises a welcoming entrance hall leading to a bright and spacious open-plan living room and kitchen, creating a fantastic social space with plenty of natural light. There are two generous double bedrooms, both offering excellent proportions, alongside a well-appointed main bathroom featuring both bath and shower facilities.Further benefits include an allocated p
£ 210,000
3 bedroom end of terrace house for sale
View photo
House · for sale
£ 235,000
3 bedroom end of terrace house for sale
Wainbody Avenue South CV3 Coventry
· 3 Bedrooms · 1 Bath · House
· Garden · Equipped kitchen · Concierge
Wainbody Avenue South CV3 Coventry · 3 Bedrooms · 1 Bath · House · Garden · Equipped kitchen · Concierge
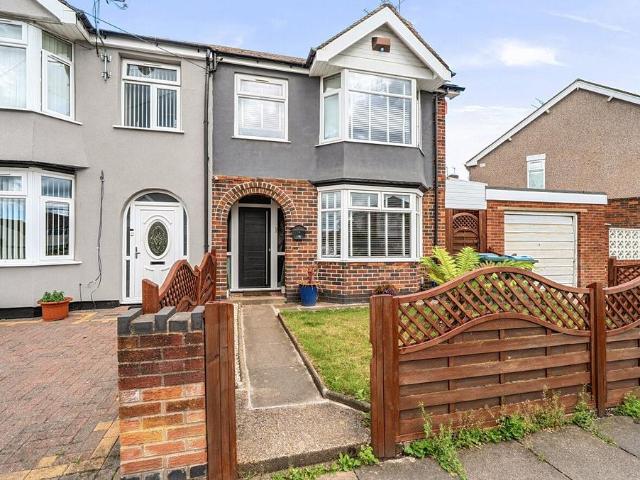
A great chance to buy a three-bedroom, shared-ownership family home. This spacious, end-of-terrace property has gardens to front and rear. The entrance hall leads through to an open-plan (approximately twenty-five foot) reception/dining room with attractive wood panelling, a bay window at one end and patio doors at the other. The kitchen features sleek, handle-less units and is large enough to include a breakfast bar. Upstairs, on the first floor of the house, is a main bedroom, with bay window to match the reception, plus a similar-sized second bedroom, a smaller third bedroom and a naturally-lit bathroom with marble-style tiles and mosaic detailing. Hocking Road is in the Wyken suburb of the Coventry, very close to Caludon Castle Park, the sports centre and Caludon Castle (secondary) School, which is Ofsted-rated 'Good'. Wyken Croft Nature Reserve is only a brief bike ride away and the city centre can be easily reached via bus from nearby Ansty Road.Tenure: Freehold.Council Tax: Band
£ 235,000
1 bedroom apartment for sale
View photo
Flat · for sale
£ 100,000
1 bedroom apartment for sale
Wainbody Avenue South CV3 Coventry
· 1 Bedroom · 1 Bath · Flat
· Lift · Equipped kitchen · Parking
Wainbody Avenue South CV3 Coventry · 1 Bedroom · 1 Bath · Flat · Lift · Equipped kitchen · Parking
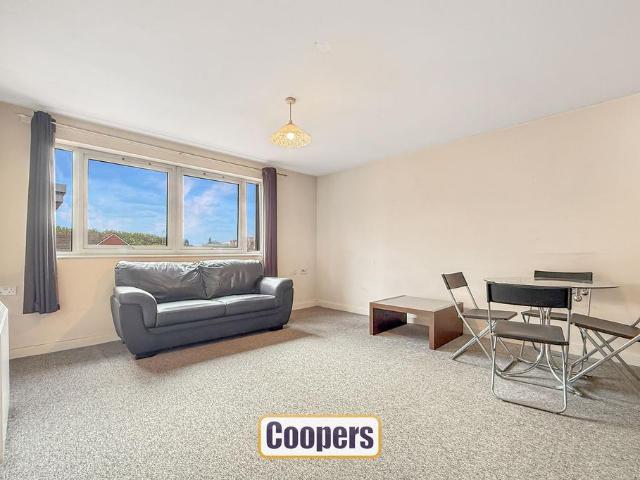
One Bedroom, fourth floor furnished apartment located in Fremington Court just outside the City Centre. The property has a secure entry system with lift to the fourth floor. The apartment benefits from a large open plan lounge with kitchen, including electric hob, oven and washer dryer. There is a good sized double bedroom, bathroom with bath and overhead shower. Electric heating, double glazing and allocated parking for one car. The property is available vacant with no chain.Leasehold Information:Remaining years - 81Annual service charge - £1,725.97Annual Ground Rent - £300EPC Rating: C
£ 100,000
3 bedroom semi detached house for sale
View photo
House · for sale
£ 439,999
3 bedroom semi detached house for sale
Wainbody Avenue South CV3 Coventry
· 3 Bedrooms · House
· Equipped kitchen · Parking
Wainbody Avenue South CV3 Coventry · 3 Bedrooms · House · Equipped kitchen · Parking
An attractive three-storey home, the Saunton has an open-plan kitchen/dining room, a living room and three bedrooms. The top floor bedroom has an en suite. The enclosed porch, downstairs WC, three storage cupboards and off-road parking mean it's practical as well as stylish. Additional InformationTenure: FreeholdCouncil tax band: Not made available by local authority until post-occupation
£ 439,999
3 bedroom detached house for sale
View photo
House · for sale
£ 395,000
3 bedroom detached house for sale
Wainbody Avenue South CV3 Coventry
· 3 Bedrooms · House
· Garden · Equipped kitchen · Parking
Wainbody Avenue South CV3 Coventry · 3 Bedrooms · House · Garden · Equipped kitchen · Parking
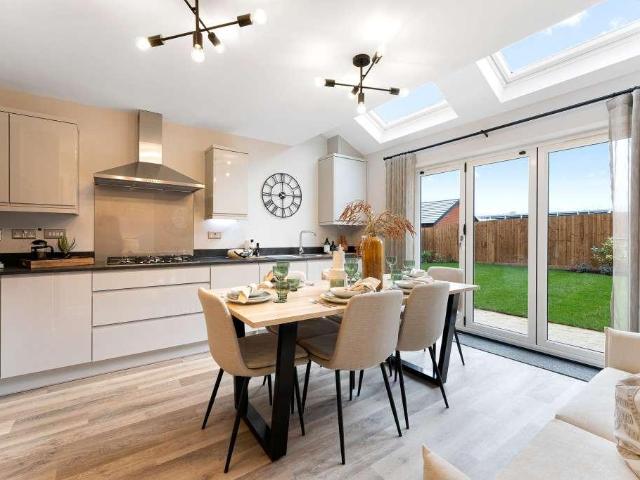
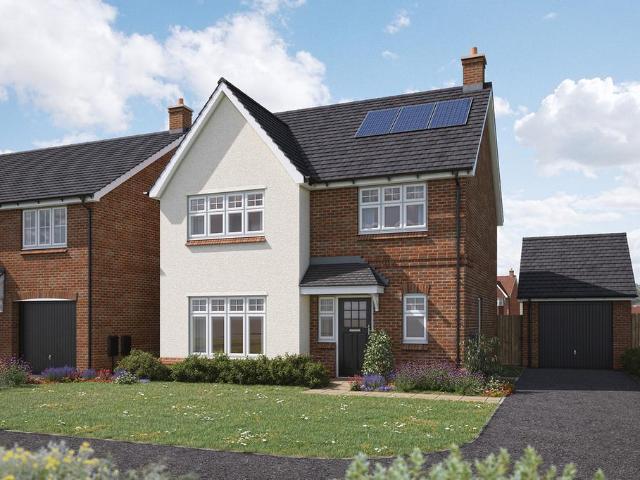
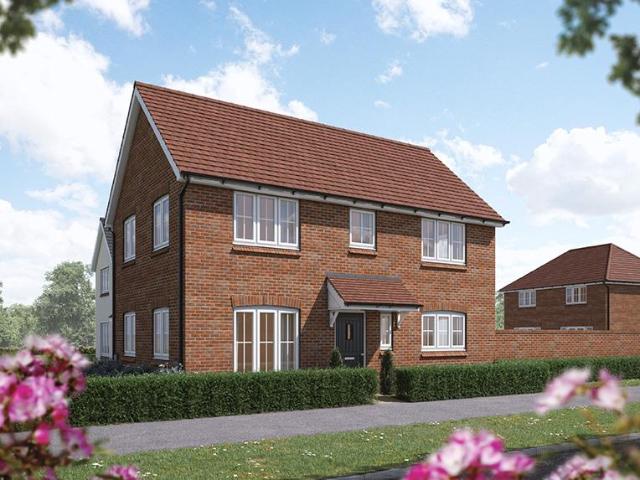
The Ashbourne is a thoughtfully designed home, ideal for modern family living. The ground floor features an open-plan kitchen and dining area, with skylights that allow natural light to fill the room, and French doors that open up to the garden. The separate living room, with its attractive bay window, provides a relaxing space that's bright and airy.Upstairs, you'll find three well-proportioned bedrooms, with the main bedroom offering its own en-suite bathroom.The Ashbourne also includes an integrated single garage, providing added convenience and storage.With a perfect balance of practicality and style, this home is designed to meet the needs of family living. The floorplan has been produced for illustrative purposes only. Room sizes shown are between arrow points as indicated on plan. The dimensions have tolerances of + or -50mm and should not be used other than for general guidance. If specific dimensions are required, enquiries should be made to the sales consultant. The floor pla
£ 395,000
3 bedroom detached house for sale
View photo
House · for sale
£ 425,000
3 bedroom detached house for sale
Wainbody Avenue South CV3 Coventry
· 3 Bedrooms · House
· Garden · Equipped kitchen · Powder room
Wainbody Avenue South CV3 Coventry · 3 Bedrooms · House · Garden · Equipped kitchen · Powder room
The Ashop combines contemporary design with practical living spaces, creating a home that is perfect for families, first-time buyers and professionals alike. The welcoming entrance hallway leads to a spacious sitting room at the front of the property, offering a comfortable space to relax and entertain.To the rear, the home opens into a bright and impressive kitchen, dining and family area. Carefully designed for modern lifestyles, this open-plan space features a contemporary fitted kitchen and ample room for dining and everyday family living. French doors provide direct access to the rear garden, while two skylights above the family area flood the room with natural light, creating a bright and airy atmosphere throughout. A convenient cloakroom, useful storage cupboard and additional utility space complete the ground floor.Upstairs, the generous principal bedroom benefits from a private en-suite shower room, providing a peaceful retreat at the end of the day. Two further well-proport T
£ 425,000
2 bedroom maisonette for sale
View photo
Flat · for sale
£ 163,500
2 bedroom maisonette for sale
Wainbody Avenue South CV3 Coventry
· 2 Bedrooms · 1 Bath · Flat
· Garden · Equipped kitchen · Parking · Patio
Wainbody Avenue South CV3 Coventry · 2 Bedrooms · 1 Bath · Flat · Garden · Equipped kitchen · Parking · Patio
Beautifully presented, improved and refitted first floor maisonette in prime convenient location close to the City Centre, Railway Station and access to the road network.The maisonette has the particular advantage of its own detached brick garage and private patio style rear garden. This property has modern part triple and part double glazing. There is a luxuriously fitted kitchen and bathroom, two bedrooms and living room.NOTE: This maisonette is freehold and may not be accepted by some lender for mortgage - please check with your broker before arranging to view.EPC Rating: C
£ 163,500
3 bedroom semi detached house for sale
View photo
House · for sale
£ 325,000
3 bedroom semi detached house for sale
Wainbody Avenue South CV3 Coventry
· 3 Bedrooms · 2 Baths · House
· Garden · Equipped kitchen · Heating
Wainbody Avenue South CV3 Coventry · 3 Bedrooms · 2 Baths · House · Garden · Equipped kitchen · Heating
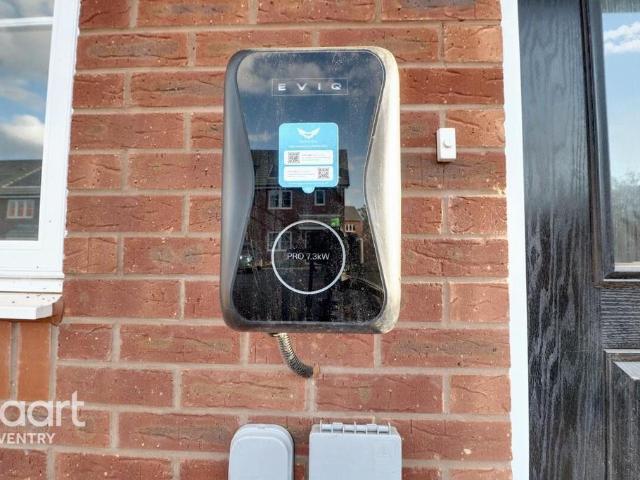
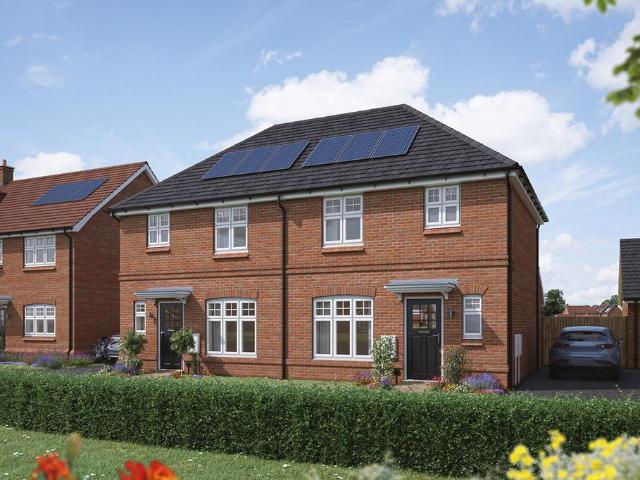
NO ONWARD CHAIN*POPULAR LOCATION*BEAUTIFULLY PRESENTED*FAMILY HOME*KITCHEN DINER*GROUND FLOOR WC*THREE BEDROOMS*ENSUITE*DRIVEWAY* This beautifully presented newly built three bedroom semi-detached family home is situated on a popular estate. The property has 8.5 years left on the NHBC guarantee.The property comprises; a hallway, and leads into a bright and spacious living room, a further door lead through to a spacious ground floor WC, and small storage under the stairs, this then further leads into the fully fitted kitchen/dining room which has patio doors leading out to the rear garden, there is also a ground floor WC. On the first floor there are three bedrooms with the master bedrooms offering an ensuite and then there is a further family bathroom.The property benefits from gas central heating and triple glazing, the property also has solar panels and EV charging Externally there is a front and rear garden and a driveway to the side of the property.The property is situated in the s
£ 325,000
3 bedroom semi detached house for sale
View photo
House · for sale
£ 350,000
3 bedroom semi detached house for sale
Wainbody Avenue South CV3 Coventry
· 3 Bedrooms · House
· Garden · Equipped kitchen
Wainbody Avenue South CV3 Coventry · 3 Bedrooms · House · Garden · Equipped kitchen
The Longford - The Longford has been designed to maximise space for modern living. The contemporary open-plan kitchen/dining room benefits from skylight windows as well as stunning French doors which lead on to the rear garden, creating a light and airy feel throughout. The separate sitting room offers extra space for relaxation and family time together. Upstairs you will find three good-sized bedrooms, well-proportioned for family living. These bedrooms are complemented by a family bathroom boasting both bath and separate shower cubicle. The floorplan has been produced for illustrative purposes only. Room sizes shown are between arrow points as indicated on plan. The dimensions have tolerances of + or -50mm and should not be used other than for general guidance. If specific dimensions are required, enquiries should be made to the sales consultant. The floor plans shown are not to scale. Measurements are based on the original drawings. Slight variations may occur during construction.Th
£ 350,000
3 bedroom detached house for sale
View photo
House · for sale
£ 515,000
3 bedroom detached house for sale
Wainbody Avenue South CV3 Coventry
· 3 Bedrooms · House
· Garden · Equipped kitchen · Powder room
Wainbody Avenue South CV3 Coventry · 3 Bedrooms · House · Garden · Equipped kitchen · Powder room
The Wellington offers an exceptional balance of comfort, practicality and contemporary design. Entering through the welcoming hallway, you'll find a generous sitting room to the front of the property, providing the perfect space to relax and unwind.To the rear, the heart of the home is a stunning open-plan kitchen, dining and family area. Featuring a modern kitchen with central island, adjoining utility room and French doors opening onto the garden, this impressive space is ideal for both everyday family life and entertaining. Two skylights above the family area flood the room with natural light, creating a bright and airy atmosphere throughout. A convenient cloakroom and useful under-stairs storage complete the ground floor accommodation.Upstairs, the spacious principal bedroom benefits from a private en-suite shower room, while three further well-proportioned bedrooms offer flexible space for growing families, guests or home working. A contemporary family bathroom and additional st T
£ 515,000
3 bedroom semi detached house for sale
View photo
House · for sale
£ 438,999
3 bedroom semi detached house for sale
Wainbody Avenue South CV3 Coventry
· 3 Bedrooms · House
· Equipped kitchen · Parking
Wainbody Avenue South CV3 Coventry · 3 Bedrooms · House · Equipped kitchen · Parking
An attractive three-storey home, the Saunton has an open-plan kitchen/dining room, a living room and three bedrooms. The top floor bedroom has an en suite. The enclosed porch, downstairs WC, three storage cupboards and off-road parking mean it's practical as well as stylish. Additional InformationTenure: FreeholdCouncil tax band: Not made available by local authority until post-occupation
£ 438,999
2 bedroom end of terrace house for sale
View photo
House · for sale
£ 190,000
2 bedroom end of terrace house for sale
Wainbody Avenue South CV3 Coventry
· 2 Bedrooms · 1 Bath · House
· Garden · Equipped kitchen
Wainbody Avenue South CV3 Coventry · 2 Bedrooms · 1 Bath · House · Garden · Equipped kitchen
Situated in the popular residential area of Wyken, Coventry, this well-maintained end terrace home offers spacious and versatile accommodation arranged over three floors, making it an ideal purchase for first-time buyers, young families or anyone looking for a home they can move straight into while adding their own style over time.The property is entered via a welcoming hallway which leads through to a bright and inviting bay-fronted living room. To the rear of the property is a generous fitted kitchen, offering ample storage and worktop space. Beyond the kitchen, the conservatory provides valuable additional living space and enjoys pleasant views over the rear garden, making it ideal as a dining area, or second sitting room. A convenient ground floor WC completes the accommodation.The first floor comprises two well-proportioned bedrooms. The family bathroom is fitted with a white suite incorporating a bath with shower over, wash hand basin and WC.From the landing, stairs rise to a spa
£ 190,000
3 bedroom detached house for sale
View photo
House · for sale
£ 440,000
3 bedroom detached house for sale
Wainbody Avenue South CV3 Coventry
· 3 Bedrooms · House
Wainbody Avenue South CV3 Coventry · 3 Bedrooms · House
The floorplan has been produced for illustrative purposes only. Room sizes shown are between arrow points as indicated on plan. The dimensions have tolerances of + or -50mm and should not be used other than for general guidance. If specific dimensions are required, enquiries should be made to the sales consultant. The floor plans shown are not to scale. Measurements are based on the original drawings. Slight variations may occur during construction. The illustrations shown are computer generated impressions of how the property may look and are indicative only. External details or finishes may vary on individual plots and homes may be built in either detached or attached styles depending on the development layout. Exact specifications, window styles and whether a property is left or right handed may differ from plot to plot. Please speak to our sales consultant for specific plot details
£ 440,000
4 bedroom detached house for sale
View photo
House · for sale
£ 490,000
4 bedroom detached house for sale
Wainbody Avenue South CV3 Coventry
· 4 Bedrooms · House
· Garden · Equipped kitchen · Parking
Wainbody Avenue South CV3 Coventry · 4 Bedrooms · House · Garden · Equipped kitchen · Parking
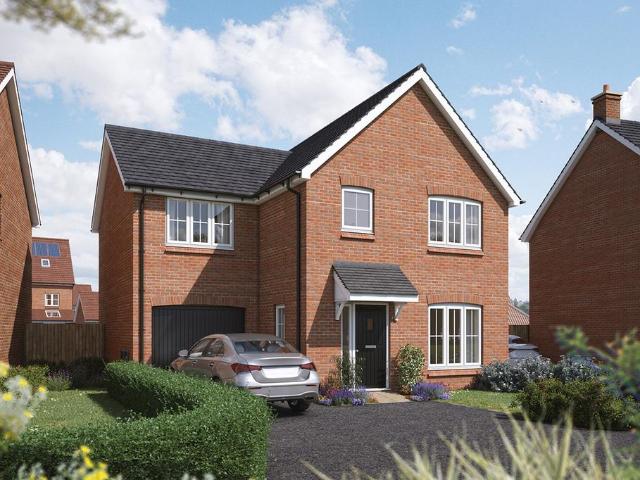
The Skylark: On entering the ground floor, you will find a spacious living room off the hallway. Further down the hall you will enter the kitchen and dining area, which is awash with natural light flooding through beautiful French doors which lead out to the garden. The ground floor also comes complete with a downstairs WC, a useful utility and integral garage. Up the stairs, the spacious bedroom one, features an en-suite bathroom whilst another three well-appointed bedrooms complete this floor alongside a family bathroom. The floorplan has been produced for illustrative purposes only. Room sizes shown are between arrow points as indicated on plan. The dimensions have tolerances of + or -50mm and should not be used other than for general guidance. If specific dimensions are required, enquiries should be made to the sales consultant. The floor plans shown are not to scale. Measurements are based on the original drawings. Slight variations may occur during construction.The illustrations
£ 490,000
4 bedroom detached house for sale
View photo
House · for sale
£ 450,000
4 bedroom detached house for sale
Wainbody Avenue South CV3 Coventry
· 4 Bedrooms · House
· Equipped kitchen · Parking
Wainbody Avenue South CV3 Coventry · 4 Bedrooms · House · Equipped kitchen · Parking
The Dunham offers the perfect balance of space and practicality for your modern family lifestyle. Light floods The Dunham's contemporary open-plan kitchen/dining room from both the skylight windows and French doors, creating brightness throughout. A separate living room with feature bay window offers the space you need to unwind and relax. The practical necessities have also been considered with a downstairs W.C, utility room and a single garage. On the first floor are three good-sized bedrooms and a family bathroom with separate shower cubicle, while on the second floor you'll find bedroom one, complete with its own feature skylight windows and en-suite. The floorplan has been produced for illustrative purposes only. Room sizes shown are between arrow points as indicated on plan. The dimensions have tolerances of + or -50mm and should not be used other than for general guidance. If specific dimensions are required, enquiries should be made to the sales consultant. The floor plans show
£ 450,000
3 bedroom semi detached house for sale
View photo
House · for sale
£ 325,000
3 bedroom semi detached house for sale
Wainbody Avenue South CV3 Coventry
· 3 Bedrooms · 1 Bath · House
· Garden · Parking · Equipped kitchen · Heating
Wainbody Avenue South CV3 Coventry · 3 Bedrooms · 1 Bath · House · Garden · Parking · Equipped kitchen · Heating
FANTASTIC FAMILY HOME*RENNOVATED THROUGHOUT*EXTENDED TO THE REAR*OPEN PLAN LOUNGE, KITCHEN DINER*GROUND FLOOR WC*THREE BEDROOMS*GARAGE*DRIVEWAY*This beautiful three bedroom family home has recently been renovated throughout and a has had a full width extension to the rear. The property benefits from gas central heating and double glazing.The property comprises; Hall way, an open plan lounge kitchen diner with patio doors leading out to the rear garden and also a ground floor WC. To the first floor there are three bedrooms and a family bathroom. Externally there is a driveway to the front and entrance to the detached garage, there is also a fully enclosed rear garden which has a lawn area and patio areas.You must view this property to appreciate what it has to offer St. Laurence's Church of England Primary School (Ofsted rating good) is 0.15 miles along the road. The property also enjoys access to local shops and is very close to a regular bus link to the city centre. The city centre an
£ 325,000
3 bedroom end of terrace house for sale
View photo
House · for sale
£ 250,000
3 bedroom end of terrace house for sale
Wainbody Avenue South CV3 Coventry
· 3 Bedrooms · 2 Baths · House
· Garden · Equipped kitchen
Wainbody Avenue South CV3 Coventry · 3 Bedrooms · 2 Baths · House · Garden · Equipped kitchen
SUMMARYLocated in the popular residential area of Holbrooks, this well-presented three-bedroom end of terrace home offers spacious and versatile accommodation, making it an ideal purchase for families and first-time buyers alike.DESCRIPTIONLocated in the popular residential area of Holbrooks, this well-presented three-bedroom end of terrace home offers spacious and versatile accommodation, making it an ideal purchase for families and first-time buyers alike.The ground floor comprises an inviting lounge with bay window, providing plenty of natural light, a separate dining room ideal for entertaining, and an extended fitted kitchen offering an excellent range of storage and workspace. A ground floor shower room adds further practicality and convenience. To the first floor are three well-proportioned bedrooms, all benefiting from built-in wardrobes, together with a fitted family bathroom.Externally, the property enjoys a rear garden, providing space for outdoor relaxation and recreation,
£ 250,000
1 bedroom flat for sale
View photo
Flat · for sale
£ 154,000
1 bedroom flat for sale
Wainbody Avenue South CV3 Coventry
· 1 Bedroom · 1 Bath · Flat
· Gym · Lift · Equipped kitchen · Concierge
Wainbody Avenue South CV3 Coventry · 1 Bedroom · 1 Bath · Flat · Gym · Lift · Equipped kitchen · Concierge
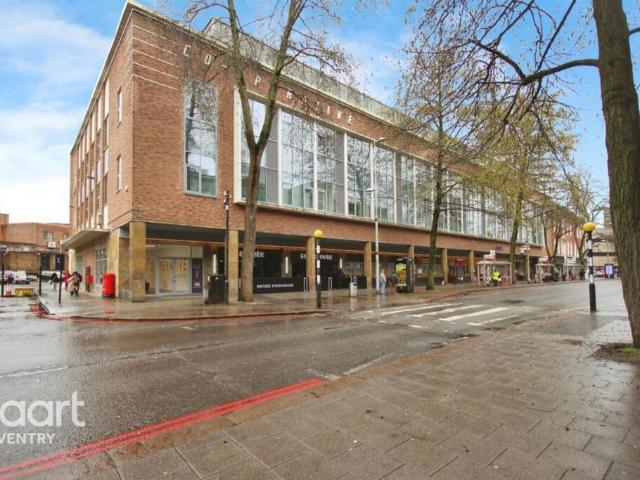
Situated within the highly regarded Co-Operative redevelopment, this modern one-bedroom apartment offers a unique living experience in the heart of the City Centre. Surrounded by the region's first-ever indoor park, this exclusive residential development provides a tranquil, landscaped space that is reserved solely for residents.Upon entering, you'll find a secure reception area with lift access to all floors. The apartment itself is thoughtfully designed to the highest specifications, featuring an open-plan living and kitchen area complete with integrated appliances, including an oven, ceramic hob, fridge/freezer, washer/dryer, and dishwasher—perfect for modern living. The double bedroom is spacious and benefits from built-in wardrobes, offering plenty of storage space, while the stylish bathroom features a bath with a mixer shower over for added convenience.For added luxury, the development offers a range of resident-exclusive amenities, including a fully equipped gym and exercise ar
£ 154,000

Get email alerts

Don't miss out: be the first to know about new properties

The alert was correctly created

On subscribing you accept the conditions of use and the privacy policy
Alert
Receive new ads in your inbox
Save this search
Receive alerts for new listings

We'll send you an email when we have new properties for: "Properties for sale in Wainbody Avenue South CV3 Coventry"

The alert was correctly created

Elmdon Lane B37 Birmingham
Winchester Drive B37 Birmingham
Get email alerts and be the first to see new listings
Required field
On subscribing I accept the terms of the privacy policy
Perfect! You'll soon start receiving new listings via email
Alert
Receive an email when we have new ads for Properties for sale in Wainbody Avenue South CV3 Coventry
Save this search
Filters

Bedrooms

Size (sq.ft)

sq.ft
sq.ft

Price

£
£

Property type

Bathrooms

Clear all filters
Receive notifications when new entries are published.