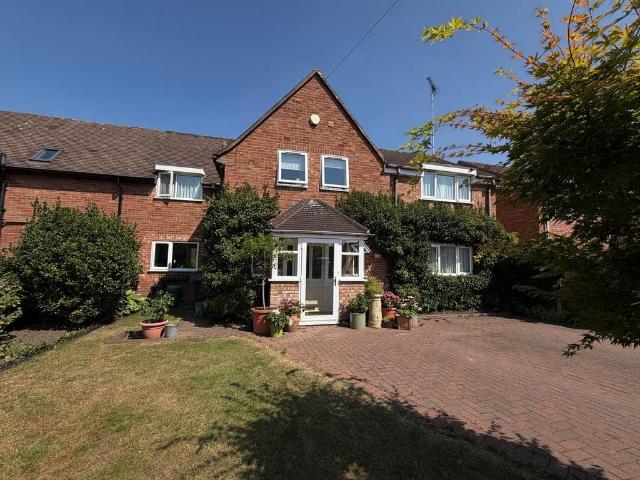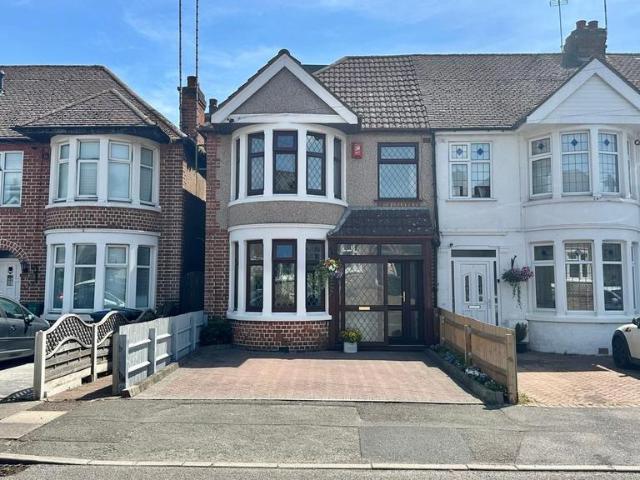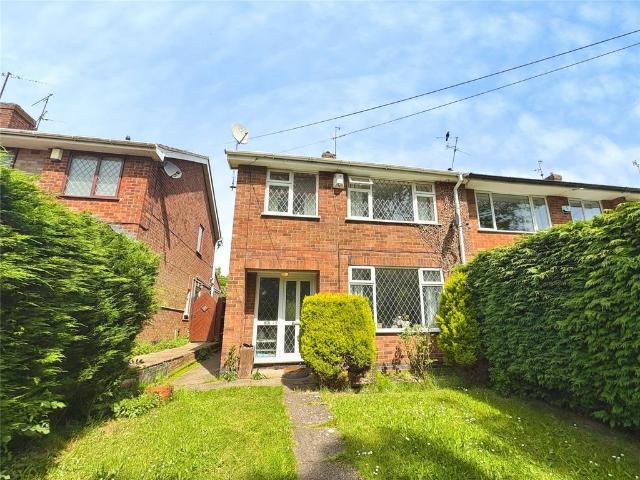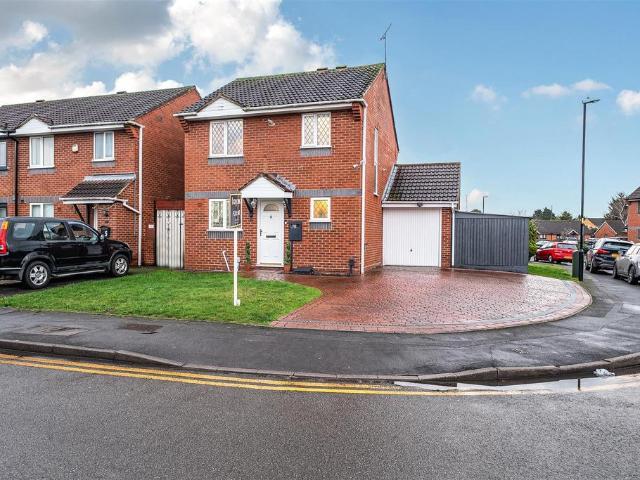
View photo
House
·
for sale
£ 450,000
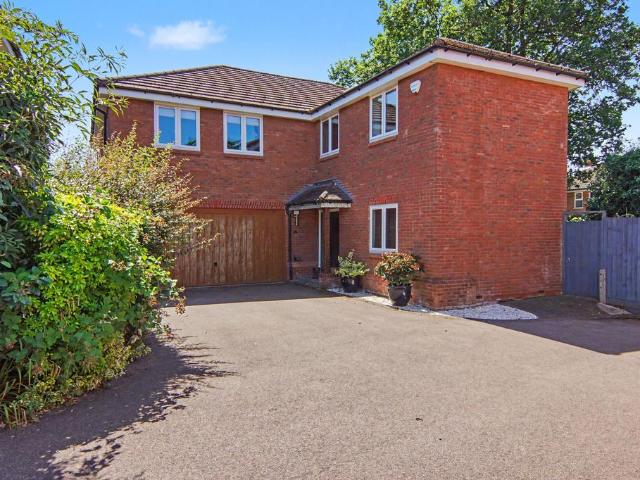
4 bedroom detached house for sale
Wainbody Avenue South CV3 Coventry
· 4 Bedrooms · House
· Equipped kitchen · Parking
Wainbody Avenue South CV3 Coventry · 4 Bedrooms · House · Equipped kitchen · Parking
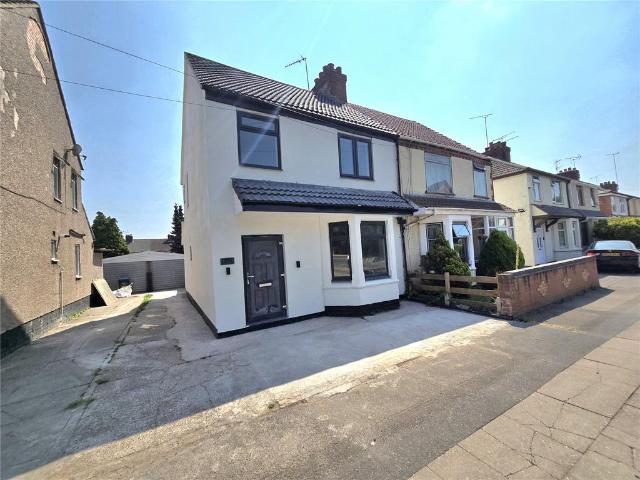
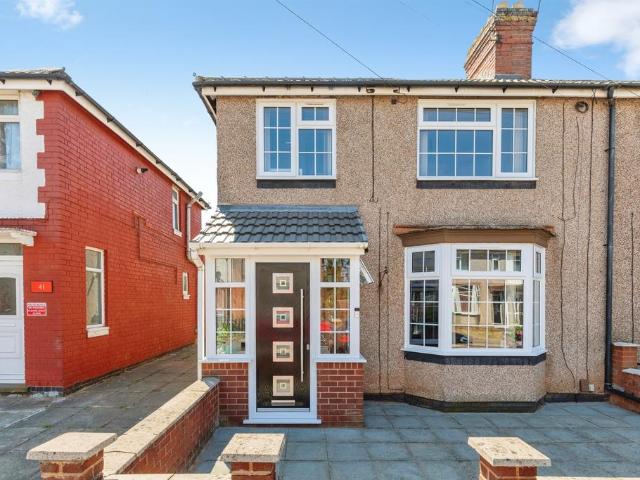
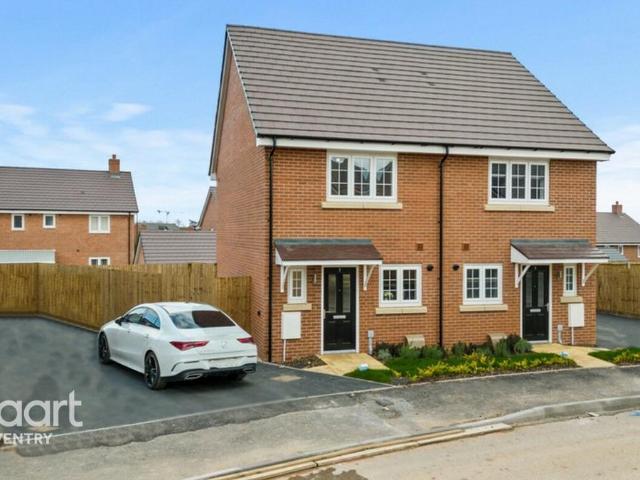
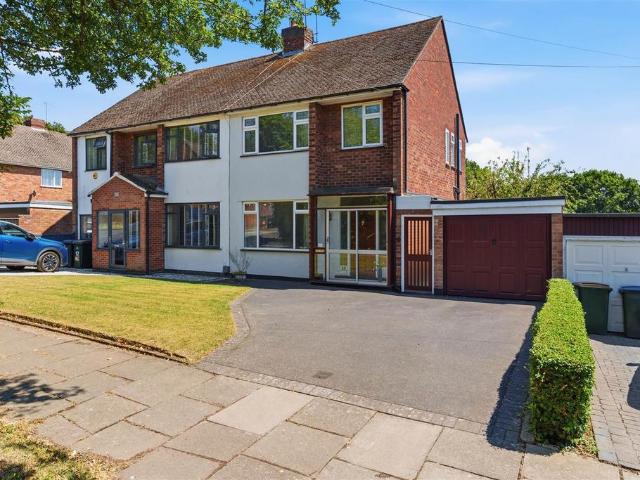
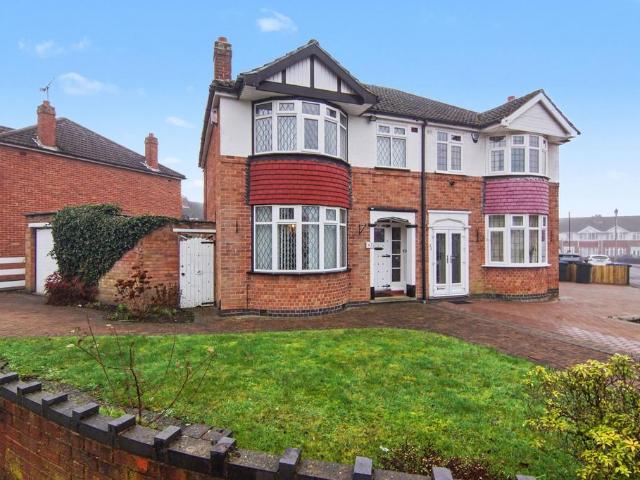
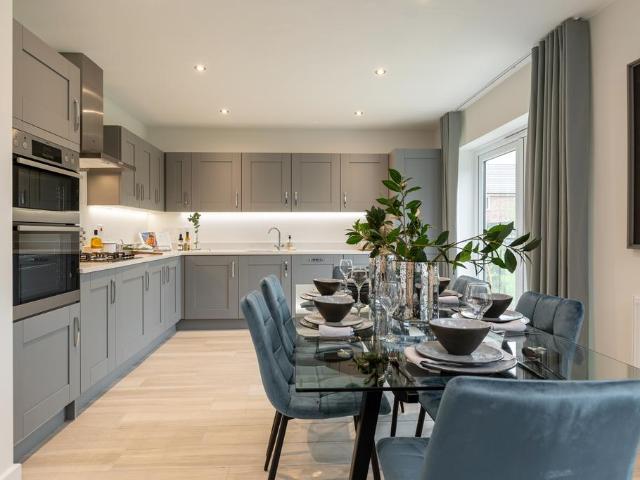
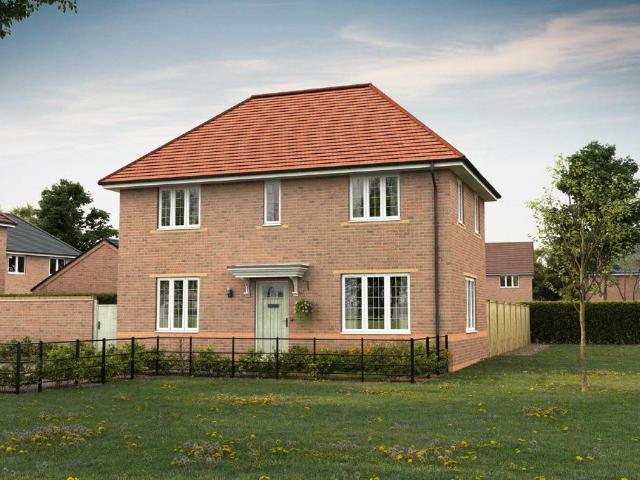
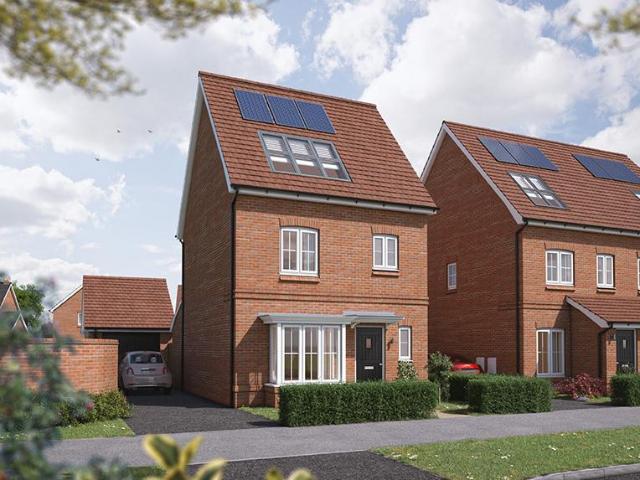
The Dunham offers the perfect balance of space and practicality for your modern family lifestyle. Light floods The Dunham's contemporary open-plan kitchen/dining room from both the skylight windows and French doors, creating brightness throughout. A separate living room with feature bay window offers the space you need to unwind and relax. The practical necessities have also been considered with a downstairs W.C, utility room and a single garage. On the first floor are three good-sized bedrooms and a family bathroom with separate shower cubicle, while on the second floor you'll find bedroom one, complete with its own feature skylight windows and en-suite. The floorplan has been produced for illustrative purposes only. Room sizes shown are between arrow points as indicated on plan. The dimensions have tolerances of + or -50mm and should not be used other than for general guidance. If specific dimensions are required, enquiries should be made to the sales consultant. The floor plans show
The Dunham offers the perfect balance of space and practicality for your modern family lifestyle. Light floods The Dunham's contemporary open-plan kitchen/dining room from both the skylight windows and French doors, creating brightness throughout. A separate living room with feature bay window offers the space you need to unwind and relax. The practical necessities have also been considered with a downstairs W.C, utility room and a single garage. On the first floor are three good-sized bedrooms and a family bathroom with separate shower cubicle, while on the second floor you'll find bedroom one, complete with its own feature skylight windows and en-suite. The floorplan has been produced for illustrative purposes only. Room sizes shown are between arrow points as indicated on plan. The dimensions have tolerances of + or -50mm and should not be used other than for general guidance. If specific dimensions are required, enquiries should be made to the sales consultant. The floor plans show
£ 450,000