View photo
Apartment
·
for rent
£ 1,700
Updated
Nice 2 BA 2 bedroom apartment for rent in Eagle Way, Warley, B.
Walbottle Newcastle Upon Tyne
· 657 sq.ft · 2 Bedrooms · 2 Baths · Apartment
· Gym · Equipped kitchen · Security · Parking
Walbottle Newcastle Upon Tyne · 657 sq.ft · 2 Bedrooms · 2 Baths · Apartment · Gym · Equipped kitchen · Security · Parking
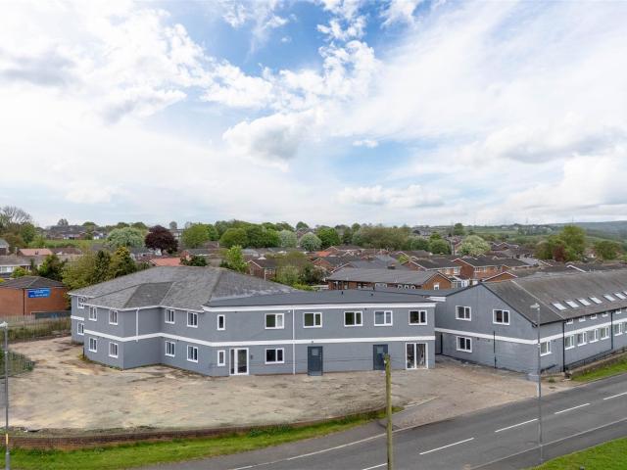
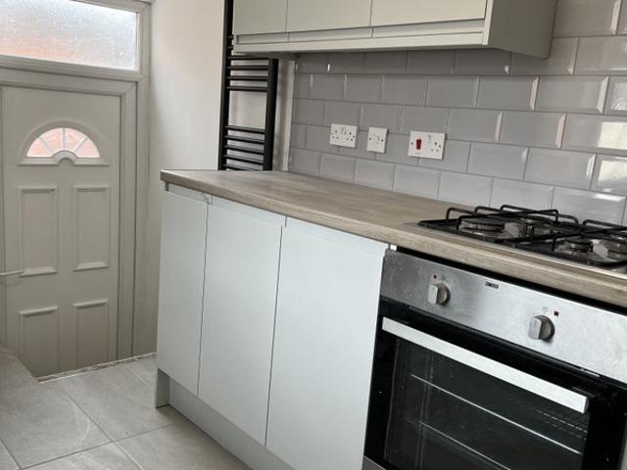
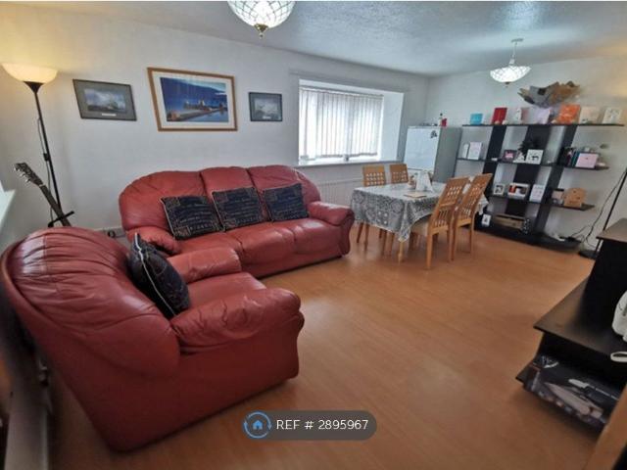
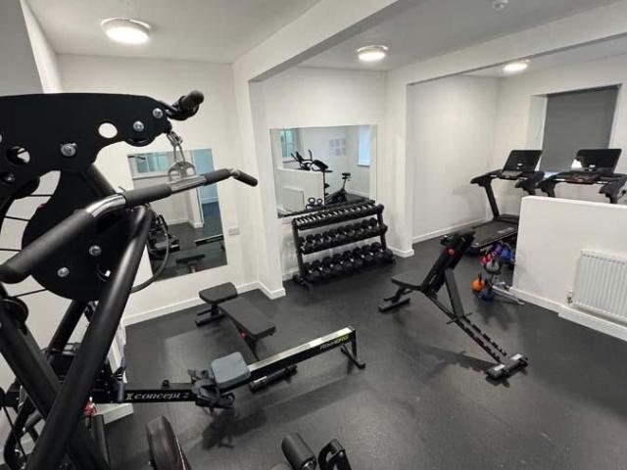
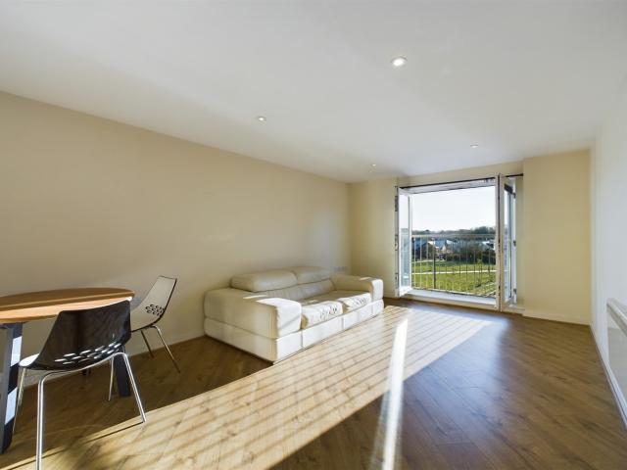
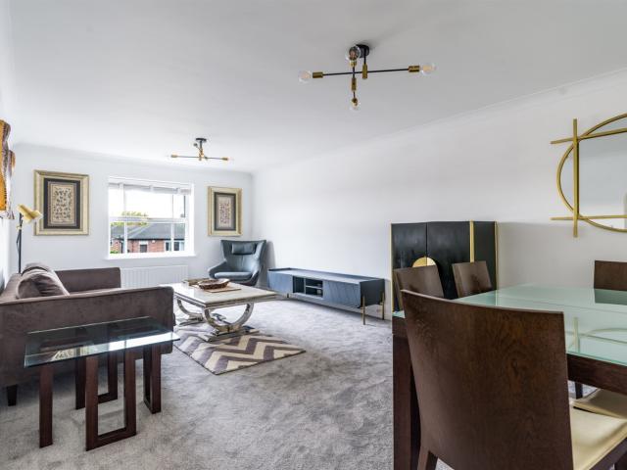
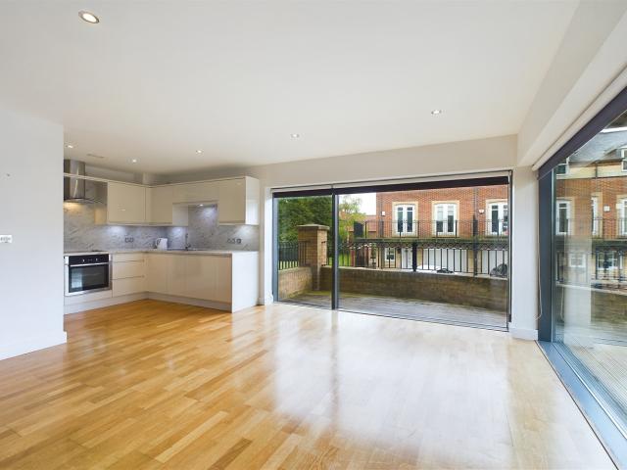
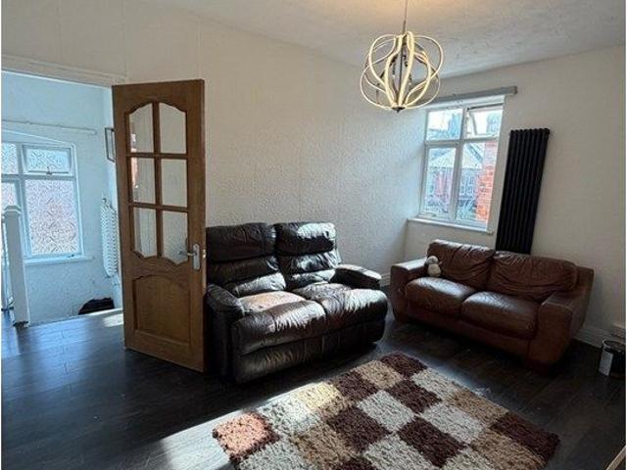
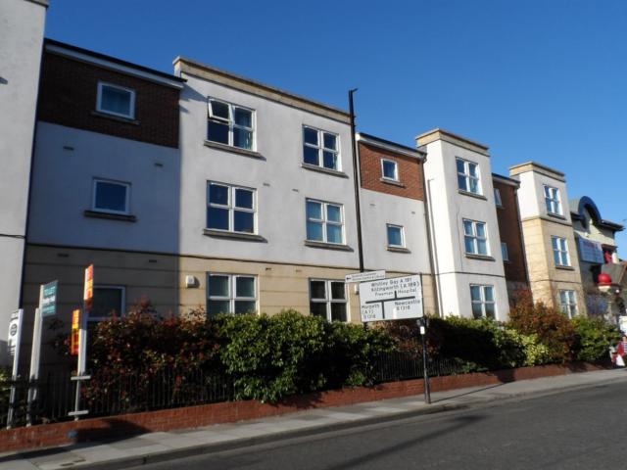
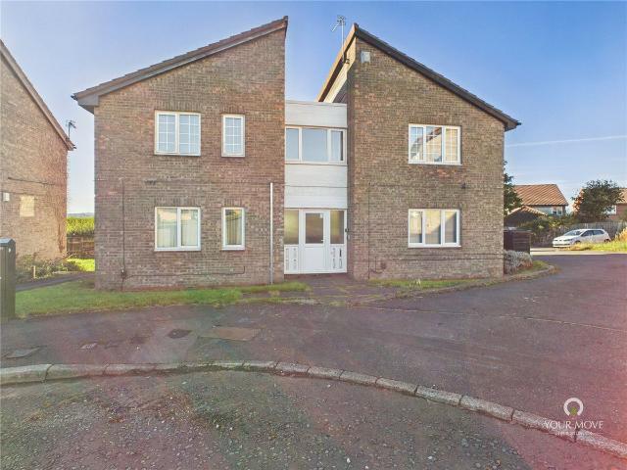
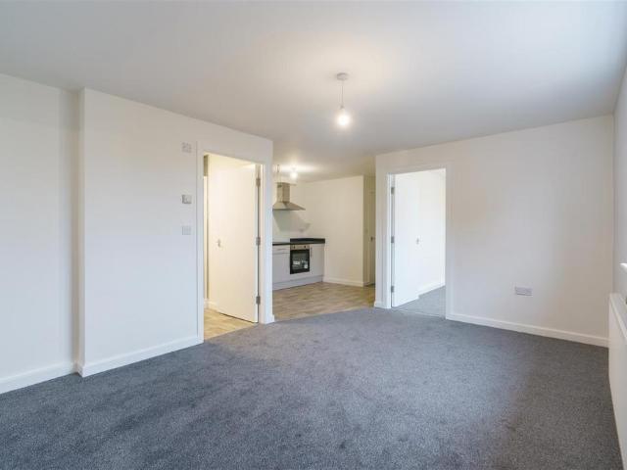
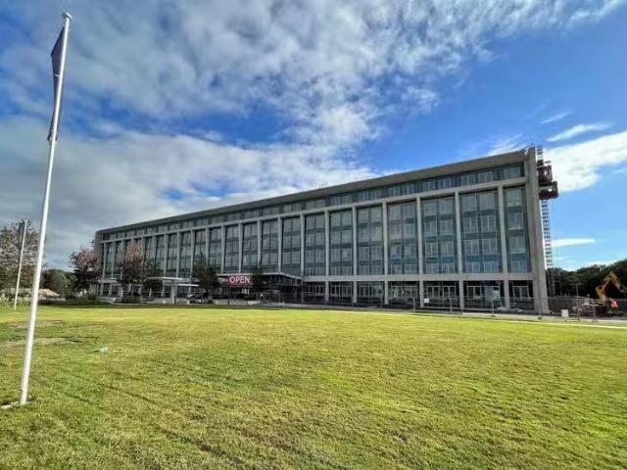
Nice Offering a spacious floorplan and situated on a corner plot on the second floor of this redevelopment of the ex-Ford HQ building in Warley, WN Properties are proud to offer for long term rent this two double bedroom, two en-suite apartment. Communal facilities include a cafe, loungework space with gym (separate charges apply) and cinema room. The property features an open-plan receptionkitchen, large utility room and guest WC as well as allocated parking for one car. Flexible availability (ask agent for more details), unfurnished. EPC D.Communal Entrance and access to 2nd floorEntrance Hallway with door to built in airing cupboardUtility Room8 7 x 4 10 (2.61m x 1.47m)ReceptionKitchen - Fitted kitchen area with built-in appliances22 3 x 12 1 (6.78m x 3.68m)Bedroom One15 9 x 9 0 (4.80m x 2.74m)En-suite Bathroom - separate bath and showerBedroom Two10 4 x 8 10 (3.15m x 2.69m)En-suite Shower RoomExternallyAllocated parking for one carCommunal Facilities include concierge desk, loungew
Nice Offering a spacious floorplan and situated on a corner plot on the second floor of this redevelopment of the ex-Ford HQ building in Warley, WN Properties are proud to offer for long term rent this two double bedroom, two en-suite apartment. Communal facilities include a cafe, loungework space with gym (separate charges apply) and cinema room. The property features an open-plan receptionkitchen, large utility room and guest WC as well as allocated parking for one car. Flexible availability (ask agent for more details), unfurnished. EPC D.Communal Entrance and access to 2nd floorEntrance Hallway with door to built in airing cupboardUtility Room8 7 x 4 10 (2.61m x 1.47m)ReceptionKitchen - Fitted kitchen area with built-in appliances22 3 x 12 1 (6.78m x 3.68m)Bedroom One15 9 x 9 0 (4.80m x 2.74m)En-suite Bathroom - separate bath and showerBedroom Two10 4 x 8 10 (3.15m x 2.69m)En-suite Shower RoomExternallyAllocated parking for one carCommunal Facilities include concierge desk, loungew
£ 1,700