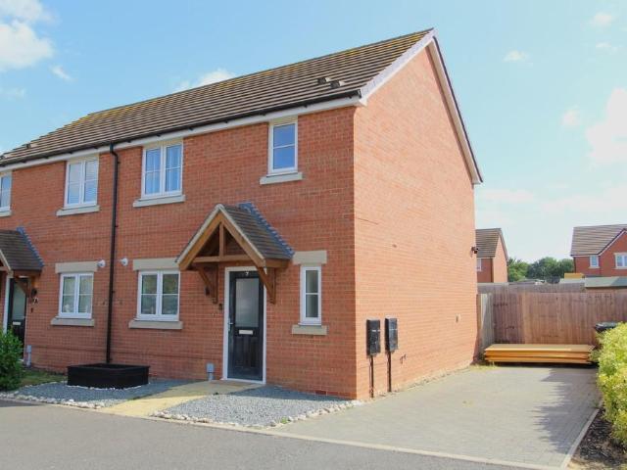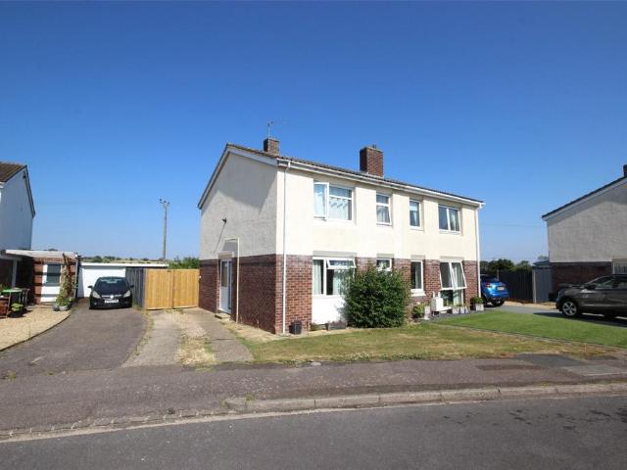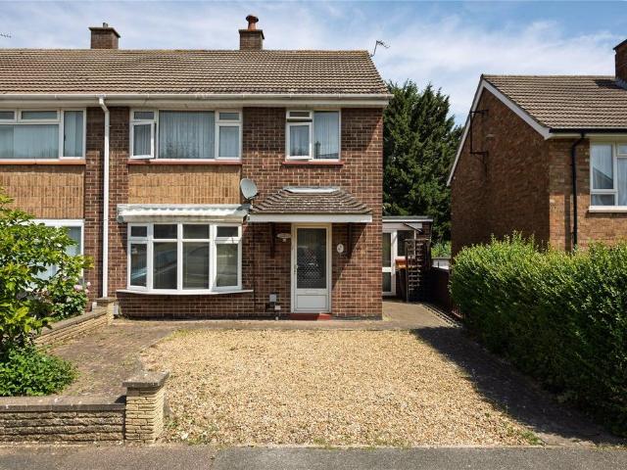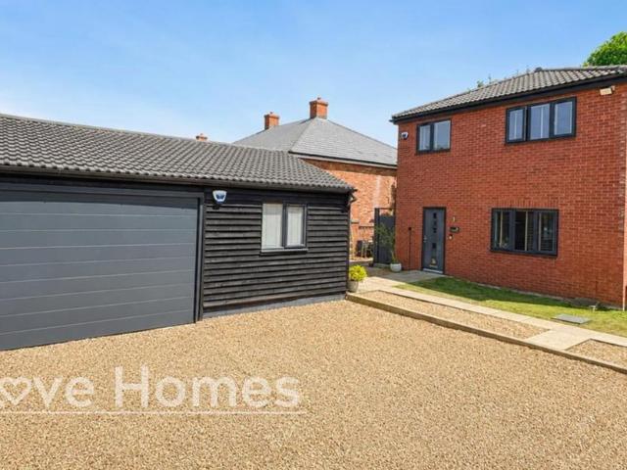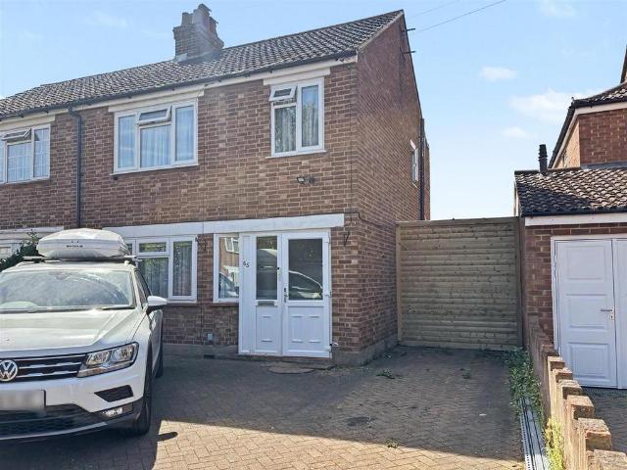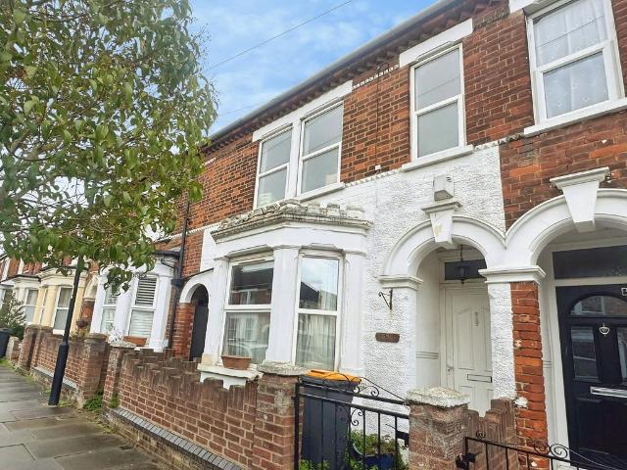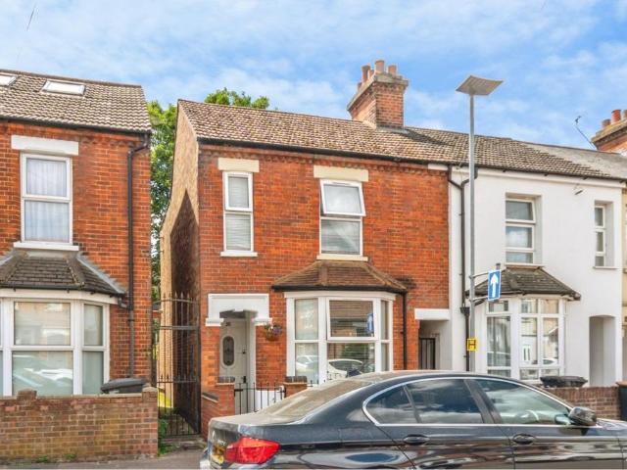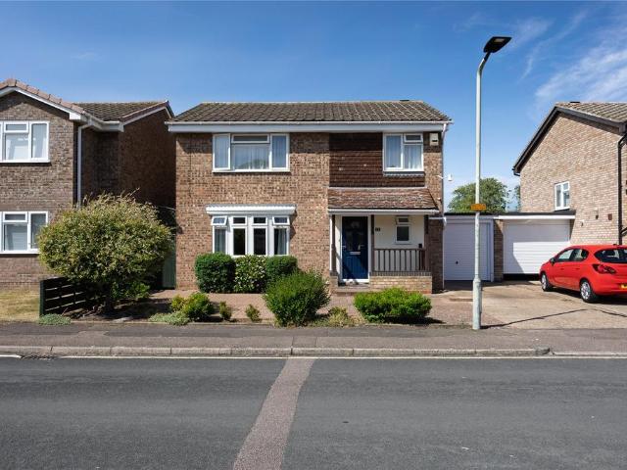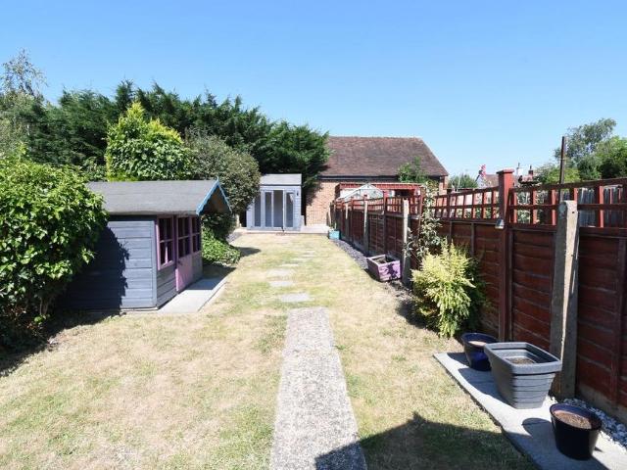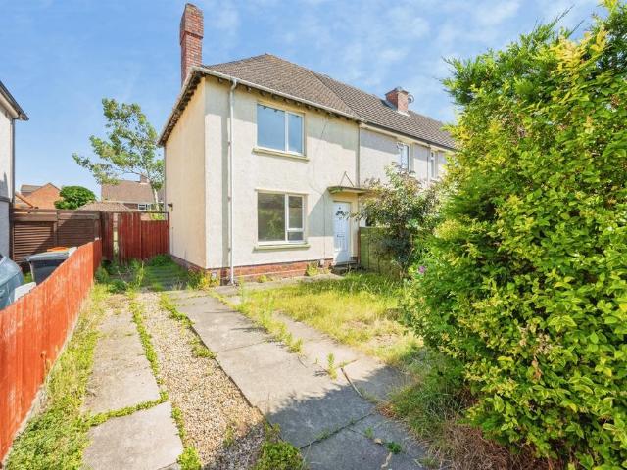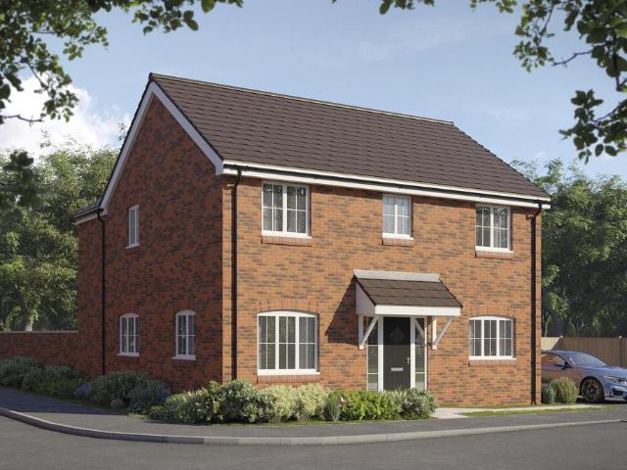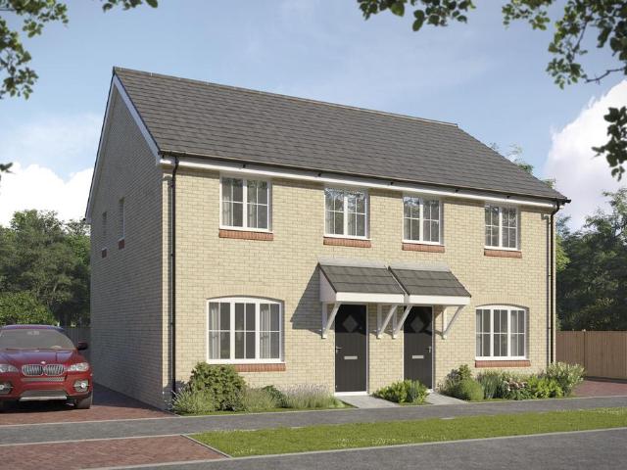
979 houses for sale in Walcourt Road MK42 Bedford

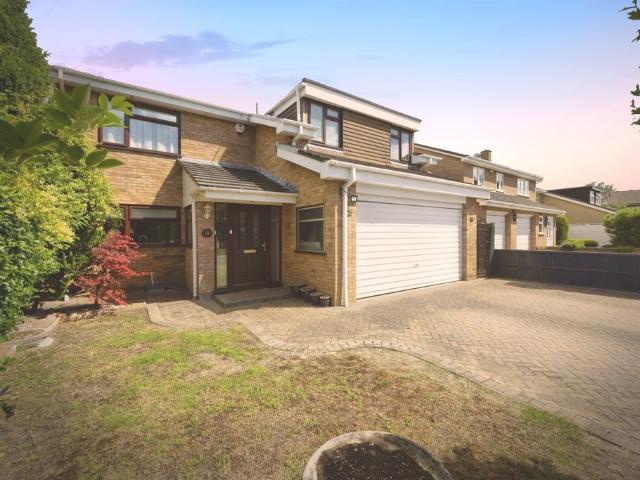
3 bedroom detached house for sale
View photo
House · for sale
£ 985,000
3 bedroom detached house for sale
Walcourt Road MK42 Bedford
· 3 Bedrooms · 3 Baths · House
· Garden · Parking
Walcourt Road MK42 Bedford · 3 Bedrooms · 3 Baths · House · Garden · Parking
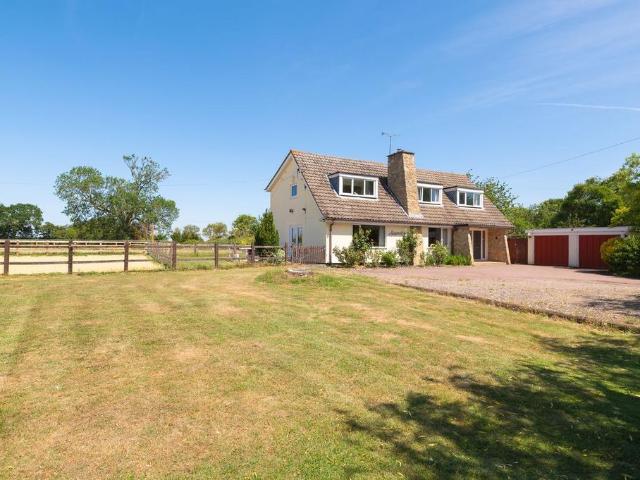
EQUESTRIAN DREAM, OR SIMPLY A FAMILY IDYLL WITH LOTS OF LAND AND WONDERFUL VIEWS – JUST 5 MILES FROM BEDFORDAn attractive, 3-double-bedroom home surrounded by 2.25 acres of its own peaceful and completely private land and loved and lived in by the same family since they built it in 1964. With extensive areas for parking, a double garage and storage barns, 2 stables and space for more, a hay barn and tack room, and paddocks as well as gardens, if you’ve been looking for a super home for your horses as well as your family, you’ve found it. But if equestrianism is not part of the equation, Kingsclere, in the picturesque Bedfordshire village of Wilden, can be your dream home, nonetheless, with the space and scope to adapt and extend, and even, perhaps, to build anew on part of the land where, seemingly, there was once another cottage. And then there are those views….Kingsclere is a home that enjoys the best of all worlds. Peacefully rural, with wonderful countryside walks and some super fa
£ 985,000
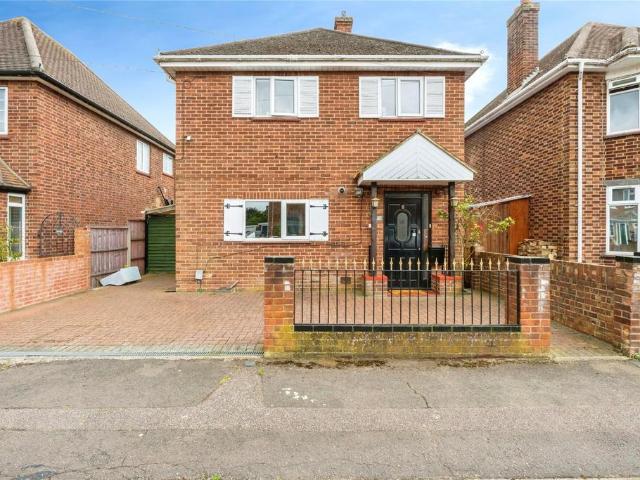
4 bedroom detached house for sale
View photo
House · for sale
£ 600,000
4 bedroom detached house for sale
Walcourt Road MK42 Bedford
· 4 Bedrooms · 2 Baths · House
· Garden · Equipped kitchen · Concierge
Walcourt Road MK42 Bedford · 4 Bedrooms · 2 Baths · House · Garden · Equipped kitchen · Concierge
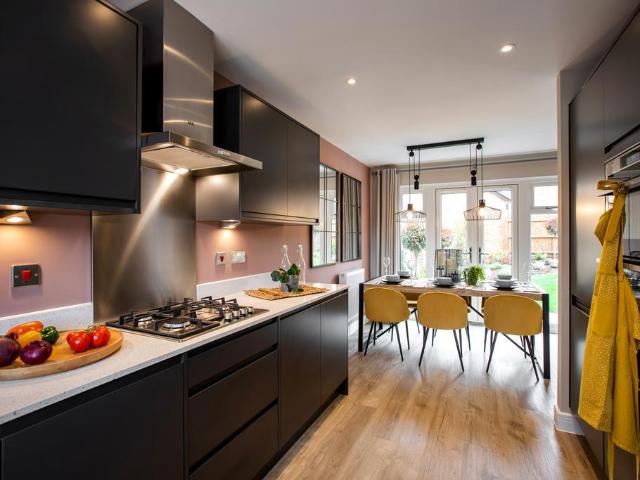
SUMMARY*GUIDE PRICE £590,00 to £610,000*Four-Bedroom Detached Family Home | North Bedford*Viewing is highly recommended to fully appreciate the space, location, and accommodation on offer*DESCRIPTIONSituated on Colchester Way in the popular northern part of Bedford, this well-presented four-bedroom detached family home offers spacious and versatile accommodation throughout, making it an ideal purchase for growing families.Upon entering the property, you are welcomed by a useful entrance porch which leads through to a spacious entrance hall. To the left is a well-proportioned kitchen/breakfast room, providing ample space for everyday family living, with a practical utility room located to the rear. To the right of the entrance hall is a study, ideal for those working from home, while the generous living room & separate dining room are situated to the rear of the property. Both reception areas enjoy pleasant views over the garden, with patio doors providing direct access to the outside s
£ 600,000
2 bedroom semi detached house for sale
View photo
House · for sale
£ 150,000
2 bedroom semi detached house for sale
Walcourt Road MK42 Bedford
· 2 Bedrooms · 1 Bath · House
· Garden · Equipped kitchen · Parking · Powder room
Walcourt Road MK42 Bedford · 2 Bedrooms · 1 Bath · House · Garden · Equipped kitchen · Parking · Powder room
Offered on a shared ownership scheme, this is a fantastic opportunity to purchase a rarely available and surprisingly spacious two double bedroom semi-detached modern village home, benefitting from a generous rear garden and driveway providing parking for two/three cars, ideally situated in a highly sought after village location.This property briefly boasts an entrance hall with modern fitted cloakroom, spacious 15ft modern kitchen/diner with built in appliances, generous 17ft lounge, modern first floor family bathroom and two good sized double bedrooms.The property also benefits from uPVC double glazing throughout and gas to radiator central heating with combination boiler.Externally this superb home offers a small front garden with driveway to side providing off road parking for two/three vehicles, and a generous larger than average fully enclosed rear garden.This excellent home must be viewed early to avoid disappointment. PARTICULARS Composite obscure double glazed entrance door to
£ 150,000
3 bedroom semi detached house for sale
View photo
House · for sale
£ 300,000
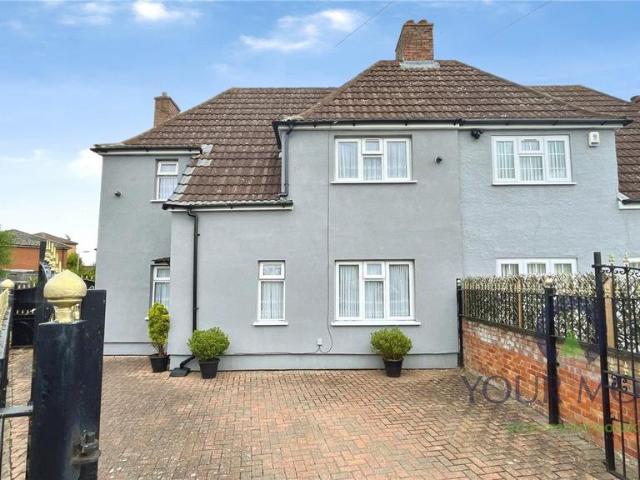
3 bedroom semi detached house for sale
Walcourt Road MK42 Bedford
· 3 Bedrooms · 1 Bath · House
· Garden · Fireplace · Equipped kitchen · Parking · Heating
Walcourt Road MK42 Bedford · 3 Bedrooms · 1 Bath · House · Garden · Fireplace · Equipped kitchen · Parking · Heating
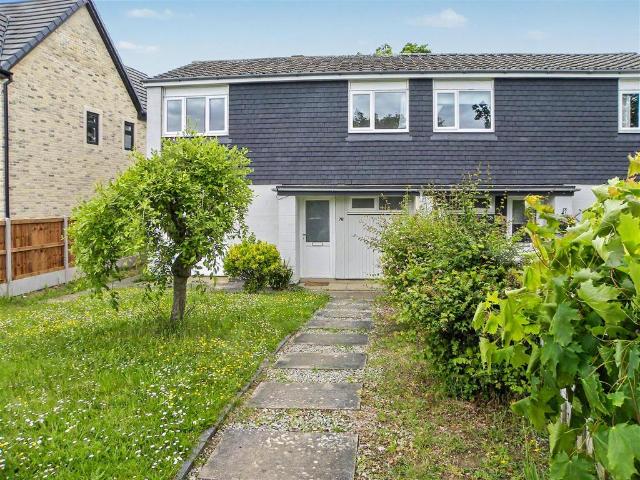
No Onward Chain | Open Field View To The Rear | Open Plan Kitchen Dining Room | Potential To Extend (STPP) | Detached Single Garage | Quiet Cul-De-Sac Position | Generous Driveway | Family Bathroom | Sought After Village Location | Gas Central Heating | Potential To ModernisePROPERTYInternally the front door leads into a entrance hall which provides access to a welcoming lounge with two windows and an electric fireplace which provides a focal point. To the rear, you will find a open plan kitchen/ dining room which stretches across the rear of the property. The kitchen itself includes a breakfast bar and space for a freestanding oven and access to the rear garden. A useful understairs storage cupboard completes the ground floor. Upstairs there is a goode size family bathroom with three bedrooms. Two of the bedrooms are doubles and benefit from fitted storage space over the stairs. Outside there is a laid to lawn front garden with driveway which leads through to the rear garden and offer
£ 300,000
3 bedroom semi detached house for sale
View photo
House · for sale
£ 300,000
3 bedroom semi detached house for sale
Walcourt Road MK42 Bedford
· 3 Bedrooms · 1 Bath · House
· Garden · Equipped kitchen
Walcourt Road MK42 Bedford · 3 Bedrooms · 1 Bath · House · Garden · Equipped kitchen
No Upper Chain | Potential To Improve/Extend | Generous Driveway | Larger Than Average Rear Garden | Popular Location | Close To Amenities And SchoolsPROPERTY A much loved three bedroom family home, with incredible potential to extend and update.Entrance to the home is via a bright and welcoming hallway, with stairs rising to the first floor, and doors to the lounge and the kitchen. The spacious lounge provides ample space for relaxing in the evenings, and sits at the front of the property, with a wide window to the front aspect. The cosy kitchen is fitted with a range of wall and base level units with ample work surface over, and enjoys views over the rear garden. There is a door from the kitchen to the dining room, which is a good size space ideal for casual family dining. The ground floor is completed by a handy lobby at the side of the property, with access to the front, the rear and the kitchen. This space offers the new owners a range of opportunities to make it their own. On the
£ 300,000
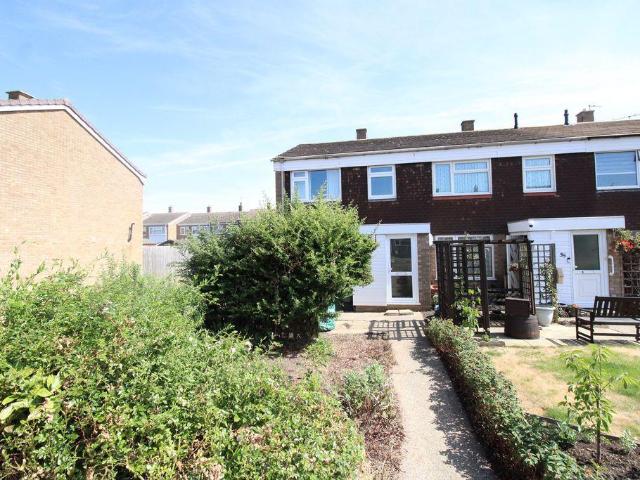
4 bedroom end of terrace house for sale
View photo
House · for sale
£ 485,000
4 bedroom end of terrace house for sale
Walcourt Road MK42 Bedford
· 4 Bedrooms · 2 Baths · House
· Garden · Equipped kitchen
Walcourt Road MK42 Bedford · 4 Bedrooms · 2 Baths · House · Garden · Equipped kitchen
Nestled in the charming village of Lidlington, this very well presented four-bedroom property offers an exceptional opportunity for family living. Boasting a rare style in a sought-after village location, this home combines modern comforts with practical design, making it an ideal choice for those seeking a blend of style and functionality. The inviting entrance hall leads seamlessly into a large lounge, providing a comfortable space for relaxation and entertaining.The heart of this home is undoubtedly the open-plan, L-shaped kitchen/dining room, featuring integrated appliances and bi-fold doors that open directly onto the beautifully landscaped south-east facing garden. This design creates a light and airy atmosphere, perfect for both everyday family meals and social gatherings. The ground floor benefits from underfloor heating throughout and includes a convenient downstairs W.C. Upstairs, the master bedroom enjoys the luxury of an en suite bathroom, complemented by a modern family ba
£ 485,000
3 bedroom end of terrace house for sale
View photo
House · for sale
£ 300,000
3 bedroom end of terrace house for sale
Walcourt Road MK42 Bedford
· 3 Bedrooms · 1 Bath · House
Walcourt Road MK42 Bedford · 3 Bedrooms · 1 Bath · House
Great Barford is a highly regarded Bedfordshire village, renowned for its picturesque setting along the banks of the River Great Ouse and its strong sense of community. Combining village charm with excellent transport links, it is a popular choice for families, professionals, and those seeking a more relaxed pace of life while remaining within easy reach of major towns and cities.The village offers a range of everyday amenities including a village shop, public houses, a village hall, playing fields, and a well-regarded primary school. A variety of local clubs, societies, and annual community events help foster a welcoming and friendly atmosphere for residents of all ages.Surrounded by attractive countryside, Great Barford provides an abundance of walking, cycling, and outdoor leisure opportunities, while the nearby River Great Ouse offers beautiful scenic views and peaceful riverside walks.The larger towns of Bedford and St Neots are both within easy reach, providing an extensive range
£ 300,000
4 bedroom detached house for sale
View photo
House · for sale
£ 450,000
4 bedroom detached house for sale
Walcourt Road MK42 Bedford
· 4 Bedrooms · 3 Baths · House
· Garden · Fireplace · Equipped kitchen · Parking
Walcourt Road MK42 Bedford · 4 Bedrooms · 3 Baths · House · Garden · Fireplace · Equipped kitchen · Parking
A well presented four bedroom detached home located in a popular part of Kempston, close to everyday amenities including Sainsbury’s, and offering excellent access to the A6 and A421. The property is also only a short walk from the Kempston Riverside Path, providing a peaceful outdoor space right on the doorstep.The ground floor offers a welcoming entrance hall, a kitchen/diner with side access, a living room featuring a log burner fireplace, a study, and a conservatory with French doors opening onto the rear garden. A standout feature is the 19ft bedroom/annex, complete with its own ensuite shower room, ideal for multi generational living, guests, or flexible use.Upstairs, the first floor comprises a master bedroom with ensuite and built in wardrobe, a second double bedroom, a third bedroom, a family bathroom, and access to a loft room, providing additional usable space.Externally, the home benefits from driveway parking for two cars, and side access leading to a private rear garden w
£ 450,000
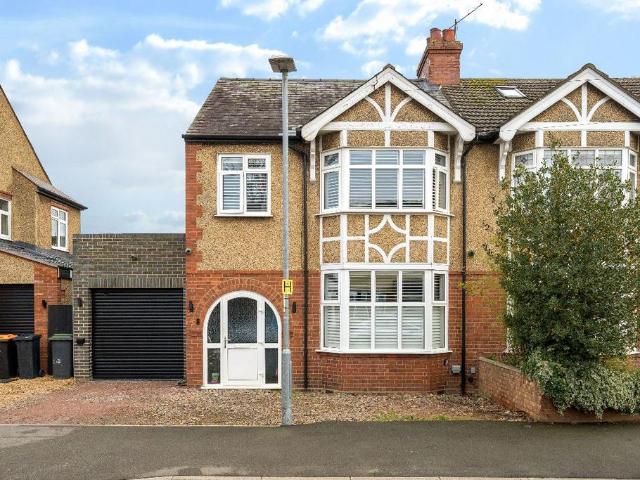
3 bedroom semi detached house for sale
View photo
House · for sale
£ 315,000
3 bedroom semi detached house for sale
Walcourt Road MK42 Bedford
· 3 Bedrooms · 2 Baths · House
· Garden · Equipped kitchen
Walcourt Road MK42 Bedford · 3 Bedrooms · 2 Baths · House · Garden · Equipped kitchen
JUST REDUCED - THIS CORNER PLOT SEMI, OFFERS YOU A HUGE AMOUNT OF SPACE BOTH INSIDE AND OUTSIDE, IDEAL FOR A GROWING FAMILY! Occupying an amazing corner plot, lies this this highly spacious and well presented three bedroom semi detached house with a gated driveway. Within easy access to local schools, shops and the bypass. You have:- A Hall * Sitting Room* 18ft Living/Dining Room * Double Glazed Conservatory * Smart Refitted Kitchen * Utility/Lobby * Ground Floor Refitted Shower Room * Upstairs fitted Shower Room * Lovely large 69ft x 49ft Garden With A Garden Room * Block Paved Driveway.This family home would be a great long term home for any young couple or families looking for their first home. Having been extended, it offers you three good size rooms downstairs to enjoy, whilst having a lovely large garden plot for your children or pets to enjoy.Inside the property offers you a well kept smart modern appearance, having had a smart refitted kitchen and ground floor shower room. It a
£ 315,000
4 bedroom semi detached house for sale
View photo
House · for sale
£ 450,000
4 bedroom semi detached house for sale
Walcourt Road MK42 Bedford
· 4 Bedrooms · House
· Garden · Equipped kitchen · Concierge
Walcourt Road MK42 Bedford · 4 Bedrooms · House · Garden · Equipped kitchen · Concierge
Foster Road, Kempston, Bedford, MK42Situated on the ever-popular Foster Road in Kempston, this beautifully extended four-bedroom semi-detached residence offers spacious, versatile accommodation arranged over three thoughtfully designed floors. Finished to an exceptional standard throughout, the property perfectly balances contemporary living with practical family functionality.Ground FloorThe heart of the home is the impressive open-plan kitchen, dining and reception space - a superbly designed area that creates a bright and sociable living environment.The contemporary kitchen features a striking central island as its focal point, complemented by high-quality cabinetry and generous preparation space. A large skylight above floods the room with natural light, while expansive bi-fold doors open seamlessly onto the rear garden, creating excellent indoor-outdoor flow - ideal for entertaining and modern family living alike.A convenient downstairs W/C completes the ground floor accommodation
£ 450,000
3 bedroom semi detached house for sale
View photo
House · for sale
£ 350,000
3 bedroom semi detached house for sale
Walcourt Road MK42 Bedford
· 3 Bedrooms · 1 Bath · House
· Garden · Fireplace · Equipped kitchen · Parking
Walcourt Road MK42 Bedford · 3 Bedrooms · 1 Bath · House · Garden · Fireplace · Equipped kitchen · Parking
A three-bedroom semi-detached family home situated in this desirable residential area in the popular town of Kempston.The accommodation is arranged over two floors and briefly comprises; entrance hall, lounge with central fireplace and curved window to the front aspect, dining room with room for an eight-seater dining table and door out to the rear garden and an extended kitchen with modern grey fitted kitchen with woodwork tops and a freestanding range cooker.To the first floor is a spacious landing, two double bedrooms, a good size single bedroom and a family bathroom.Outside is a block paved driveway for two cars, a garage used for storage and a good size rear garden.The property is close to the heart of Kempston and within walking distance of many local amenities, including banks, dentists, hair salons, library, clothes shops, pubs, and restaurants. Sainsburys supermarket is also located within walking distance of this property as well as schools and parks.Extensive shopping facili
£ 350,000
3 bedroom terraced house for sale
View photo
House · for sale
£ 250,000
3 bedroom terraced house for sale
Walcourt Road MK42 Bedford
· 3 Bedrooms · 1 Bath · House
· Garden · Concierge
Walcourt Road MK42 Bedford · 3 Bedrooms · 1 Bath · House · Garden · Concierge
This three-bedroom terraced house offers two reception rooms, a private garden, and benefits from freehold tenure. The property provides well-planned accommodation. Walking distance to Bedford Park, town centre & train station. In need of refurbishment EPC rating: D. Tenure: Freehold
£ 250,000
3 bedroom end of terrace house for sale
View photo
House · for sale
£ 280,000
3 bedroom end of terrace house for sale
Walcourt Road MK42 Bedford
· 3 Bedrooms · 1 Bath · House
· Garden · Parking · Equipped kitchen
Walcourt Road MK42 Bedford · 3 Bedrooms · 1 Bath · House · Garden · Parking · Equipped kitchen
The PropertyMUST BE SEEN! PERIOD PROPERTY! QUIET SETTING! HIGH CEILINGS! LOCAL AMENITIES ON YOUR DOORSTEP! IDEAL FAMILY HOME! ENCLOSED REAR GARDEN! THE LIST GOES ON & ON. Offered for sale is this well presented and spacious three bedroom end of terrace bay fronted period property, situated on Stafford Road within close proximity to Bedford Hospital, Bedford Town Centre and Mainline Train Station.The accommodation comprises, entrance hall, sitting room, dining room, kitchen and bathroom.To the first floor, landing, three bedrooms.Ousted there is off street parking and an enclosed rear garden.AN EARLY VIEWING IS STRONGLY ADVISED! Property Description DisclaimerThis is a general description of the property only, and is not intended to constitute part of an offer or contract. It has been verified by the seller(s), unless marked as draft. Purplebricks conducts some valuations online and some of our customers prepare their own property descriptions, so if you decide to proceed with a viewing
£ 280,000
4 bedroom detached house for sale
View photo
House · for sale
£ 500,000
4 bedroom detached house for sale
Walcourt Road MK42 Bedford
· 4 Bedrooms · 2 Baths · House
· Garden · Equipped kitchen · Parking · Concierge
Walcourt Road MK42 Bedford · 4 Bedrooms · 2 Baths · House · Garden · Equipped kitchen · Parking · Concierge
Extended | Double Length Garage | Sought After Location | Two Reception Rooms | Ground Floor Shower Room | Driveway Parking | Walking Distance To Local Schools | Excellent Road LinksPROPERTY Entrance to the property is via a bright hallway, with built in storage and doors to the lounge, kitchen and shower room. The lounge is a spacious room ideal for entertaining, with a wide window to the front aspect, and double doors to the family room. The family room is a roomy second reception space, ideal for unwinding in the evenings. The room opens to the stunning extension at the rear, with double doors to the garden, a wide window overlooking the rear and skylight windows. The room provides ample space for large family get togethers, and opens directly onto the spacious kitchen, which has been fitted with a range of storage units with worksurface over. The ground floor is completed by the convenient shower room, fitted with a WC, hand basin and shower cubicle. On the first floor, the airy la
£ 500,000
4 bedroom detached house for sale
View photo
House · for sale
£ 475,000
4 bedroom detached house for sale
Walcourt Road MK42 Bedford
· 4 Bedrooms · House
· Garden · Equipped kitchen · Parking · Powder room
Walcourt Road MK42 Bedford · 4 Bedrooms · House · Garden · Equipped kitchen · Parking · Powder room
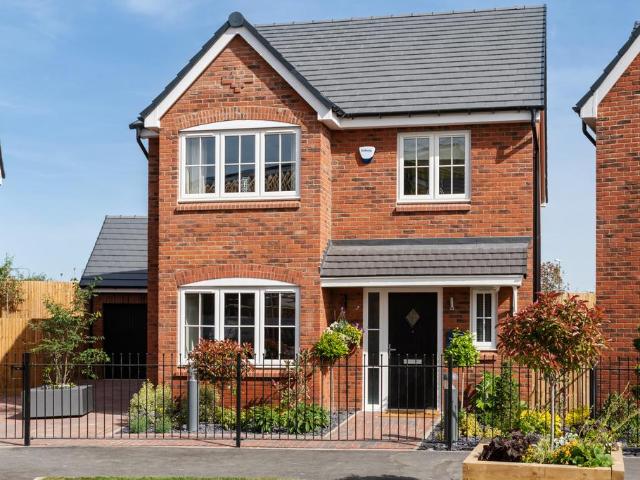
Plot 519 (The Jasmine) - priced at £475,000 About the Home The Jasmine is an attractive 4-bedroom family home that embraces desirable design features including open-plan living space, internal oak doors and an en suite shower room to the master bedroom. Downstairs, the kitchen, dining and family area benefits from French doors into the garden, so allowing maximum natural light into the room. Fitted units are topped with work surfaces and matching upstands, as well as incorporating a range of integrated appliances. The living room is situated towards the front of the property and features a bay window that overlooks the landscaped garden. A cloakroom completes this floor. Upstairs, bedroom 1 has an en suite with shower enclosure and thermostatic shower. The remaining bedrooms - a double and two singles - share the family bathroom, which is furnished with stylish Roca sanitaryware. Additional information Estate Management Charge: £138.19Parking: DrivewayTotal internal floor area: 1197 sq
£ 475,000
3 bedroom semi detached house for sale
View photo
House · for sale
£ 335,000
3 bedroom semi detached house for sale
Walcourt Road MK42 Bedford
· 3 Bedrooms · 1 Bath · House
· Garden · Equipped kitchen · Parking · Patio · Powder room
Walcourt Road MK42 Bedford · 3 Bedrooms · 1 Bath · House · Garden · Equipped kitchen · Parking · Patio · Powder room
A three-bedroom extended semi-detached home situated in a cul-de-sac close to the heart of Kempston.The accommodation briefly comprises, entrance hall, lounge with bay window, dining room with French doors to garden, kitchen with integrated appliances, additional hallway, and downstairs cloakroom. Upstairs has three bedrooms, all of which are doubles, and a family bathroom (with bath and separate shower cubicle).Outside you will find a good size rear garden with patio area and shed, to the front of the property there is off road parking for several cars plus a single integral garage. There is potential for the property to be extended subject to planning permission.The property benefits from gas radiator heating, UPVC double glazing and is being sold with the added benefit of having no upper chain.The property is close to the heart of Kempston and within walking distance of many local amenities, including banks, dentists, hair salons, library, clothes shops, pubs, and restaurants. Sains
£ 335,000
4 bedroom detached house for sale
View photo
House · for sale
£ 485,000
4 bedroom detached house for sale
Walcourt Road MK42 Bedford
· 4 Bedrooms · 4 Baths · House
· Parking
Walcourt Road MK42 Bedford · 4 Bedrooms · 4 Baths · House · Parking
An elegant and beautifully presented four-bedroom detached family residence, ideally positioned within the highly desirable Wixams community and offered to the market with no onward chain. Enjoying close proximity to Wixams Tree Primary School, Lakeview Primary and Wixams Academy, together with local shops, parks and scenic green spaces, this exceptional home provides a superb balance of space, style and convenience for modern family living.Approached via a charming frontage with a private driveway providing an additional off-road parking space directly in front of the property, this impressive home immediately creates a sense of quality and kerb appeal.Upon entering, a welcoming entrance hall provides access to all principal ground floor accommodation. To the left, a refined dining room enjoys a pleasant front-facing aspect, offering the perfect setting for formal dining and entertaining. To the rear of the property, the spacious lounge is both elegant and inviting, featuring French d
£ 485,000
2 bedroom semi detached house for sale
View photo
House · for sale
£ 325,000
2 bedroom semi detached house for sale
Walcourt Road MK42 Bedford
· 2 Bedrooms · House
· Garden · Equipped kitchen · Parking · Powder room
Walcourt Road MK42 Bedford · 2 Bedrooms · House · Garden · Equipped kitchen · Parking · Powder room
Plot 491 (The Lavender) - priced at £325,000 An award-winning site manager Meet Dave Barron, our celebrity site manager who recently scooped up a Pride in the Job 2026 award. Only the top 5% of UK site managers receive this accolade from the National House Building Council (NHBC), making them one of the best A-listers in our industry. About the Home With a thoughtfully designed layout, The Lavender is a fantastic home. The ground floor comprises an open-plan kitchen and dining area, complete with fitted units, integrated appliances, and French doors leading to the rear garden. The front-facing living room provides access to the stairway and is adjacent to the useful downstairs cloakroom. To the first floor are two double bedrooms, both of which share the contemporary family bathroom, which is finished with high-quality sanitaryware and brassware. Additional information Estate Management Charge: £138.19Parking: DrivewayTotal internal floor area: 668 sq ftAnnual service charge: NoneCounc
£ 325,000
2 bedroom semi detached house for sale
View photo
House · for sale
£ 275,000
2 bedroom semi detached house for sale
Walcourt Road MK42 Bedford
· 2 Bedrooms · 1 Bath · House
· Garden · Fireplace · Equipped kitchen
Walcourt Road MK42 Bedford · 2 Bedrooms · 1 Bath · House · Garden · Fireplace · Equipped kitchen
Upon entering the property, you are welcomed into the entrance hall, with a door leading through to the spacious lounge, which features a fireplace with a back boiler. The lounge opens into the generously sized kitchen/diner, offering ample space for a dining table and chairs. The kitchen is fitted with a range of modern wall and base units, complemented by worktops, plumbing for washing machine, cooker and cooker hood to remain. Built in dishwasher. Under stairs storage area, also a built-in storage cupboard. A door leads to the rear garden, while stairs rise to the first floor. The first-floor landing benefits from a storage cupboard and provides access to two bedrooms and the family bathroom. The principal bedroom offers plenty of space for wardrobes and also features a built-in cupboard. The second bedroom comfortably accommodates a double bed and wardrobe. The bathroom is fitted with a modern three-piece suite, complete with a fitted shower. Externally, the rear garden features a
£ 275,000
2 bedroom end of terrace house for sale
View photo
House · for sale
£ 250,000
2 bedroom end of terrace house for sale
Walcourt Road MK42 Bedford
· 2 Bedrooms · 1 Bath · House
· Garden · Equipped kitchen · Patio
Walcourt Road MK42 Bedford · 2 Bedrooms · 1 Bath · House · Garden · Equipped kitchen · Patio
SUMMARY*Ideal First-Time Purchase or Investment Opportunity | Two-Bedroom End-Terrace | Driveway | Generous Rear Garden*Early viewing is highly recommended to fully appreciate everything this fantastic property has to offer.DESCRIPTIONSituated in the ever-popular south of Bedford, this well-presented two-bedroom end-terrace home offers an excellent opportunity for first-time buyers and buy-to-let investors alike. Benefiting from a private driveway, generous rear garden and convenient access to local amenities and major road links, this property is not to be missed.The accommodation comprises an inviting entrance hall leading through to a spacious lounge/dining room, providing the perfect space for both relaxing and entertaining. To the rear of the property is a fitted kitchen with a door opening directly onto a patio area and the enclosed rear garden, creating an ideal setting for outdoor dining and family enjoyment.To the first floor are two well-proportioned bedrooms, served by a mod
£ 250,000
4 bedroom detached house for sale
View photo
House · for sale
£ 525,000
4 bedroom detached house for sale
Walcourt Road MK42 Bedford
· 4 Bedrooms · House
· Equipped kitchen · Powder room
Walcourt Road MK42 Bedford · 4 Bedrooms · House · Equipped kitchen · Powder room
Plot 436 (The Oak) - priced at £525,000 An award-winning site manager Meet Dave Barron, our celebrity site manager who recently scooped up a Pride in the Job 2026 award. Only the top 5% of UK site managers receive this accolade from the National House Building Council (NHBC), making them one of the best A-listers in our industry. About the Home The Oak is a wonderful 4-bedroom home, with ample space for social occasions, paired with private spaces when desired. The entrance hallway is flanked by a living room a useful cloakroom, a study, and an open-plan kitchen and dining area and handy utility room. The Kitchen consists of fitted units and integrated appliances. Two sets of French doors complete the space. The home has four bedrooms, all of which are double in size, located on the first floor. Bedroom 1 features a stylish en-suite shower room with premium sanitaryware and brassware. The family bathroom serves the remaining bedrooms. Additional information Estate Management Charge: £1
£ 525,000
3 bedroom end of terrace house for sale
View photo
House · for sale
£ 367,500
3 bedroom end of terrace house for sale
Walcourt Road MK42 Bedford
· 3 Bedrooms · House
· Garden · Equipped kitchen · Powder room
Walcourt Road MK42 Bedford · 3 Bedrooms · House · Garden · Equipped kitchen · Powder room
Plot 466 (The Heather) - priced at £367,500 An award-winning site manager Meet Dave Barron, our celebrity site manager who recently scooped up a Pride in the Job 2026 award. Only the top 5% of UK site managers receive this accolade from the National House Building Council (NHBC), making them one of the best A-listers in our industry. About the Home The Heather is an ideal family home with many modern features to help with everyday life, including communal open-plan floor space and multiple bathrooms. A spacious central living room greets visitors – an excellent place to receive guests – and is followed by an open-plan kitchen and dining room, complete with French doors to the rear garden. A storage cupboard and downstairs cloakroom complete the floor. Upstairs, two double bedrooms and a further bedroom share access to a well-equipped family bathroom, while bedroom 1 has the additional advantage of a private en-suite shower room. Additional information Estate Management Charge: £138.19P
£ 367,500
4 bedroom detached house for sale
View photo
House · for sale
£ 480,000
4 bedroom detached house for sale
Walcourt Road MK42 Bedford
· 4 Bedrooms · House
· Garden · Equipped kitchen
Walcourt Road MK42 Bedford · 4 Bedrooms · House · Garden · Equipped kitchen
Plot 559 (The Scrivener) - priced at £480,000 An award-winning site manager Meet Dan St Hilaire, our celebrity site manager who recently scooped up a Pride in the Job 2026 award. Only the top 5% of UK site managers receive this accolade from the National House Building Council (NHBC), making them one of the best A-listers in our industry. About the Home Designed to impress from the very first sight, The Scrivener’s external architectural flourishes include an attractive double bay window, offering a glimpse of the wonderful living space within. This 4-bedroom home is well-suited to families looking for more space to grow into, and flexibility to adapt to ever-evolving lifestyles. The heart of The Scrivener is its open-plan kitchen, dining and family area, which will draw family and guests together around the kitchen breakfast bar, or a dining table for more formal entertaining. French doors in the dining area open onto the rear garden, and there is room considered in the layout for a s
£ 480,000
4 bedroom detached house for sale
View photo
House · for sale
£ 520,000
4 bedroom detached house for sale
Walcourt Road MK42 Bedford
· 4 Bedrooms · House
· Garden · Equipped kitchen
Walcourt Road MK42 Bedford · 4 Bedrooms · House · Garden · Equipped kitchen
Plot 577 (The Cam) - priced at £520,000 About the Home With a grand exterior and a remarkable amount of living space within, The Cam is a 4-bedroom home that will meet – and certainly exceed – the needs of larger families, particularly those with older children. A magnificent open-plan kitchen and dining area is designed to gather the family together, while the four double bedrooms can provide all members of the household with their own comfortable spaces to enjoy. The front door leads into the hallway, from which the ground floor radiates out. The separate and substantial living room includes French doors that open onto the rear garden, welcoming you outside and bringing the sunshine in. The Cam’s open-plan kitchen and dining area has an attractive L-shaped layout, which cleverly zones each area whilst allowing light, music and conversation to flow. The kitchen offers an impressive amount of worktop space for preparation and cooking, while the dining area easily accommodates a family-
£ 520,000
3 bedroom semi detached house for sale
View photo
House · for sale
£ 315,000
3 bedroom semi detached house for sale
Walcourt Road MK42 Bedford
· 3 Bedrooms · 1 Bath · House
· Garden · Equipped kitchen · Parking · Heating
Walcourt Road MK42 Bedford · 3 Bedrooms · 1 Bath · House · Garden · Equipped kitchen · Parking · Heating
Lane and Holmes are delighted to offer for sale this well-proportioned semi-detached home on Wentworth Drive, situated close to the ever-popular Mowsbury Park.The ground floor comprises an entrance hall providing access to the living accommodation. The spacious living/dining room is bright and features sliding patio doors opening onto the rear garden. There is also a fitted kitchen and a convenient downstairs WC.Upstairs, the property offers three well-proportioned bedrooms, along with a family bathroom. Externally, the home benefits from a large front garden, mainly laid to lawn, with a pathway leading to the front door, as well as a private enclosed rear garden. Additional benefits of the property are double-glazed windows throughout and gas central heating. There is currently no off-road parking with the property, however it may be possible to drop the kerb and provide space, subject to the necessary approvalsThe property is situated in the popular Putnoe area of Bedford, close to t
£ 315,000

Get email alerts

Don't miss out: be the first to know about new properties

The alert was correctly created

On subscribing you accept the conditions of use and the privacy policy
Alert
Receive new ads in your inbox
Save this search
Receive alerts for new listings

We'll send you an email when we have new properties for: "Houses for sale in Walcourt Road MK42 Bedford"

The alert was correctly created

Aylesbury Street MK2 Milton Keynes
Tavistock Street MK2 Milton Keynes
Get email alerts and be the first to see new listings
Required field
On subscribing I accept the terms of the privacy policy
Perfect! You'll soon start receiving new listings via email
Alert
Receive an email when we have new ads for Houses for sale in Walcourt Road MK42 Bedford
Save this search
Filters

Bedrooms

Size (sq.ft)

sq.ft
sq.ft

Price

£
£

Property type

Bathrooms

Clear all filters
Receive notifications when new entries are published.