63,462 houses for sale in Walnut Tree Walk

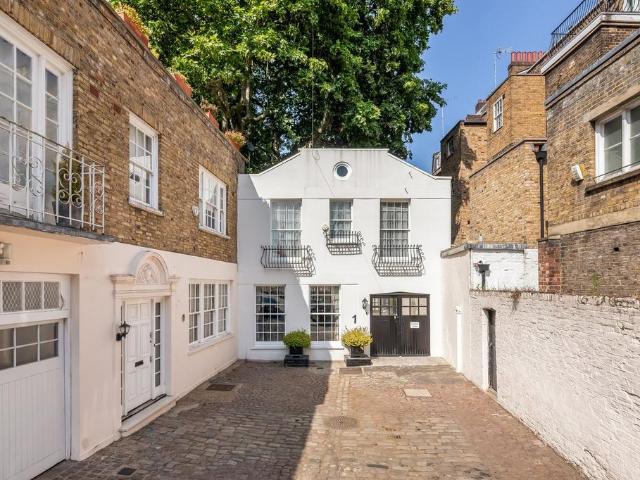
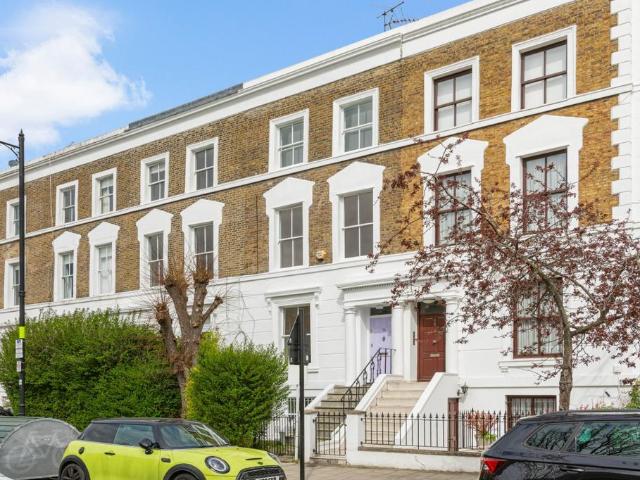
3 bedroom terraced house for sale
View photo
House · for sale
£ 785,000
3 bedroom terraced house for sale
Walnut Tree Walk
· 3 Bedrooms · 2 Baths · House
· Garden · Fireplace · Equipped kitchen · Concierge
Walnut Tree Walk · 3 Bedrooms · 2 Baths · House · Garden · Fireplace · Equipped kitchen · Concierge
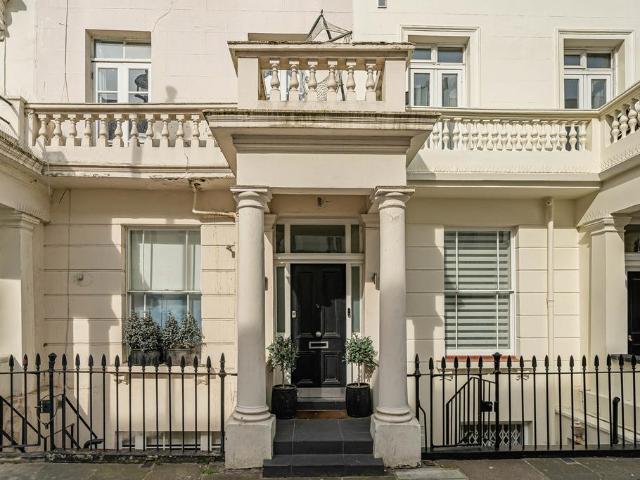
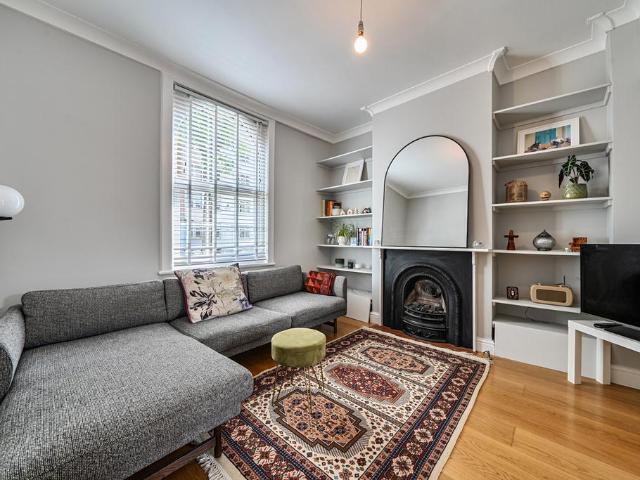
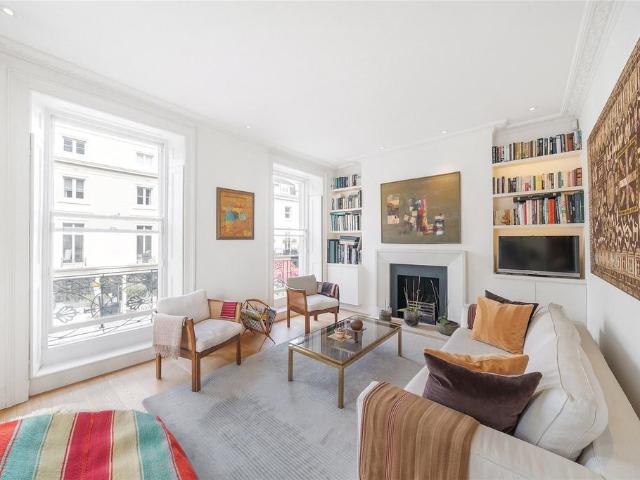
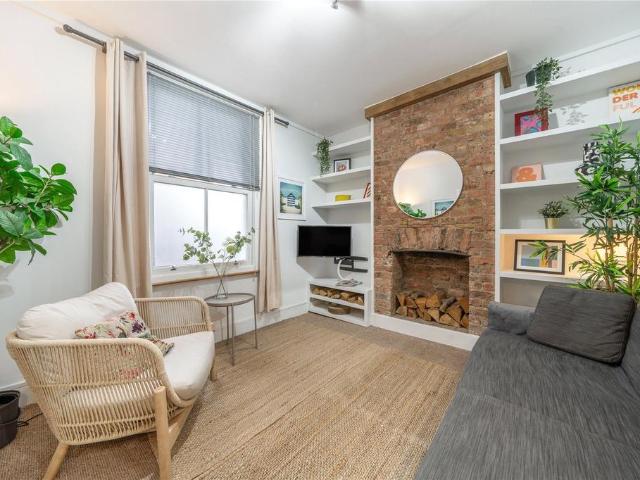
A rare opportunity to acquire a substantial, three-bedroom, two-bathroom, mid terrace, Victorian house. Set within the popular Thorburn Square conservation area and immaculate throughout, this well-proportioned,1028 sq. ft, period property has been lovingly looked after and upgraded by the current owner and is offered in excellent condition throughout.On entering, you discover a generous hallway that offers considerable under stairs storage. Initially you discover the 12ft lounge. A lovely room that is naturally bright and features exposed brickwork at its centre offset against freshly painted white walls. Reception two makes a great formal dining space, features of note include French doors leading out to the garden, bespoke cabinetry, and feature fireplace. With scope to open into one grand reception room, the space will also appeal to those looking to restyle the living space. To the back you find the modern13 ft kitchen. Again, a great space and a real hub for the home offering amp
£ 785,000
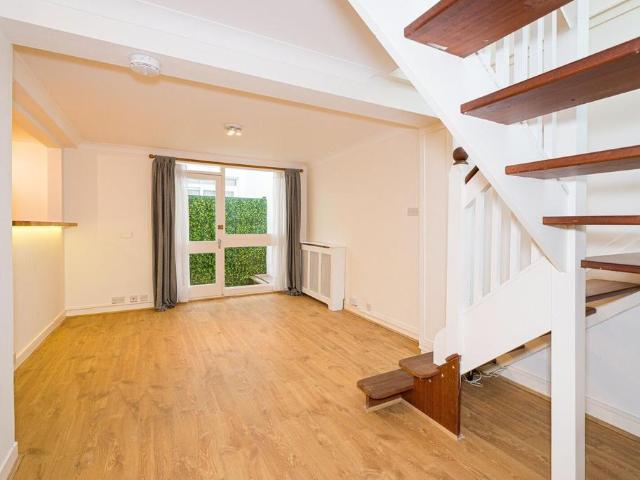
3 bedroom terraced house for sale
View photo
House · for sale
£ 1,100,000
3 bedroom terraced house for sale
Walnut Tree Walk
· 3 Bedrooms · 2 Baths · House
Walnut Tree Walk · 3 Bedrooms · 2 Baths · House
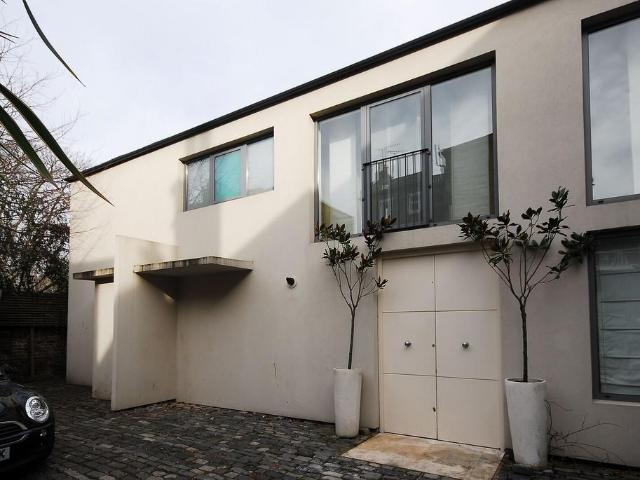
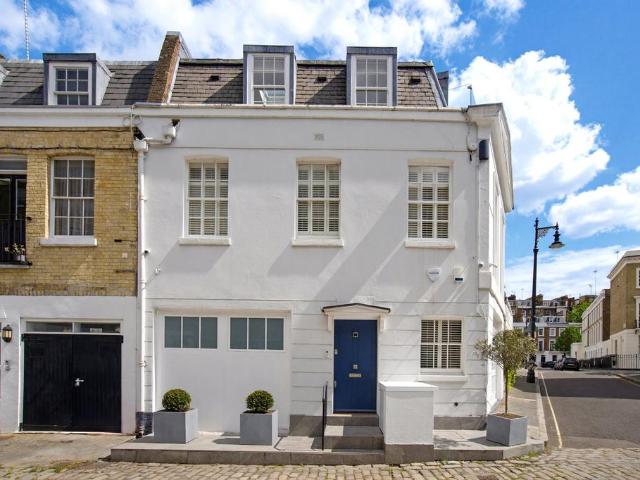
OPPORTUNITY TO ADD VALUE THROUGH MODERNISATION* Situated on a quiet, charming street, this 3 bedroom mews house features over 1300 sqft across 3 floors and ample, versatile living space. Located within a short walk to great transport links with Pimlico Train Station being no more than a 5 minutes walk, additional amenities such as shops, restaurants, entertainment and much more Within Victoria can be reached within a 10 minutes walk. Please use the reference CHPK2048960 when contacting Foxtons
£ 1,100,000
3 bedroom detached house for sale
View photo
House · for sale
£ 2,500,000
3 bedroom detached house for sale
Walnut Tree Walk
· 3 Bedrooms · 2 Baths · House
Walnut Tree Walk · 3 Bedrooms · 2 Baths · House
Hidden from the road on a private drive with security gates, this three bedroom detached house is totally unique and an incredible development opportunity. Vauxhall Park is moments away and the shops, bars, cafes and restaurants of Little Portugal, Vauxhall, and Kennington Cross are all within easy reach. Please use the reference CHPK0206816 when contacting Foxtons
£ 2,500,000
5 bedroom terraced house for sale
View photo
House · for sale
£ 3,550,000
5 bedroom terraced house for sale
Walnut Tree Walk
· 5 Bedrooms · 3 Baths · House
· Garden · Balcony · Equipped kitchen · Concierge
Walnut Tree Walk · 5 Bedrooms · 3 Baths · House · Garden · Balcony · Equipped kitchen · Concierge
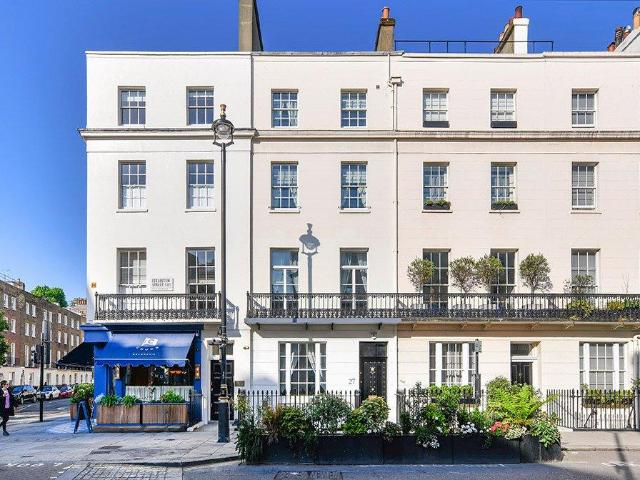
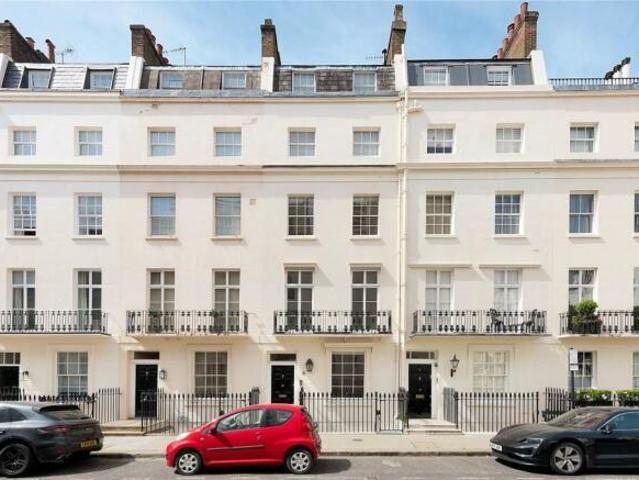
Stirling Ackroyd are delighted to introduce you to this exquisite stucco-fronted Georgian townhouse in the heart of Zone 1. Boasting an impressive 3,200 square feet of living space, this spacious property offers versatile accommodation across five floors. Upon entering the property on the raised ground floor, you have the impressive double reception/dining room leading onto a well-equipped kitchen. In its current set-up, the lower ground floor is set up as a bedroom and a kids playroom leading out to the rear garden. The lower level is complemented with a downstairs bathroom, utility room and a vault storage accessible from the front of the house. The first floor is arguably even more impressive, with a second reception room encompassing nearly the whole floor and leading to a front balcony and rear roof terrace, easily split into two bedrooms if needed, or left as an exceptional family living area. A study at the rear offers a wonderful space for a home office or additional bedroom. T
£ 3,550,000
3 bedroom terraced house for sale
View photo
House · for sale
£ 750,000
3 bedroom terraced house for sale
Walnut Tree Walk
· 3 Bedrooms · 2 Baths · House
· Garden · Gym
Walnut Tree Walk · 3 Bedrooms · 2 Baths · House · Garden · Gym
The PropertyBOOK VIEWING OR CONTACT SELLER 24/7 on (. ) click 'Read Full Description' (if that's showing) then click 'BROCHURE' link ⤵ then Book Viewing or Contact Seller or book online via the Purplebricks Website, App, or phone. Rare chance to own an exceptional 3 bed 2 bath freehold townhouse in SE1 (London's best postcode) in a desirable gated development in a quiet, vibrant area near London Bridge. Surrounded by green parks including Southwark, Burgess, Tanner, Potters Fields, Leathermarket and next to Bermondsey Spa Gardens with its FREE outdoor gym, running track, children's play area, café and picnic tables. Large garden space with outdoor tables and seating. Own part of central London forever with this FREEHOLD 3 storey townhouse EXCELLENT transport links: tubes, buses, trains, bike routes, walk / cycle by the river Large GARDEN perfect for BBQs and socialising NEXT TO Bermondsey Spa Gardens with picnic benches and FREE outdoor gym (see photos) PEACEFUL, safe, private double g
£ 750,000
5 bedroom terraced house for sale
View photo
House · for sale
£ 12,750,000
5 bedroom terraced house for sale
Walnut Tree Walk
· 5 Bedrooms · 5 Baths · House
· Sauna · Gym · Lift · Equipped kitchen · Concierge
Walnut Tree Walk · 5 Bedrooms · 5 Baths · House · Sauna · Gym · Lift · Equipped kitchen · Concierge
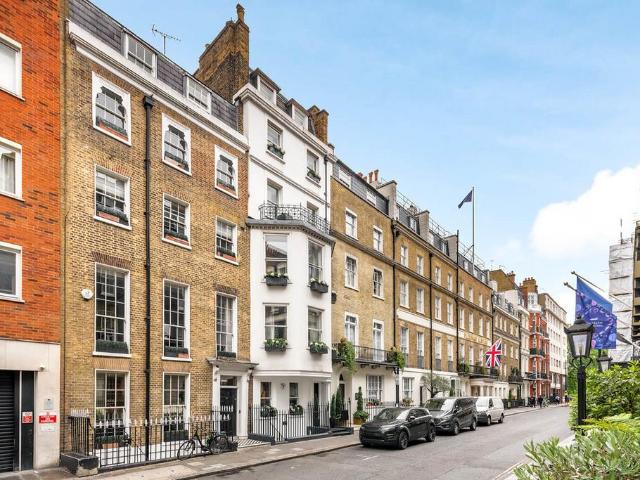
Located on Half Moon Street in the heart of Mayfair, this Grade II listed townhouse has been refurbished to the highest of standards, combining contemporary design with period features. Arranged across seven floors with lift access, it offers spacious entertaining areas, leisure facilities and outside space.The property offers a variety of well-proportioned living spaces designed for entertaining, including a formal dining room and a large reception room. The kitchen features high quality finishes and connects to the main entertaining areas. Leisure facilities include a steam room, gym and cinema room. The roof terrace provides additional outdoor living space, and the lower ground floor includes a vault for extra storage.Half Moon Street runs between Curzon Street and Piccadilly, placing the property within one of Mayfair’s most distinguished addresses. The area is surrounded by world-renowned hotels, private members’ clubs and fine dining establishments as well as a selection of Miche
£ 12,750,000
4 bedroom terraced house for sale
View photo
House · for sale
£ 2,950,000
4 bedroom terraced house for sale
Walnut Tree Walk
· 4 Bedrooms · 4 Baths · House
· Garden · Fireplace · Equipped kitchen · Patio · Concierge
Walnut Tree Walk · 4 Bedrooms · 4 Baths · House · Garden · Fireplace · Equipped kitchen · Patio · Concierge
A beautifully arranged five-storey townhouse on one of Belgravia’s most desirable streets, spanning approximately 3,200 sqft of elegant living space. Behind its handsome stucco and London stock brick façade, the house retains charming period features including sash windows and original fireplaces, thoughtfully blended with refined contemporary finishes.The lower ground floor forms the heart of the home, with an open-plan kitchen and dining room beneath a vaulted glass ceiling, opening directly onto the garden. The raised ground floor offers a generous reception room, while the upper levels provide multiple reception spaces, a study with access to a private terrace, and four well-proportioned bedrooms, including a top-floor suite with dressing room and shower room. The property further benefits from a south-facing patio terrace, ideal for entertaining
£ 2,950,000
4 bedroom terraced house for sale
View photo
House · for sale
£ 4,250,000
4 bedroom terraced house for sale
Walnut Tree Walk
· 4 Bedrooms · 4 Baths · House
· Patio
Walnut Tree Walk · 4 Bedrooms · 4 Baths · House · Patio
This impeccably presented Grade II listed townhouse seamlessly blends historic charm with modern luxury. The property benefits from a private patio and enjoys pleasant rear views over Burton Mews.Ideally located on South Eaton Place just moments from the elegance of Eaton Square this distinguished address offers immediate access to the very best of London living. From world-class hotels and fine dining establishments to premier museums, music venues, and renowned universities, everything is within easy reach.Sloane Square, Elizabeth Street, and Eccleston Street provide a vibrant mix of boutique shops, cafés, and restaurants nearby. For international travel, Heathrow Airport is approximately 14 miles away, making this home as convenient as it is prestigious.DISCLAIMER: Images have been staged using CGI
£ 4,250,000
3 bedroom mews for sale
View photo
House · for sale
£ 4,500,000
3 bedroom mews for sale
Walnut Tree Walk
· 3 Bedrooms · 3 Baths · House
· Garden · Equipped kitchen · Parking · Security · Concierge
Walnut Tree Walk · 3 Bedrooms · 3 Baths · House · Garden · Equipped kitchen · Parking · Security · Concierge
A Spacious (2067 Sq ft) 3 bedroom Mews House with three ensuite bathrooms and a Private Garden, in this secure, private, gated and portered mews in Belgravia.The ground floor comprises a large fitted kitchen/breakfast room with adjoining second reception room with doors out to a private garden. Separate Formal Dining Room or Study and guest WC. On the first floor is the principal full width reception room, double bedroom with plenty of fitted wardrobes and en suite bathroom. The second floor comprises two more double bedrooms both with en suite bathrooms and good storage. Garage.Moments from Hyde Park and the delightful restaurants, shops and bars of Belgravia and Knightsbridge.FREEHOLD. EPC Rating C. Council Tax Band- G.Annual Mews service charge £3,278 (2024) A Spacious (2067 Sq ft) 3 bedroom Mews House with a Private Garden, in this secure, private, gated and portered mews in Belgravia.The ground floor comprises a large fitted kitchen/breakfast room with adjoining second reception r
£ 4,500,000
6 bedroom house for sale
View photo
House · for sale
£ 37,950,000
6 bedroom house for sale
Walnut Tree Walk
· 6 Bedrooms · 10 Baths · House
· Balcony · Fireplace · Sauna · Gym · Swimming pool · Lift · Equipped kitchen · Concierge
Walnut Tree Walk · 6 Bedrooms · 10 Baths · House · Balcony · Fireplace · Sauna · Gym · Swimming pool · Lift · Equipped kitchen · Concierge
A remarkable White Stucco Grade II listed family house set on the corner of one of the finest residential streets in Belgravia. This rare property exudes refinement and grandeur offering wonderful formal reception rooms for entertaining, superb principal bedroom suite plus a further 5 bedroom suites, separate staff quarters with own staircase, two kitchens and a modern lift to all 6 floors.As you step into this grand house you are immediately drawn to the abundance of detailed finishes to the highest quality, featuring intricate cornicing, bespoke cabinetry, marble fireplace and full-height windows.The amenities include the delightful 12.4m swimming pool, steam room, gymnasium, air conditioning, state of the art home entertaining system, Lutron lighting system, two balconies, roof terrace and courtyard.Eaton Place is a highly desirable street in the heart of Belgravia and within walking distance to Sloane Square, Knightsbridge and Hyde Park
£ 37,950,000
2 bedroom terraced house for sale
View photo
House · for sale
£ 895,000
2 bedroom terraced house for sale
Walnut Tree Walk
· 2 Bedrooms · 1 Bath · House
· Garden · Fireplace · Equipped kitchen · Concierge
Walnut Tree Walk · 2 Bedrooms · 1 Bath · House · Garden · Fireplace · Equipped kitchen · Concierge
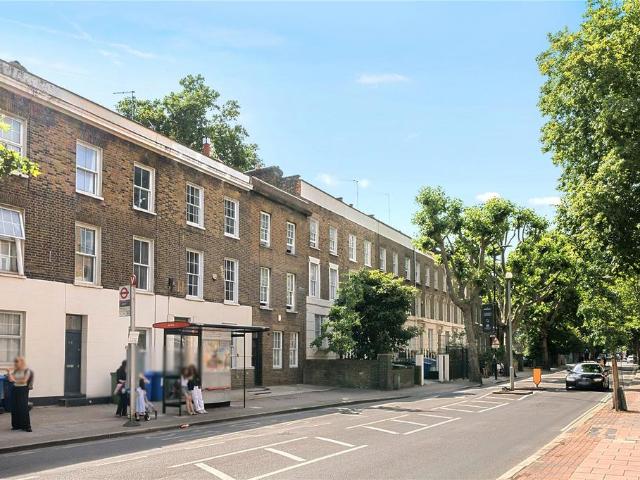
Situated within central SE1 on a popular tree lined Victorian avenue is this quite exceptional, mid terrace, period house. This characterful, two-bedroom home has been lovingly maintained and substantially upgraded by the current owners to an exceptional standard, elegantly combining luxury modern fixtures and fittings with original period features whilst maximizing space and light. On entering via a gated front garden, you immediately discover a substantial hallway that offers generous under stairs storage. The dual aspect, main reception room is semi open plan creating two distinct seating and dining areas. Lovely spaces that combined extend to over 22ft and have a wonderful ambiance, stylish interior and are full of natural light. Boasting contemporary wood flooring, a feature period fireplace, and a glass door out to the garden, the room offers ample room to sit, eat and entertain in style. The 12ft fully fitted kitchen has been redesigned and upgraded to an exacting standard with
£ 895,000
4 bedroom terraced house for sale
View photo
House · for sale
£ 1,175,000
4 bedroom terraced house for sale
Walnut Tree Walk
· 4 Bedrooms · 2 Baths · House
· Garden · Equipped kitchen · Concierge
Walnut Tree Walk · 4 Bedrooms · 2 Baths · House · Garden · Equipped kitchen · Concierge
A well-presented four-bedroom two bathroom (plus WC on lower ground level), approximately 1570sqft Georgian terraced freehold house with a rear terrace and garden being sold with no onward chain. This wonderful Georgian terrace is a short walk from Bermondsey Street and London Bridge, very close to Bermondsey Square and Maltby Street markets and within easy walking distance of the Shard, More London, Borough Market and the City. The property is arranged over four levels. On the ground level is a large open plan kitchen and diner with access to the terrace, the kitchen is large with white high gloss wall and base units and tiled floor and at the back of the kitchen is a large utility and WC area partly formed by the original coal storages which stretch under the pavement above. On the ground floor is the entrance corridor, a front reception room and one bedroom to the rear and these could easily be turned into a large through reception. There is access to the garden from the ground floo
£ 1,175,000
5 bedroom terraced house for sale
View photo
House · for sale
£ 1,450,000
5 bedroom terraced house for sale
Walnut Tree Walk
· 5 Bedrooms · 3 Baths · House
· Garden · Equipped kitchen · Concierge
Walnut Tree Walk · 5 Bedrooms · 3 Baths · House · Garden · Equipped kitchen · Concierge
Bright and spacious throughout, this contemporary 5 bedroom house is over 5 floors, bosting 2 generous reception rooms and an eat-in kitchen, 5 bedrooms over 4 floors and a pretty rear garden with space to relax. Surrey Square is well placed for the many amenities of Old Kent Road, while being within close proximity of the enormous open green space of Burgess Park. Please use the reference CHPK1653278 when contacting Foxtons
£ 1,450,000
4 bedroom house for sale
View photo
House · for sale
£ 2,680,000
4 bedroom house for sale
Walnut Tree Walk
· 4 Bedrooms · 4 Baths · House
· Garden · Equipped kitchen · Patio · Concierge
Walnut Tree Walk · 4 Bedrooms · 4 Baths · House · Garden · Equipped kitchen · Patio · Concierge
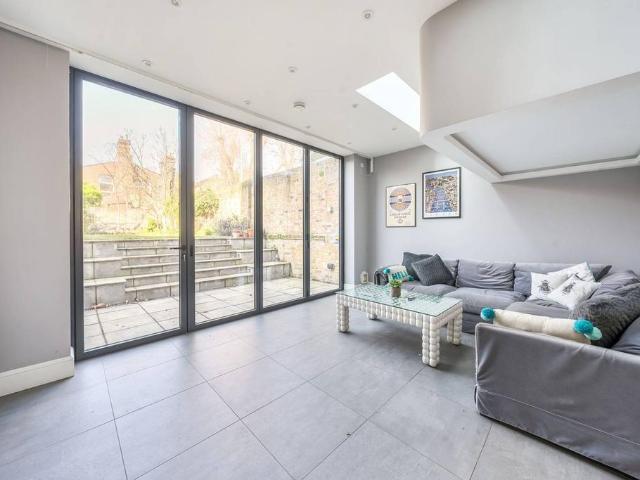
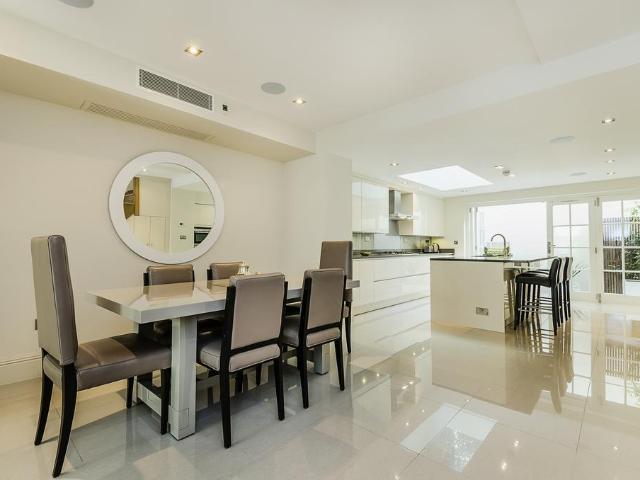
This exceptional Victorian family home has been meticulously refurbished and extended to create a residence of remarkable quality and style. Completed to a high specification approximately eleven years ago and maintained in pristine condition, it offers a perfect balance of period character and modern comfort. The ground floor presents a welcoming entrance leading to an impressive double reception room, filled with natural light. A separate sitting room can be closed off to provide a fifth bedroom if required, offering flexibility for guests or home working. At the rear is a open-plan kitchen and dining area, finished with a striking marble floor, a large skylight, and underfloor heating. Built-in ceiling speakers and comfort cooling add further refinement, while French doors open to a charming patio garden. The property provides four bedrooms and a study, with four stylish bathrooms, two of which are en-suite and feature underfloor heating. The principal rooms benefit from comfort coo
£ 2,680,000
3 bedroom end of terrace house for sale
View photo
House · for sale
£ 2,750,000
3 bedroom end of terrace house for sale
Walnut Tree Walk
· 3 Bedrooms · 2 Baths · House
· Equipped kitchen · Parking · Concierge
Walnut Tree Walk · 3 Bedrooms · 2 Baths · House · Equipped kitchen · Parking · Concierge
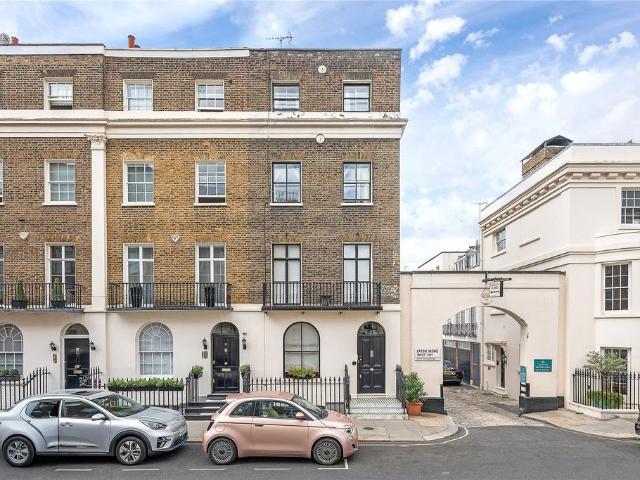
A charming mews house discreetly positioned at the end of this well-regarded cobbled mews in Belgravia. On the ground floor is a generous reception/dining room that runs the depth of the house, with a well-fitted kitchen to the front and an integral garage — a rare and valuable feature for this location, accessed via double doors onto the mews.The first floor provides three well-proportioned bedrooms, including a principal bedroom with an ensuite bathroom, together with a further bathroom serving the two remaining bedrooms. Throughout, the house retains a traditional character with decorative cornicing and panelled doors. It is well maintained with scope for modernisation.Ebury Mews East is a charming, cobbled dead end mews that runs off of Eccleston Street, in the heart of Belgravia. This superb location offers easy access to Elizabeth Street, Sloane Square and the new Eccleston Yards Development offering a wonderful variety of both charming local shops and restaurants allied with the
£ 2,750,000
4 bedroom terraced house for sale
View photo
House · for sale
£ 4,500,000
4 bedroom terraced house for sale
Walnut Tree Walk
· 4 Bedrooms · 3 Baths · House
· Garden · Equipped kitchen · Parking
Walnut Tree Walk · 4 Bedrooms · 3 Baths · House · Garden · Equipped kitchen · Parking
This elegant 4-bedroom Georgian-style house is situated within Ormonde Place, a distinguished luxury development completed in 1981 by Wates. Set in a secluded gated garden square with private access from Bourne Street and Bunhouse Place, the residence offers beautifully proportioned, light-filled rooms including a spacious kitchen breakfast room, a separate dining room, and a generous first-floor drawing room. Two bedrooms benefit from en suite bathrooms, enhancing comfort and privacy. The property also features a south-facing walled garden and an integral garage. Positioned at the southwestern end of Bourne Street, it enjoys close proximity to Sloane Square and is just a stone’s throw from Orange Square, renowned for its boutique shops, fine restaurants, and bustling Saturday farmers market.Excellent transport links are available via nearby Sloane Square and Victoria stations, providing effortless access across London
£ 4,500,000
1 bedroom terraced house for sale
View photo
House · for sale
£ 1,850,000
1 bedroom terraced house for sale
Walnut Tree Walk
· 1 Bedroom · 1 Bath · House
· Balcony · Lift · Equipped kitchen · Powder room · Concierge
Walnut Tree Walk · 1 Bedroom · 1 Bath · House · Balcony · Lift · Equipped kitchen · Powder room · Concierge
An absolutely best-in-class one-bedroom flat on the first floor of a period building on Chesham Street, spanning just under 800 sqft with lift access. Meticulously refurbished and fully reconfigured, the property has been finished to an exceptional standard throughout, with bespoke cornicing and coving, and is presented dressed for sale, with artwork available by separate negotiation.The reception room is a standout space, benefitting from both a balcony and access to a roof terrace, alongside comfort cooling in both the reception and bedroom. The principal suite features a luxurious en suite with freestanding bathtub and walk-in shower, while a separate cloakroom adds further convenience. The bedroom and the sizable separate kitchen with dining area both enjoy direct access to a balcony, further enhancing the sense of light and indoor–outdoor flow
£ 1,850,000
6 bedroom townhouse for sale
View photo
House · for sale
£ 42,500,000
6 bedroom townhouse for sale
Walnut Tree Walk
· 6 Bedrooms · 7 Baths · House
· Equipped kitchen · Concierge
Walnut Tree Walk · 6 Bedrooms · 7 Baths · House · Equipped kitchen · Concierge
An architectural masterpiece in the heart of Mayfair, 50 Upper Brook Street is a fully refurbished Grade II Listed Georgian townhouse blending timeless heritage with sleek contemporary luxury. Finished to an exceptional standard throughout, this Portland stone residence spans 14,289 sq ft (1,327 sq m), offering one of Mayfair’s finest private homes—a true trophy asset in Prime Central London.Key Highlights include:• Grand Entrance: A pair of tall double doors leads into a sophisticated entrance hall, setting the tone for the home’s refined interiors.• Reception Spaces: The ground floor offers a beautiful morning room, a formal dining room, and a family kitchen, all connecting to a stunning light-filled orangery with a retractable roof—perfect for seamless indoor-outdoor living.• First Floor Elegance: A grand formal drawing room with soaring ceilings and large sash windows overlooks Upper Brook Street, complemented by a refined study with a concealed en-suite bathroom.• Dedicated Princi
£ 42,500,000
5 bedroom terraced house for sale
View photo
House · for sale
£ 1,950,000
5 bedroom terraced house for sale
Walnut Tree Walk
· 5 Bedrooms · 3 Baths · House
· Equipped kitchen · Concierge
Walnut Tree Walk · 5 Bedrooms · 3 Baths · House · Equipped kitchen · Concierge
Located on the sought-after Fentiman Road, this impressive family home offers substantial and flexible accommodation, combining strong kerb appeal with excellent potential for further extension and enhancement.The property provides generous living space throughout, including multiple reception areas and a large kitchen with an adjoining dining room on the ground floor— perfectly suited to both everyday family life and entertaining.A particularly attractive feature of the layout is its versatility. The first floor is currently arranged as an additional reception room, creating a bright and impressive living space, though it could easily be reconfigured as a substantial principal bedroom if desired.The lower ground floor further enhances the flexibility of the home, benefiting from its own private entrance. This level comprises two bedrooms and a bathroom, with one of the rooms equally well suited for use as a games room, cinema room, or independent living space for family members. The p
£ 1,950,000
5 bedroom house for sale
View photo
House · for sale
£ 5,950,000
5 bedroom house for sale
Walnut Tree Walk
· 5 Bedrooms · 3 Baths · House
· Equipped kitchen · Patio · Powder room · Concierge
Walnut Tree Walk · 5 Bedrooms · 3 Baths · House · Equipped kitchen · Patio · Powder room · Concierge
This voluminous house has excellent reception space with a fabulous first floor drawing room. The ground floor kitchen/dining area is ideal for modern family living and help create an excellent house in the heart of Belgravia.The house is Grade II listed, but conventionally arranged and after significant refurbishment, has efficient family living space on the ground floor, with a dining room, flowing seamlessly into a large kitchen that opens onto a patio. There is excellent communication with the media/family room in the lower ground floor below, which also has a large double bedroom with en suite shower room, utility room and guest cloakroom. The first floor is a double reception room with classically grand proportions, excellent ceiling heights and lots of light. The entire second floor comprises the principalbedroom with a wonderfully large en suite bathroom. The second floor has two double bedrooms that share a family bathroom. There is a further double bedroom above that also ope
£ 5,950,000
5 bedroom terraced house for sale
View photo
House · for sale
£ 4,750,000
5 bedroom terraced house for sale
Walnut Tree Walk
· 5 Bedrooms · 5 Baths · House
· Garden · Balcony · Patio
Walnut Tree Walk · 5 Bedrooms · 5 Baths · House · Garden · Balcony · Patio
A beautifully presented five-bedroom house, thoughtfully modernised and tastefully refurbished, with private outdoor space, nestled within the highly sought-after Pimlico Grid.Arranged over five floors, this exceptional home offers a rare blend of refined grandeur and period charm, seamlessly combined with contemporary living. The property provides a superb family layout with generous and versatile living spaces throughout.Large sash windows and soaring ceiling heights enhance the sense of volume, flooding the interiors with natural light and creating an elegant, airy atmosphere across every level.The house further benefits from an impressive range of outdoor spaces, including multiple balconies, a private low-maintenance patio garden, and a generous roof terrace, offering fantastic options for relaxing and entertaining.Perfectly positioned within the Pimlico Grid, the property enjoys excellent access to local amenities, including the popular Pimlico Road Farmers' Market and Tachbrook
£ 4,750,000
4 bedroom end of terrace house for sale
View photo
House · for sale
£ 4,250,000
4 bedroom end of terrace house for sale
Walnut Tree Walk
· 4 Bedrooms · 3 Baths · House
· Fireplace · Equipped kitchen
Walnut Tree Walk · 4 Bedrooms · 3 Baths · House · Fireplace · Equipped kitchen
A lovely four bedroom, three bathroom end of terrace house on Elizabeth Street, spanning approximately 2,300 sqft and benefitting from a slightly wider footprint. Coming to the market for the first time in over 30 years, the house offers excellent proportions, natural light, and a well balanced family layout throughout.The ground floor comprises a spacious kitchen and dining room. The lower ground floor has been fully tanked and provides a secondary living room, a bedroom with walk-in wardrobe, an adjacent bathroom, tanked vault storage, and its own private entrance that can be ideal for guests, staff, or flexible family use. A half landing between the ground and first floors leads to a bright roof terrace, offering excellent entertaining space and natural light.The first floor hosts an elegant double aspect drawing room with a gas fireplace, while the second floor is dedicated to the principal suite, complete with built-in wardrobes, a walk-in dressing area, and an en suite with both
£ 4,250,000
4 bedroom end of terrace house for sale
View photo
House · for sale
£ 3,650,000
4 bedroom end of terrace house for sale
Walnut Tree Walk
· 4 Bedrooms · 4 Baths · House
· Equipped kitchen · Concierge
Walnut Tree Walk · 4 Bedrooms · 4 Baths · House · Equipped kitchen · Concierge
A beautifully presented Grade II listed four-bedroom, four-bathroom house spanning approximately 1,925 sqft, arranged over five floors with its own private entrance from Chester Row.The lower ground floor is centred around a spacious kitchen and dining room, complemented by a large pantry and utility room. An adjoining room, currently used as a bedroom, offers excellent flexibility as either guest accommodation or a formal dining room. The raised ground floor hosts a bright double-aspect reception room overlooking Elizabeth Street, while a useful study area occupies the half landing. The principal suite spans the entire second floor, with the remaining bedrooms and bathrooms thoughtfully arranged across the upper levels.Elizabeth Street is one of Belgravia's most iconic addresses, renowned for its boutique shops, independent cafés, and award-winning restaurants. Moments from Sloane Square, Victoria, Motcomb Street, and Hyde Park, the location offers an exceptional blend of village char
£ 3,650,000
6 bedroom house for sale
View photo
House · for sale
£ 12,000,000
6 bedroom house for sale
Walnut Tree Walk
· 6 Bedrooms · 5 Baths · House
· Garden
Walnut Tree Walk · 6 Bedrooms · 5 Baths · House · Garden
Coming soon. A fully refurbished freehold house arranged over six floors comprising close to 3,500 Sq Ft of living space and a private terrace.The property further benefits from a self-contained flat, accessed via its own entrance. Due to be completed in Summer 2026.Belgravia is characterised by grand Georgian and Victorian townhouses, garden squares, and tree-lined streets. Eaton Terrace itself is lined with impressive and well-maintained buildings, often featuring stucco facades and classic architectural elements. The neighbourhood is well-connected and provides easy access to high-end shopping areas, cultural attractions, and notable landmarks. It is also close to transport links, making it convenient for residents to travel around the city
£ 12,000,000
3 bedroom end of terrace house for sale
View photo
House · for sale
£ 2,250,000
3 bedroom end of terrace house for sale
Walnut Tree Walk
· 3 Bedrooms · 2 Baths · House
· Equipped kitchen · Concierge
Walnut Tree Walk · 3 Bedrooms · 2 Baths · House · Equipped kitchen · Concierge
Beautifully presented throughout, this exceptional double fronted freehold house is discreetly positioned within the highly desirable Eccleston Square Mews and arranged over three well-designed floors, offering generous living and entertaining space.The ground floor opens into a sizeable open-plan reception room spanning the full width of the property, with a contemporary kitchen and dining area flowing naturally from the living space. High ceilings and double-aspect windows give the room a sense of scale and light unusual for a mews, equally suited for dinner parties and large gatherings.The first floor comprises two well-proportioned bedrooms, two modern bathrooms and a separate utility room and guest WC.Occupying the entirety of the top floor, the third bedroom is currently arranged as an elegant second reception room, benefiting from direct access to a private terrace, providing a wonderful additional living space or flexible guest accommodation.This outstanding home combines styli
£ 2,250,000

Get email alerts

Don't miss out: be the first to know about new properties

The alert was correctly created

On subscribing you accept the conditions of use and the privacy policy
Alert
Receive new ads in your inbox
Save this search
Receive alerts for new listings

We'll send you an email when we have new properties for: "Houses for sale in Walnut Tree Walk"

The alert was correctly created

Mitre Wing
Mount Pleasant
Get email alerts and be the first to see new listings
Required field
On subscribing I accept the terms of the privacy policy
Perfect! You'll soon start receiving new listings via email
Alert
Receive an email when we have new ads for Houses for sale in Walnut Tree Walk
Save this search
Filters

Bedrooms

Size (sq.ft)

sq.ft
sq.ft

Price

£
£

Property type

Bathrooms

Clear all filters
Receive notifications when new entries are published.