View photo
House
·
for rent
£ 1,450
Whitehouse Drive, Lichfield WS13, 3 bed detached house to rent, £1,450 pcm | PrimeLocation
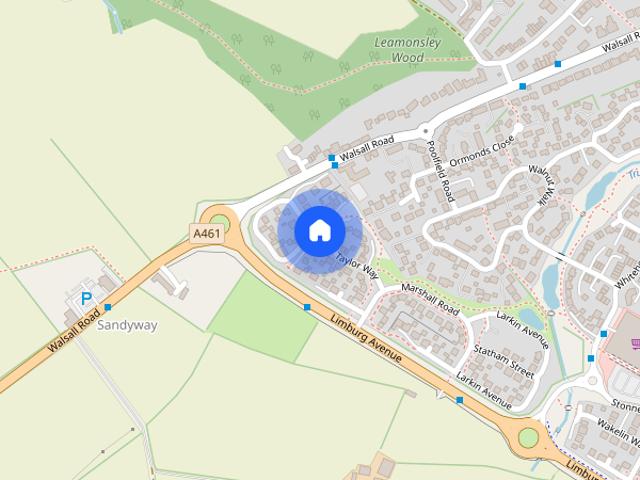
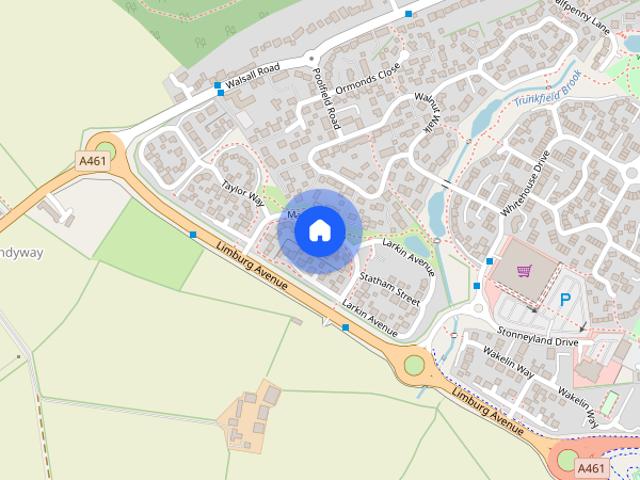
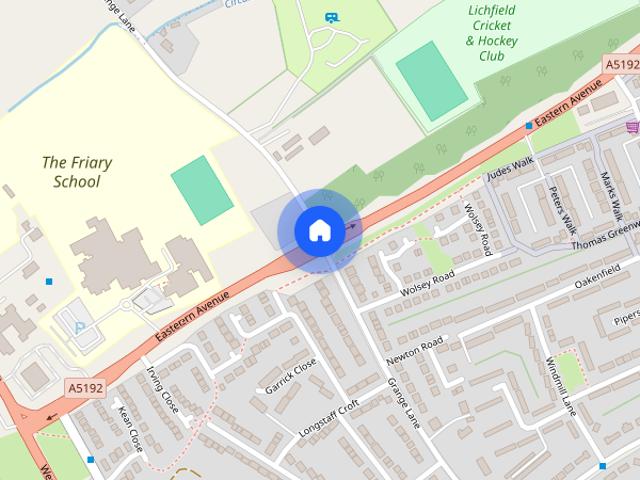
Walsall Road WS13 Lichfield
· 3 Bedrooms · House
· Garden · Equipped kitchen · Parking · Patio · Concierge · Heating
Walsall Road WS13 Lichfield · 3 Bedrooms · House · Garden · Equipped kitchen · Parking · Patio · Concierge · Heating
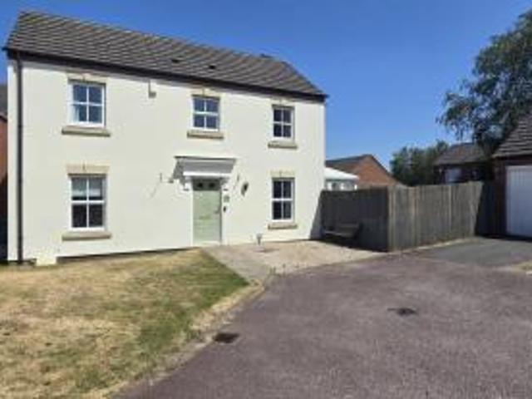
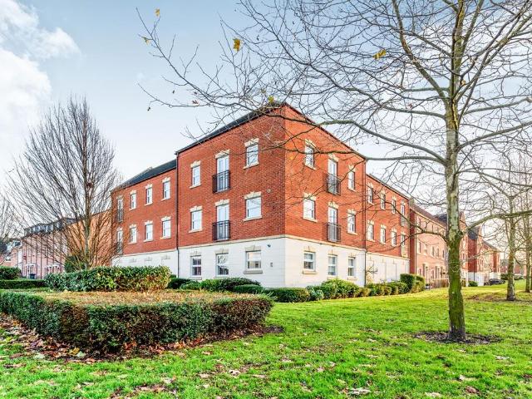
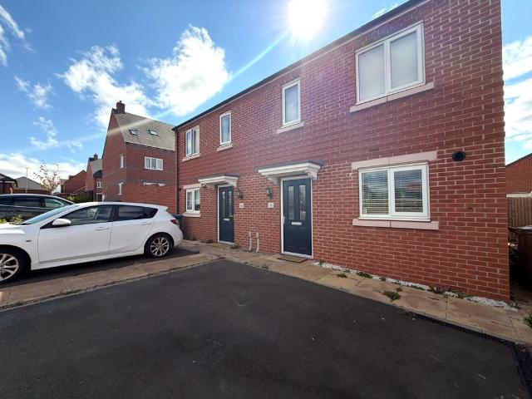
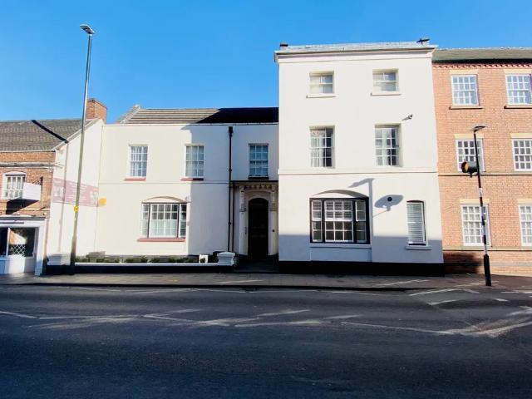
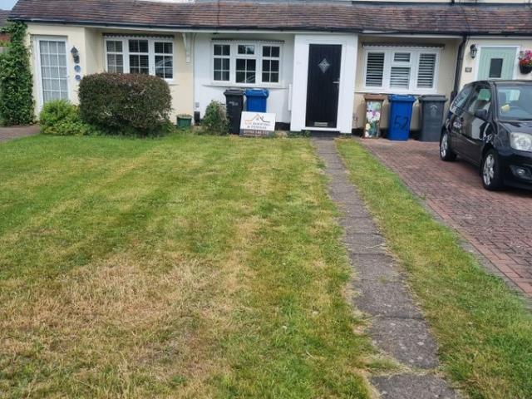
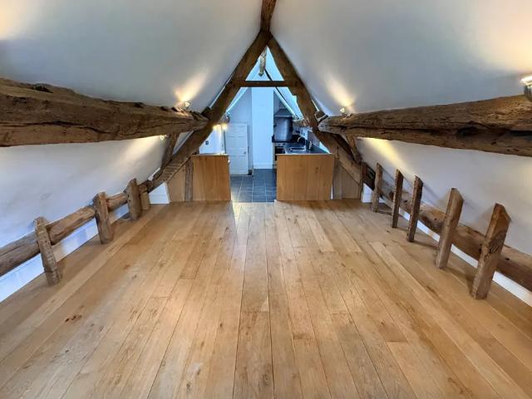
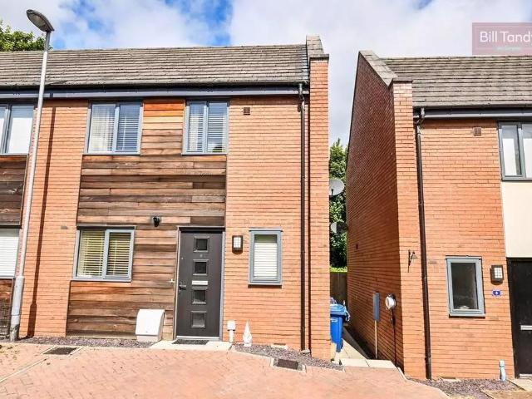
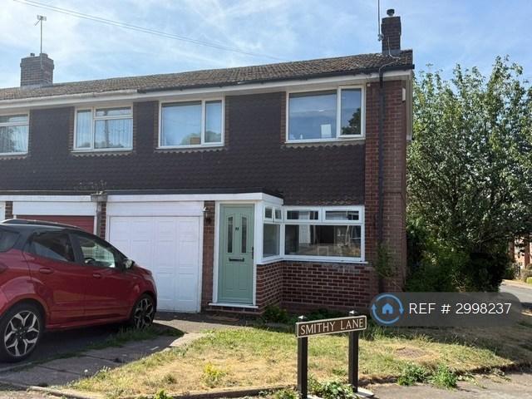
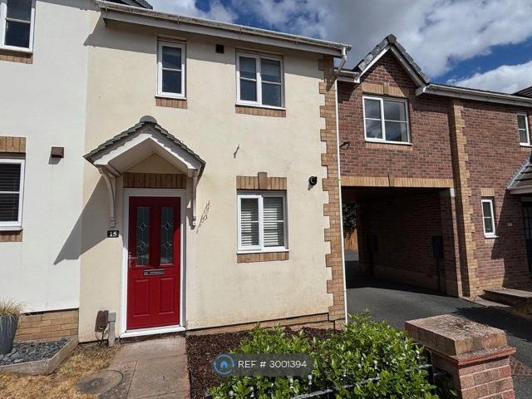
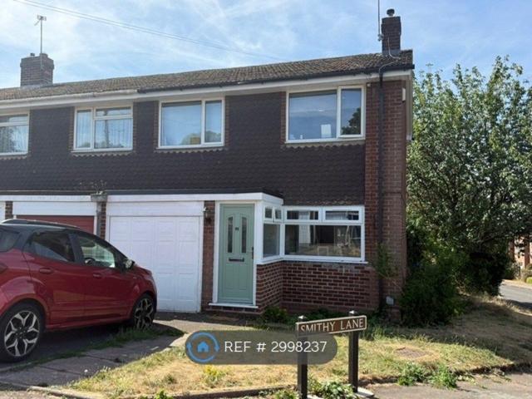
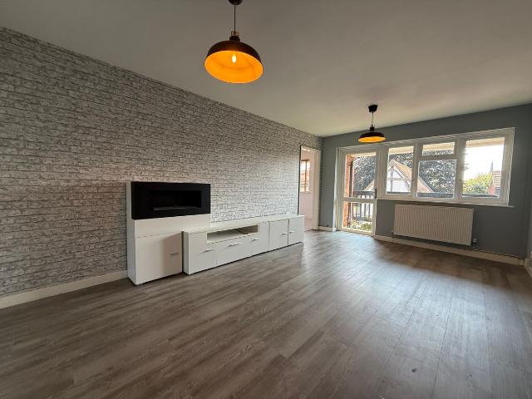
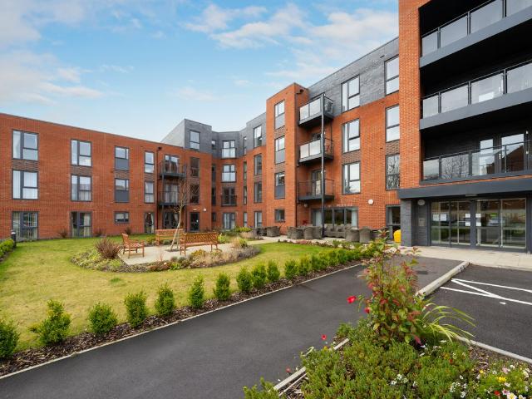
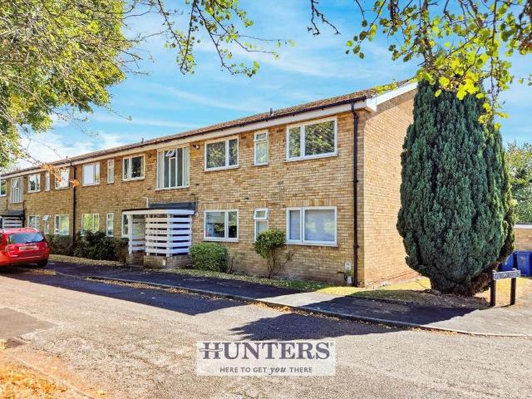
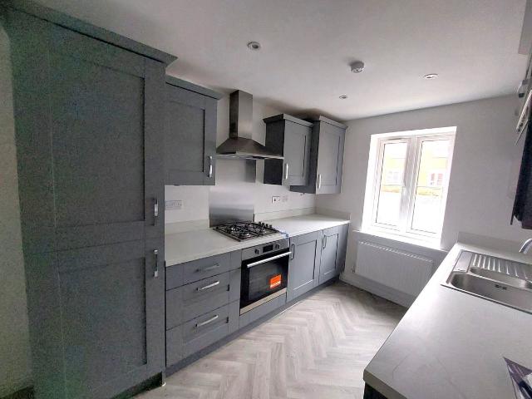
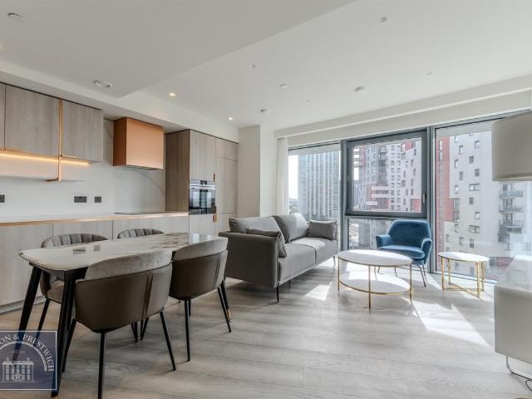
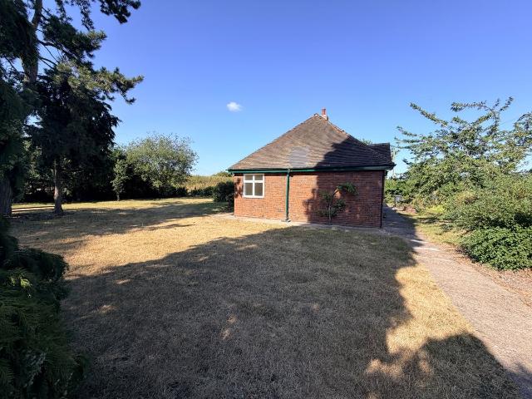
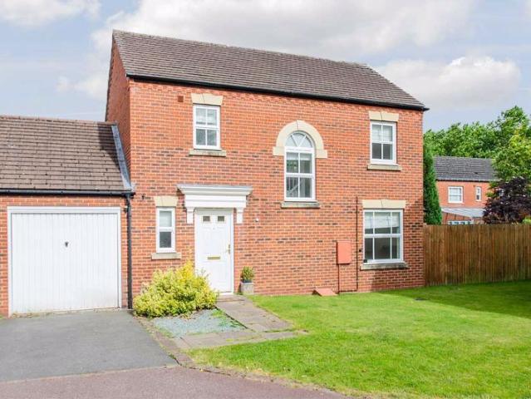
Available Early August Holding deposit £334.61 Lovett&Co. Estate Agents are pleased to offer to let this well presented three bedroom detached family home situated on the sought after modern residential development of Darwin Park. Unfurnished - long term let The property is set back from the main road down a shared private driveway and briefly comprises: Entrance hallway, lounge, kitchen, dining room, WC, landing, family bathroom, three bedroom and an en-suite. Externally there is a private driveway and garage attached to the side of the property with access through to the large private rear garden with patio and lawn. Other benefits include UPVC double glazing and gas central heating throughout. Reception hall: Lounge: 13' 1' x 10' 6' (4.00m x 3.20m) dining room: 11' 0' x 8' 8' (3.35m x 2.65m) kitchen: 11' 0' x 8' 0' (3.35m x 2.45m) Integrated electric oven and gas hob, space for a washing machine, fridge and freezer. Guest WC: First floor landing: Bedroom one: 9' 8' x 10' 10' (2.95m
Available Early August Holding deposit £334.61 Lovett&Co. Estate Agents are pleased to offer to let this well presented three bedroom detached family home situated on the sought after modern residential development of Darwin Park. Unfurnished - long term let The property is set back from the main road down a shared private driveway and briefly comprises: Entrance hallway, lounge, kitchen, dining room, WC, landing, family bathroom, three bedroom and an en-suite. Externally there is a private driveway and garage attached to the side of the property with access through to the large private rear garden with patio and lawn. Other benefits include UPVC double glazing and gas central heating throughout. Reception hall: Lounge: 13' 1' x 10' 6' (4.00m x 3.20m) dining room: 11' 0' x 8' 8' (3.35m x 2.65m) kitchen: 11' 0' x 8' 0' (3.35m x 2.45m) Integrated electric oven and gas hob, space for a washing machine, fridge and freezer. Guest WC: First floor landing: Bedroom one: 9' 8' x 10' 10' (2.95m
£ 1,450