2 pictures
House
·
for sale
£ 450,000
4 bed house for sale
Walton Road WA4 Warrington
· 4 Bedrooms · House
· Garden · Equipped kitchen
Walton Road WA4 Warrington · 4 Bedrooms · House · Garden · Equipped kitchen
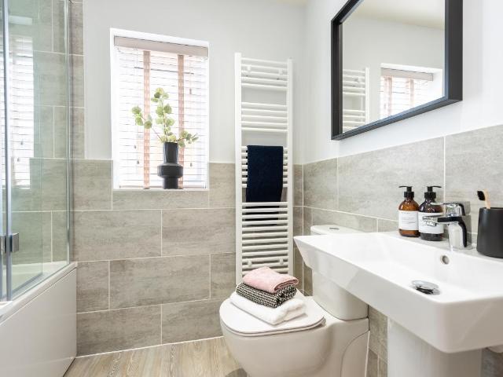
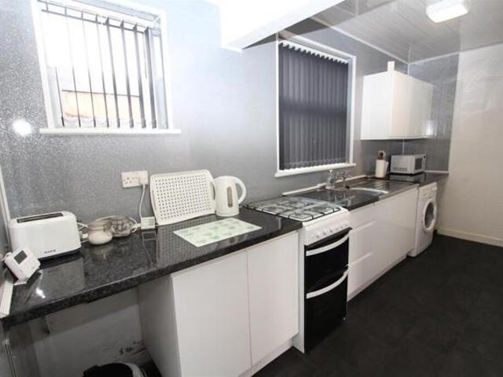
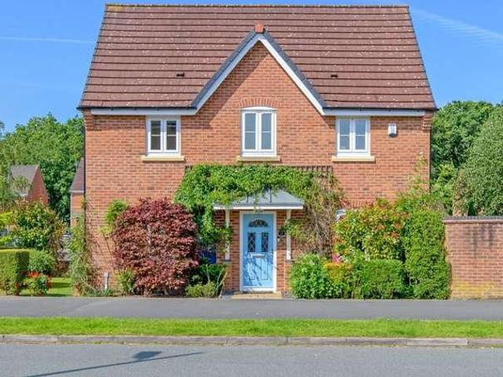
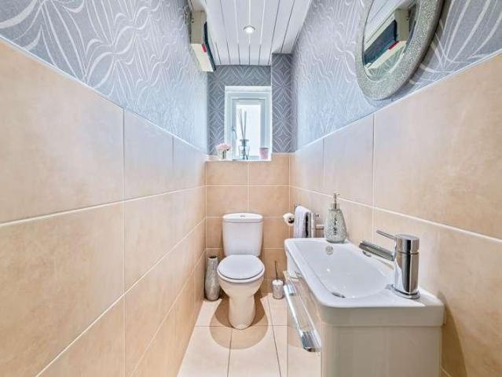
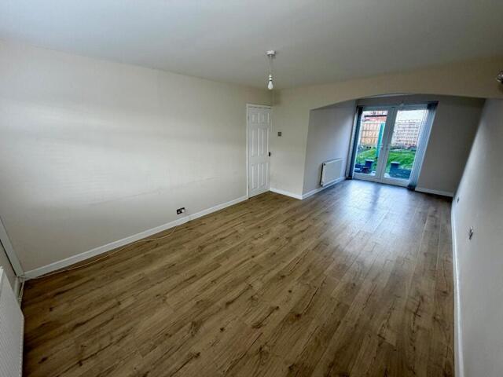
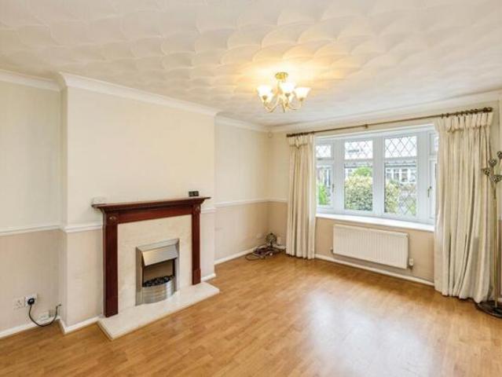
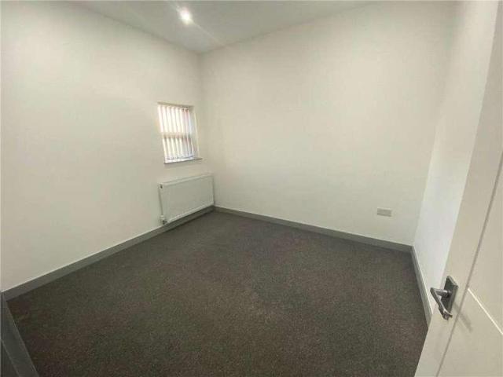
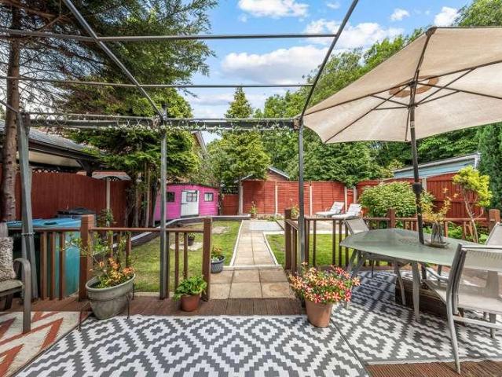
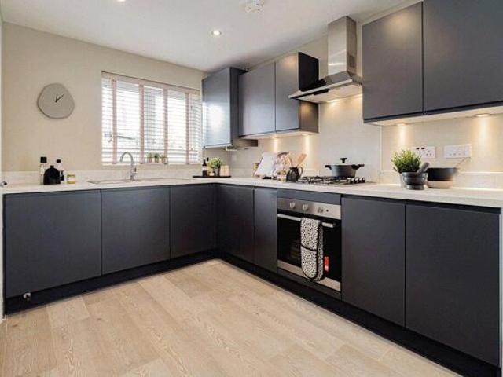
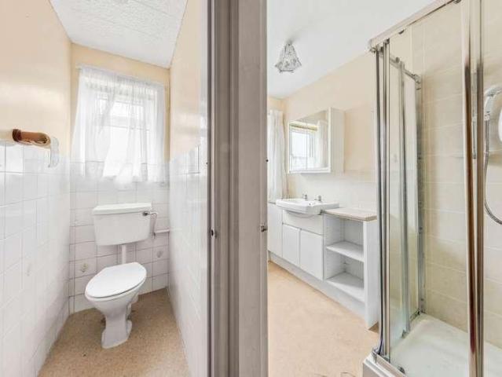
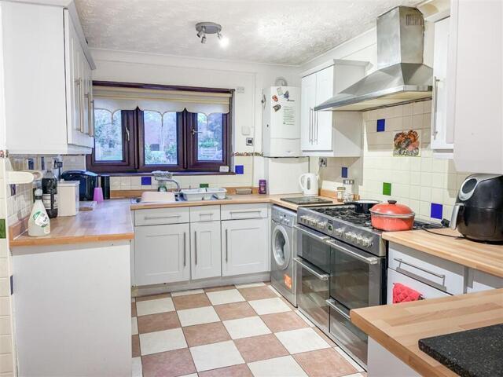
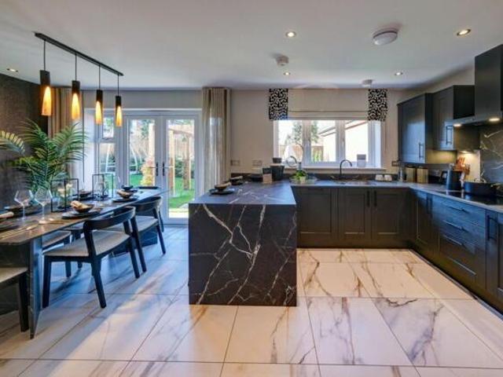
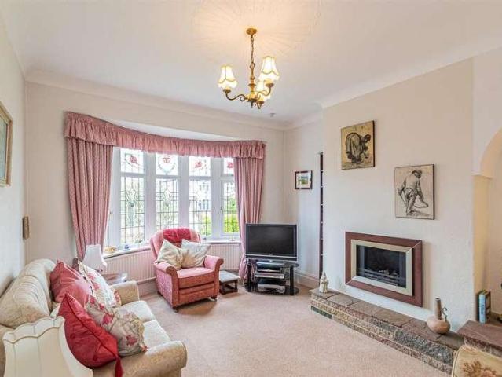
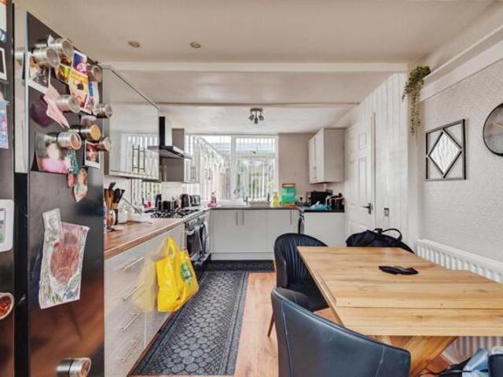
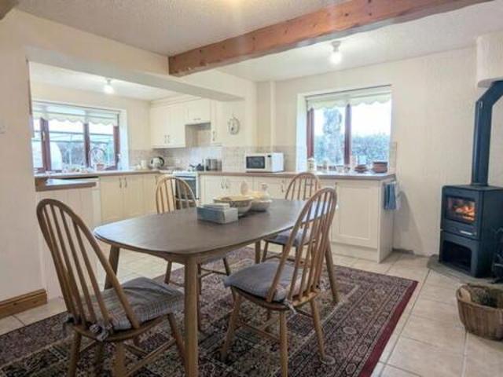
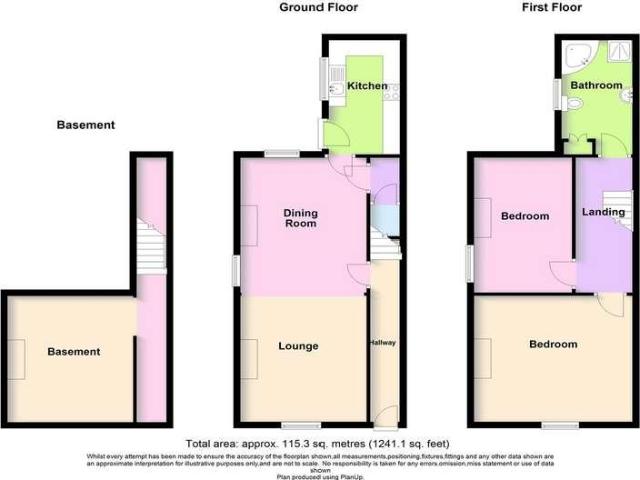
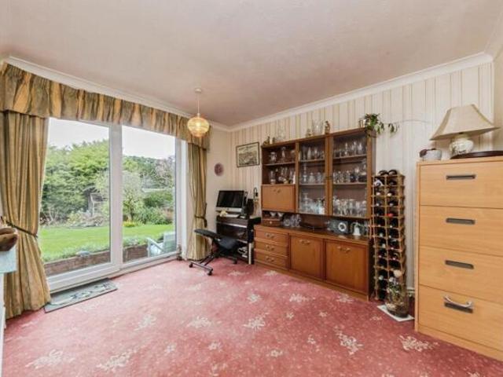
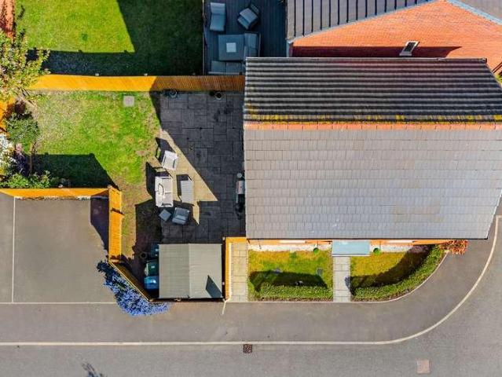
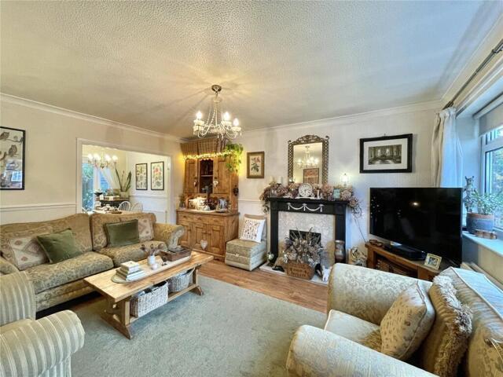
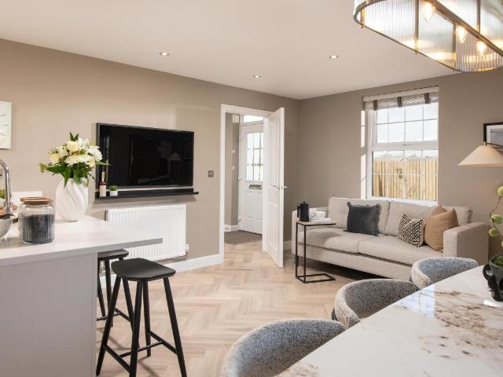
Coming Soon: A spacious, energy-efficient fourbedroom family home. The ground floor offers an openplan kitchen, dining and family area with a glazed bay and French doors to the garden. You'll also find a utility room, dualaspect lounge, W.C and generous storage. Upstairs features three double bedrooms, including a main bedroom with en suite, a single bedroom and the family bathroom. Room dimensions 1 Bathroom - 2057mm x 1875mm (6'8 x 6'1)Bedroom 1 - 5383mm x 3571mm (17'7 x 11'8)Bedroom 2 - 3670mm x 3756mm (12'0 x 12'3)Bedroom 3 - 3751mm x 2661mm (12'3 x 8'8)Bedroom 4 - 2577mm x 2160mm (8'5 x 7'1)Ensuite 1 - 2005mm x 1324mm (6'6 x 4'4)G Kitchen / Family / Dining - 6422mm x 5038mm (21'0 x 16'6)Lounge - 6422mm x 4023mm (21'0 x 13'2)Utility - 1860mm x 1749mm (6'1 x 5'8)WC - 1786mm x 1014mm (5'10 x 3'3)
Coming Soon: A spacious, energy-efficient fourbedroom family home. The ground floor offers an openplan kitchen, dining and family area with a glazed bay and French doors to the garden. You'll also find a utility room, dualaspect lounge, W.C and generous storage. Upstairs features three double bedrooms, including a main bedroom with en suite, a single bedroom and the family bathroom. Room dimensions 1 Bathroom - 2057mm x 1875mm (6'8 x 6'1)Bedroom 1 - 5383mm x 3571mm (17'7 x 11'8)Bedroom 2 - 3670mm x 3756mm (12'0 x 12'3)Bedroom 3 - 3751mm x 2661mm (12'3 x 8'8)Bedroom 4 - 2577mm x 2160mm (8'5 x 7'1)Ensuite 1 - 2005mm x 1324mm (6'6 x 4'4)G Kitchen / Family / Dining - 6422mm x 5038mm (21'0 x 16'6)Lounge - 6422mm x 4023mm (21'0 x 13'2)Utility - 1860mm x 1749mm (6'1 x 5'8)WC - 1786mm x 1014mm (5'10 x 3'3)
£ 450,000