View photo
House
·
for sale
£ 695,000
5 bedroom detached house for sale
Wansford Peterborough
· 5 Bedrooms · 3 Baths · House
· Garden · Parking · Balcony · Concierge
Wansford Peterborough · 5 Bedrooms · 3 Baths · House · Garden · Parking · Balcony · Concierge
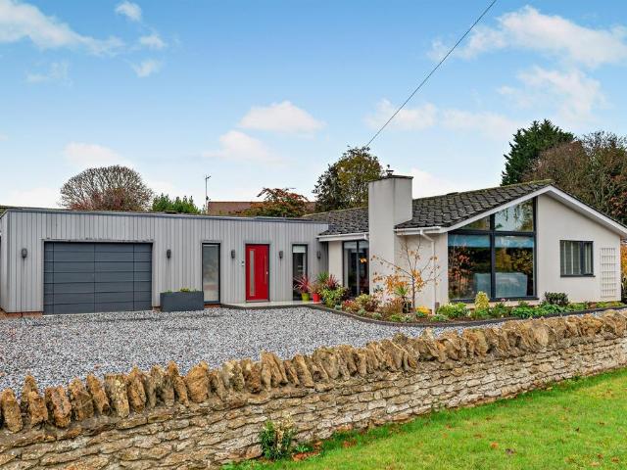
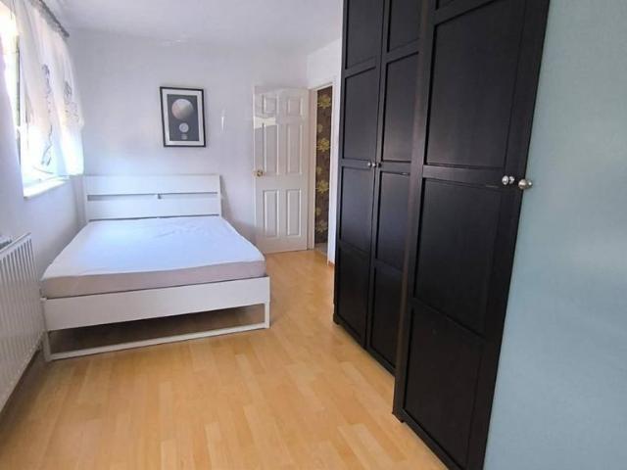
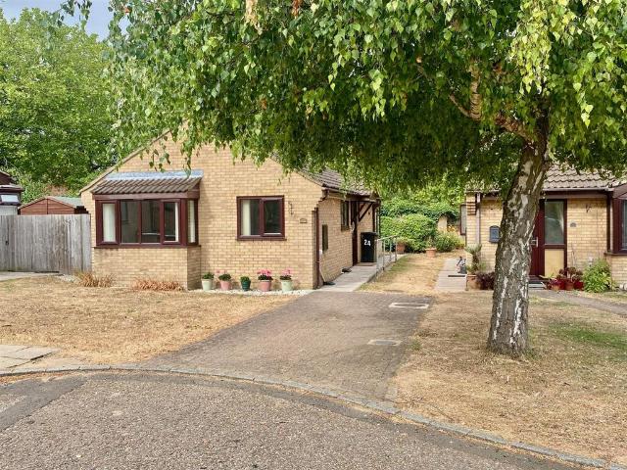
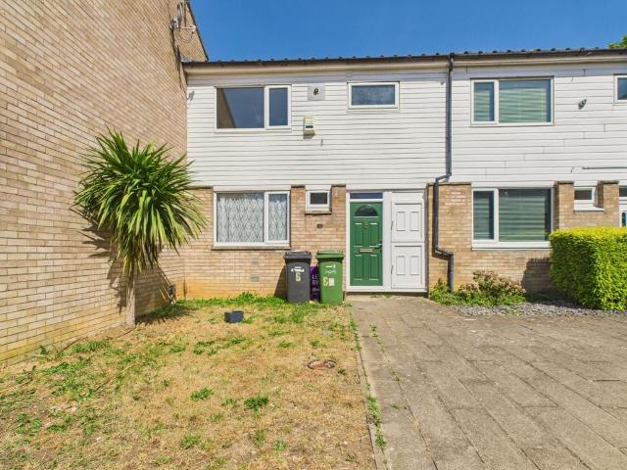
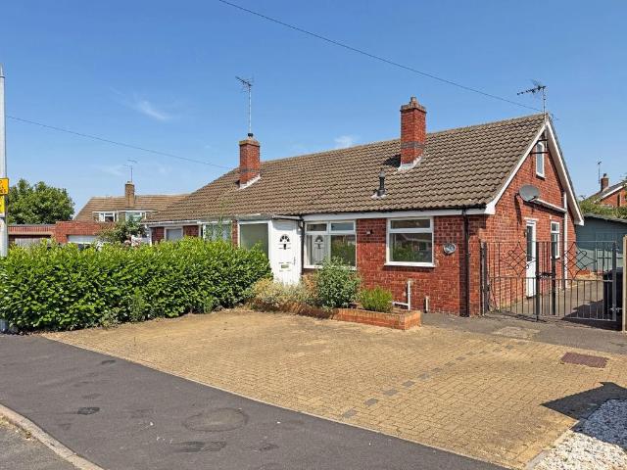
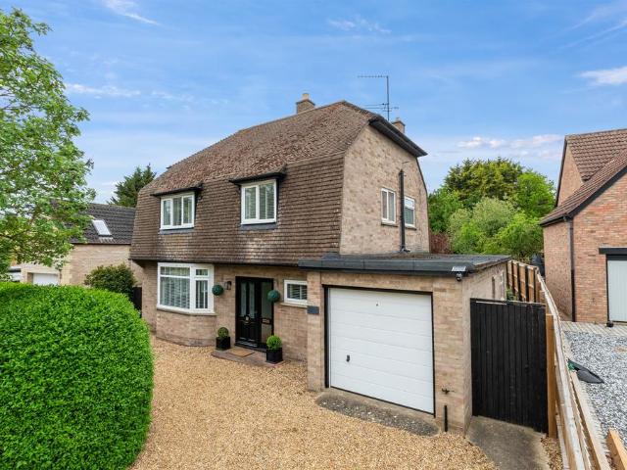
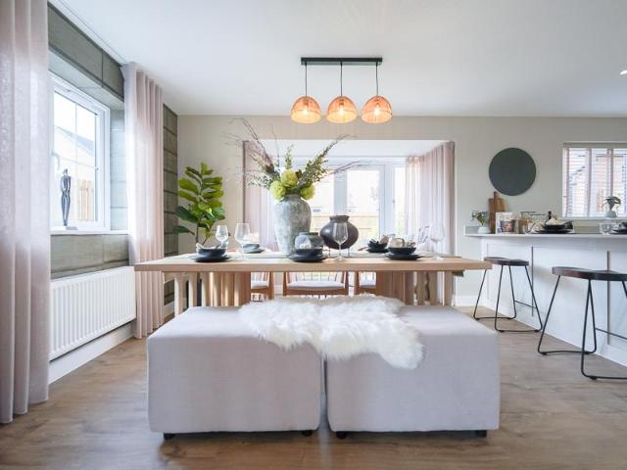
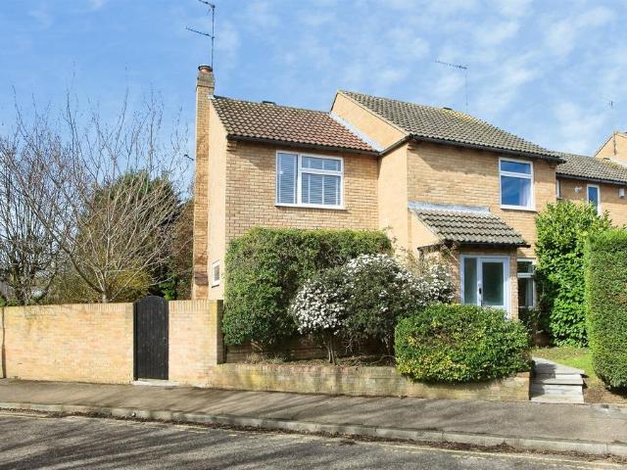
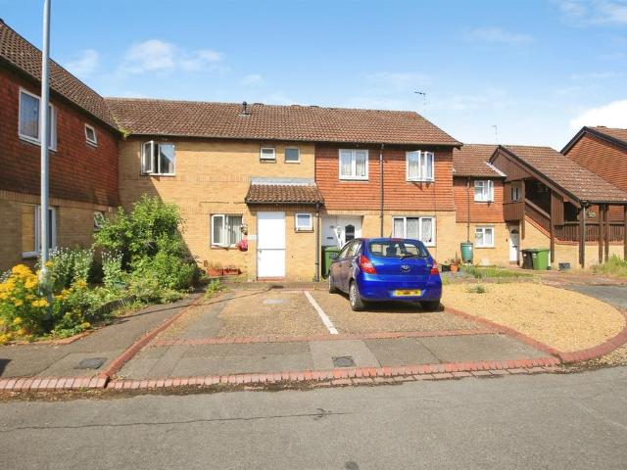
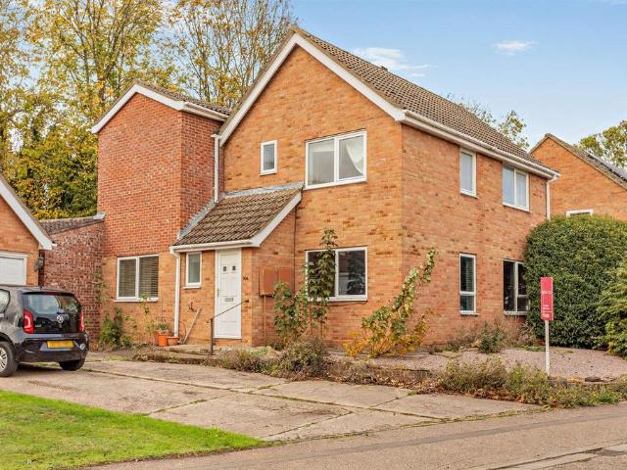
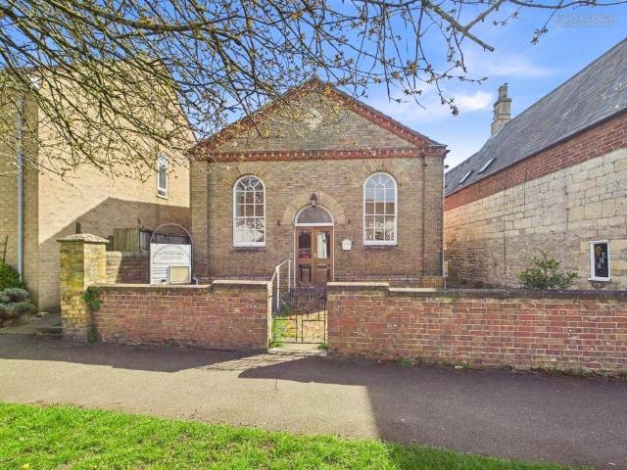
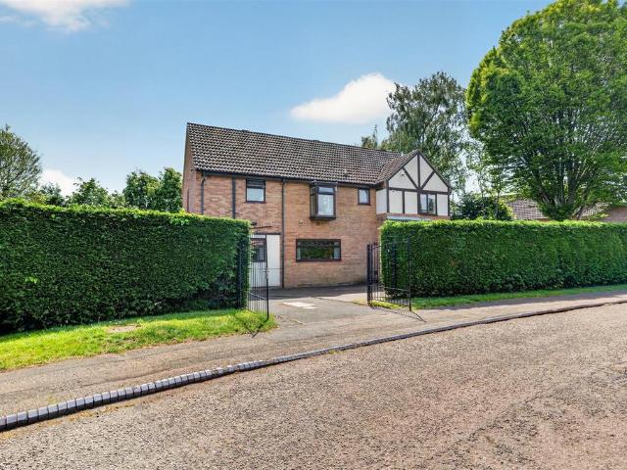
PREVIOUSLY LISTED £775,000 * GUIDE PRICE £695,000- £725,000 * This individual detached family home, located in a sought after Village location, positioned on an enviable plot with large established gardens. The property offers spacious living accommodation comprising five bedrooms, three bathrooms, en suite and balcony to master bedroom and three reception rooms. A detached double garage with scope for further accommodation/annexe potential. Space to build further garaging/workshop with development potential with possible plot (STPP) for separate dwelling. The property is approached via gates with plenty of off road parking. * MUST BE VIEWED *Entrance PorchEntrance HallCloakroomKitchen/Breakfast Room 7.16m (23'6) x 3.01m (9'11)Family Room 3.61m (11'10) x 3.56m (11'8)Dining Room 4.51m (14'10) x 2.00m (6'7)Lounge 6.45m (21'2) x 4.19m (13'9)First Floor LandingBedroom 1 4.79m (15'9) x 3.31m (10'10)En-suiteBalcony 2.35m (7'9) x 0.93m (3'1)Bedroom 5 2.79m (9'2) x 2.58m (8'6)Bedroom 4 3.21m (
PREVIOUSLY LISTED £775,000 * GUIDE PRICE £695,000- £725,000 * This individual detached family home, located in a sought after Village location, positioned on an enviable plot with large established gardens. The property offers spacious living accommodation comprising five bedrooms, three bathrooms, en suite and balcony to master bedroom and three reception rooms. A detached double garage with scope for further accommodation/annexe potential. Space to build further garaging/workshop with development potential with possible plot (STPP) for separate dwelling. The property is approached via gates with plenty of off road parking. * MUST BE VIEWED *Entrance PorchEntrance HallCloakroomKitchen/Breakfast Room 7.16m (23'6) x 3.01m (9'11)Family Room 3.61m (11'10) x 3.56m (11'8)Dining Room 4.51m (14'10) x 2.00m (6'7)Lounge 6.45m (21'2) x 4.19m (13'9)First Floor LandingBedroom 1 4.79m (15'9) x 3.31m (10'10)En-suiteBalcony 2.35m (7'9) x 0.93m (3'1)Bedroom 5 2.79m (9'2) x 2.58m (8'6)Bedroom 4 3.21m (
£ 695,000