374 properties for sale in Waplington York

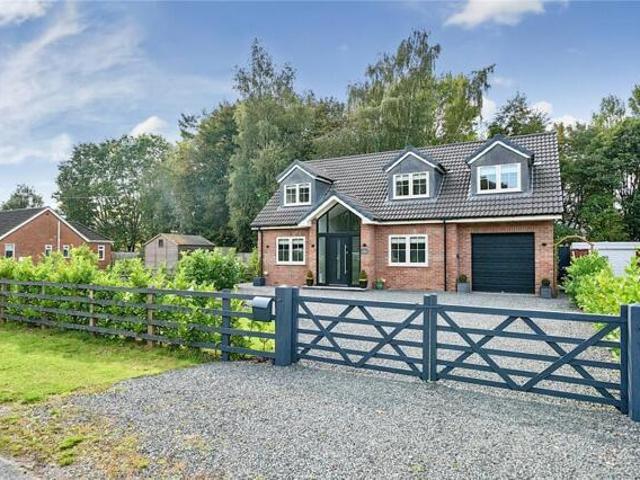
4 bed house for sale
2 pictures
House · for sale
£ 415,000
Updated
4 bed house for sale
Waplington York
· 4 Bedrooms · House
· Garden · Equipped kitchen · Parking
Waplington York · 4 Bedrooms · House · Garden · Equipped kitchen · Parking
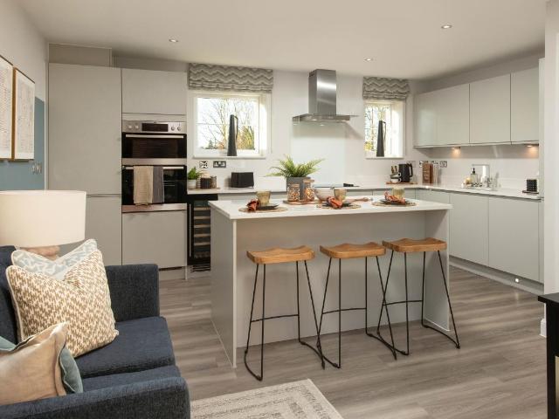
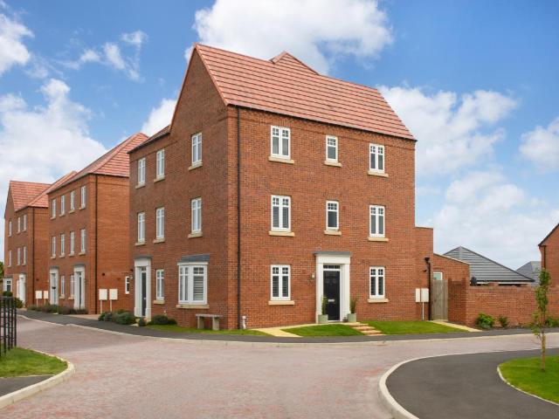
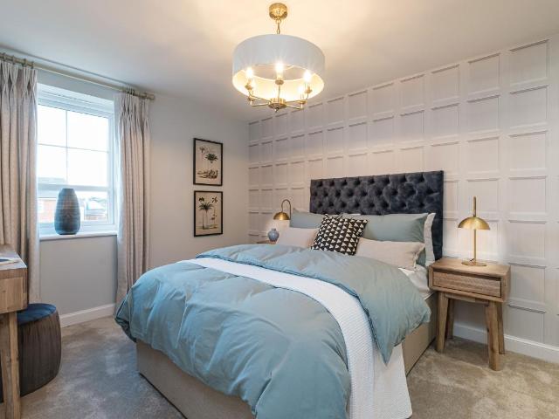
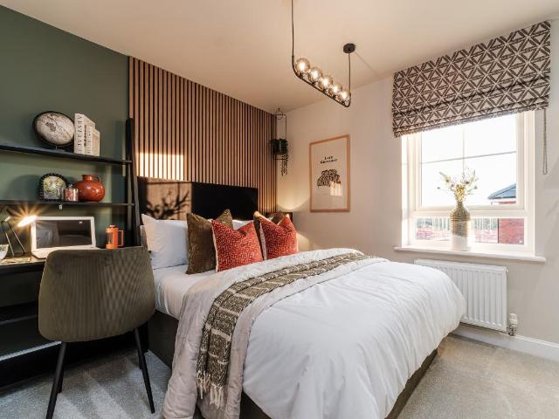
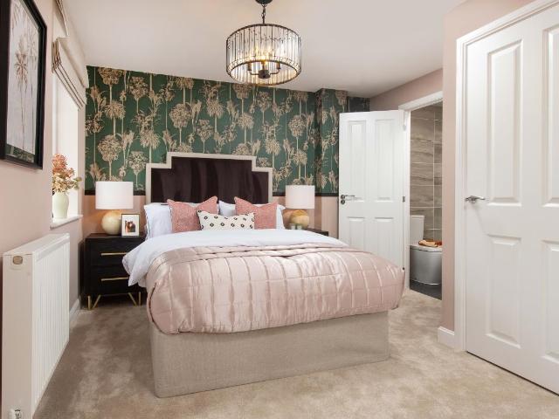
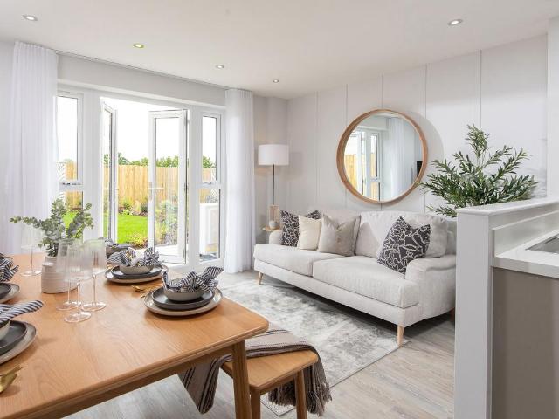
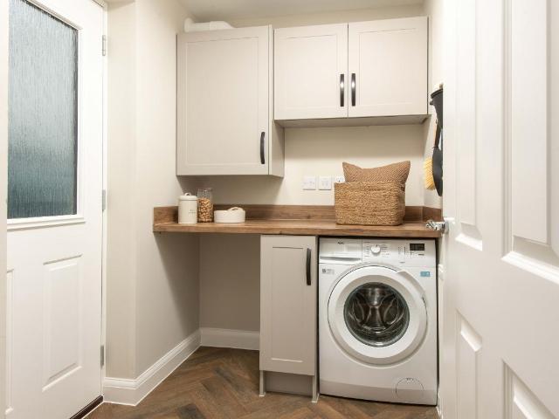
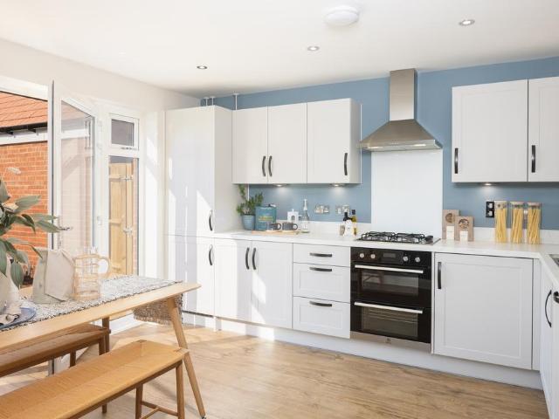
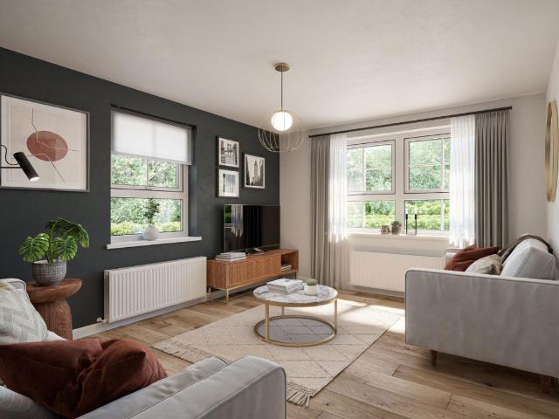
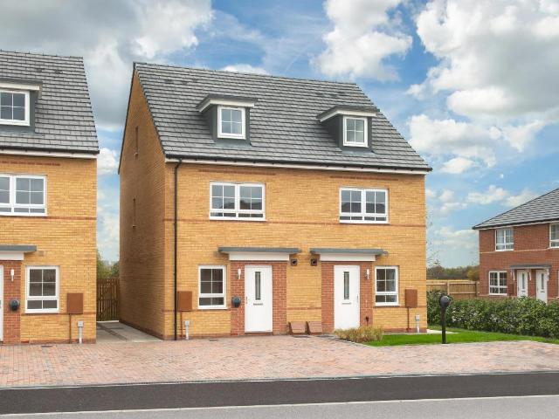
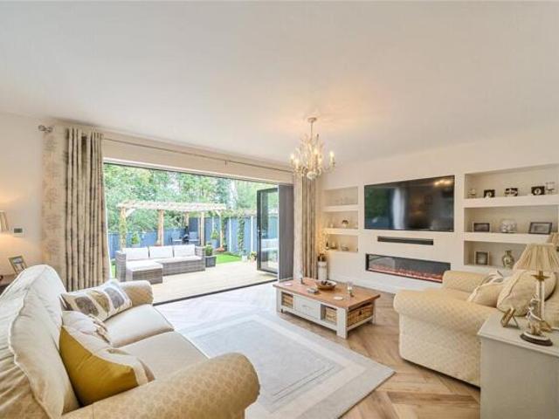
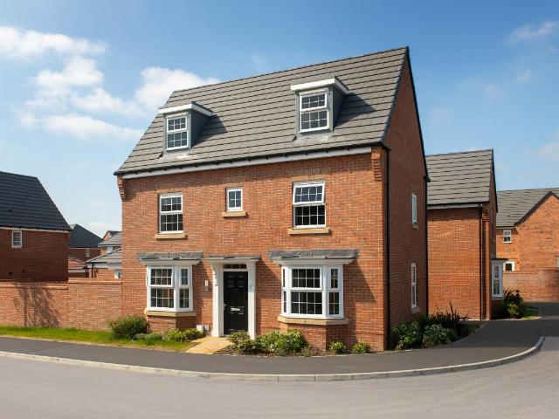
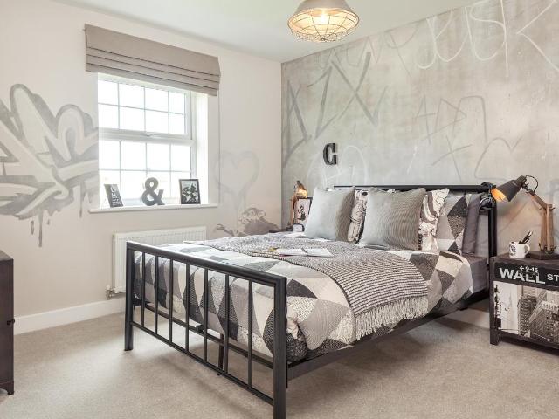
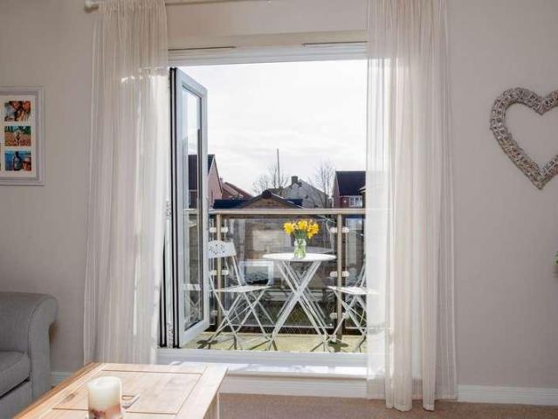
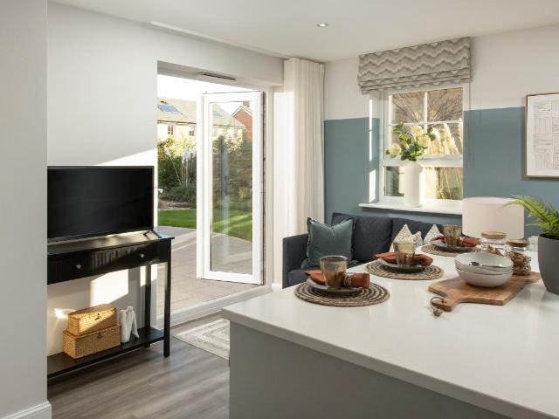
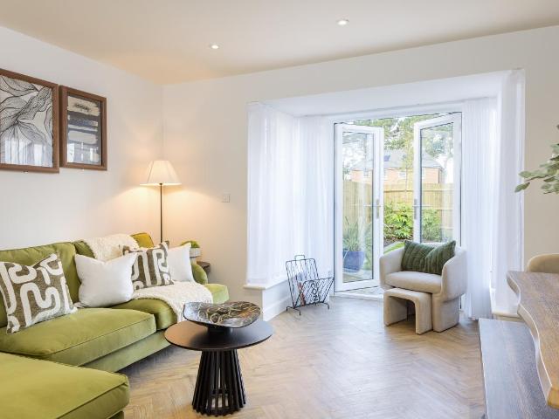
The MILLFORD features an OPEN-PLAN DINING KITCHEN with FRENCH DOORS to the garden. You will also find a handy UTILITY ROOM, SPACIOUS LOUNGE and plenty of storage. Upstairs, you will find 4 DOUBLE BEDROOMS including the main with EN SUITE and a MODERN FAMILY BATHROOM. The home is completed with an INTEGRAL GARAGE and DRIVEWAY PARKING. Room dimensions 1 Bathroom - 2913mm x 1950mm (9'6 x 6'4)Bedroom 1 - 5195mm x 3818mm (17'0 x 12'6)Bedroom 2 - 4156mm x 2707mm (13'7 x 8'10)Bedroom 3 - 4051mm x 3365mm (13'3 x 11'0)Bedroom 4 - 3522mm x 3124mm (11'6 x 10'2)Ensuite 1 - 2235mm x 1924mm (7'3 x 6'3)G Kitchen / Family / Dining - 6037mm x 4735mm (19'9 x 15'6)Lounge - 5767mm x 3235mm (18'11 x 10'7)Utility - 2225mm x 1877mm (7'3 x 6'1)WC - 1786mm x 895mm (5'10 x 2'11)
£ 415,000
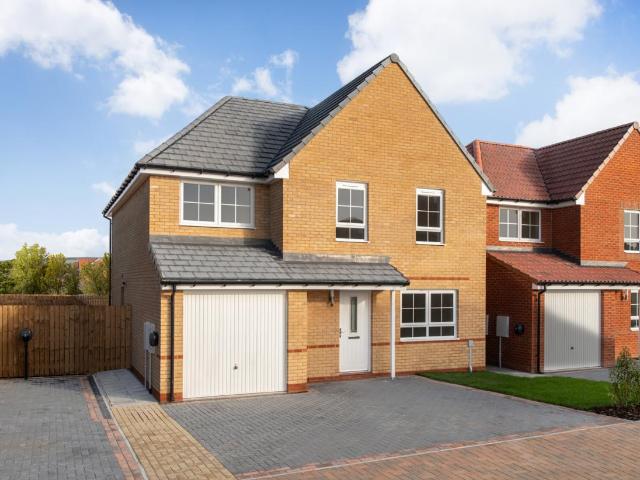
4 bed house for sale
2 pictures
House · for sale
£ 450,000
Updated
4 bed house for sale
Waplington York
· 4 Bedrooms · House
· Garden · Equipped kitchen
Waplington York · 4 Bedrooms · House · Garden · Equipped kitchen
The Ascot 4 bedroom DETACHED HOME features an OPEN-PLAN KITCHEN with a UTILITY ROOM and FRENCH DOORS to the garden, a SPACIOUS LOUNGE. Upstairs there are 4 DOUBLE BEDROOMS, the main bedroom features an EN SUITE. There is also a STUDY which could be a SINGLE BEDROOM and a MODERN FAMIY BATHROOM. Room dimensions 1 Bathroom - 2027mm x 2574mm (6'7 x 8'5)Bedroom 1 - 3209mm x 4657mm (10'6 x 15'3)Bedroom 2 - 3098mm x 4462mm (10'1 x 14'7)Bedroom 3 - 2750mm x 4145mm (9'0 x 13'7)Bedroom 4 - 2671mm x 3186mm (8'9 x 10'5)Ensuite 1 - 1460mm x 2185mm (4'9 x 7'2)Study Upstairs - 2032mm x 2342mm (6'8 x 7'8)G Kitchen / Family / Dining - 8069mm x 3845mm (26'5 x 12'7)Lounge - 2980mm x 5225mm (9'9 x 17'1)Utility - 2515mm x 1619mm (8'3 x 5'3)WC - 909mm x 1569mm (2'11 x 5'1)
£ 450,000
4 bed house for sale
2 pictures
House · for sale
£ 425,000
Updated
4 bed house for sale
Waplington York
· 4 Bedrooms · House
· Equipped kitchen · Parking
Waplington York · 4 Bedrooms · House · Equipped kitchen · Parking
AVAILABLE WITH PART EXCHANGE GUARANTEE PLUS MORTGAGE CONTRIBUTION. This home has been thoughtfully laid out. The OPEN-PLAN kitchen/breakfast and spacious lounge are flooded with light from the French doors. A separate DINING AREA is perfect for entertaining. Up a flight of stairs wake in one of four bedrooms, the main complete with EN SUITE. Completing this home is a modern family bathroom and a GARAGE. Room dimensions 1 Bathroom - 1702mm x 2075mm (5'7 x 6'9)Bedroom 1 - 4618mm x 3104mm (15'1 x 10'2)Bedroom 2 - 4510mm x 3110mm (14'9 x 10'2)Bedroom 3 - 3737mm x 3110mm (12'3 x 10'2)Bedroom 4 - 2148mm x 2270mm (7'0 x 7'5)Ensuite 1 - 1191mm x 2075mm (3'10 x 6'9)G Dining - 2967mm x 3307mm (9'8 x 10'10)Kitchen / Family / Breakfast - 4623mm x 4598mm (15'2 x 15'1)Lounge - 3095mm x 5143mm (10'1 x 16'10)WC - 854mm x 1641mm (2'9 x 5'4)
£ 425,000
4 bed house for sale
2 pictures
House · for sale
£ 350,000
Updated
4 bed house for sale
Waplington York
· 4 Bedrooms · House
· Garden · Equipped kitchen
Waplington York · 4 Bedrooms · House · Garden · Equipped kitchen
PART EXCHANGE GUARANTEE PLUS MORTGAGE CONTRIBUTION The Parkin features an OPEN-PLAN DINING KITCHEN with a bay-fronted window. You'll also find a SPACIOUS LOUNGE with FRENCH DOORS leading to the garden. On the first floor, there are 2 DOUBLE BEDROOMS, including the EN SUITE MAIN BEDROOM. On the second floor, you'll a further 2 DOUBLE BEDROOMS and a family bathroom. Room dimensions 2 Bathroom - 1695mm x 2131mm (5'6 x 6'11)Bedroom 2 - 4138mm x 3508mm (13'6 x 11'6)Bedroom 3 - 4138mm x 3202mm (13'6 x 10'6)1 Bedroom 1 - 4138mm x 3508mm (13'6 x 11'6)Bedroom 4 - 4138mm x 2893mm (13'6 x 9'5)Ensuite 1 - 1448mm x 2290mm (4'9 x 7'6)G Kitchen / Dining - 4133mm x 4028mm (13'6 x 13'2)Lounge - 4138mm x 4227mm (13'6 x 13'10)WC - 1673mm x 896mm (5'5 x 2'11)
£ 350,000
4 bed house for sale
2 pictures
House · for sale
£ 450,000
Updated
4 bed house for sale
Waplington York
· 4 Bedrooms · House
· Garden · Equipped kitchen
Waplington York · 4 Bedrooms · House · Garden · Equipped kitchen
The impressive ENERGY-EFFICIENT RADLEIGH delivers plenty of space. The OPEN-PLAN KITCHEN offers DINING & FAMILY AREAS, with FRENCH DOORS to the garden. A UTILITY ROOM, SPACIOUS LOUNGE and HOME OFFICE completes the ground floor. There are 4 DOUBLE BEDROOMS with the MAIN BEDROOM featuring an EN SUITE SHOWER ROOM and a SEPERATE FAMILY BATHROOM. Room dimensions 1 Bathroom - 2137mm x 1694mm (7'0 x 5'6)Bedroom 1 - 3557mm x 3853mm (11'8 x 12'7)Bedroom 2 - 3423mm x 4335mm (11'2 x 14'2)Bedroom 3 - 2824mm x 3345mm (9'3 x 10'11)Bedroom 4 - 2973mm x 3147mm (9'9 x 10'3)Ensuite 1 - 1465mm x 2287mm (4'9 x 7'6)G Kitchen / Family / Dining - 8110mm x 3578mm (26'7 x 11'8)Lounge - 3361mm x 5041mm (11'0 x 16'6)Study Downstairs - 2273mm x 2153mm (7'5 x 7'0)Utility - 1558mm x 1655mm (5'1 x 5'5)WC - 850mm x 1621mm (2'9 x 5'3)
£ 450,000
2 bed house for sale
2 pictures
House · for sale
£ 240,000
2 bed house for sale
Waplington York
· 2 Bedrooms · House
· Equipped kitchen
Waplington York · 2 Bedrooms · House · Equipped kitchen
The 2 bedroom Denford is an ideal home for first time buyer. The OPEN-PLAN layout ensures light from the FRENCH DOORS of the LOUNGE, and the front aspect window of the kitchen, to fill this space with lots of NATURAL LIGHT. The stairs from the LOUNGE to the first floor leads to the 2 BEDROOMS, both of which, offer space for wardrobes and the MAIN BATHROOM is located in between these 2 rooms. Room dimensions 1 Bathroom - 1839mm x 1920mm (6'0 x 6'3)Bedroom 1 - 3929mm x 2398mm (12'10 x 7'10)Bedroom 2 - 3947mm x 2688mm (12'11 x 8'9)G Kitchen / Family / Dining - 3910mm x 7164mm (12'9 x 23'6)WC - 998mm x 1451mm (3'3 x 4'9)
£ 240,000
3 bed house for sale
2 pictures
House · for sale
£ 340,000
Updated
3 bed house for sale
Waplington York
· 3 Bedrooms · House
· Garden · Equipped kitchen
Waplington York · 3 Bedrooms · House · Garden · Equipped kitchen
PART EXCHANGE GUARANTEE PLUS MORTGAGE CONTRIBUTION AVAILABLE Enjoy modern, spacious living in the 3 BEDROOM GREENWOOD which is set over 3 floors. The ground floor benefits from a STUDY and has an OPEN-PLAN KITCHEN DINER with FRENCH DOORS to the garden. On the first floor, the BRIGHT LOUNGE is the ideal place to relax in and the MAIN BEDROOM features an EN SUITE. The final 2 BEDROOMS are located on the top floor as well as the MAIN BEDROOM. Room dimensions 2 Bathroom - 2001mm x 1827mm (6'6 x 5'11)Bedroom 2 - 4168mm x 4054mm (13'8 x 13'3)Bedroom 3 - 4168mm x 3248mm (13'8 x 10'7)1 Bedroom 1 - 4168mm x 3316mm (13'8 x 10'10)Ensuite 1 - 1928mm x 1848mm (6'3 x 6'0)Lounge - 4168mm x 3253mm (13'8 x 10'8)G Family / Dining - 4513mm x 4163mm (14'9 x 13'7)Kitchen - 3074mm x 3070mm (10'1 x 10'0)Study Downstairs - 2394mm x 1960mm (7'10 x 6'5)WC - 1614mm x 963mm (5'3 x 3'1)
£ 340,000
4 bed house for sale
2 pictures
House · for sale
£ 320,000
Updated
4 bed house for sale
Waplington York
· 4 Bedrooms · House
· Garden · Equipped kitchen
Waplington York · 4 Bedrooms · House · Garden · Equipped kitchen
The flexible, ENERGY-EFFICIENT Kingsville offers lots of space. The heart of the home is the OPEN-PLAN KITCHEN DINER and FAMILY AREA. FRENCH DOORS lead to the garden. The SINGLE BEDROOM could be used as a STUDY. On the first floor, you will find the MAIN BEDROOM with EN SUITE and the LOUNGE. Head to the second floor and TWO MORE DOUBLES are located, with a MODERN FAMILY BATHROOM. Room dimensions 2 Bathroom - 1705mm x 1963mm (5'7 x 6'5)Bedroom 2 - 3940mm x 3494mm (12'11 x 11'5)Bedroom 3 - 3940mm x 3330mm (12'11 x 10'11)1 Bedroom 1 - 3903mm x 2998mm (12'9 x 9'10)Ensuite 1 - 1551mm x 2169mm (5'1 x 7'1)Lounge - 3940mm x 3632mm (12'11 x 11'10)G Bedroom 4 - 1879mm x 2739mm (6'1 x 8'11)Family / Dining - 3903mm x 4757mm (12'9 x 15'7)Kitchen - 1866mm x 3060mm (6'1 x 10'0)WC - 860mm x 1527mm (2'9 x 5'0)
£ 320,000
4 bed house for sale
2 pictures
House · for sale
£ 450,000
Updated
4 bed house for sale
Waplington York
· 4 Bedrooms · House
· Equipped kitchen
Waplington York · 4 Bedrooms · House · Equipped kitchen
The Kirkdale features an OPEN-PLAN KITCHEN with DINING and FAMILY AREA is the hub of the home and the UTILITY ROOM and STORAGE cupboards ensure clutter-free living is achieved. The 4 DOUBLE bedrooms provide each member of the family a place to call their own and the main bedroom benefits from an EN SUITE. Room dimensions 1 Bathroom - 1987mm x 2010mm (6'6 x 6'7)Bedroom 1 - 3885mm x 4119mm (12'8 x 13'6)Bedroom 2 - 3350mm x 4119mm (10'11 x 13'6)Bedroom 3 - 3447mm x 3043mm (11'3 x 9'11)Bedroom 4 - 2725mm x 3643mm (8'11 x 11'11)Ensuite 1 - 1425mm x 2300mm (4'8 x 7'6)G Kitchen / Family / Dining - 7318mm x 4460mm (24'0 x 14'7)Lounge - 3380mm x 5617mm (11'1 x 18'5)Utility - 1561mm x 2150mm (5'1 x 7'0)WC - 1095mm x 1650mm (3'7 x 5'4)
£ 450,000
4 bed house for sale
2 pictures
House · for sale
£ 415,000
Updated
4 bed house for sale
Waplington York
· 4 Bedrooms · House
· Garden · Equipped kitchen · Parking
Waplington York · 4 Bedrooms · House · Garden · Equipped kitchen · Parking
THE BRACEBRIDGE 4 BEDROOM HOME DEPOSIT BOOST WORTH 20,750. PLUS UPGRADES The Bracebridge is a stylish, energy-efficient home with an OPEN-PLAN KITCHEN DINING area and FRENCH DOORS leading to the garden and separate lounge with glazed window. It has 2 bedrooms on the ground floor, and modern bathroom located off the hallway. On the first floor, there are 2 double bedrooms, plus a handy SHOWER ROOm. This home comes complete with 2 PRIVATE PARKING SPACES. Room dimensions G Bathroom - 3390mm x 2188mm (11'1 x 7'2)Bedroom 1 - 4310mm x 3390mm (14'1 x 11'1)Bedroom 2 - 2661mm x 2545mm (8'8 x 8'4)Kitchen / Dining - 3800mm x 3451mm (12'5 x 11'3)Lounge - 5524mm x 4125mm (18'1 x 13'6)1 Bedroom 3 - 6483mm x 4826mm (21'3 x 15'10)Bedroom 4 - 3751mm x 3390mm (12'3 x 11'1)Shower Room - 2211mm x 1792mm (7'3 x 5'10)
£ 415,000
3 bed house for sale
View photo
House · for sale
£ 325,000
3 bed house for sale
Waplington York
· 3 Bedrooms · House
· Garden · Equipped kitchen
Waplington York · 3 Bedrooms · House · Garden · Equipped kitchen
THE BRENTFORD, 3 BEDROOM HOME AVAILABLE WITH 16,950 TOWARDS DEPOSIT. FLOORING AND UPGRADES INCLUDED WORTH 10,950. The Brentford is a modern, ENERGY-EFFICIENT townhouse. This flexible home features a family room and a stylish OPEN-PLAN KITCHEN with FRENCH DOORS to the garden. On the first floor, you'll find the lounge, a double bedroom and family bathroom. The top floor hosts the main bedroom and a further third double bedroom plus a shower room. Room dimensions 1 Bathroom - 1834mm x 1700mm (6'0 x 5'6)Bedroom 2 - 3855mm x 3323mm (12'7 x 10'10)Lounge - 3850mm x 3620mm (12'7 x 11'10)2 Bedroom 1 - 3850mm x 4829mm (12'7 x 15'10)Bedroom 3 - 3855mm x 2765mm (12'7 x 9'0)Shower Room - 1581mm x 2396mm (5'2 x 7'10)G Family - 3850mm x 3700mm (12'7 x 12'1)Kitchen / Dining - 3850mm x 3620mm (12'7 x 11'10)WC - 1577mm x 877mm (5'2 x 2'10)
£ 325,000
4 bed house for sale
2 pictures
House · for sale
£ 320,000
Updated
4 bed house for sale
Waplington York
· 4 Bedrooms · House
· Garden · Equipped kitchen
Waplington York · 4 Bedrooms · House · Garden · Equipped kitchen
AVAILABLE WITH A DEPOSIT BOOST WORTH 16,000. The flexible, ENERGY-EFFICIENT Kingsville offers lots of space. The heart of the home is the OPEN-PLAN KITCHEN WITH DINING and FAMILY AREA. FRENCH DOORS lead to the garden. The SINGLE BEDROOM could be used as a STUDY. On the first floor, you will find the MAIN BEDROOM with EN SUITE and the lounge. Head to the second floor and two more DOUBLES are located, with a MODERN FAMILY BATHROOM. Room dimensions 2 Bathroom - 1705mm x 1963mm (5'7 x 6'5)Bedroom 2 - 3940mm x 3494mm (12'11 x 11'5)Bedroom 3 - 3940mm x 3330mm (12'11 x 10'11)1 Bedroom 1 - 3903mm x 2998mm (12'9 x 9'10)Ensuite 1 - 1551mm x 2169mm (5'1 x 7'1)Lounge - 3940mm x 3632mm (12'11 x 11'10)G Bedroom 4 - 1879mm x 2739mm (6'1 x 8'11)Family / Dining - 3903mm x 4757mm (12'9 x 15'7)Kitchen - 1866mm x 3060mm (6'1 x 10'0)WC - 860mm x 1527mm (2'9 x 5'0)
£ 320,000
5 bed house for sale
2 pictures
House · for sale
£ 1,350,000
5 bed house for sale
Waplington York
· 5 Bedrooms · House
· Concierge
Waplington York · 5 Bedrooms · House · Concierge
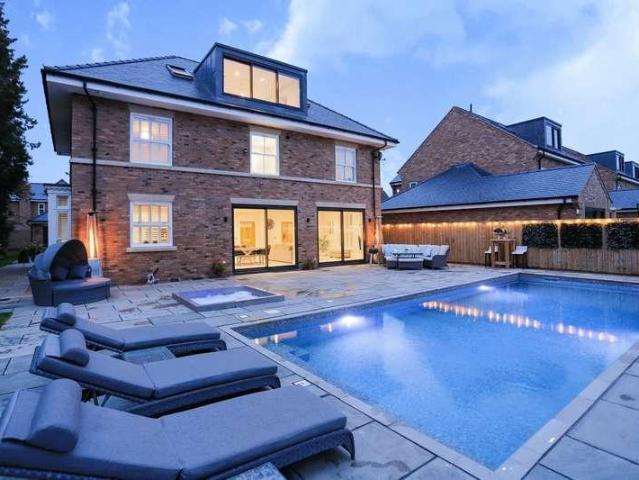
This is a wonderful home which provides impressive accommodation and is perfectly enhanced for modern family living. Situated within an exclusive and gated development on the edge of the historic market town of Pocklington. This desirable double fronted property is in an ideal position being located within a small and bespoke development. The house benefits from beautiful reception space, five generous bedrooms, and wonderful outdoor space. Having features drawn from elegant Georgian architecture, this imposing residence offers exceptional town living, being within walking distance of the many recreational facilities and amenities. The high-quality fittings, beautiful features and immaculate presentation make this a standout home. Property Description. The property is naturally light throughout and has about 3125sqft, the accommodation offers excellent space for entertaining and family living. A high specification has been installed and this includes zoned underfloor heating to the gro
£ 1,350,000
4 bed house for sale
2 pictures
House · for sale
£ 320,000
Updated
4 bed house for sale
Waplington York
· 4 Bedrooms · House
· Garden · Equipped kitchen
Waplington York · 4 Bedrooms · House · Garden · Equipped kitchen
Available with PART EXCHANGE GUARANTEE PLUS MORTGAGE CONTRIBUTION*. The flexible, ENERGY-EFFICIENT Kingsville offers lots of space. The heart of the home is the OPEN-PLAN KITCHEN DINER and family area. FRENCH DOORS lead to the garden. The single bedroom could be used as a STUDY. On the first floor, you will find the main bedroom with EN SUITE and the lounge. Head to the second floor and two more DOUBLES are located, with a modern family bathroom. Room dimensions 2 Bathroom - 1705mm x 1963mm (5'7 x 6'5)Bedroom 2 - 3940mm x 3494mm (12'11 x 11'5)Bedroom 3 - 3940mm x 3330mm (12'11 x 10'11)1 Bedroom 1 - 3903mm x 2998mm (12'9 x 9'10)Ensuite 1 - 1551mm x 2169mm (5'1 x 7'1)Lounge - 3940mm x 3632mm (12'11 x 11'10)G Bedroom 4 - 1879mm x 2739mm (6'1 x 8'11)Family / Dining - 3903mm x 4757mm (12'9 x 15'7)Kitchen - 1866mm x 3060mm (6'1 x 10'0)WC - 860mm x 1527mm (2'9 x 5'0)
£ 320,000
4 Bedroom House York East Riding Of Yorkshire 101892144
View photo
House · for sale
£ 550,000
4 Bedroom House York East Riding Of Yorkshire 101892144
Waplington York
· 4 Bedrooms · 3 Baths · House
· Garden · Equipped kitchen · Concierge
Waplington York · 4 Bedrooms · 3 Baths · House · Garden · Equipped kitchen · Concierge
An outstanding village home in an idyllic setting surrounded by beautiful countryside with a west facing garden. Offering impressive yet homely accommodation which is beautifully presented. Whilst enjoying the advantage of wonderful privacy, the house is in a convenient location with access to the vibrant and comprehensive facilities provided by the nearby market town of Pocklington, with the historic city of York within an easy drive. It is presented in excellent condition, tastefully designed with high-quality fixtures and has in total, about 2034sqft of extremely versatile accommodation. Features of note include an impressive sitting room open onto the beautifully designed kitchen, flexible reception space with a separate dining room and snug to the front of the property and the snug being a versatile room which could be used for a variety of purposes. There is a stunning woodland backdrop, the benefit of natural light throughout, and the accommodation offers the perfect space for e
£ 550,000
For Sale 4 Bedroom House York East Riding Of Yorkshire DS101892144
View photo
House · for sale
£ 550,000
For Sale 4 Bedroom House York East Riding Of Yorkshire DS101892144
Waplington York
· 4 Bedrooms · 3 Baths · House
· Garden · Equipped kitchen · Concierge
Waplington York · 4 Bedrooms · 3 Baths · House · Garden · Equipped kitchen · Concierge
An outstanding village home in an idyllic setting surrounded by beautiful countryside with a west facing garden. Offering impressive yet homely accommodation which is beautifully presented. Whilst enjoying the advantage of wonderful privacy, the house is in a convenient location with access to the vibrant and comprehensive facilities provided by the nearby market town of Pocklington, with the historic city of York within an easy drive. It is presented in excellent condition, tastefully designed with high-quality fixtures and has in total, about 2034sqft of extremely versatile accommodation. Features of note include an impressive sitting room open onto the beautifully designed kitchen, flexible reception space with a separate dining room and snug to the front of the property and the snug being a versatile room which could be used for a variety of purposes. There is a stunning woodland backdrop, the benefit of natural light throughout, and the accommodation offers the perfect space for e
£ 550,000
4 bed house for sale
2 pictures
House · for sale
£ 420,000
Updated
4 bed house for sale
Waplington York
· 4 Bedrooms · House
· Garden · Equipped kitchen
Waplington York · 4 Bedrooms · House · Garden · Equipped kitchen
AVAILABLE WITH PART EXCHANGE GUARANTEE PLUS MORTGAGE CONTRIBUTION, The Hertford is a stunning four bedroom home offering spacious modern living across three stories. The airy open-plan kitchen and dining area is ideal for both family life and social occasions with french doors opening onto a large southwest facing garden. Unwind after a long day in your spacious dual aspect lounge, which is ideal for family time. Head upstairs to discover three double bedrooms and a further single bedroom. The main bedroom comes with a convenient en suite and dressing area, making your morning rush much easier. Throughout the home you'll find plenty of storage space to tuck away the less glamorous bits. Room dimensions 1 Bathroom - 2000mm x 1801mm (6'6 x 5'10)Bedroom 1 - 3463mm x 3162mm (11'4 x 10'4)Bedroom 2 - 3362mm x 2979mm (11'0 x 9'9)Dressing - 2201mm x 1964mm (7'2 x 6'5)Ensuite 1 - 2201mm x 1411mm (7'2 x 4'7)2 Bedroom 3 - 4534mm x 2979mm (14'10 x 9'9)Bedroom 4 - 3463mm x 2529mm (11'4 x 8'3)Shower
£ 420,000
4 bed house for sale
2 pictures
House · for sale
£ 440,000
4 bed house for sale
Waplington York
· 4 Bedrooms · House
· Garden · Equipped kitchen
Waplington York · 4 Bedrooms · House · Garden · Equipped kitchen
THE RADLEIGH 4 BEDROOM HOME The impressive Radleigh delivers plenty of space. The open-plan kitchen offers dining and family areas, with French doors to the garden - making this the hub of the home. A utility room, spacious lounge and study complete the ground floor. The 4 double bedrooms have space for wardrobes, with the main bedroom featuring an en suite. Room dimensions 1 Bathroom - 2137mm x 1694mm (7'0 x 5'6)Bedroom 1 - 3557mm x 3853mm (11'8 x 12'7)Bedroom 2 - 3423mm x 4335mm (11'2 x 14'2)Bedroom 3 - 2824mm x 3345mm (9'3 x 10'11)Bedroom 4 - 2973mm x 3147mm (9'9 x 10'3)Ensuite 1 - 1465mm x 2287mm (4'9 x 7'6)G Kitchen / Family / Dining - 8110mm x 3578mm (26'7 x 11'8)Lounge - 3361mm x 5041mm (11'0 x 16'6)Study Downstairs - 2273mm x 2153mm (7'5 x 7'0)Utility - 1558mm x 1655mm (5'1 x 5'5)WC - 850mm x 1621mm (2'9 x 5'3)
£ 440,000
4 bed house for sale
2 pictures
House · for sale
£ 355,000
Updated
4 bed house for sale
Waplington York
· 4 Bedrooms · House
· Garden · Equipped kitchen · Parking
Waplington York · 4 Bedrooms · House · Garden · Equipped kitchen · Parking
Available with PART EXCHANGE GUARANTEE. The Parkin features an OPEN-PLAN dining kitchen with a BAY-FRONTED window. You'll also find a SPACIOUS lounge with FRENCH DOORS leading to the South facing garden. On the first floor, there are 2 DOUBLE bedrooms, including the EN SUITE main bedroom. On the second floor, you'll a further 2 DOUBLE bedrooms and a family bathroom. Outside, you'll find parking for 2 cars. Room dimensions 2 Bathroom - 1695mm x 2131mm (5'6 x 6'11)Bedroom 2 - 4138mm x 3508mm (13'6 x 11'6)Bedroom 3 - 4138mm x 3202mm (13'6 x 10'6)1 Bedroom 1 - 4138mm x 3508mm (13'6 x 11'6)Bedroom 4 - 4138mm x 2893mm (13'6 x 9'5)Ensuite 1 - 1448mm x 2290mm (4'9 x 7'6)G Kitchen / Dining - 4133mm x 4028mm (13'6 x 13'2)Lounge - 4138mm x 4227mm (13'6 x 13'10)WC - 1673mm x 896mm (5'5 x 2'11)
£ 355,000
3 bed house for sale
2 pictures
House · for sale
£ 285,000
3 bed house for sale
Waplington York
· 3 Bedrooms · House
· Garden · Equipped kitchen · Concierge
Waplington York · 3 Bedrooms · House · Garden · Equipped kitchen · Concierge
This is an impressive and stylish home which is presented in excellent condition. The property has fantastic accommodation of about 1356 sqft and is perfectly enhanced for modern family living, whilst being situated within a charming and historic market town on the edge of the Yorkshire Wolds. An accessible location, with easy access to the amenities this town has to offer. This desirable property has outstanding accommodation with high quality and tasteful fixtures. Benefitting from being naturally light throughout; the accommodation offers tremendous space for entertaining and family living. It is in an ideal position, located a short walk from the renowned Burnby Hall Gardens and town centre with its superb selection of independent retailers. The house benefits from beautiful reception space and three generous bedrooms. Property Description. The good-sized entrance hall leads into the spacious and impressive kitchen with a family and dining area beyond. The stunning kitchen offers a
£ 285,000
4 bed house for sale
2 pictures
House · for sale
£ 400,000
4 bed house for sale
Waplington York
· 4 Bedrooms · House
· Equipped kitchen
Waplington York · 4 Bedrooms · House · Equipped kitchen
AVAILABLE WITH PART EXCHANGE GUARANTEE This thoughtfully laid out home has an OPEN-PLAN kitchen,breakfastand family room,plus a spacious lounge, which are flooded with light from the French doors. Embrace the multi-purpose function of a separate dining room which can be utilised to fit in with your lifestyle. Up the flight of stairs are 4 bedrooms, the main with its own EN SUITE and modern bathroom. Room dimensions 1 Bathroom - 1702mm x 2075mm (5'7 x 6'9)Bedroom 1 - 4618mm x 3104mm (15'1 x 10'2)Bedroom 2 - 4510mm x 3110mm (14'9 x 10'2)Bedroom 3 - 3737mm x 3110mm (12'3 x 10'2)Bedroom 4 - 2148mm x 2270mm (7'0 x 7'5)Ensuite 1 - 1191mm x 2075mm (3'10 x 6'9)G Dining - 2967mm x 3307mm (9'8 x 10'10)Kitchen / Family / Breakfast - 4623mm x 4598mm (15'2 x 15'1)Lounge - 3095mm x 5143mm (10'1 x 16'10)WC - 854mm x 1641mm (2'9 x 5'4)
£ 400,000
3 bed house for sale
2 pictures
House · for sale
£ 340,000
Updated
3 bed house for sale
Waplington York
· 3 Bedrooms · House
· Garden · Equipped kitchen
Waplington York · 3 Bedrooms · House · Garden · Equipped kitchen
AVAILABLE WITH A DEPOSIT CONTRIBUTION WORTH 17,000 Enjoy modern, spacious living in the 3 bedroom Greenwood which is set over 3 floors. The ground floor benefits from a study and has an open-plan kitchen diner with French doors to the garden. On the first floor, the bright lounge is the ideal place to relax in and the main bedroom features an en suite. The final 2 bedrooms are located on the top floor as well as the main bathroom. Room dimensions 2 Bathroom - 2001mm x 1827mm (6'6 x 5'11)Bedroom 2 - 4168mm x 4054mm (13'8 x 13'3)Bedroom 3 - 4168mm x 3248mm (13'8 x 10'7)1 Bedroom 1 - 4168mm x 3316mm (13'8 x 10'10)Ensuite 1 - 1928mm x 1848mm (6'3 x 6'0)Lounge - 4168mm x 3253mm (13'8 x 10'8)G Family / Dining - 4513mm x 4163mm (14'9 x 13'7)Kitchen - 3074mm x 3070mm (10'1 x 10'0)Study Downstairs - 2394mm x 1960mm (7'10 x 6'5)WC - 1614mm x 963mm (5'3 x 3'1)
£ 340,000
4 bed house for sale
2 pictures
House · for sale
£ 359,000
4 bed house for sale
Waplington York
· 4 Bedrooms · House
· Concierge
Waplington York · 4 Bedrooms · House · Concierge
This is a wonderful home which has beautiful accommodation and is superbly enhanced for modern living. Pocklington is a popular and accessible town offering easy access to York which has an excellent range of amenities. Property Description. This desirable property has impressive accommodation and is in an ideal position, being located on the edge of Pocklington. The house benefits from an attractive reception space and four bedrooms, plus double glazing throughout. The property is about 1181sqft in total, the house offers excellent space for entertaining and family living. The hall is configured to be welcoming and spacious to provide an attractive entrance to the house. A walk-in cupboard and separate WC with modern white fittings are positioned towards the end of the hall. Custom-made storage has been built below the stairs creating a discreet and sleek capacity for keeping belongings. There is a generously sized sitting room which benefits from having a dual aspect, allowing natura
£ 359,000
3 bed house for sale
2 pictures
House · for sale
£ 290,000
Updated
3 bed house for sale
Waplington York
· 3 Bedrooms · House
· Garden · Equipped kitchen
Waplington York · 3 Bedrooms · House · Garden · Equipped kitchen
The ENERGY-EFFICIENT Archford is available with PART EXCHANGE GUARANTEE and offers space for all the family. The SPACIOUS lounge is ideal to relax in. The OPEN-PLAN kitchen and dining area opens out to the garden through the FRENCH DOORS. Head upstairs and you'll find the main bedroom, complete with EN SUITE shower room. The family bathroom is close to the second double and single bedroom. Room dimensions 1 Bathroom - 2181mm x 1815mm (7'1 x 5'11)Bedroom 1 - 3277mm x 3229mm (10'9 x 10'7)Bedroom 2 - 3887mm x 2475mm (12'9 x 8'1)Bedroom 3 - 2281mm x 2186mm (7'5 x 7'2)Ensuite 1 - 2119mm x 1385mm (6'11 x 4'6)G Kitchen / Dining - 4745mm x 3310mm (15'6 x 10'10)Lounge - 3746mm x 4599mm (12'3 x 15'1)WC - 1054mm x 1561mm (3'5 x 5'1)
£ 290,000
3 bed house for sale
2 pictures
House · for sale
£ 330,000
3 bed house for sale
Waplington York
· 3 Bedrooms · House
· Garden · Equipped kitchen
Waplington York · 3 Bedrooms · House · Garden · Equipped kitchen
THE BRENTFORD 3 BEDROOM HOME. AVAILABLE WITH MORTGAGE CONTRIBUTION PLUS UPGRADES & FLOORING. The Brentford is a flexible, energy-efficient home set over 3 floors. On the ground floor, you will find a welcoming FAMILY ROOM, as well as the OPEN-PLAN KITCHEN AND DINING AREA. FRENCH DOORS open out to the garden. The comfortable lounge and the first of 3 double bedrooms are on the first floor, which is completed by a family bathroom. At the top, there are the final 2 bedrooms, including the spacious main and a shower room. Room dimensions 1 Bathroom - 1834mm x 1700mm (6'0 x 5'6)Bedroom 2 - 3855mm x 3323mm (12'7 x 10'10)Lounge - 3850mm x 3620mm (12'7 x 11'10)2 Bedroom 1 - 3850mm x 4829mm (12'7 x 15'10)Bedroom 3 - 3855mm x 2765mm (12'7 x 9'0)Shower Room - 1581mm x 2396mm (5'2 x 7'10)G Family - 3850mm x 3700mm (12'7 x 12'1)Kitchen / Dining - 3850mm x 3620mm (12'7 x 11'10)WC - 1577mm x 877mm (5'2 x 2'10)
£ 330,000

Get email alerts

Don't miss out: be the first to know about new properties

The alert was correctly created

On subscribing you accept the conditions of use and the privacy policy
Alert
Receive new ads in your inbox
Save this search
Receive alerts for new listings

We'll send you an email when we have new properties for: "Properties for sale in Waplington York"

The alert was correctly created

Dunnington York
Heslington York
Get email alerts and be the first to see new listings
Required field
On subscribing I accept the terms of the privacy policy
Perfect! You'll soon start receiving new listings via email
Alert
Receive an email when we have new ads for Properties for sale in Waplington York
Save this search
Filters

Bedrooms

Size (sq.ft)

sq.ft
sq.ft

Price

£
£

Property type

Bathrooms

Clear all filters
Receive notifications when new entries are published.