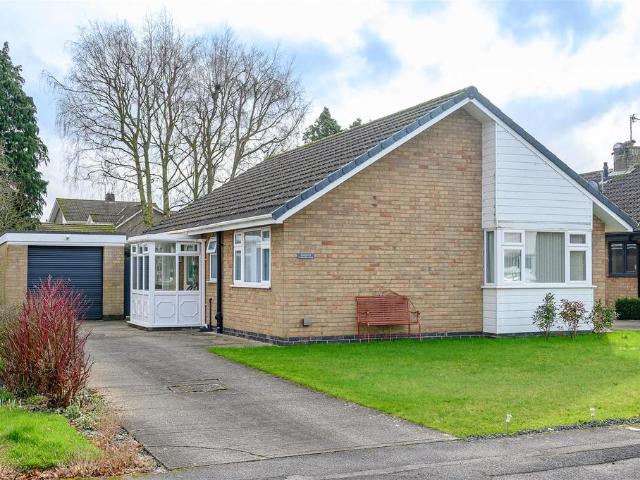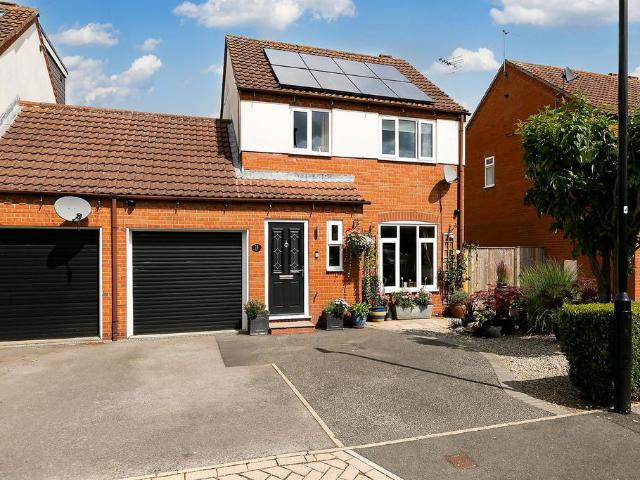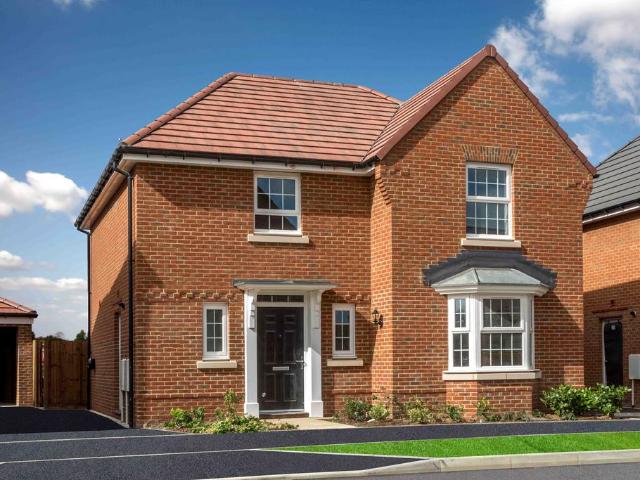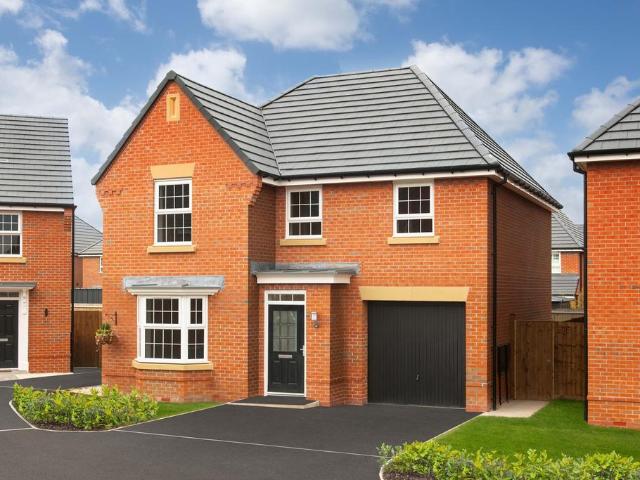
374 properties for sale in Waplington York

3 bed house for sale
2 pictures
House · for sale
£ 335,000
3 bed house for sale
Waplington York
· 3 Bedrooms · House
· Garden · Equipped kitchen · Powder room
Waplington York · 3 Bedrooms · House · Garden · Equipped kitchen · Powder room
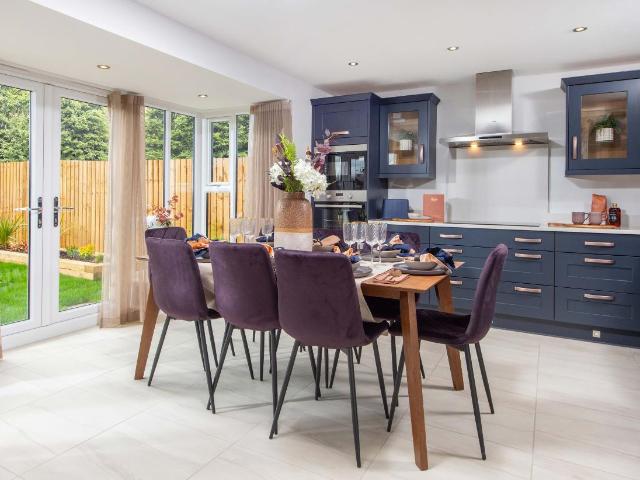
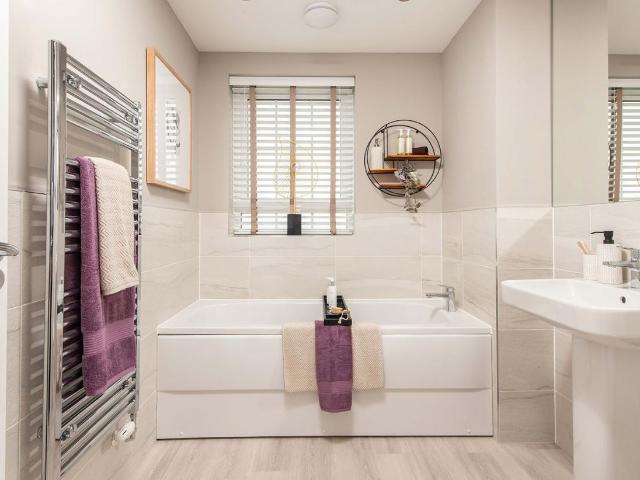
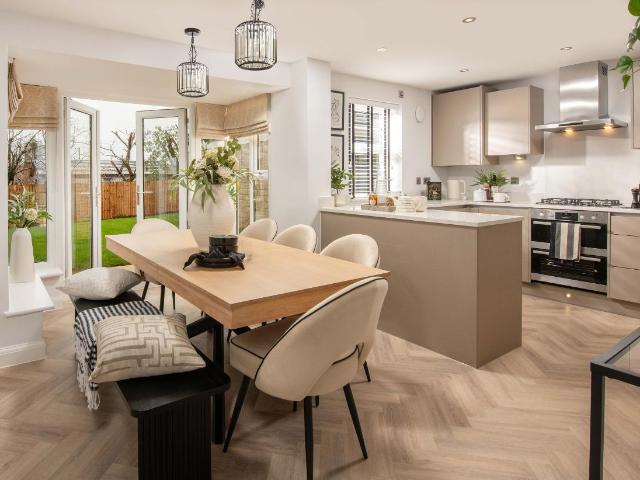
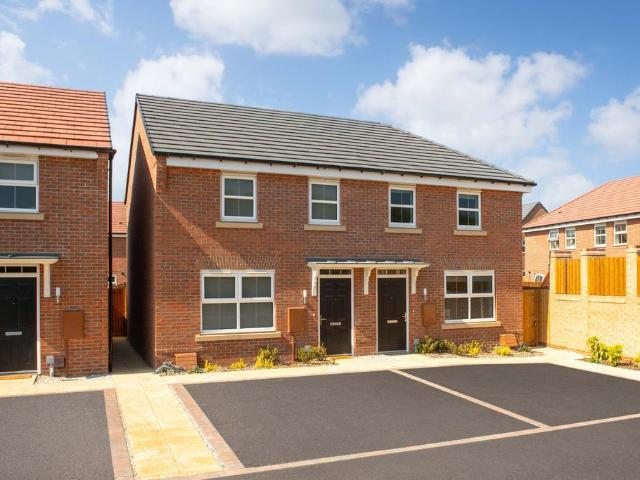
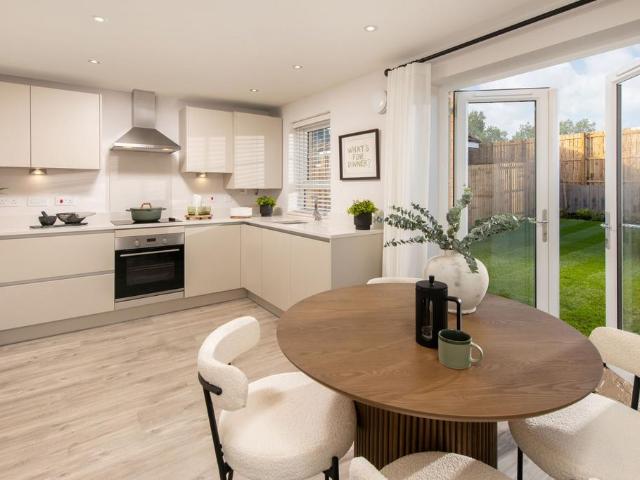
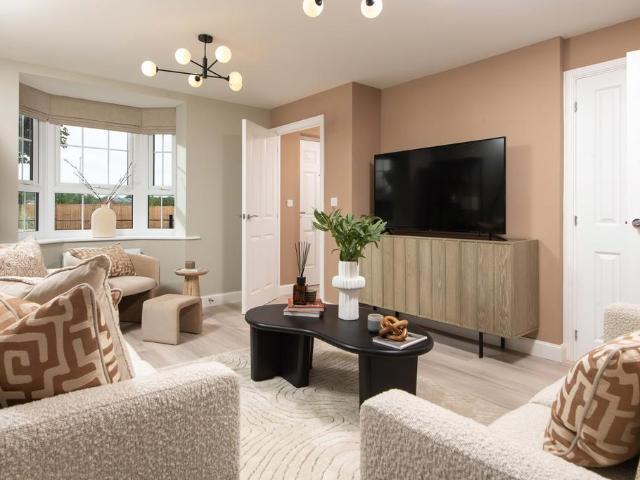
THE ARCHFORD, 3 BEDROOM HOME KEY WORKER DEPOSIT CONTRIBUTION WORTH 16,750. NEW LOWER PRICE, A SAVING OF 12,000. Inside the ENERGY-EFFICIENT Archford there's a stylish OPEN-PLAN KITCHEN DINER, with access to the garden through FRENCH DOORS. There's a bright, spacious lounge and a convenient downstairs cloakroom. The main bedroom includes an EN SUITE. There's a further double and a single, which could double as a home office. A modern family bathroom completes the home. Room dimensions G P38227XGYE00 - ARCHFORD - Plot - 0mm x 0mm (0 x 0)1 P38227XGYE00 - ARCHFORD - Bathroom - 2181mm x 1815mm (7'1 x 5'11)P38227XGYE00 - ARCHFORD - Bedroom 1 - 3277mm x 3229mm (10'9 x 10'7)P38227XGYE00 - ARCHFORD - Bedroom 2 - 3887mm x 2475mm (12'9 x 8'1)P38227XGYE00 - ARCHFORD - Bedroom 3 - 2281mm x 2186mm (7'5 x 7'2)P38227XGYE00 - ARCHFORD - Ensuite 1 - 2119mm x 1385mm (6'11 x 4'6)P38227XGYE00 - ARCHFORD - Landing - 2886mm x 1485mm (9'5 x 4'10)G P38227XGYE00 - ARCHFORD - Hall - 1485mm x 1300mm (4'10 x 4'3)P
£ 335,000
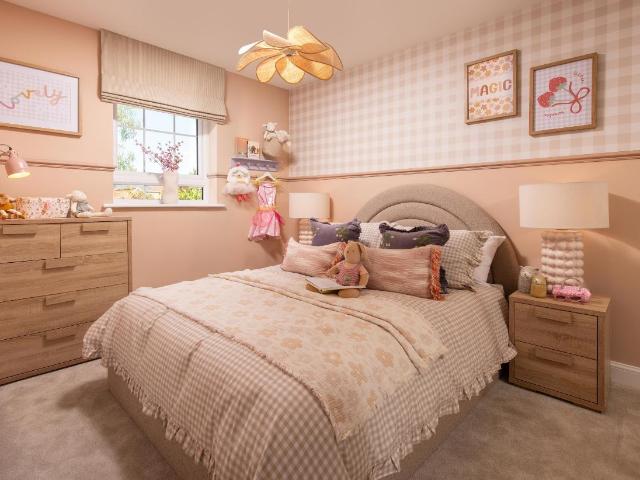
3 bed house for sale
2 pictures
House · for sale
£ 365,000
New
3 bed house for sale
Waplington York
· 3 Bedrooms · House
· Garden · Equipped kitchen
Waplington York · 3 Bedrooms · House · Garden · Equipped kitchen
THE KENNETT, 3 BEDROOM HOME DEPOSIT CONTRIBUTION WORTH 18,250, PLUS FLOORING PACKAGE, FURNITURE PACK AND UPGRADES. DEAL WORTH 40,751. NEW LOWER PRICE, A SAVING OF 10,000. The ENERGY-EFFICIENT home is an ideal choice for couples and young families. On the ground floor, you'll find a generous kitchen diner, with French doors to the rear garden. There's also a bright lounge with a BAY WINDOW. The first floor has two double bedrooms and a family bathroom. On the second floor, the main bedroom comes complete with its own EN SUITE. Room dimensions 1 Bathroom - 2496mm x 1986mm (8'2 x 6'6)Bedroom 2 - 4141mm x 2657mm (13'7 x 8'8)Bedroom 3 - 3656mm x 2658mm (11'11 x 8'8)2 Bedroom 1 - 6681mm x 4731mm (21'11 x 15'6)Ensuite 1 - 2496mm x 1190mm (8'2 x 3'10)G Kitchen / Dining - 4726mm x 3195mm (15'6 x 10'5)Lounge - 4994mm x 3727mm (16'4 x 12'2)WC - 1562mm x 1038mm (5'1 x 3'4)
£ 365,000
4 bed house for sale
2 pictures
House · for sale
£ 520,000
4 bed house for sale
Waplington York
· 4 Bedrooms · House
· Garden · Equipped kitchen · Parking
Waplington York · 4 Bedrooms · House · Garden · Equipped kitchen · Parking
THE MILFORD, 4 BEDROOM HOME AVAILABLE WITH PART EXCHANGE GUARANTEE PLUS DEPOSIT CONTRIBUTION WORTH 10,000. NEW LOWER PRICE, A SAVING OF 30,000. CUSTOMISABLE HOME. The heart of this spacious home is the OPEN-PLAN DINING KITCHEN with FRENCH DOORS to the WEST FACING garden. Downstairs, you will also find a handy UTILITY ROOM, spacious lounge and plenty of storage throughout. Upstairs, you will find FOUR DOUBLE BEDROOMS including the main with EN SUITE and a modern family bathroom. The home is completed integral GARAGE and driveway parking. Room dimensions G H41127XGYE00 - Millford - Plot - 0mm x 0mm (0 x 0)1 H41127XGYE00 - Millford - Bathroom - 2913mm x 1950mm (9'6 x 6'4)H41127XGYE00 - Millford - Bedroom 1 - 5195mm x 3818mm (17'0 x 12'6)H41127XGYE00 - Millford - Bedroom 2 - 4156mm x 2707mm (13'7 x 8'10)H41127XGYE00 - Millford - Bedroom 3 - 4051mm x 3365mm (13'3 x 11'0)H41127XGYE00 - Millford - Bedroom 4 - 3522mm x 3124mm (11'6 x 10'2)H41127XGYE00 - Millford - Ensuite 1 - 2235mm x 1924mm (
£ 520,000
3 bed house for sale
2 pictures
House · for sale
£ 390,000
3 bed house for sale
Waplington York
· 3 Bedrooms · House
· Garden · Equipped kitchen
Waplington York · 3 Bedrooms · House · Garden · Equipped kitchen
THE KENNETT, 3 BEDROOM HOME The THREE-STOREY Kennett is an ideal home for the growing family. To the ground floor is an OPEN-PLAN KITCHEN DINER with FRENCH DOORS to the garden and spacious lounge with bay window. The first floor has TWO DOUBLE BEDROOMS and a shared family bathroom. To the second floor is the MAIN BEDROOM WITH EN SUITE. Room dimensions 1 Bathroom - 2496mm x 1986mm (8'2 x 6'6)Bedroom 2 - 4141mm x 2657mm (13'7 x 8'8)Bedroom 3 - 3656mm x 2658mm (11'11 x 8'8)2 Bedroom 1 - 6681mm x 4731mm (21'11 x 15'6)Ensuite 1 - 2496mm x 1190mm (8'2 x 3'10)G Kitchen / Dining - 4726mm x 3195mm (15'6 x 10'5)Lounge - 4994mm x 3727mm (16'4 x 12'2)WC - 1562mm x 1038mm (5'1 x 3'4)
£ 390,000
4 bed house for sale
2 pictures
House · for sale
£ 530,000
4 bed house for sale
Waplington York
· 4 Bedrooms · House
· Garden · Equipped kitchen
Waplington York · 4 Bedrooms · House · Garden · Equipped kitchen
THE HERTFORD, 4 BEDROOM HOME New lower price, a saving of 10,000. An ENERGY-EFFICIENT, SOUTH-EAST FACING home, The Hertford boasts a KITCHEN DINER with a bay window, FRENCH DOORS leading to the garden and a separate UTILITY ROOM. The DUAL-ASPECT LOUNGE delivers lots of light and space. Two double bedrooms - the MAIN WITH EN SUITE AND DRESSING AREA - and the bathroom make up the first floor. There are a two further bedrooms and a shower room on the final floor. Room dimensions 1 Bathroom - 2000mm x 1801mm (6'6 x 5'10)Bedroom 1 - 3463mm x 3162mm (11'4 x 10'4)Bedroom 2 - 3362mm x 2979mm (11'0 x 9'9)Dressing - 2201mm x 1964mm (7'2 x 6'5)Ensuite 1 - 2201mm x 1411mm (7'2 x 4'7)2 Bedroom 3 - 4534mm x 2979mm (14'10 x 9'9)Bedroom 4 - 3463mm x 2529mm (11'4 x 8'3)Shower Room - 2433mm x 1464mm (7'11 x 4'9)G Kitchen / Dining - 5847mm x 4327mm (19'2 x 14'2)Lounge - 5847mm x 3173mm (19'2 x 10'4)Utility - 1850mm x 1687mm (6'0 x 5'6)WC - 1500mm x 1014mm (4'11 x 3'3)
£ 530,000
6 bedroom detached house for sale
View photo
House · for sale
£ 1,150,000
6 bedroom detached house for sale
Waplington York
· 6 Bedrooms · 4 Baths · House
· Patio
Waplington York · 6 Bedrooms · 4 Baths · House · Patio
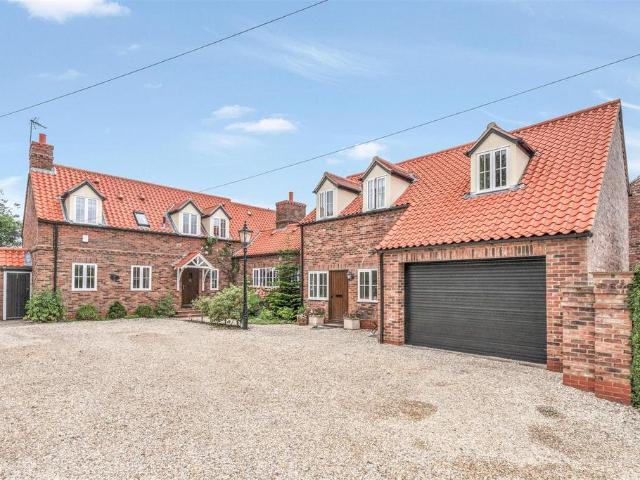
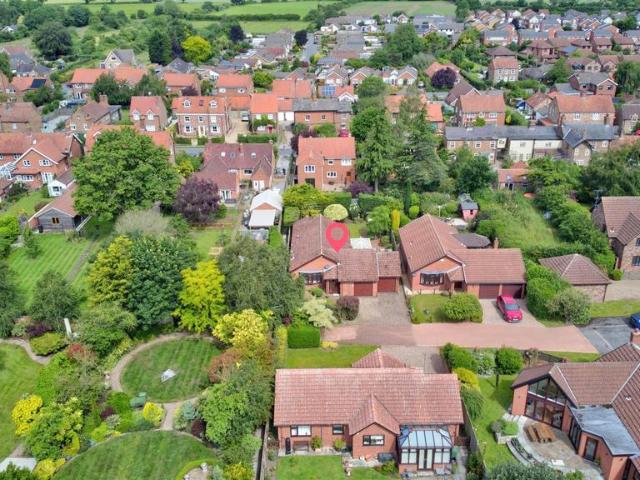
Swallow Lodge is a substantial family home offering a wealth of versatile accommodation, positioned in a conservation village close to York. The grounds enable the country lifestyle with the benefit of easy access to city life and travel links. It’s setting boasts superb views over open fields, woodland and nature reserve offering a picturesque backdrop that evolves with the seasons. The conservation area and nature reserve give protection against wind turbines, solar farms, quarries and pylons. In addition, although within easy reach of major road networks, no road roar can be heard. The 4 acre grounds offer lawned area with summer house, sheltered patio area, equestrian facilities and 12 berth campsite. The campsite is discreetly positioned with its own entrance and used throughout the year. Its unique selling points being amazing sunsets, open dark sky, wildlife and tranquillity. It attracts those seeking peace and quiet.The equestrian facilities include 3 paddocks, 2 stables, hay b
£ 1,150,000
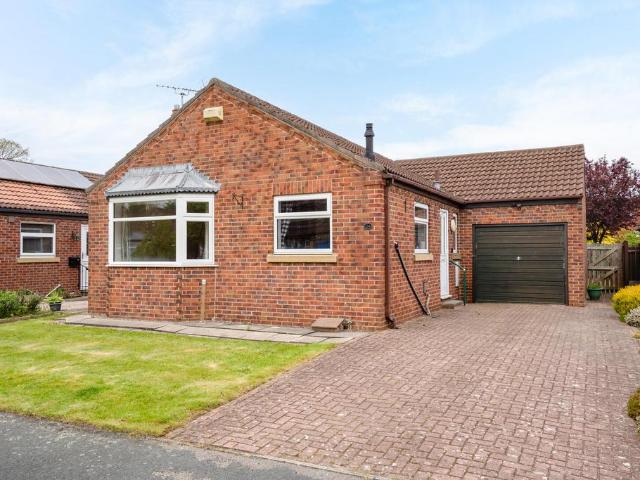
3 bedroom detached bungalow for sale
View photo
Bungalow · for sale
£ 450,000
3 bedroom detached bungalow for sale
Waplington York
· 3 Bedrooms · 1 Bath · Bungalow
· Garden · Parking · Equipped kitchen · Powder room · Heating
Waplington York · 3 Bedrooms · 1 Bath · Bungalow · Garden · Parking · Equipped kitchen · Powder room · Heating
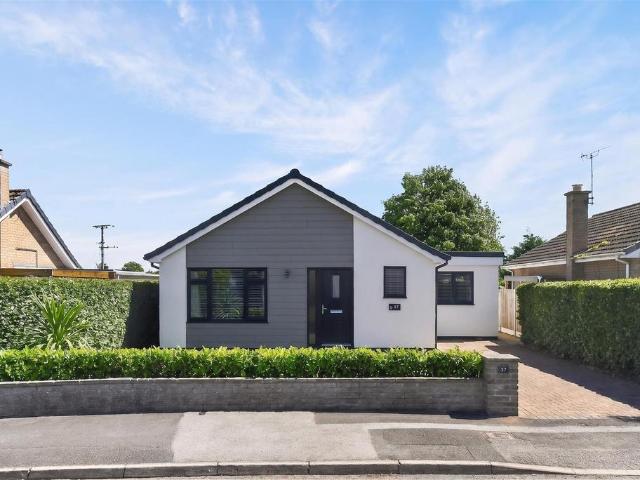
AN EXTENDED LARGE 3 BEDROOM DETACHED BUNGALOW WITH A DOUBLE GARAGE SET IN A PRIVATE PLOT ON THIS SOUGHT AFTER DEVELOPMENT BUILT BY PILCHER HOMES IN THIS SOUGHT AFTER VILLAGE LOCATION JUST OFF BACK LANE SOUTH BEING ADJACENT TO OPEN COUNTRYSIDE. The property has been upgraded to provide bright and spacious living accommodation with the benefit of gas central heating and double glazing and comprises entrance hall, cloakroom, large living room, newly fitted breakfast kitchen, conservatory/dining room, utility room, inner hall. 23' master bedroom with en suite shower room/w.c 2 further bedrooms and modern fitted family bathroom/w.c. Good sized private gardens to front and rear. An internal viewing is recommended.Entrance Hall - Entrance door, walk in storage cupboard. Doors toCloakroom - Wash hand basin (space for w.c.)Lounge - 5.18m x 4.32m (17' x 14'2) - Bright and spacious living room with window to frontKitchen - 5.28m x 3.28m (17'4 x 10'9) - Newly fitted units incorporating base and wa
£ 450,000
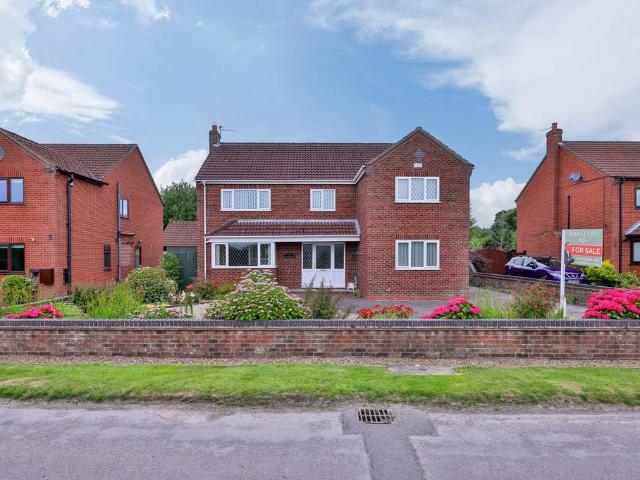
4 bedroom detached house for sale
View photo
House · for sale
£ 425,000
4 bedroom detached house for sale
Waplington York
· 4 Bedrooms · 2 Baths · House
· Equipped kitchen · Powder room
Waplington York · 4 Bedrooms · 2 Baths · House · Equipped kitchen · Powder room
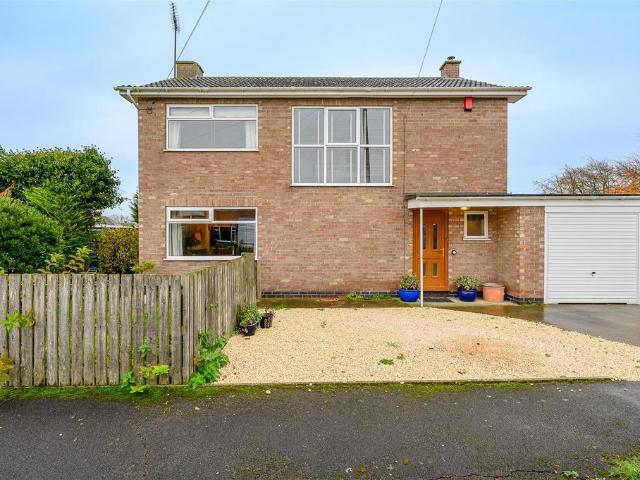
A spacious, family-oriented, ENERGY FRIENDLY property on a generous corner plot, including GROUND FLOOR ANNEXE, positioned in a quiet cul-de-sac location in a well regarded village to the east of York.General Remarks - We offer a well-proportioned property constructed in the early 1960's noticeably light throughout. Energy conscious with a hybrid heating system which includes both an air source heat pump and gas boiler.Accommodation comprises: storm porch - entering into a welcoming sized hallway with galleried landing over plus pine wood flooring - storage cupboards - ground floor cloakroom (including Belfast sink useful for pet cleaning) - good sized kitchen fitted with a range of units - cooker including electric hob and extractor, space for tall standing fridge and washing machine - large ground floor 4th bedroom (or office) with modern adjoining shower room - utility room with space for additional tall standing fridge freezer + slim line dishwasher - boiler cupboard + adjacent WC
£ 425,000
3 bedroom semi detached house for sale
View photo
House · for sale
£ 225,000
3 bedroom semi detached house for sale
Waplington York
· 3 Bedrooms · 1 Bath · House
· Garden · Fireplace · Parking · Equipped kitchen · Heating
Waplington York · 3 Bedrooms · 1 Bath · House · Garden · Fireplace · Parking · Equipped kitchen · Heating
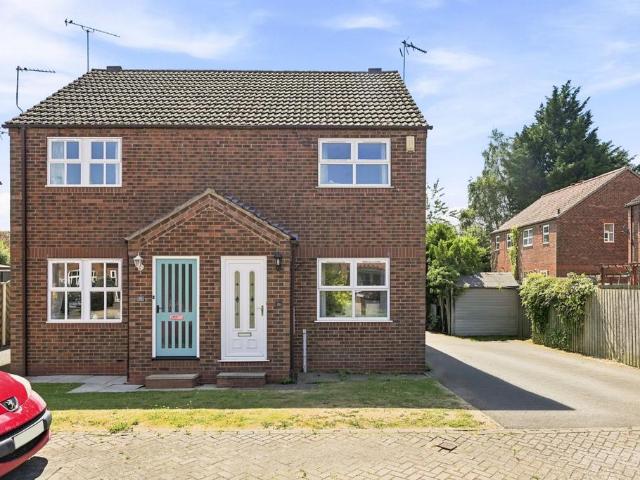
A well-proportioned three bedroom semi-detached house offering a generous south facing rear garden and the benefit of ample off street parking. Located in the charming village of Elvington to the south east of York, the village has many local amenities including a local store, pub, medical practice and primary school. It is also within catchment for the sought after Fulford secondary school.The internal accommodation begins with a small entrance hallway which leads into the main living space, a lounge/diner with a fireplace, electric fire and a useful understairs storage cupboard. The ground floor is completed with a fitted kitchen with a range of wall and base units and a door leading into the rear garden. The first floor houses a main bedroom to the front with two built-in storage cupboards. There are two further bedrooms and the accommodation is completed with a three piece bathroom. There are also the advantages of gas central heating and double glazing throughout.Outside the prope
£ 225,000
3 bedroom semi detached house for sale
View photo
House · for sale
£ 325,000
3 bedroom semi detached house for sale
Waplington York
· 3 Bedrooms · House
· Garden · Equipped kitchen · Powder room
Waplington York · 3 Bedrooms · House · Garden · Equipped kitchen · Powder room
THE ARCHFORD, 3 BEDROOM HOMEAVAILABLE WITH £16,250 TOWARDS YOUR DEPOSIT PLUS UPGRADES AND FURNITURE PACK. NEW LOWER PRICE, A SAVING OF £5,000.This home comes with a stylish OPEN-PLAN KITCHEN DINER with access to the garden through the FRENCH DOORS. There's a bright, spacious lounge and a convenient downstairs CLOAKROOM. The main bedroom includes an EN SUITE. There's a further double and a single, which could double as a HOME OFFICE. A modern family bathroom completes the home
£ 325,000
2 bedroom detached bungalow for sale
View photo
Bungalow · for sale
£ 425,000
2 bedroom detached bungalow for sale
Waplington York
· 2 Bedrooms · 1 Bath · Bungalow
· Garden · Fireplace · Equipped kitchen · Parking
Waplington York · 2 Bedrooms · 1 Bath · Bungalow · Garden · Fireplace · Equipped kitchen · Parking
A surprisingly spacious two bedroom detached modern bungalow, exceptionally well presented with well maintained gardens, driveway and garage.The property lies on the edge of the sought after village of Wheldrake that offers local amenities and public house, yet lies within easy reach of the A64 and York.A beautifully presented, superb move-in ready two double bedroom bungalow offering spacious and versatile accommodation, enhanced with added comfort throughout.A well-maintained lawned front garden and driveway provide off-street parking for up to three vehicles and lead to a welcoming entrance porch and hallway.The bright, modern kitchen features a range of stylish fitted units with integrated appliances, including an eye-level oven/grill, ceramic hob, and the added luxury of underfloor heating. Double doors open into the impressive living room, complete with a feature fireplace, which flows seamlessly into a large conservatory currently used as a dining area. Also benefitting from und
£ 425,000
3 bedroom link detached house for sale
View photo
House · for sale
£ 380,000
3 bedroom link detached house for sale
Waplington York
· 3 Bedrooms · 1 Bath · House
· Fireplace · Powder room
Waplington York · 3 Bedrooms · 1 Bath · House · Fireplace · Powder room
Occupying an enviable position overlooking open countryside to the rear, this immaculately presented three-bedroom detached home offers stylish, versatile accommodation in one of York's most sought-after villages. Located in the heart of Elvington, just 15 minutes from York city centre, the property combines contemporary living with a peaceful semi-rural setting and benefits from excellent local amenities and convenient commuter links. Finished to an exceptional standard throughout, the property is ready to move straight into and has been thoughtfully improved by the current owners, creating a home that is both practical and beautifully appointed. The property also benefits from 8 solar panels with battery storage. The accommodation opens into a welcoming entrance hall with a modern cloakroom/W.C, leading through to a spacious living room featuring a contemporary electric fireplace and large front-facing window. To the rear, the heart of the home is the impressive open-plan dining kitc
£ 380,000
4 bedroom detached house for sale
View photo
House · for sale
£ 590,000
4 bedroom detached house for sale
Waplington York
· 4 Bedrooms · House
· Equipped kitchen · Parking
Waplington York · 4 Bedrooms · House · Equipped kitchen · Parking
THE HOLDEN 4 BEDROOM HOMEAVAILABLE WITH PART EXCHANGE GUARANTEE PLUS £1,500 A MONTH TOWARDS YOUR MORTGAGE FOR 12 MONTHS. NEW LOWER PRICE, A SAVING OF £10,000.The spacious Holden is energy-efficient and comes with a GARAGE.The stylish oPEN-PLAN DINING KITCHEN comes with a family area and features a glazed bay with French doors. There's also a UTILITY room.The living room provides relaxation space, whilst the STUDY is perfect for those working from home.The family bathroom is close to 3 double bedrooms and the main bedroom includes an en suite
£ 590,000
4 bedroom detached house for sale
View photo
House · for sale
£ 520,000
4 bedroom detached house for sale
Waplington York
· 4 Bedrooms · House
· Garden · Equipped kitchen · Parking
Waplington York · 4 Bedrooms · House · Garden · Equipped kitchen · Parking
THE MILFORD, 4 BEDROOM HOMEAVAILABLE WITH PART EXCHANGE GUARANTEE PLUS DEPOSIT CONTRIBUTION WORTH £10,000. NEW LOWER PRICE, A SAVING OF £30,000. CUSTOMISABLE HOME. The heart of this spacious home is the OPEN-PLAN DINING KITCHEN with FRENCH DOORS to the WEST FACING garden. Downstairs, you will also find a handy UTILITY ROOM, spacious lounge and plenty of storage throughout. Upstairs, you will find FOUR DOUBLE BEDROOMS including the main with EN SUITE and a modern family bathroom. The home is completed integral GARAGE and driveway parking
£ 520,000
4 bedroom property for sale
View photo
House · for sale
£ 825,000
4 bedroom property for sale
Waplington York
· 4 Bedrooms · 2 Baths · House
· Garden · Equipped kitchen · Parking
Waplington York · 4 Bedrooms · 2 Baths · House · Garden · Equipped kitchen · Parking
A STUNNING 4 BEDROOM BARN CONVERSION SET IN LARGE GARDENS WITHIN A SMALL DEVELOPMENT CLOSE TO WHELDRAKE WOODS YET WITH ACCESS TO VILLAGE AMENITIES AND WITHIN FULFORD SCHOOL CATCHMENT AREA. The property provides bright and spacious living accommodation with lots of period charm including many original beams and comprises entrance porch, hallway, cloaks/w.c. large Drawing Room with feature fire and stove and double doors to a conservatory, separate dining room, study, breakfast kitchen with fitted units, large utility room, landing, master bedroom with en suite shower room/w.c 3 further double bedrooms, family bathroom with freestanding bath and separate shower. Front garden with long driveway leading to a double brick garage. Fabulous lawned rear gardens with covered brick store. An internal viewing of this superb family home is strongly recommended.Agents Notes:To be able to purchase a property in the United Kingdom all agents have a legal requirement to conduct Identity checks on all
£ 825,000
5 bedroom detached house for sale
View photo
House · for sale
£ 495,000
5 bedroom detached house for sale
Waplington York
· 5 Bedrooms · 2 Baths · House
· Garden · Parking · Equipped kitchen
Waplington York · 5 Bedrooms · 2 Baths · House · Garden · Parking · Equipped kitchen
A beautifully presented five bedroom detached family home, situated at the end of a quiet cul de sac within the highly regarded village of Elvington. Offering generous and versatile accommodation, an enclosed rear garden, integral garage and ample off street parking, the property is offered with no onward chain and early viewing is highly recommended.The welcoming entrance hall provides space for coats and shoes and leads to the principal ground floor rooms. To the front is a separate snug, ideal as a cosy sitting room, children’s playroom or home office.The spacious living room features a gas fire and patio doors opening directly onto the rear garden, allowing plenty of natural light into the room.At the heart of the home is the generous kitchen, which offers ample space for a dining table or central island. The kitchen includes a range of fitted units and work surfaces, a sink with drainer, fridge freezer, dishwasher, freestanding electric oven and induction hob. A useful pantry cupb
£ 495,000
3 bedroom detached house for sale
View photo
House · for sale
£ 300,000
3 bedroom detached house for sale
Waplington York
· 3 Bedrooms · 1 Bath · House
· Garden · Fireplace · Equipped kitchen · Parking · Heating
Waplington York · 3 Bedrooms · 1 Bath · House · Garden · Fireplace · Equipped kitchen · Parking · Heating
A LOVELY 3 BEDROOM DETACHED HOUSE CLOSE TO THE CENTRE OF THIS SOUGHT AFTER VILLAGE WITHIN FULFORD SCHOOL CATCHMENT AND EASY ACCESS TO THE A64 AND IN TO THE CITY CENTRE. The property provides bright and spacious living accommodation with the benefit of gas central heating and upvc double glazing and comprises entrance hall, cloaks/w.c large lounge with marble fire surround, dining kitchen well fitted with built in oven and hob, landing, 3 bedrooms (2 double and 1 single), bathroom with large walk in shower. Front garden with driveway to a brick garage. Well tended private lawned rear garden. An internal viewing is recommended.Hallway - Entrance door, stairs to first floor. Doors toCloaks/Wc - 1.78m x 0.77m (5'10 x 2'6) - Wash hand basin, w.cLounge - 4.11m x 4.04m (13'6 x 13'3) - Window to front, feature marble fireplace. Door toKitchen/Diner - 4.90m x 2.77m (16'1 x 9'1) - Modern fitted units including base and wall units, built in oven and hob, window to rear. Door to rear gardenLanding
£ 300,000
3 bedroom semi detached house for sale
View photo
House · for sale
£ 335,000
3 bedroom semi detached house for sale
Waplington York
· 3 Bedrooms · House
· Garden · Equipped kitchen · Powder room
Waplington York · 3 Bedrooms · House · Garden · Equipped kitchen · Powder room
THE ARCHFORD, 3 BEDROOM HOMEKEY WORKER DEPOSIT CONTRIBUTION WORTH £16,750. NEW LOWER PRICE, A SAVING OF £12,000.Inside the ENERGY-EFFICIENT Archford there's a stylish OPEN-PLAN KITCHEN DINER, with access to the garden through FRENCH DOORS. There's a bright, spacious lounge and a convenient downstairs cloakroom. The main bedroom includes an EN SUITE. There's a further double and a single, which could double as a home office. A modern family bathroom completes the home
£ 335,000
2 bedroom detached bungalow for sale
View photo
Bungalow · for sale
£ 350,000
2 bedroom detached bungalow for sale
Waplington York
· 2 Bedrooms · 1 Bath · Bungalow
· Garden · Fireplace · Equipped kitchen
Waplington York · 2 Bedrooms · 1 Bath · Bungalow · Garden · Fireplace · Equipped kitchen
Situated in a highly sought-after cul-de-sac position within the popular village of Elvington, this well-presented two double bedroom detached bungalow is offered to the market with no onward chain, presenting an excellent opportunity for buyers looking to downsize, retire, or personalise a home to their own taste.The property is entered via a side entrance hallway which provides access to the principal accommodation. Positioned to the front of the home is the fitted kitchen, offering a well-maintained range of units and workspace, whilst also presenting excellent potential for modernisation and improvement.The spacious front lounge/dining room is filled with natural light from the attractive bay window and additional side window, creating a bright and welcoming living space. A feature fireplace forms the focal point of the room, ideal for both relaxing and entertaining.To the rear of the property are two generously proportioned double bedrooms overlooking the garden, together with a m
£ 350,000
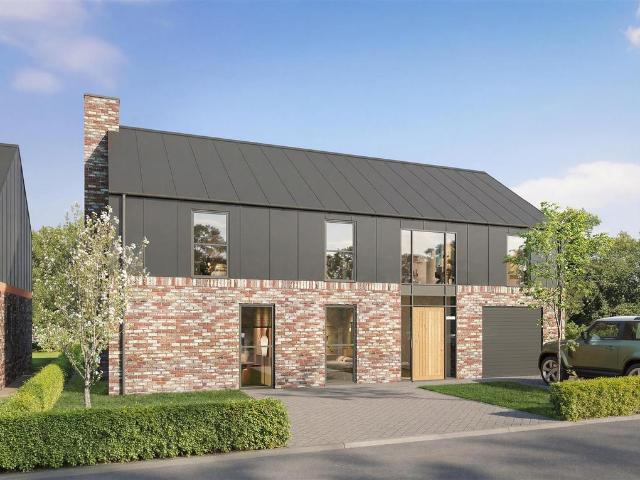
4 bedroom detached house for sale
View photo
House · for sale
£ 820,000
4 bedroom detached house for sale
Waplington York
· 4 Bedrooms · 4 Baths · House
· Garden · Balcony · Equipped kitchen · Parking
Waplington York · 4 Bedrooms · 4 Baths · House · Garden · Balcony · Equipped kitchen · Parking
A STUNNING CONTEMPORARY 4 BEDROOM DETACHED NEW BUILD SET IN APROX 1/4 ACRE OF GROUNDS WITHIN THIS SMALL EXECUTIVE DEVELOPMENT WITH OPEN ASPECTS TO THE SIDE AND REAR ACROSS OPEN COUNTRYSIDE IN THIS POPULAR VILLAGE WITHIN FULFORD SCHOOL CATCHMENT AND EASY ACCESS IN TO YORK. This energy efficient property will benefit from an air source heat pump, solar pv panels and an EV car charger. Due for completion in June 2026 it will provide high quality internal fittings throughout to provide a quality family home comprising of hallway, cloaks/w.c family room, sitting room opening through to a bright and spacious living/dining kitchen, utility room, landing, master bedroom with vaulted ceiling and balcony plus dressing room and en suite shower room/w.c guest bedroom with en suite shower room, 2 further double bedrooms and family bathroom/w.c. with freestanding bath and separate walk in shower. Front garden with parking for 3 cars and integral brick garage. Good sized garden to rear leading to sma
£ 820,000
4 bedroom detached house for sale
View photo
House · for sale
£ 450,000
4 bedroom detached house for sale
Waplington York
· 4 Bedrooms · 2 Baths · House
· Garden · Fireplace · Equipped kitchen
Waplington York · 4 Bedrooms · 2 Baths · House · Garden · Fireplace · Equipped kitchen
RL0918 - Delemere is a generously proportioned four-bedroom detached family home, positioned on Old Hall Lane in the sought-after village of Kexby, offering immediate comfort, excellent space, and exciting potential to modernise over time.Immaculately maintained throughout, the property is ready to move into from day one, while also giving the next owner a clear opportunity to add their own style. Although dated in places, the home has been beautifully cared for, creating the rare balance of liveability now and future potential.The ground floor begins with a spacious entrance hall, leading to a full-depth lounge with bay window, open fireplace, and French doors opening onto the rear garden. There is also a separate snug or home office, ideal for family life, working from home, or a quiet second sitting room. To the rear, the dining room enjoys garden views and connects directly to the kitchen, which is practical, well-equipped, and supported by a separate utility room. For those lookin
£ 450,000
3 bedroom semi detached house for sale
View photo
House · for sale
£ 390,000
3 bedroom semi detached house for sale
Waplington York
· 3 Bedrooms · House
· Garden · Equipped kitchen
Waplington York · 3 Bedrooms · House · Garden · Equipped kitchen
THE KENNETT 3 BEDROOM HOMEAVAILABLE WITH PART EXCHANGE GUARANTEE, PLUS DEPOSIT WORTH £19,500. UPGRADES ALSO INCLUDED WORTH £17,500. NEW LOWER PRICE, A SAVING OF £10,000. On the ground floor of the ENERGY-EFFICIENT Kennett, you'll find what is sure to become the hub of the home - the OPEN-PLAN KITCHEN AND DINING area.In warmer months, the FRENCH DOORS provide easy access to the garden - ideal for BBQs!Enjoy catching up with family and friends in the comfortable lounge. There is also a downstairs WC for your convenience.Head up one set of stairs to the first floor, which includes two double bedrooms which are located close to the family bathroom.The final floor - solely comprising of the main bedroom with EN SUITE AND DRESSING AREA - offers a private sanctuary
£ 390,000
3 bedroom detached bungalow for sale
View photo
Bungalow · for sale
£ 400,000
3 bedroom detached bungalow for sale
Waplington York
· 3 Bedrooms · 2 Baths · Bungalow
· Garden · Equipped kitchen · Heating
Waplington York · 3 Bedrooms · 2 Baths · Bungalow · Garden · Equipped kitchen · Heating
A STUNNING 3 BEDROOM DETACHED BUNGALOW WITH OPEN ASPECT ACROSS COUNTRYSIDE TO THE REAR SET IN THIS SOUGHT AFTER VILLAGE LOACTION CONVENIENT FOR LOCAL AMENITIES. With the benefit of uPVC double glazing and recently installed electric central heating; whilst still retaining all the fittings and gas boiler to convert to gas central heating if preferred. The property has been upgraded and refurbished to a high standard by the present owners to provide bright and tastefully presented living accommodation comprising entrance hall, lounge/dining room, good sized kitchen with full range of quality fitted units, inner hall, additional sitting room with French doors to garden, 3 bedrooms. bathroom/w.c and additional shower room/w.c with modern suites. Front garden with driveway and new EV charger. Lawned rear garden with open aspect. an internal viewing is strongly recommended.Entrance Hallway - Utility - 1.65m x 1.17m (5'5 x 3'10) - Lounge/Dining Room - 5.21m x 3.40m (17'1 x 11'2) - Bright and
£ 400,000
5 bedroom detached house for sale
View photo
House · for sale
£ 1,495,000
5 bedroom detached house for sale
Waplington York
· 5 Bedrooms · 4 Baths · House
· Garden · Fireplace
Waplington York · 5 Bedrooms · 4 Baths · House · Garden · Fireplace
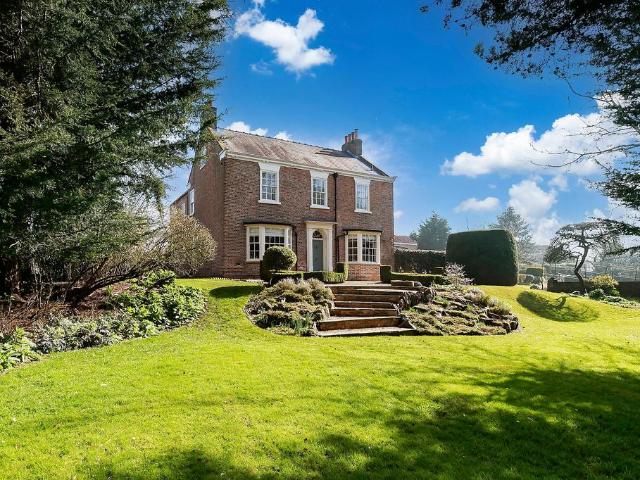
Welcome to Brook House. A stunning five bedroom Grade II listed Georgian property which has been sensitively renovated throughout to the highest standard. Located off the main street in the popular village of Elvington just 7 miles from York City Centre, the property offers privacy thanks to its mature trees whilst also provides the convenience of local amenities such as the village shop, pub and local school. Some of the highlights of this property include new skirtings, doors, architraves and cornices copied from the original design, Perrin & Rowe taps and fittings in the main bathrooms, extensive mature gardens and a large drive. As you enter the property you find yourself in a spacious entrance hall with a classic Italian marble floor and grand staircase boasting original features. In the living room a large bay window and patio doors flood the space with natural light. A multi fuel open fire is surrounded by a Robert Aagard fireplace, perfect for creating a cozy atmosphere on thos
£ 1,495,000
4 bedroom detached house for sale
View photo
House · for sale
£ 625,000
4 bedroom detached house for sale
Waplington York
· 4 Bedrooms · 2 Baths · House
· Garden · Parking · Equipped kitchen · Patio
Waplington York · 4 Bedrooms · 2 Baths · House · Garden · Parking · Equipped kitchen · Patio
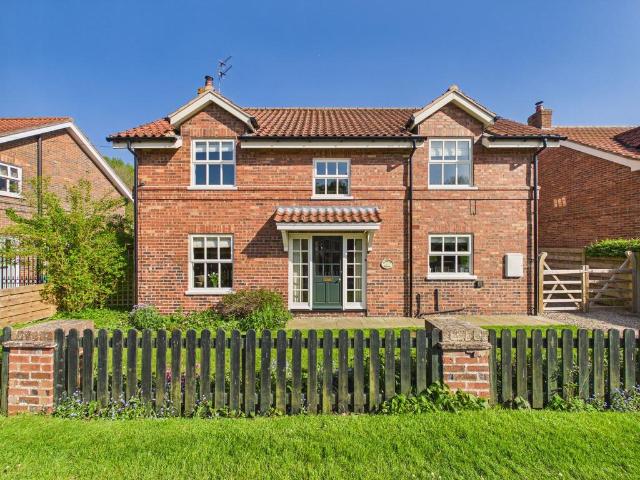
Jasmine House, is a truly stunning individually designed detached residence, nestled in the sought-after village of Thorganby, located in close proximity to York and within Fulford school catchment.The property combines timeless charm with contemporary lifestyle design, high-quality finishes, offering both elegance and practicality in equal measure.Boasting exceptional kerb appeal, the property is a handsome double-fronted house, complemented by a generous driveway and a double garage, providing ample off-street parking. To the rear, a large beautifully maintained private south-east facing garden enjoys plenty of natural light throughout the day, featuring a spacious patio area and uninterrupted views over the protected conservation area, ensuring a peaceful and unspoilt outlook.The heart of the home is the bespoke, handmade L-shaped kitchen, thoughtfully designed in a classic shaker style with abundant storage and integrated appliances. This bright and airy space benefits from two set
£ 625,000

Get email alerts

Don't miss out: be the first to know about new properties

The alert was correctly created

On subscribing you accept the conditions of use and the privacy policy
Alert
Receive new ads in your inbox
Save this search
Receive alerts for new listings

We'll send you an email when we have new properties for: "Properties for sale in Waplington York"

The alert was correctly created

Dunnington York
Heslington York
Get email alerts and be the first to see new listings
Required field
On subscribing I accept the terms of the privacy policy
Perfect! You'll soon start receiving new listings via email
Alert
Receive an email when we have new ads for Properties for sale in Waplington York
Save this search
Filters

Bedrooms

Size (sq.ft)

sq.ft
sq.ft

Price

£
£

Property type

Bathrooms

Clear all filters
Receive notifications when new entries are published.